


Apartment T2 for sale in Algueirão-Mem Martins, Sintra RE/MAX Portugal
 1 / 16
 2 / 16
 3 / 16
 4 / 16
 5 / 16
 6 / 16
 7 / 16
 8 / 16
 9 / 16
 10 / 16
 11 / 16
 12 / 16
 13 / 16
 14 / 16
 15 / 16
 16 / 16
Click to see bigger photos
- Video Watch
- Property typeApartment T2
- Sale € 249.000
- Area92 m² | 106 m²
- Construction1997
- CountyLisboa
- TownSintra
- ParishAlgueirão-Mem Martins
- REFPT-121161203-3
2
1
92 m²
106 m²
-1
-
D
Description
We present this 2 bedroom apartment in Tapada das Mercês, an apartment designed for those who value space, comfort and a truly functional distribution.
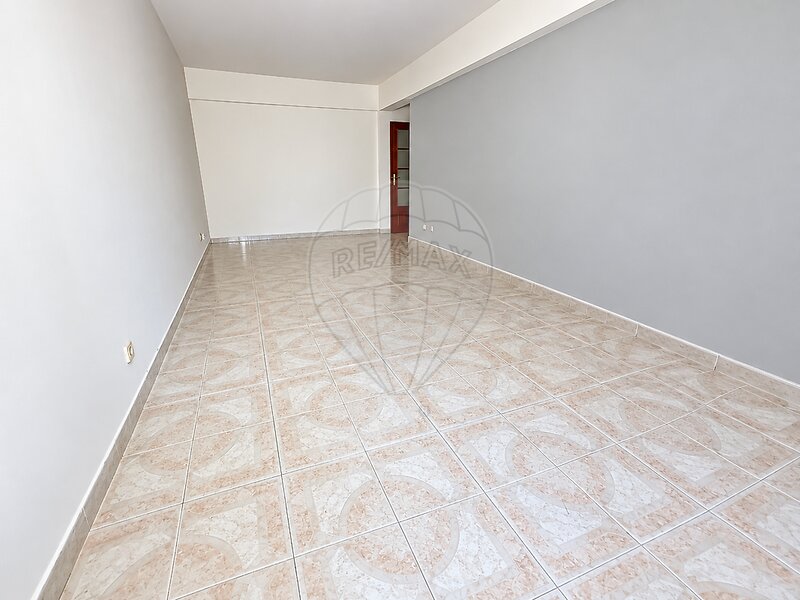
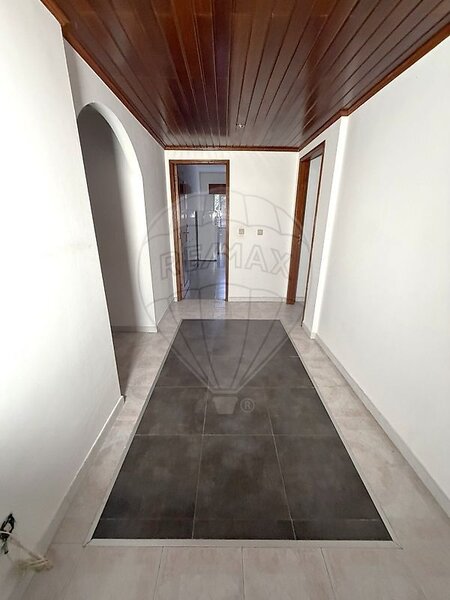
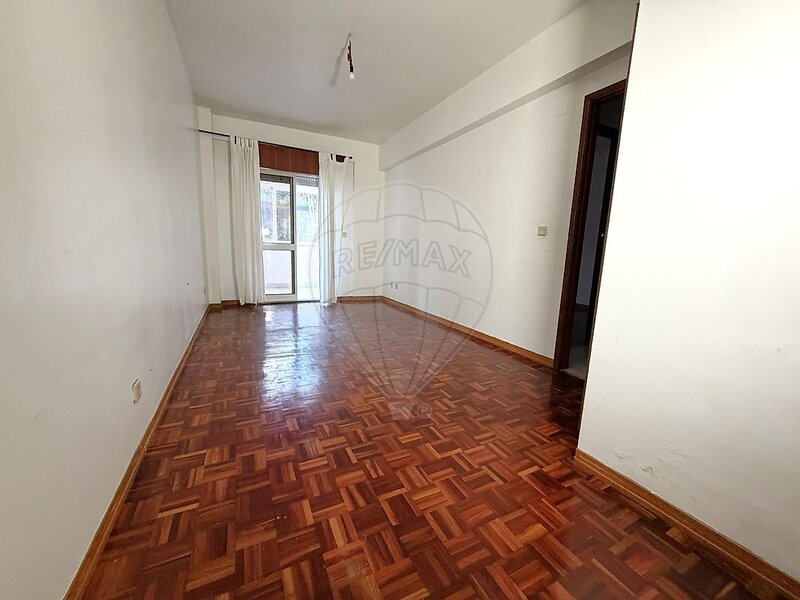
Upon entering, you find a generous hall that leads to the different areas of the house, creating immediately a sense of spaciousness. The living room is spacious and allows you to comfortably create a living and dining area, becoming naturally the center of family life.
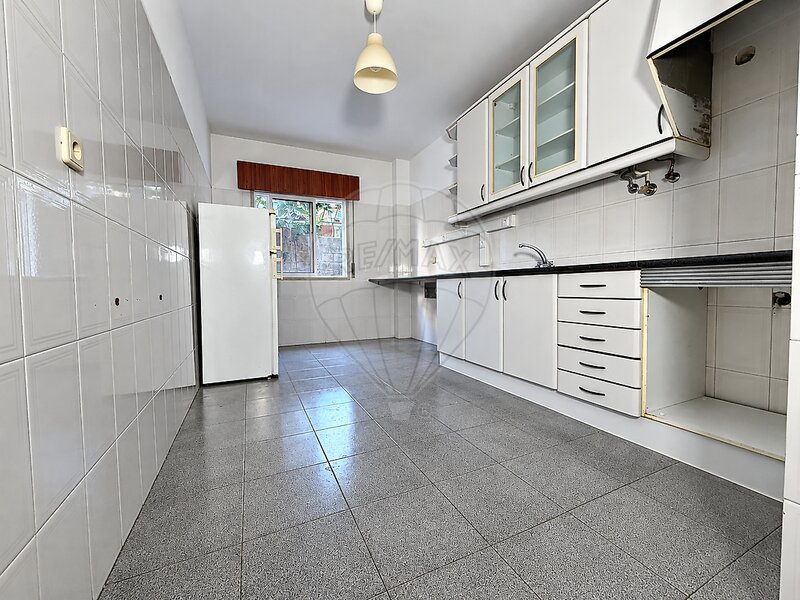
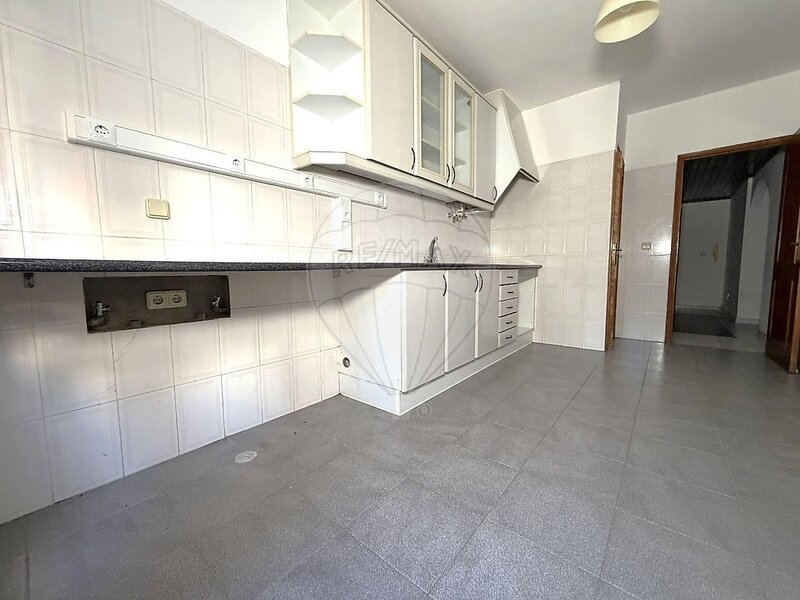
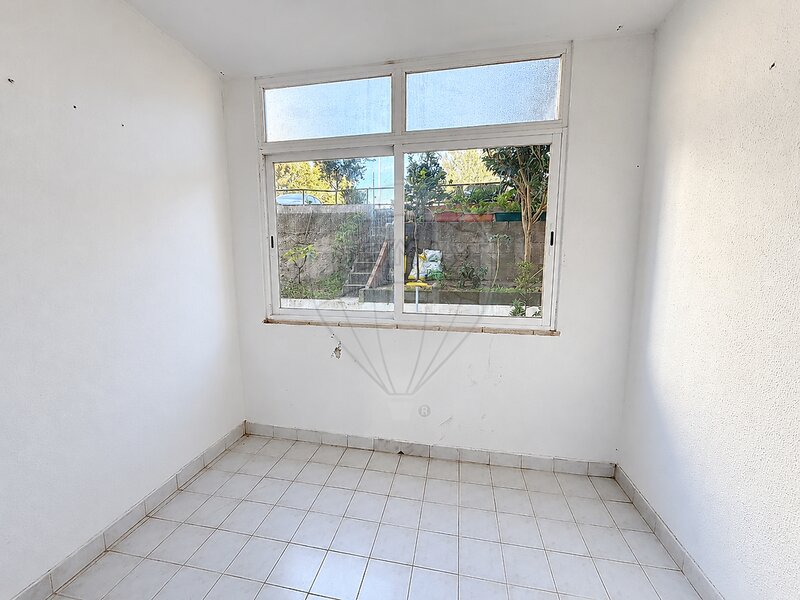
The kitchen, also generous, offers space to work and organize the day to day with comfort. It is in good condition and allows the future owner to equip it and customize it according to his taste.
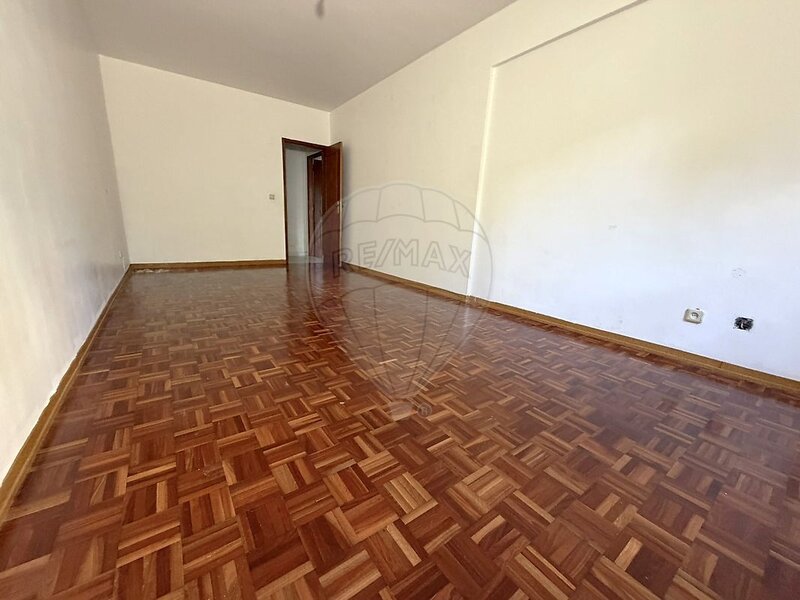
In the private area, we find two bedrooms of unusual dimensions for a T2.
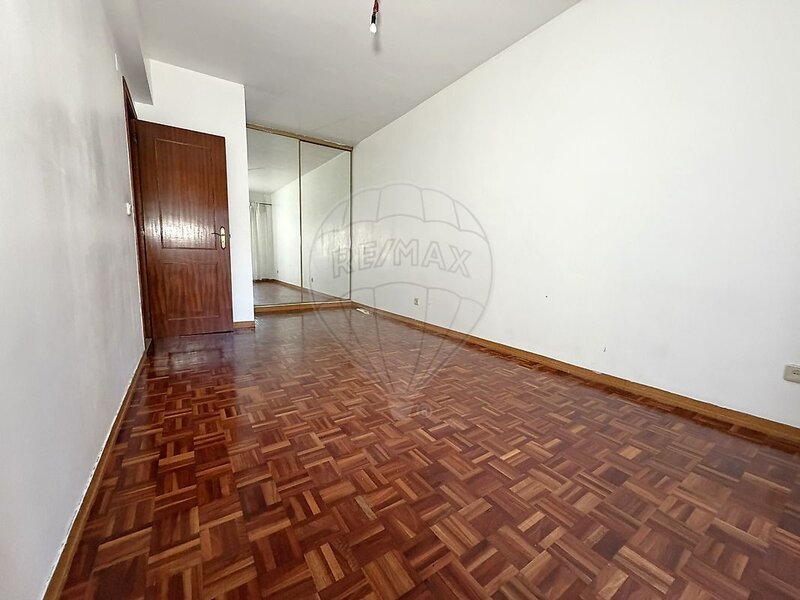
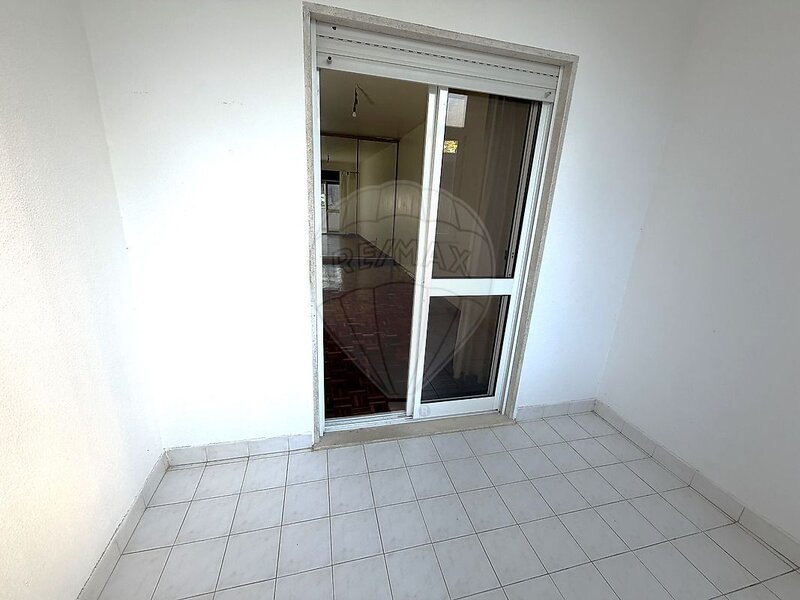
The master bedroom stands out not only for the space, but also for the built-in wardrobe, offering a practical storage solution without compromising the useful area of the room. It is also this room that benefits from direct access to the balcony, an outdoor space where you can create a small rest area, put some plants or simply enjoy a moment in the open air.
The second bedroom is equally spacious and versatile, and can function as a children's room, guest room or even as an office, depending on the needs of each family.
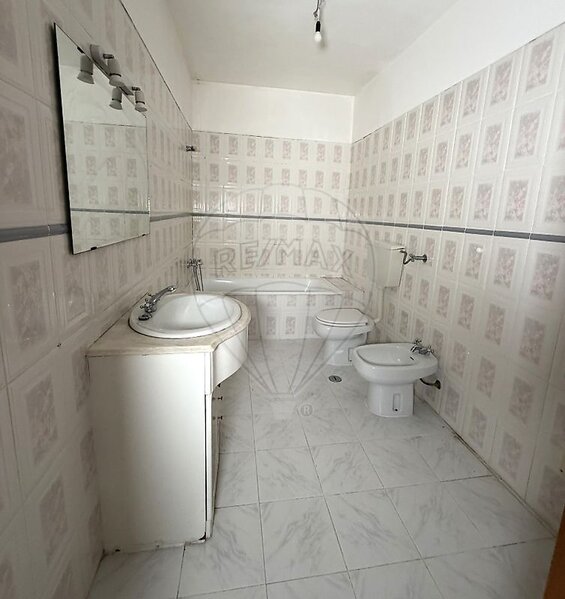
The bathroom accompanies the generous size of the apartment and completes a distribution that favors comfort and practical use of spaces. Natural light and a configuration that deserves to be known
The location of the apartment in the building provides a particularly interesting feature: despite its designation as a basement, the interior spaces benefit from normal-sized windows and a good entry of natural light.
The apartment is located in the first floor of the building, with a large terrace and a large living room.
In practice, who enters the apartment finds bright, spacious and well-ventilated environments, very different from the image that is often associated with a traditional basement.
The property is well-preserved, with clean walls and no signs of infiltrations or condensation problems.
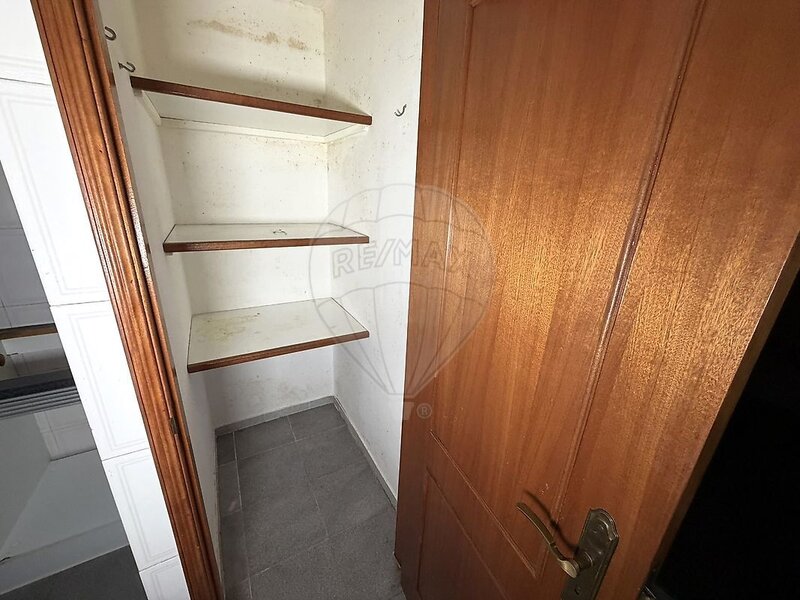
And because in a house of this size the storage really makes a difference, the property also has a private storage room with 10.60sqm.
It is additional space for bicycles, bags, tools, seasonal equipment, archive or simply everything that does not need to occupy the rooms of the house.
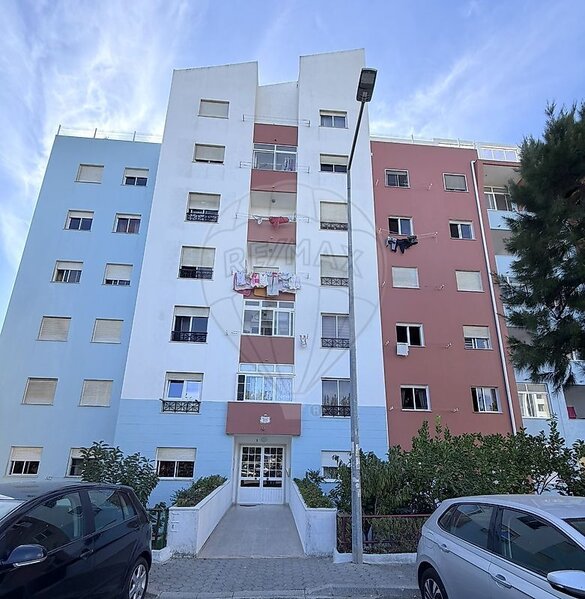
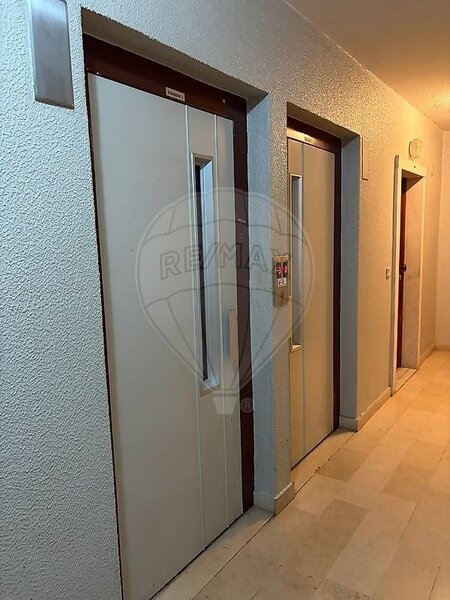
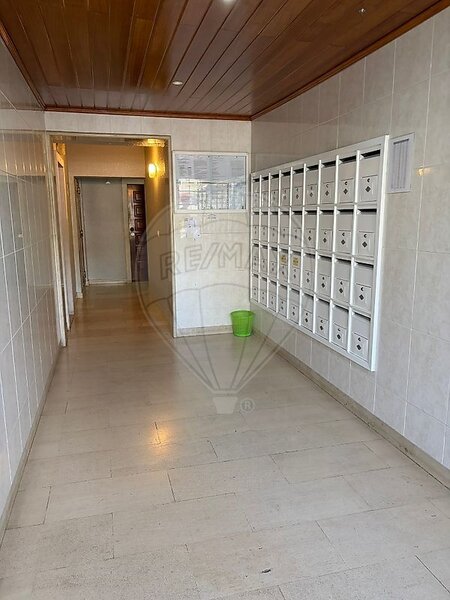
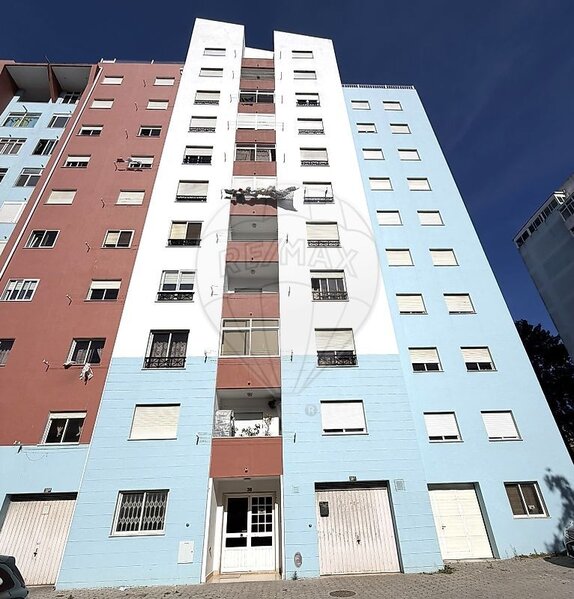
The building, built in 1997, has two elevators and two entrances, one by Francisco Salgado Zenha Street and another by the rear side of the building, contributing to a comfortable circulation inside the building.
Living in Tapada das Mercês
The surroundings of Tapada das Mercês offer a practical combination of housing, commerce, services, schools and transport, allowing to solve much of the needs of day to day without relying on large travels.
For families with children, there are educational establishments a few minutes, including the Primary School of Tapada das Mercês and the Primary School Visconde de Juromenha. The area itself has educational facilities and community support services.
For shopping and daily tasks, you have Continente Modelo about 8 minutes, My Auchan and Floresta Center about 9 minutes and Mercadona about 10 minutes.
At the level of transport, there are bus stops a few minutes, while the area benefits from the railway connection of the Sintra Line, with the stations of Mercês and Algueirão-Mem Martins integrated in this network.
This is a property that deserves to be visited.
Schedule your visit and come and meet it personally.
Upon entering, you find a generous hall that leads to the different areas of the house, creating immediately a sense of spaciousness. The living room is spacious and allows you to comfortably create a living and dining area, becoming naturally the center of family life.
The kitchen, also generous, offers space to work and organize the day to day with comfort. It is in good condition and allows the future owner to equip it and customize it according to his taste.
In the private area, we find two bedrooms of unusual dimensions for a T2.
The master bedroom stands out not only for the space, but also for the built-in wardrobe, offering a practical storage solution without compromising the useful area of the room. It is also this room that benefits from direct access to the balcony, an outdoor space where you can create a small rest area, put some plants or simply enjoy a moment in the open air.
The second bedroom is equally spacious and versatile, and can function as a children's room, guest room or even as an office, depending on the needs of each family.
The bathroom accompanies the generous size of the apartment and completes a distribution that favors comfort and practical use of spaces. Natural light and a configuration that deserves to be known
The location of the apartment in the building provides a particularly interesting feature: despite its designation as a basement, the interior spaces benefit from normal-sized windows and a good entry of natural light.
The apartment is located in the first floor of the building, with a large terrace and a large living room.
In practice, who enters the apartment finds bright, spacious and well-ventilated environments, very different from the image that is often associated with a traditional basement.
The property is well-preserved, with clean walls and no signs of infiltrations or condensation problems.
And because in a house of this size the storage really makes a difference, the property also has a private storage room with 10.60sqm.
It is additional space for bicycles, bags, tools, seasonal equipment, archive or simply everything that does not need to occupy the rooms of the house.
The building, built in 1997, has two elevators and two entrances, one by Francisco Salgado Zenha Street and another by the rear side of the building, contributing to a comfortable circulation inside the building.
Living in Tapada das Mercês
The surroundings of Tapada das Mercês offer a practical combination of housing, commerce, services, schools and transport, allowing to solve much of the needs of day to day without relying on large travels.
For families with children, there are educational establishments a few minutes, including the Primary School of Tapada das Mercês and the Primary School Visconde de Juromenha. The area itself has educational facilities and community support services.
For shopping and daily tasks, you have Continente Modelo about 8 minutes, My Auchan and Floresta Center about 9 minutes and Mercadona about 10 minutes.
At the level of transport, there are bus stops a few minutes, while the area benefits from the railway connection of the Sintra Line, with the stations of Mercês and Algueirão-Mem Martins integrated in this network.
This is a property that deserves to be visited.
Schedule your visit and come and meet it personally.
Location
Algueirão-Mem Martins, Sintra, Lisboa
