


Duplex penthouse with 5 bedrooms and views of the Tagus, in Santos-o-Velho
 1 / 60
 2 / 60
 3 / 60
 4 / 60
 5 / 60
 6 / 60
 7 / 60
 8 / 60
 9 / 60
 10 / 60
 11 / 60
 12 / 60
 13 / 60
 14 / 60
 15 / 60
 16 / 60
 17 / 60
 18 / 60
 19 / 60
 20 / 60
 21 / 60
 22 / 60
 23 / 60
 24 / 60
 25 / 60
 26 / 60
 27 / 60
 28 / 60
 29 / 60
 30 / 60
 31 / 60
 32 / 60
 33 / 60
 34 / 60
 35 / 60
 36 / 60
 37 / 60
 38 / 60
 39 / 60
 40 / 60
 41 / 60
 42 / 60
 43 / 60
 44 / 60
 45 / 60
 46 / 60
 47 / 60
 48 / 60
 49 / 60
 50 / 60
 51 / 60
 52 / 60
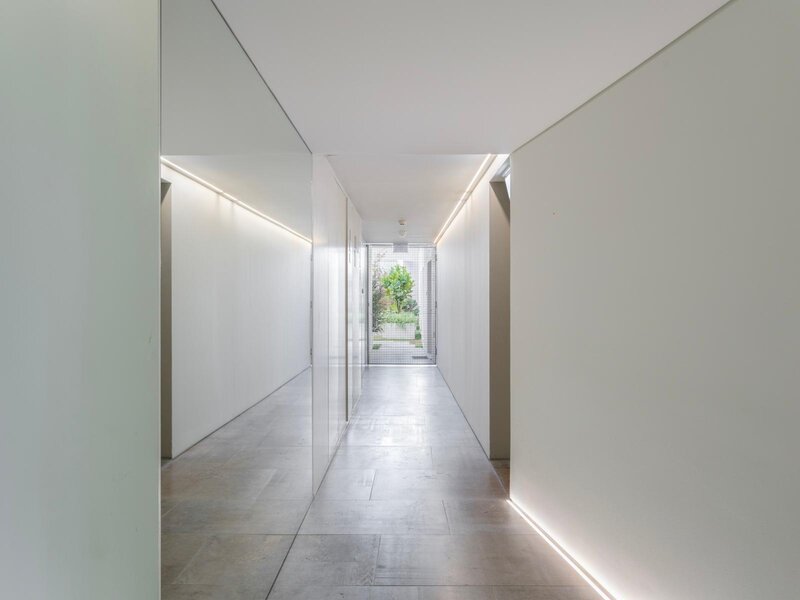 53 / 60
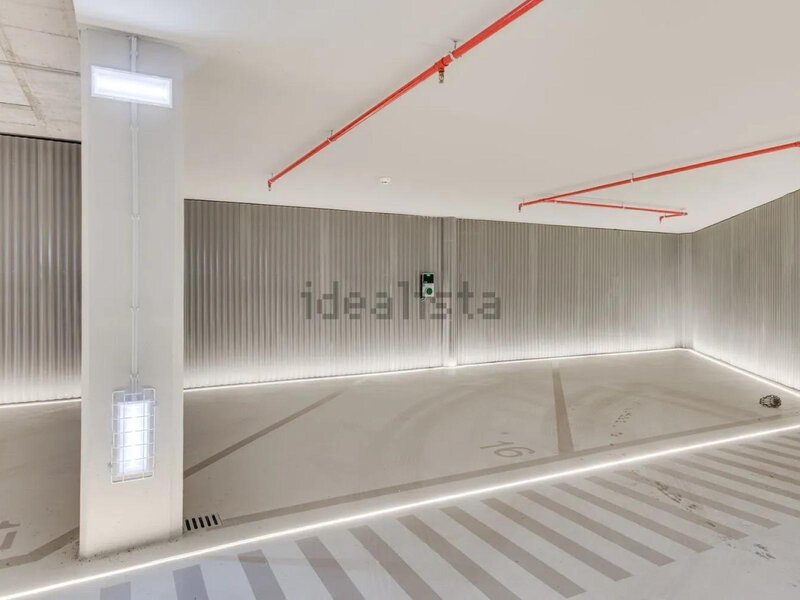 54 / 60
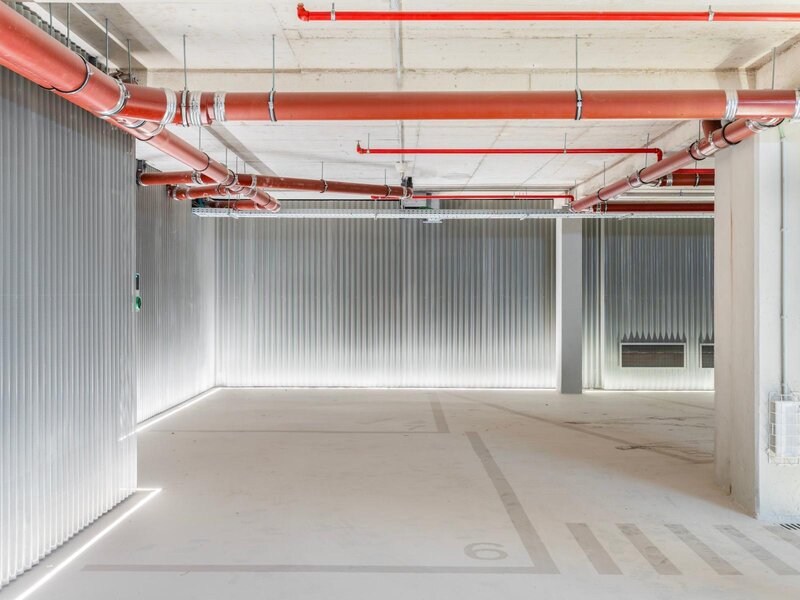 55 / 60
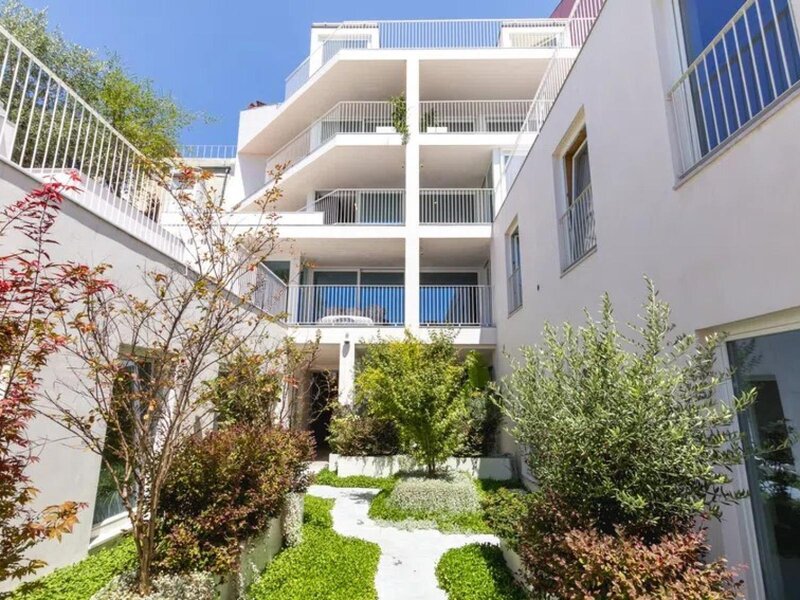 56 / 60
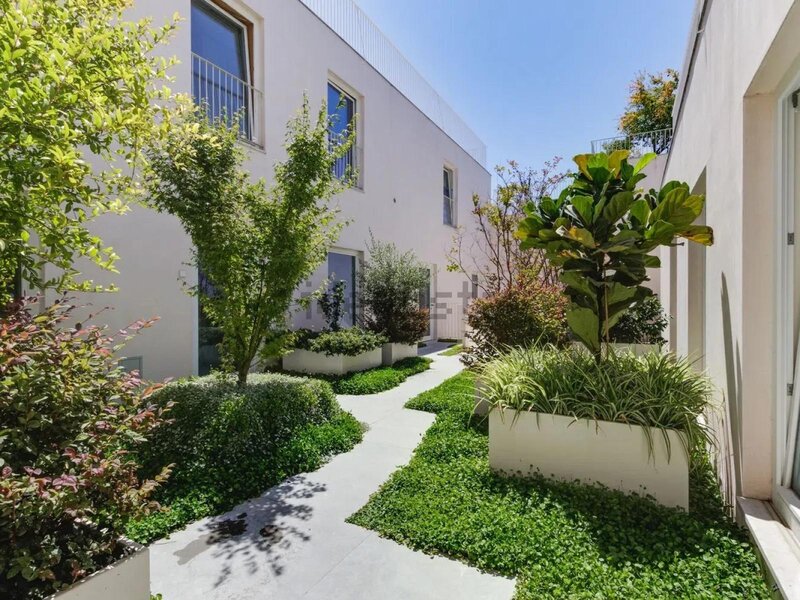 57 / 60
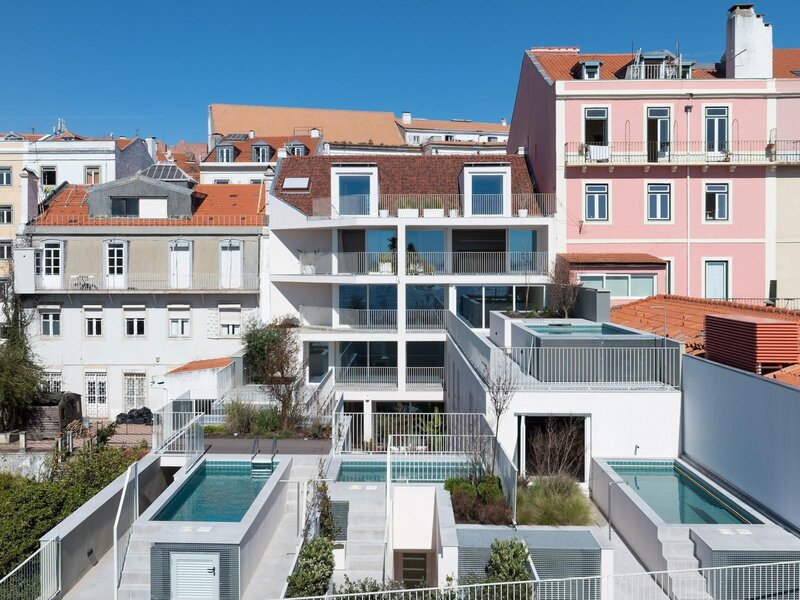 58 / 60
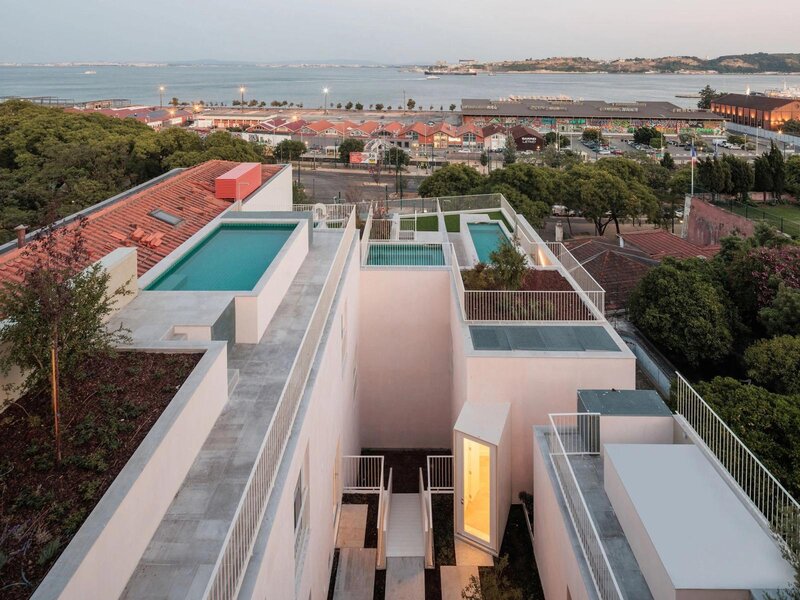 59 / 60
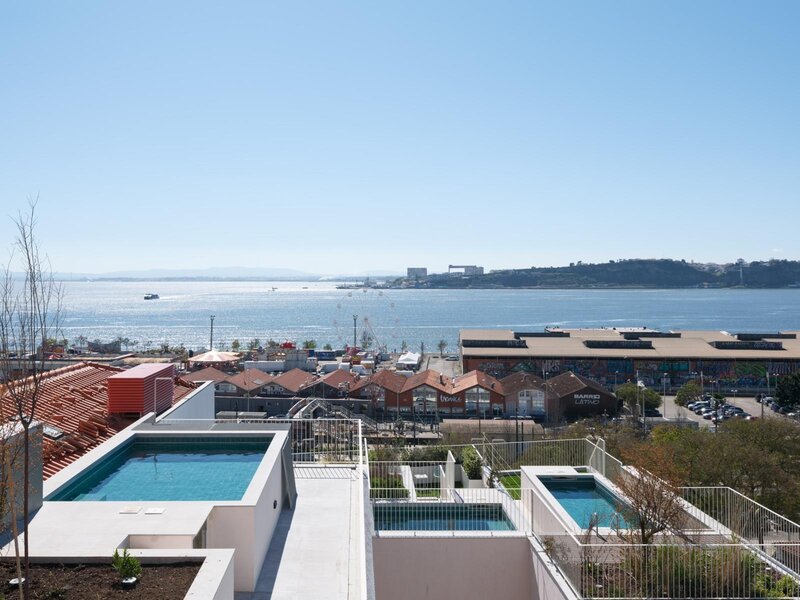 60 / 60
Click to see bigger photos
- Video Watch
- Property typeApartment T5
- Sale € 3.950.000
- Area322.80 m² | 374.80 m²
- StatusNew
- CountyLisboa
- TownLisboa
- ParishSantos-o-Velho
- LocationJanelas Verdes
- REFCT-42241
5
5
322.80 m²
374.80 m²
-1
-
A
Description
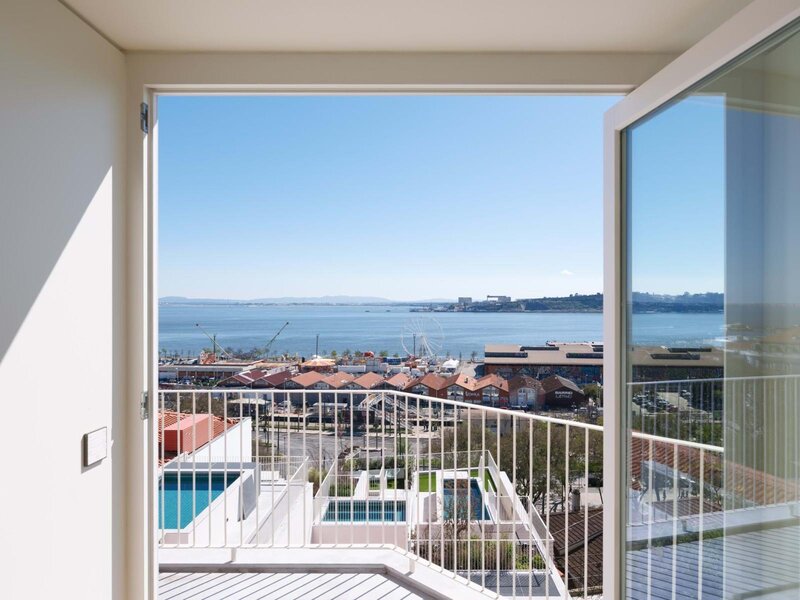
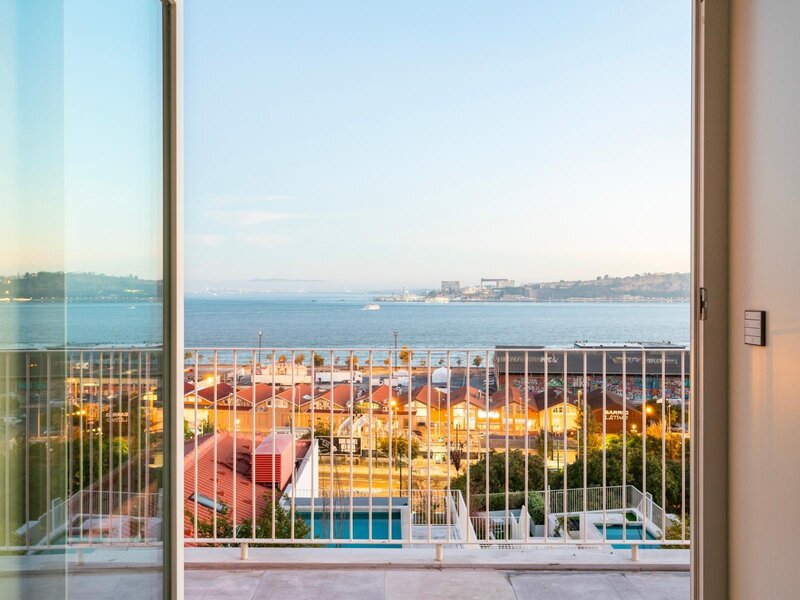
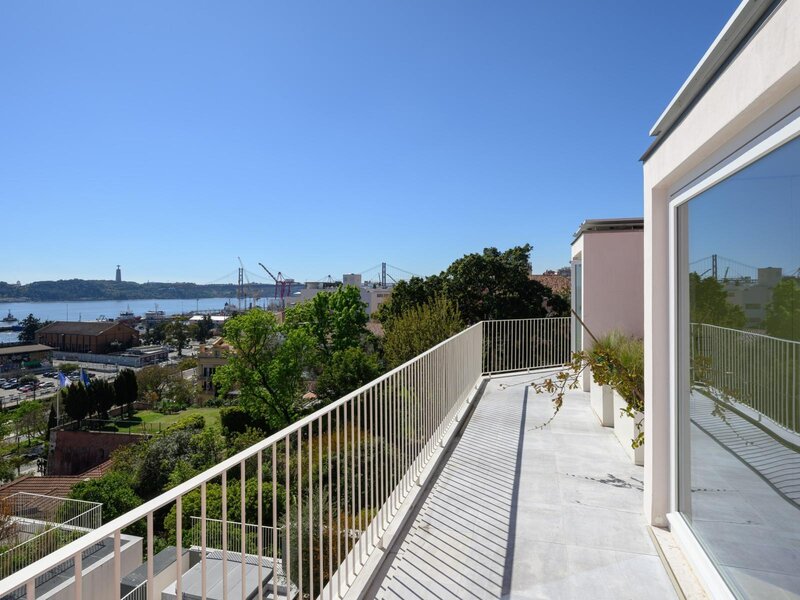
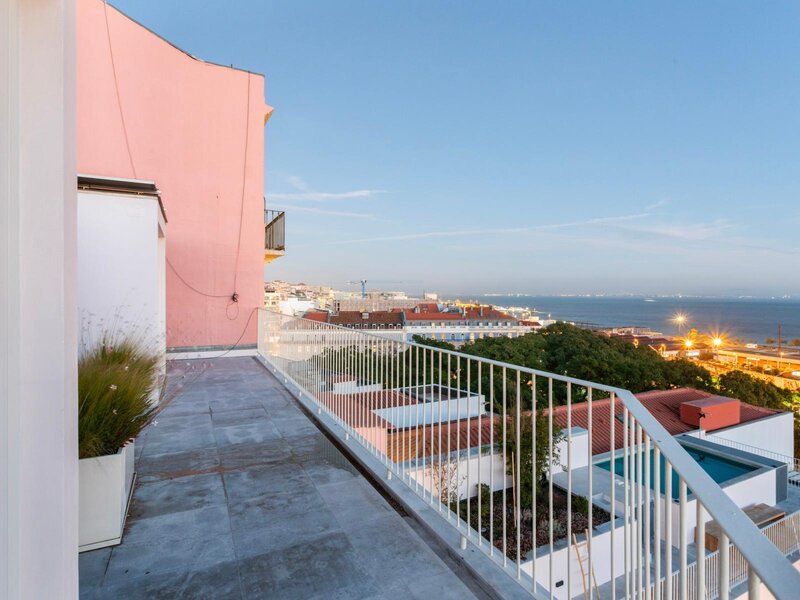
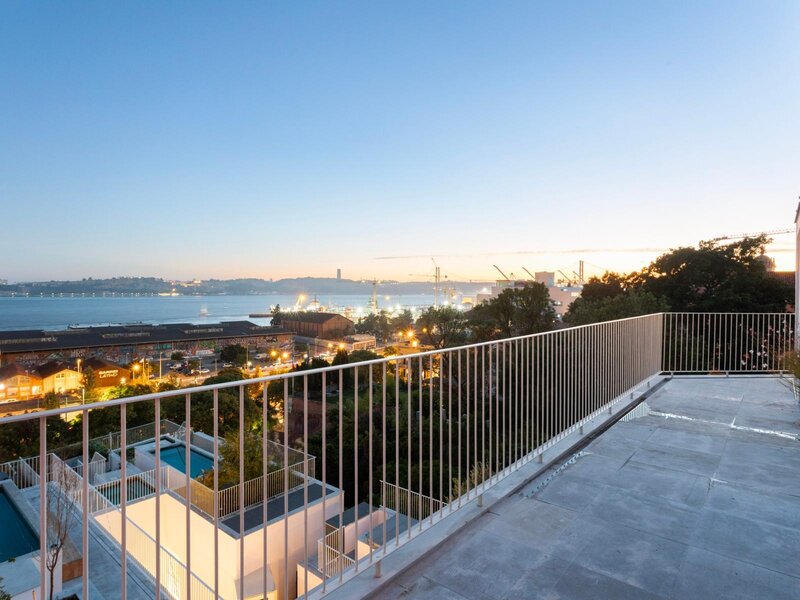
Penthouse duplex, 323sqmsqm of usable floor area and 375sqmsqm of gross floor area, with balconies, terraces and views over the River Tagus, in Santos-o-Velho, Lisbon.
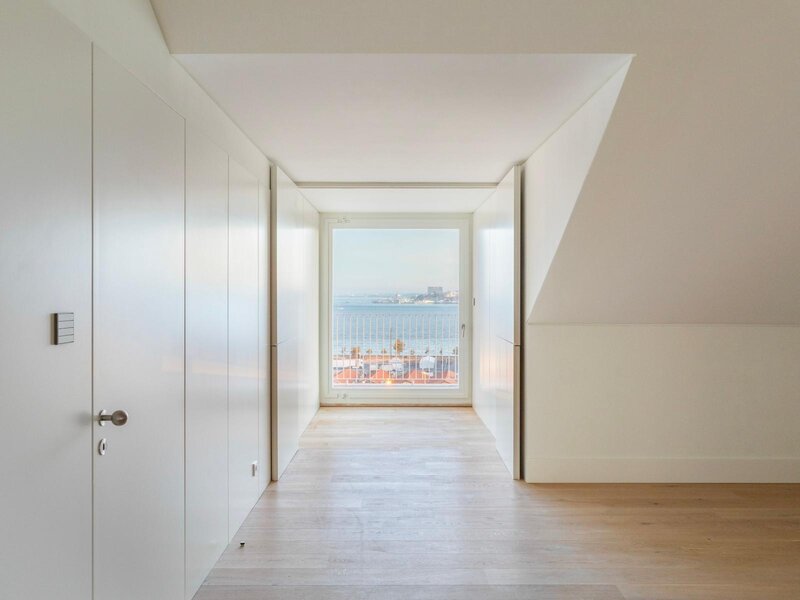
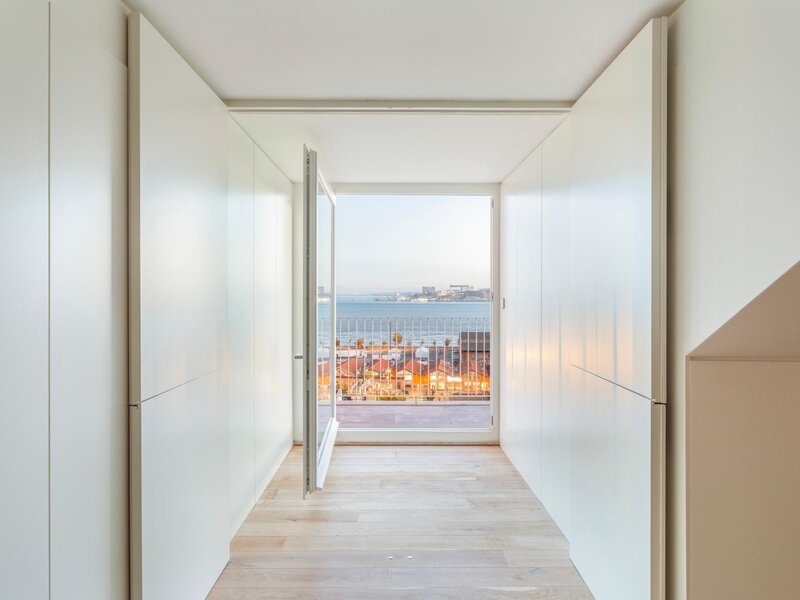
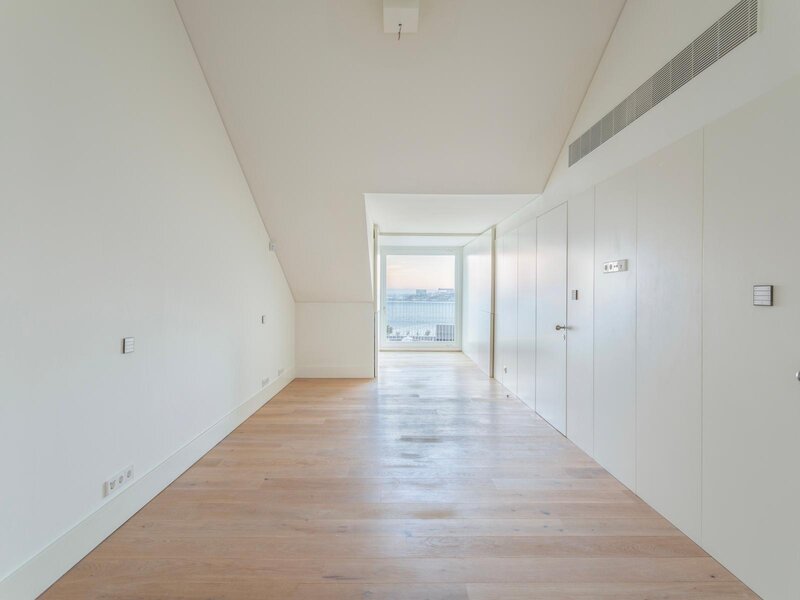
The property comprises five en-suite bedrooms, three parking spaces and a storage room. Spread over the building's two top floors, it stands out for its generous spaces, natural light and connection between the indoor and outdoor areas.
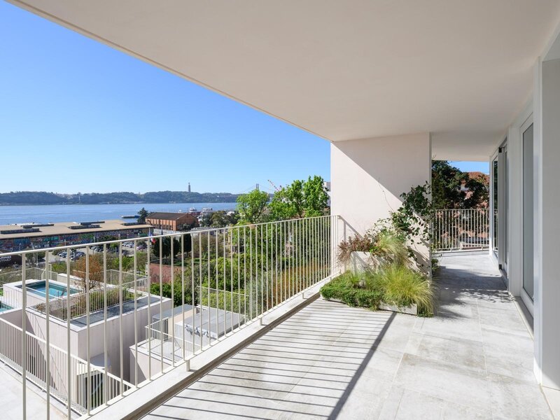
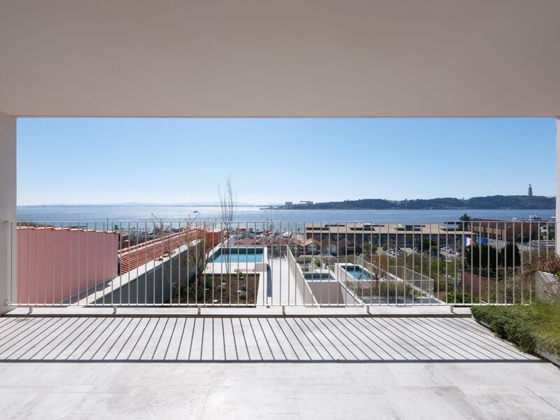
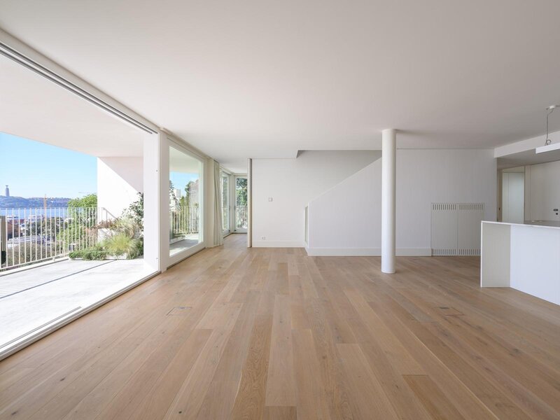
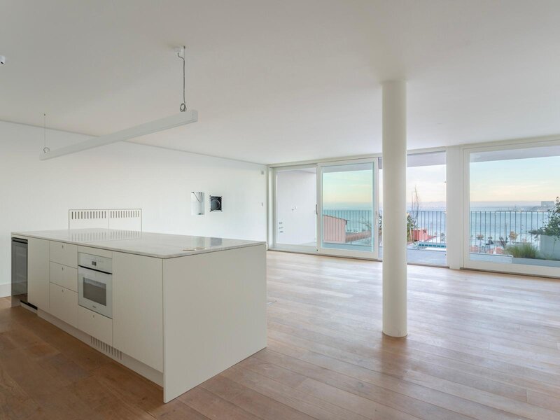
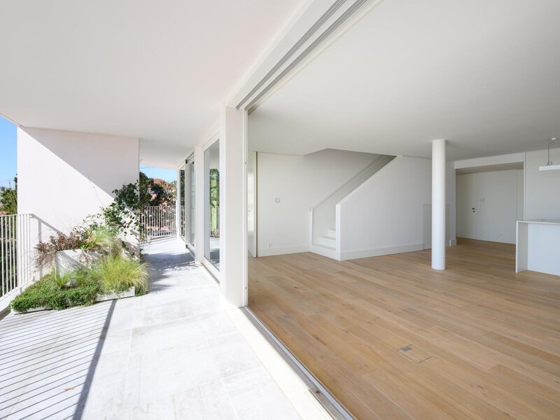
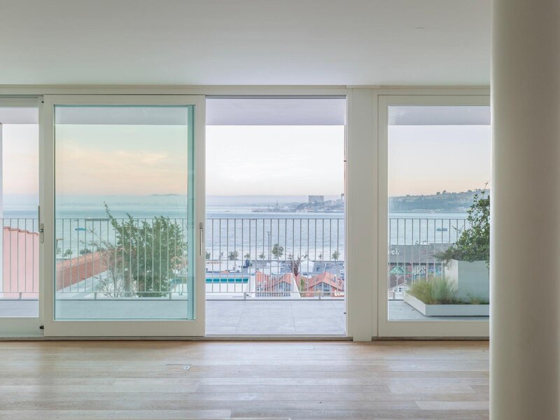
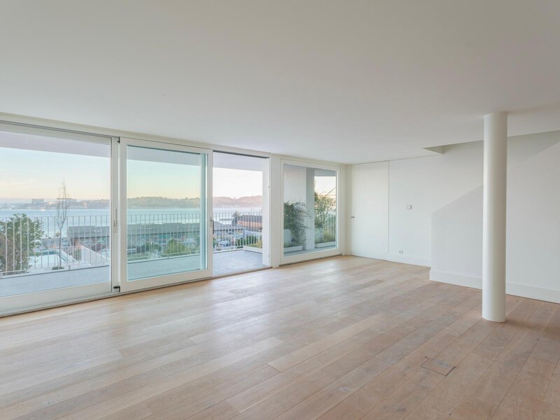
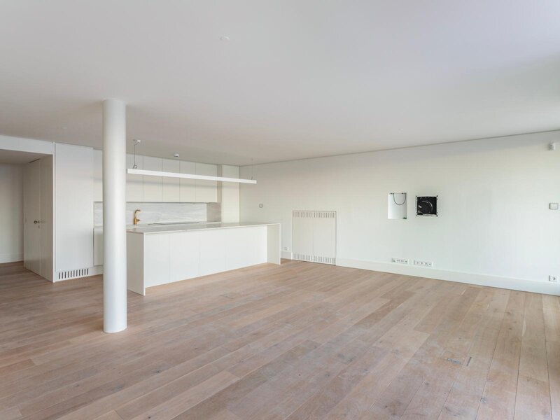
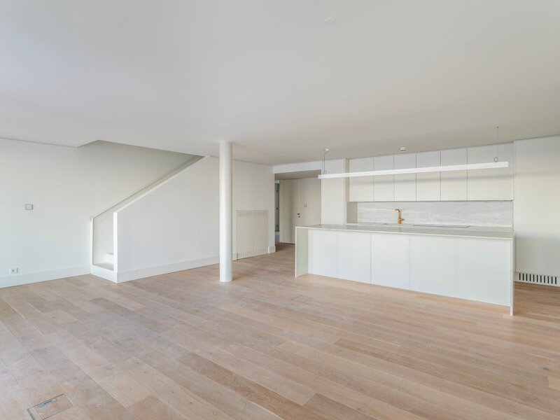
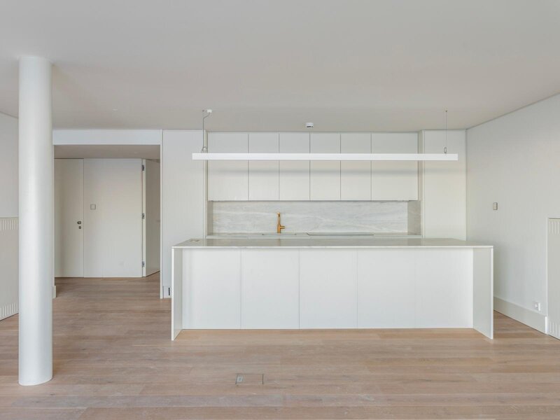
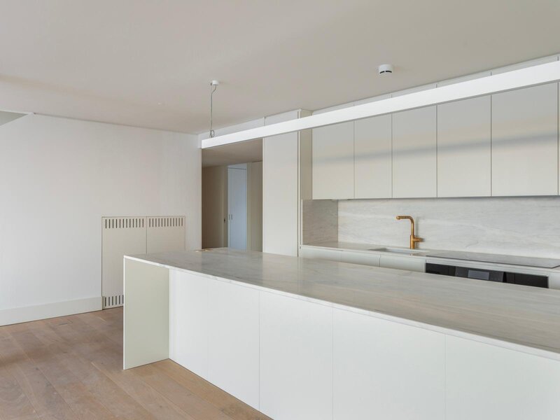
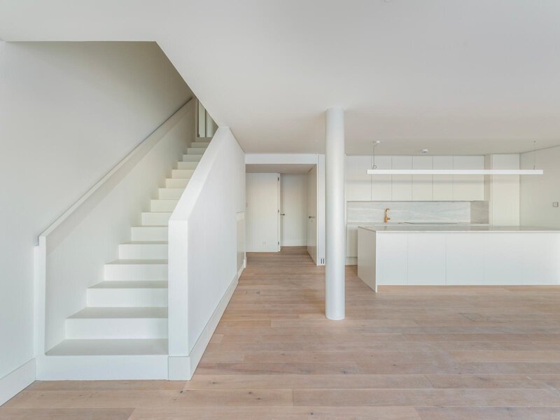
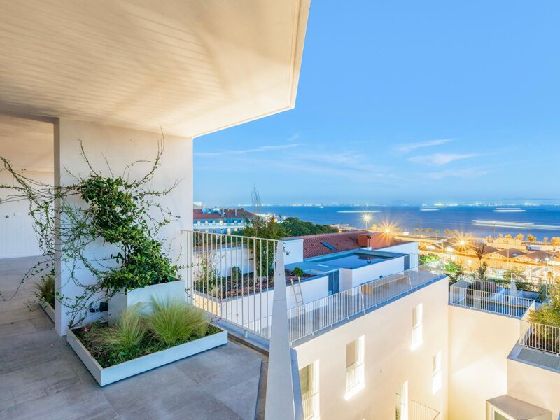
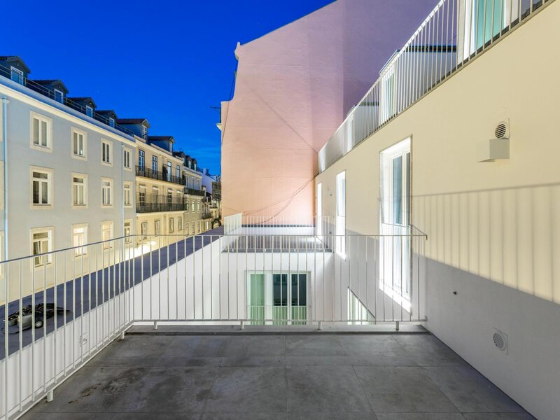
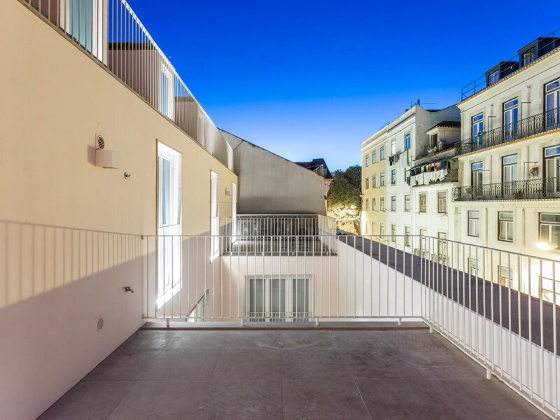
The entrance floor contains the main living area, with an open-plan living room and kitchen and direct access to spacious balconies and terraces. The predominantly south-easterly aspect brings in plenty of natural light and enhances the connection between these spaces and the river. Outside, there is space to create different dining or seating areas, extending the use of the living area outdoors.
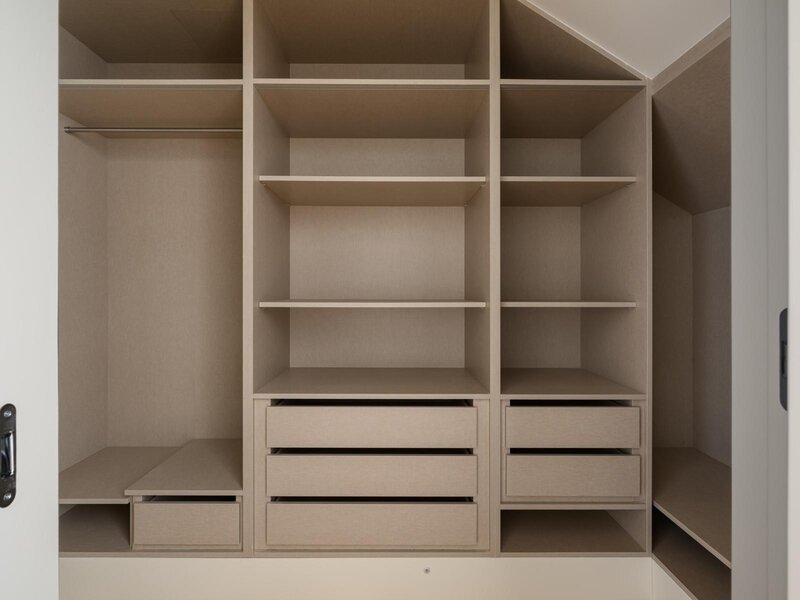
This floor also has three en-suite bedrooms, a guest bathroom, a walk-in wardrobe, a storage cupboard and various storage areas, contributing to a practical layout for everyday life.
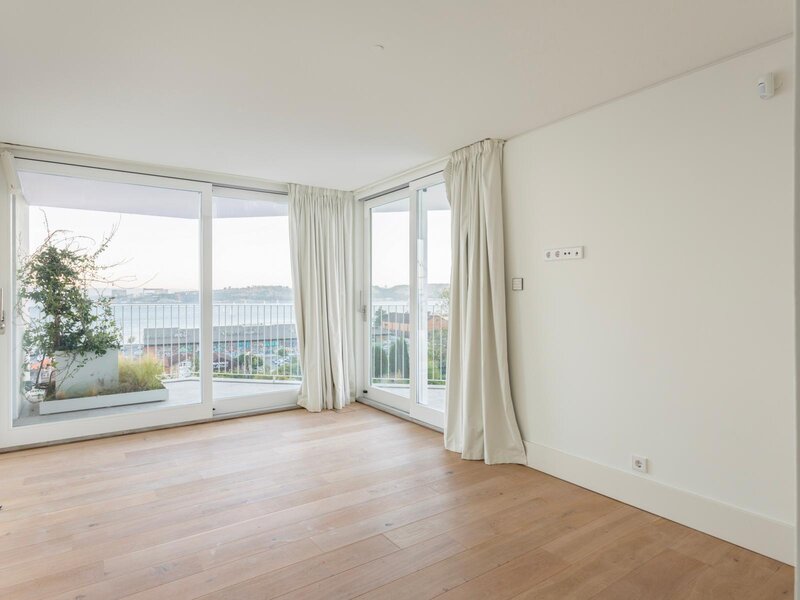
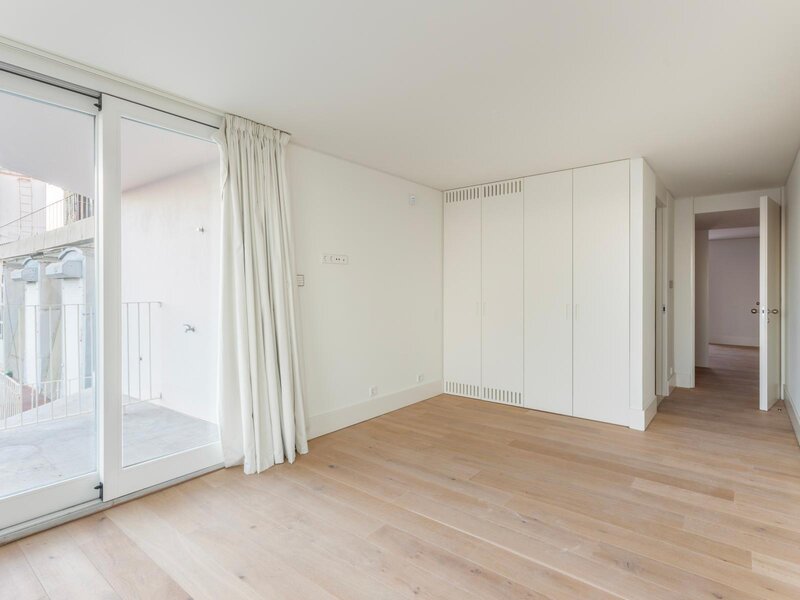
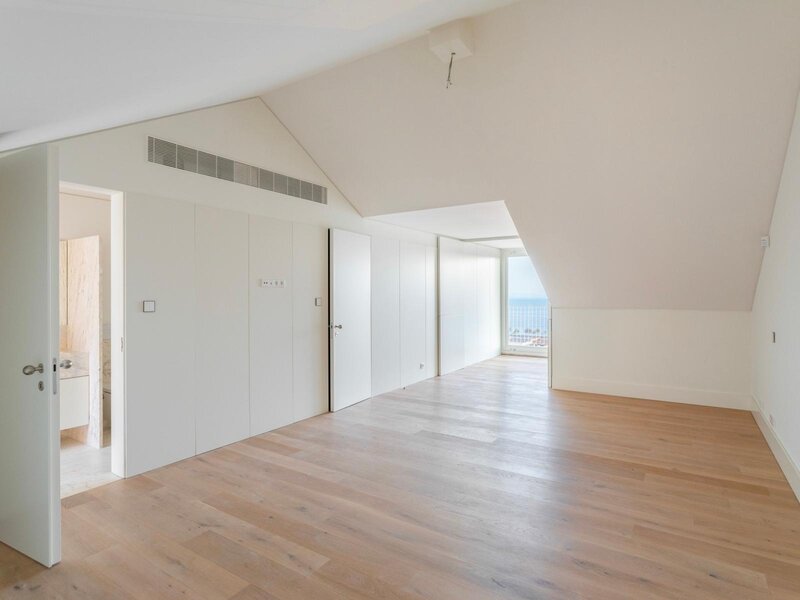
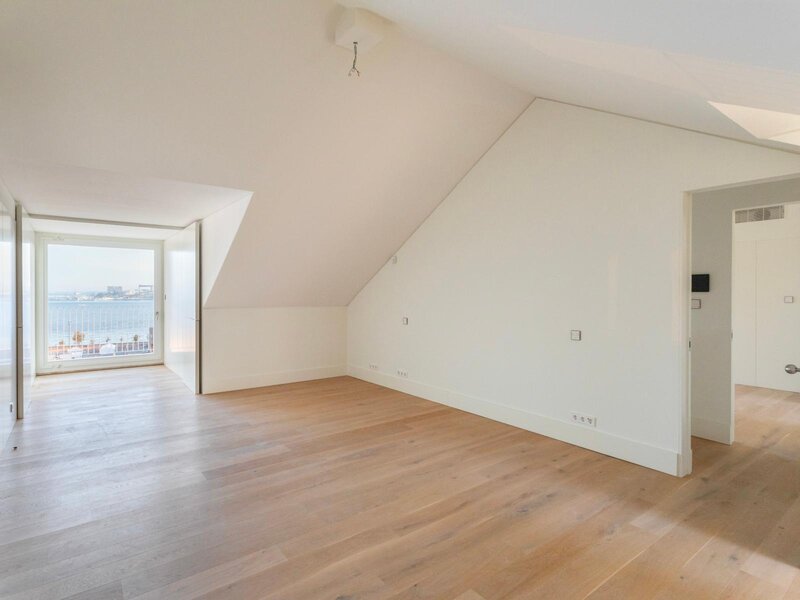
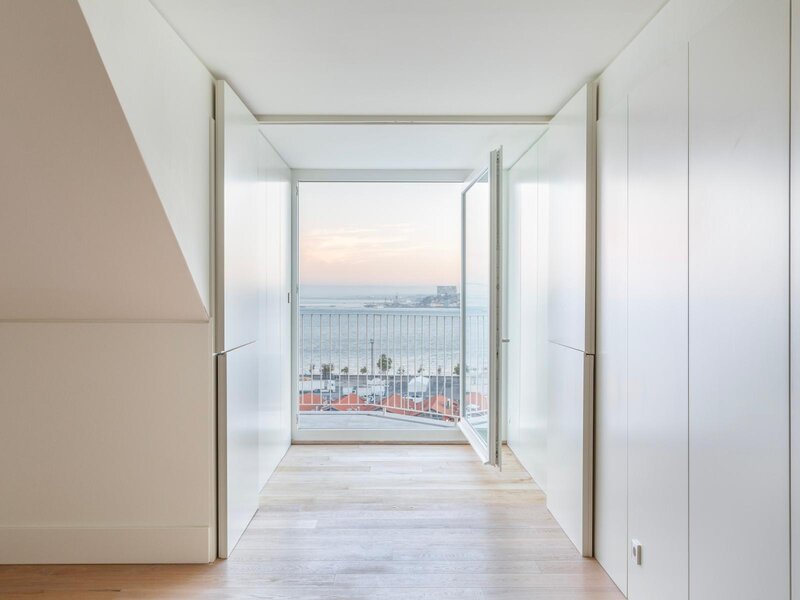
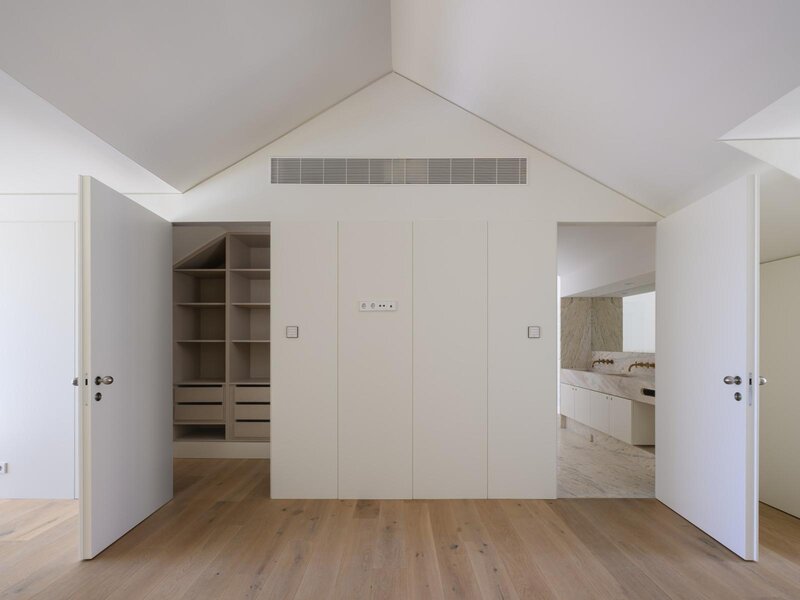
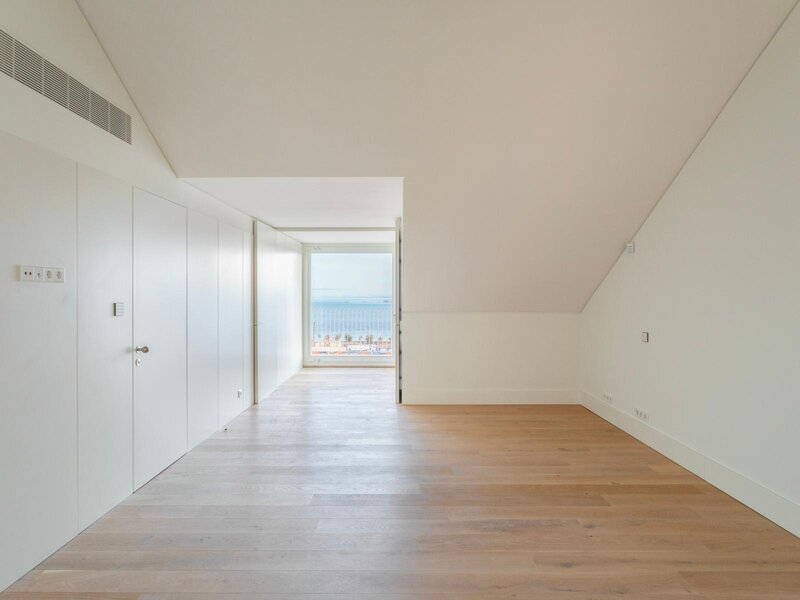
The upper floor has two generously sized en-suite bedrooms, measuring approximately 34.6sqm and 28.5sqm, both with walk-in wardrobes. It also features a spacious balcony of approximately 22.2sqm, with a predominantly south-easterly aspect, and additional balconies on the opposite façade, providing dual south-east/north-west exposure.
The five en-suite bedrooms are distributed over two floors, separating the living and private areas and offering space and privacy in a layout rarely found in an apartment in central Lisbon.
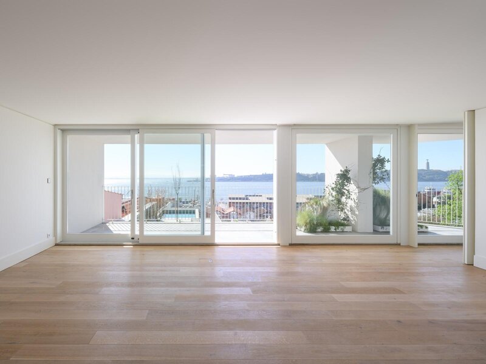
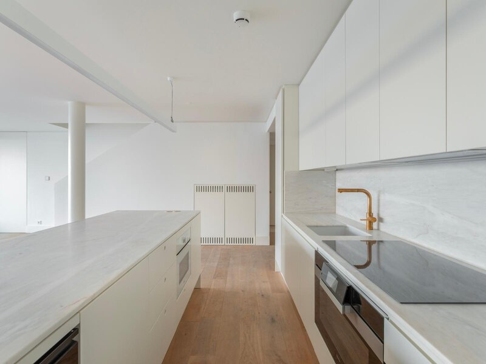
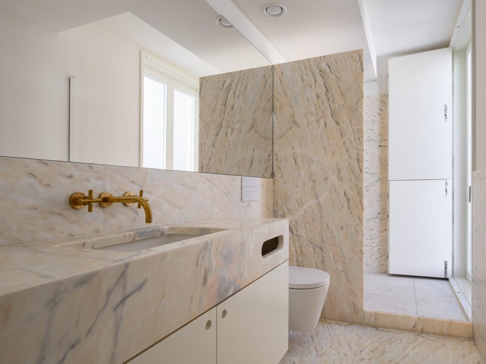
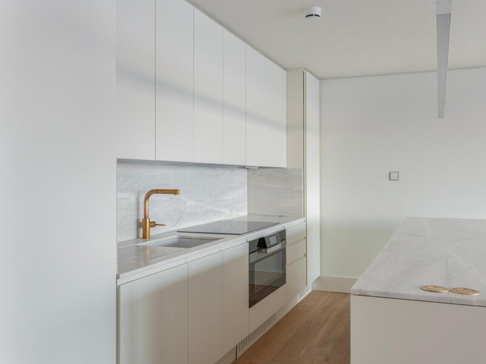
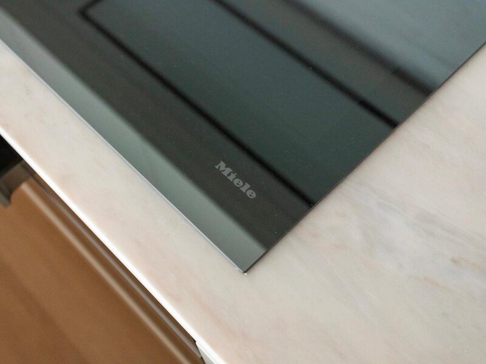
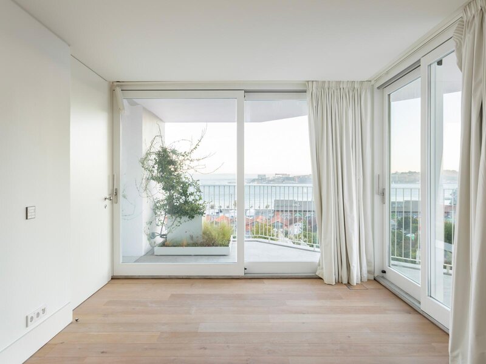
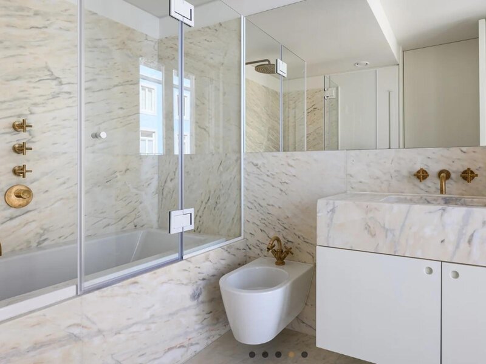
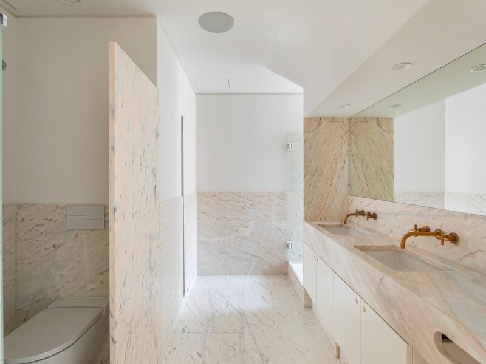
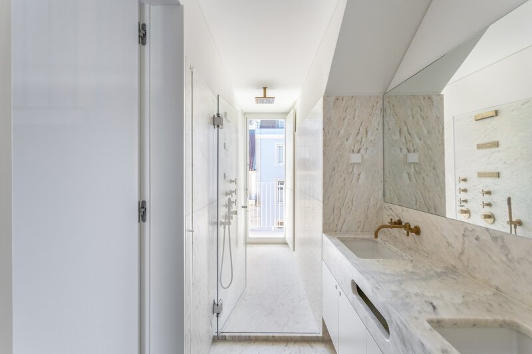
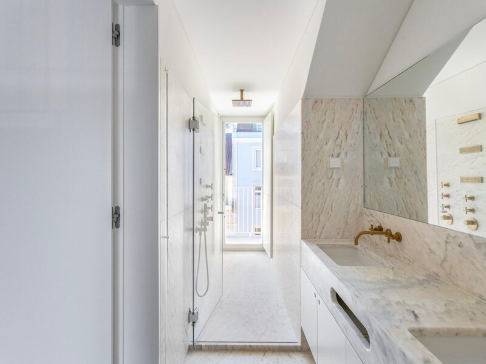
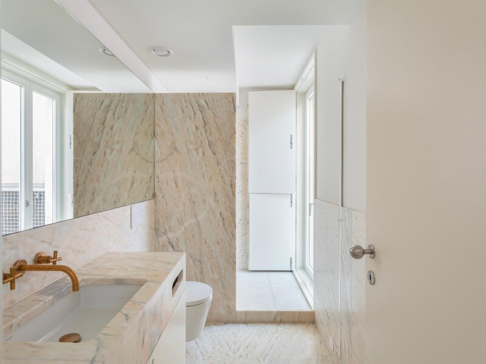
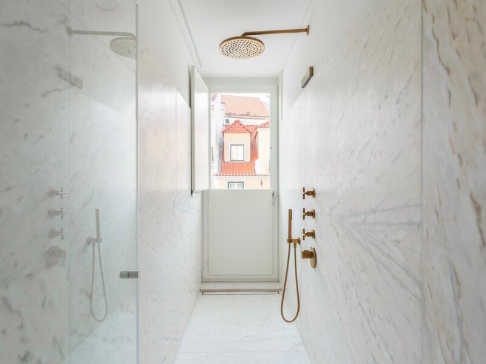
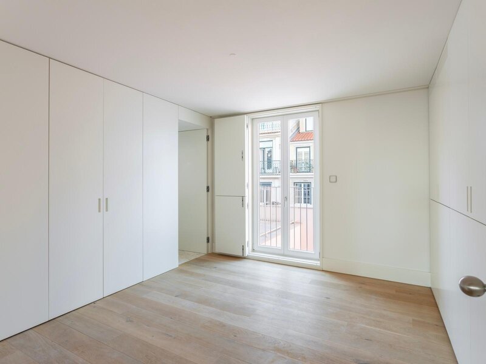
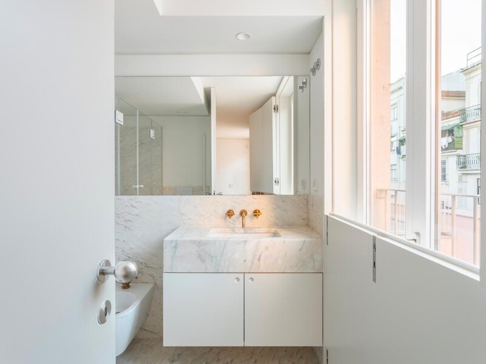
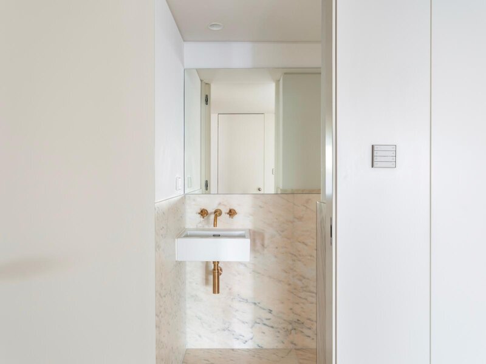
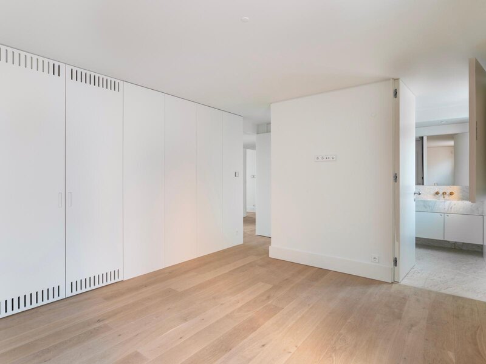
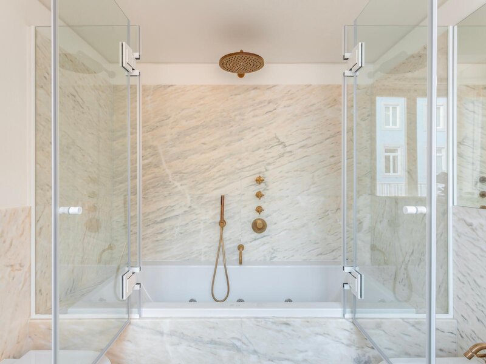
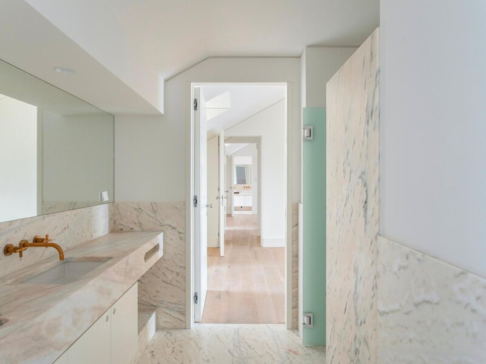
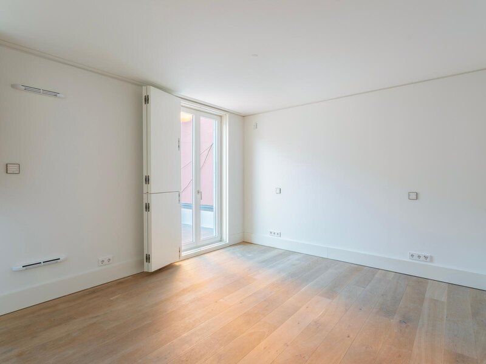
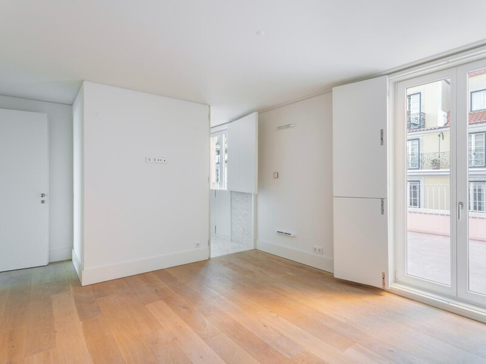
The interiors have a contemporary feel, with wooden flooring, integrated joinery and a fully equipped kitchen. In the bathrooms, natural stone finishes complement this style. The large glazed surfaces maximise natural light and frame views of the city and the Tagus.
The three parking spaces and storage room add functionality to the property. These features are confirmed in the floor plan, which does not specify the storage room's area.
Located in the centre of Santos-o-Velho, in the parish of Estrela, next to Lisbon's riverside, the property is close to Lapa, Estrela, Chiado and Cais do Sodré. The surrounding area brings together historic architecture, restaurants, culture and an expanding contemporary offering, all within a short distance.
A penthouse combining space, privacy and extensive outdoor areas in a central location. To see the layout and its relationship with the river first-hand, arrange a viewing.
The property comprises five en-suite bedrooms, three parking spaces and a storage room. Spread over the building's two top floors, it stands out for its generous spaces, natural light and connection between the indoor and outdoor areas.
The entrance floor contains the main living area, with an open-plan living room and kitchen and direct access to spacious balconies and terraces. The predominantly south-easterly aspect brings in plenty of natural light and enhances the connection between these spaces and the river. Outside, there is space to create different dining or seating areas, extending the use of the living area outdoors.
This floor also has three en-suite bedrooms, a guest bathroom, a walk-in wardrobe, a storage cupboard and various storage areas, contributing to a practical layout for everyday life.
The upper floor has two generously sized en-suite bedrooms, measuring approximately 34.6sqm and 28.5sqm, both with walk-in wardrobes. It also features a spacious balcony of approximately 22.2sqm, with a predominantly south-easterly aspect, and additional balconies on the opposite façade, providing dual south-east/north-west exposure.
The five en-suite bedrooms are distributed over two floors, separating the living and private areas and offering space and privacy in a layout rarely found in an apartment in central Lisbon.
The interiors have a contemporary feel, with wooden flooring, integrated joinery and a fully equipped kitchen. In the bathrooms, natural stone finishes complement this style. The large glazed surfaces maximise natural light and frame views of the city and the Tagus.
The three parking spaces and storage room add functionality to the property. These features are confirmed in the floor plan, which does not specify the storage room's area.
Located in the centre of Santos-o-Velho, in the parish of Estrela, next to Lisbon's riverside, the property is close to Lapa, Estrela, Chiado and Cais do Sodré. The surrounding area brings together historic architecture, restaurants, culture and an expanding contemporary offering, all within a short distance.
A penthouse combining space, privacy and extensive outdoor areas in a central location. To see the layout and its relationship with the river first-hand, arrange a viewing.
Location
Janelas Verdes , Santos-o-Velho, Lisboa
Contacts
Castelhana
AMI License: 3497
Website: dils.pt
Address: Rua do Carmo 15 - 3º Esq. - 1200-093 Lisboa
Telephone: 966 007 777
AMI License: 3497
Website: dils.pt
Address: Rua do Carmo 15 - 3º Esq. - 1200-093 Lisboa
Telephone: 966 007 777

View contacts page Real Estate Agency Castelhana