


Apartment T3 for sale in Cascais e Estoril, Cascais RE/MAX Portugal
 1 / 36
 2 / 36
 3 / 36
 4 / 36
 5 / 36
 6 / 36
 7 / 36
 8 / 36
 9 / 36
 10 / 36
 11 / 36
 12 / 36
 13 / 36
 14 / 36
 15 / 36
 16 / 36
 17 / 36
 18 / 36
 19 / 36
 20 / 36
 21 / 36
 22 / 36
 23 / 36
 24 / 36
 25 / 36
 26 / 36
 27 / 36
 28 / 36
 29 / 36
 30 / 36
 31 / 36
 32 / 36
 33 / 36
 34 / 36
 35 / 36
 36 / 36
Click to see bigger photos
- Property typeApartment T3
- Sale € 819.500
- Area158 m² | 207 m²
- Construction2012
- CountyLisboa
- TownCascais
- ParishCascais e Estoril
- REFPT-124031298-192
3
3
158 m²
207 m²
-1
-
B-
Description
3 bedroom duplex apartment, 1st floor in Estoril, Rua Dom Bosco.
Zone of good access, 5 minutes from the motorway (A5) and 10 minutes from the train station. Close to the beaches and gardens. Walk access to supermarket, grocery stores, pharmacy, banks, cafes and stationery. It is 10 minutes walk from Avenida Savoia, with the possibility of good walks to playground (bird garden) and restaurants.
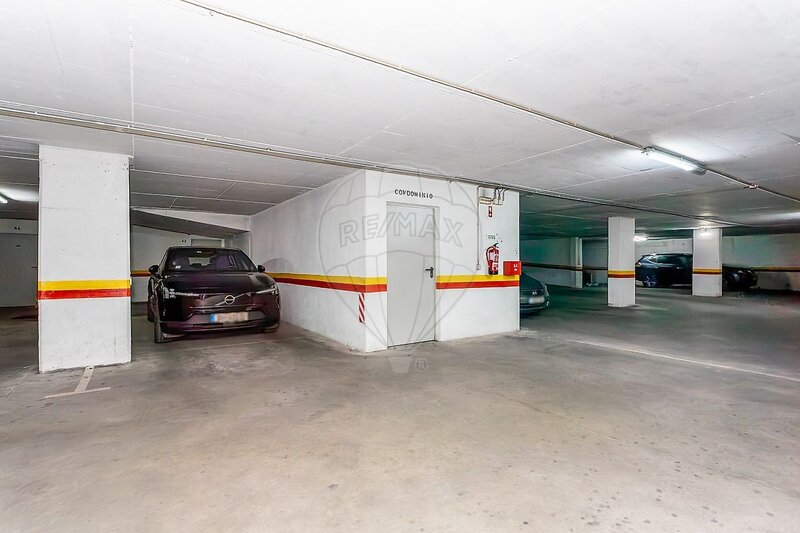
Entrance to the apartment by main entrance or garage, with space for two cars and a good storage.
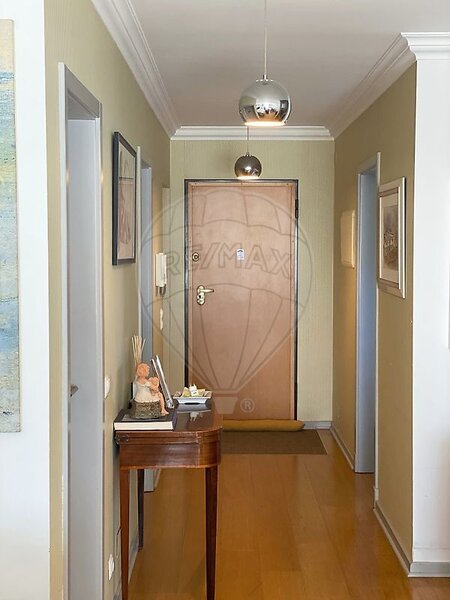
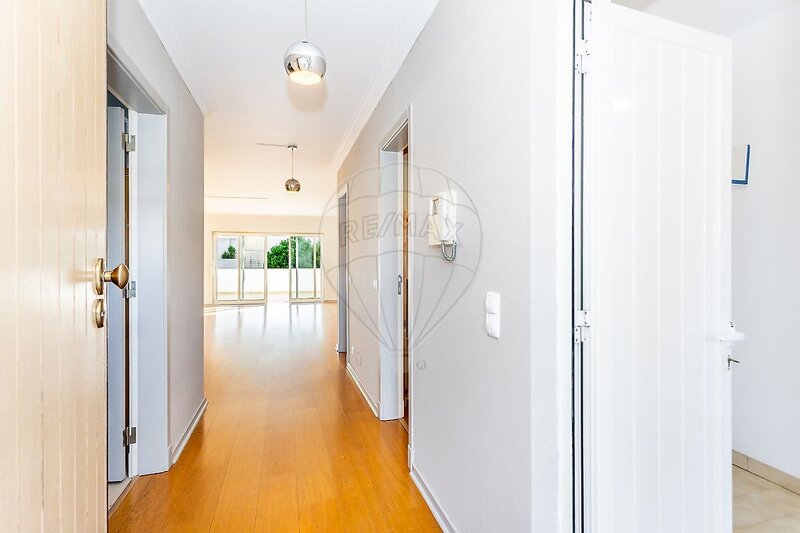
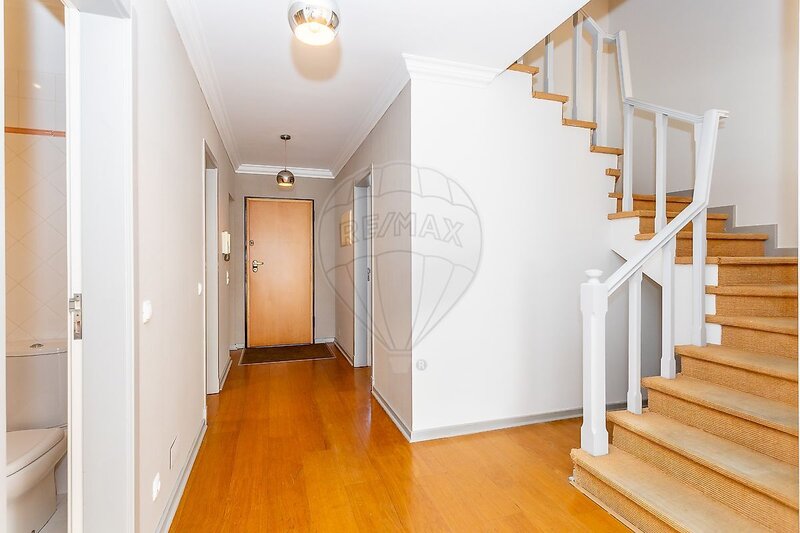
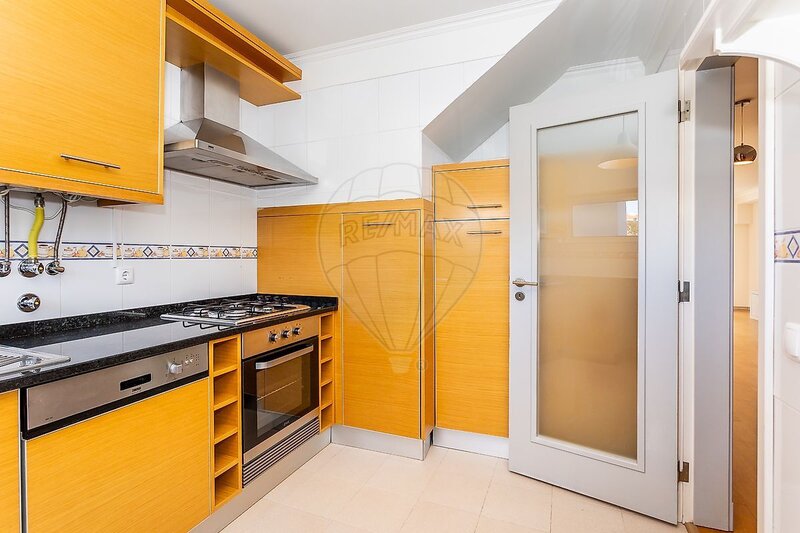
Upon entering the house, it has an entrance hall with entrances to: laundry / storage room, pantry, kitchen and Social IS. The kitchen is equipped with: Refrigerator, freezer, oven, gas hob, dishwasher and washing machine.
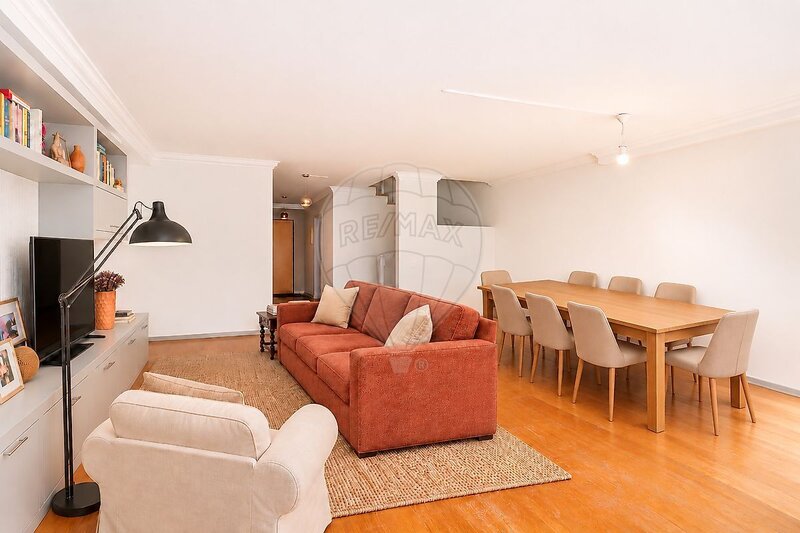
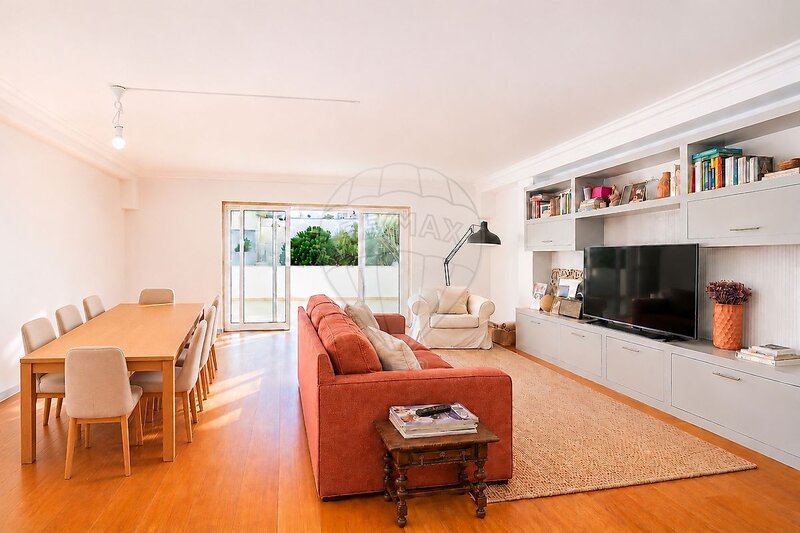
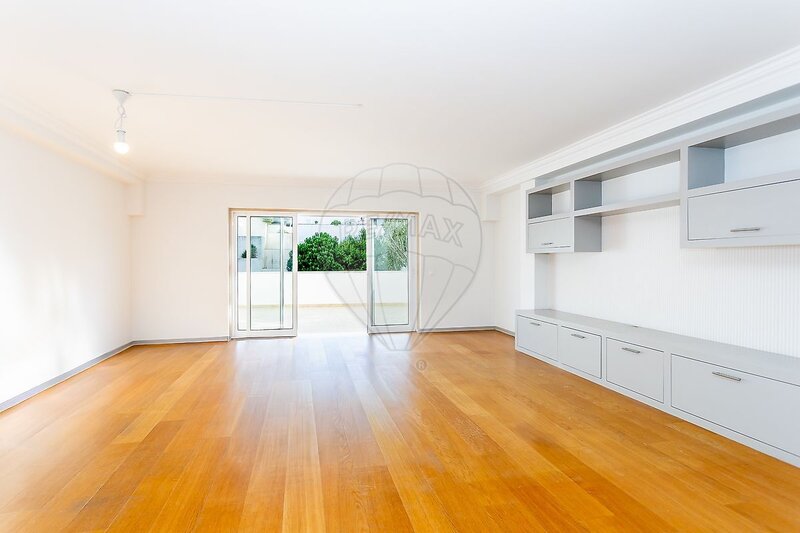
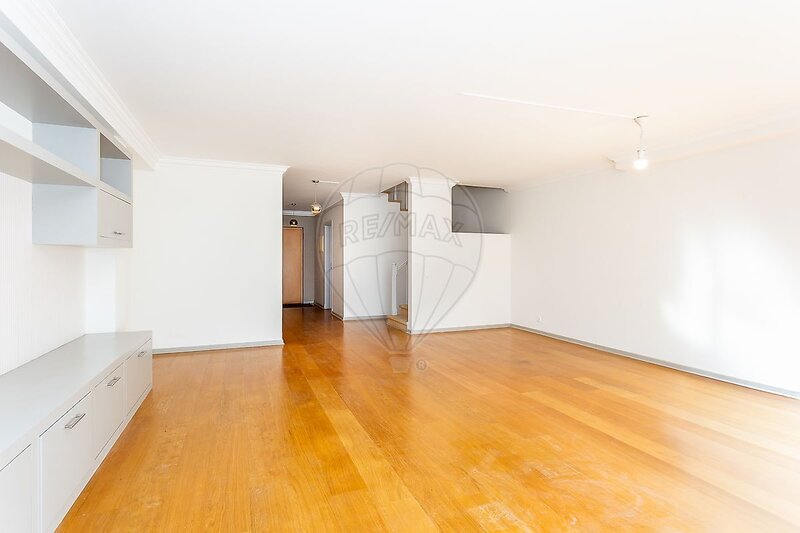
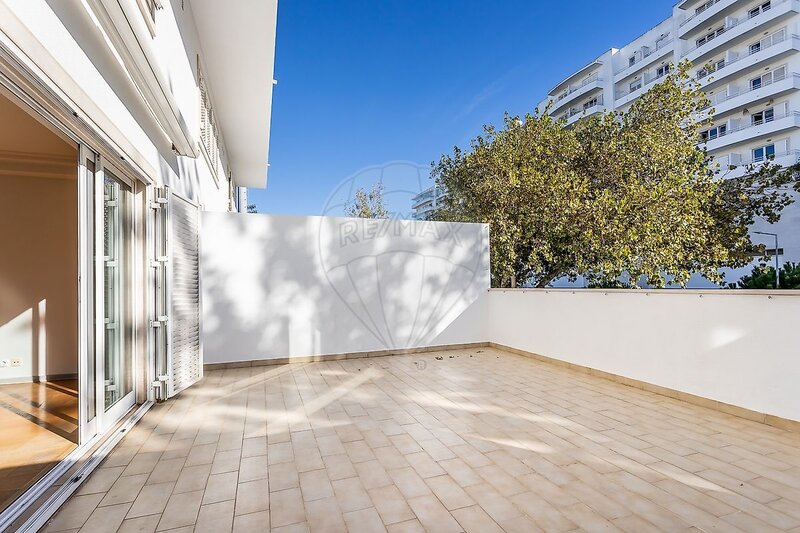
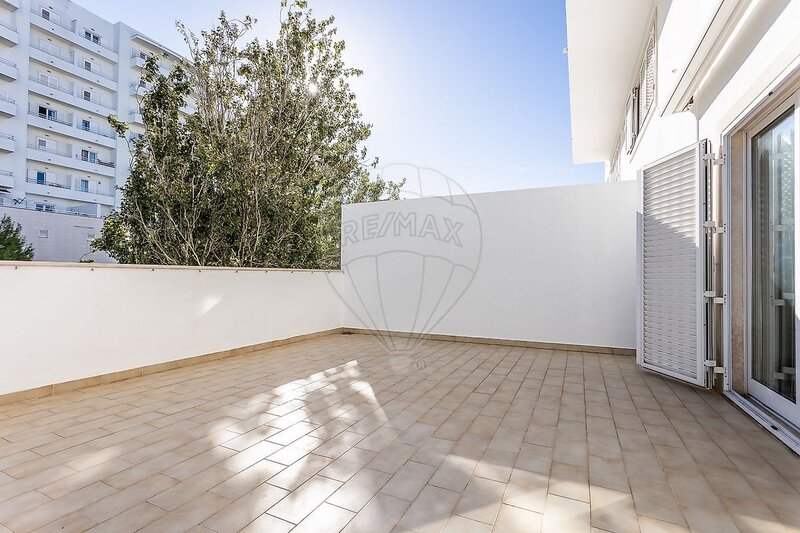
Passing the entrance hall, we enter the living room and dining room (same space). The same has a bookcase designed by the owner of the house, with plenty of storage by drawers and doors and exit for television cables. The window of the room, sliding with 4 leaves, is quite large and lets in a lot of light in the room. When we pass it, we are on the terrace / balcony facing the main street. On the terrace is installed an electric awning installed by the owners of the apartment.
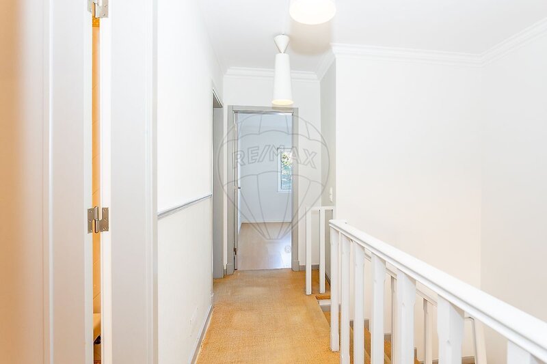
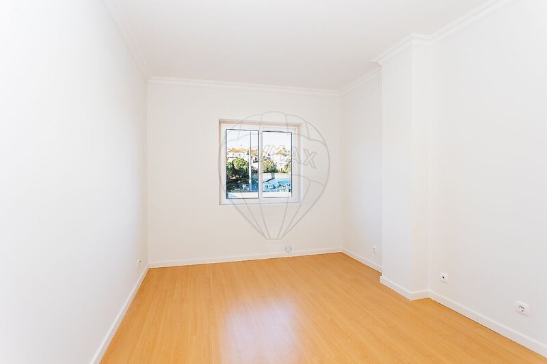
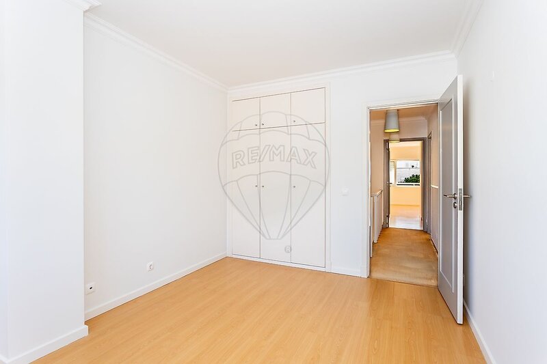
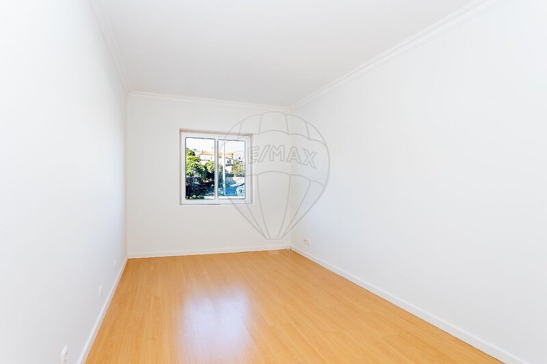
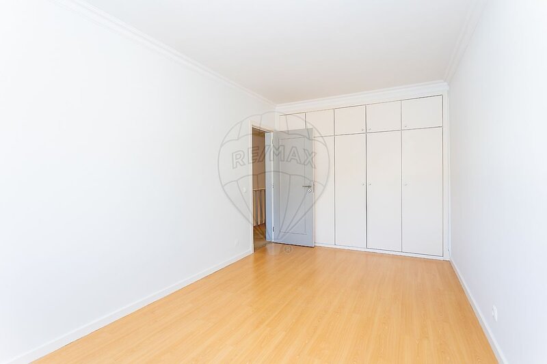
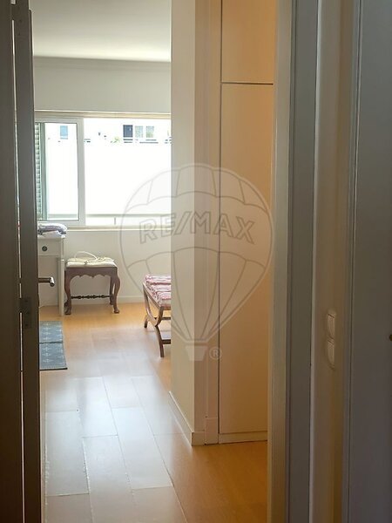
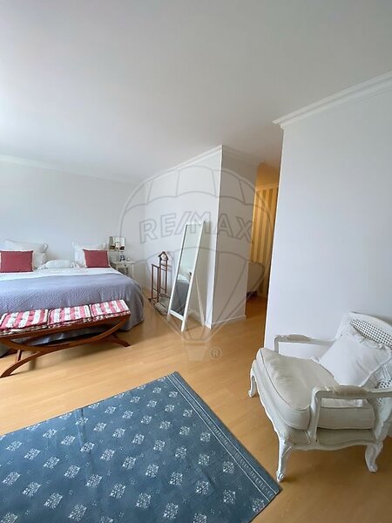
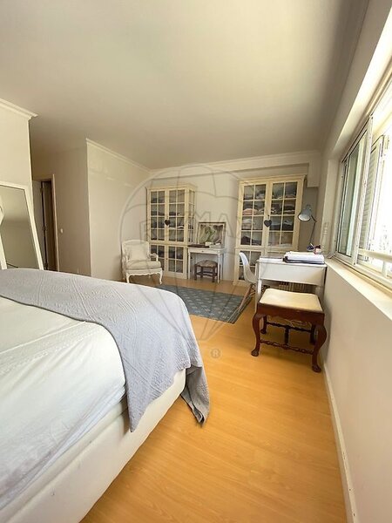
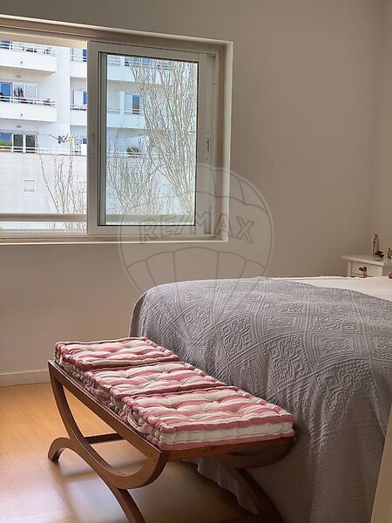
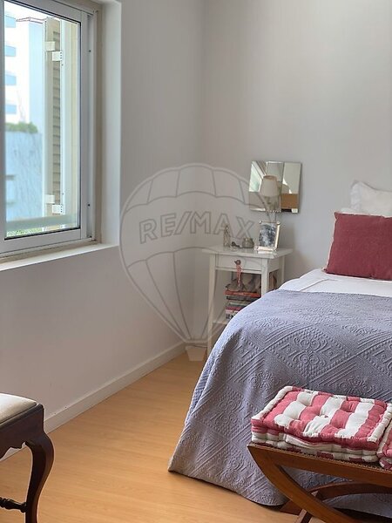
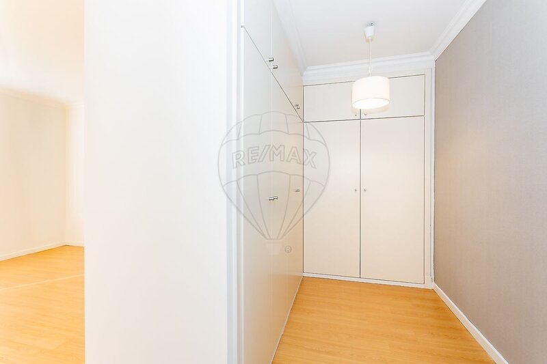
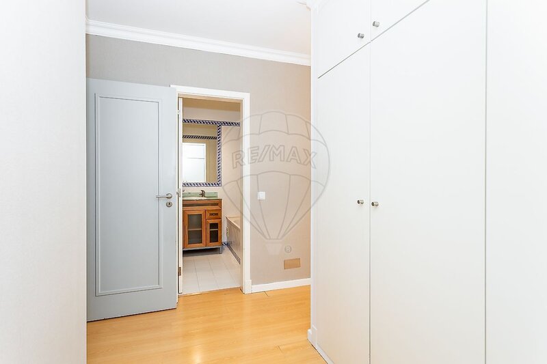
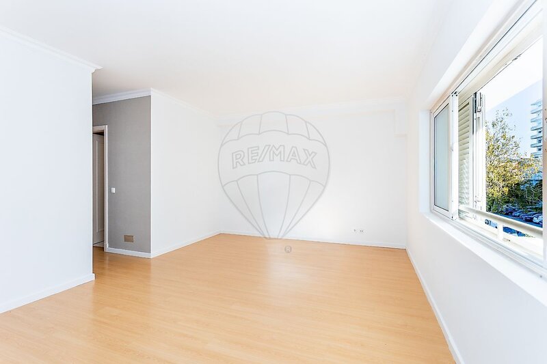
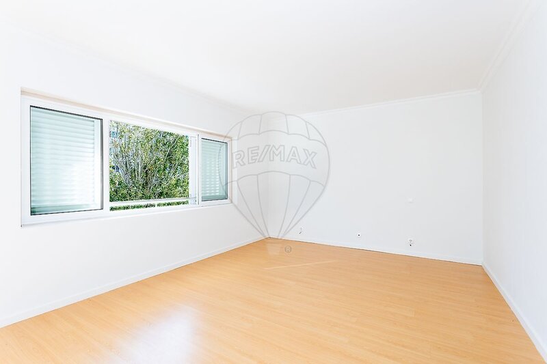
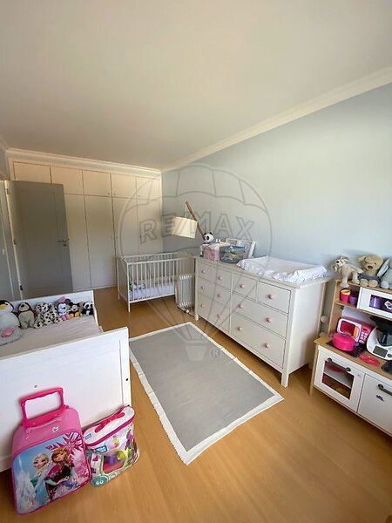
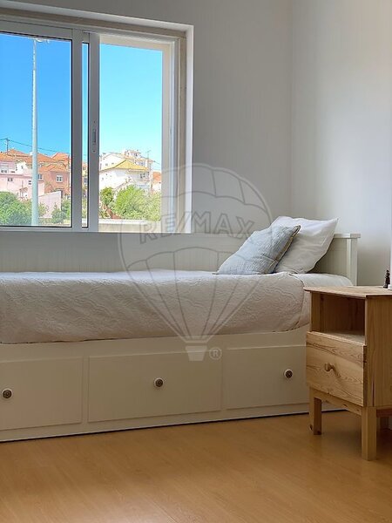
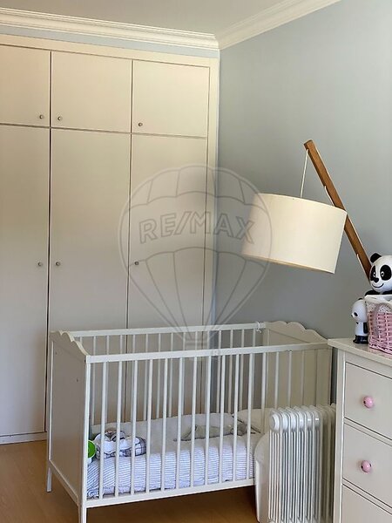
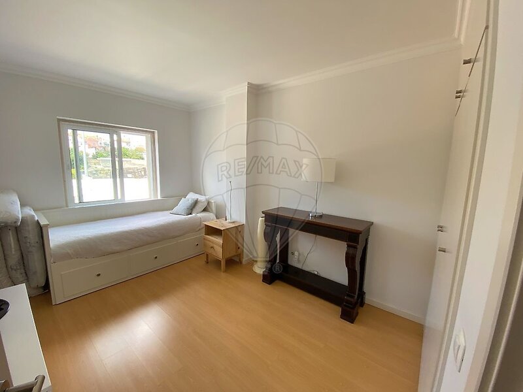
We go up to the first floor of the house and floor of the rooms. On this same floor we have 3 bedrooms, one of which is suite. All rooms have fitted wardrobes, with plenty of storage. The suite has a quite large area, with the possibility of bedroom and living or working area. It has a bathroom with bathtub and a good closet. The suite window also has 4 leaves and is a zone of the house with a lot of light.
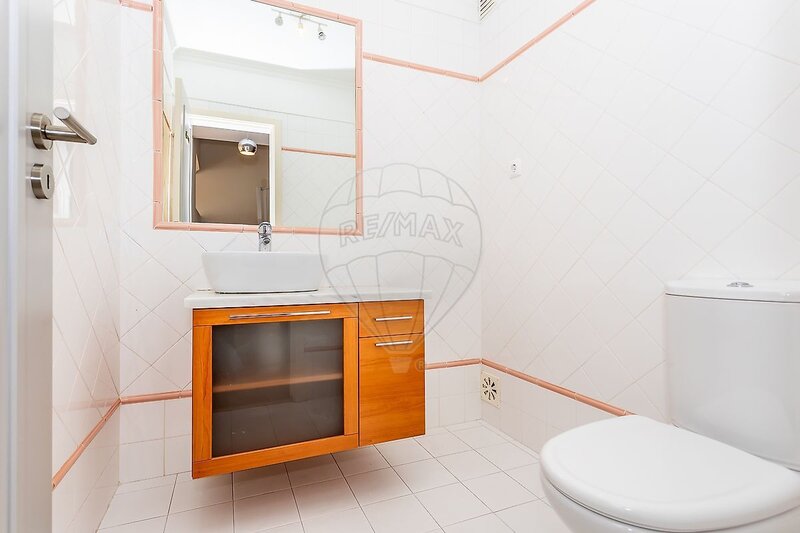
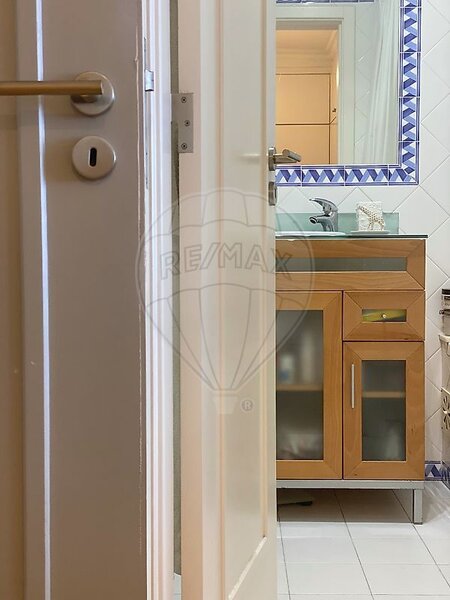
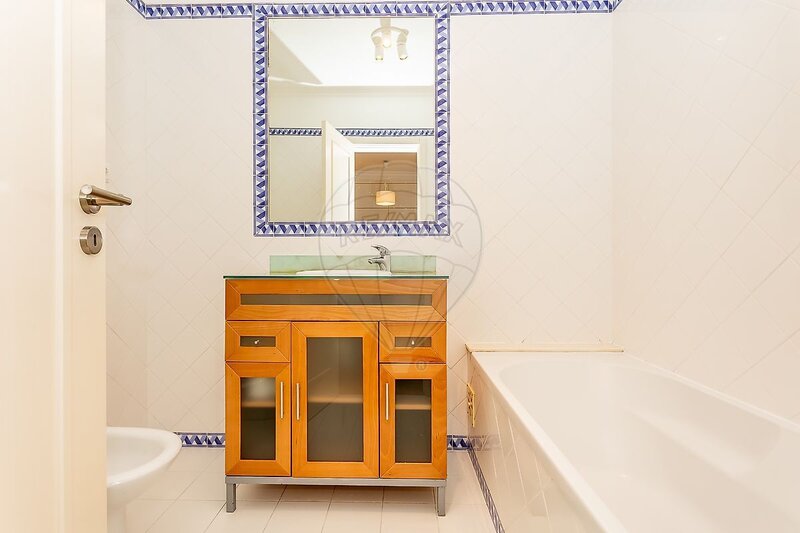
The apartment also has a bathroom on this floor (1st), to support the 2 rooms that are not suite. The bathrooms of the house all have wardrobe with drawers and wardrobe.
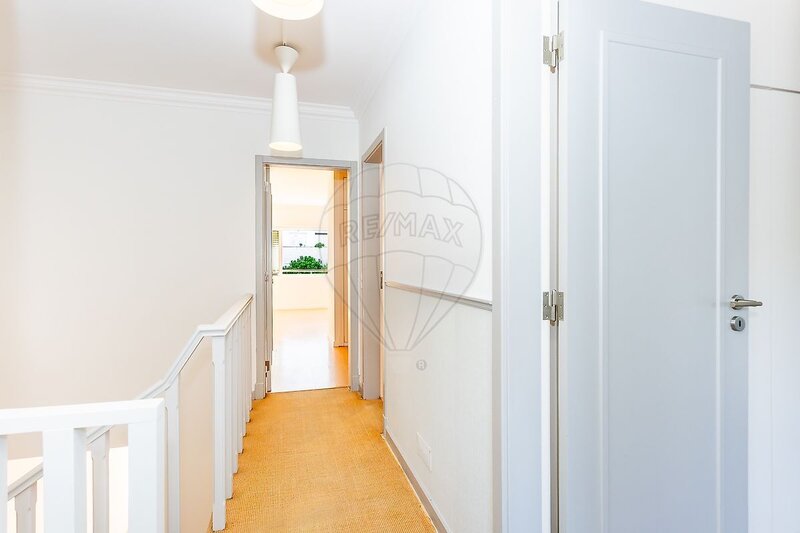
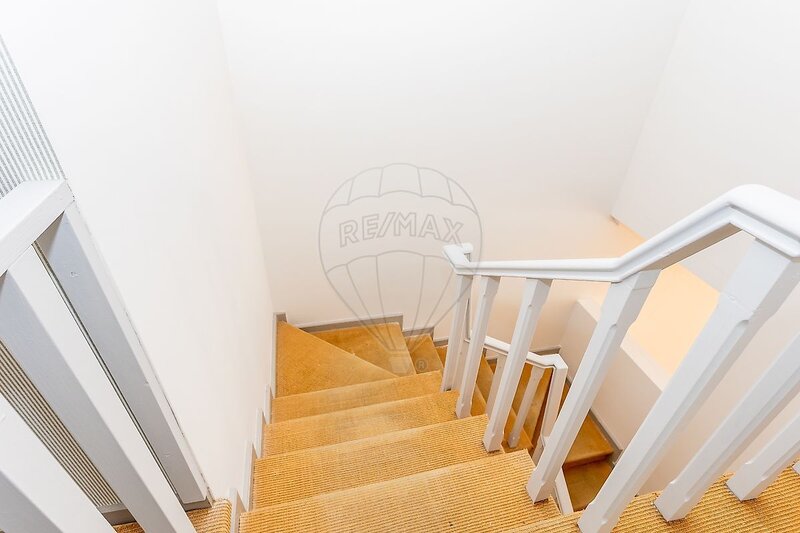
Treatment of the stairs and hall of rooms with natural sisal flooring, carpentry of the house all lacquered gray (in public areas and "external") and white inside bathrooms and bedrooms.
House Areas
Laundry/Storage: 3,5mt2
Kitchen: 9,4mt2
Pantry: 2,2mt2
Hall entrance: 11,7mt2
Living room: 35mt2
Balcony/Terrace: +/- 16mt2
Hall of the bedrooms: 3,2mt2
Bedroom 1: 12mt2
Bedroom 2: 14,9mt2
Bathroom: 5,3mt2
Suite: 32,3mt2 (Closet: 7,8mt2 / IS 4mt2 / Bedroom: 20,5mt2)
T3 duplex flat, located in Estoril, Rua Dom Bosco.
Great accesses, 5 minutes from the motorway (A5) and 10 minutes walking from the train station. Close to beaches and gardens. Access on foot to supermarket, grocery stores, pharmacy, banks, cafes and stationers. It is a 10-minute walk from Avenida Sabóia, with the possibility of good walks to the playground (Jardim dos passarinhos) and restaurants
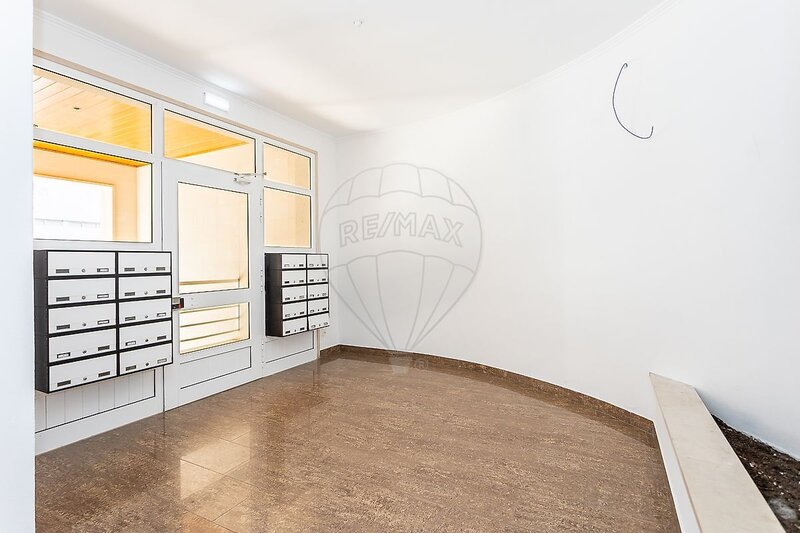
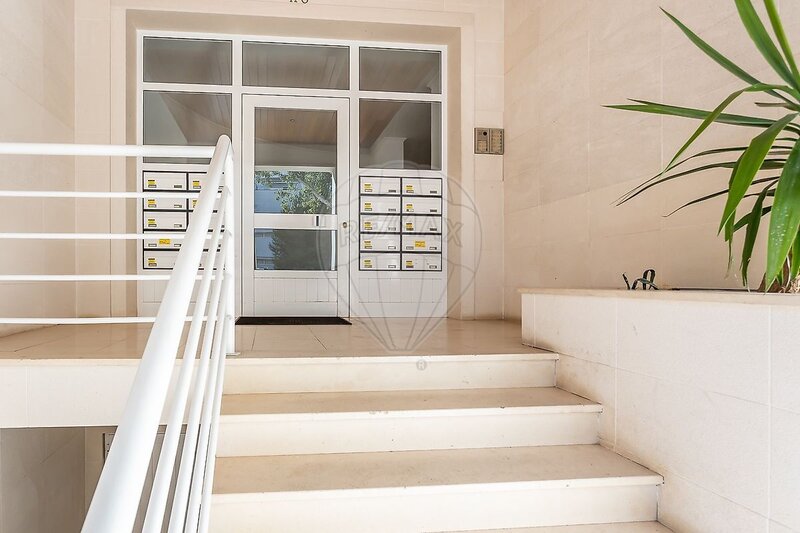
Entrance to the apartment through the building main entrance or, also, through the garage elevator. The garage accommodates two cars and provides additional storage in a separate and "locked" room. Taking one of the elevators (2) we arrive at the apartment gallery (5 per floor).
Upon entering the house, it has an entrance hall with entrances for: laundry / storage, pantry, kitchen and IS Social. The kitchen is equipped with: fridge, freezer, oven, gas hob, dishwasher and washing machine.
Passing the entrance hall, we enter the living and dining room (same space). It has a bookcase designed by the owner of the house, with plenty of storage for drawers and doors and an outlet for television cables. The living room window, with 4 leaves, is quite large and allows a lot of light to enter the room. As we pass it, we are on the terrace / balcony facing the main street. It has space for a dining and living area, thus adding to the room. For extra privacy and convenience matters terrace, the flat owners have installed an electric awning on the terrace.
Going up to the second floor of the house. The apartment has a large living room with a fireplace, a kitchen with a dining area, a bathroom with a bathtub and a good closet. The suite window also has 4 leaves, thus providing great light throughout.
The apartment also has a bathroom on this floor (2nd), to support the 2 rooms that are not en suite. The bathrooms in the house all feature a cupboard with storage drawers and cupboard.
Careful thought has been put into finishing and staging this house - e. g. - Treatment of stairs and hall of rooms with natural sisal flooring, carpentry of the house all lacquered in gray (in public and "outside" areas) and white in the interior of bathrooms and bedrooms.
Flat areas
Laundry Room: 3,5mt2
Kitchen: 9,4mt2
IS: 4mt2
Pantry: 2,2mt2
Entrance Hall: 11,7mt2
Sala: 35mt2
Terrace: +/- 16mt2
Rooms Hall: 3,2mt2
Bedroom 1: 12mt2
Bedroom 2: 14,9mt2
2nd floor Bathroom: 5,3mt2
Suite: 32,3mt2 (Closet: 7,8mt2 / IS: 4mt2 / Bedroom: 20,5mt2)
Zone of good access, 5 minutes from the motorway (A5) and 10 minutes from the train station. Close to the beaches and gardens. Walk access to supermarket, grocery stores, pharmacy, banks, cafes and stationery. It is 10 minutes walk from Avenida Savoia, with the possibility of good walks to playground (bird garden) and restaurants.
Entrance to the apartment by main entrance or garage, with space for two cars and a good storage.
Upon entering the house, it has an entrance hall with entrances to: laundry / storage room, pantry, kitchen and Social IS. The kitchen is equipped with: Refrigerator, freezer, oven, gas hob, dishwasher and washing machine.
Passing the entrance hall, we enter the living room and dining room (same space). The same has a bookcase designed by the owner of the house, with plenty of storage by drawers and doors and exit for television cables. The window of the room, sliding with 4 leaves, is quite large and lets in a lot of light in the room. When we pass it, we are on the terrace / balcony facing the main street. On the terrace is installed an electric awning installed by the owners of the apartment.
We go up to the first floor of the house and floor of the rooms. On this same floor we have 3 bedrooms, one of which is suite. All rooms have fitted wardrobes, with plenty of storage. The suite has a quite large area, with the possibility of bedroom and living or working area. It has a bathroom with bathtub and a good closet. The suite window also has 4 leaves and is a zone of the house with a lot of light.
The apartment also has a bathroom on this floor (1st), to support the 2 rooms that are not suite. The bathrooms of the house all have wardrobe with drawers and wardrobe.
Treatment of the stairs and hall of rooms with natural sisal flooring, carpentry of the house all lacquered gray (in public areas and "external") and white inside bathrooms and bedrooms.
House Areas
Laundry/Storage: 3,5mt2
Kitchen: 9,4mt2
Pantry: 2,2mt2
Hall entrance: 11,7mt2
Living room: 35mt2
Balcony/Terrace: +/- 16mt2
Hall of the bedrooms: 3,2mt2
Bedroom 1: 12mt2
Bedroom 2: 14,9mt2
Bathroom: 5,3mt2
Suite: 32,3mt2 (Closet: 7,8mt2 / IS 4mt2 / Bedroom: 20,5mt2)
T3 duplex flat, located in Estoril, Rua Dom Bosco.
Great accesses, 5 minutes from the motorway (A5) and 10 minutes walking from the train station. Close to beaches and gardens. Access on foot to supermarket, grocery stores, pharmacy, banks, cafes and stationers. It is a 10-minute walk from Avenida Sabóia, with the possibility of good walks to the playground (Jardim dos passarinhos) and restaurants
Entrance to the apartment through the building main entrance or, also, through the garage elevator. The garage accommodates two cars and provides additional storage in a separate and "locked" room. Taking one of the elevators (2) we arrive at the apartment gallery (5 per floor).
Upon entering the house, it has an entrance hall with entrances for: laundry / storage, pantry, kitchen and IS Social. The kitchen is equipped with: fridge, freezer, oven, gas hob, dishwasher and washing machine.
Passing the entrance hall, we enter the living and dining room (same space). It has a bookcase designed by the owner of the house, with plenty of storage for drawers and doors and an outlet for television cables. The living room window, with 4 leaves, is quite large and allows a lot of light to enter the room. As we pass it, we are on the terrace / balcony facing the main street. It has space for a dining and living area, thus adding to the room. For extra privacy and convenience matters terrace, the flat owners have installed an electric awning on the terrace.
Going up to the second floor of the house. The apartment has a large living room with a fireplace, a kitchen with a dining area, a bathroom with a bathtub and a good closet. The suite window also has 4 leaves, thus providing great light throughout.
The apartment also has a bathroom on this floor (2nd), to support the 2 rooms that are not en suite. The bathrooms in the house all feature a cupboard with storage drawers and cupboard.
Careful thought has been put into finishing and staging this house - e. g. - Treatment of stairs and hall of rooms with natural sisal flooring, carpentry of the house all lacquered in gray (in public and "outside" areas) and white in the interior of bathrooms and bedrooms.
Flat areas
Laundry Room: 3,5mt2
Kitchen: 9,4mt2
IS: 4mt2
Pantry: 2,2mt2
Entrance Hall: 11,7mt2
Sala: 35mt2
Terrace: +/- 16mt2
Rooms Hall: 3,2mt2
Bedroom 1: 12mt2
Bedroom 2: 14,9mt2
2nd floor Bathroom: 5,3mt2
Suite: 32,3mt2 (Closet: 7,8mt2 / IS: 4mt2 / Bedroom: 20,5mt2)
Location
União das Freguesias de Cascais e Estoril, Cascais, Lisboa
