


Apartment T4 for sale in Algueirão-Mem Martins, Sintra RE/MAX Portugal
 1 / 42
 2 / 42
 3 / 42
 4 / 42
 5 / 42
 6 / 42
 7 / 42
 8 / 42
 9 / 42
 10 / 42
 11 / 42
 12 / 42
 13 / 42
 14 / 42
 15 / 42
 16 / 42
 17 / 42
 18 / 42
 19 / 42
 20 / 42
 21 / 42
 22 / 42
 23 / 42
 24 / 42
 25 / 42
 26 / 42
 27 / 42
 28 / 42
 29 / 42
 30 / 42
 31 / 42
 32 / 42
 33 / 42
 34 / 42
 35 / 42
 36 / 42
 37 / 42
 38 / 42
 39 / 42
 40 / 42
 41 / 42
 42 / 42
Click to see bigger photos
- Property typeApartment T4
- Sale (
543.000) € 525.000 - Area187 m² | 168 m²
- Construction2001
- CountyLisboa
- TownSintra
- ParishAlgueirão-Mem Martins
- REFPT-126801069-25
4
3
187 m²
168 m²
-1
-
D
Description
T4 PENTHOUSE DUPLEX - 140sqm TERRACE - MEM MARTINS
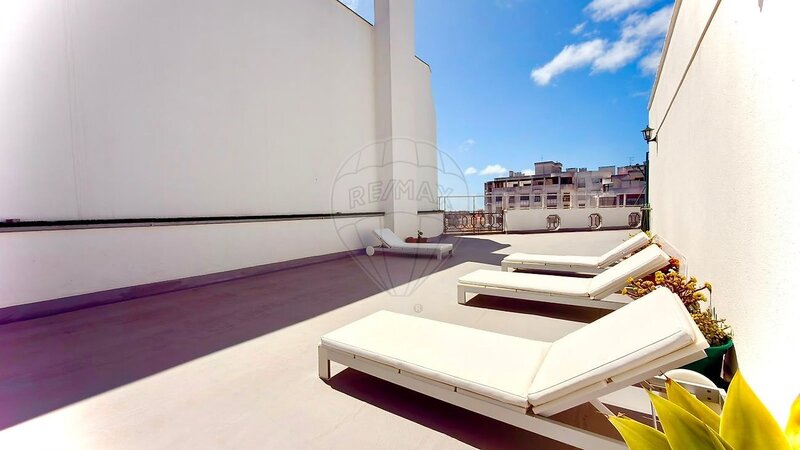
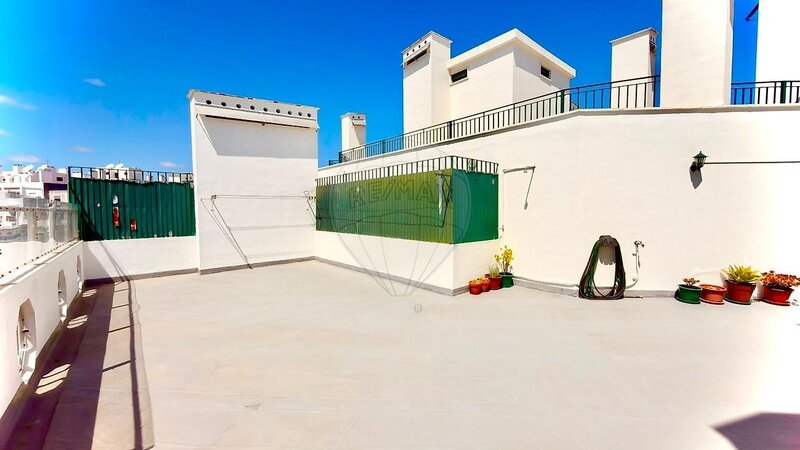
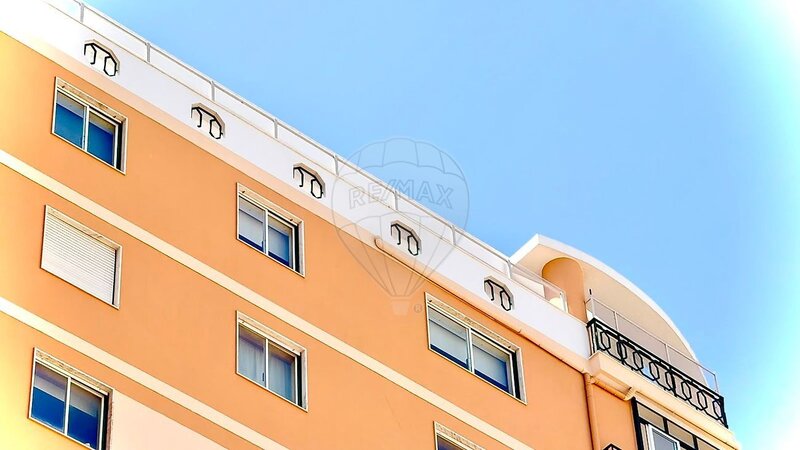
At the top of the building, with access from the 10th floor, this exceptional T4 duplex offers more than 200sqm of gross built area and a private 140sqm terrace - a truly distinctive outdoor space with unobstructed views over the surrounding landscape.
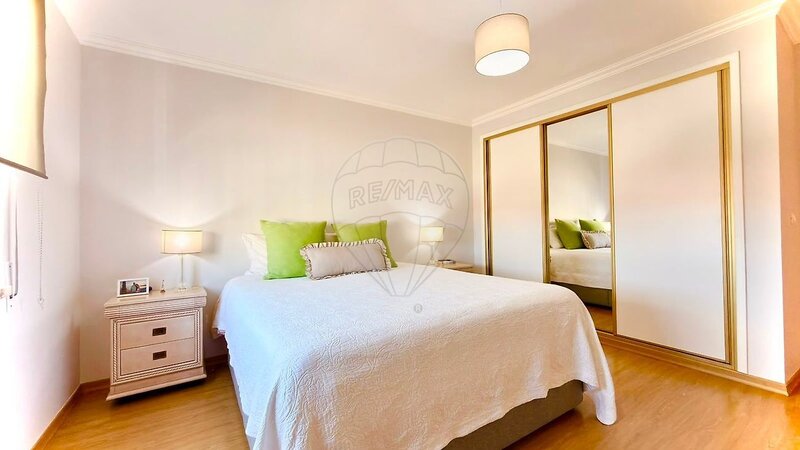
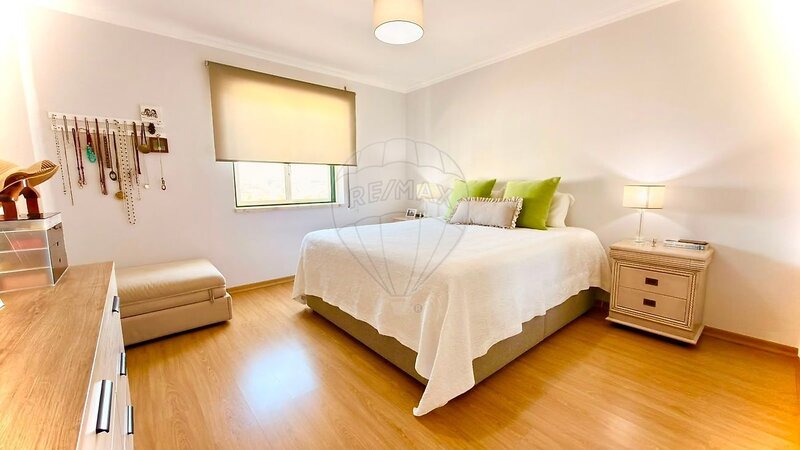
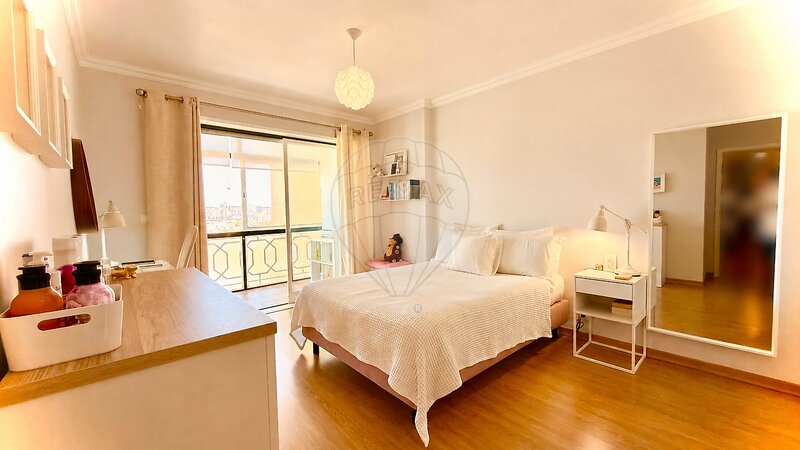
Officially classified as a T4, or four-bedroom property, the apartment is currently arranged with three bedrooms, including one en-suite bedroom, and two spacious living rooms. This flexible layout can easily be adapted to the future owners’ needs, including reinstating the additional bedroom.
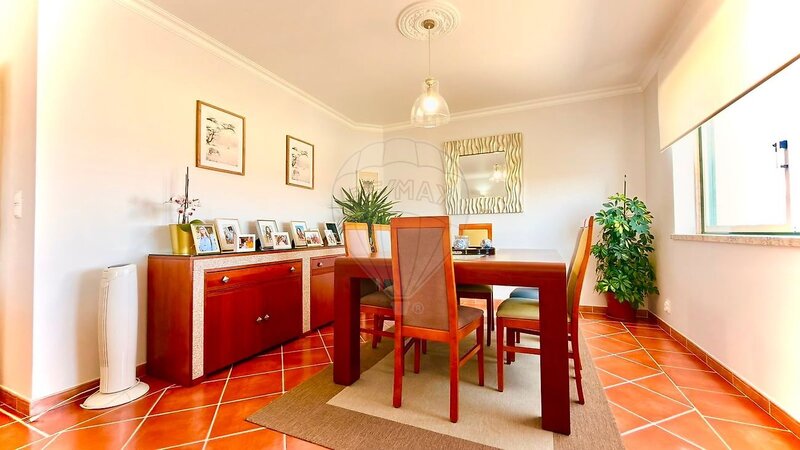
The property’s generous proportions and layout across two floors make it possible to create separate areas for entertaining, relaxing, working and leisure, offering a living experience rarely found in this area.
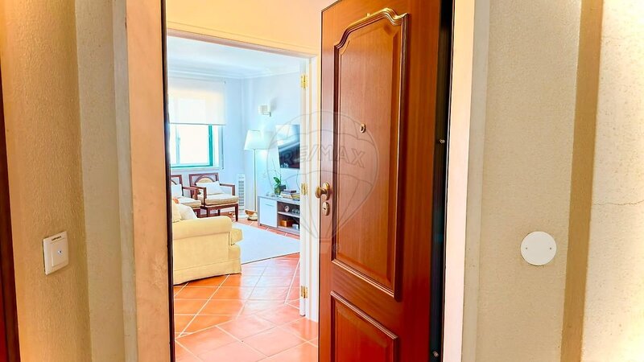
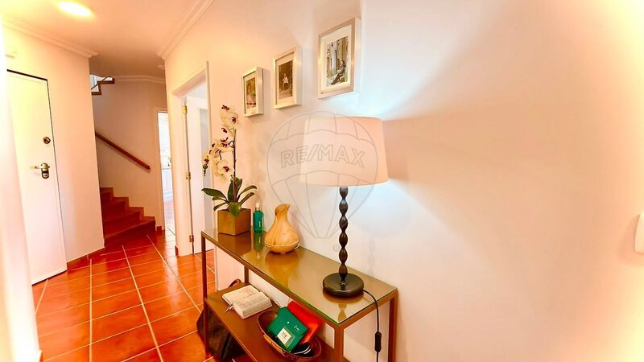
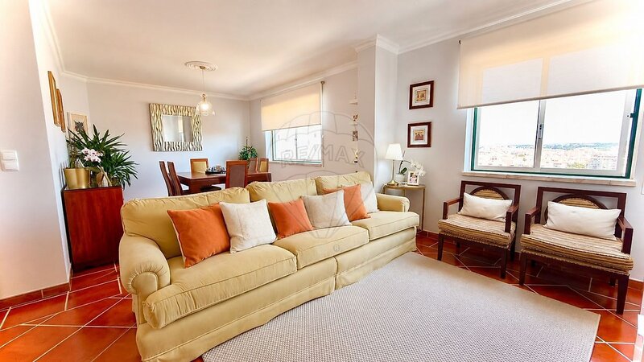
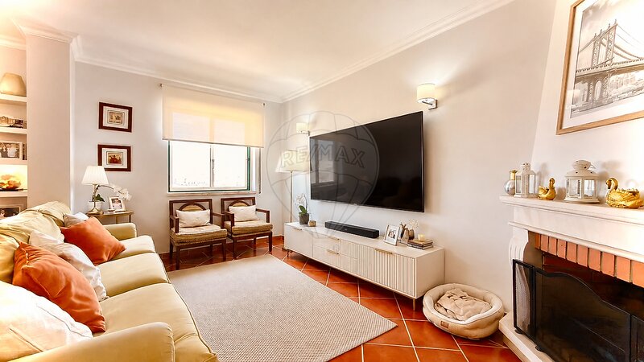
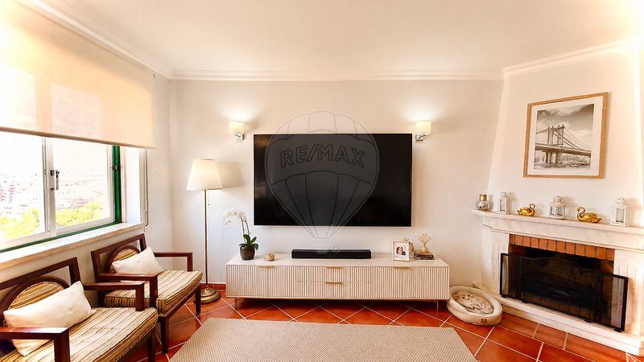
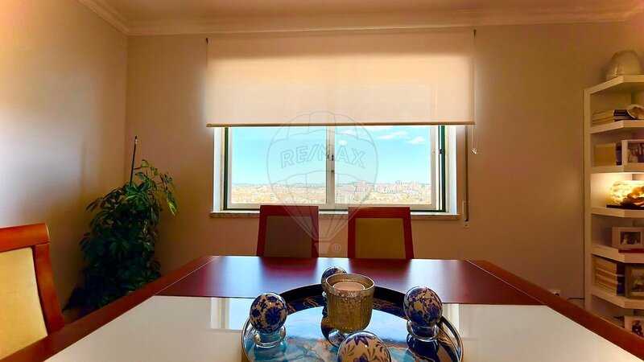
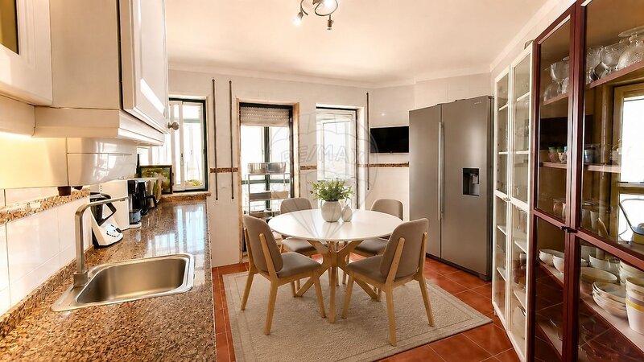
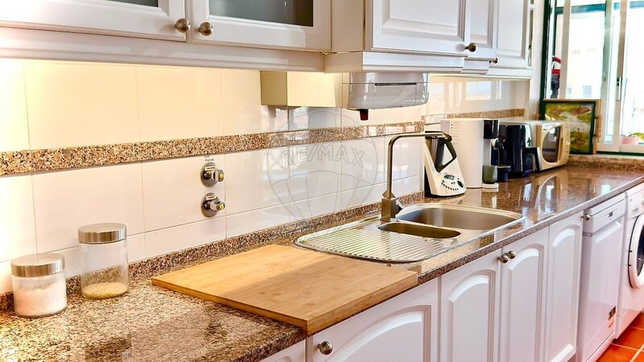
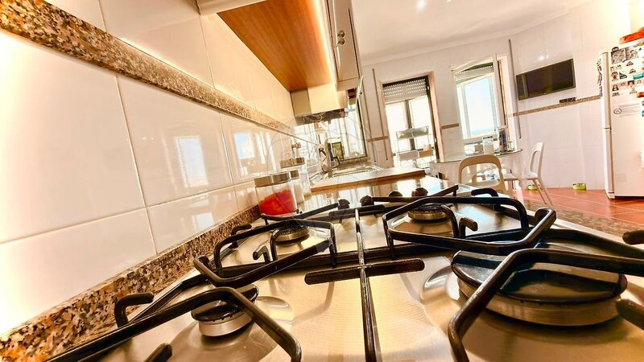
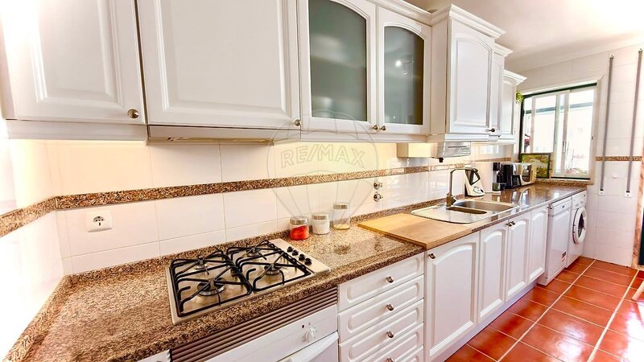
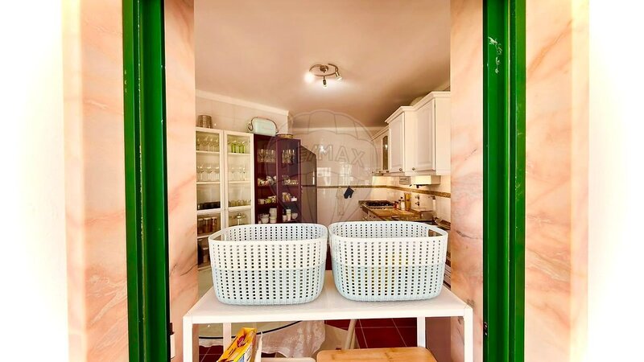
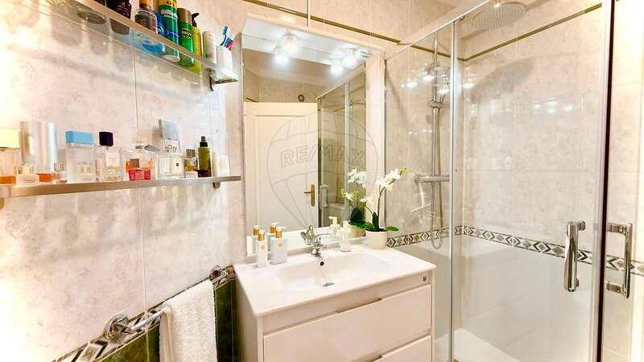
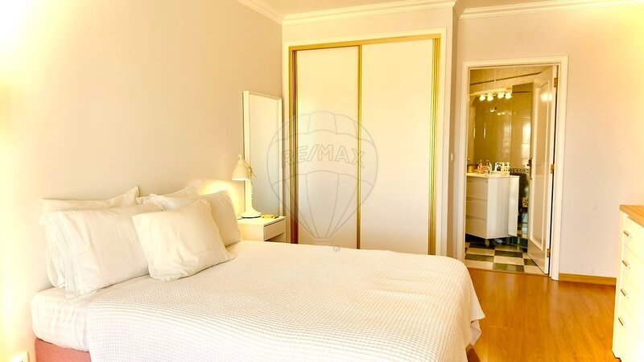
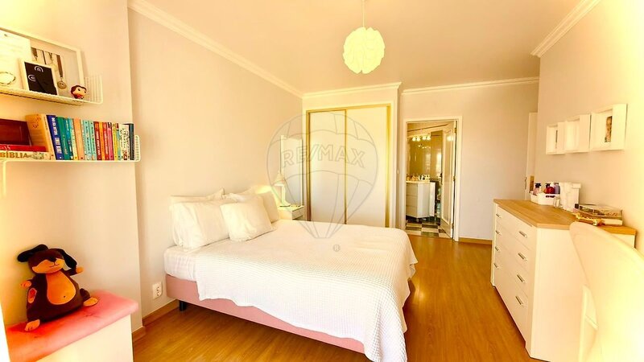
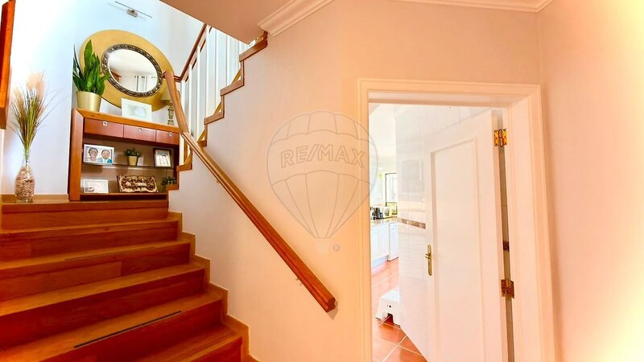
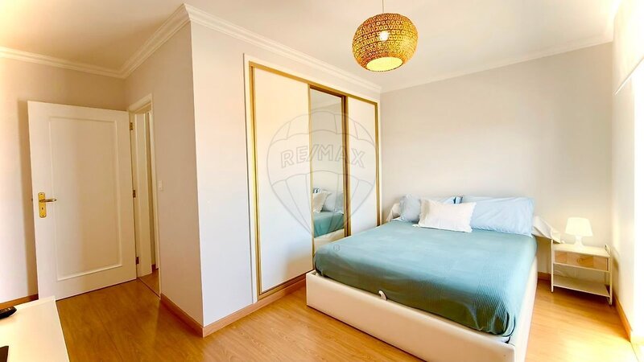
On the entrance level, the hallway leads to a living room of approximately 24sqm and a separate kitchen of around 17sqm. This floor also includes a bedroom of approximately 15sqm, an en-suite bedroom of around 21sqm and a guest bathroom.
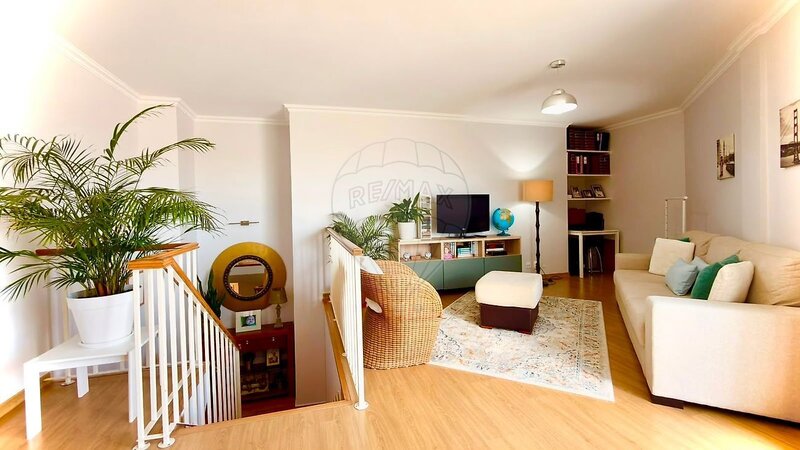
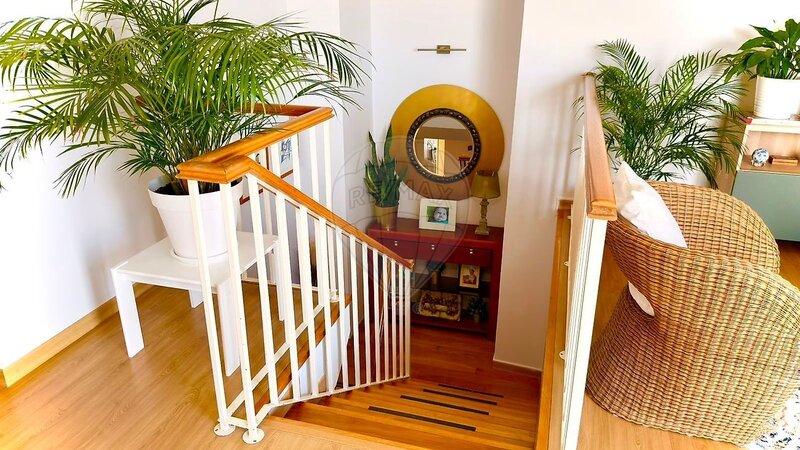
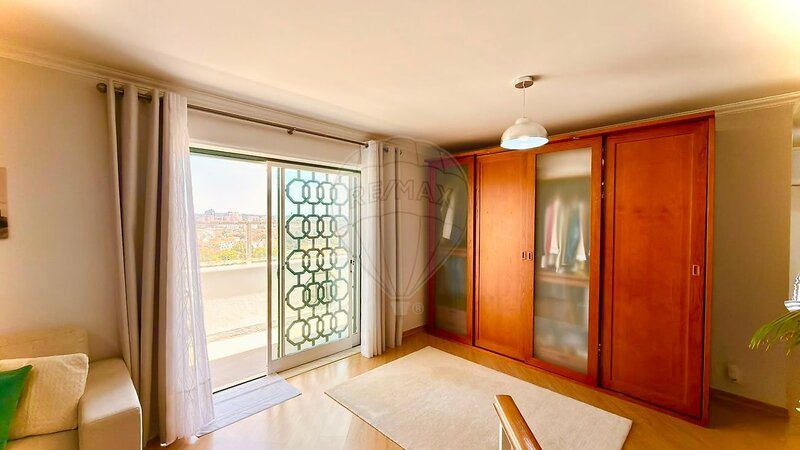
The upper floor features a second living room of approximately 34sqm. Particularly spacious and versatile, this area could be used as a family room, home office, library, gym or entertainment space.
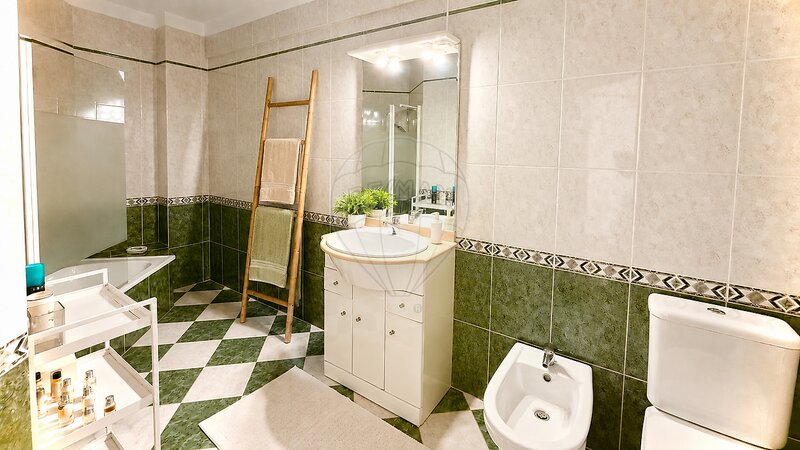
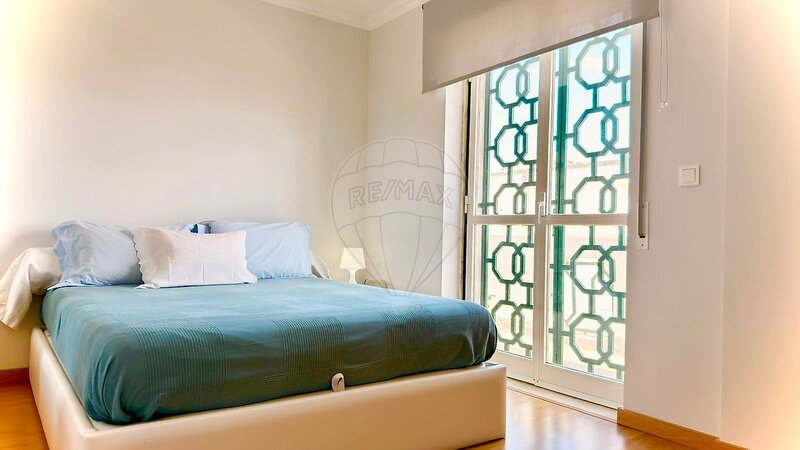
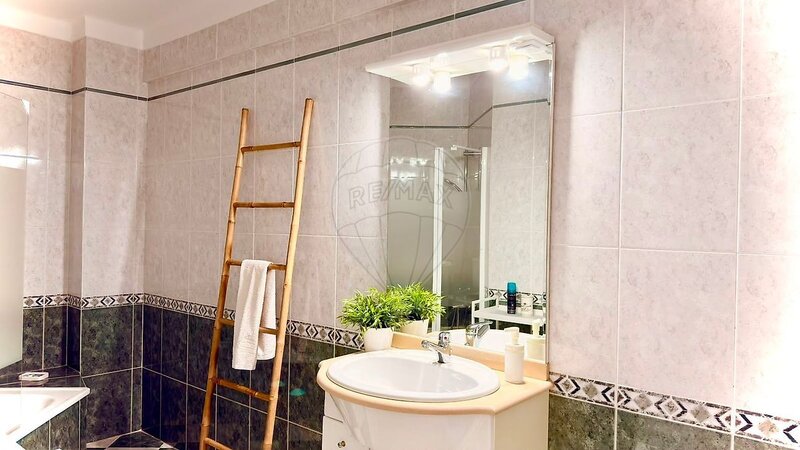
This floor also includes a bedroom of approximately 13sqm and a full bathroom of around 8sqm.
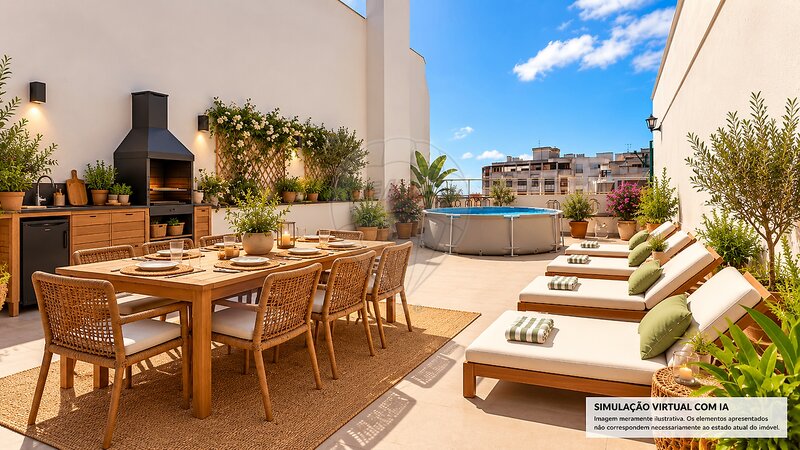
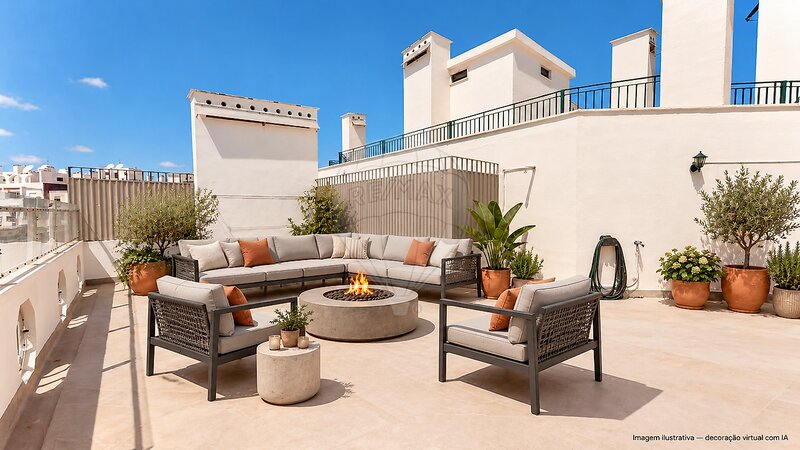
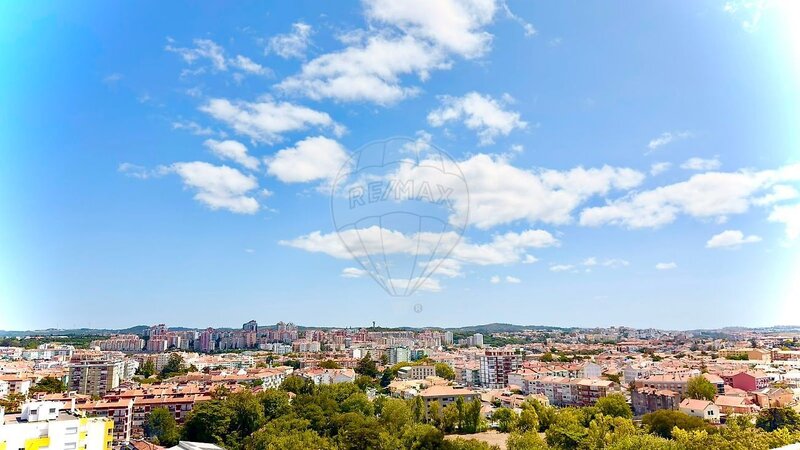
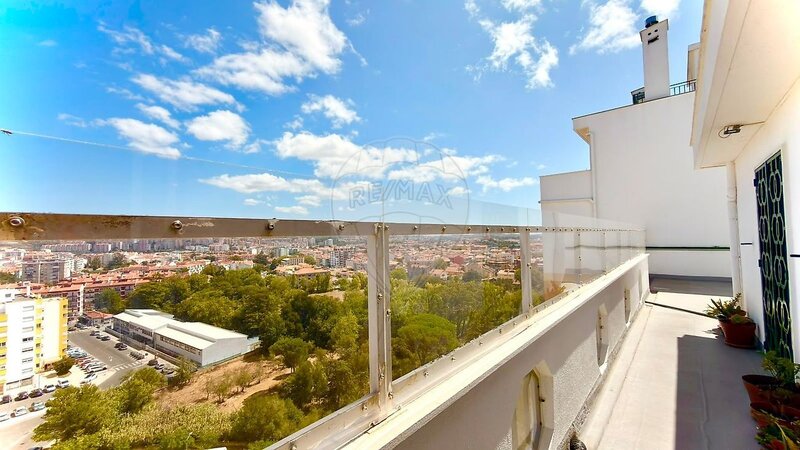
The property’s most distinctive feature is also found on this level: an exceptional private terrace of 140sqm, offering views of the sea and Pena Palace.
A true outdoor wellbeing space, it offers enough room to create several different areas, including an outdoor dining area, swimming pool, lounge, sun deck, garden or leisure space for the whole family.
Its position at the top of the building provides greater privacy, excellent natural light and a wonderful sense of openness, with views extending towards the sea and Pena Palace.
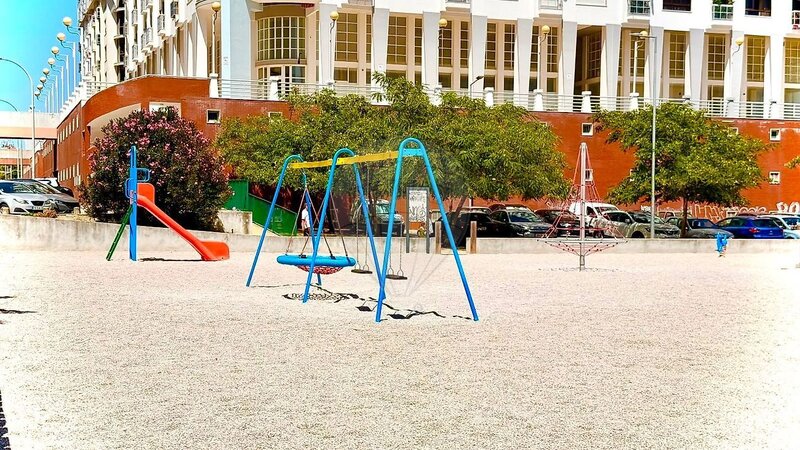
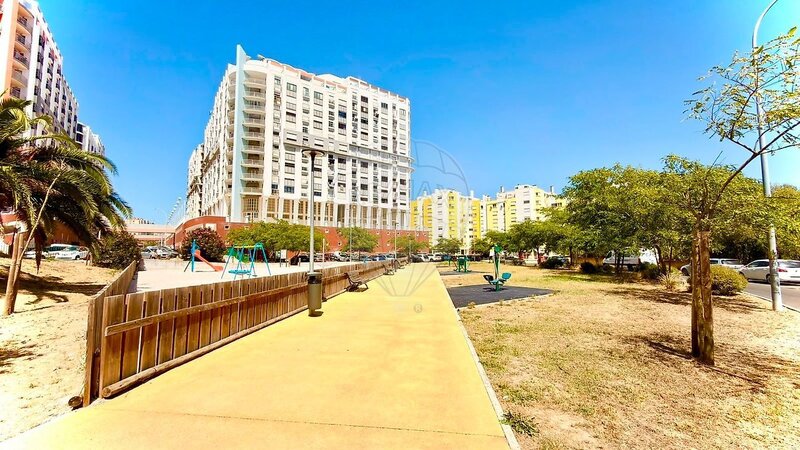
Located in an established residential area of Mem Martins, the property benefits from its proximity to schools, a health centre, pharmacies, supermarkets, local shops, cafés, restaurants, green spaces and public transport.
Accessibility is another major advantage, with quick connections to the main road networks serving Sintra, Cascais and Lisbon.
More than an apartment, this is a home offering the space and freedom of a villa, combining generous interiors with the opportunity to enjoy outdoor living every day.
A truly distinctive property for those seeking three essential qualities: space, privacy and an exceptional terrace.
Exact Area Distribution
Entrance level
• Entrance hall: 9.02sqm
• Bathroom: 3.78sqm
• Kitchen: 16.78sqm
• Living room: 23.77sqm
• Bedroom: 14.88sqm
• En-suite bedroom: 20.69sqm
Upper floor
• Living room: 34.28sqm
• Bathroom: 7.84sqm
• Bedroom: 12.58sqm
Outdoor area
• Private terrace: 140sqm
More than an apartment, a space designed for a life of freedom, comfort and wellbeing.
The information provided is subject to confirmation and cannot be considered legally binding.
Location
Algueirão-Mem Martins, Sintra, Lisboa
