


House T3 for sale in Loures, Loures RE/MAX Portugal
 1 / 6
 2 / 6
 3 / 6
 4 / 6
 5 / 6
 6 / 6
Click to see bigger photos
- Video Watch
- Property typeVilla / House T3
- Sale € 820.000
- Area144 m² | 428 m²
- Construction2026
- CountyLisboa
- TownLoures
- ParishLoures
- REFPT-123841013-355
3
3
144 m²
428 m²
-1
-
A
Description
3 Bedroom House with Pool and Garage / Licensed Project / Casal do Covão, Loures
Your new home can start here.
Imagine living in a contemporary villa, with pool, garden, garage and large and bright spaces, in a quiet area of Loures.
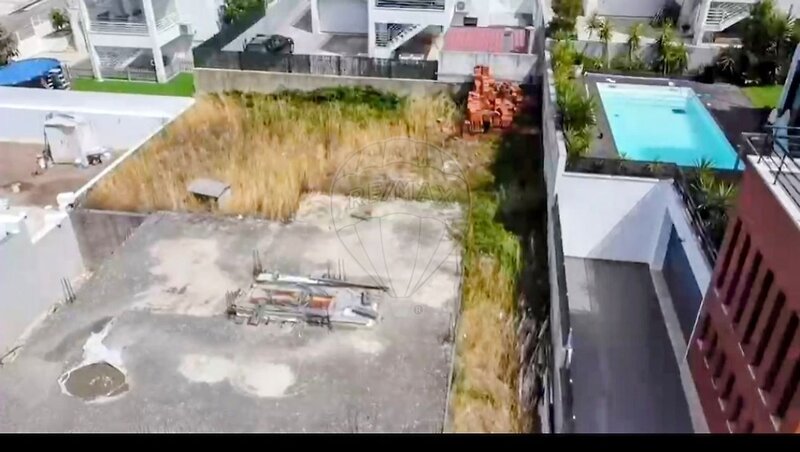
In Casal do Covão, you will find this unique opportunity to acquire a 3 bedroom detached house, with approved project and active building license, currently without the work started.
Inserted in a plot of 428sqm, the villa has been carefully designed to favor natural light, comfort and the connection between the interior and exterior spaces.
A villa designed for modern life
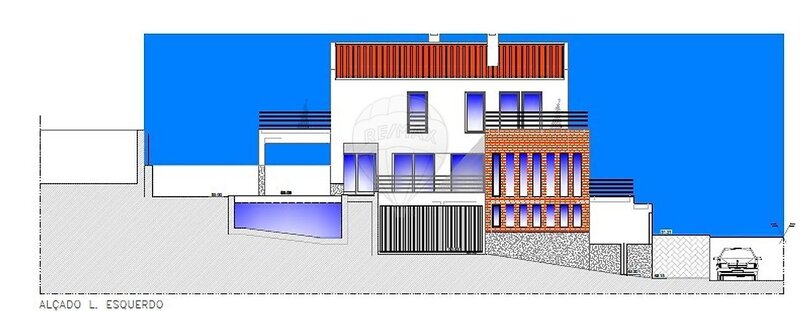
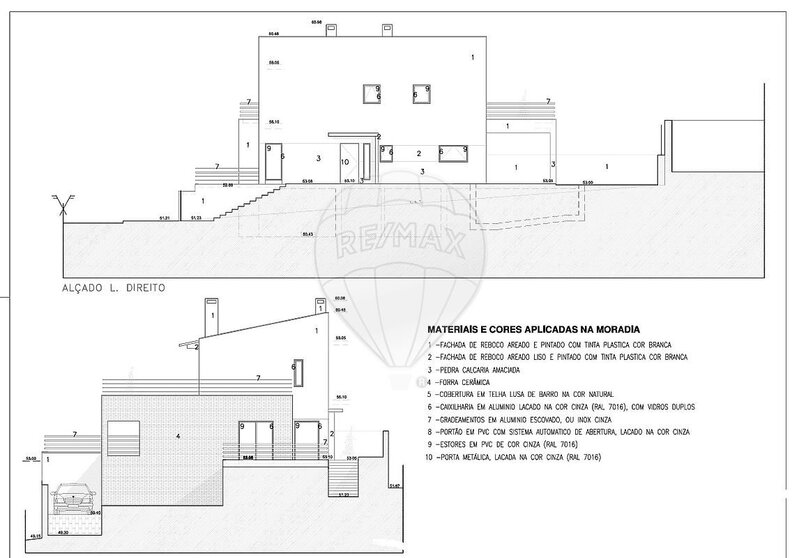
The villa will be composed of basement, floor 0 and floor 1, with a functional and balanced distribution between the social and private areas.
On floor 0, the social area will be the heart of the house, with a large and bright living room, equipped with large panoramic windows and direct access to the garden and the pool.
This floor will also have:
• Living room and dining room;
• Kitchen;
• Support bathroom;
• Privileged access to the outdoor space.
On floor 1, there is the private area of the family:
• 1 Suite;
• 2 Bedrooms;
• 1 Support bathroom.
The basement, with 88.98sqm, will be used as a garage, providing generous space for parking and storage.
The exterior as an extension of the house
One of the great differentials of this project is its outdoor space.
On a plot of 428sqm, the villa will have a courtyard of approximately 320sqm, where a swimming pool and a large garden area are planned.
A space designed to enjoy the sunny days, receive family and friends or simply enjoy the tranquility of your own outdoor space.
Project characteristics
Lot: 428sqm
Basement: 88.98sqm
Deployment area: 89.94sqm
Floor 1: 75.75sqm
Yard: approximately 320sqm
Building license: Active
State: Licensed project, work not yet started
A different opportunity
Here, you are not only buying a house - you are acquiring the opportunity to have a new house, designed from scratch, with pool, garden and garage, on a plot already prepared and with active building license.
For those looking for a new home and value the possibility of accompanying the birth of their future home, this can be an excellent opportunity.
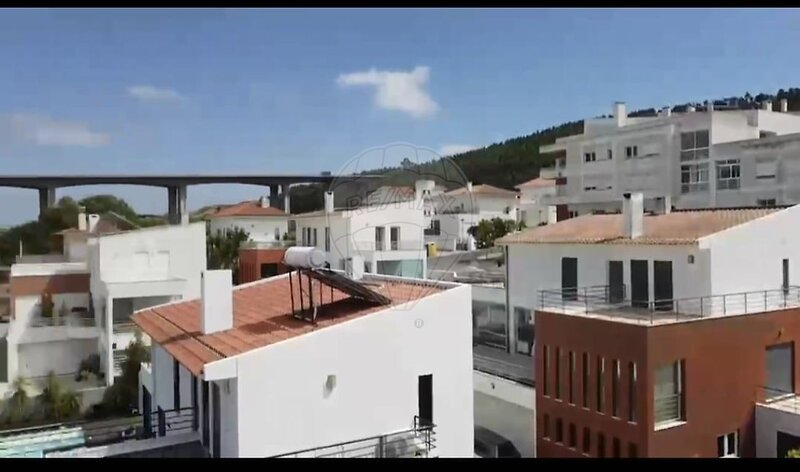
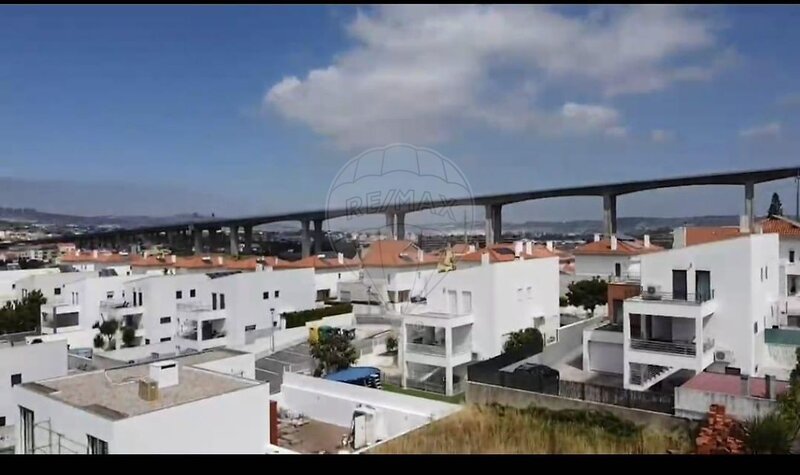
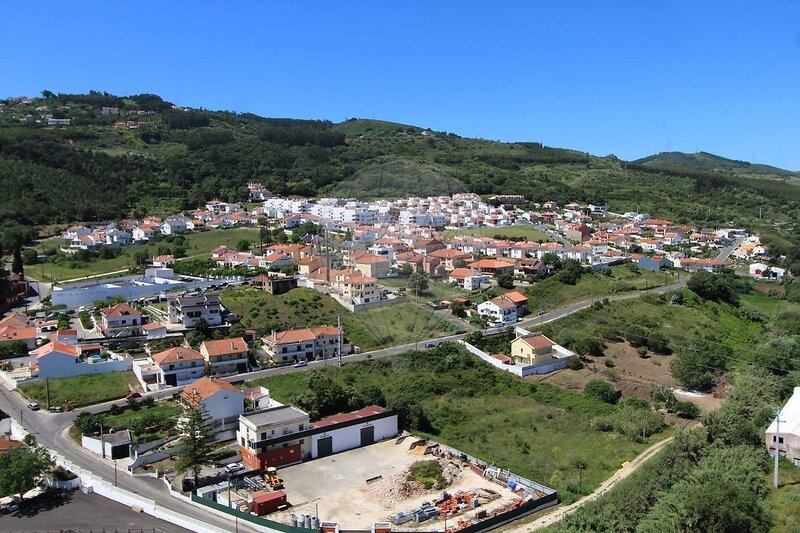
Located in Casal do Covão, Loures, allows you to combine the tranquility of a residential area with the proximity to commerce, services and access.
Come and see the project and discover the potential of this house before the start of construction.
Contact me for more information, presentation of the
project and visit to the site.
The information provided, does not dispense with your confirmation nor can be considered binding.
The information provided, does not dispense with your confirmation nor can be considered binding.
Your new home can start here.
Imagine living in a contemporary villa, with pool, garden, garage and large and bright spaces, in a quiet area of Loures.
In Casal do Covão, you will find this unique opportunity to acquire a 3 bedroom detached house, with approved project and active building license, currently without the work started.
Inserted in a plot of 428sqm, the villa has been carefully designed to favor natural light, comfort and the connection between the interior and exterior spaces.
A villa designed for modern life
The villa will be composed of basement, floor 0 and floor 1, with a functional and balanced distribution between the social and private areas.
On floor 0, the social area will be the heart of the house, with a large and bright living room, equipped with large panoramic windows and direct access to the garden and the pool.
This floor will also have:
• Living room and dining room;
• Kitchen;
• Support bathroom;
• Privileged access to the outdoor space.
On floor 1, there is the private area of the family:
• 1 Suite;
• 2 Bedrooms;
• 1 Support bathroom.
The basement, with 88.98sqm, will be used as a garage, providing generous space for parking and storage.
The exterior as an extension of the house
One of the great differentials of this project is its outdoor space.
On a plot of 428sqm, the villa will have a courtyard of approximately 320sqm, where a swimming pool and a large garden area are planned.
A space designed to enjoy the sunny days, receive family and friends or simply enjoy the tranquility of your own outdoor space.
Project characteristics
Lot: 428sqm
Basement: 88.98sqm
Deployment area: 89.94sqm
Floor 1: 75.75sqm
Yard: approximately 320sqm
Building license: Active
State: Licensed project, work not yet started
A different opportunity
Here, you are not only buying a house - you are acquiring the opportunity to have a new house, designed from scratch, with pool, garden and garage, on a plot already prepared and with active building license.
For those looking for a new home and value the possibility of accompanying the birth of their future home, this can be an excellent opportunity.
Located in Casal do Covão, Loures, allows you to combine the tranquility of a residential area with the proximity to commerce, services and access.
Come and see the project and discover the potential of this house before the start of construction.
Contact me for more information, presentation of the
project and visit to the site.
The information provided, does not dispense with your confirmation nor can be considered binding.
The information provided, does not dispense with your confirmation nor can be considered binding.
Location
Loures, Lisboa
