


For sale House 3 Bedrooms - Ericeira 3 km, A Casa das Casas
 1 / 30
 2 / 30
 3 / 30
 4 / 30
 5 / 30
 6 / 30
 7 / 30
 8 / 30
 9 / 30
 10 / 30
 11 / 30
 12 / 30
 13 / 30
 14 / 30
 15 / 30
 16 / 30
 17 / 30
 18 / 30
 19 / 30
 20 / 30
 21 / 30
 22 / 30
 23 / 30
 24 / 30
 25 / 30
 26 / 30
 27 / 30
 28 / 30
 29 / 30
 30 / 30
Click to see bigger photos
3
5
154.67 m²
220.25 m²
-1
-
A+
Description
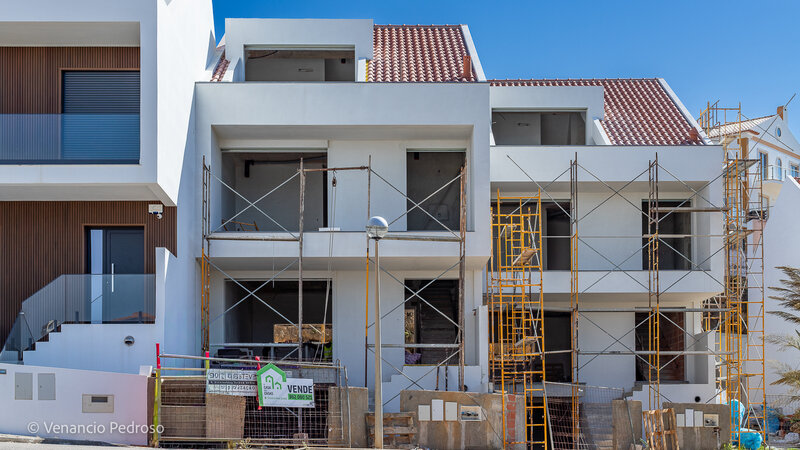
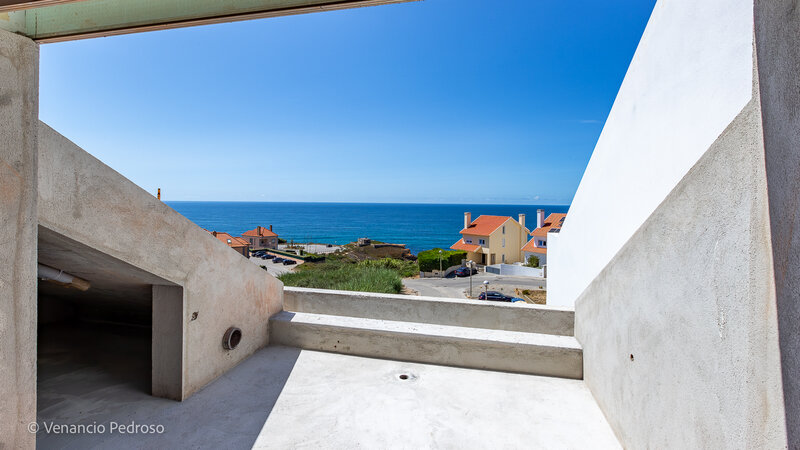
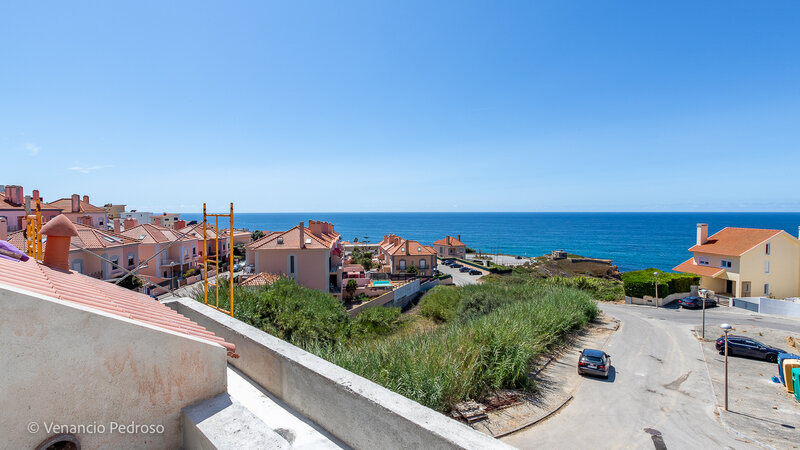
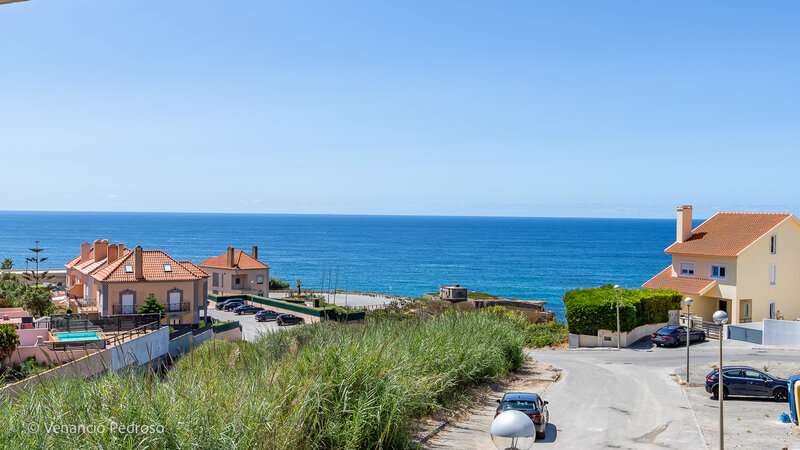
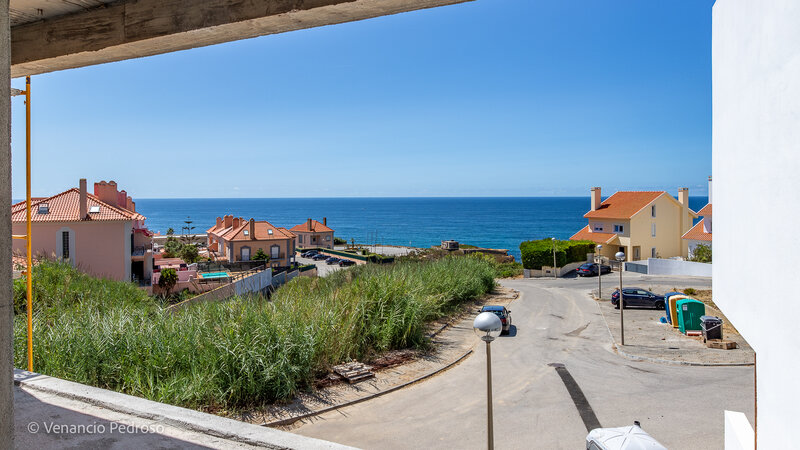
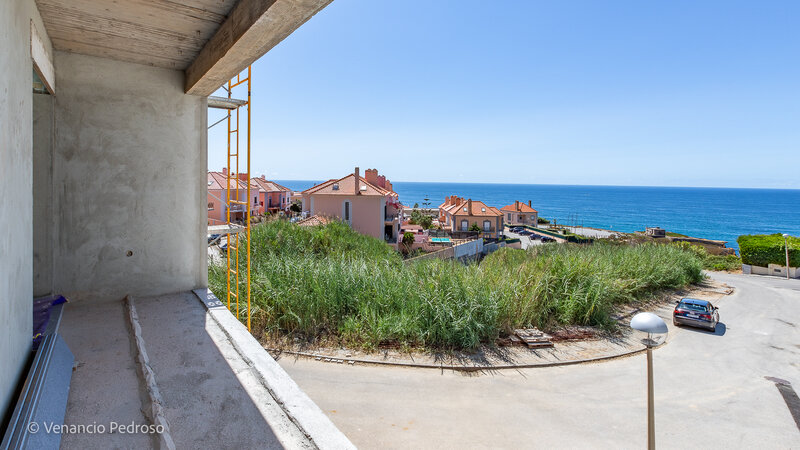
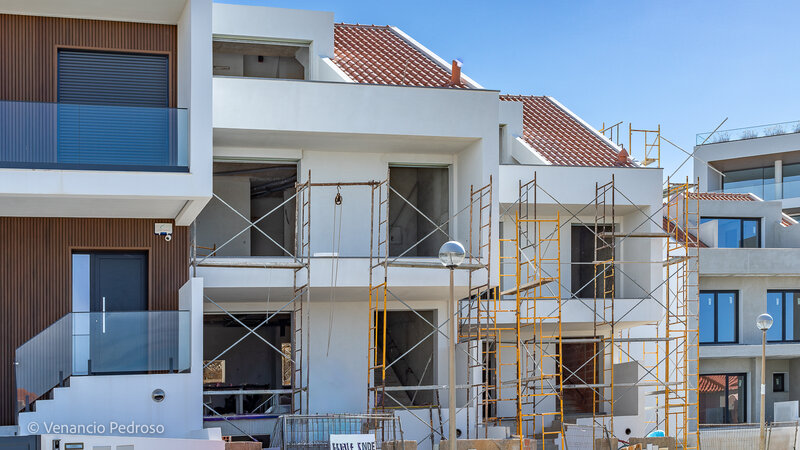
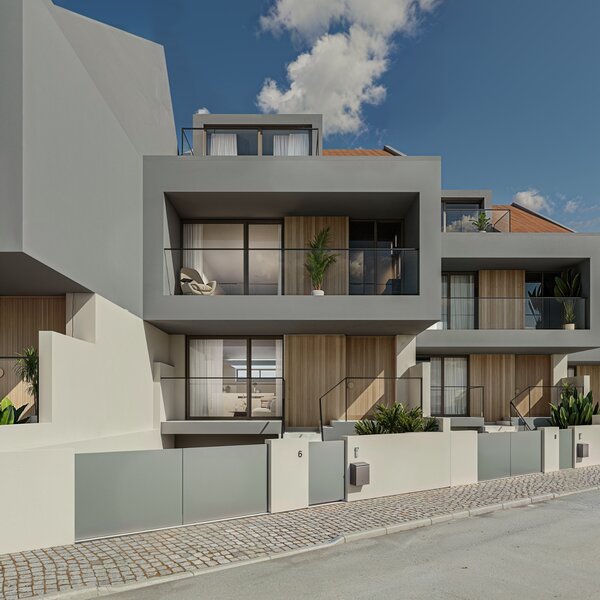
New 3 bedroom villa with sea views, 600 m from São Lourenço and Coxos Beach and 3 km from Ericeira.
PROPERTY DESCRIPTION:
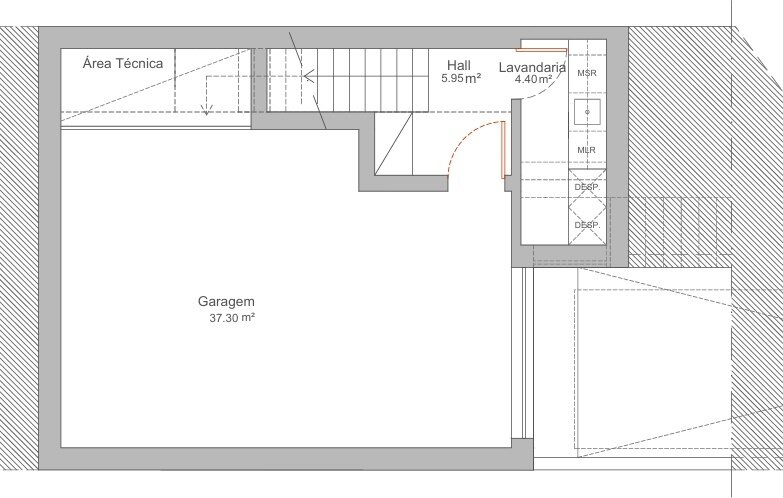
Floor - 1
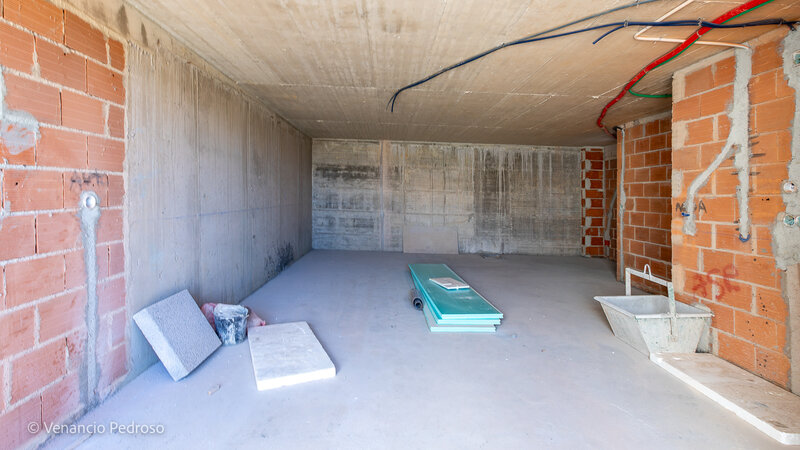
Garage with technical area
Hall
Laundry
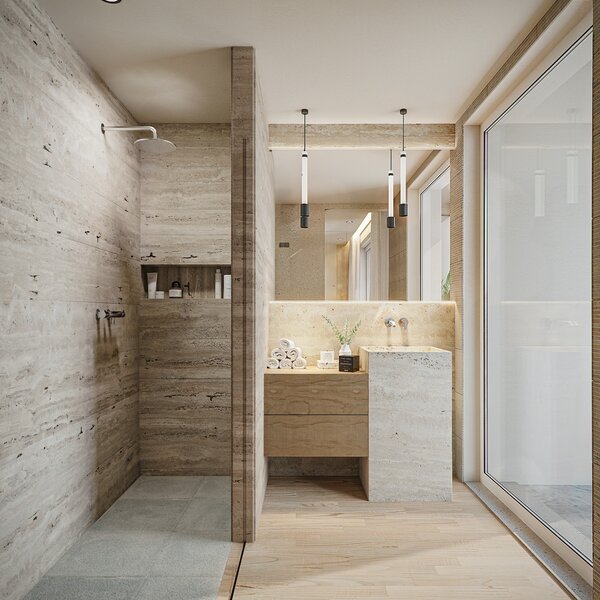
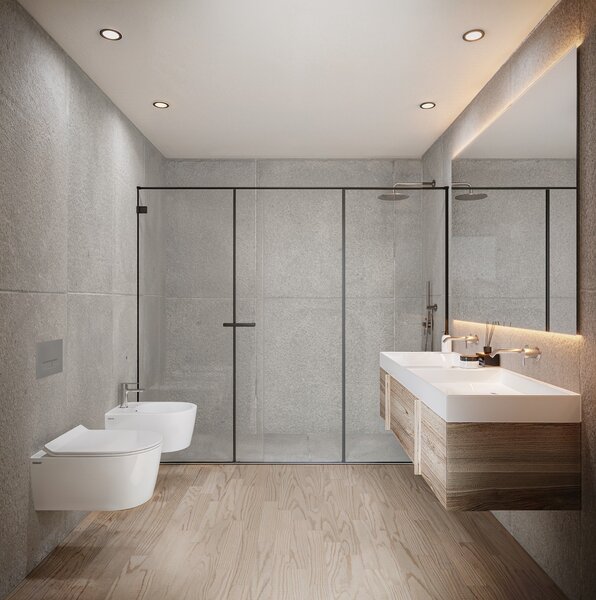
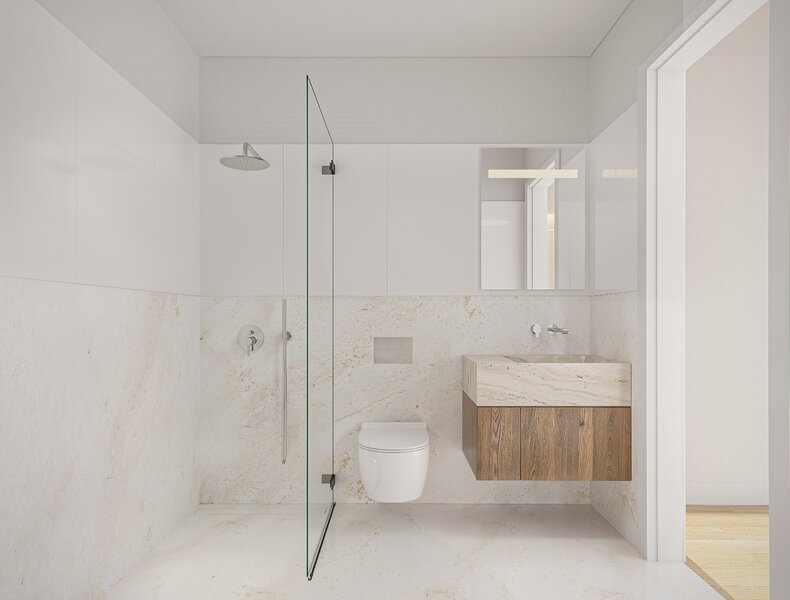
1 bathroom
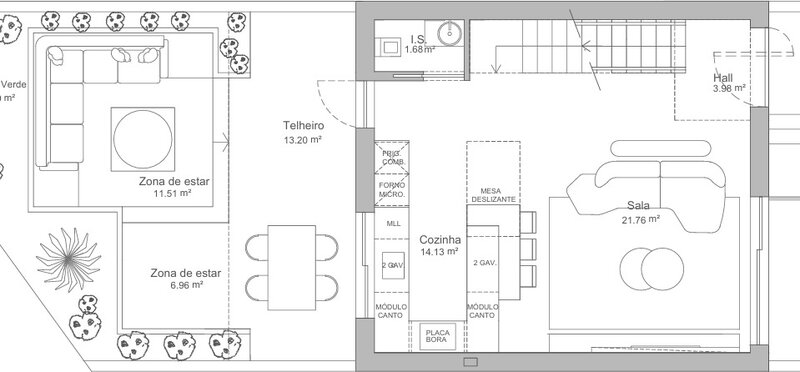
Floor 0
Entrance hall
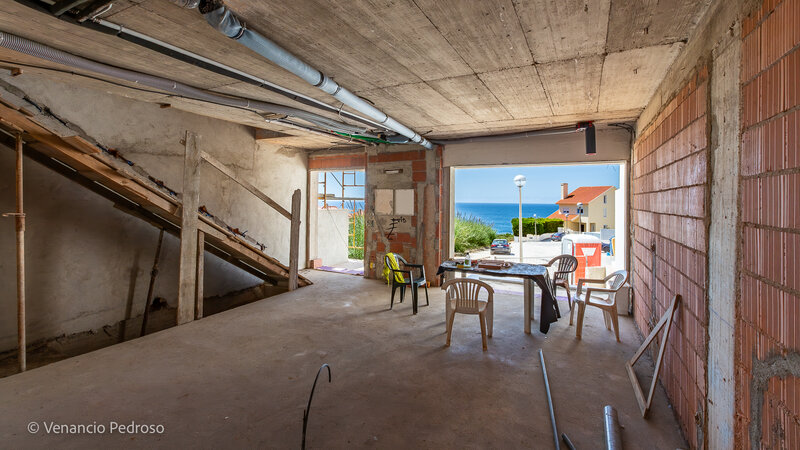
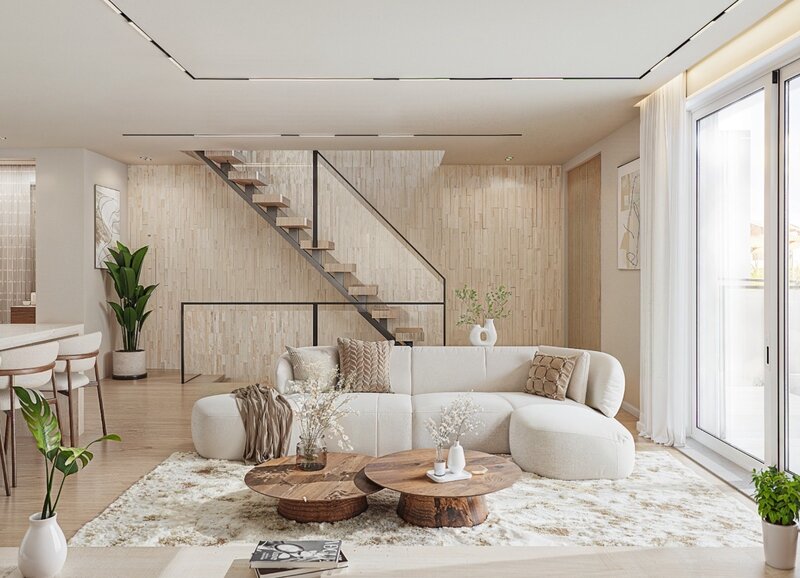
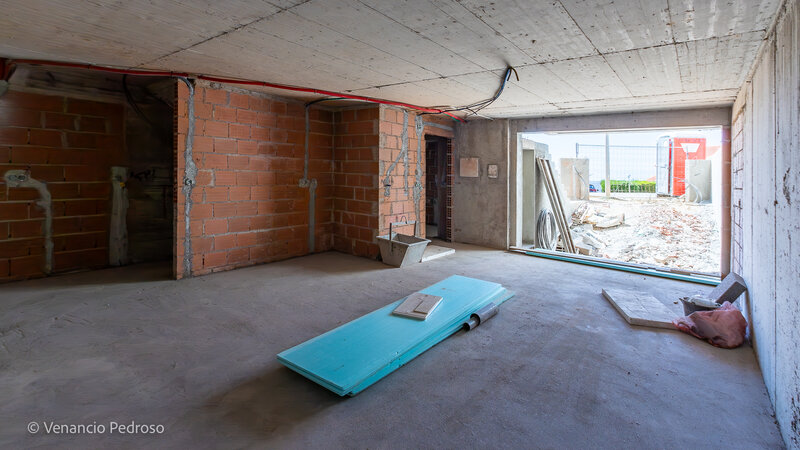
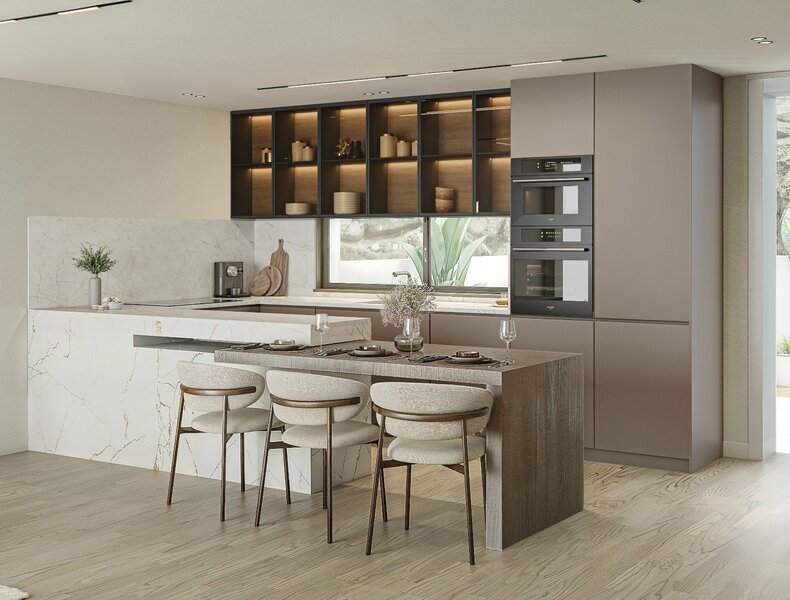
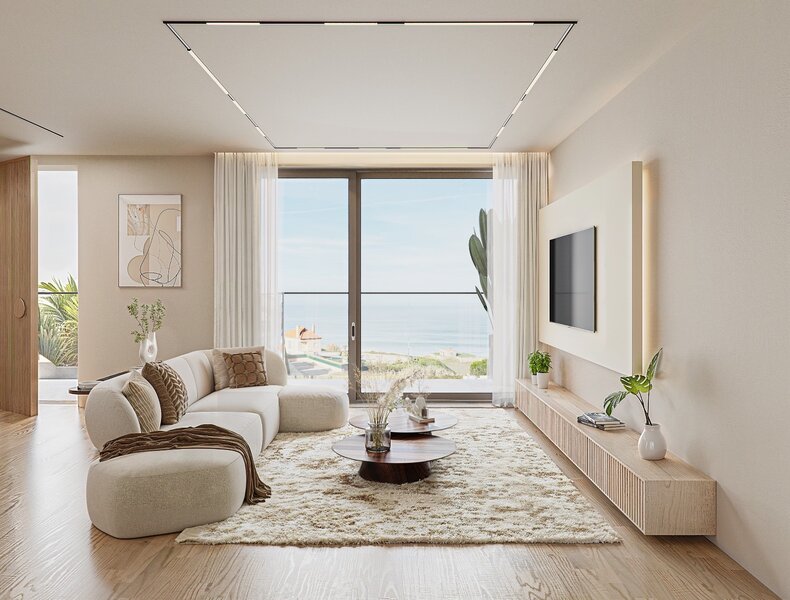
Living room and kitchen in open space with separation counter
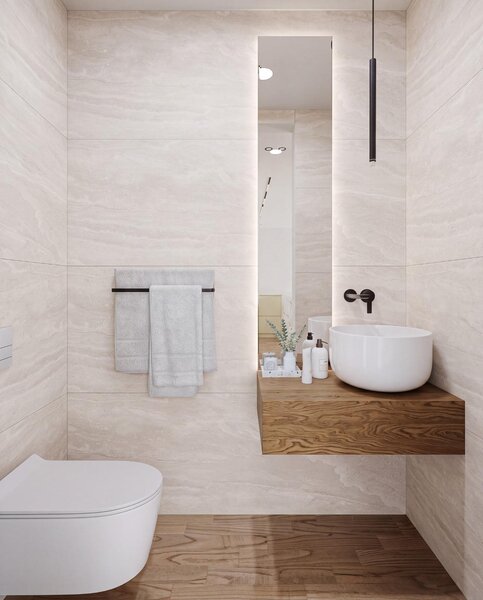
Guest bathroom
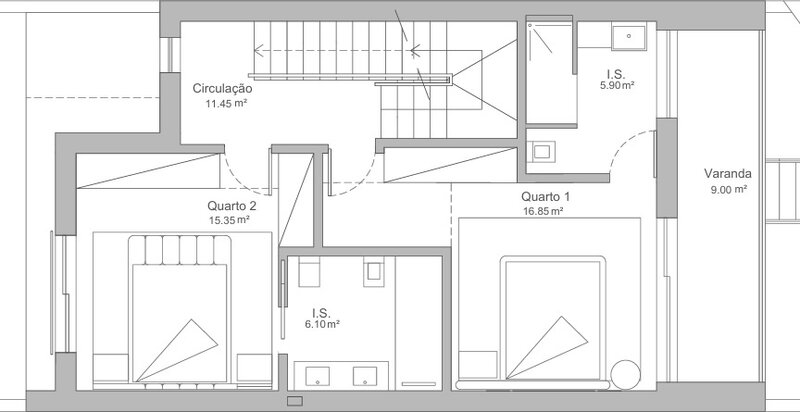
Floor 1
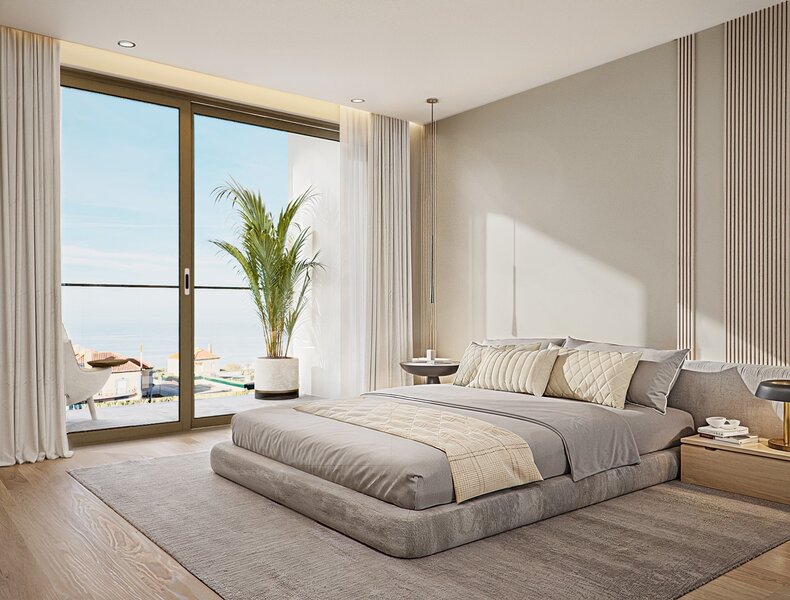
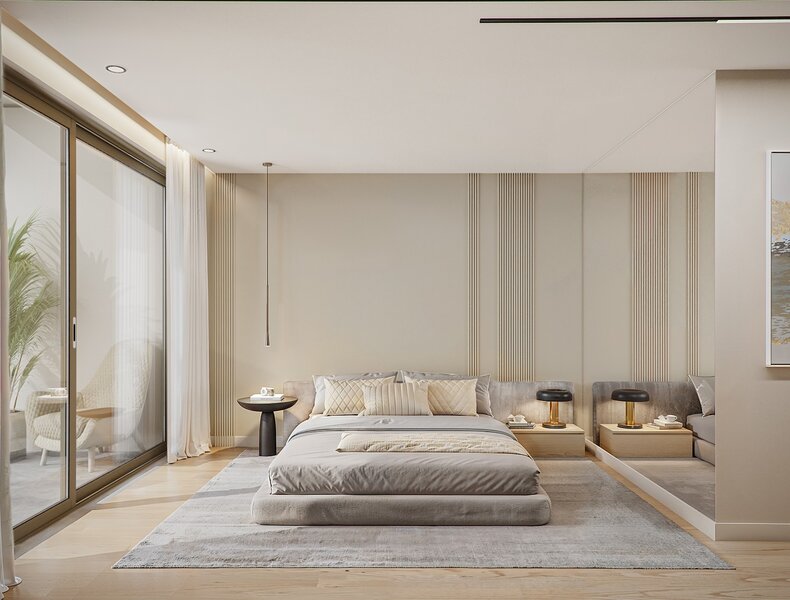
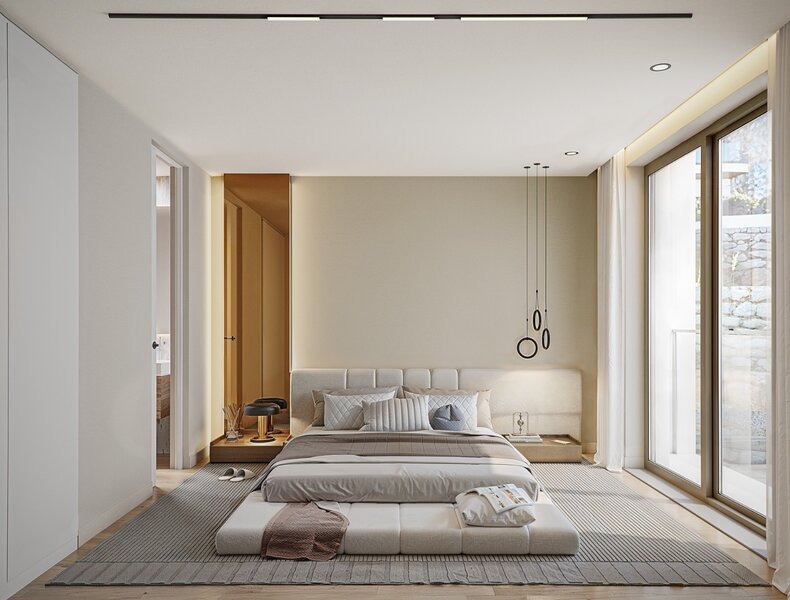
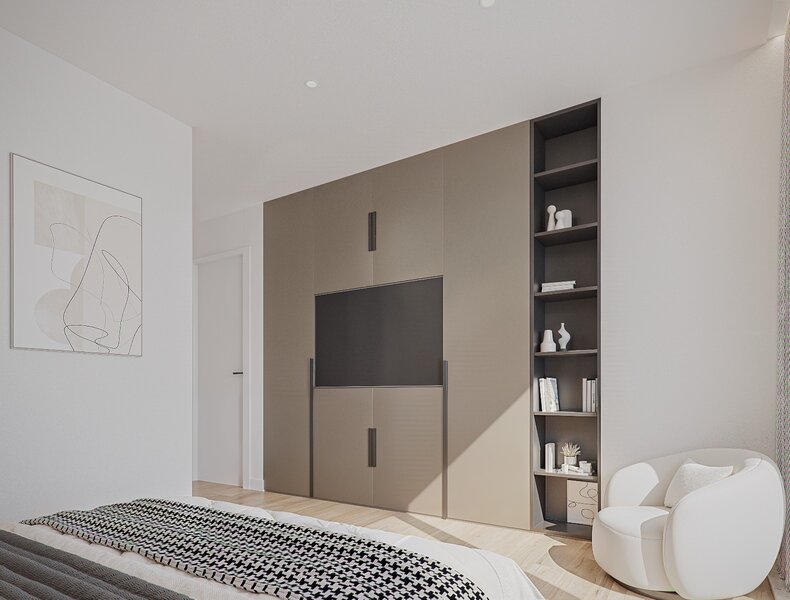
Two suites with wardrobes and both with balcony
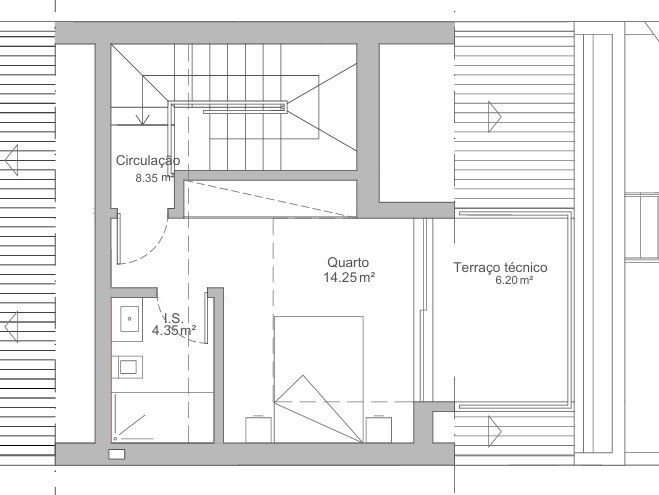
Floor 2 (a)
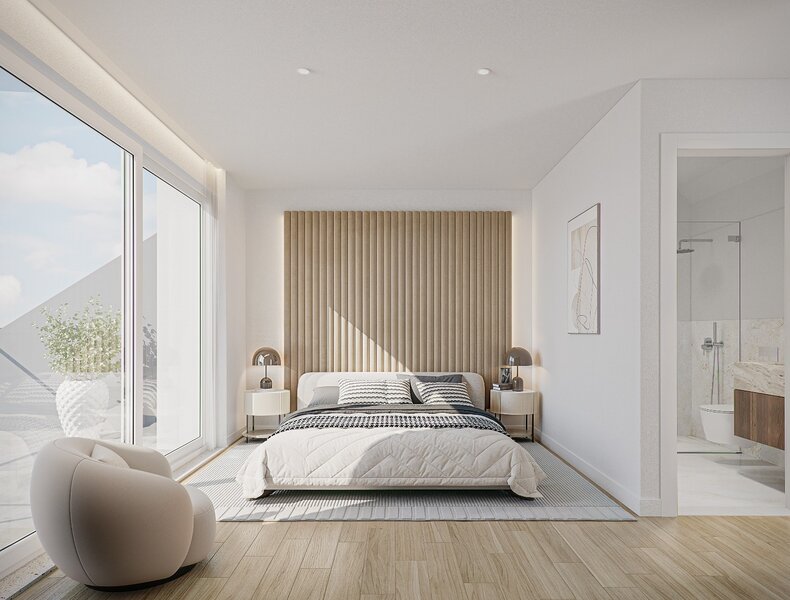
Master Suite with access to terrace
EXTERIOR DESCRIPTION:
Garage access
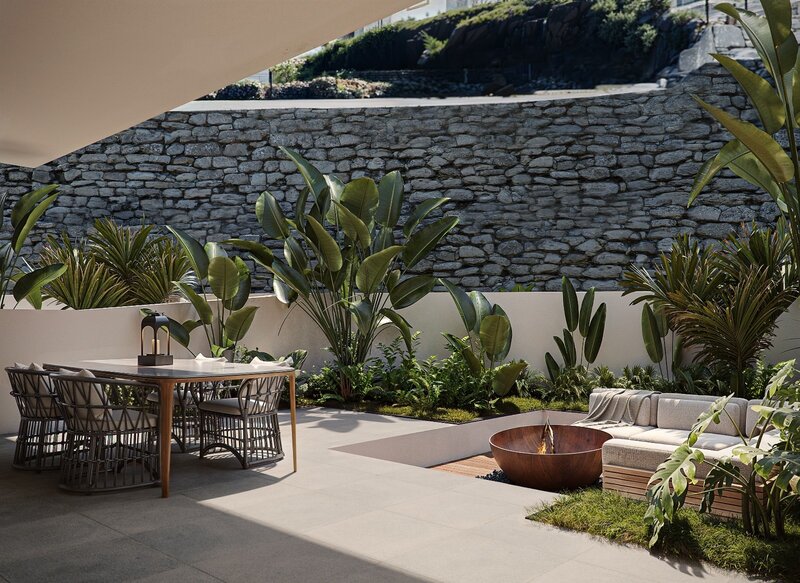
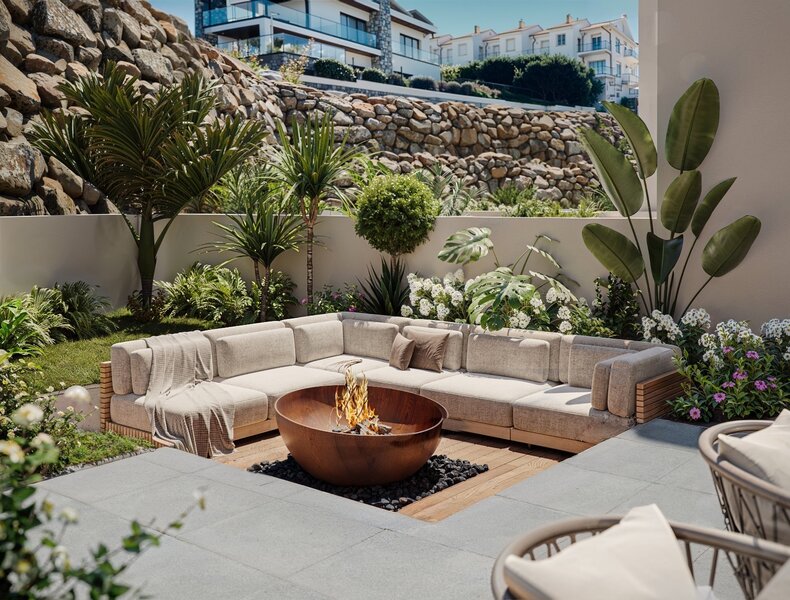
Patio with Telheiro area
Patio with Garden area
Balcony in the Suite
Terrace in the Master Suite
EQUIPMENT:
Kitchen equipped with:
Oven
Plate
Extractor hood
Microwave
Combi fridge
Dishwasher
Washing machine
Other
VMC System
Automatic gates
Pre-installation of air conditioning
Pre-installation of central vacuum
Solar panels for heating sanitary water
PROPERTY APPRAISAL:
Excellent 2+1 bedroom villa (with the first floor transformed into a Master Suite (a)) with wide sea views. This project is designed to maximise the interior experience, providing a magnificent view and enjoying the property's prime location. All interior details have been carefully chosen to ensure a timeless design.
Do you want to go to the beach on foot? This is your opportunity!
ADDITIONAL INFORMATION:
Areas removed from the Project and LC
(a) Declared in the project with storage
The 3D images are only demonstrative of the project and cannot be used in a contractual way.
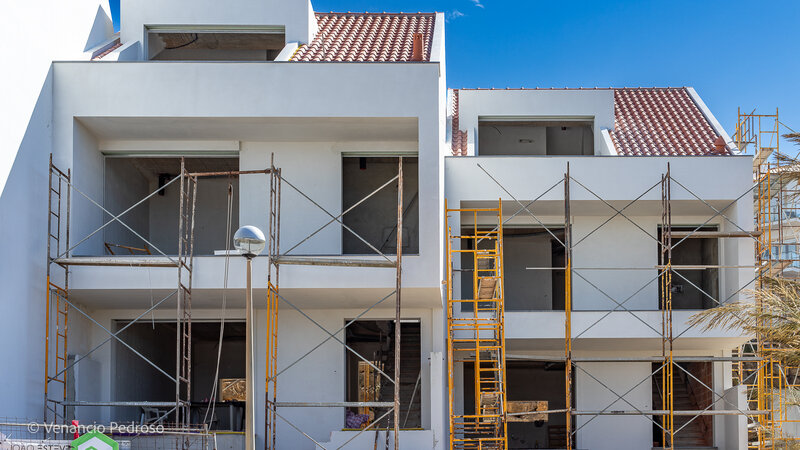
- Deadline for completion of the work: 1st half of 2027
- All available information does not dispense with confirmation by the mediator as well as consultation of the property's documentation.
PROPERTY DESCRIPTION:
Floor - 1
Garage with technical area
Hall
Laundry
1 bathroom
Floor 0
Entrance hall
Living room and kitchen in open space with separation counter
Guest bathroom
Floor 1
Two suites with wardrobes and both with balcony
Floor 2 (a)
Master Suite with access to terrace
EXTERIOR DESCRIPTION:
Garage access
Patio with Telheiro area
Patio with Garden area
Balcony in the Suite
Terrace in the Master Suite
EQUIPMENT:
Kitchen equipped with:
Oven
Plate
Extractor hood
Microwave
Combi fridge
Dishwasher
Washing machine
Other
VMC System
Automatic gates
Pre-installation of air conditioning
Pre-installation of central vacuum
Solar panels for heating sanitary water
PROPERTY APPRAISAL:
Excellent 2+1 bedroom villa (with the first floor transformed into a Master Suite (a)) with wide sea views. This project is designed to maximise the interior experience, providing a magnificent view and enjoying the property's prime location. All interior details have been carefully chosen to ensure a timeless design.
Do you want to go to the beach on foot? This is your opportunity!
ADDITIONAL INFORMATION:
Areas removed from the Project and LC
(a) Declared in the project with storage
The 3D images are only demonstrative of the project and cannot be used in a contractual way.
- Deadline for completion of the work: 1st half of 2027
- All available information does not dispense with confirmation by the mediator as well as consultation of the property's documentation.
Location
Ericeira, Mafra, Lisboa
Contacts
A Casa das Casas
AMI License: 14377
Website: ericeirarealestate.pt
Address: Rua Dr. Eduardo Burnay, nº 71, 1º - 2655-368 Ericeira - Mafra
Telephone: 261 866 587 / 962 060 521
AMI License: 14377
Website: ericeirarealestate.pt
Address: Rua Dr. Eduardo Burnay, nº 71, 1º - 2655-368 Ericeira - Mafra
Telephone: 261 866 587 / 962 060 521

View contacts page Real Estate Agency A Casa das Casas