


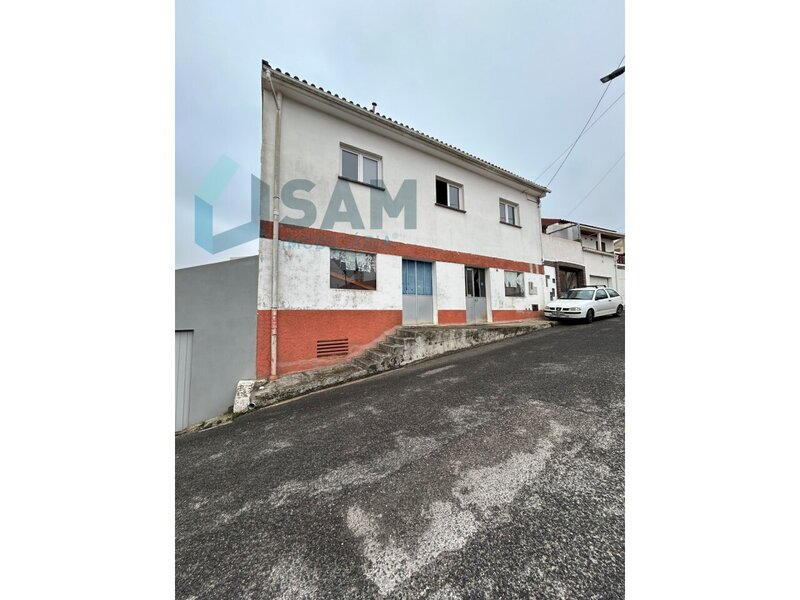
House 3 bedrooms Outeiro da Cabeça Torres Vedras - attic, garage, barbecue
 1 / 23
 2 / 23
 3 / 23
 4 / 23
 5 / 23
 6 / 23
 7 / 23
 8 / 23
 9 / 23
 10 / 23
 11 / 23
 12 / 23
 13 / 23
 14 / 23
 15 / 23
 16 / 23
 17 / 23
 18 / 23
 19 / 23
 20 / 23
 21 / 23
 22 / 23
 23 / 23
Click to see bigger photos
- Property typeVilla / House T3
- SalePOA
- Area215 m² | 310 m²
- Construction1980
- CountyLisboa
- TownTorres Vedras
- ParishOuteiro da Cabeça
- LocationOuteiro da Cabeça
- REFCY-LH/LF002-24
3
1
215 m²
310 m²
-1
-
C
Description
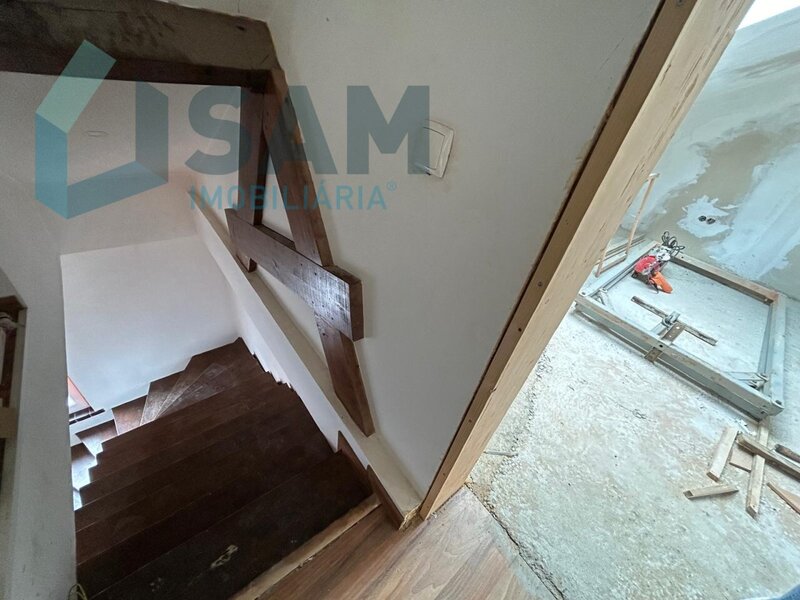
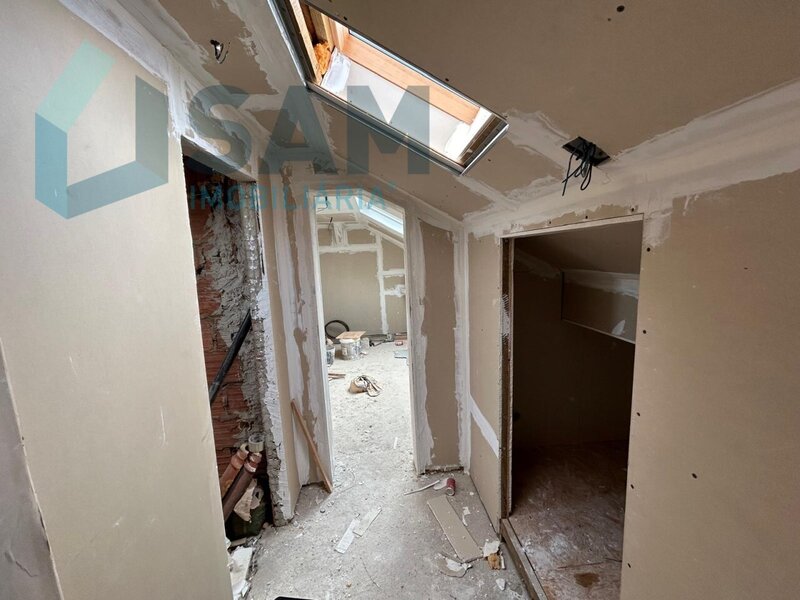
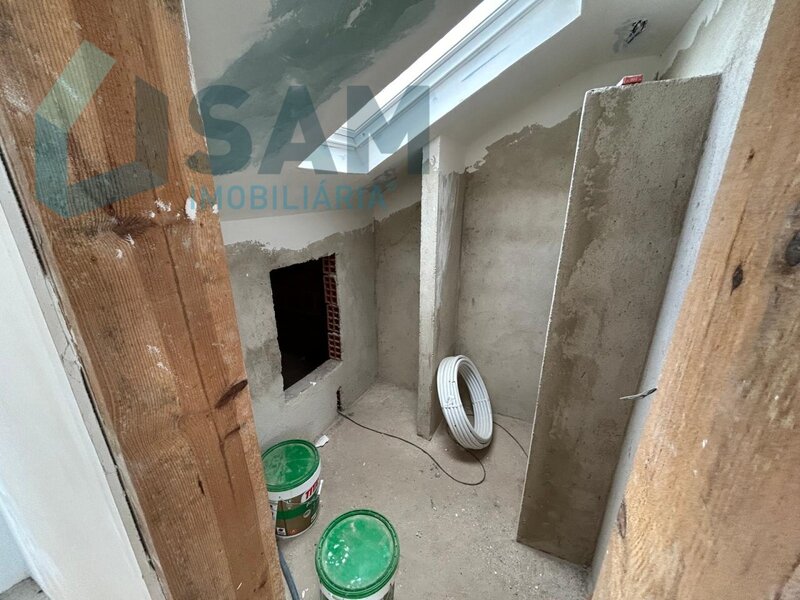
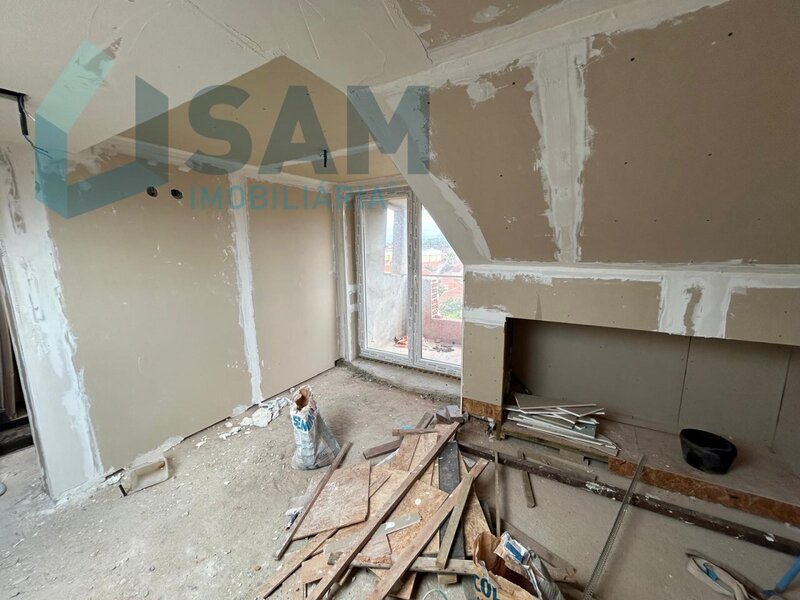
T3 house composed of Basement, Ground Floor, 1st Floor, and Attic.
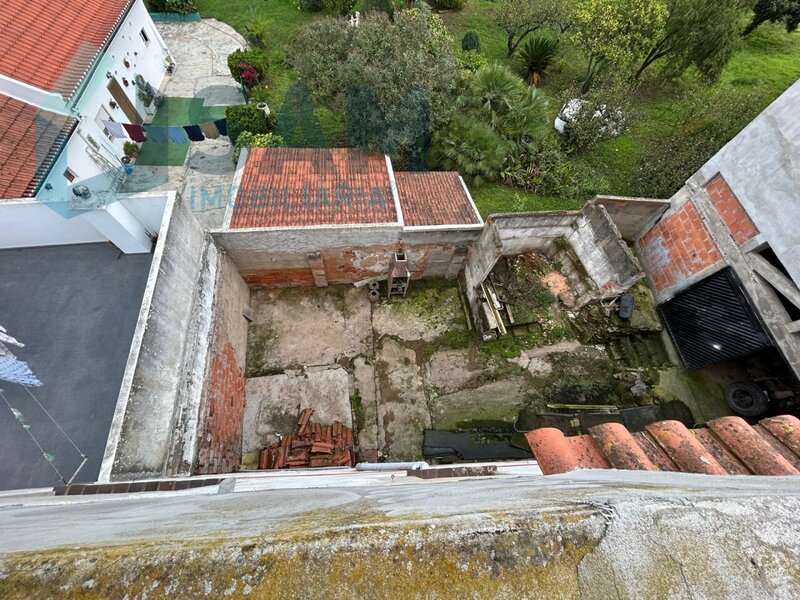
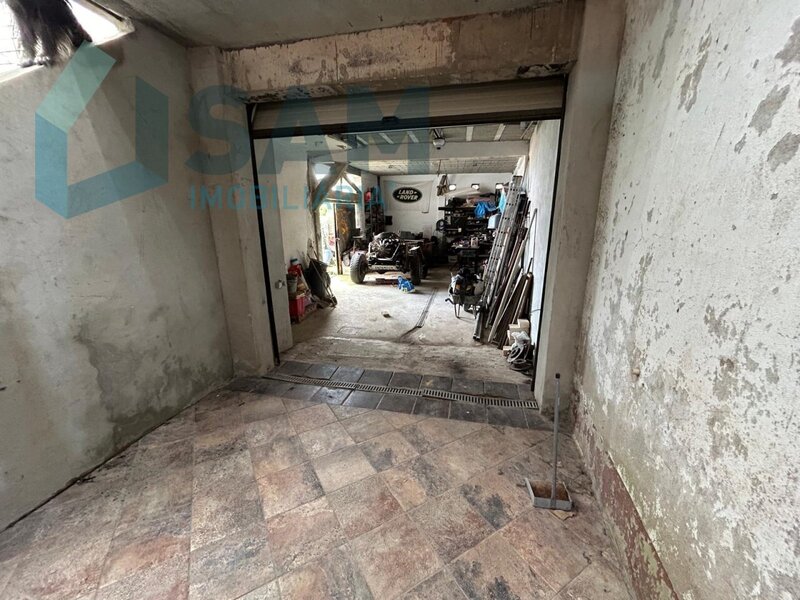
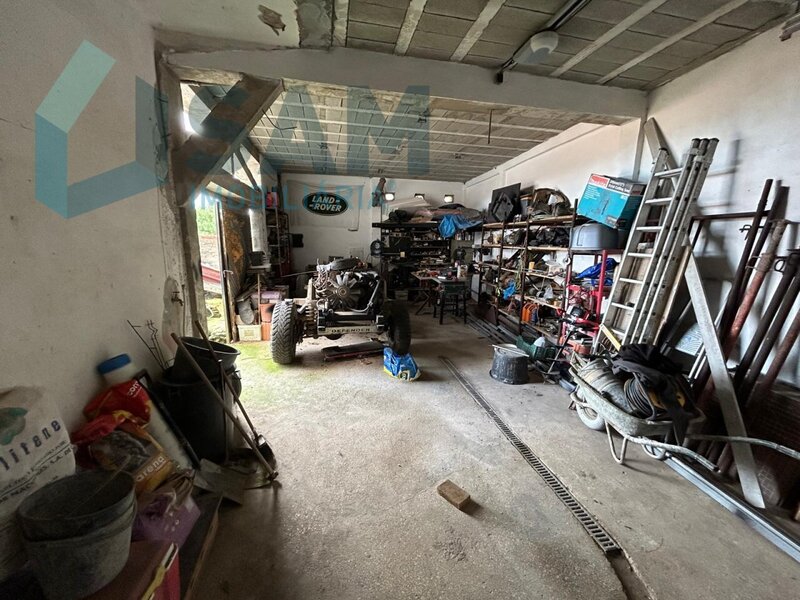
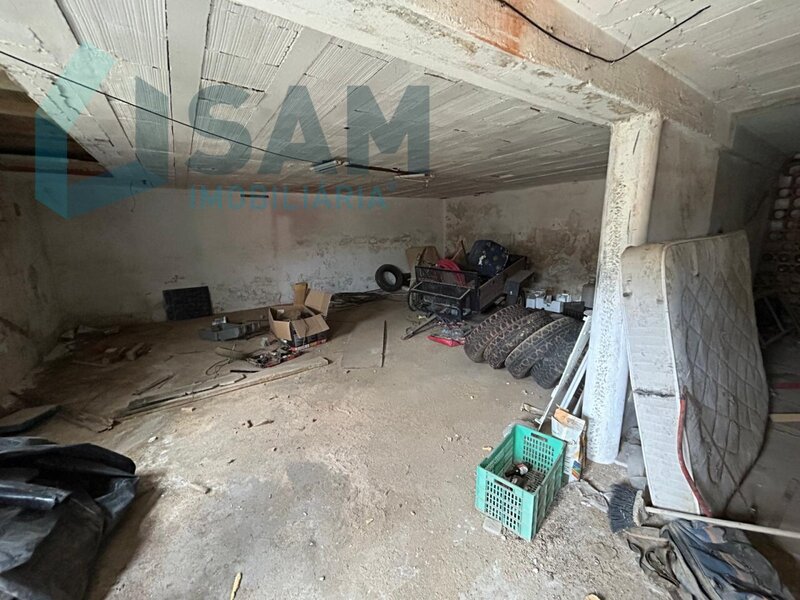
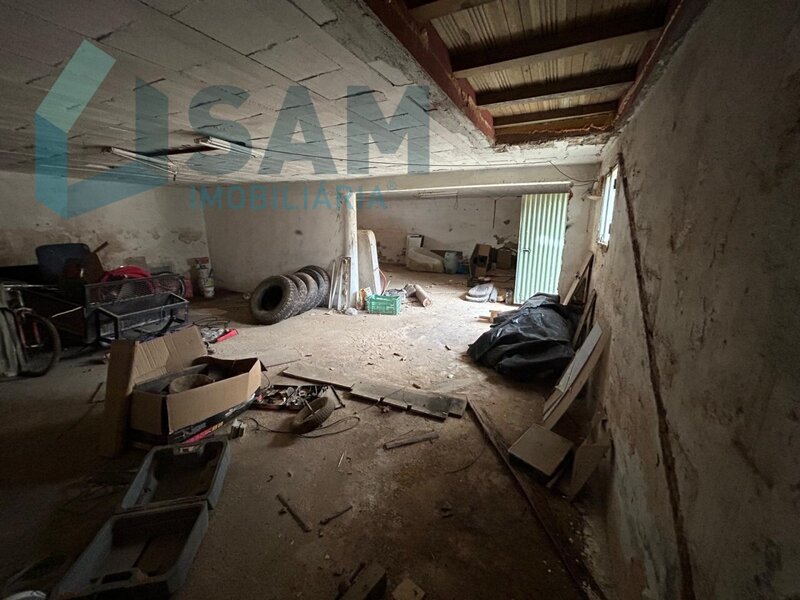
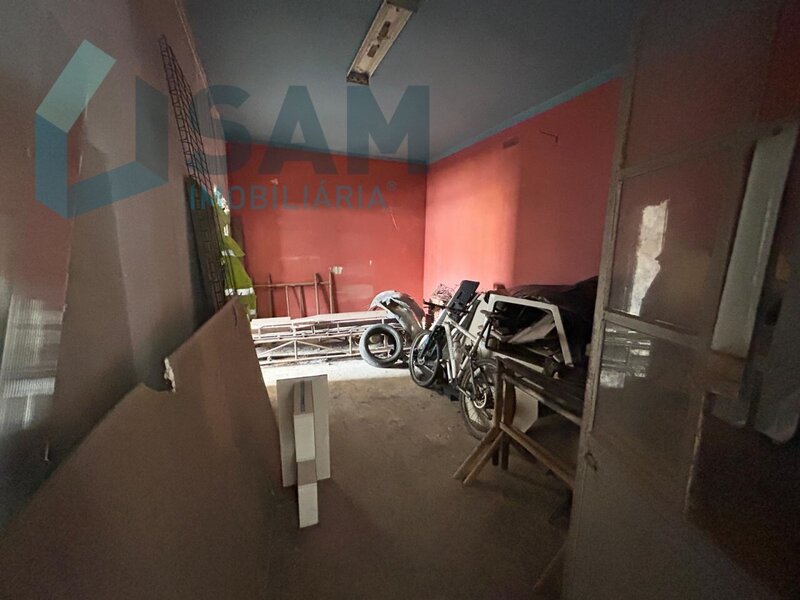
This magnificent house features a spacious area on the Ground Floor, and a Basement with the possibility of creating a garage.
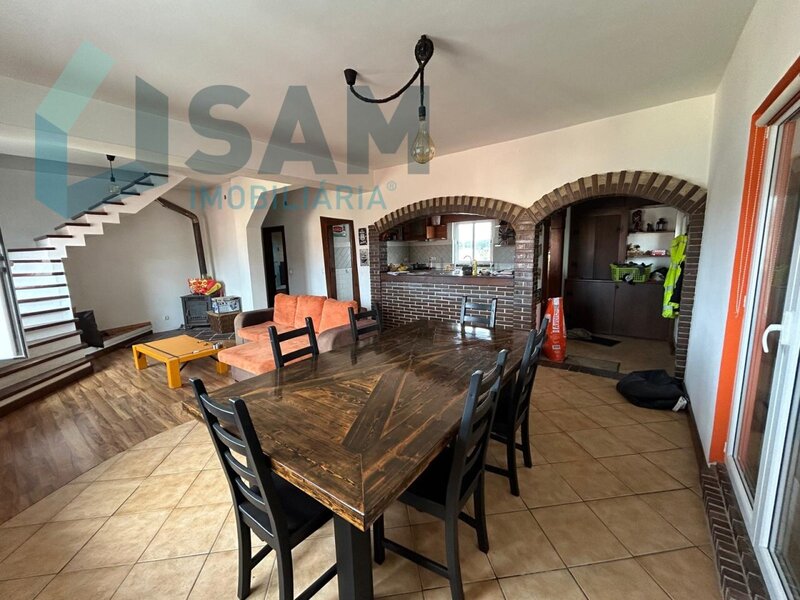
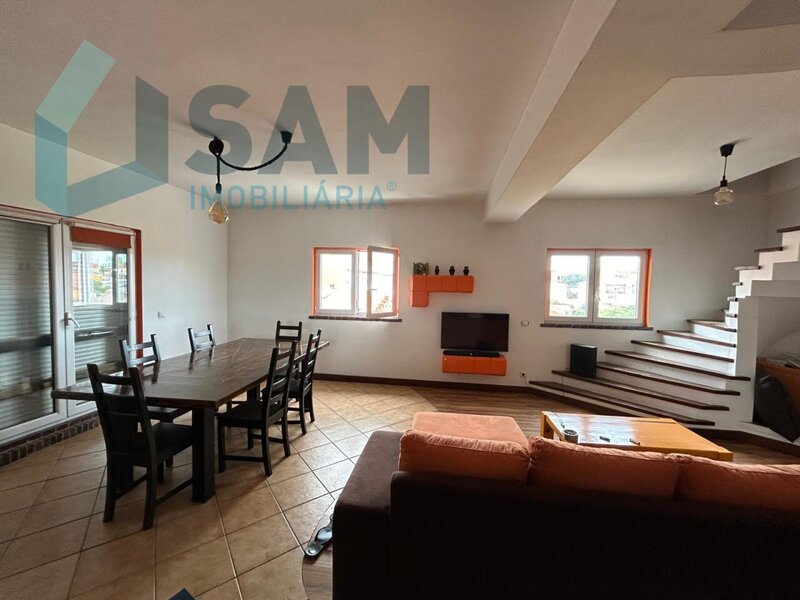
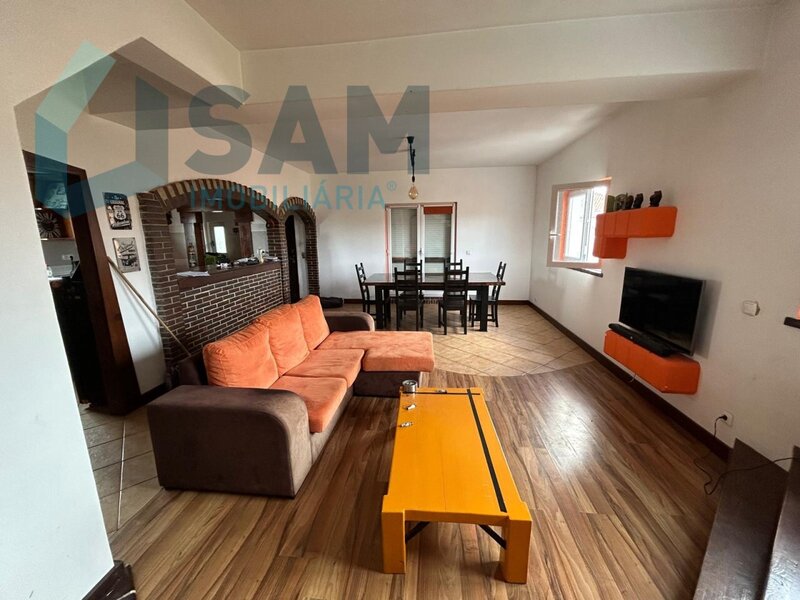
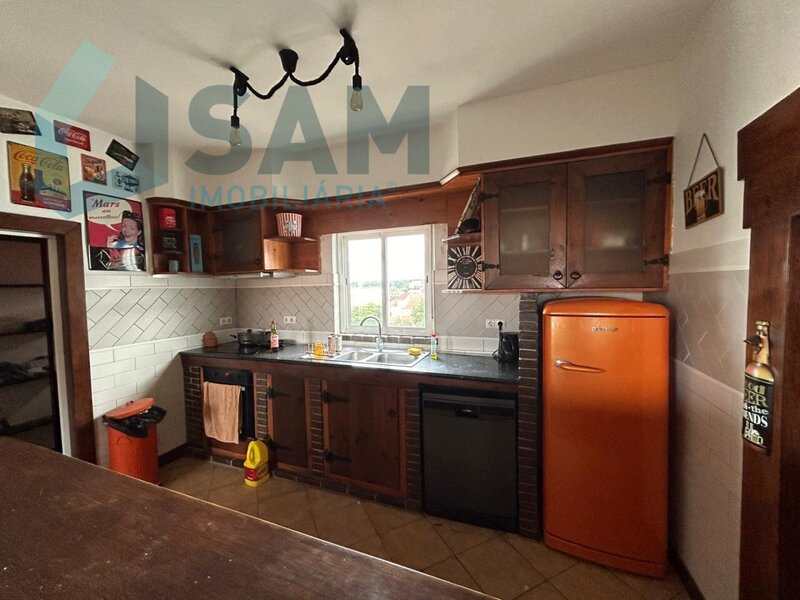
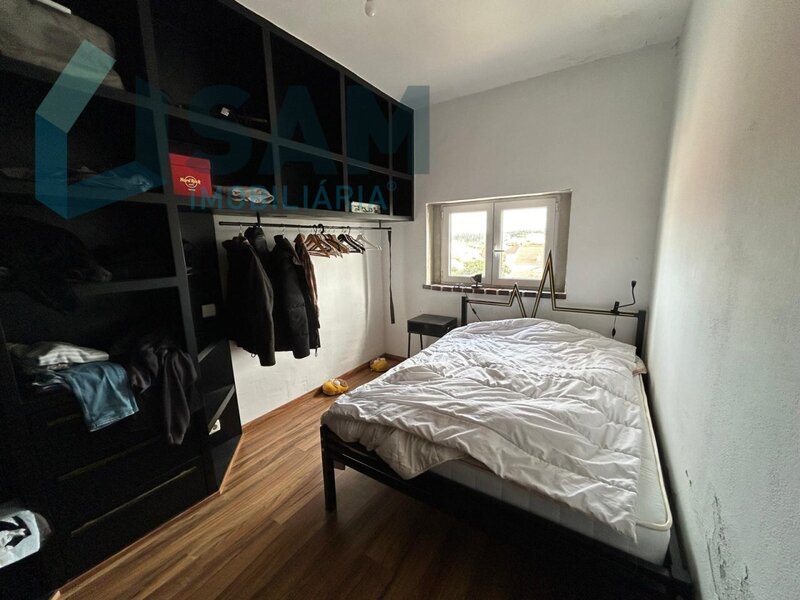
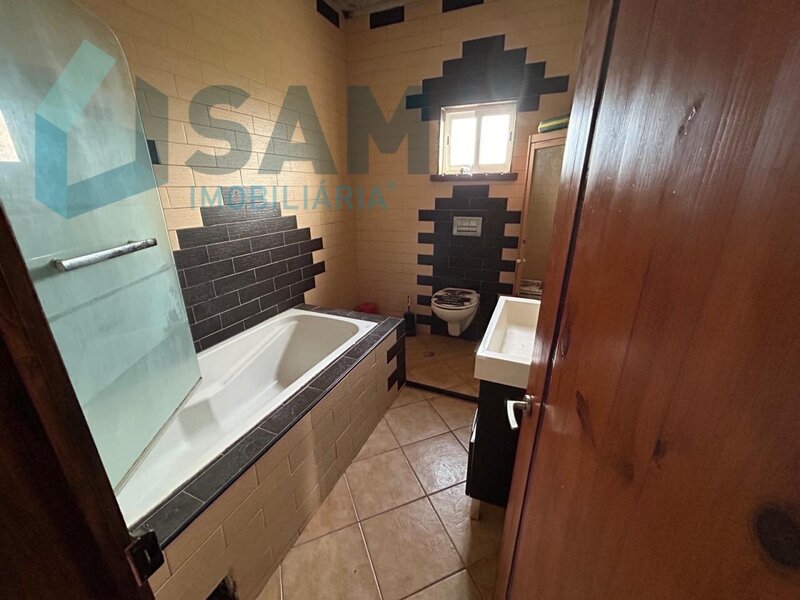
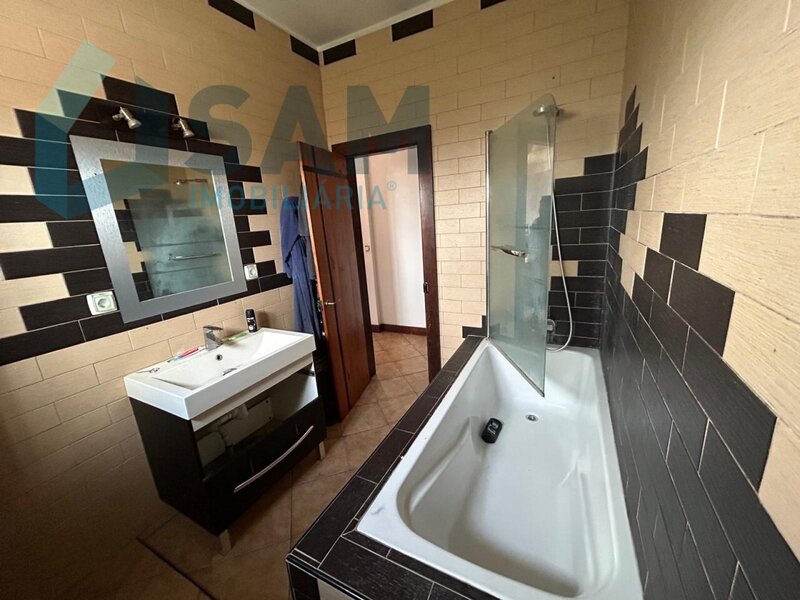
On the 1st Floor, we can find a living room, kitchen with dining area, three bedrooms, and a bathroom, along with double-glazed windows.
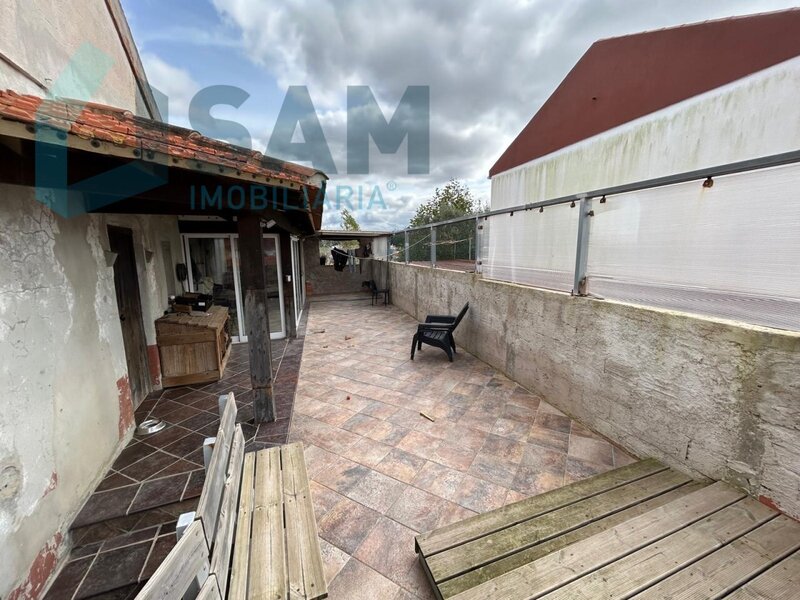
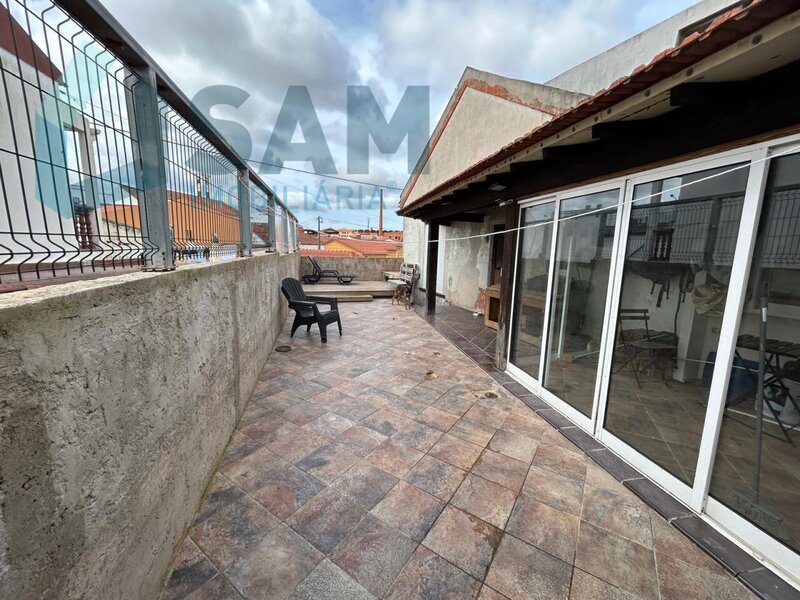
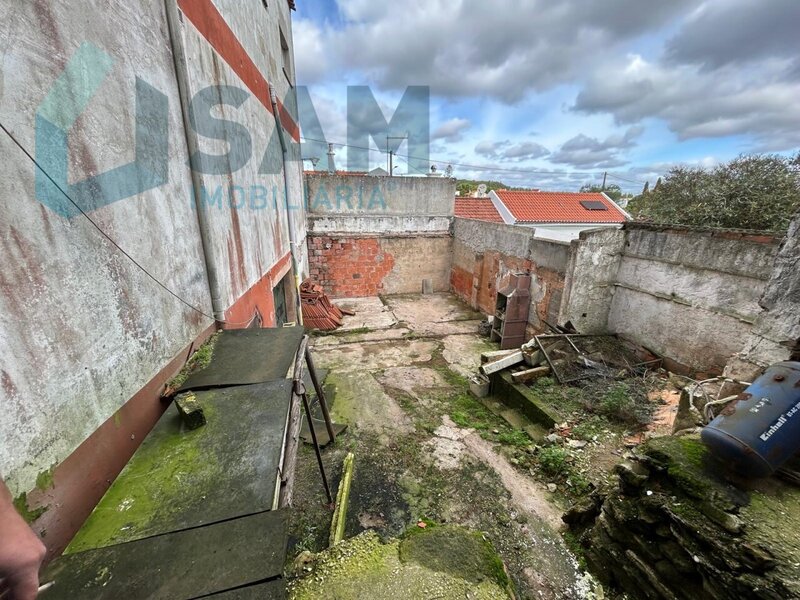
The house also includes an outdoor space, which contains a barbecue where you can enjoy lovely family meals.
Additionally, there is the possibility of creating two horizontal houses for those looking for investment.
The information provided is for informational purposes only and cannot be considered binding, and does not exempt the consultation and confirmation of the same with the mediator.
This magnificent house features a spacious area on the Ground Floor, and a Basement with the possibility of creating a garage.
On the 1st Floor, we can find a living room, kitchen with dining area, three bedrooms, and a bathroom, along with double-glazed windows.
The house also includes an outdoor space, which contains a barbecue where you can enjoy lovely family meals.
Additionally, there is the possibility of creating two horizontal houses for those looking for investment.
The information provided is for informational purposes only and cannot be considered binding, and does not exempt the consultation and confirmation of the same with the mediator.
Location
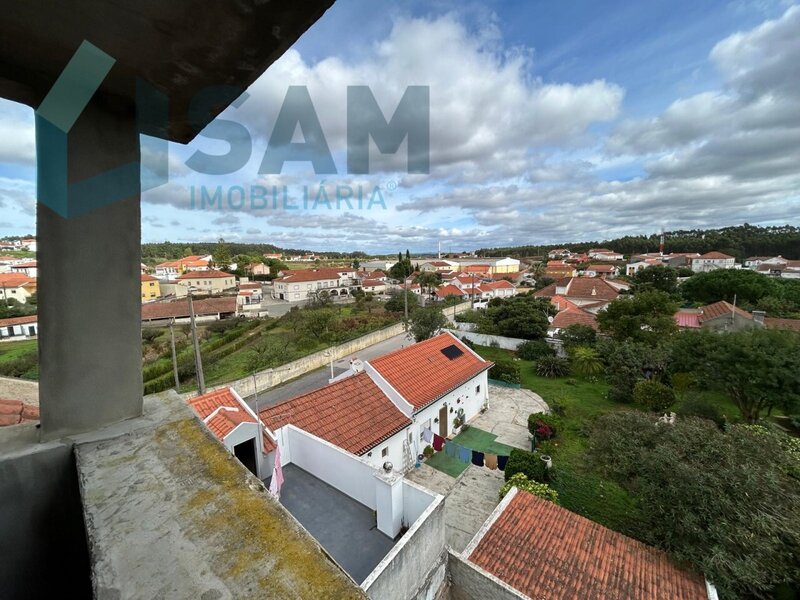
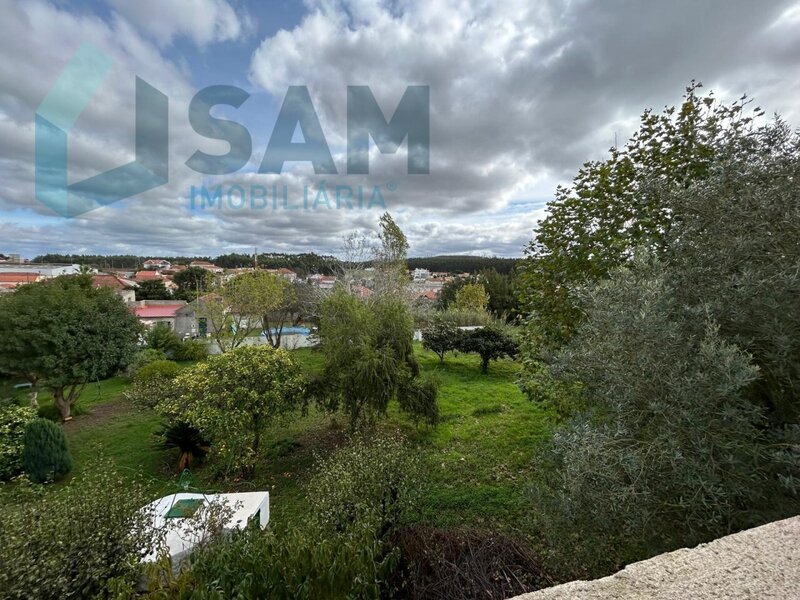
Outeiro da Cabeça, Torres Vedras, Lisboa
