


House T3 for sale in Carcavelos e Parede, Cascais RE/MAX Portugal
 1 / 49
 2 / 49
 3 / 49
 4 / 49
 5 / 49
 6 / 49
 7 / 49
 8 / 49
 9 / 49
 10 / 49
 11 / 49
 12 / 49
 13 / 49
 14 / 49
 15 / 49
 16 / 49
 17 / 49
 18 / 49
 19 / 49
 20 / 49
 21 / 49
 22 / 49
 23 / 49
 24 / 49
 25 / 49
 26 / 49
 27 / 49
 28 / 49
 29 / 49
 30 / 49
 31 / 49
 32 / 49
 33 / 49
 34 / 49
 35 / 49
 36 / 49
 37 / 49
 38 / 49
 39 / 49
 40 / 49
 41 / 49
 42 / 49
 43 / 49
 44 / 49
 45 / 49
 46 / 49
 47 / 49
 48 / 49
 49 / 49
Click to see bigger photos
- Property typeVilla / House T3
- Sale € 849.000
- Area220 m² | 312 m²
- Construction1989
- CountyLisboa
- TownCascais
- ParishCarcavelos e Parede
- REFPT-122911542-82
3
4
220 m²
312 m²
-1
-
C
Description
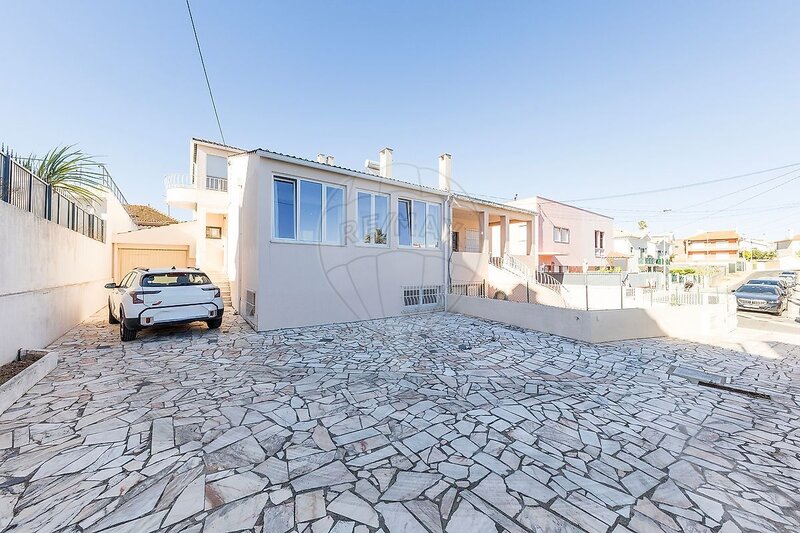
Renovated 3-Bedroom House in Parede / 350sqm, Private Garden, and Surprising Spaces
An unexpected retreat, just a few minutes from downtown Parede and the beaches.
Some homes win you over at first sight. Others surprise you when you open the door.
This townhouse, thoroughly renovated in 2019, is one of those discoveries.
With approximately 350sqm of gross floor area, 220sqm of usable area, and a 312sqm lot, it offers something increasingly valued: space to live comfortably, privacy to enjoy the outdoors, and versatility to adapt to the different stages of family life.
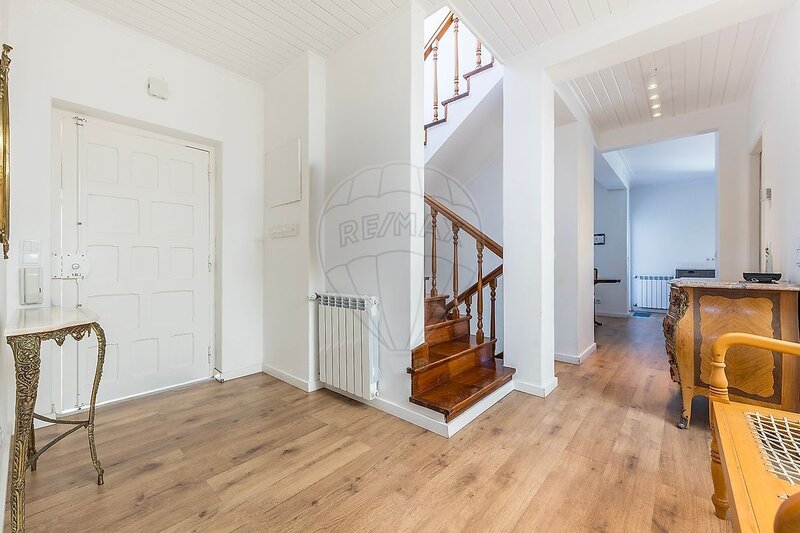
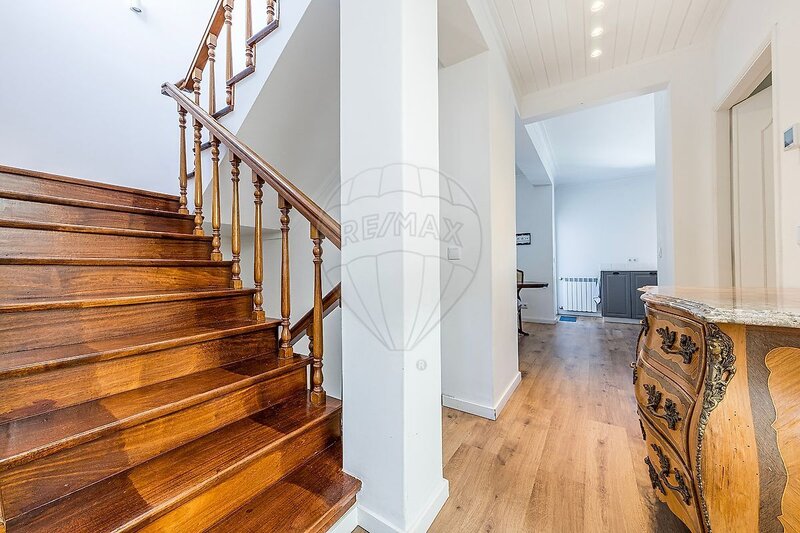
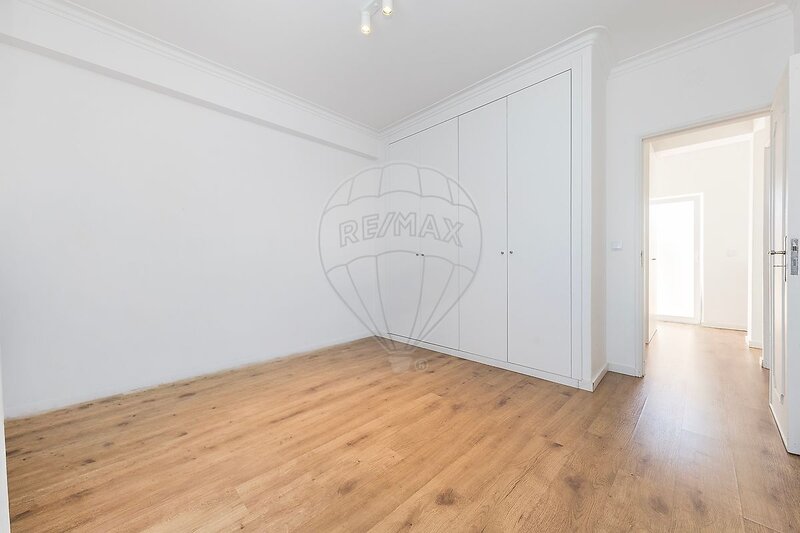
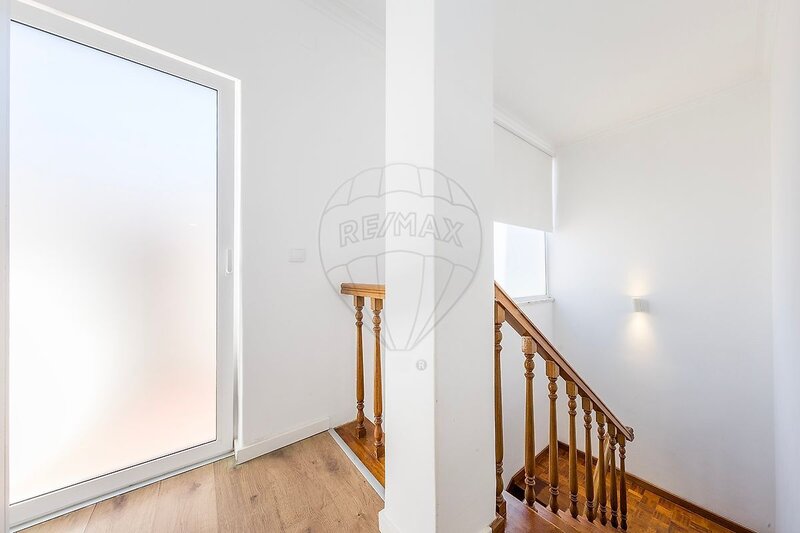
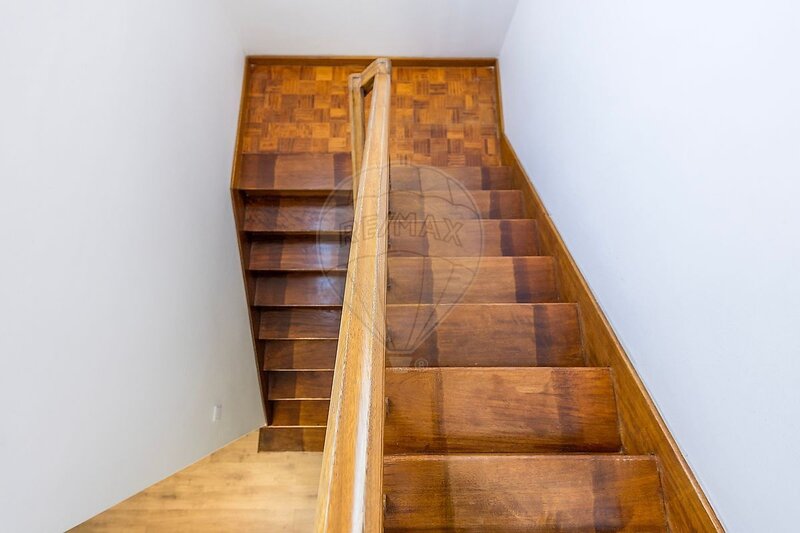
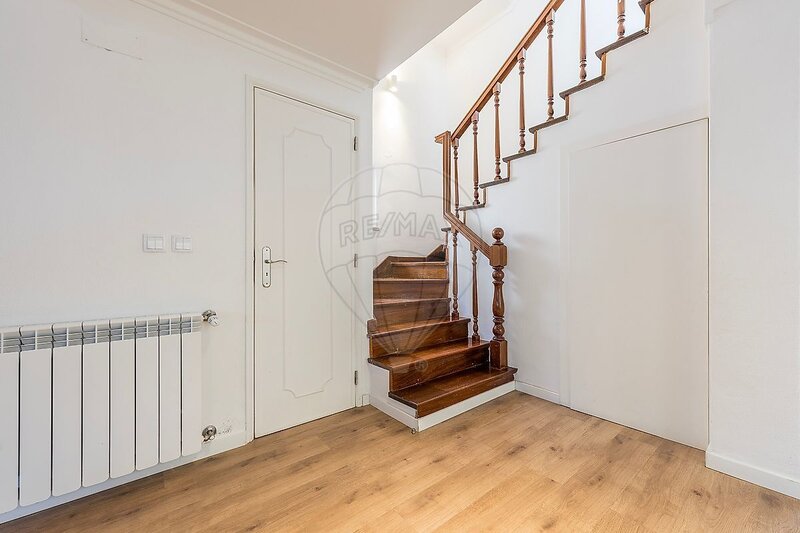
Spread over three floors, it combines generous spaces, excellent natural light, and a meticulous renovation, including the electrical and plumbing systems and a modern heating system.
Spaces that invite you to linger
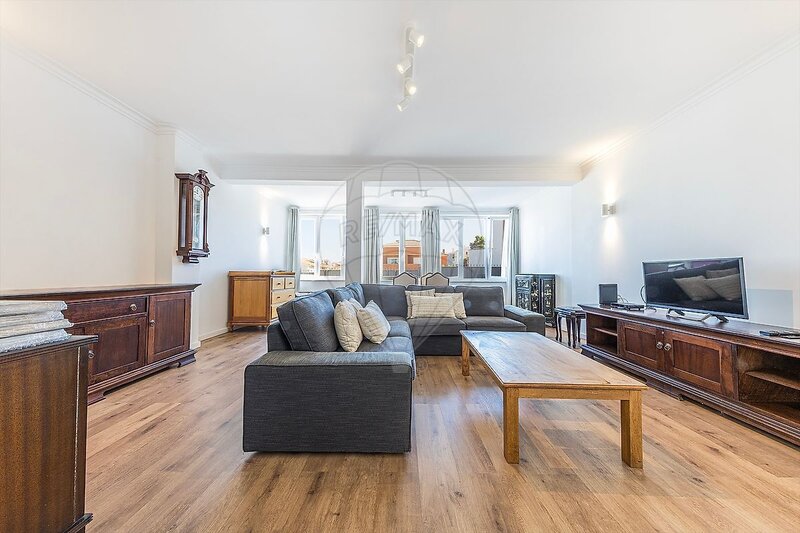
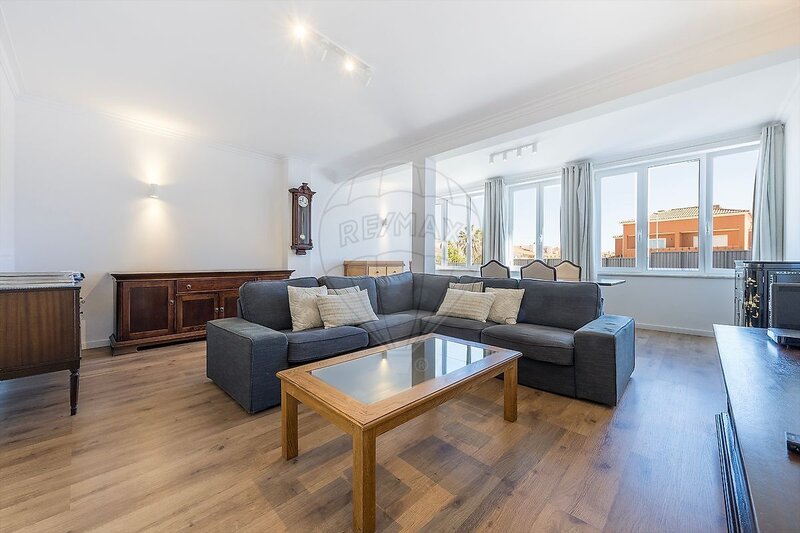
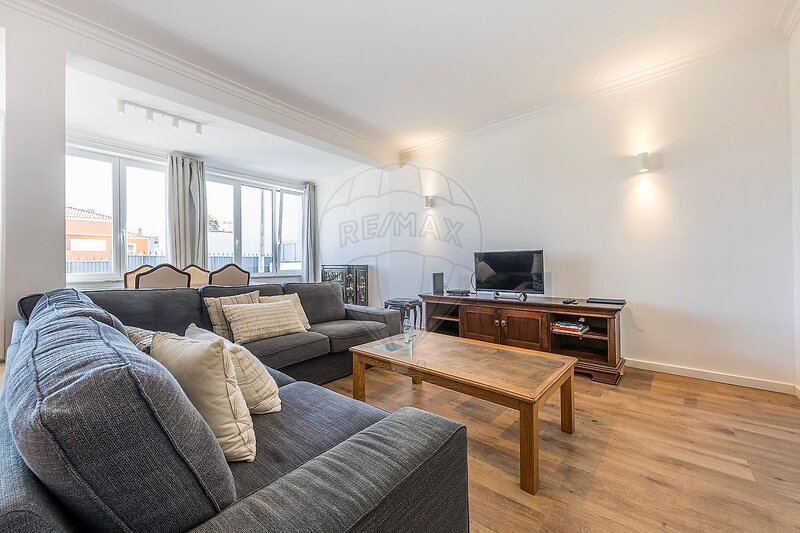
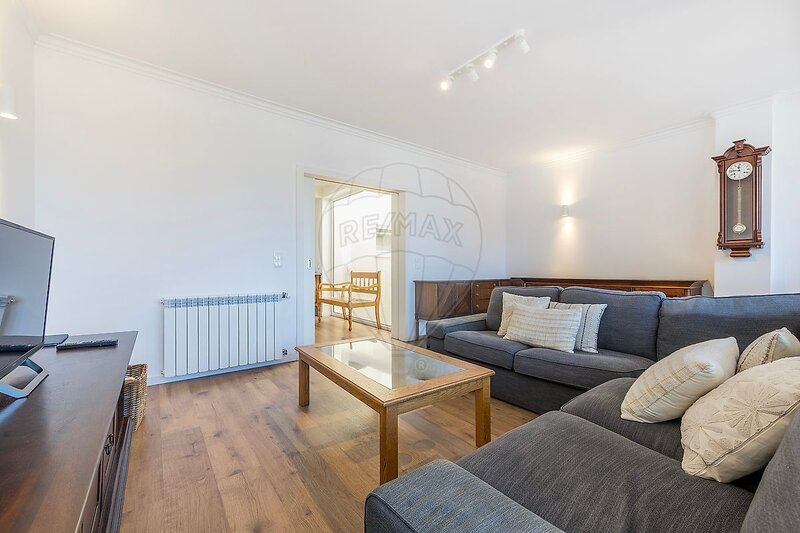
On the entry level, the living area impresses with its size and functionality.
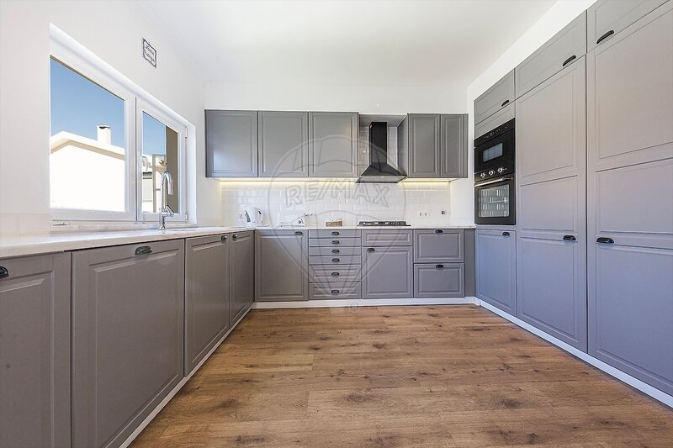
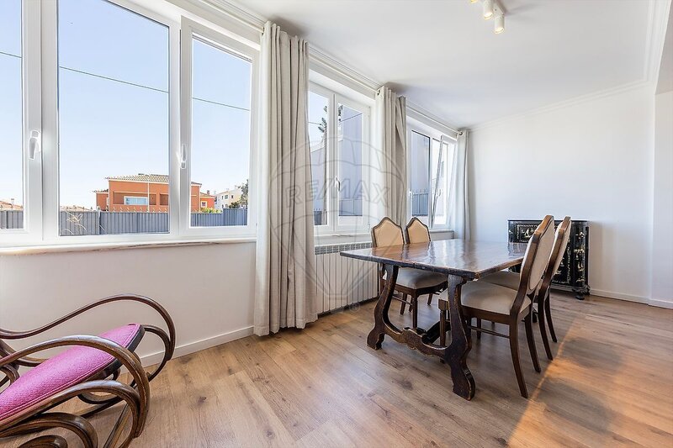
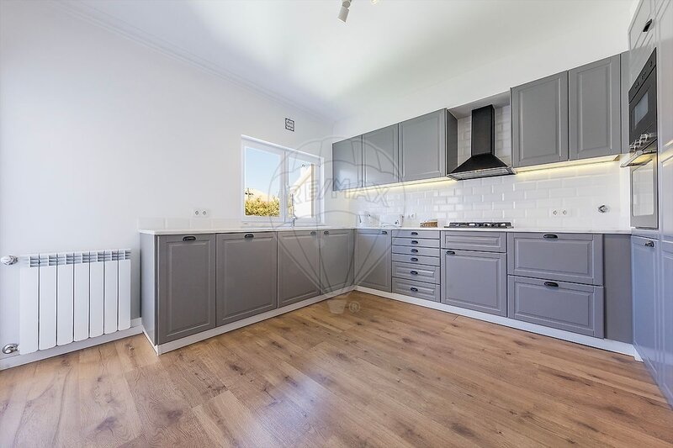
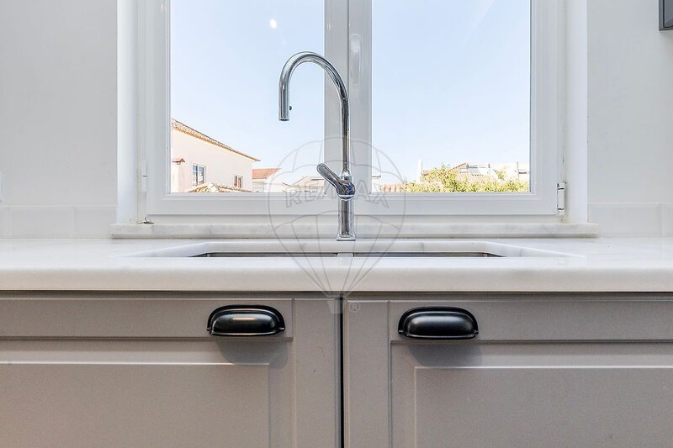
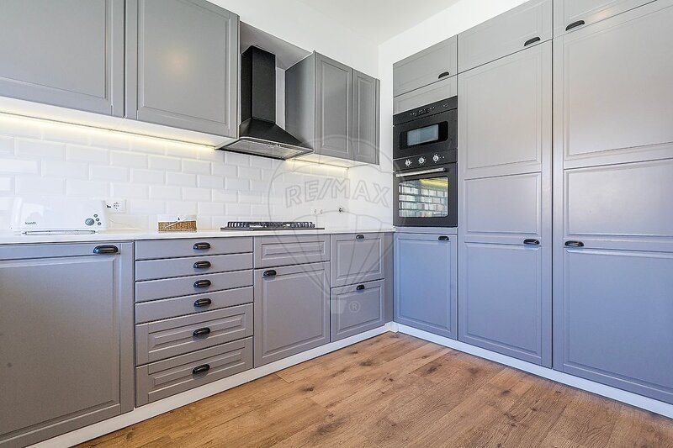
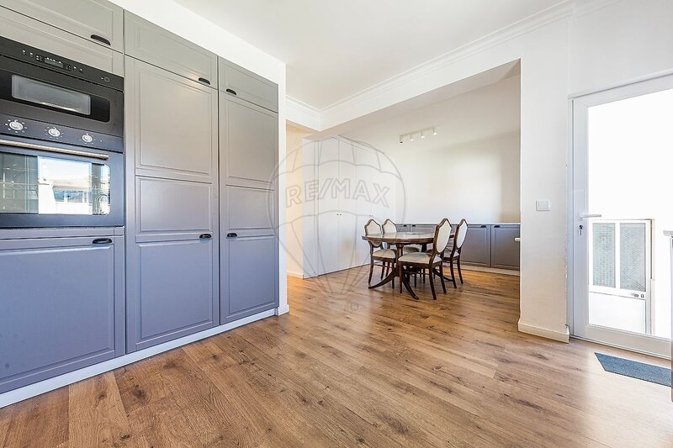
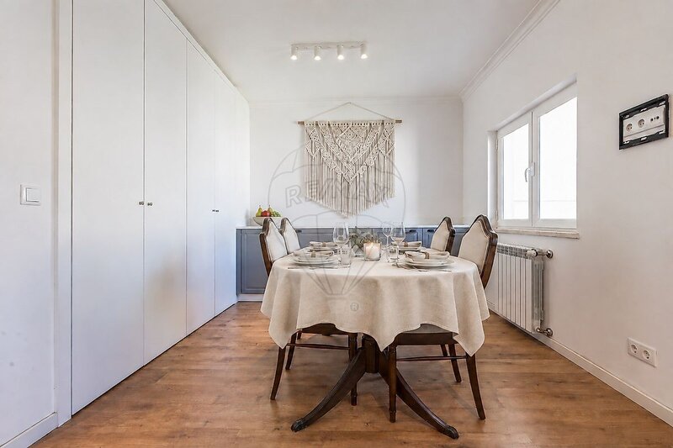
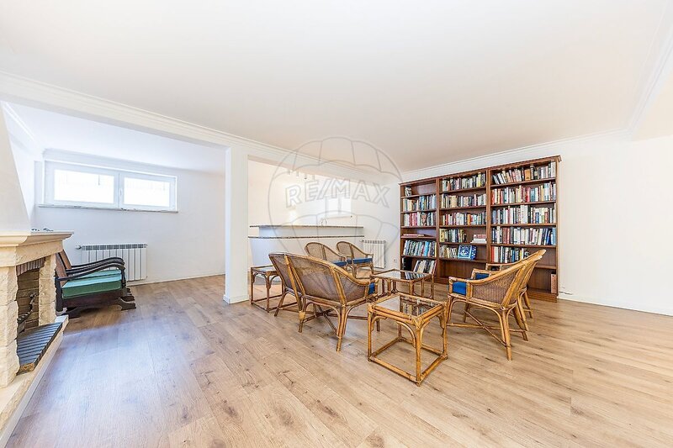
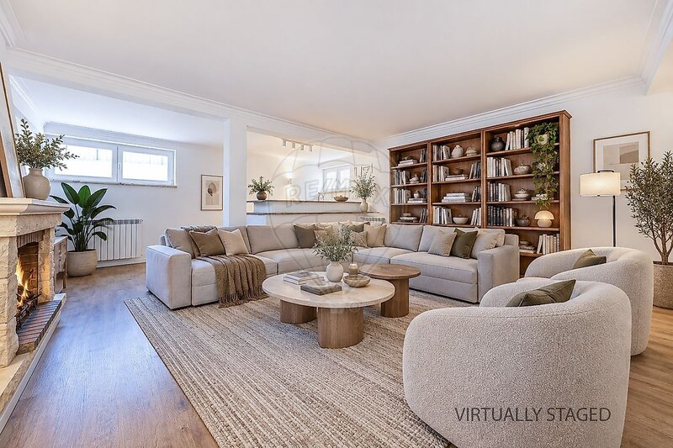
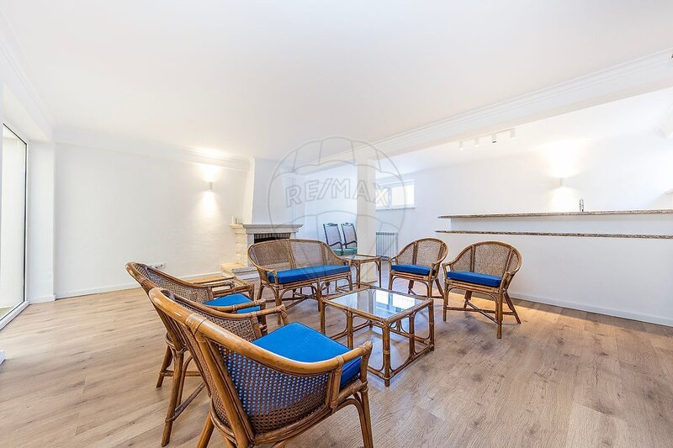
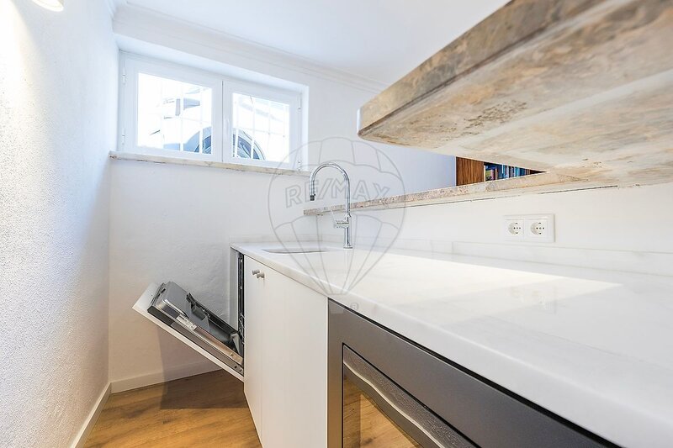
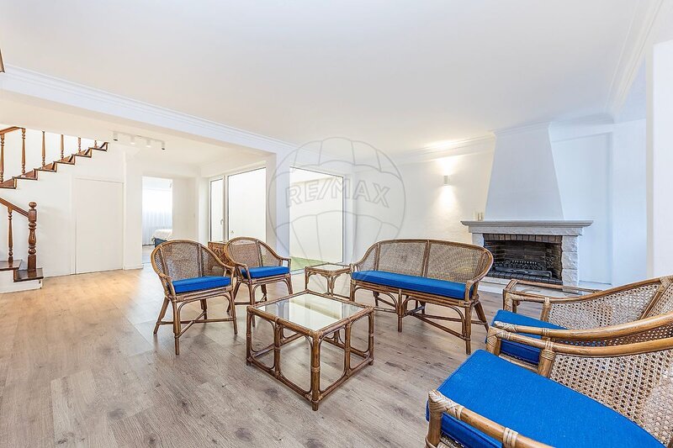
The living room, measuring approximately 43sqm, allows you to create different seating areas, while the kitchen and dining room, spanning about 27sqm, offer the ideal space for daily family life and entertaining friends.
The south/west-facing orientation provides pleasant natural light throughout the day.
A garden to enjoy life
The outdoor space is one of the highlights of this home.
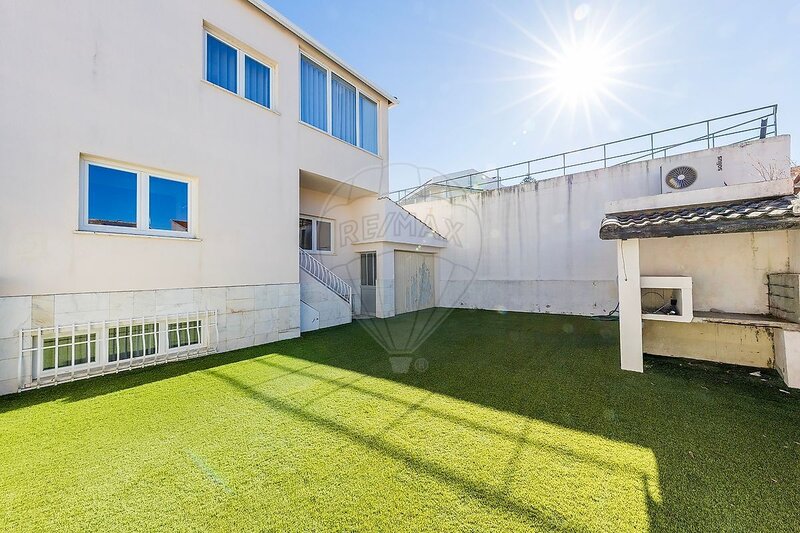
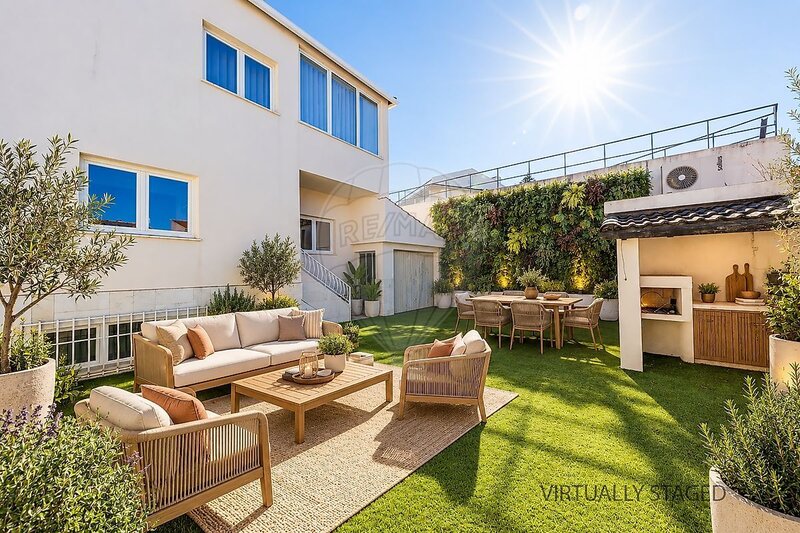
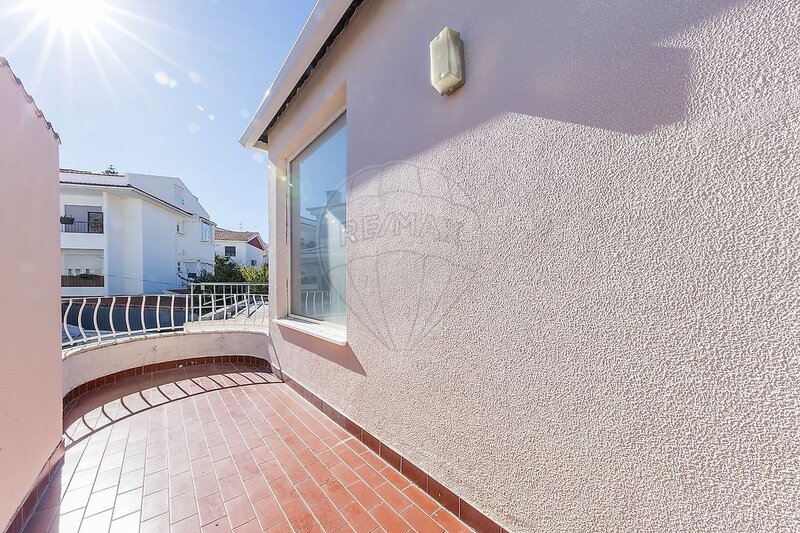
With a terrace of approximately 49sqm, a dining area, a barbecue, and space for various leisure activities, it’s the perfect setting for family lunches, late afternoons outdoors, and moments of tranquility.
A sheltered space that also allows you to create a pleasant remote work area.
A basement that’s a real surprise
On the lower level, we find one of the most distinctive features of this home.
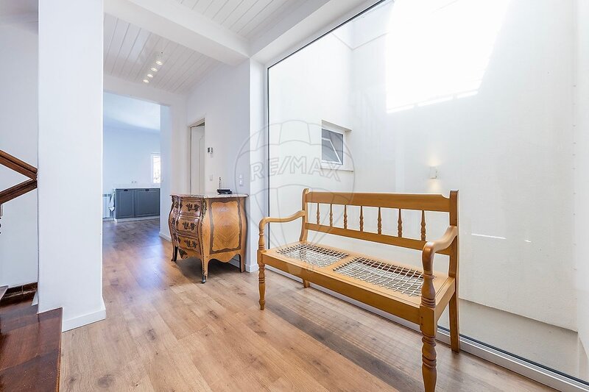
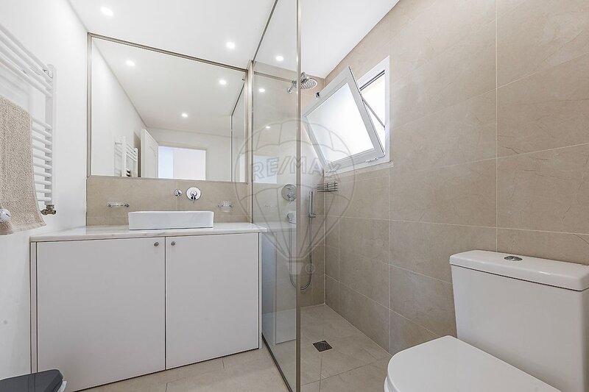
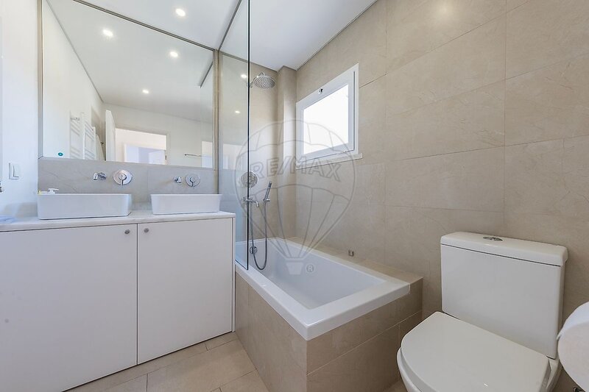
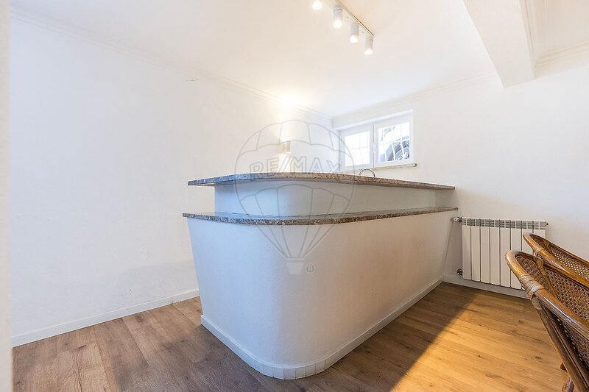
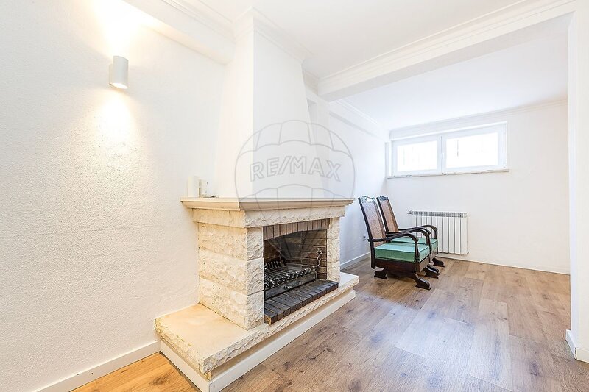
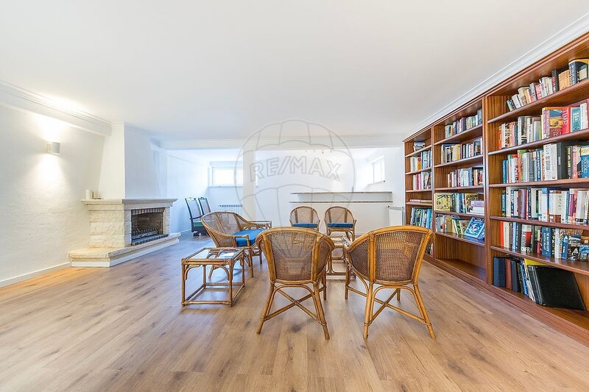
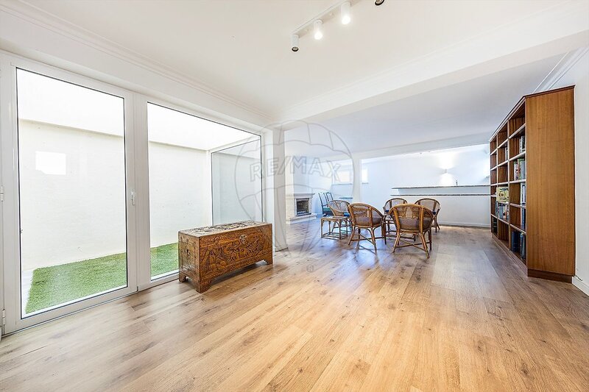
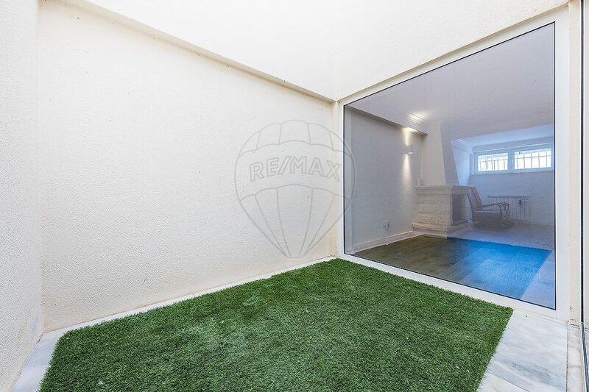
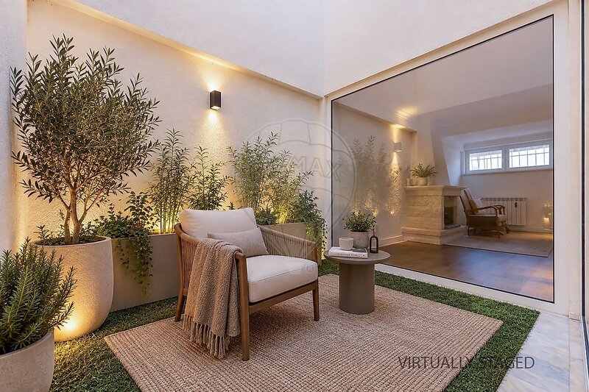
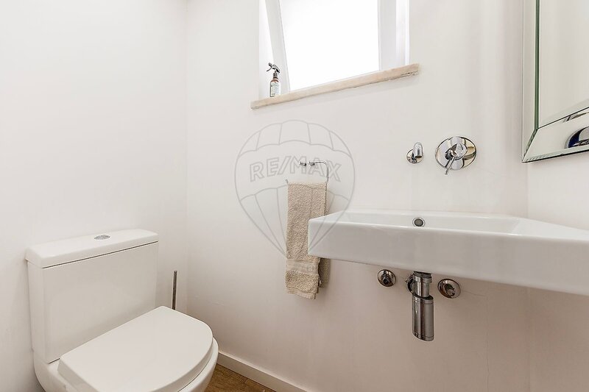
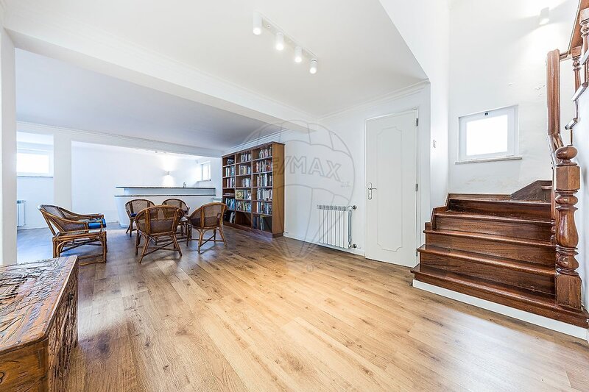
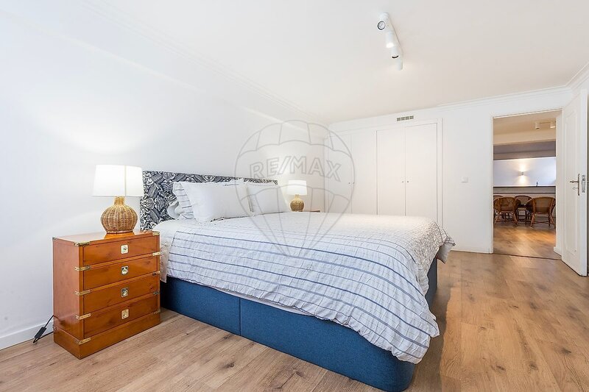
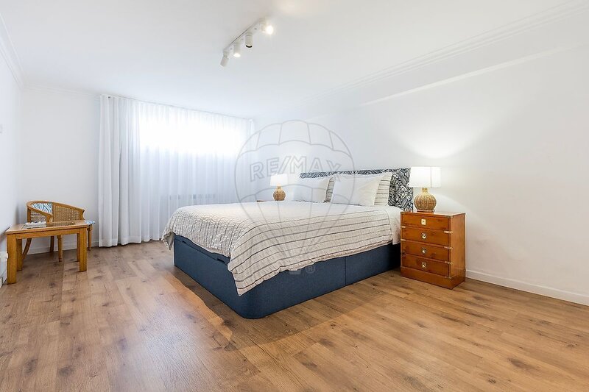
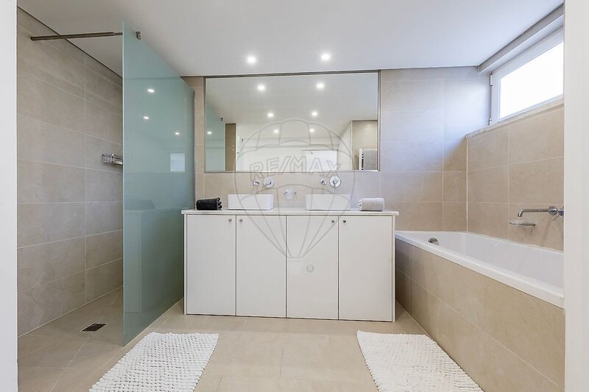
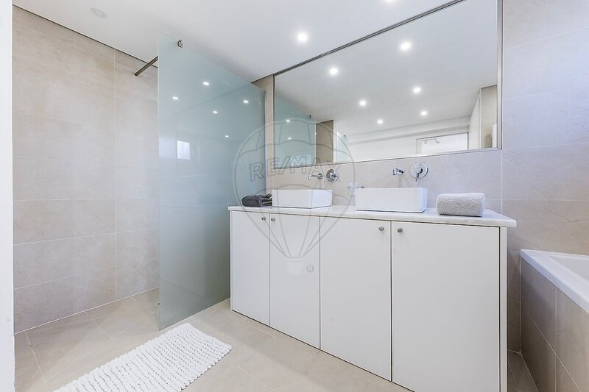
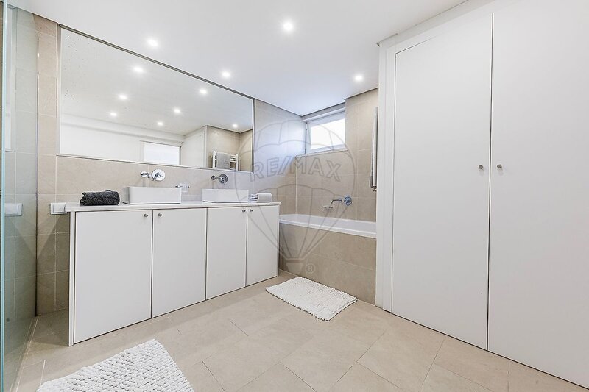
An extraordinary multipurpose room of about 50sqm, a master suite of approximately 22.5sqm, a bathroom, and a charming indoor garden.
This level offers countless possibilities: a private area for the couple, a space to entertain family, an office, a home theater, or simply a second living area.
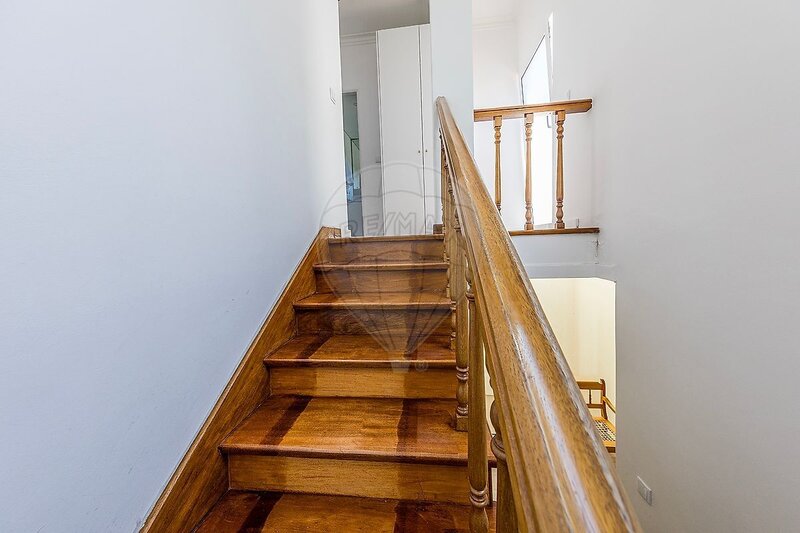
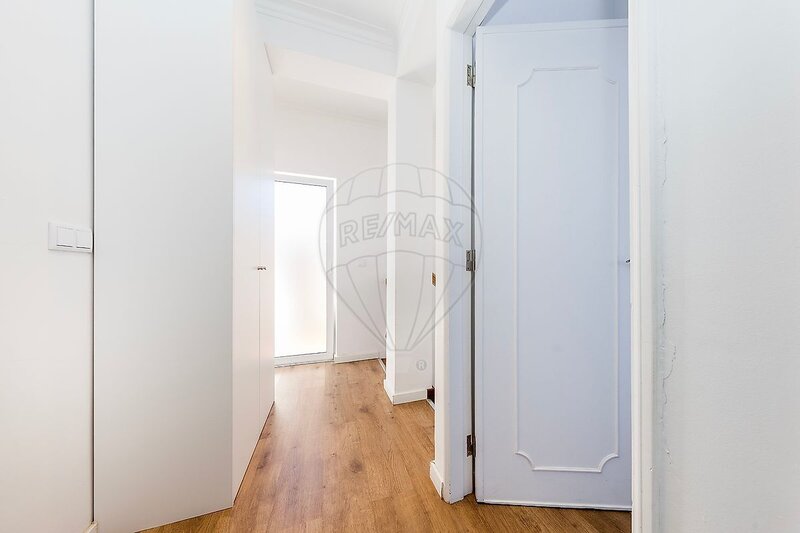
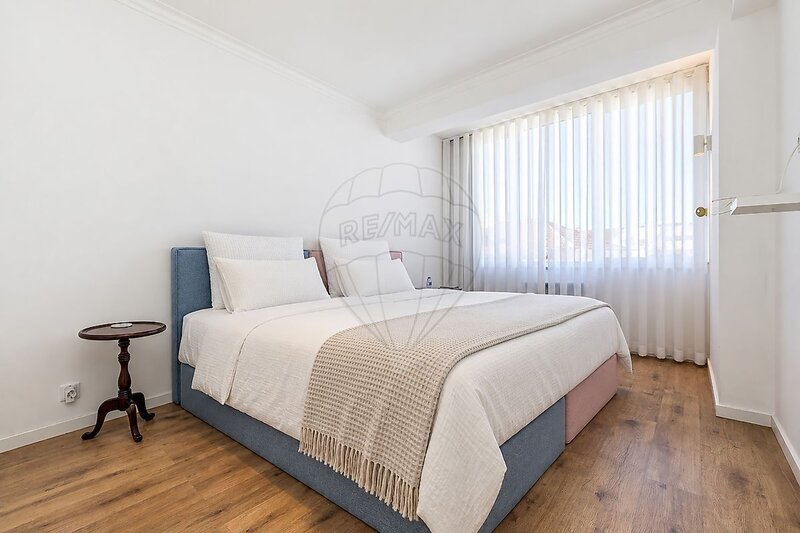
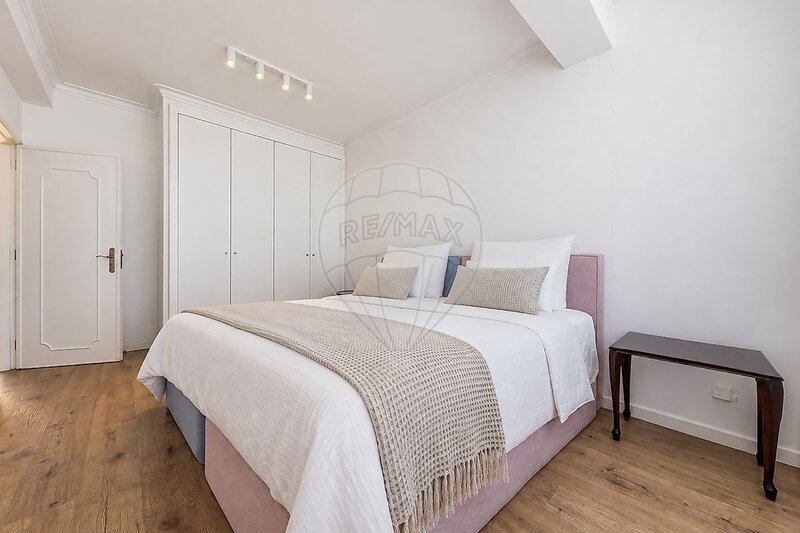
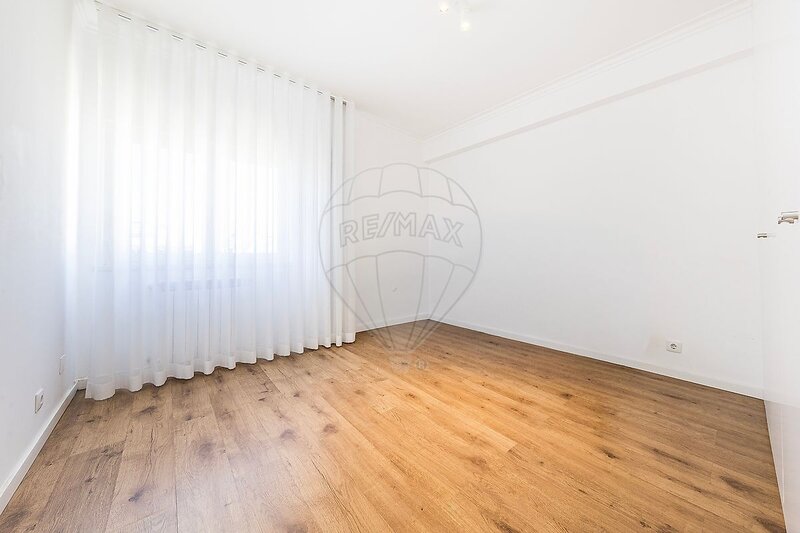
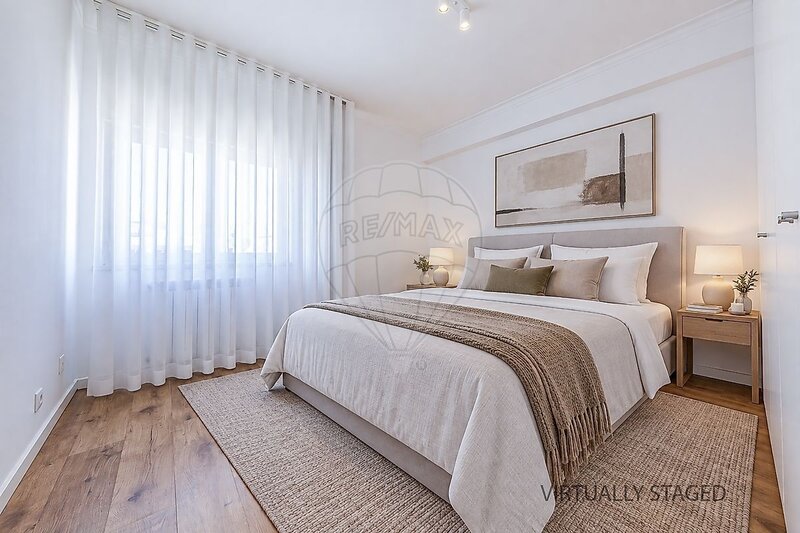
The upper floor houses the remaining private area, providing a functional separation between living and sleeping spaces.
Extensive renovation. Comfort for the future.
In 2019, the home underwent a major renovation, which included modernizing the infrastructure and installing a heating system with a heat pump, solar collectors, and central heating.
A renovation designed not only to enhance aesthetics but, above all, to provide comfort and functionality.
A location for peaceful living
Located in the Alentejano neighborhood, in a residential area of Parede, this house allows you to combine the tranquility of everyday life with proximity to downtown Parede, beaches, schools, shops, services, and easy access to Lisbon and Cascais.
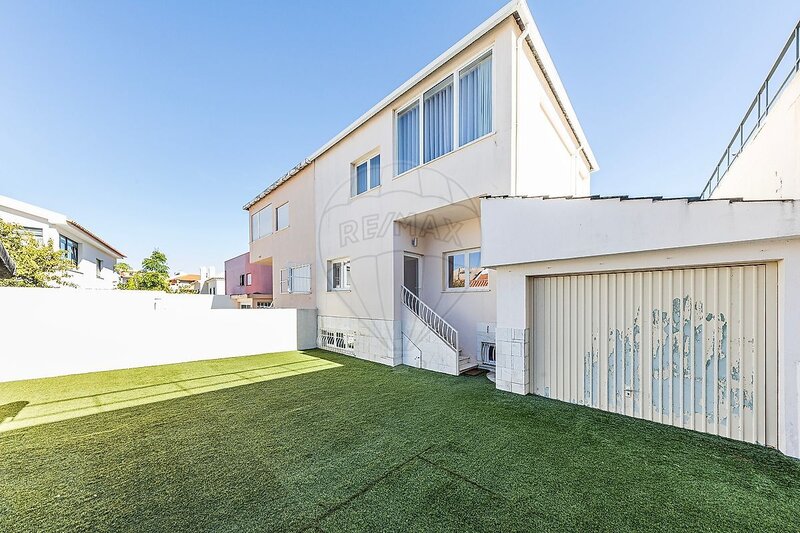
And there’s even an opportunity for customization: the exterior facade, with its understated lines, can take on a new aesthetic identity, tailored to the future owners’ tastes.
The interior is ready to welcome a new family. The exterior offers space to create
new memories and continue the transformation.
A home with much more to discover than first impressions reveal.
Schedule a visit and come see it for yourself.
"The information provided is subject to confirmation and cannot be considered binding."
Location
União das Freguesias de Carcavelos e Parede, Cascais, Lisboa
