


House T3 for sale in São Domingos de Rana, Cascais RE/MAX Portugal
 1 / 6
 2 / 6
 3 / 6
 4 / 6
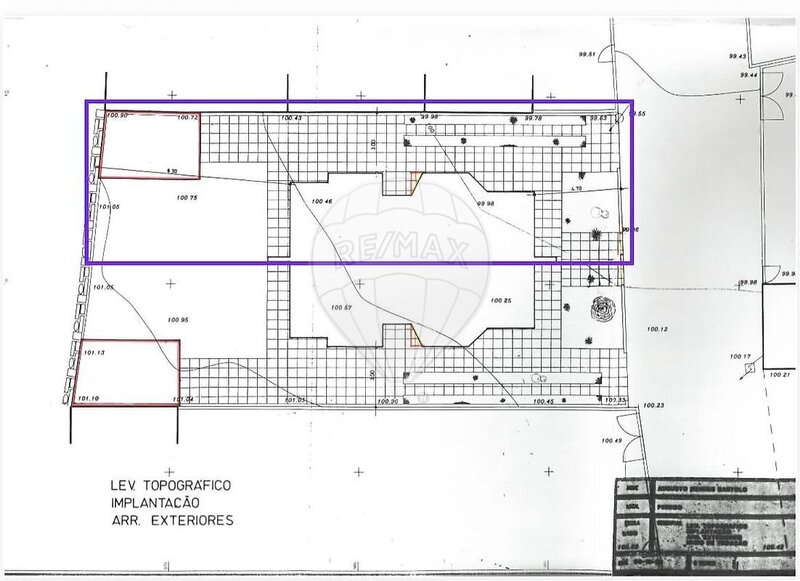 5 / 6
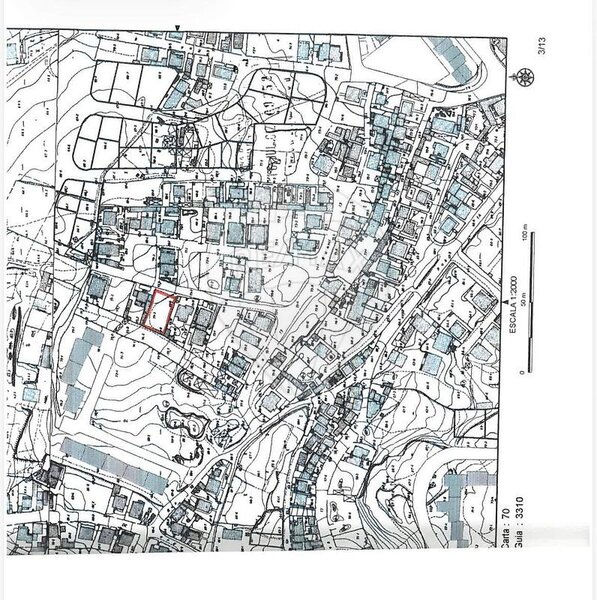 6 / 6
Click to see bigger photos
- Property typeVilla / House T3
- Sale € 630.000
- Area115 m² | 235 m²
- Construction2015
- CountyLisboa
- TownCascais
- ParishSão Domingos de Rana
- REFPT-120171457-14
3
3
115 m²
235 m²
-1
-
C
Description
SAVE FOR MORE PICTURES SOON!
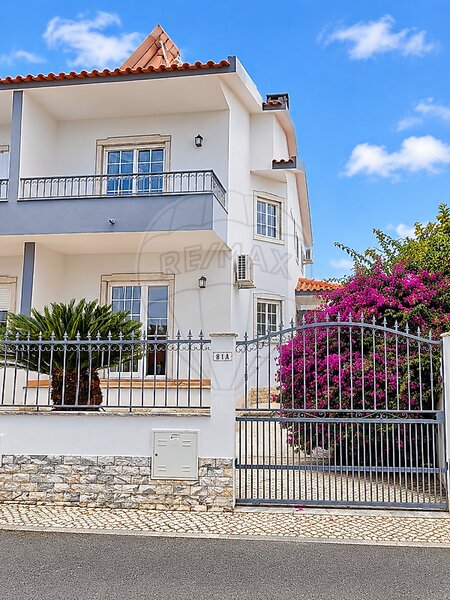
T3 House with Garden, Garage, Converted Attic and Terrace with Ocean View! - Penedo, São Domingos de Rana
We present this two-storey house with a converted attic and covered outdoor areas, providing an additional 60sqm of usable space.
Combining comfort, functionality and a peaceful residential setting, this property offers excellent living conditions for families, while benefiting from close proximity to parks, shops, services, schools, public transport and the beaches along the Cascais coastline.
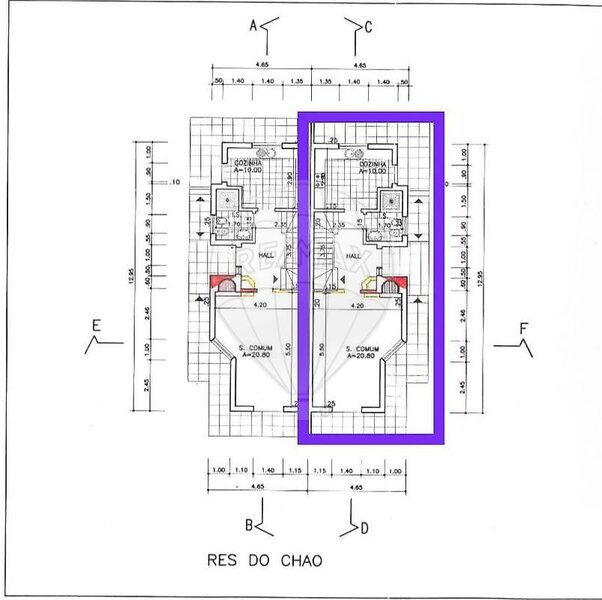
GROUND FLOOR - LIVING AREA
• Living room of approximately 20.80sqm, featuring a fireplace with a heat recovery system.
• Separate kitchen of approximately 10sqm.
• Pantry.
• Guest bathroom.
• Direct access to the outdoor garden.
• Covered barbecue area with additional storage space.
• Private garage.
• Outdoor parking for two additional vehicles.
• Garden.
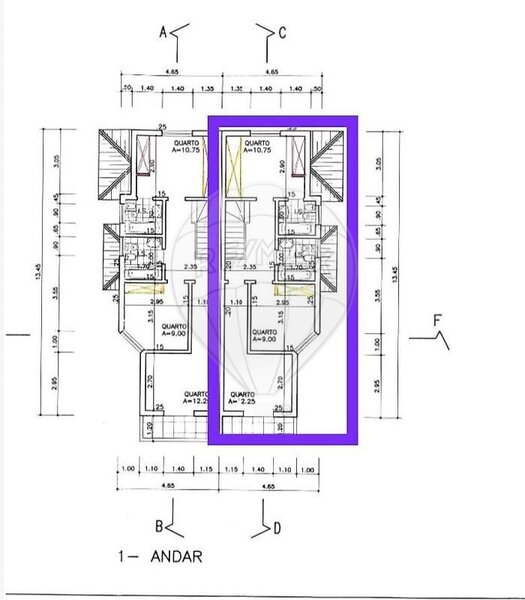
FIRST FLOOR - PRIVATE AREA
• Three bedrooms, one of which is en-suite.
• A full bathroom serving the remaining bedrooms.
• One of the bedrooms also benefits from access to a terrace.
• Wooden staircase and flooring, creating a warm and welcoming atmosphere.
• Video entry phone system.
A well-designed layout offering privacy and comfort for the whole family.
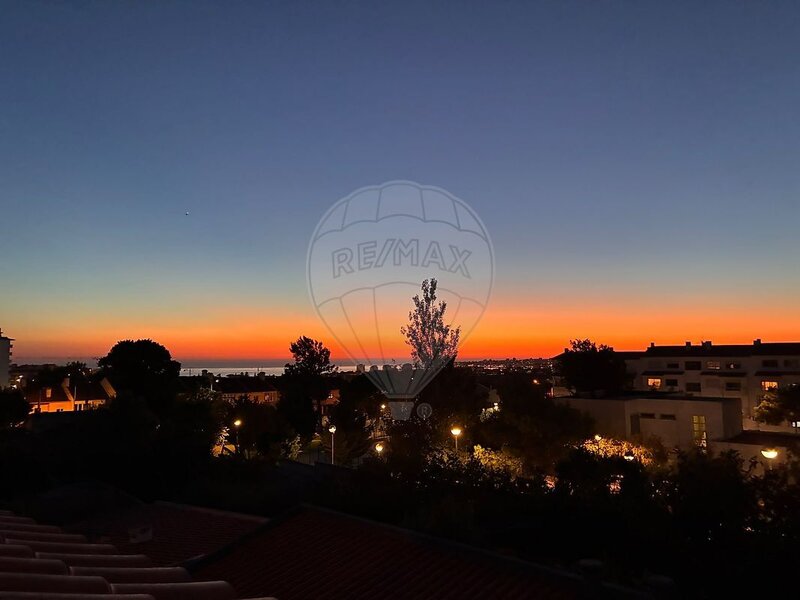
ATTIC - VERSATILE ADDITIONAL SPACE and OCEAN VIEW!
The converted attic offers a versatile space that can be adapted to suit different family needs:
• Spacious multifunctional area with natural light, ideal for a home office, leisure room, gym, guest accommodation or additional living space.
• Thermal insulation for enhanced comfort.
• Access to a west-facing terrace with ocean view, perfect for enjoying the afternoon sun.
COMFORT AND FEATURES
The property benefits from a range of features designed to enhance everyday comfort and energy efficiency:
• Air conditioning in selected rooms.
• Solar panels.
• Fireplace with heat recovery system.
• Double-glazed windows.
• Video entry phone.
• Pantry.
• Private garage.
• Outdoor parking for two additional vehicles.
• Garden.
• Barbecue area.
• Thermally insulated attic.
• Terrace with views and balcony.
LOCATION AND NEARBY AMENITIES
Located in the established residential area of Penedo, the property benefits from easy access to a wide range of shops, services and essential amenities.
• Local market approximately 50 metres away.
• Supermarkets, including Pingo Doce, approximately 500 metres away.
• Park and children's playground approximately 100 metres away.
• Pharmacies and healthcare services.
• Schools and educational facilities.
• Cafés, bakeries and restaurants.
• Penedo Urban Park, offering green spaces and leisure areas.
• Parede town centre: approximately 1.3 km.
• Avencas Beach: approximately 2.5 km.
Come and discover this property and find the perfect place to call home!
The property holds an urban planning title corresponding to its current use.
T3 House with Garden, Garage, Converted Attic and Terrace with Ocean View! - Penedo, São Domingos de Rana
We present this two-storey house with a converted attic and covered outdoor areas, providing an additional 60sqm of usable space.
Combining comfort, functionality and a peaceful residential setting, this property offers excellent living conditions for families, while benefiting from close proximity to parks, shops, services, schools, public transport and the beaches along the Cascais coastline.
GROUND FLOOR - LIVING AREA
• Living room of approximately 20.80sqm, featuring a fireplace with a heat recovery system.
• Separate kitchen of approximately 10sqm.
• Pantry.
• Guest bathroom.
• Direct access to the outdoor garden.
• Covered barbecue area with additional storage space.
• Private garage.
• Outdoor parking for two additional vehicles.
• Garden.
FIRST FLOOR - PRIVATE AREA
• Three bedrooms, one of which is en-suite.
• A full bathroom serving the remaining bedrooms.
• One of the bedrooms also benefits from access to a terrace.
• Wooden staircase and flooring, creating a warm and welcoming atmosphere.
• Video entry phone system.
A well-designed layout offering privacy and comfort for the whole family.
ATTIC - VERSATILE ADDITIONAL SPACE and OCEAN VIEW!
The converted attic offers a versatile space that can be adapted to suit different family needs:
• Spacious multifunctional area with natural light, ideal for a home office, leisure room, gym, guest accommodation or additional living space.
• Thermal insulation for enhanced comfort.
• Access to a west-facing terrace with ocean view, perfect for enjoying the afternoon sun.
COMFORT AND FEATURES
The property benefits from a range of features designed to enhance everyday comfort and energy efficiency:
• Air conditioning in selected rooms.
• Solar panels.
• Fireplace with heat recovery system.
• Double-glazed windows.
• Video entry phone.
• Pantry.
• Private garage.
• Outdoor parking for two additional vehicles.
• Garden.
• Barbecue area.
• Thermally insulated attic.
• Terrace with views and balcony.
LOCATION AND NEARBY AMENITIES
Located in the established residential area of Penedo, the property benefits from easy access to a wide range of shops, services and essential amenities.
• Local market approximately 50 metres away.
• Supermarkets, including Pingo Doce, approximately 500 metres away.
• Park and children's playground approximately 100 metres away.
• Pharmacies and healthcare services.
• Schools and educational facilities.
• Cafés, bakeries and restaurants.
• Penedo Urban Park, offering green spaces and leisure areas.
• Parede town centre: approximately 1.3 km.
• Avencas Beach: approximately 2.5 km.
Come and discover this property and find the perfect place to call home!
The property holds an urban planning title corresponding to its current use.
Location
São Domingos de Rana, Cascais, Lisboa
