


House T4 for sale in Cascais e Estoril, Cascais RE/MAX Portugal
 1 / 31
 2 / 31
 3 / 31
 4 / 31
 5 / 31
 6 / 31
 7 / 31
 8 / 31
 9 / 31
 10 / 31
 11 / 31
 12 / 31
 13 / 31
 14 / 31
 15 / 31
 16 / 31
 17 / 31
 18 / 31
 19 / 31
 20 / 31
 21 / 31
 22 / 31
 23 / 31
 24 / 31
 25 / 31
 26 / 31
 27 / 31
 28 / 31
 29 / 31
 30 / 31
 31 / 31
Click to see bigger photos
- Property typeVilla / House T4
- Sale (
895.000) € 799.999 - Area148 m² | 269 m²
- Construction1987
- CountyLisboa
- TownCascais
- ParishCascais e Estoril
- REFPT-120521489-260
4
3
148 m²
269 m²
-1
-
C
Description
3-BEDROOM HOUSE FOR SALE / COBRE / CASCAIS
BIG PRICE DROP
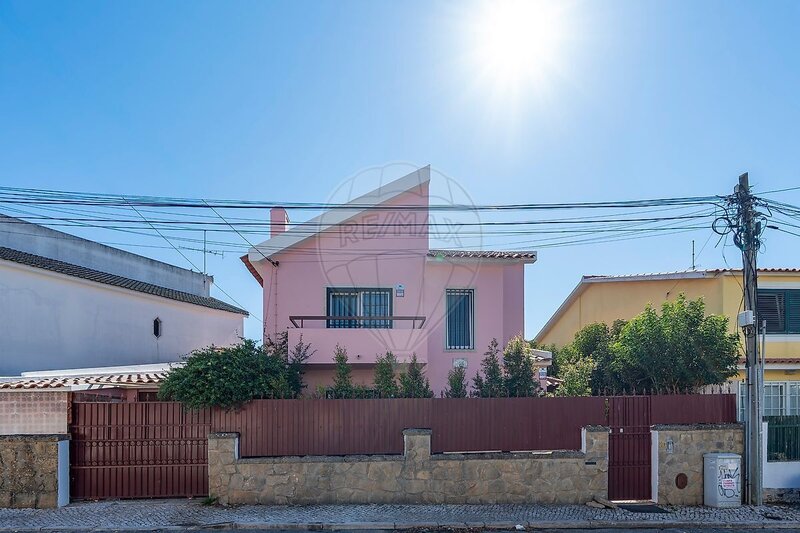
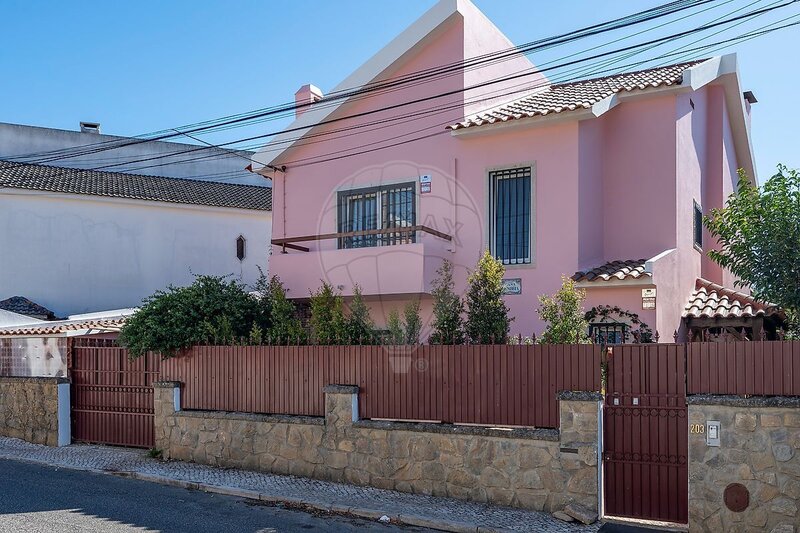
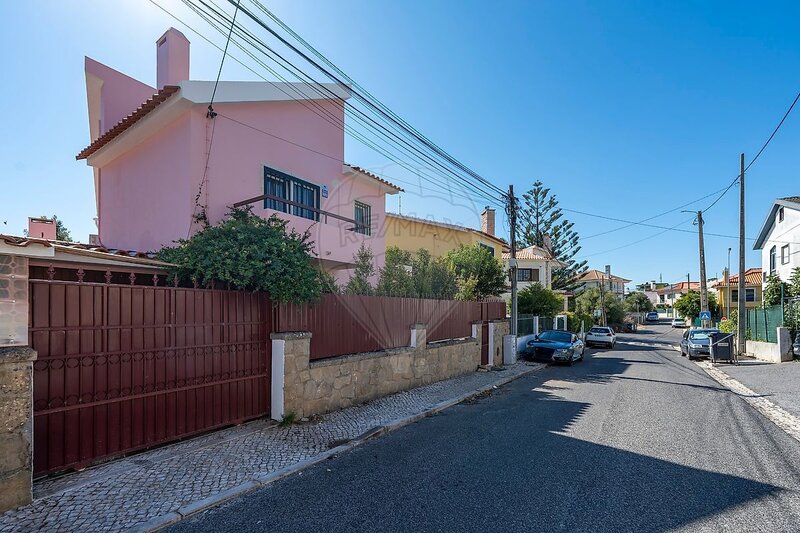
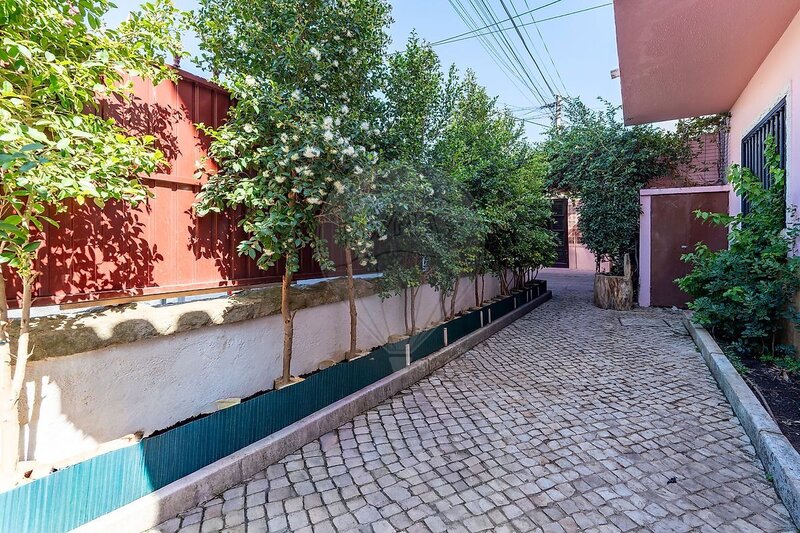
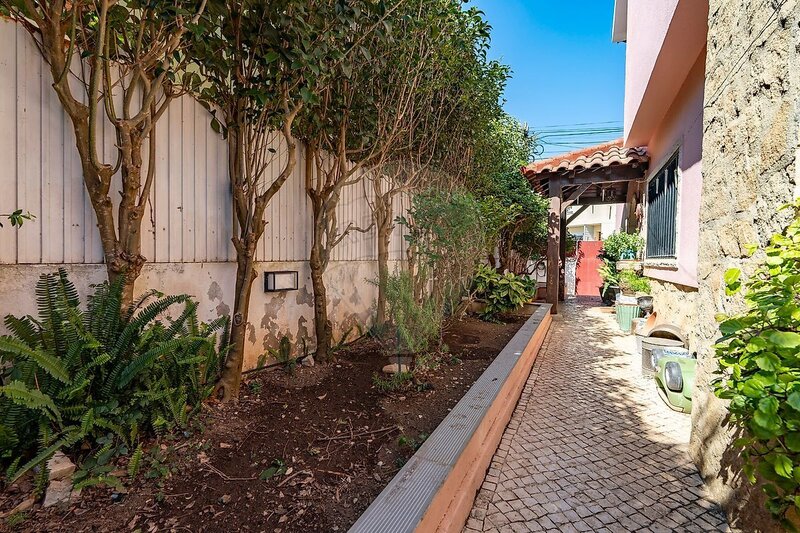
Traditional two-story residential house in the neighborhood with a loft, garage, and garden space.
It underwent renovations about two and a half years ago, including a new roof, new thermally insulated window frames, new electrical wiring, interior and exterior painting, and the installation of a metal fence above the exterior wall.
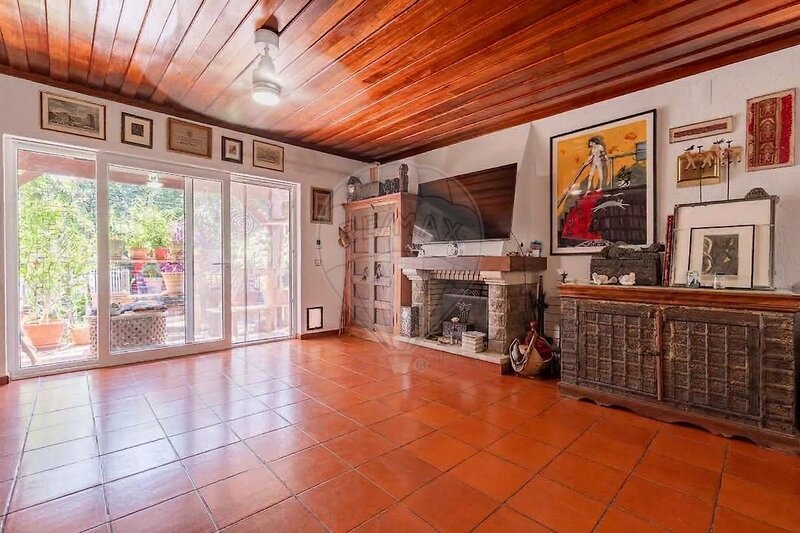
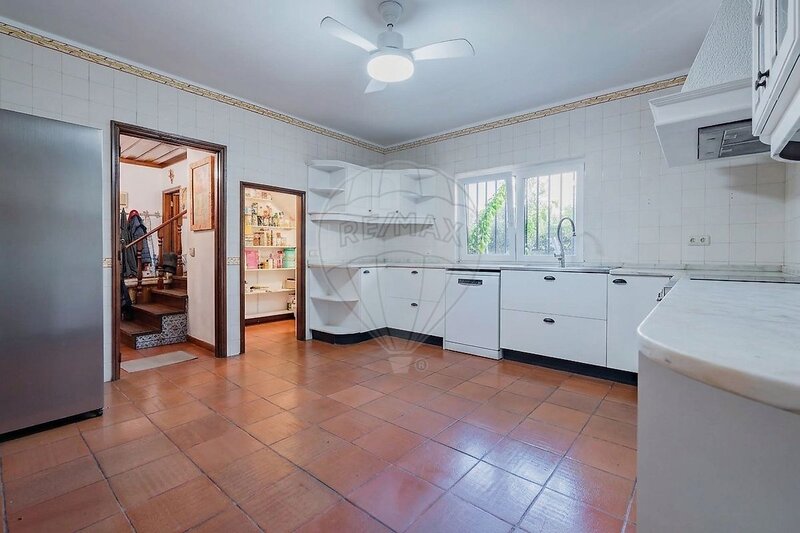
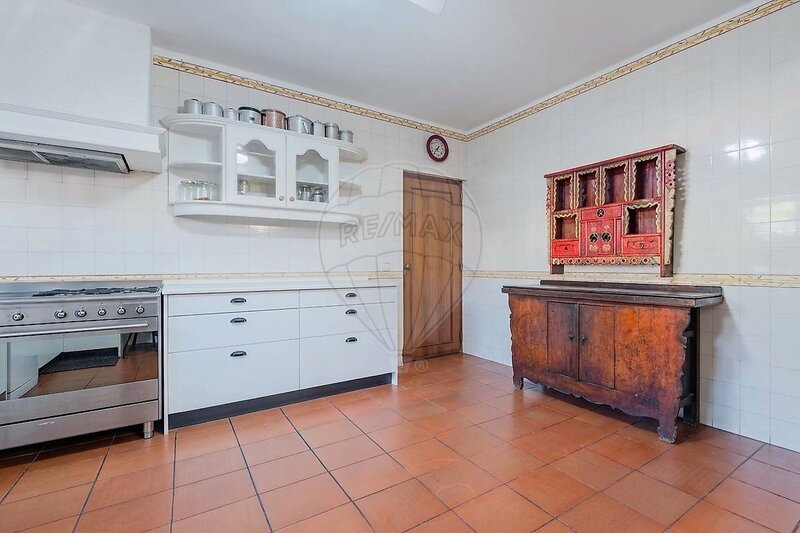
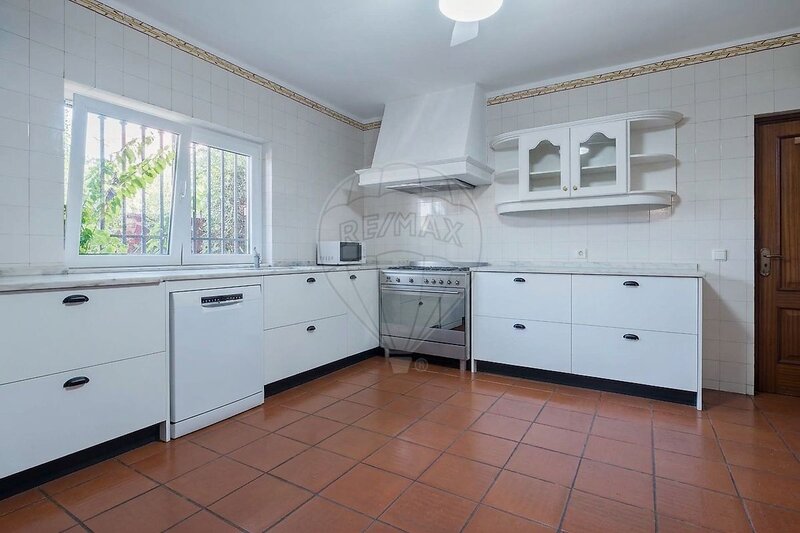
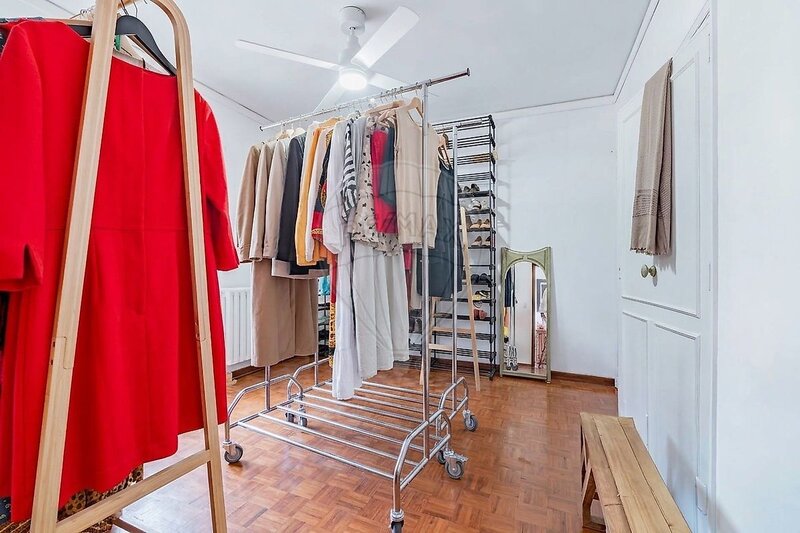
Air conditioning, ceiling fans, a new kitchen, 6 solar panels, and a fireplace with a heat recovery system in the living room were installed.
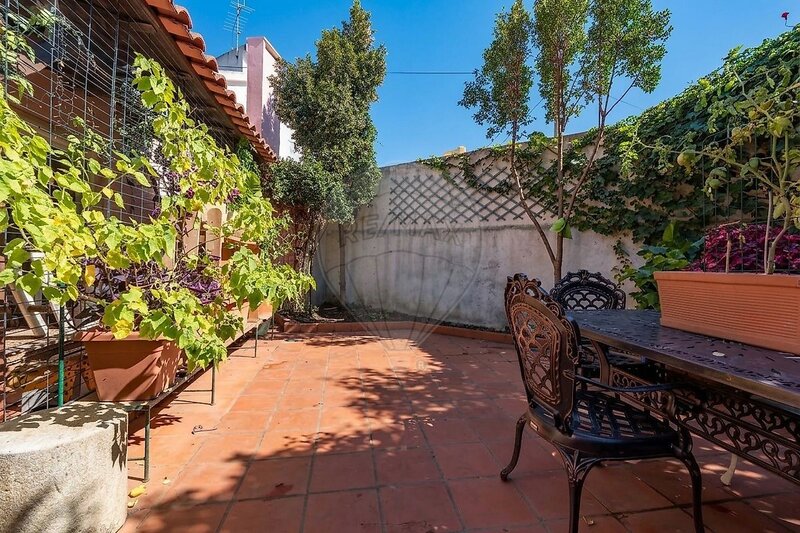
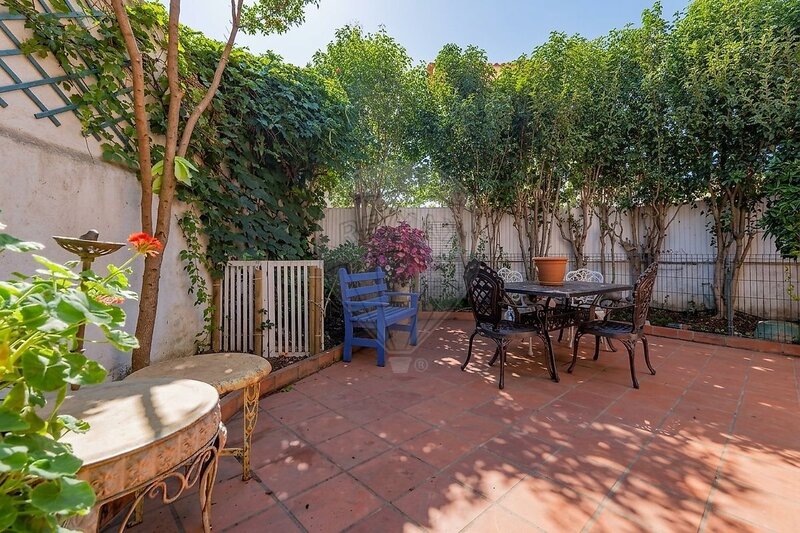
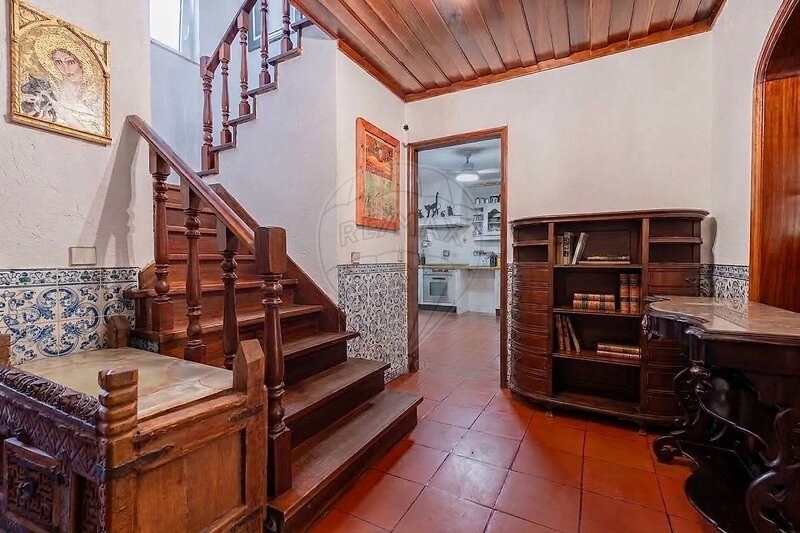
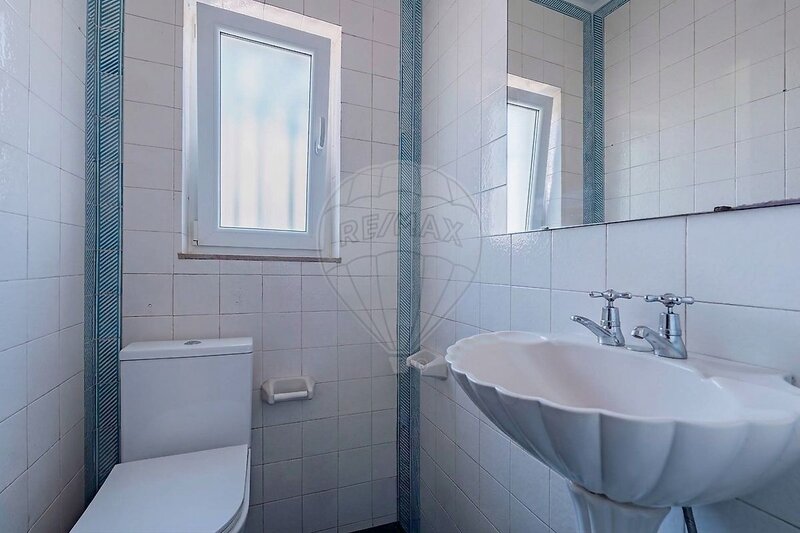
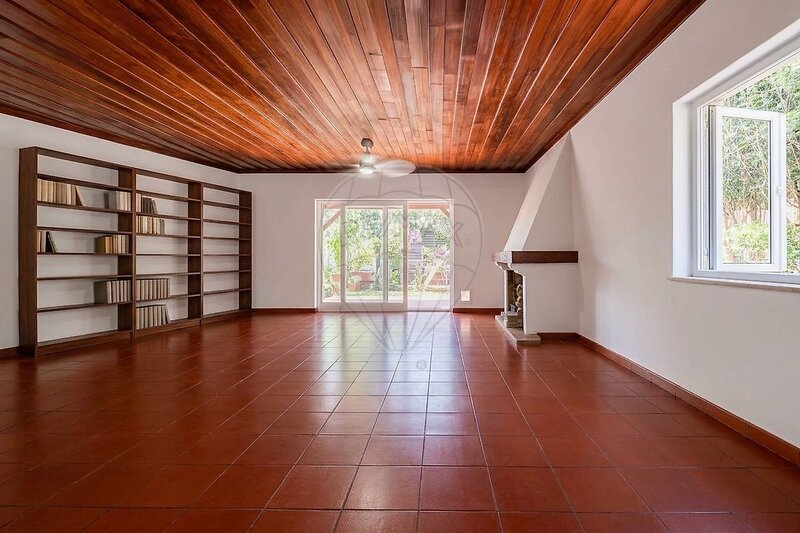
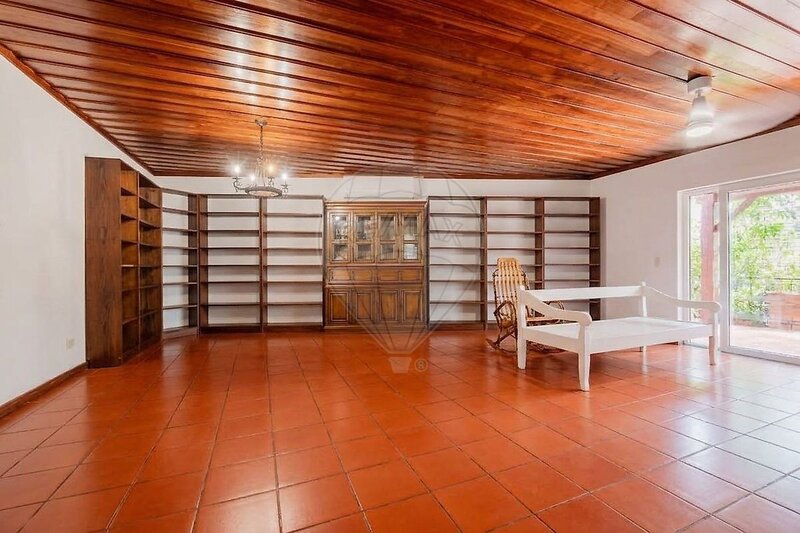
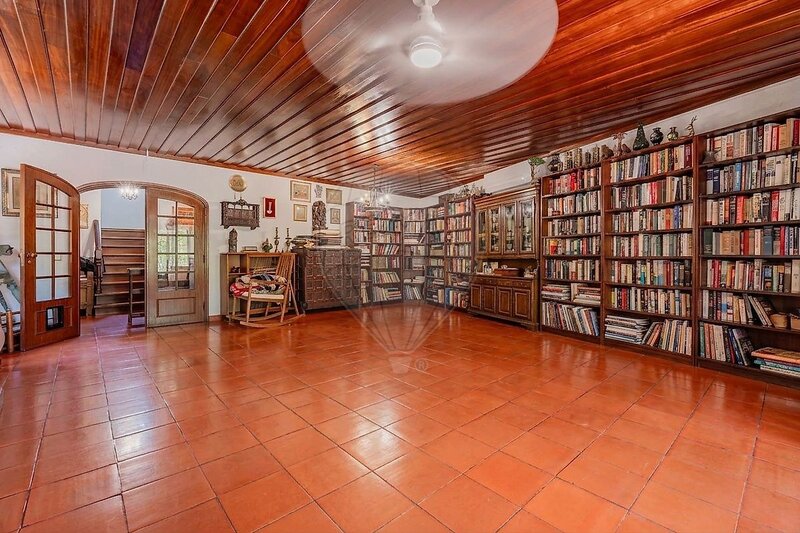
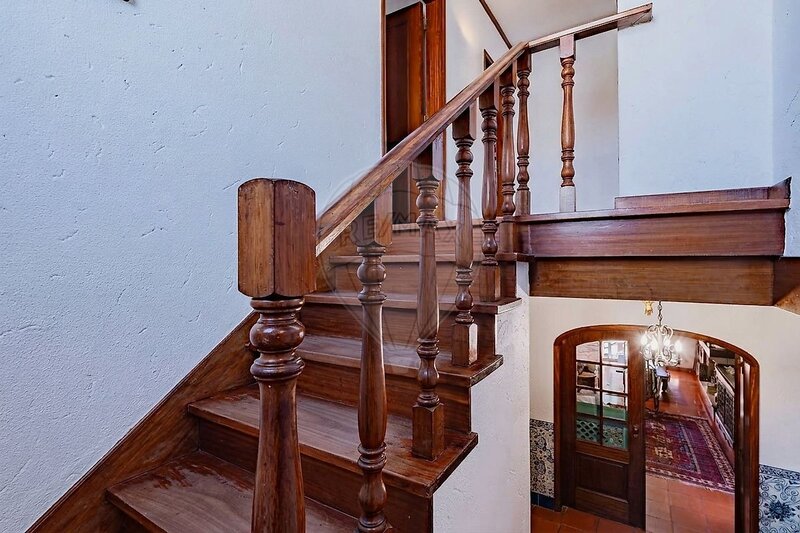
The house is well-divided, with an entrance hall, steeps to 1º floor, powder room, kitchen with pantry, and a living room with access to the garden.
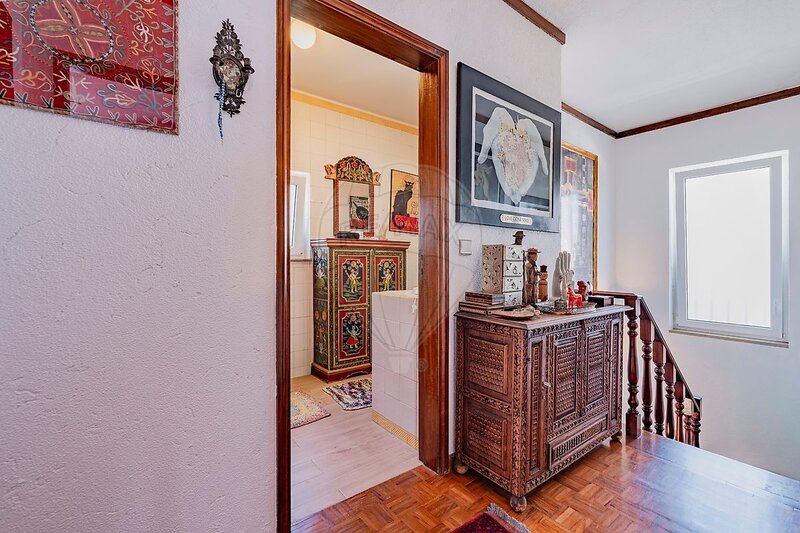
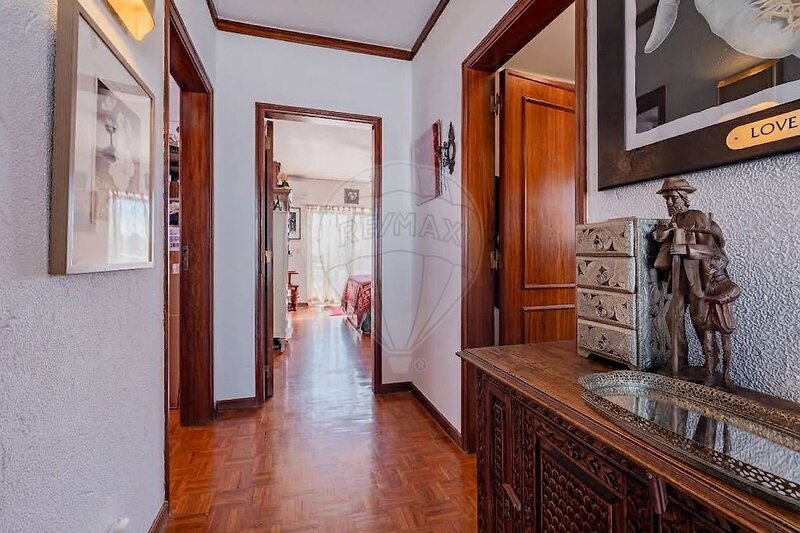
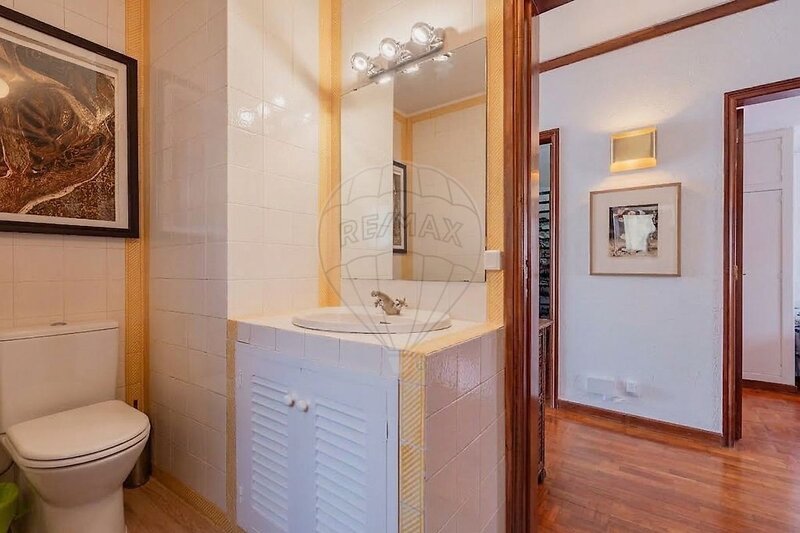
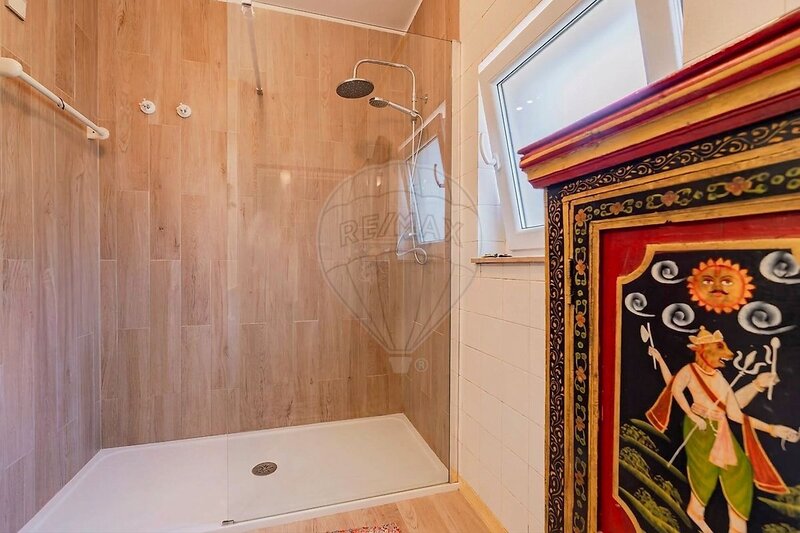
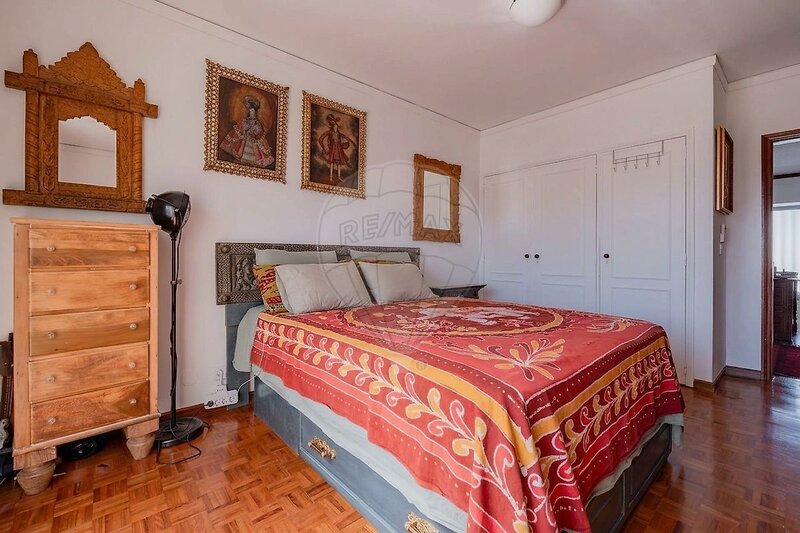
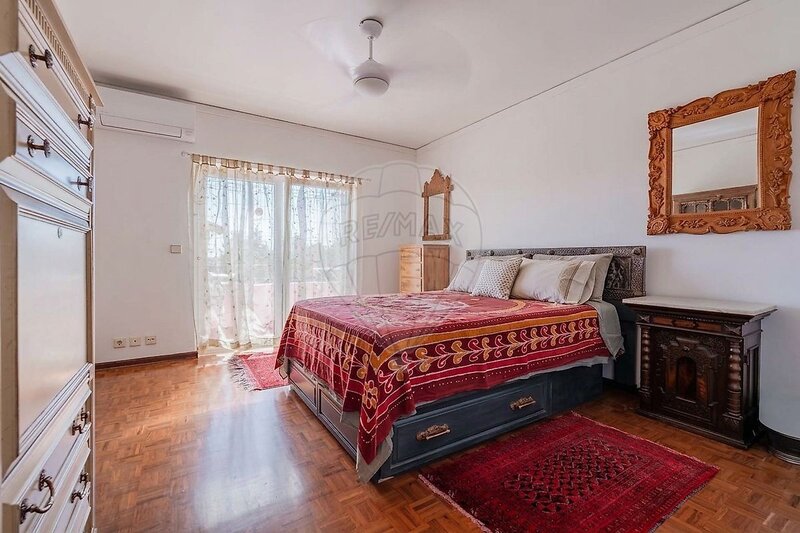
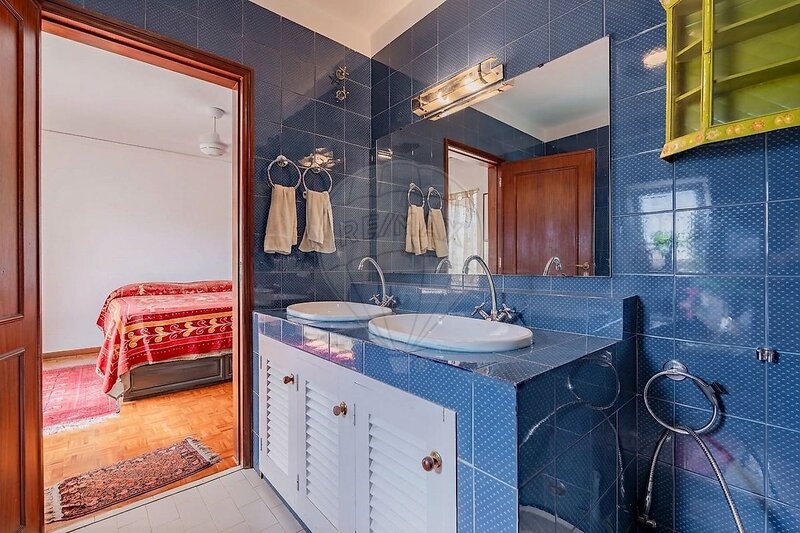
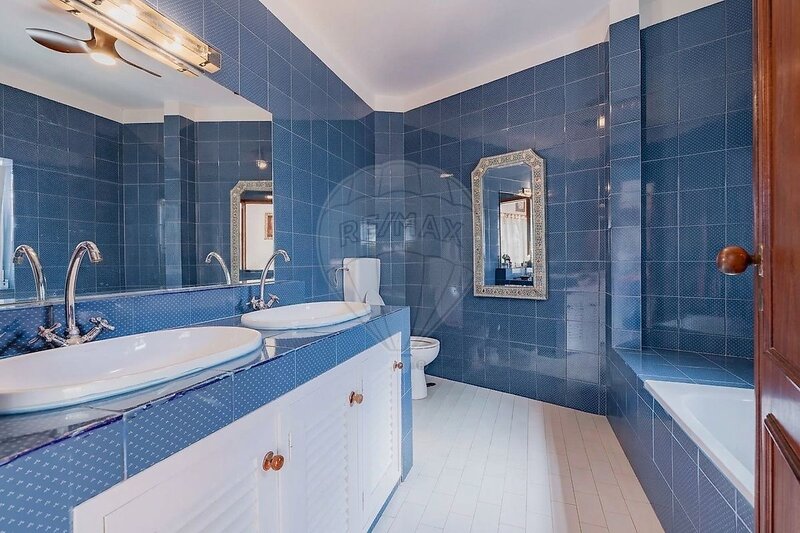
Going up the stairs to the first floor, there is a hallway, 2 bedrooms, a bathroom, and a complete suite with a balcony overlooking the garden.
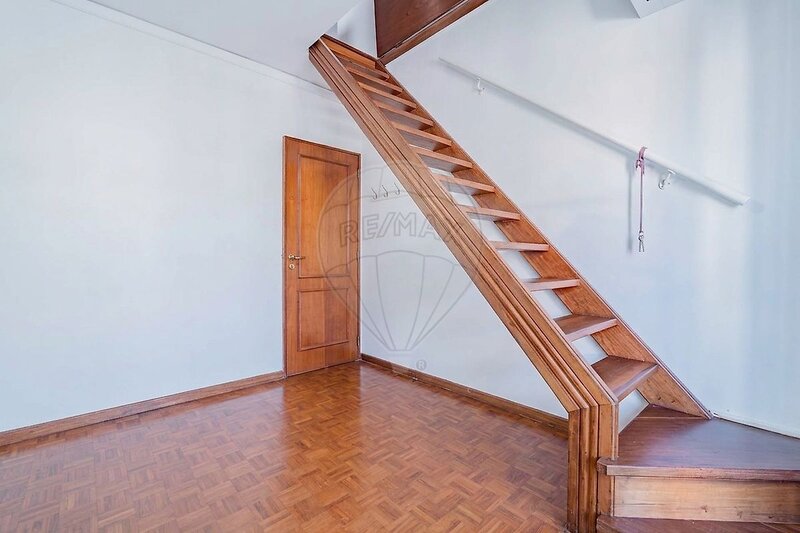
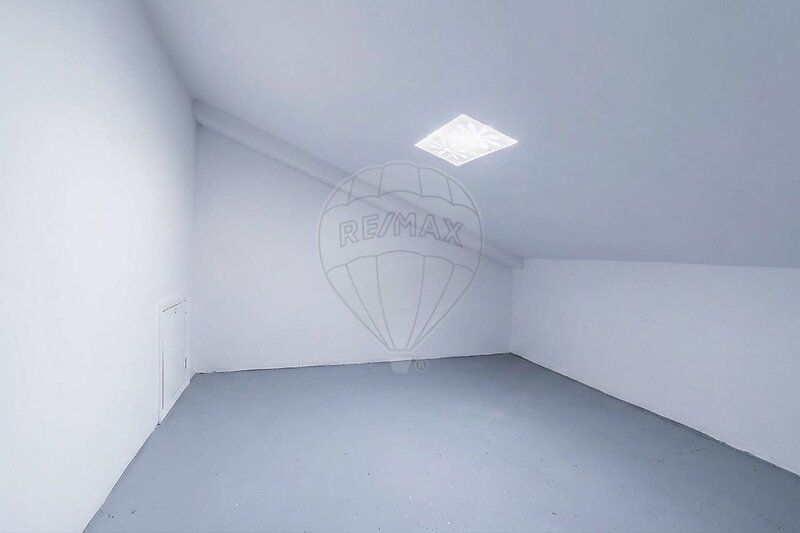
One of the bedrooms has a staircase leading to the attic with good ceiling height.
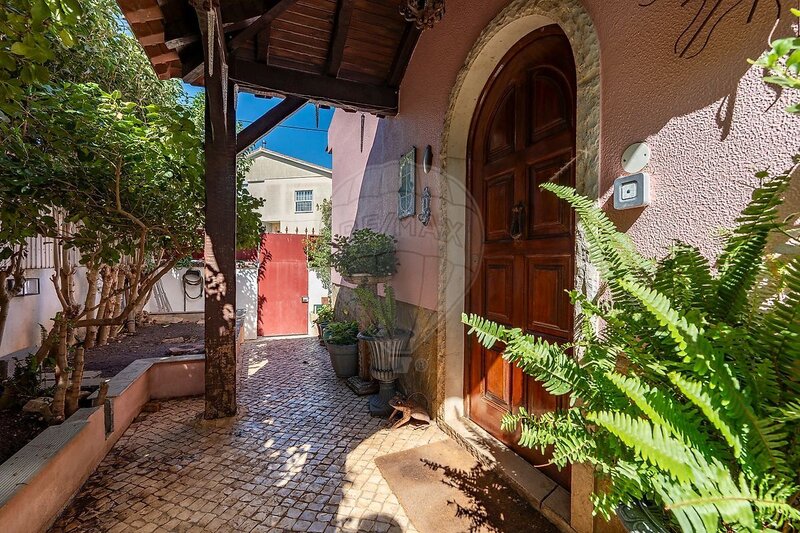
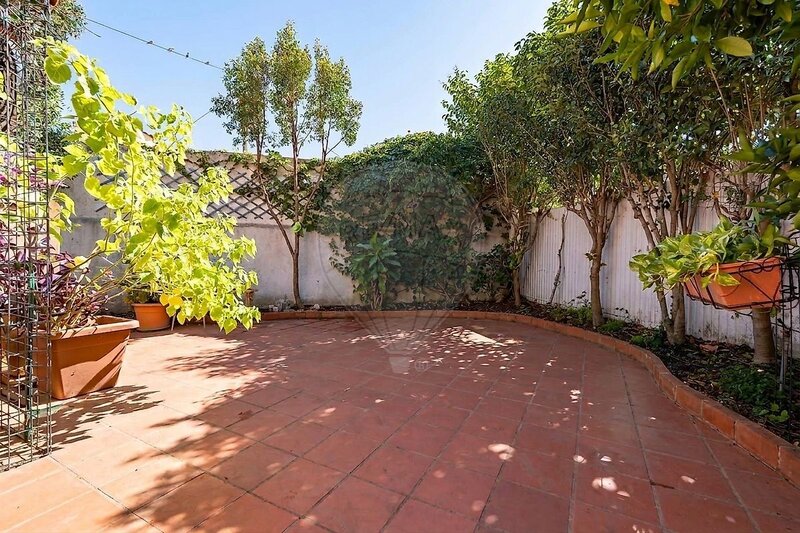
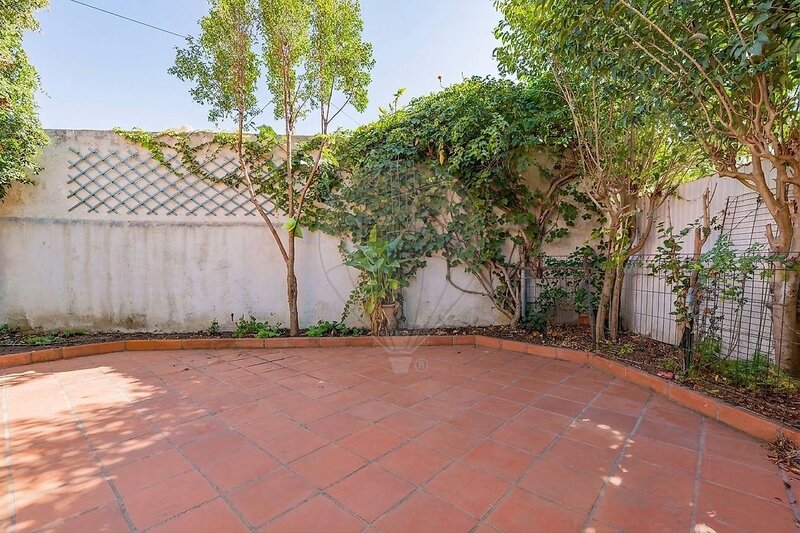
The outdoor space allows for a comfortable and private garden whith 180 sqm.
Schedule your visit; don't miss this opportunity to live in a house.
BIG PRICE DROP
Traditional two-story residential house in the neighborhood with a loft, garage, and garden space.
It underwent renovations about two and a half years ago, including a new roof, new thermally insulated window frames, new electrical wiring, interior and exterior painting, and the installation of a metal fence above the exterior wall.
Air conditioning, ceiling fans, a new kitchen, 6 solar panels, and a fireplace with a heat recovery system in the living room were installed.
The house is well-divided, with an entrance hall, steeps to 1º floor, powder room, kitchen with pantry, and a living room with access to the garden.
Going up the stairs to the first floor, there is a hallway, 2 bedrooms, a bathroom, and a complete suite with a balcony overlooking the garden.
One of the bedrooms has a staircase leading to the attic with good ceiling height.
The outdoor space allows for a comfortable and private garden whith 180 sqm.
Schedule your visit; don't miss this opportunity to live in a house.
Location
União das Freguesias de Cascais e Estoril, Cascais, Lisboa
