


4-Bedroom House with Annex and Yard, Rua de Alcântara, Vilar
 1 / 6
 2 / 6
 3 / 6
 4 / 6
 5 / 6
 6 / 6
Click to see bigger photos
- Property typeVilla / House T4
- Sale € 950.000
- Area166 m² | 220 m²
- CountyLisboa
- TownCadaval
- ParishVilar
- LocationCentro
- REFCY-68638-TEAM61105
4
3
166 m²
220 m²
-1
-
D
Description
Maria Flor, a classic 1937 house in Vilar, Cadaval
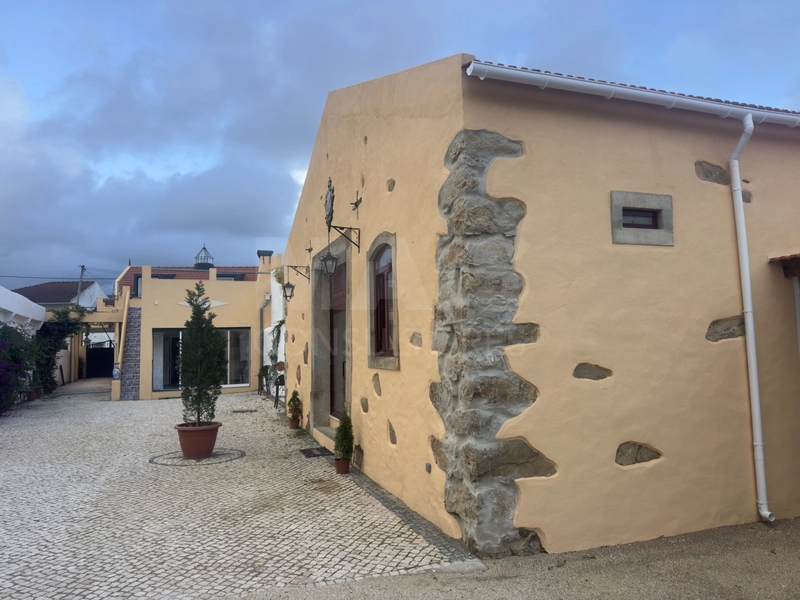
Some houses are recognizable by their name alone. Maria Flor is a 1937 home with its classic design intact: facades in warm tones, stone moldings, and a tile panel marking the entrance.
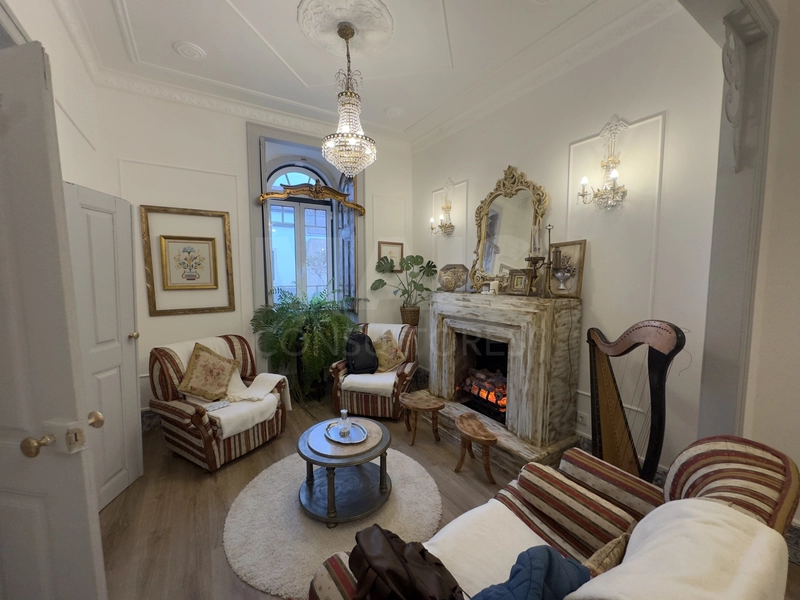
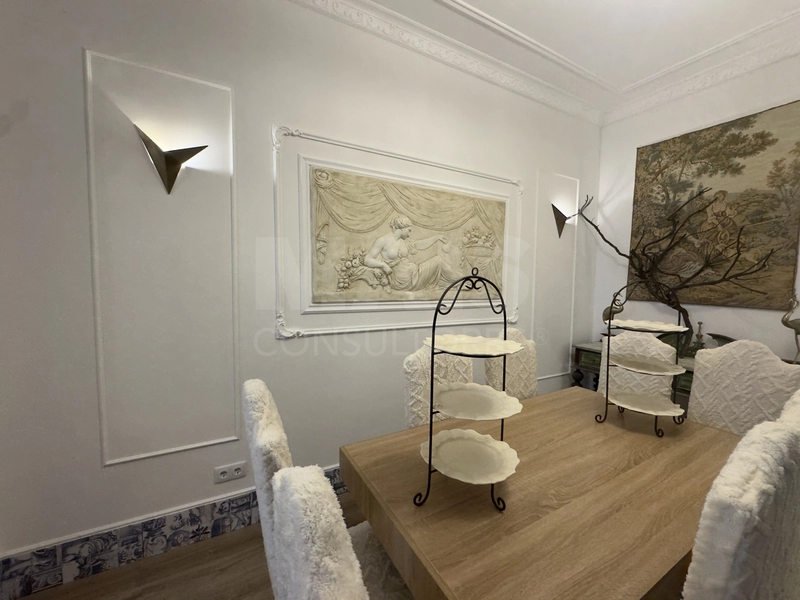
In the main house, the ground floor features a spacious, light-filled living and dining room, a fully equipped kitchen, two bedrooms-one of which is an en suite-and a bathroom with hand-painted tiles. In the attic, beneath the wooden beams, there is a living room, a bedroom, and a bathroom, which could serve as the master suite, a guest area, or a studio.
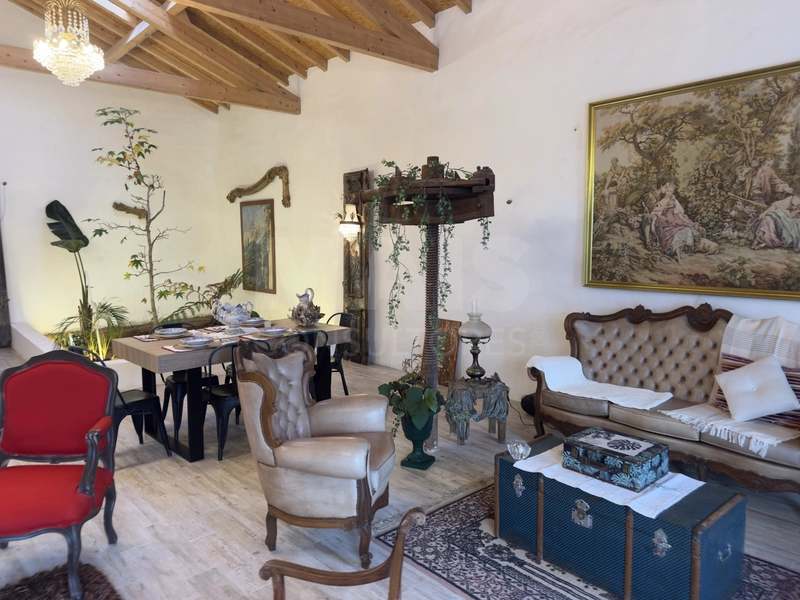
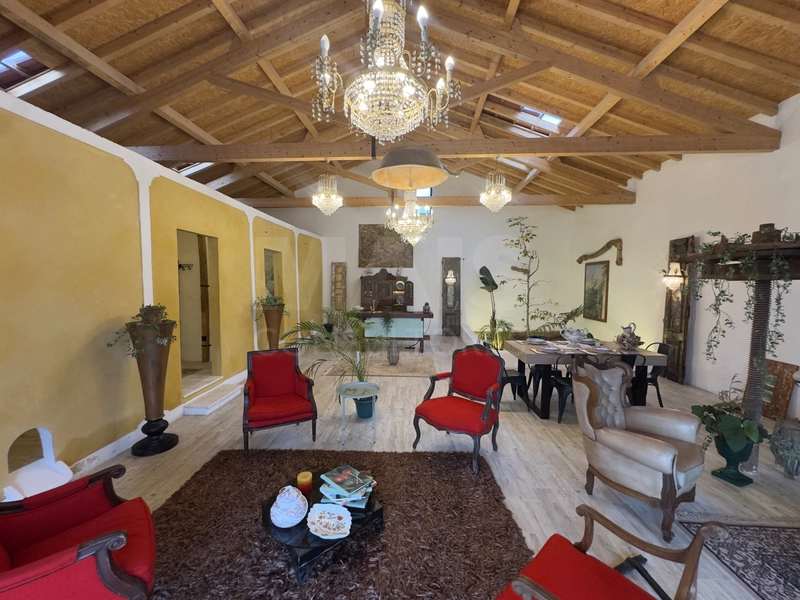
Where the old wine presses once stood, an annex has been built with two bedrooms and a bathroom, as well as a large open-concept space (integrated living room and kitchen) that exudes comfort and good taste.
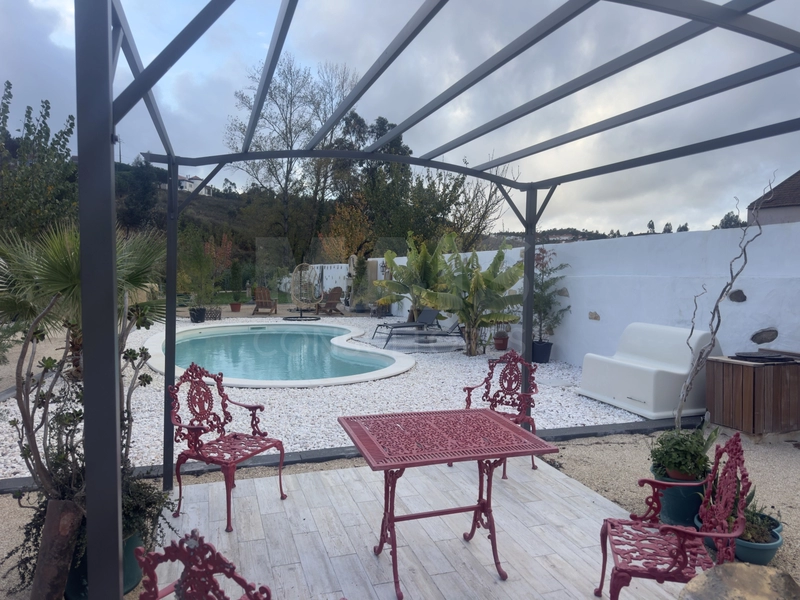
Outside, the pool with a sun deck is surrounded by white gravel and tropical vegetation. There is also a lounge with a stone fireplace and tilework, a traditional well, a lawn, fruit trees, and an open garage for three cars.
The house is sold furnished, decorated, and fully equipped-ready to move in.
5-bedroom / 4 bathrooms
410sqm gross floor area / 1,487sqm lot
Features:
Double glazed windows
Furnished
Suitable for events
Air Conditioning
Equipped Kitchen
Storage area
Fireplace
Covered parking
Countryside/Sierra View
Garden
Suite
Good Solar Exposure
Some houses are recognizable by their name alone. Maria Flor is a 1937 home with its classic design intact: facades in warm tones, stone moldings, and a tile panel marking the entrance.
In the main house, the ground floor features a spacious, light-filled living and dining room, a fully equipped kitchen, two bedrooms-one of which is an en suite-and a bathroom with hand-painted tiles. In the attic, beneath the wooden beams, there is a living room, a bedroom, and a bathroom, which could serve as the master suite, a guest area, or a studio.
Where the old wine presses once stood, an annex has been built with two bedrooms and a bathroom, as well as a large open-concept space (integrated living room and kitchen) that exudes comfort and good taste.
Outside, the pool with a sun deck is surrounded by white gravel and tropical vegetation. There is also a lounge with a stone fireplace and tilework, a traditional well, a lawn, fruit trees, and an open garage for three cars.
The house is sold furnished, decorated, and fully equipped-ready to move in.
5-bedroom / 4 bathrooms
410sqm gross floor area / 1,487sqm lot
Features:
Double glazed windows
Furnished
Suitable for events
Air Conditioning
Equipped Kitchen
Storage area
Fireplace
Covered parking
Countryside/Sierra View
Garden
Suite
Good Solar Exposure
Property Features
- Double glazed windows
- Furnished
- Suitable for events
- Air Conditioning
- Equipped Kitchen
- Storage area
- Fireplace
- Covered parking
- Countryside/Sierra View
- Garden
- Suite
- Good Solar Exposure
Location
Centro, Vilar, Cadaval, Lisboa
Contacts
CY MaisConsultores #Digital
AMI License: 23677
Website: maisconsultores.pt/imoveis/andre-carrasco
Telephone:
AMI License: 23677
Website: maisconsultores.pt/imoveis/andre-carrasco
Telephone:

View contacts page Real Estate Agency CY MaisConsultores #Digital