


4 Bedroom villa with rooftop and sea view in Cascais
 1 / 79
 2 / 79
 3 / 79
 4 / 79
 5 / 79
 6 / 79
 7 / 79
 8 / 79
 9 / 79
 10 / 79
 11 / 79
 12 / 79
 13 / 79
 14 / 79
 15 / 79
 16 / 79
 17 / 79
 18 / 79
 19 / 79
 20 / 79
 21 / 79
 22 / 79
 23 / 79
 24 / 79
 25 / 79
 26 / 79
 27 / 79
 28 / 79
 29 / 79
 30 / 79
 31 / 79
 32 / 79
 33 / 79
 34 / 79
 35 / 79
 36 / 79
 37 / 79
 38 / 79
 39 / 79
 40 / 79
 41 / 79
 42 / 79
 43 / 79
 44 / 79
 45 / 79
 46 / 79
 47 / 79
 48 / 79
 49 / 79
 50 / 79
 51 / 79
 52 / 79
 53 / 79
 54 / 79
 55 / 79
 56 / 79
 57 / 79
 58 / 79
 59 / 79
 60 / 79
 61 / 79
 62 / 79
 63 / 79
 64 / 79
 65 / 79
 66 / 79
 67 / 79
 68 / 79
 69 / 79
 70 / 79
 71 / 79
 72 / 79
 73 / 79
 74 / 79
 75 / 79
 76 / 79
 77 / 79
 78 / 79
 79 / 79
Click to see bigger photos
- Property typeVilla / House T4
- Sale € 4.490.000
- Area378.45 m² | 864 m²
- CountyLisboa
- TownCascais
- ParishCascais e Estoril
- LocationEstoril
- REFIN-S697SK
4
6
378.45 m²
864 m²
1
-
I
Description
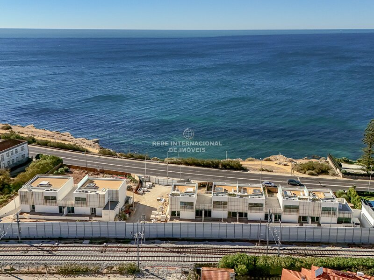
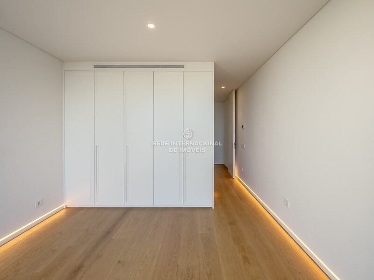
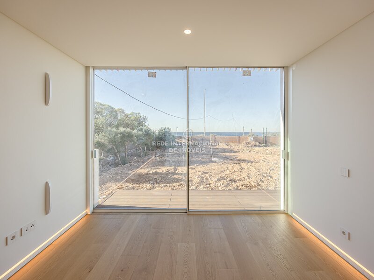
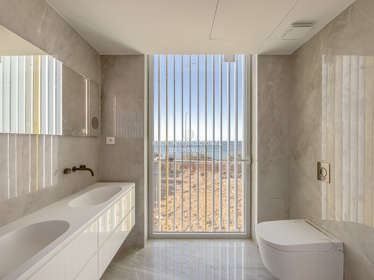
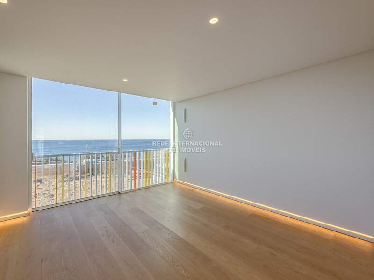
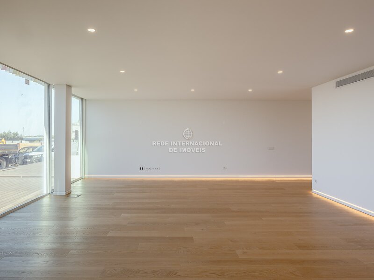
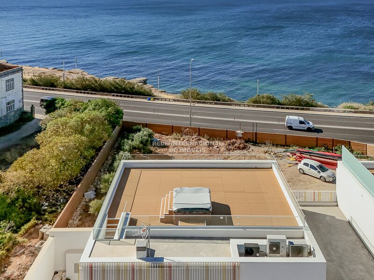
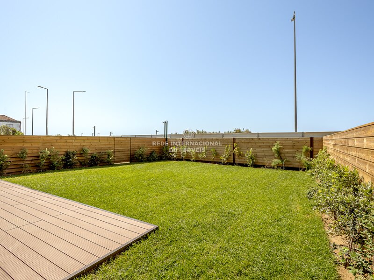
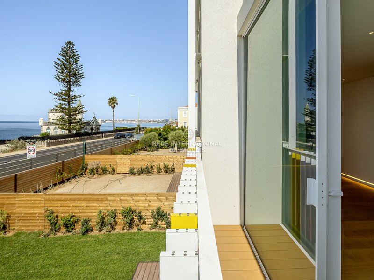
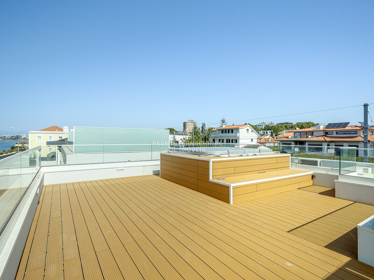
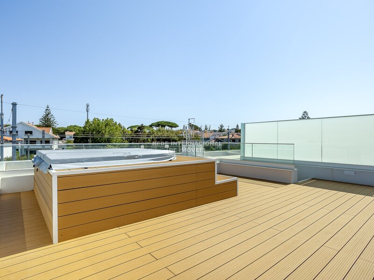
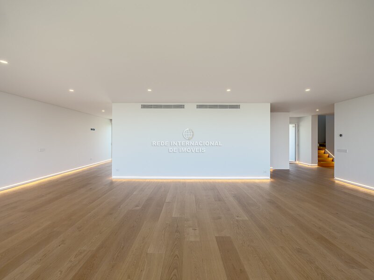
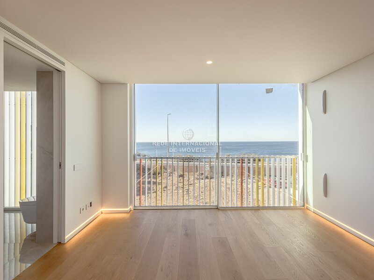
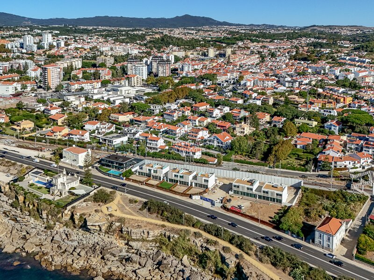
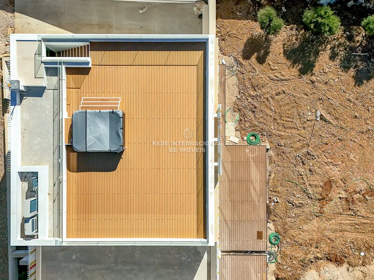
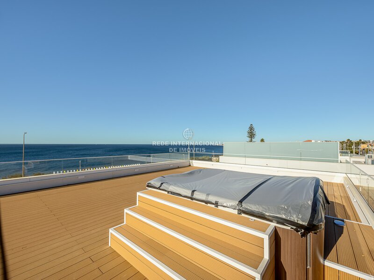
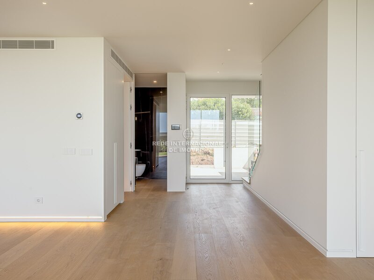
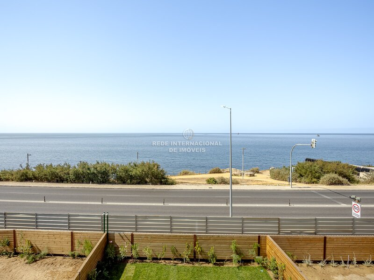
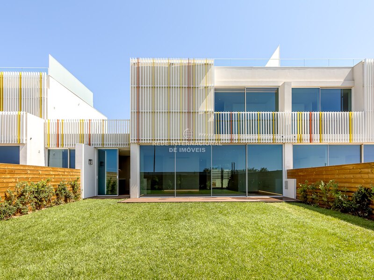
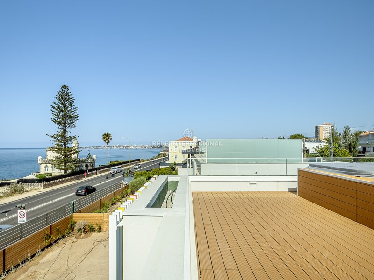
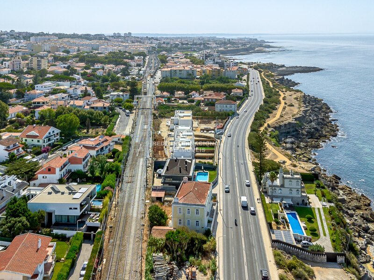
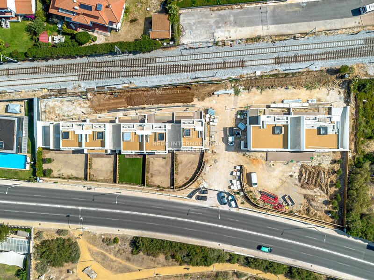
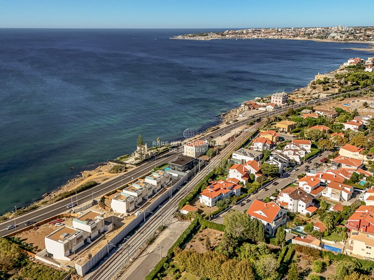
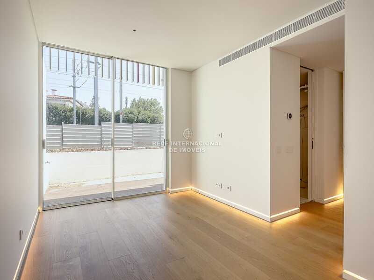
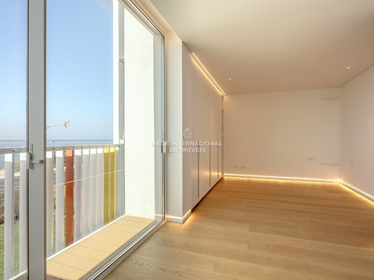
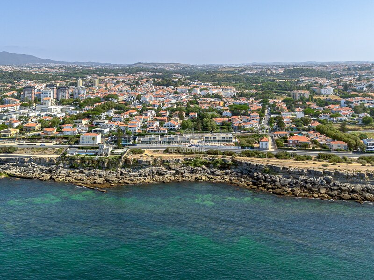
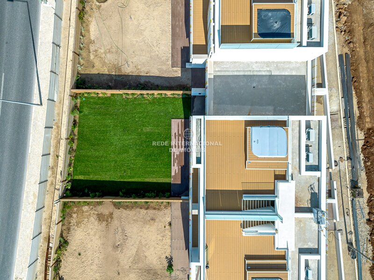
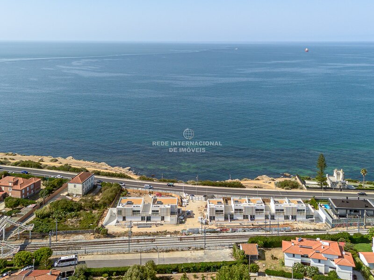
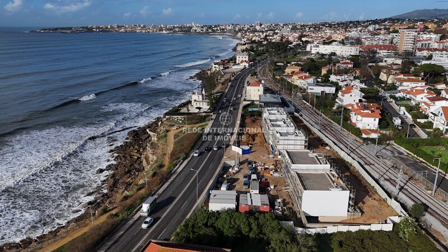
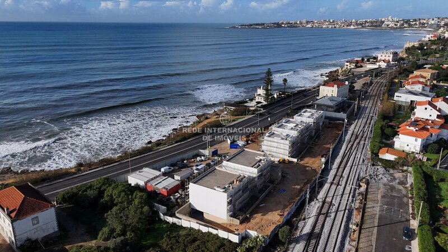
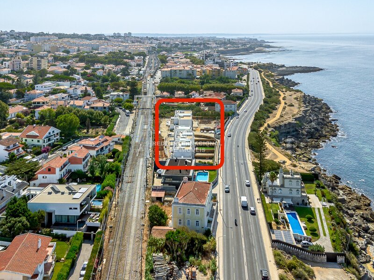
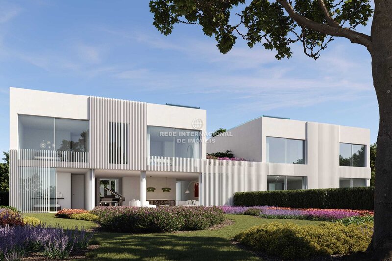
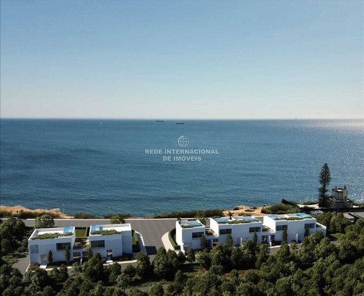
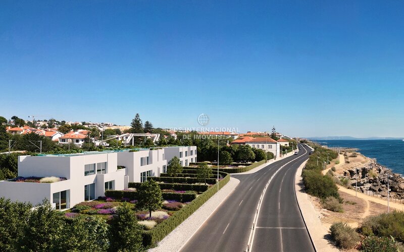
A newly built 4-bedroom house of contemporary design, designed by architect Miguel Arruda, on the seafront with direct sea views. The house has 379sqm of gross private area, a rooftop with a jacuzzi and a private garden of 485sqm, in São Pedro do Estoril, Cascais.
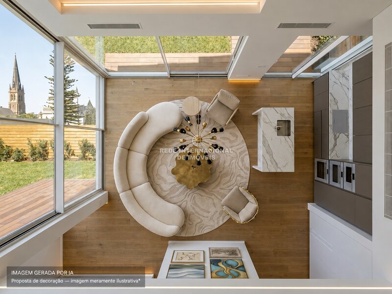
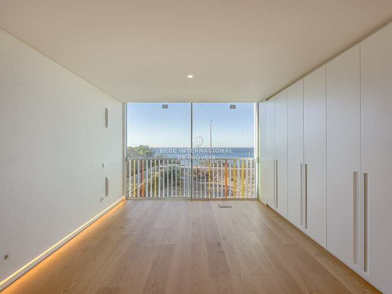
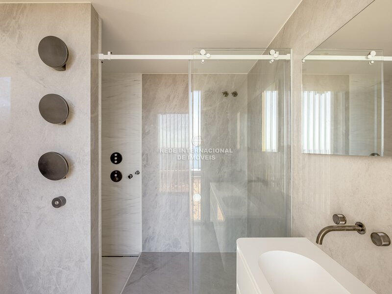
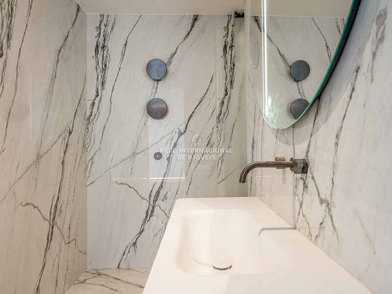
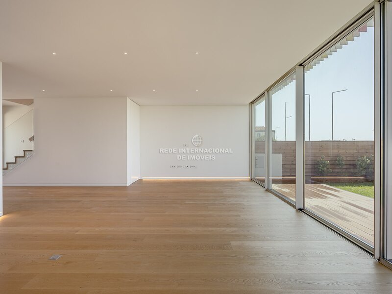
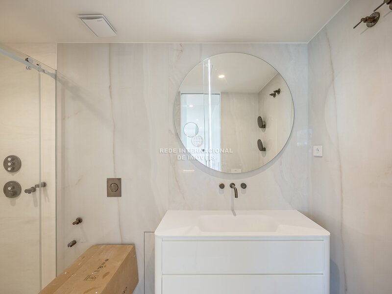
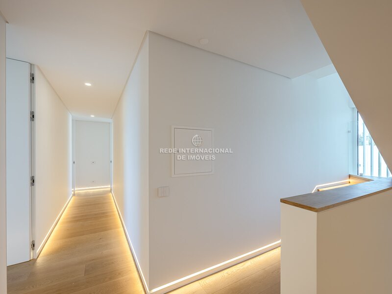
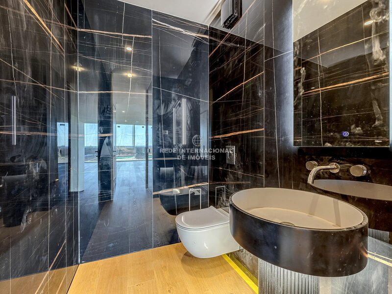
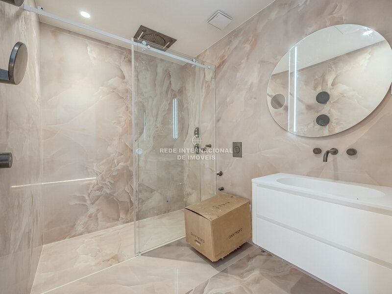
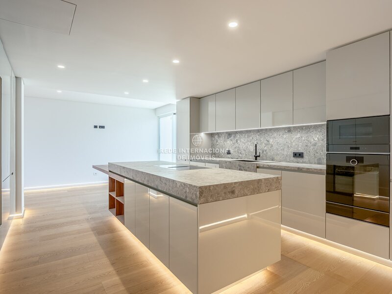
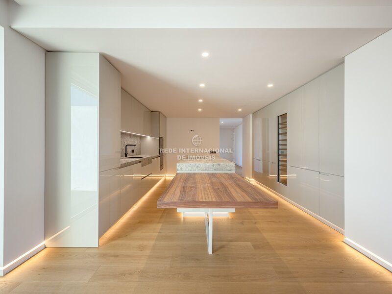
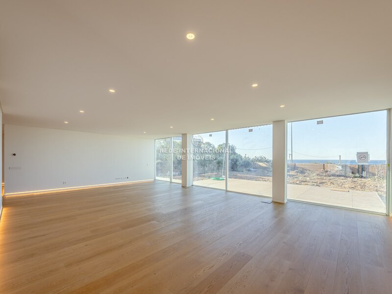
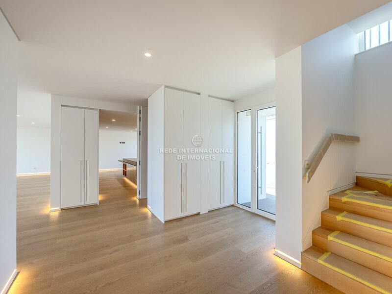
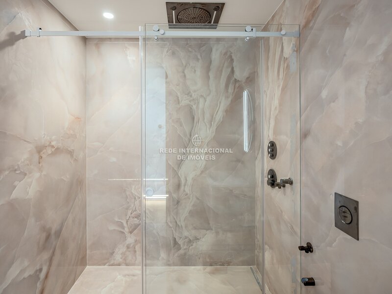
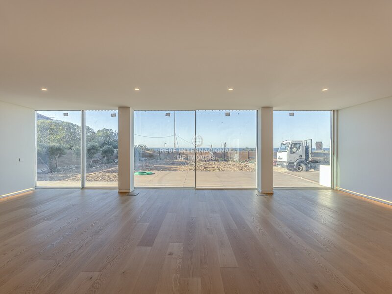
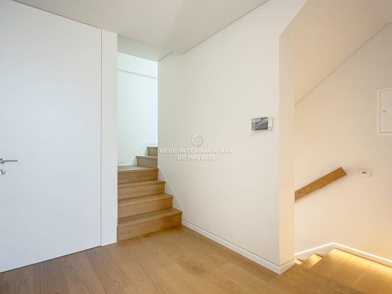
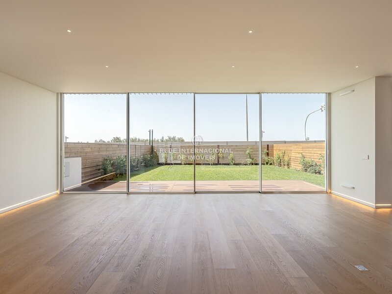
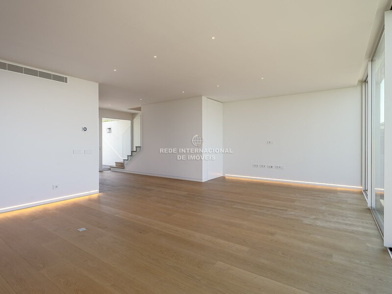
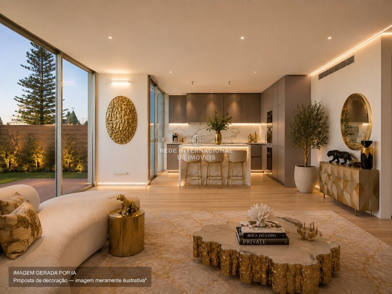
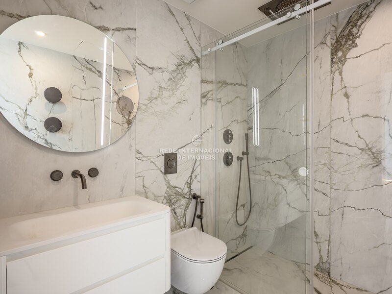
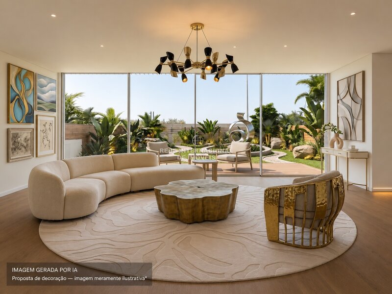
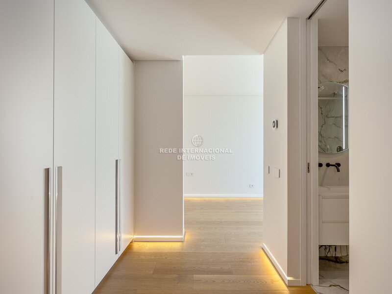
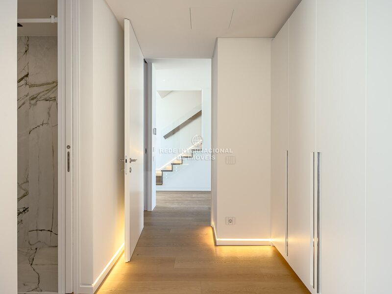
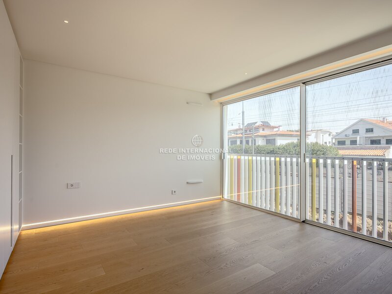
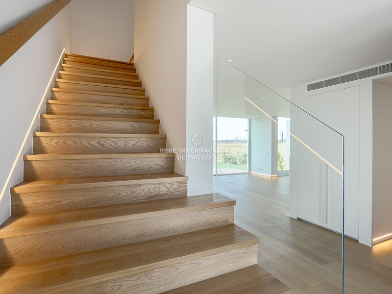
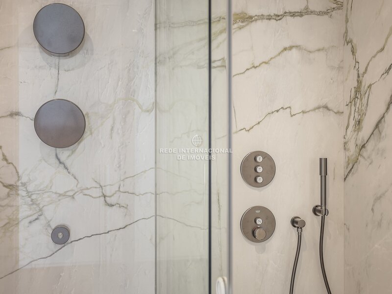
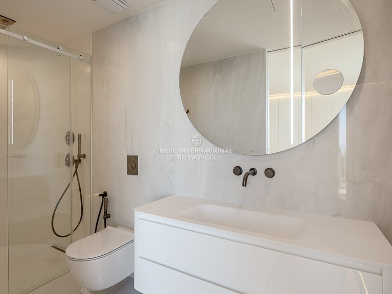
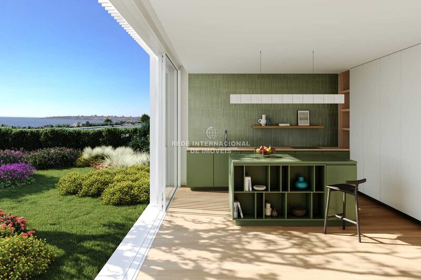
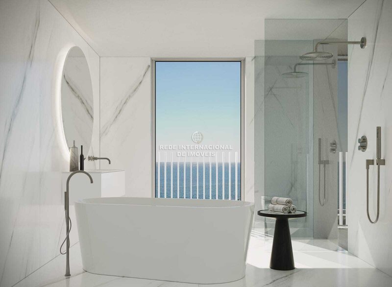
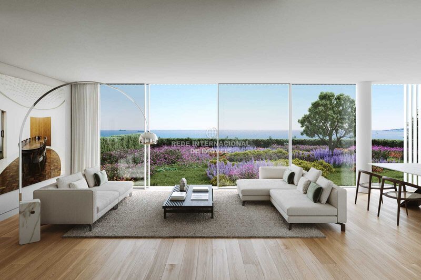
The house stands out for its Italian design, the quality of its finishes and the way its architecture makes the most of natural light, privacy and the connection between indoor and outdoor spaces. The expansive glazed surfaces create a seamless connection with the sea, garden and terraces, providing a bright and unique living experience.
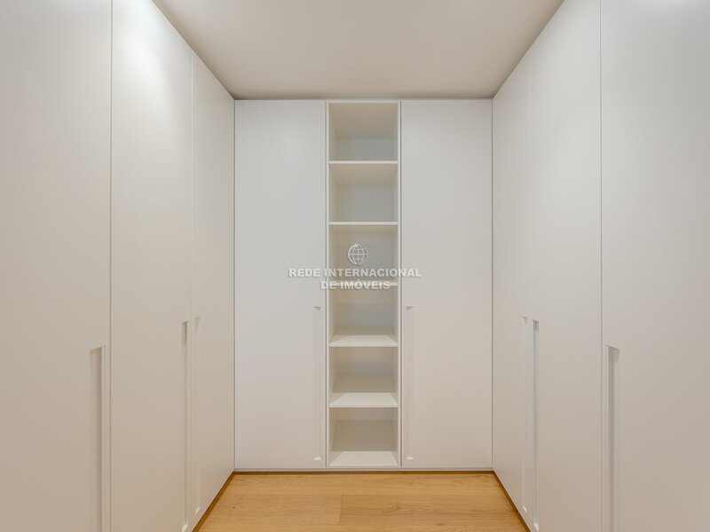
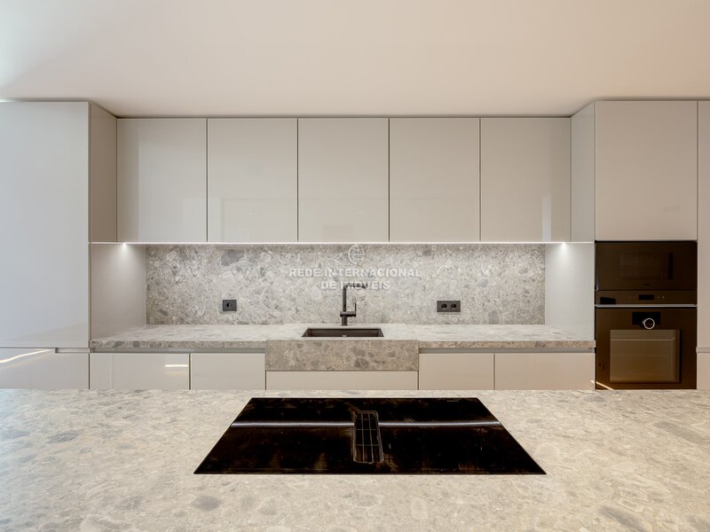
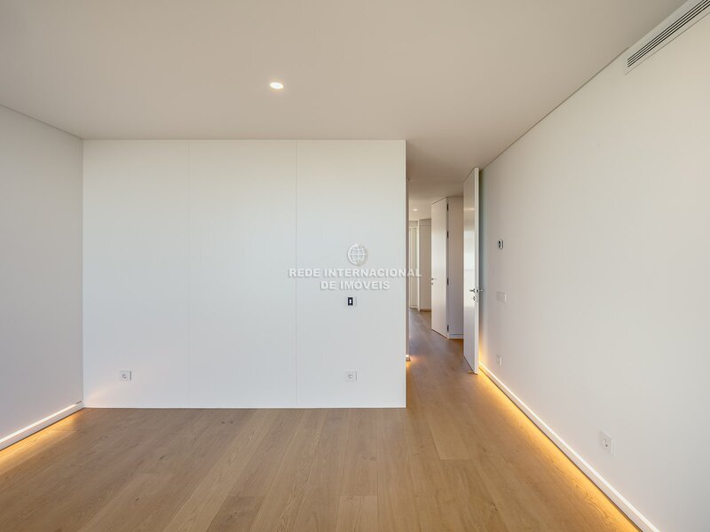
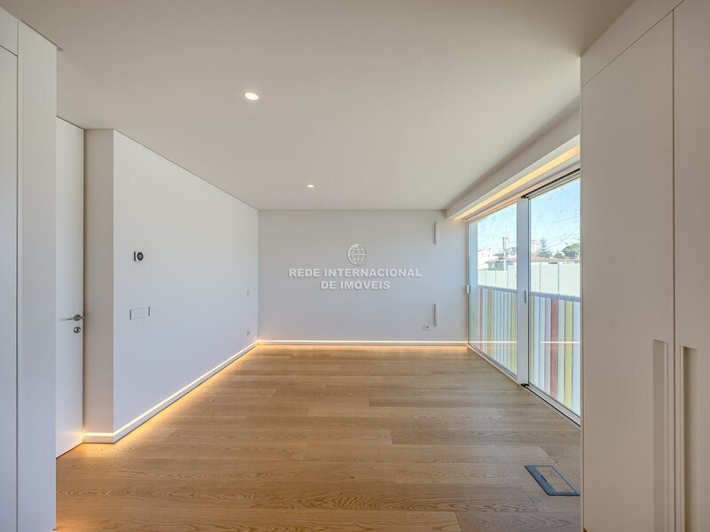
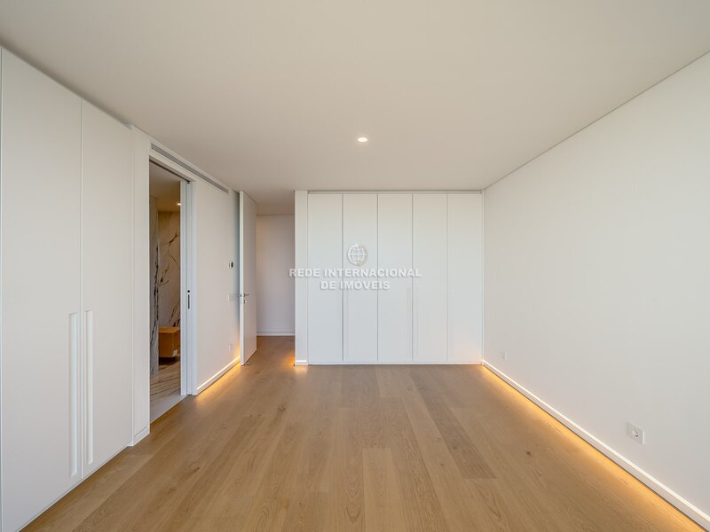
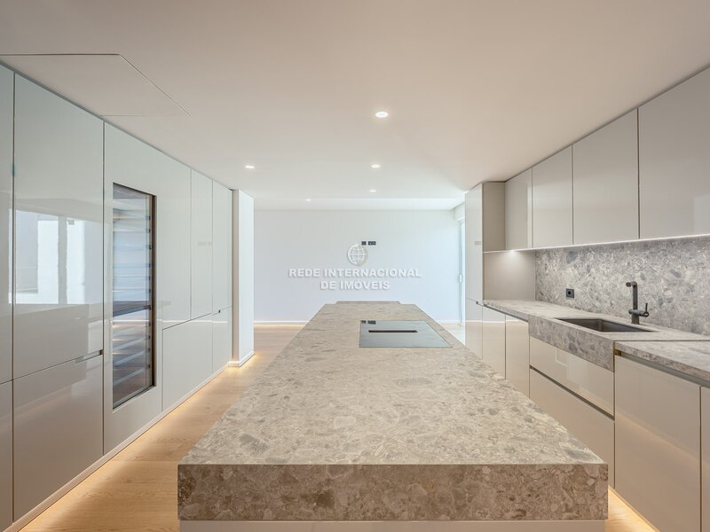
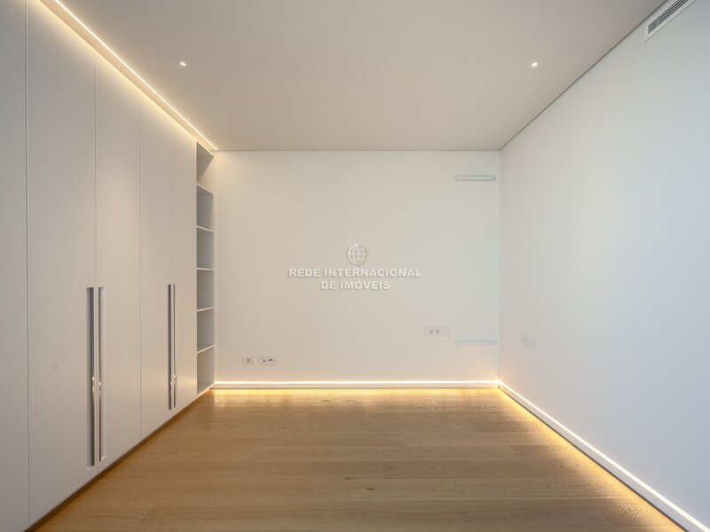
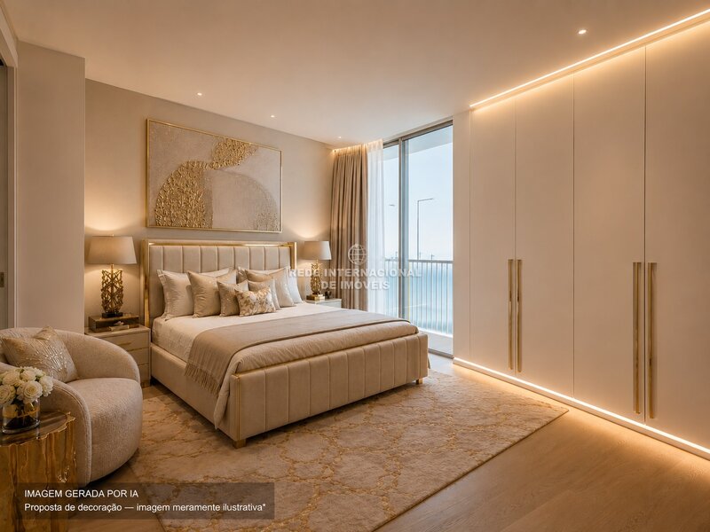
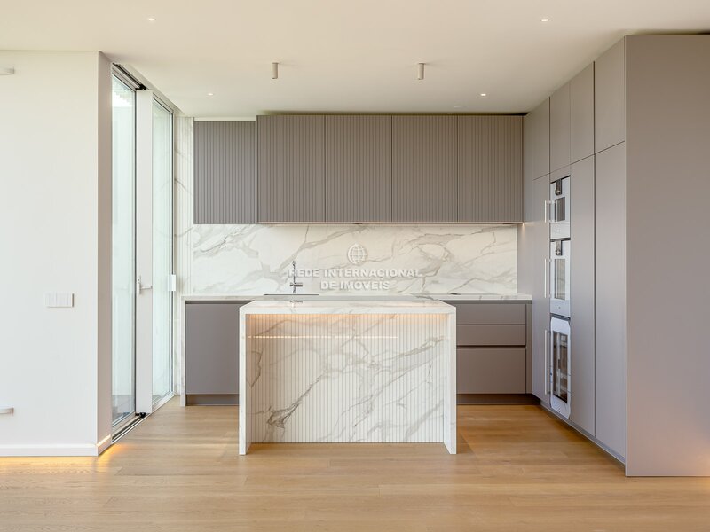
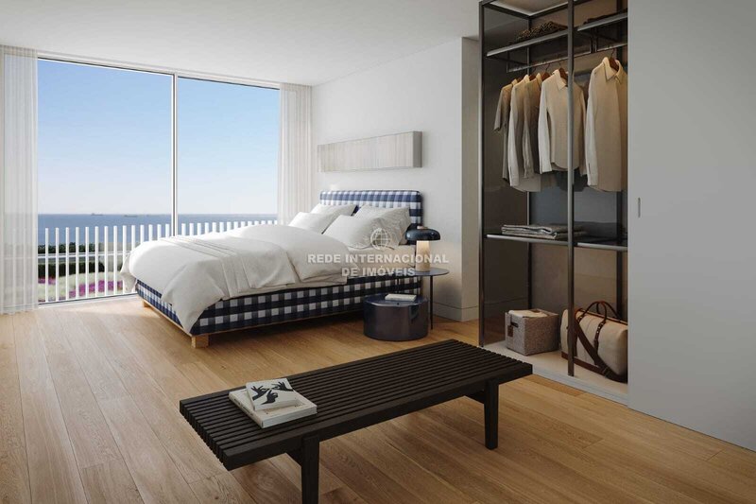
The private area comprises four en-suite bedrooms, ensuring comfort and privacy. The living areas have been designed to create spacious and elegant surroundings, with a fully equipped kitchen featuring Gaggenau appliances.
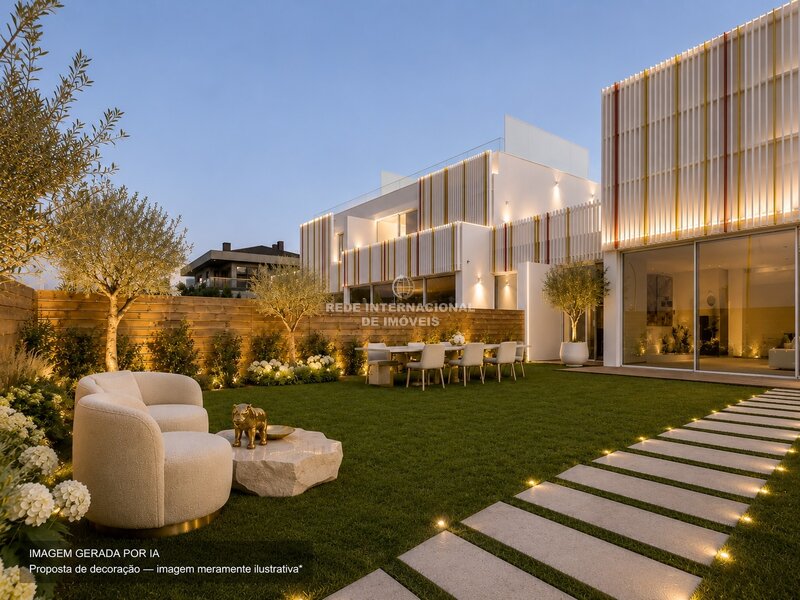
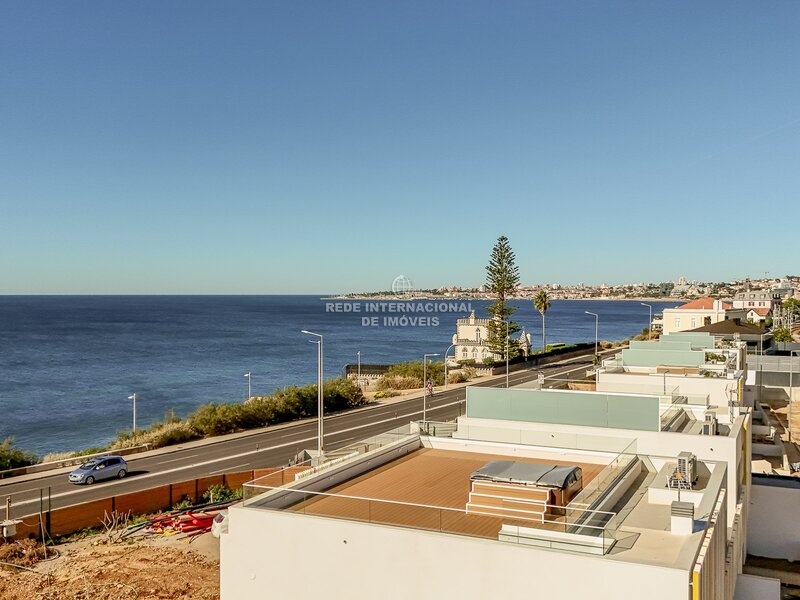
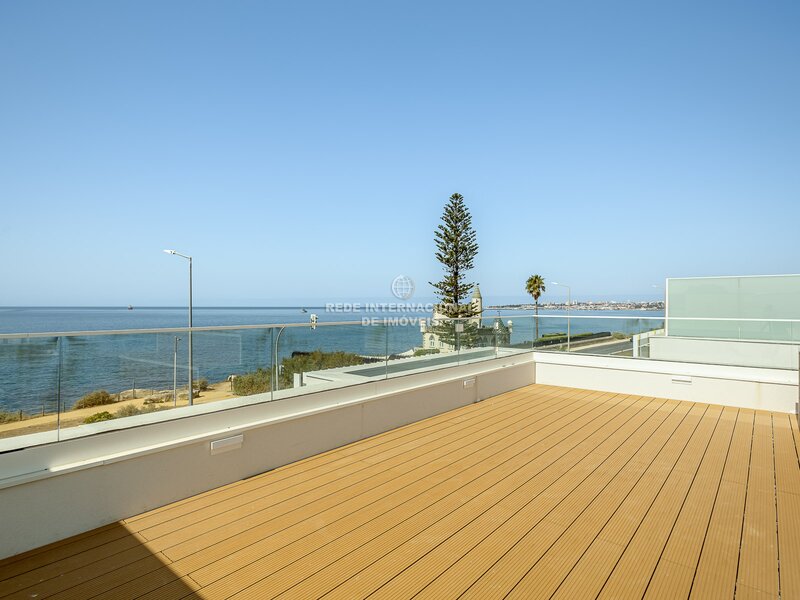
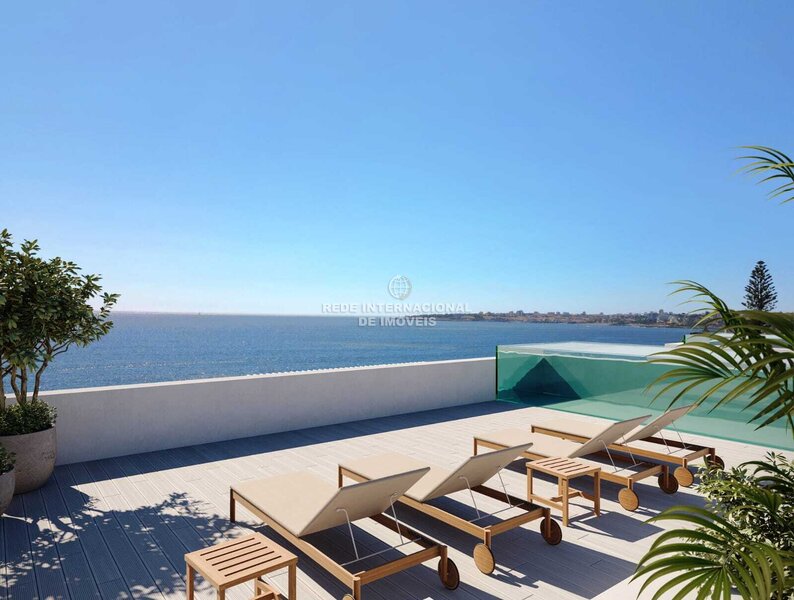
Outside, the house offers a private garden with uninterrupted sea views and excellent sun exposure. The rooftop is one of the property's standout features, with an XL jacuzzi and open views across the Atlantic, creating the ideal setting for relaxing and enjoying Cascais's magnificent late afternoons.
The property also has a garage with 4 private parking spaces.
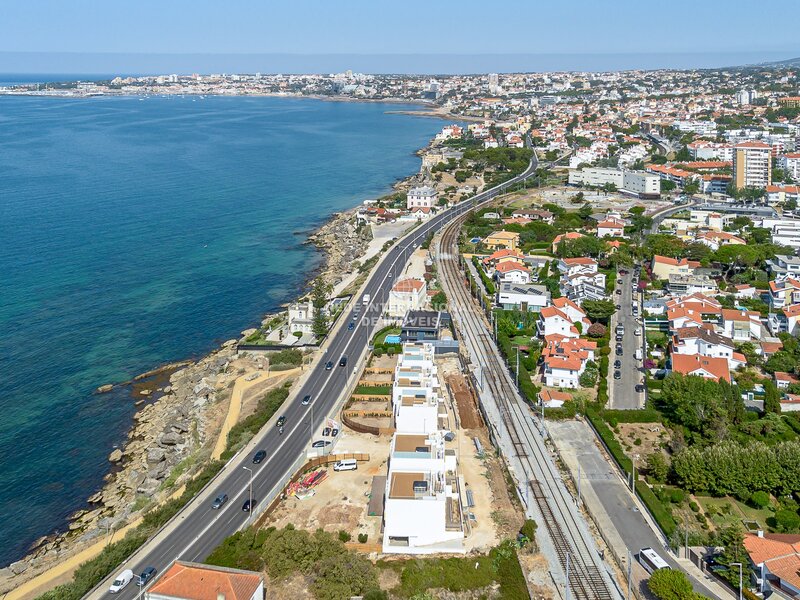
The location provides quick access to beaches, the marina, golf courses, international schools, shops, restaurants and services. St. Julian's School and Nova SBE are a 5-minute drive away. Lisbon International Airport is a 30-minute drive away.
A unique house combining bespoke architecture, Italian design, high-quality finishes, generous outdoor spaces and prime views over the Atlantic, in an excellent location in Cascais.
Location
Estoril, União das Freguesias de Cascais e Estoril, Cascais, Lisboa
