


4 Bedroom villa in Parede
 1 / 54
 2 / 54
 3 / 54
 4 / 54
 5 / 54
 6 / 54
 7 / 54
 8 / 54
 9 / 54
 10 / 54
 11 / 54
 12 / 54
 13 / 54
 14 / 54
 15 / 54
 16 / 54
 17 / 54
 18 / 54
 19 / 54
 20 / 54
 21 / 54
 22 / 54
 23 / 54
 24 / 54
 25 / 54
 26 / 54
 27 / 54
 28 / 54
 29 / 54
 30 / 54
 31 / 54
 32 / 54
 33 / 54
 34 / 54
 35 / 54
 36 / 54
 37 / 54
 38 / 54
 39 / 54
 40 / 54
 41 / 54
 42 / 54
 43 / 54
 44 / 54
 45 / 54
 46 / 54
 47 / 54
 48 / 54
 49 / 54
 50 / 54
 51 / 54
 52 / 54
 53 / 54
 54 / 54
Click to see bigger photos
4
5
321.36 m²
830 m²
-1
-
A
Description
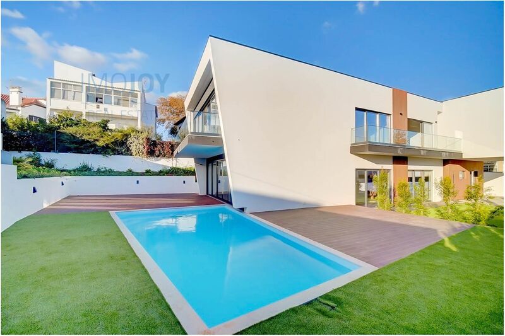
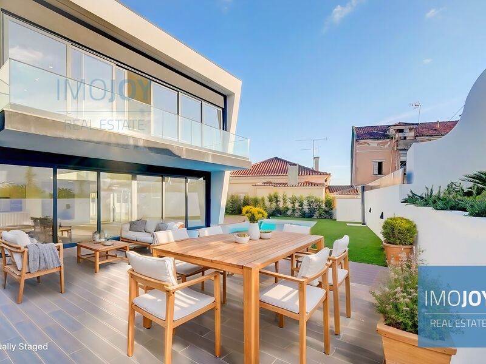
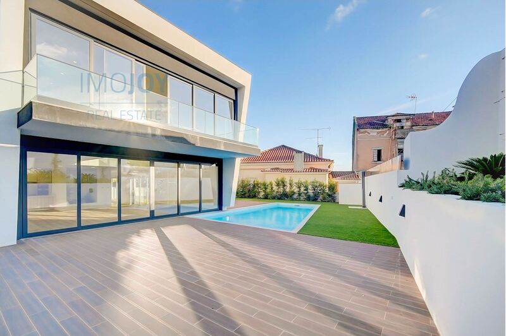
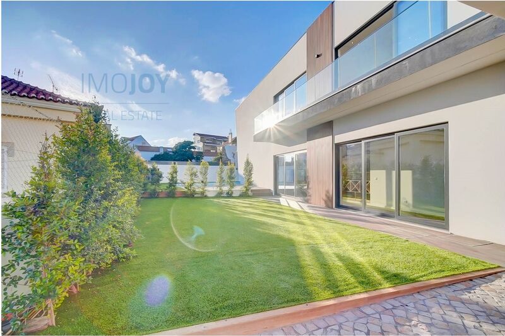
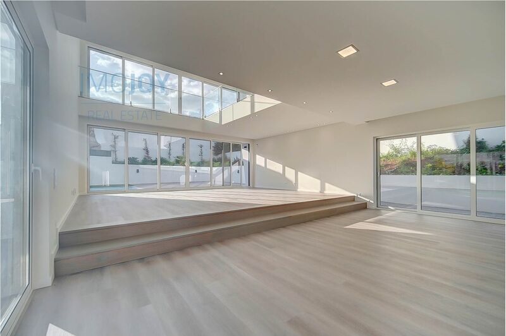
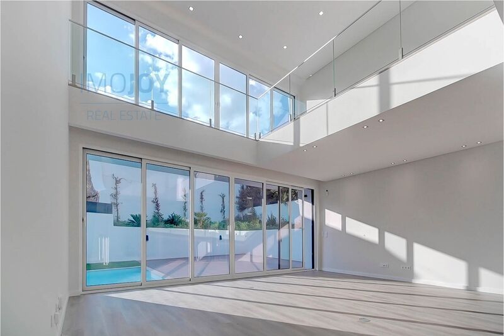
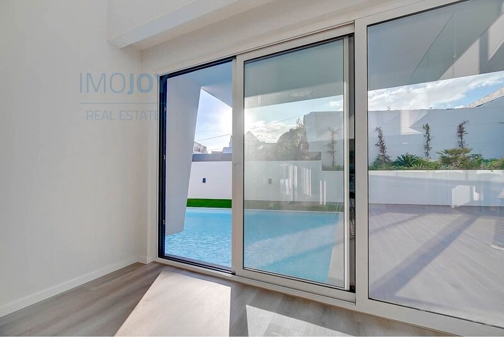
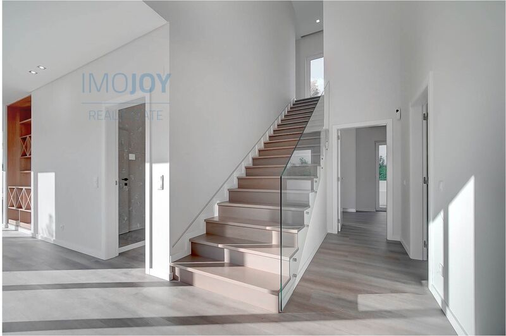
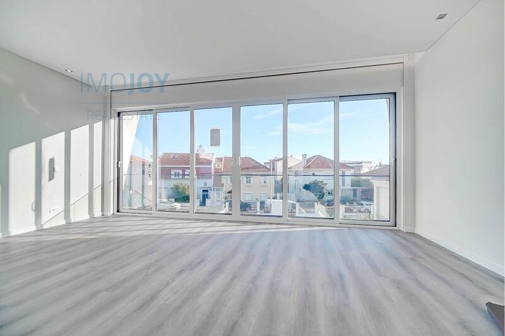
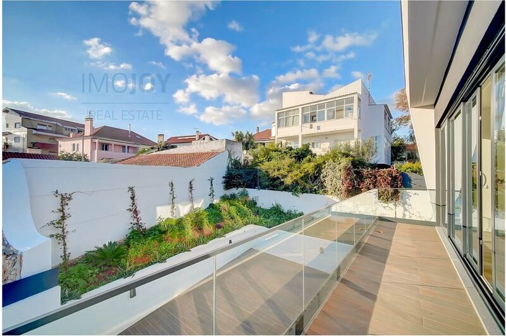
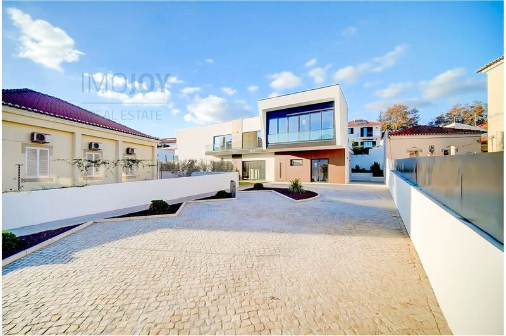
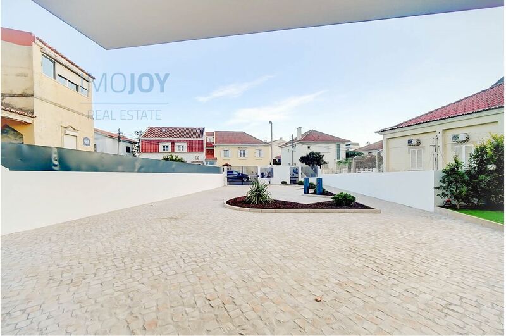
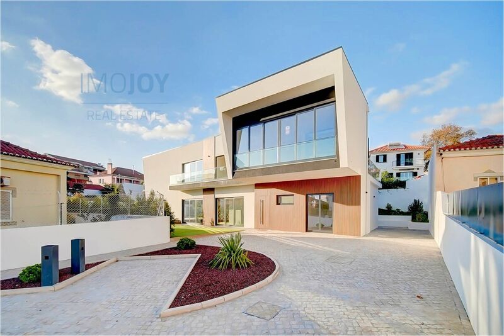
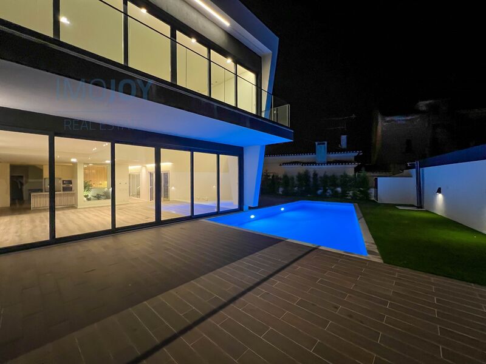
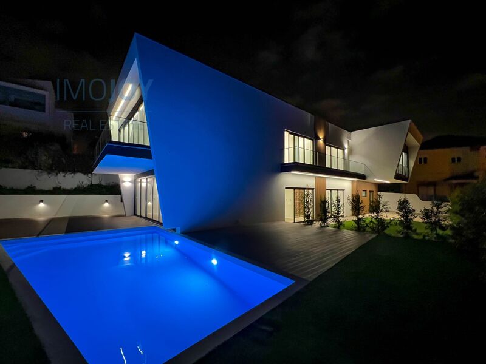
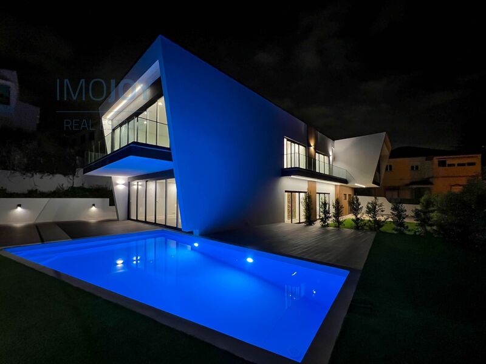
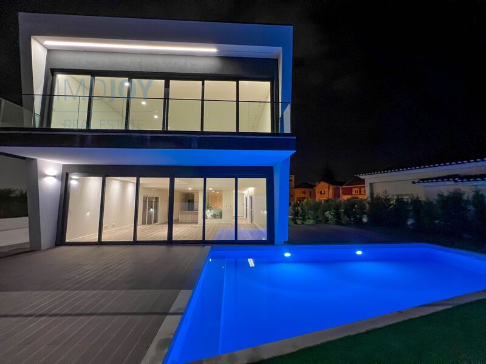
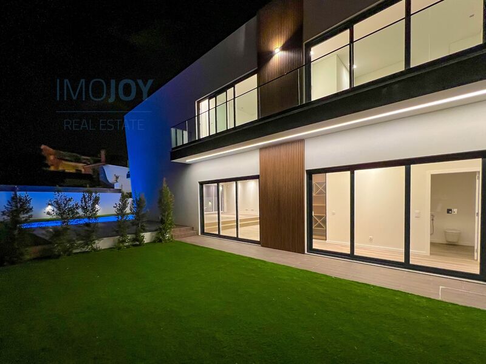
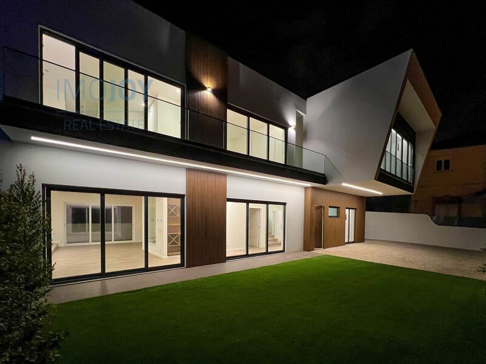
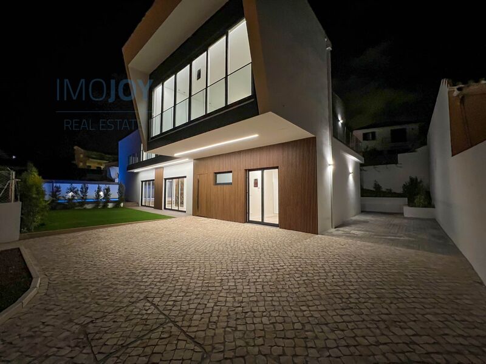
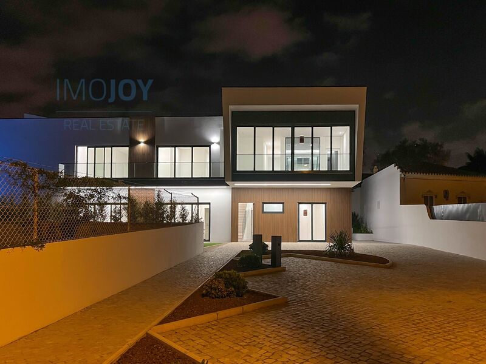
Stunning detached villa, new, V4 (all in Suites), with excellent sun exposure, contemporary architecture, with swimming pool, garden and parking for 4 cars. Located in a very quiet area in the centre of Parede.
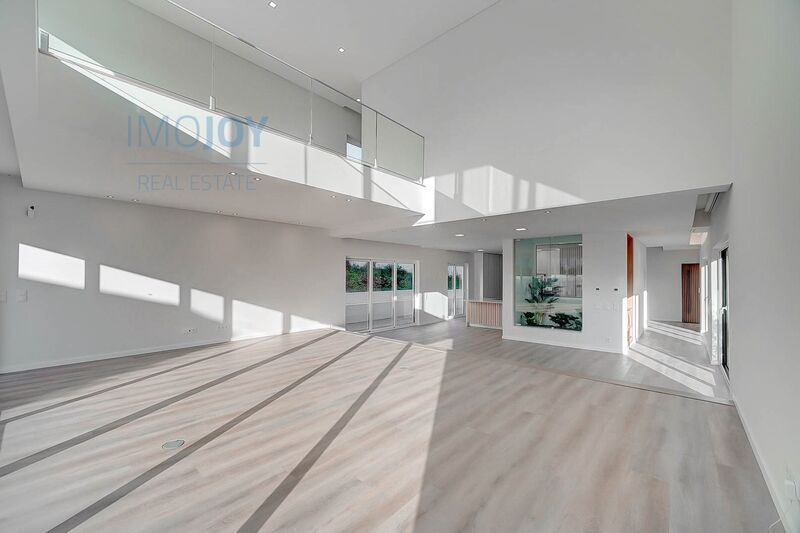
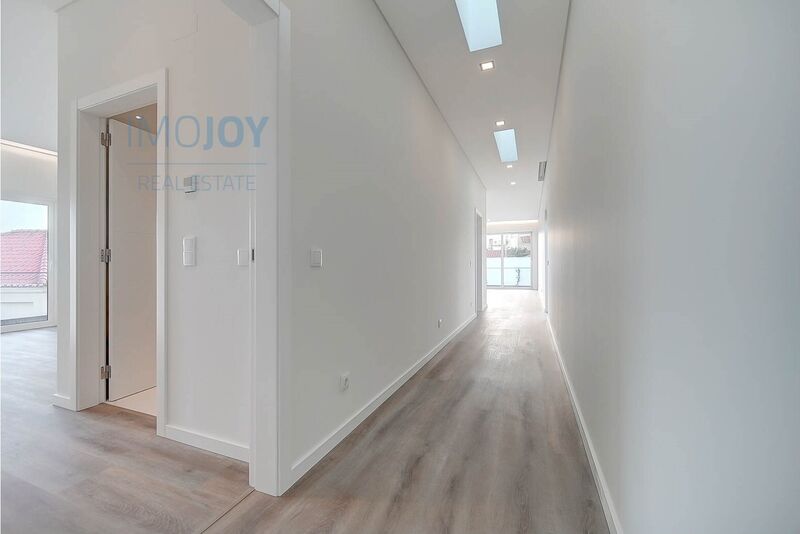
With excellent area and high quality finishes, with lots of light.
Comprising 2 floors divided as follows:
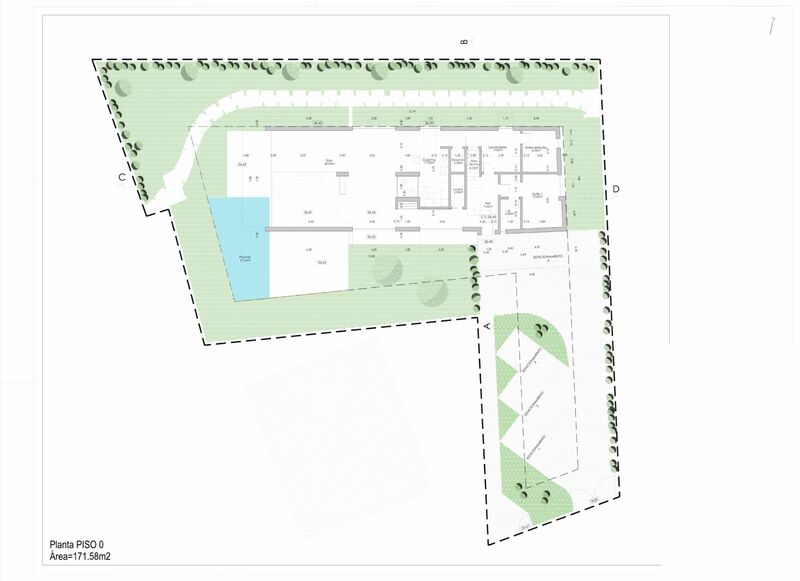
Floor 0
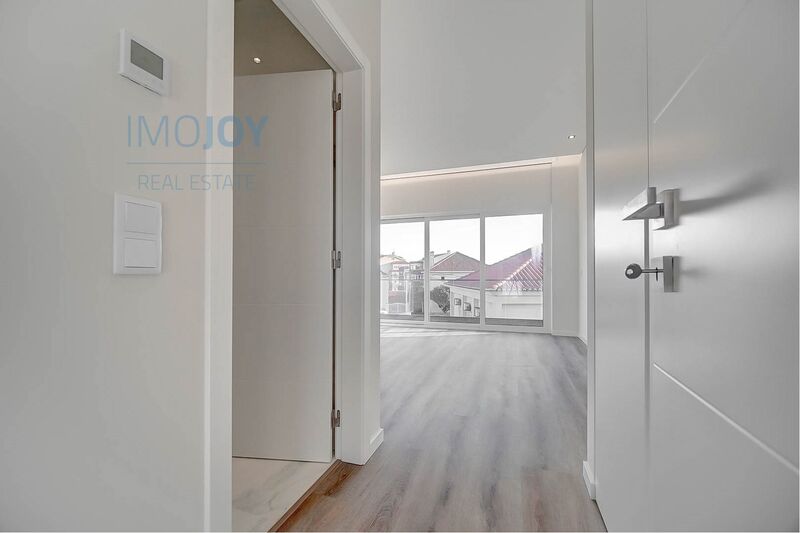
- Entrance Hall (9.60sqm)
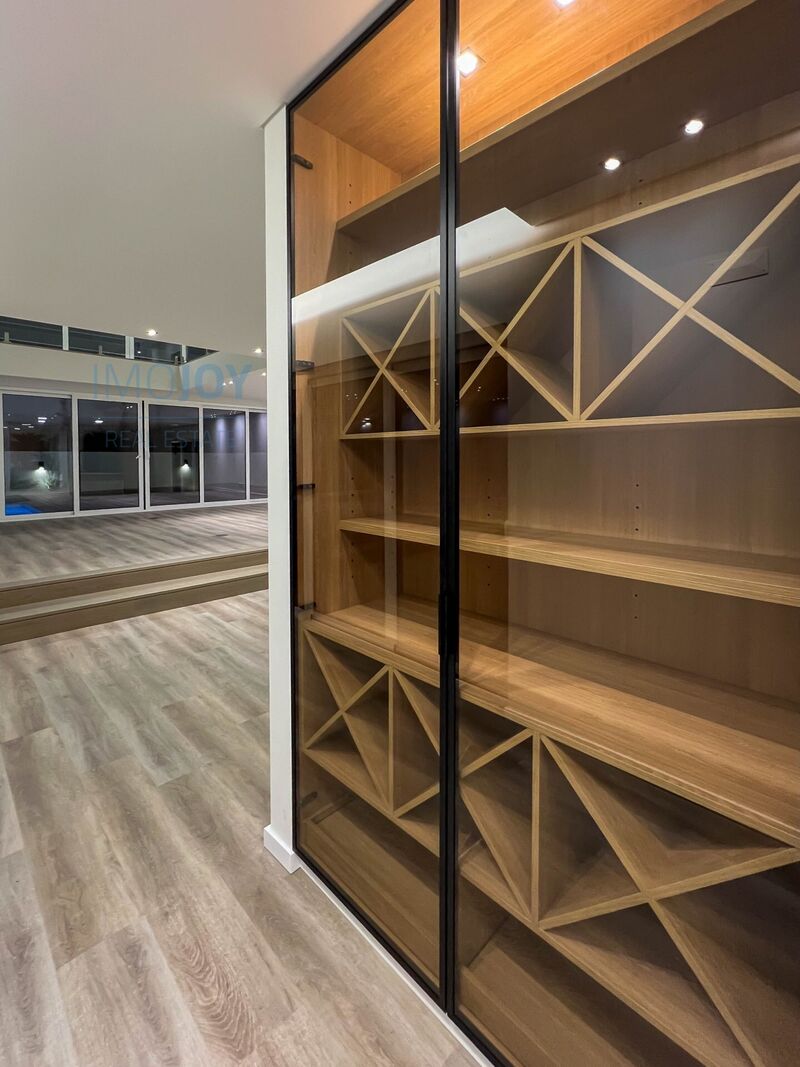
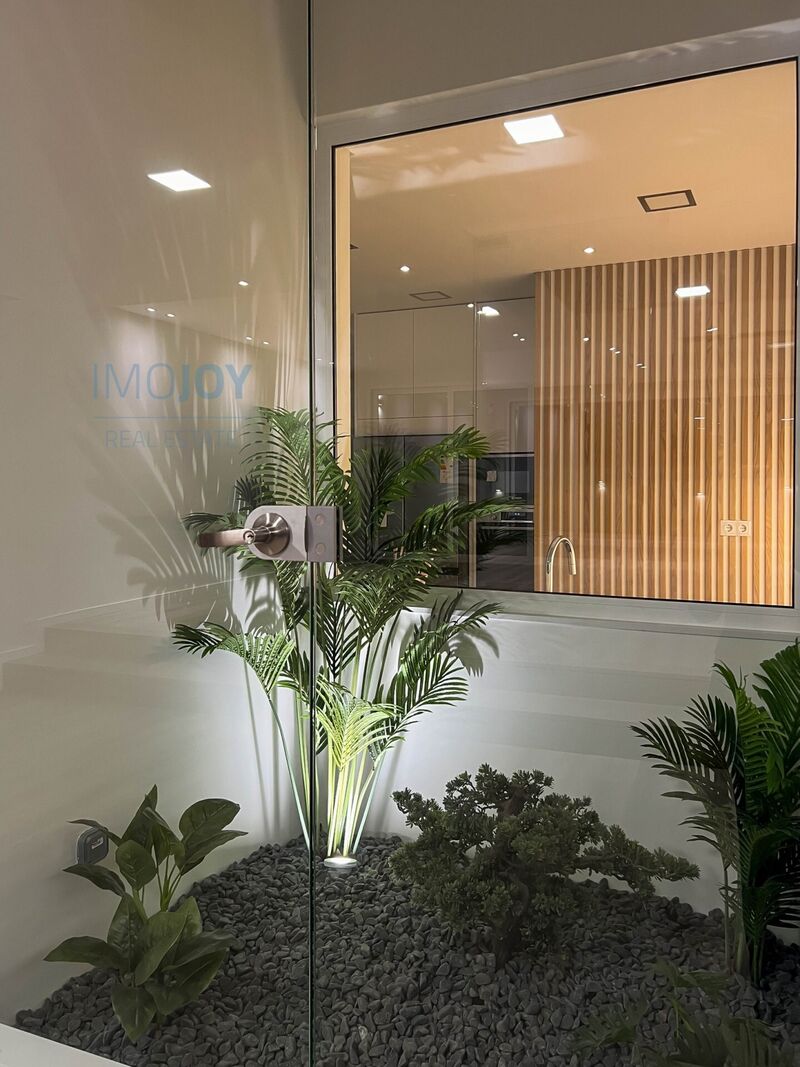
- Large living room with living and dining area, winter garden, wine cellar and access to the outside (68sqm)
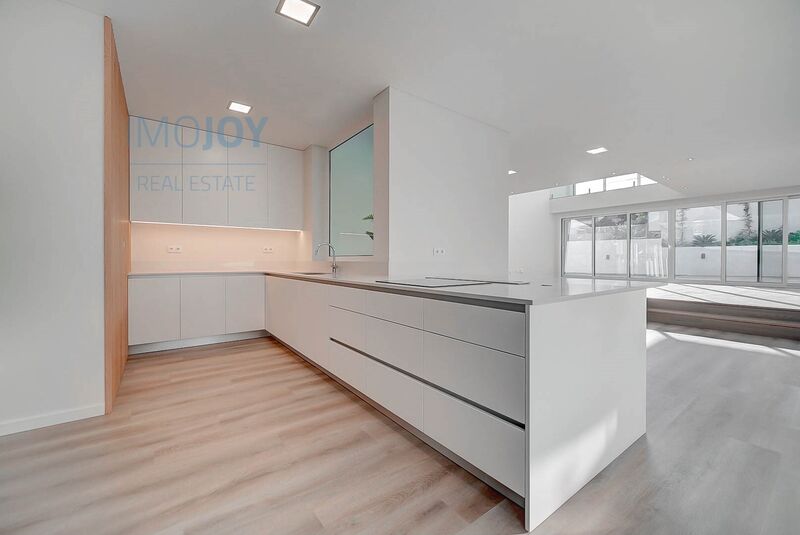
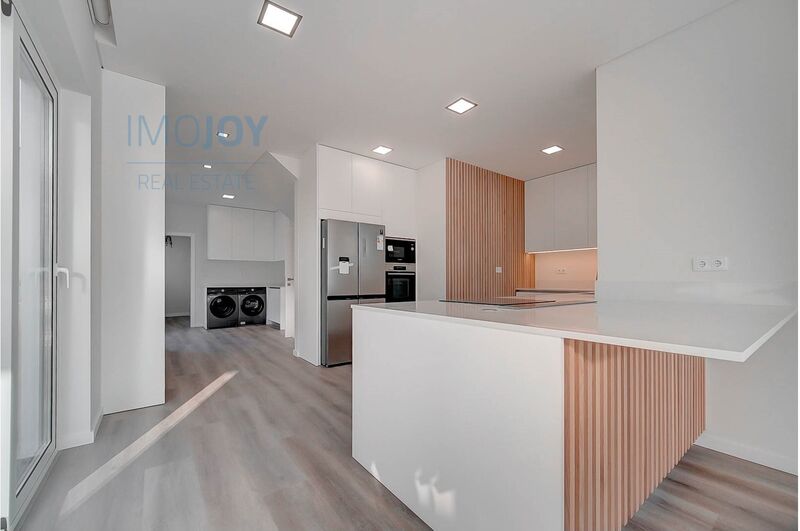
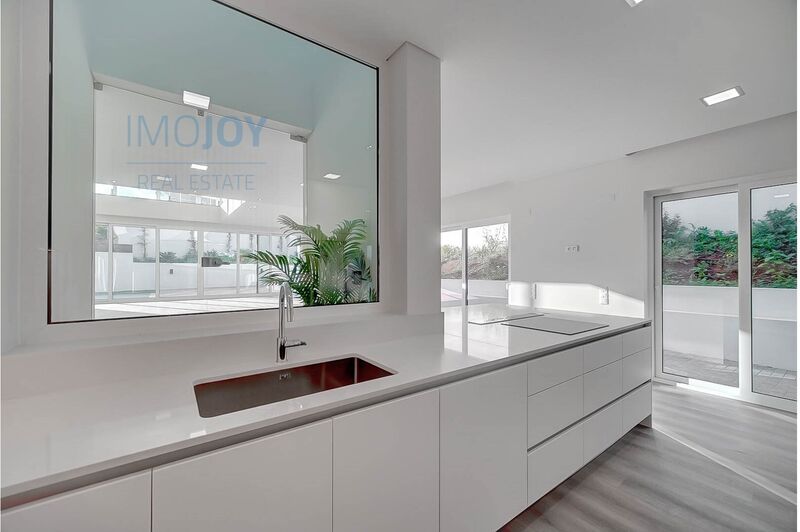
- Fully equipped kitchen, open to the living room allowing full family life (17sqm)
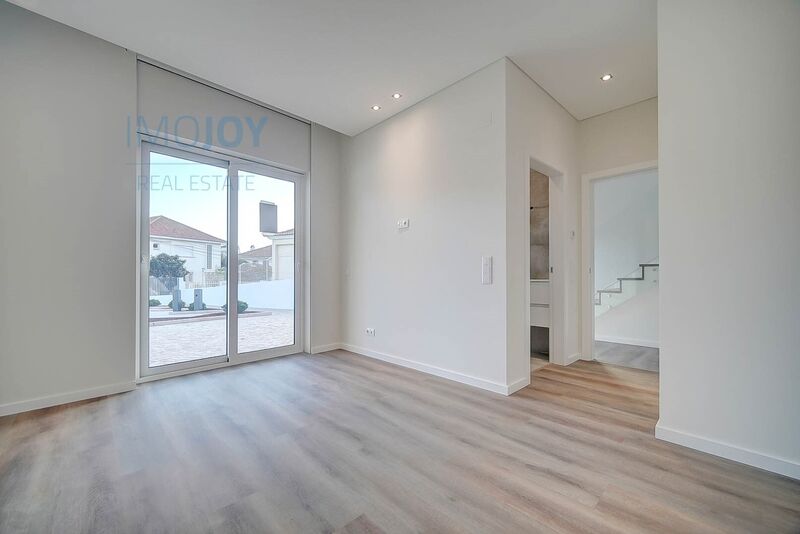
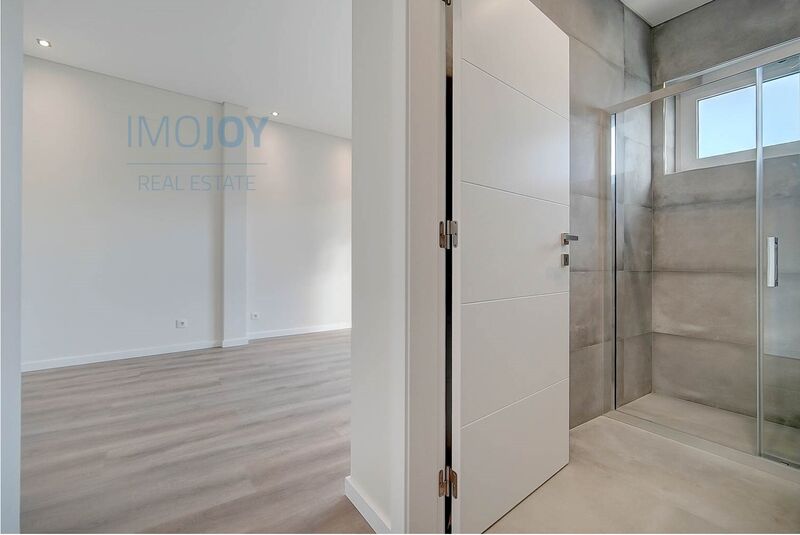
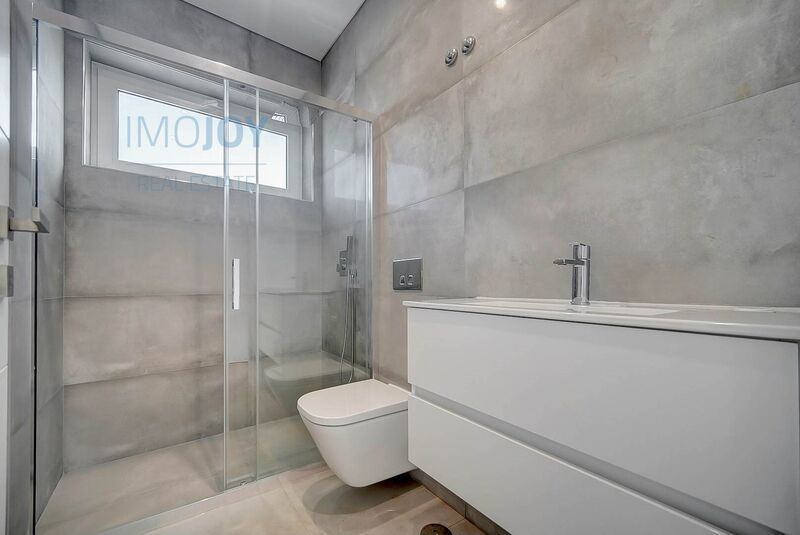
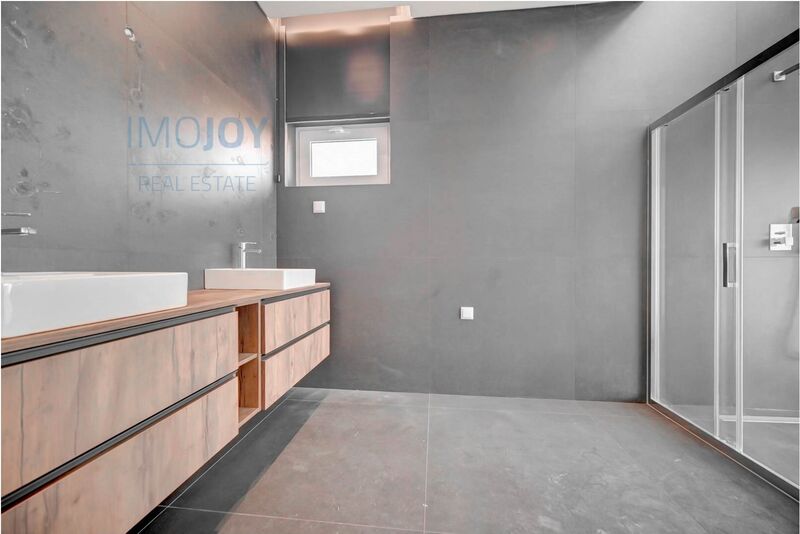
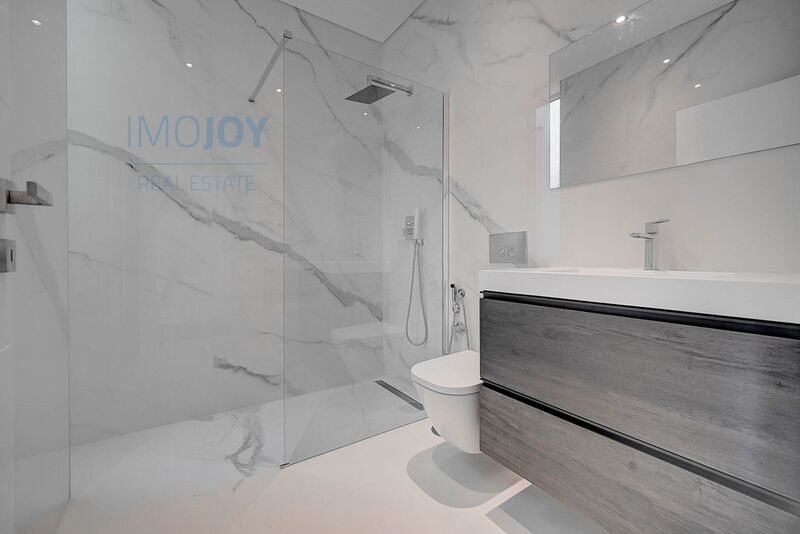
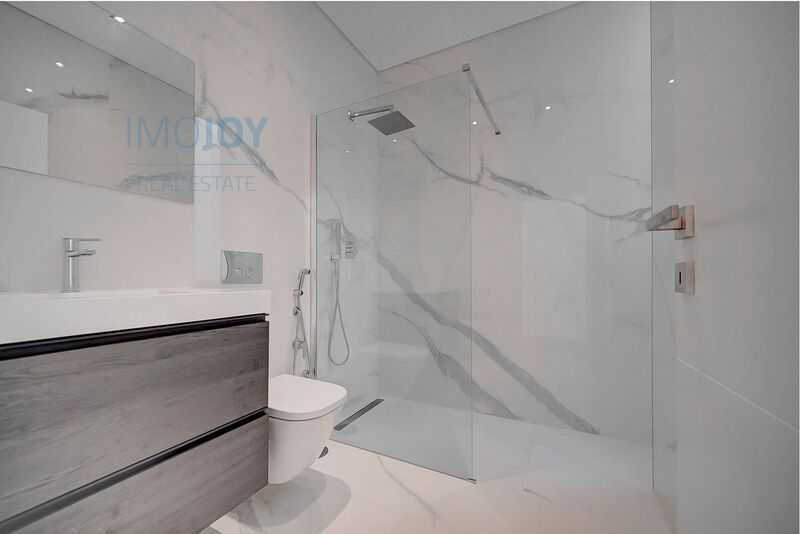
- Suite with built-in wardrobe and access to the outside (13.50sqm Bedroom+3.30 WC)
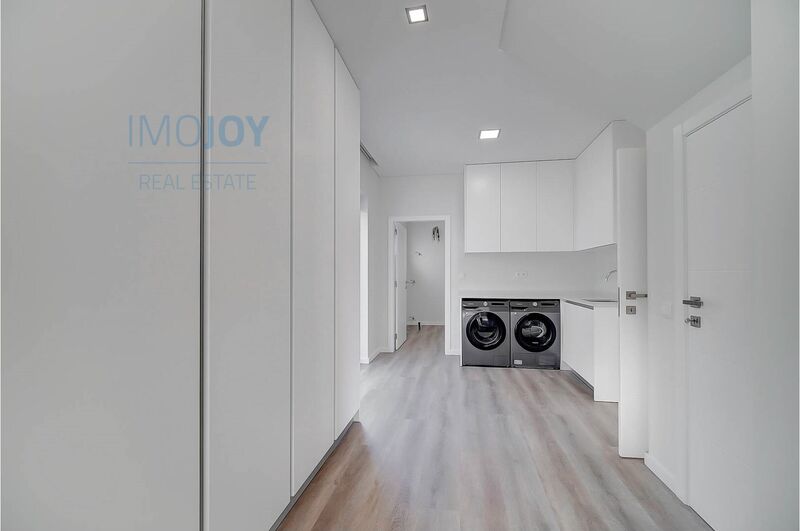
- Laundry (9sqm)
- Storage room (8sqm)
- Pantry (2.15sqm)
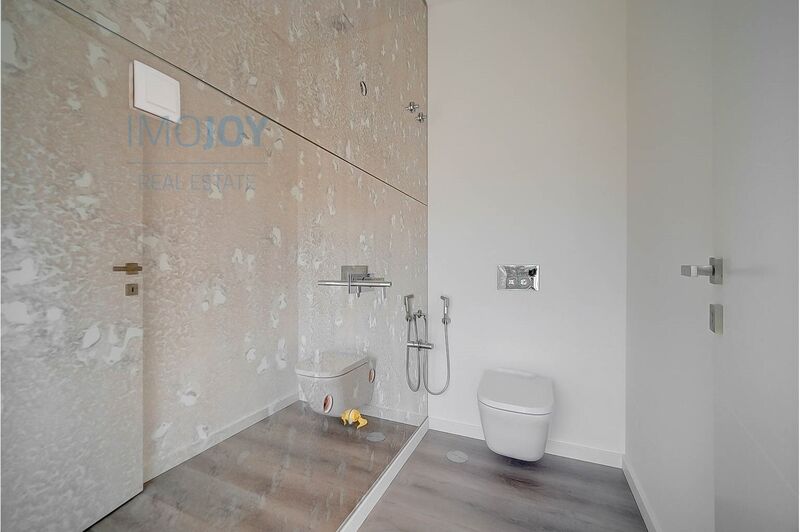
- Social toilet (2.50sqm)
- Swimming pool (27.66sqm)
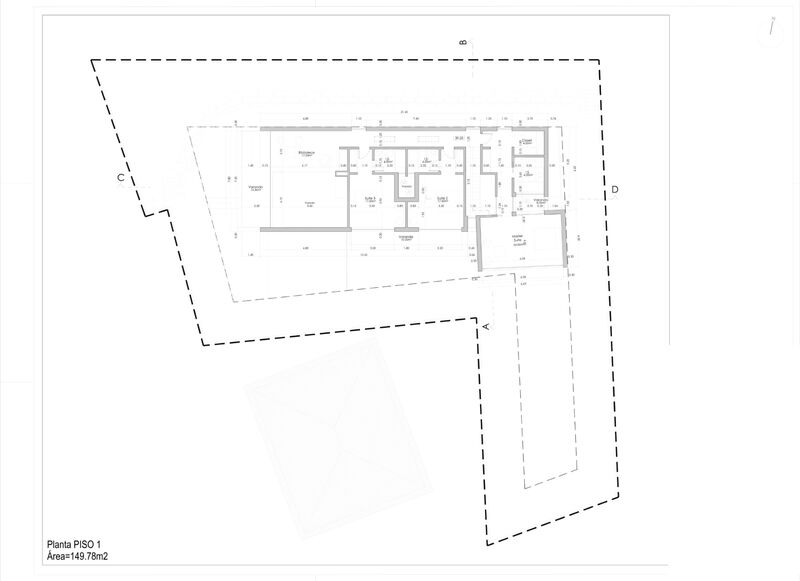
Floor 1
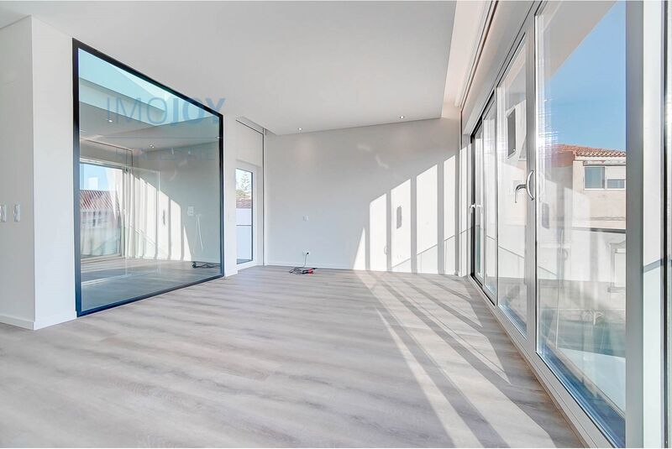
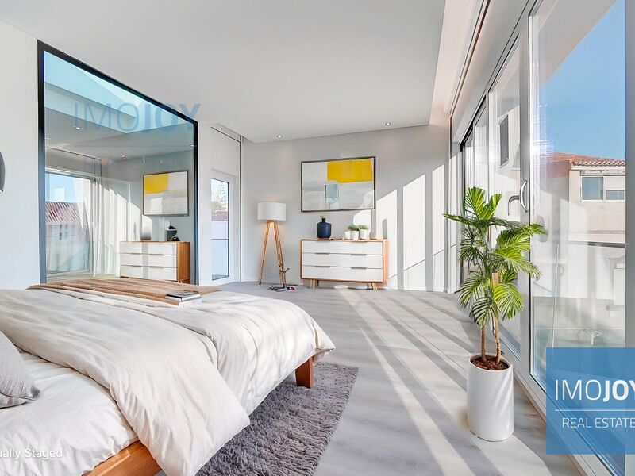
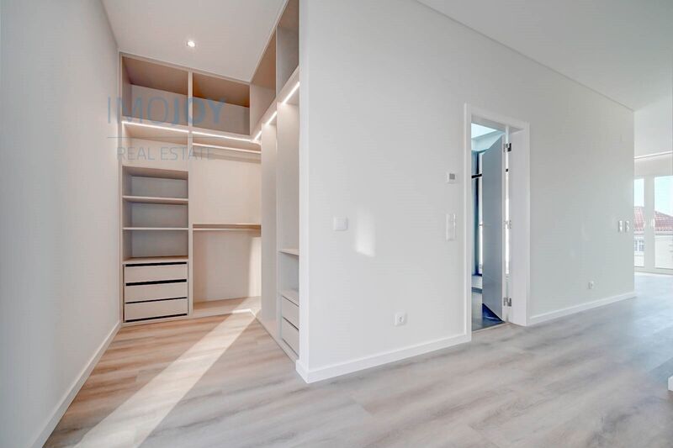
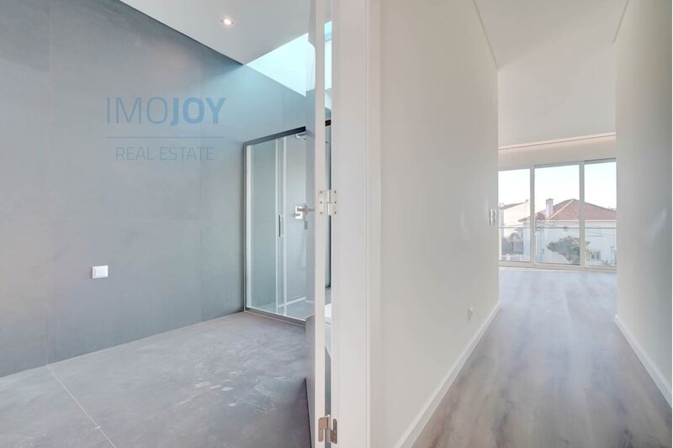
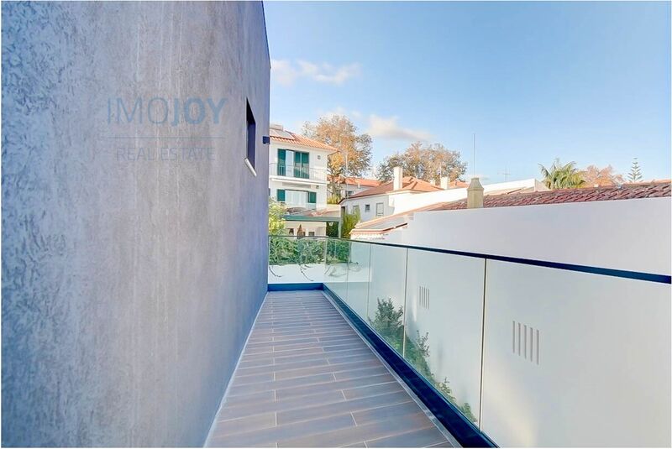
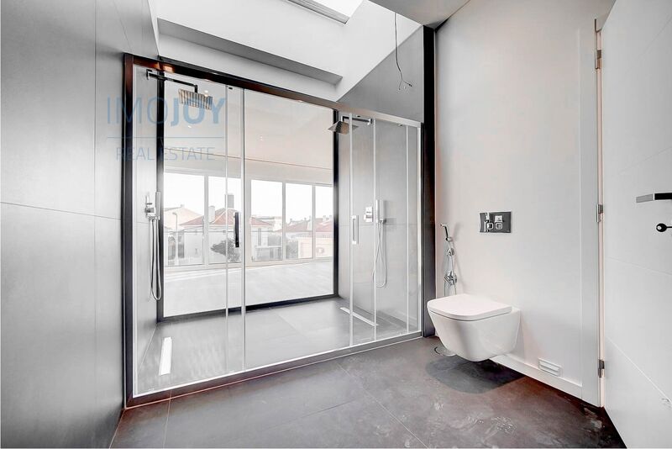
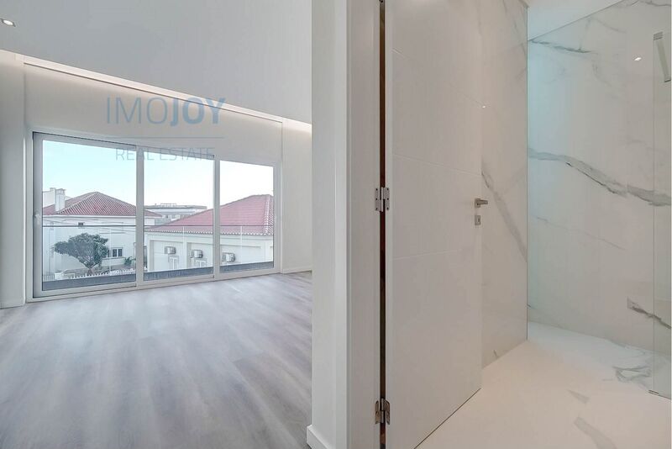
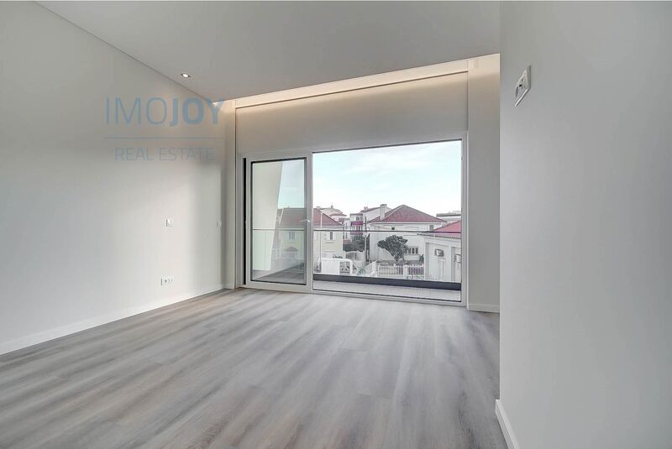
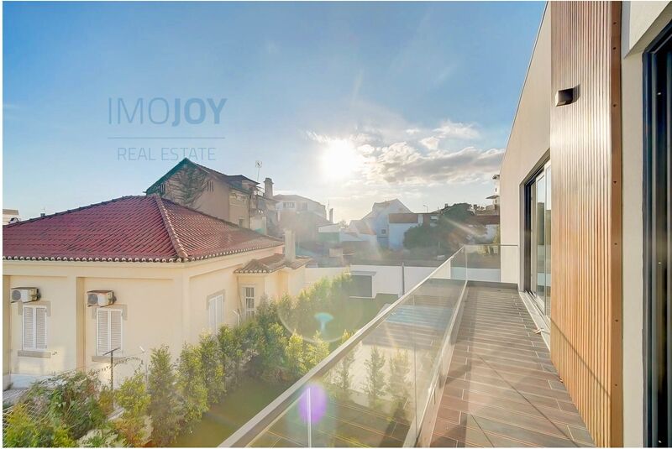
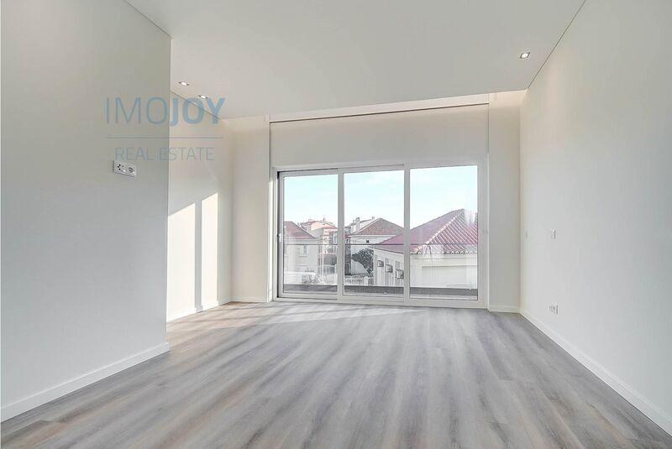
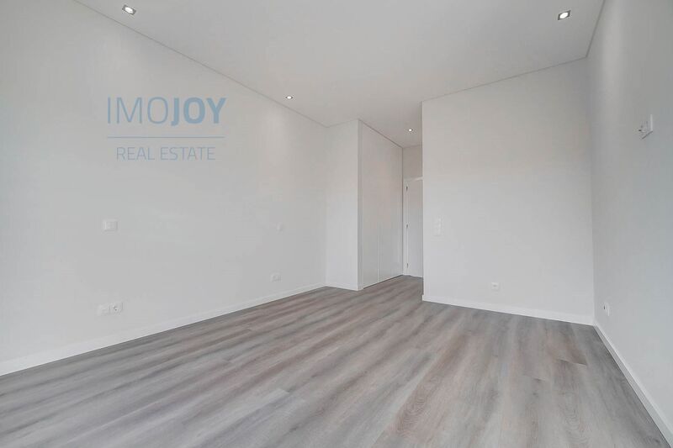
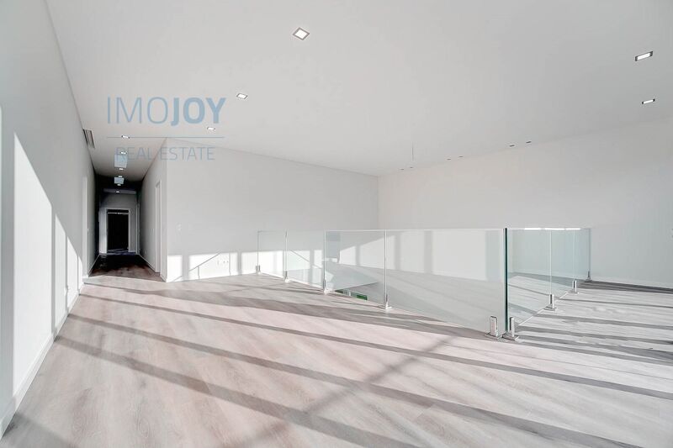
- Master Suite (24sqm) with walking closet (4sqm), built-in wardrobe, balcony (8sqm), bathroom with window and skylight, two showers and glass wall. (6sqm)
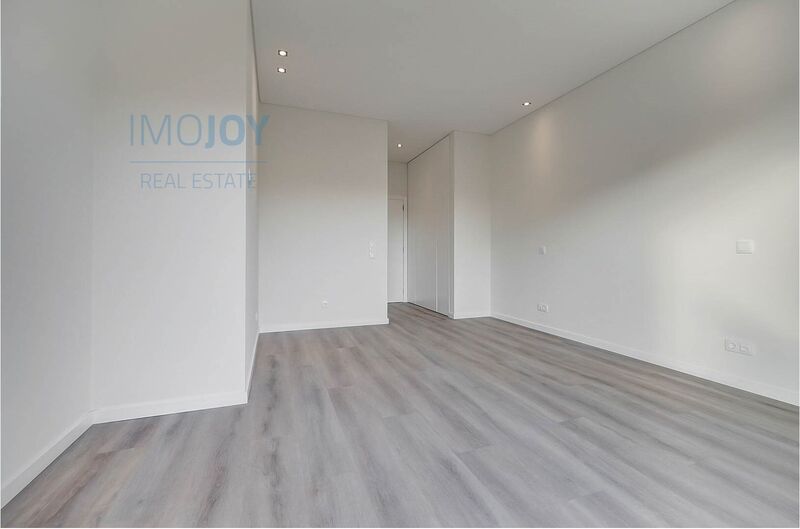
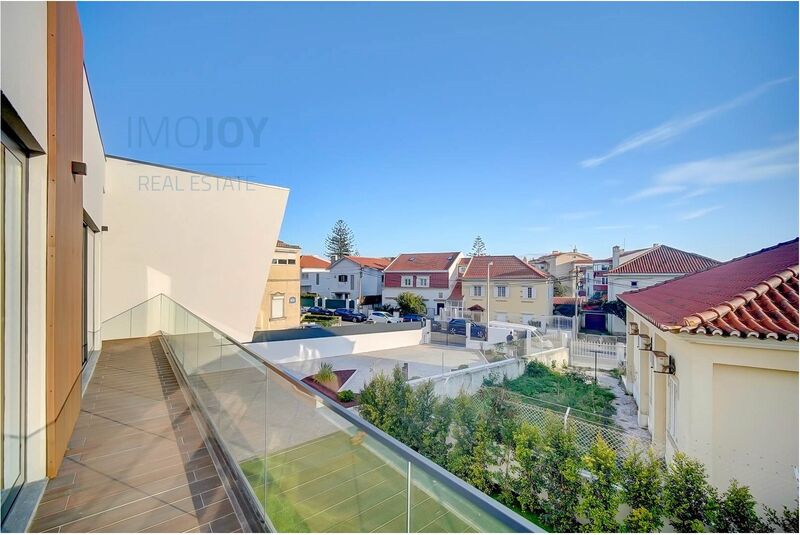
- Suite (17sqm+4sqm WC) with built-in wardrobe and balcony (10sqm)
- Suite (17sqm+4sqm WC) with built-in wardrobe and balcony (10sqm)
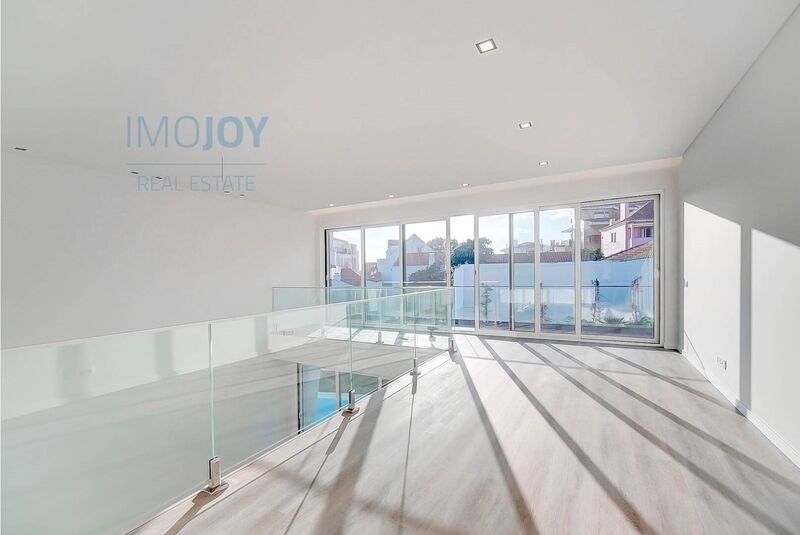
- Mezzanine (17sqm) large and cosy with balcony (14.50sqm)
Equipped with ducted air conditioning in all rooms, solar panel, electric blackout, alarm, exterior hood cladding, ensuring greater energy efficiency throughout the year.
This villa is just a 7-minute walk from Parede station, 14-minute walk from the beach, 12 minutes from the centre of Cascais and 25 minutes from Lisbon airport. The area also benefits from the proximity to the 8 min international schools St Julians and St. Dominics and Nova SBE University.
The value of 2,180,000 is a campaign valid until 12.31.2026, after this period the sale value will be 2,390,000.
Book your visit now!
Location
União das Freguesias de Carcavelos e Parede, Cascais, Lisboa
