


House T4 for sale in Vila Franca de Xira, Vila Franca de Xira RE/MAX Portugal
 1 / 39
 2 / 39
 3 / 39
 4 / 39
 5 / 39
 6 / 39
 7 / 39
 8 / 39
 9 / 39
 10 / 39
 11 / 39
 12 / 39
 13 / 39
 14 / 39
 15 / 39
 16 / 39
 17 / 39
 18 / 39
 19 / 39
 20 / 39
 21 / 39
 22 / 39
 23 / 39
 24 / 39
 25 / 39
 26 / 39
 27 / 39
 28 / 39
 29 / 39
 30 / 39
 31 / 39
 32 / 39
 33 / 39
 34 / 39
 35 / 39
 36 / 39
 37 / 39
 38 / 39
 39 / 39
Click to see bigger photos
- Video Watch
- Property typeVilla / House T4
- Sale € 985.000
- Area202 m² | 541 m²
- Construction2023
- CountyLisboa
- TownVila Franca de Xira
- ParishVila Franca de Xira
- REFPT-124121093-276
4
4
202 m²
541 m²
-1
-
...
Description
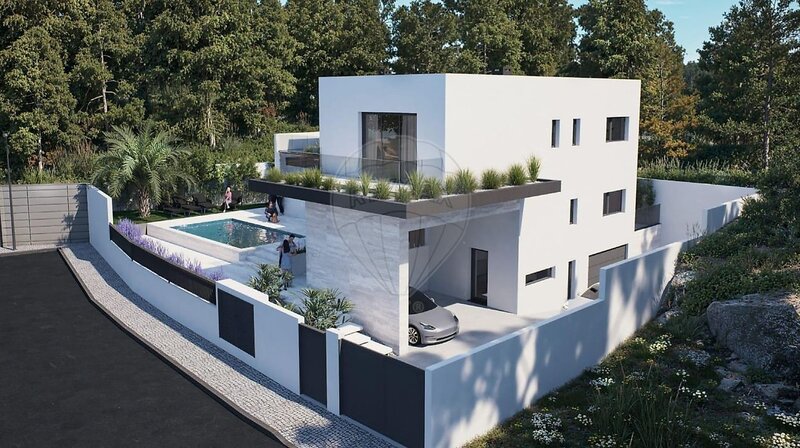
Luxury 4 bedroom villa with river view, swimming pool and premium finishes under construction - Quinta dos Fidalgos, Vila Franca de Xira
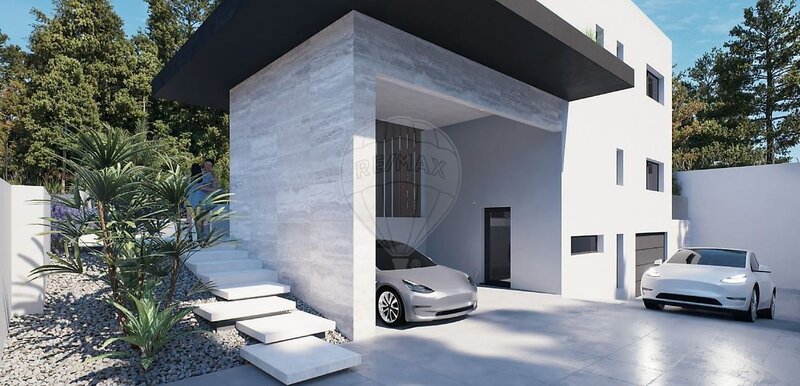
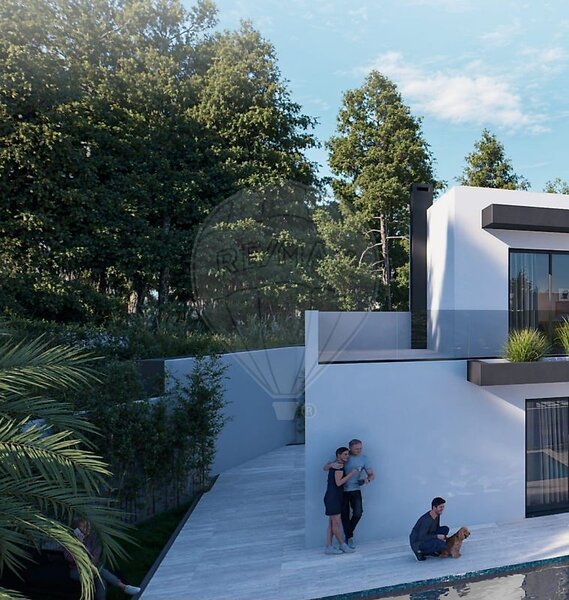
In the prestigious Quinta dos Fidalgos, one of the highest and quietest residential areas of Vila Franca, is this contemporary newly built villa, which is distinguished by the construction quality, modern design and unobstructed view over the river.
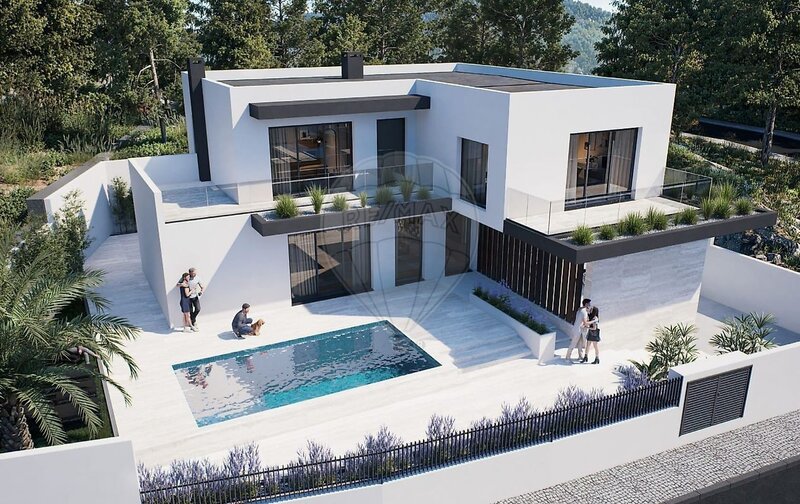
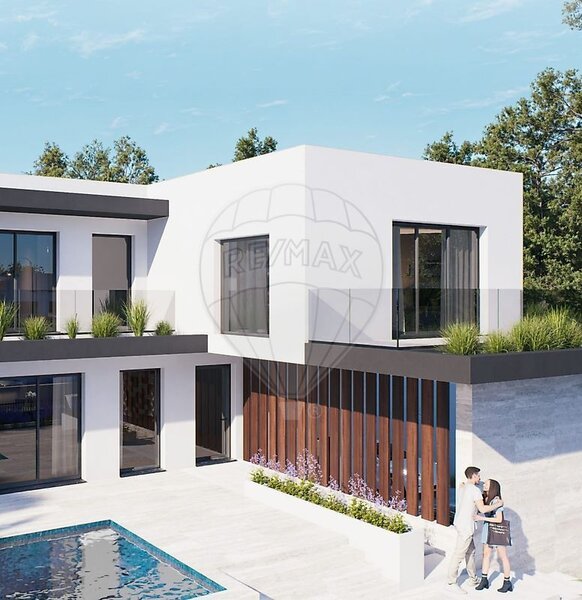
Set on a plot of 541.80sqm, this 4 bedroom villa develops on three floors (basement, ground floor and first floor), offering a functional organization between social and private areas, with large, bright and well-defined spaces.
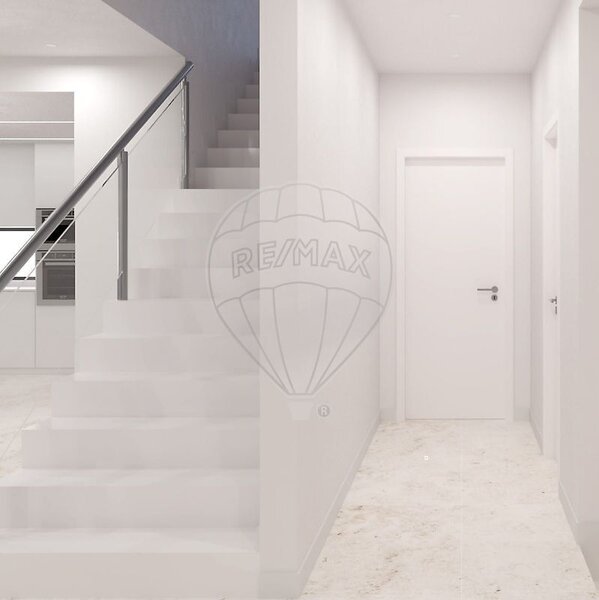
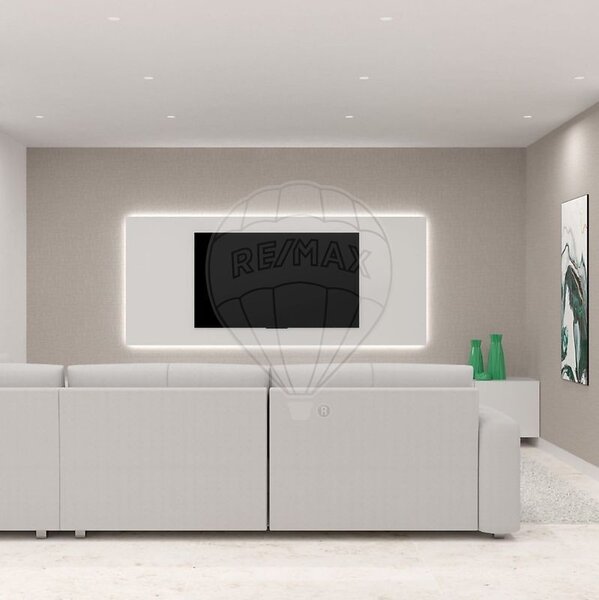
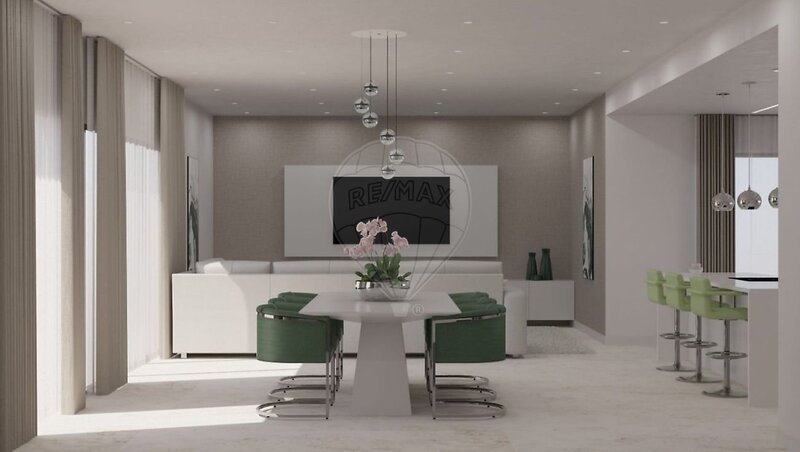
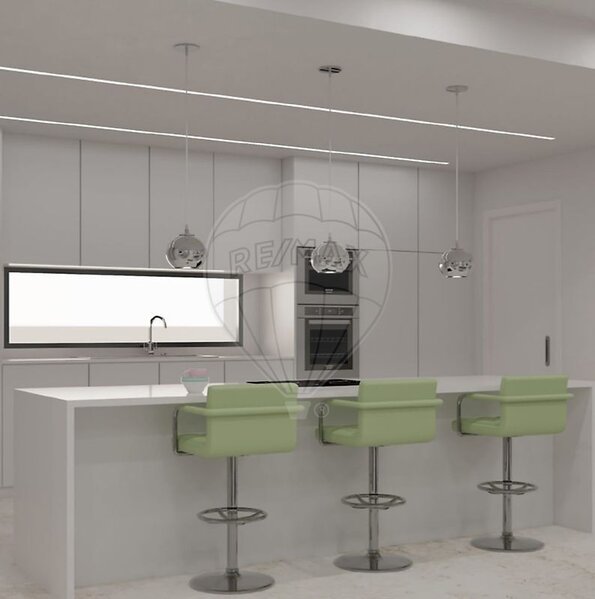
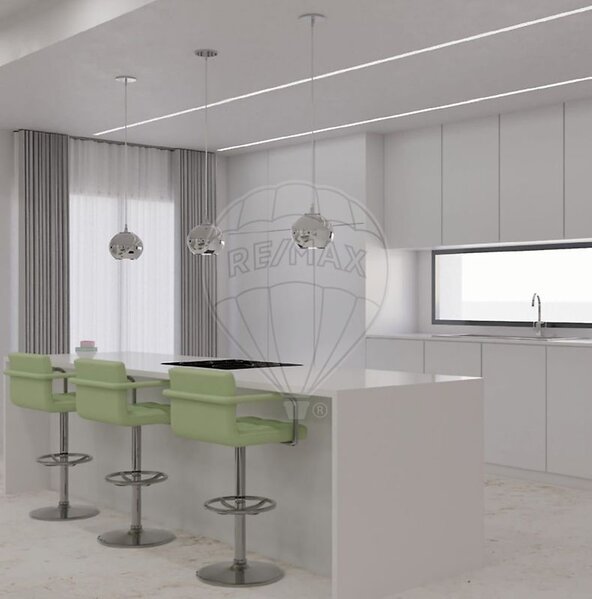
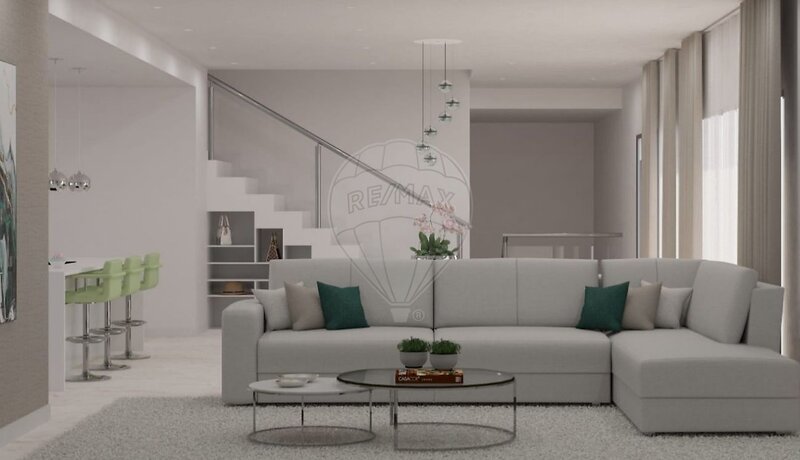
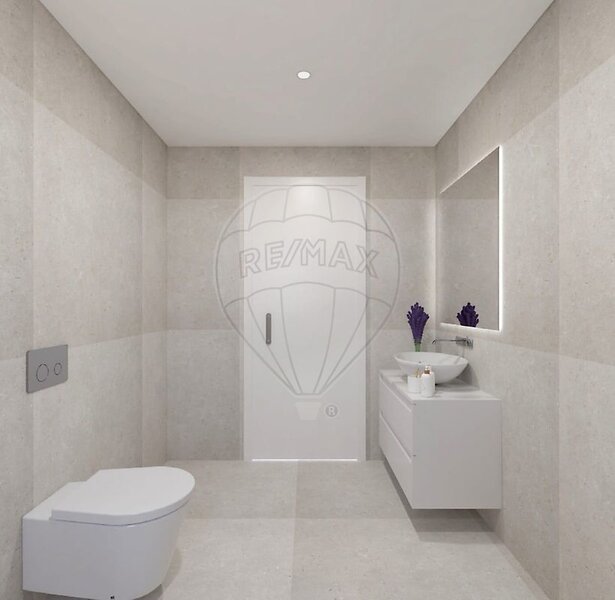
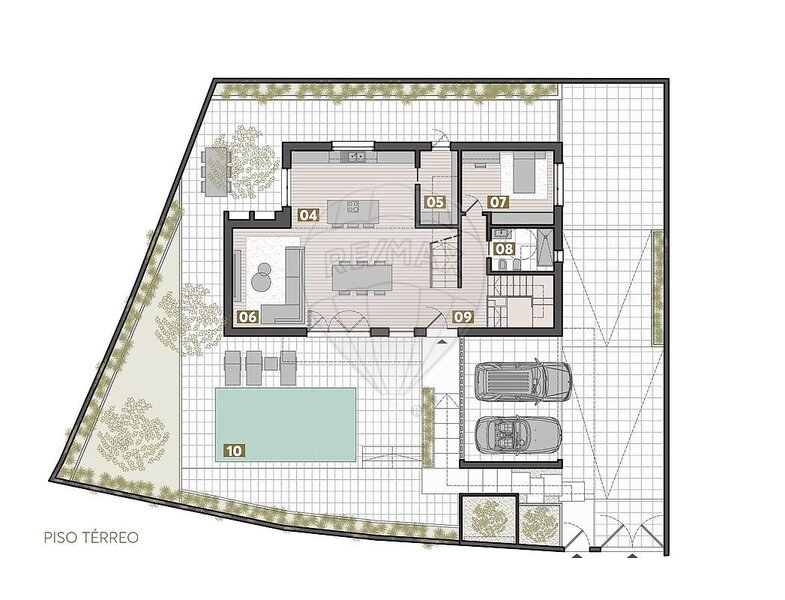
The ground floor is dedicated to the social area, with a large living room and dining room, large glazed windows and direct connection to the outside. The modern, fully equipped kitchen has a pantry / wardrobe support. On this floor there is also a bedroom and a social sanitary facility, ideal for office, guest room or support to day to day.
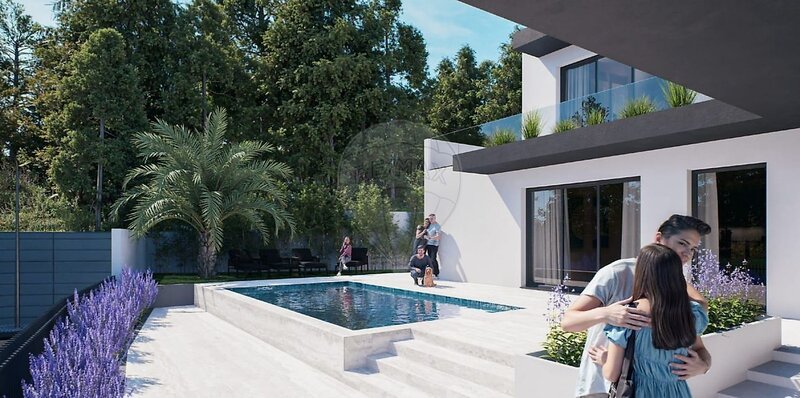
Outside, the garden area with swimming pool and leisure space, perfect for moments of conviviality and rest.
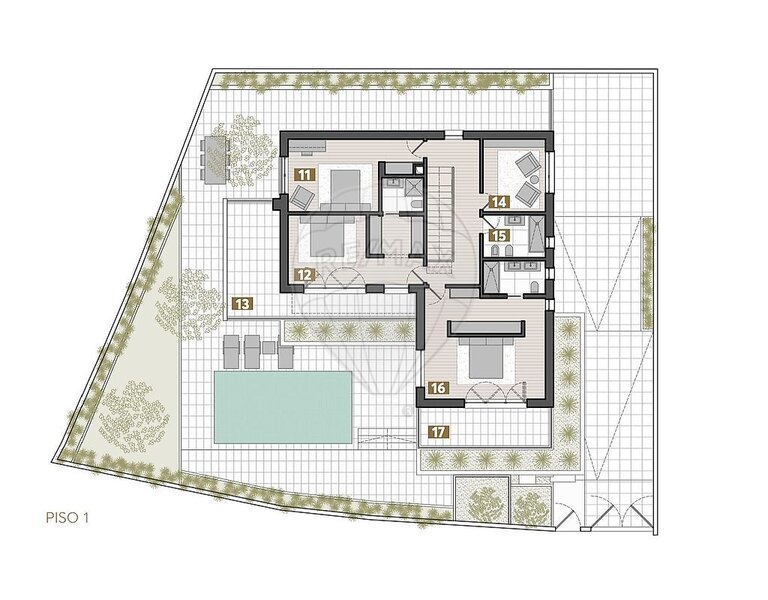
On the first floor, there is the private area, composed of:
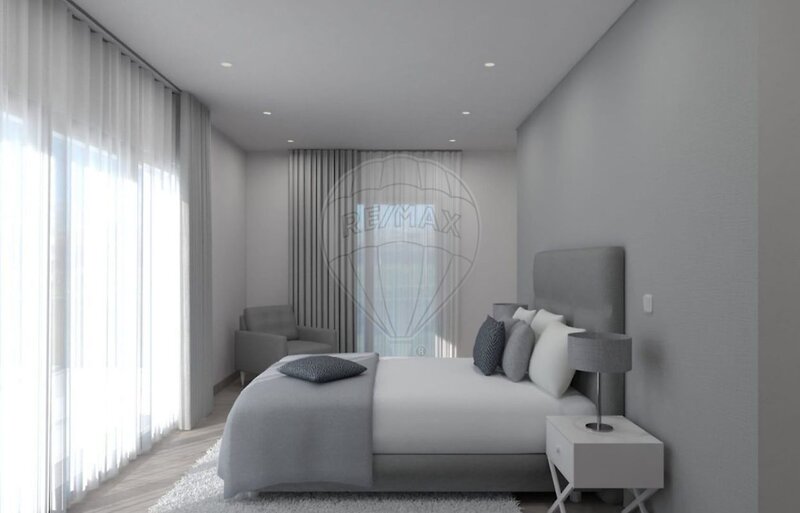
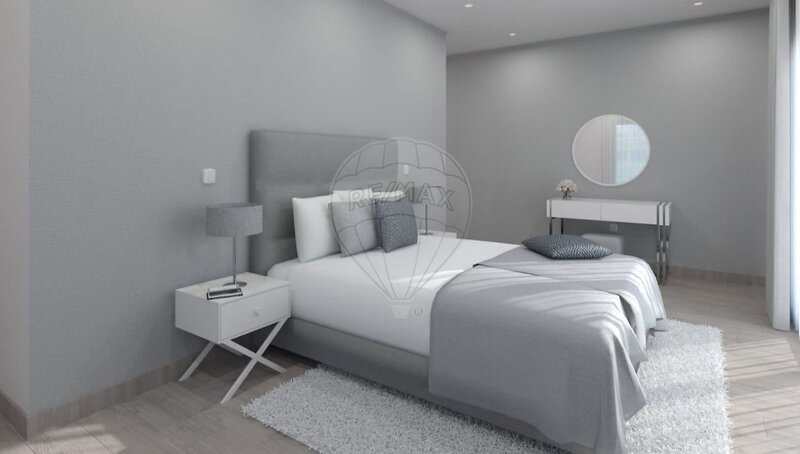
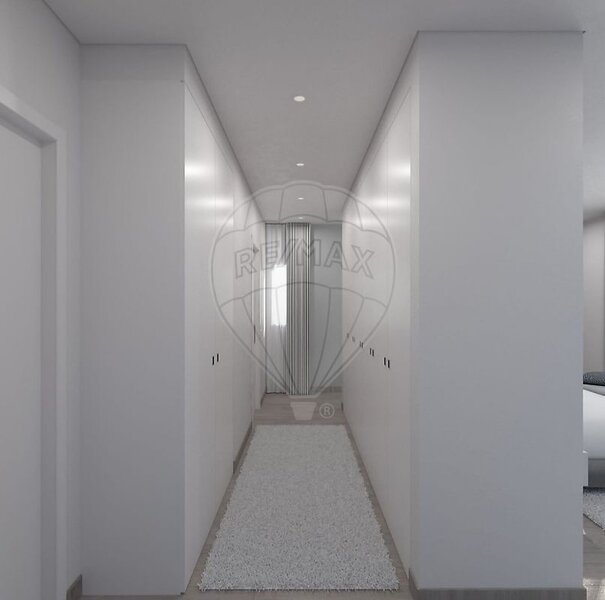
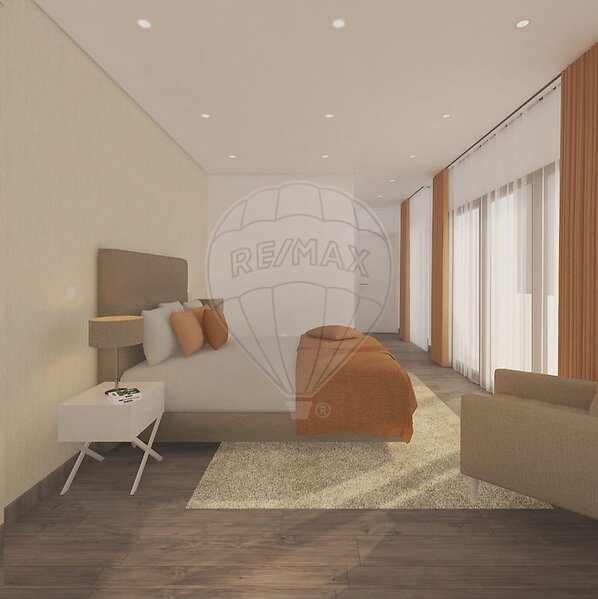
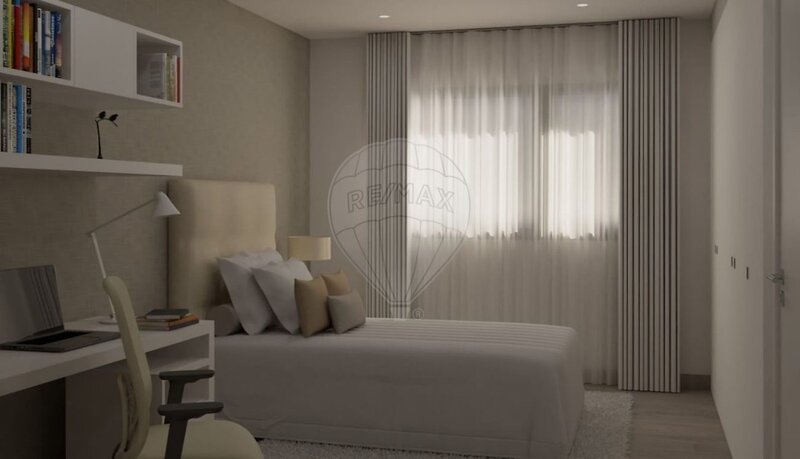
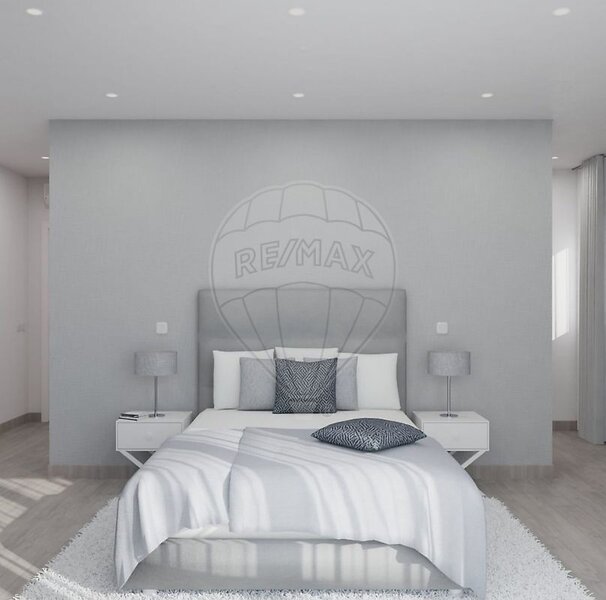
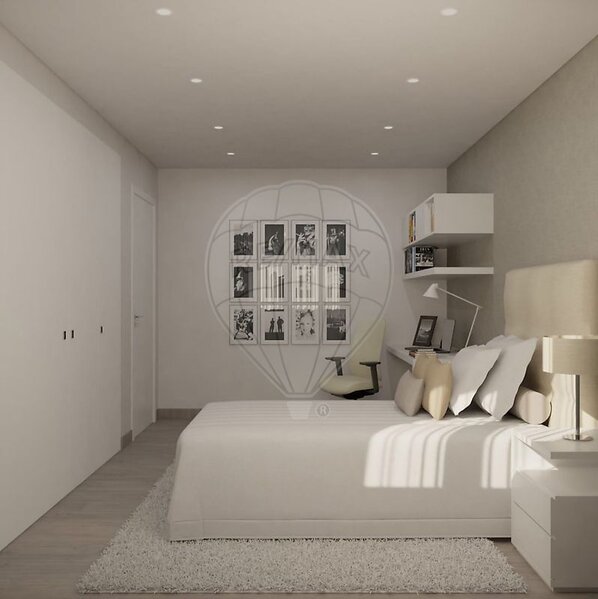
Master suite with closet and private balcony
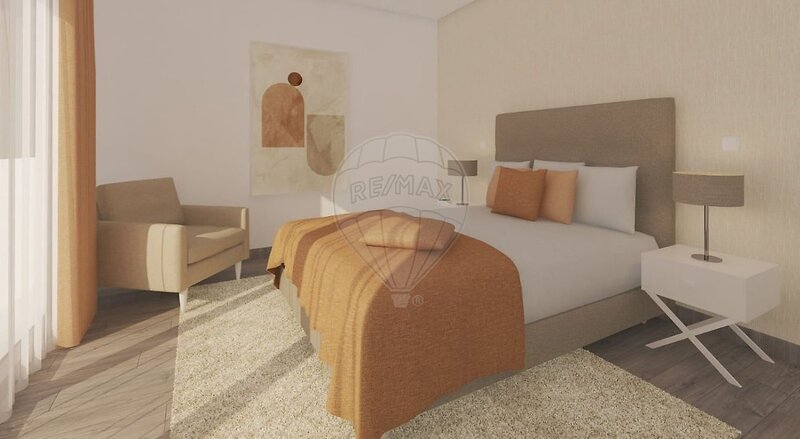
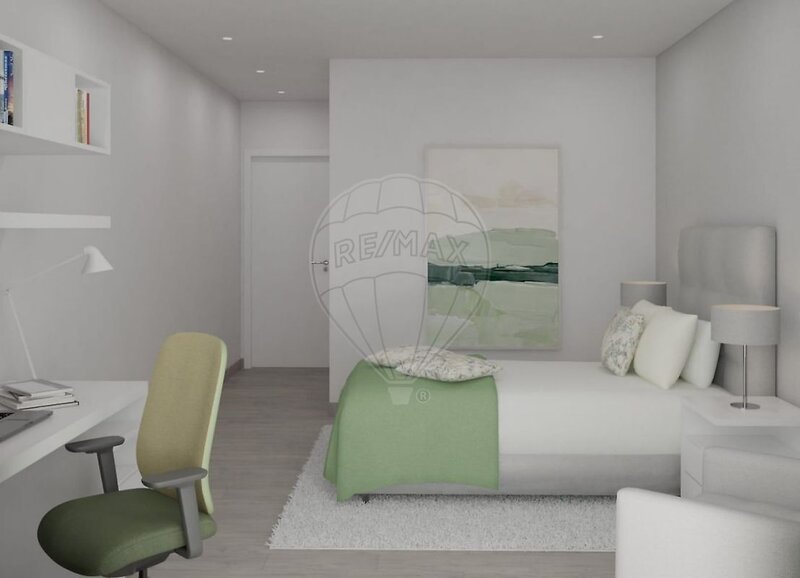
Secondary suite with balcony
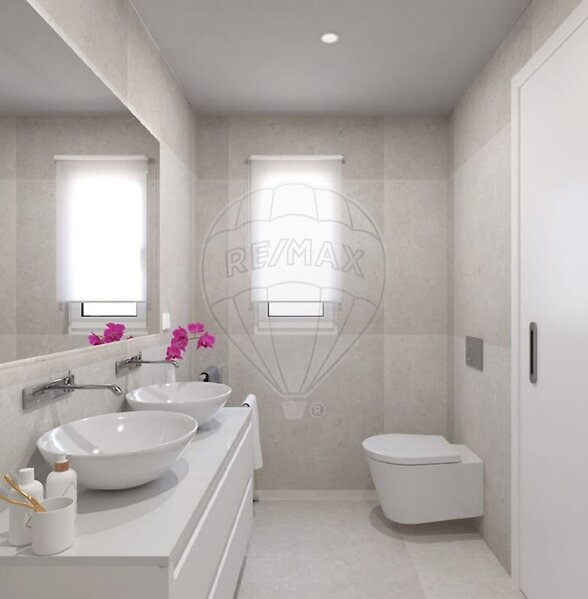
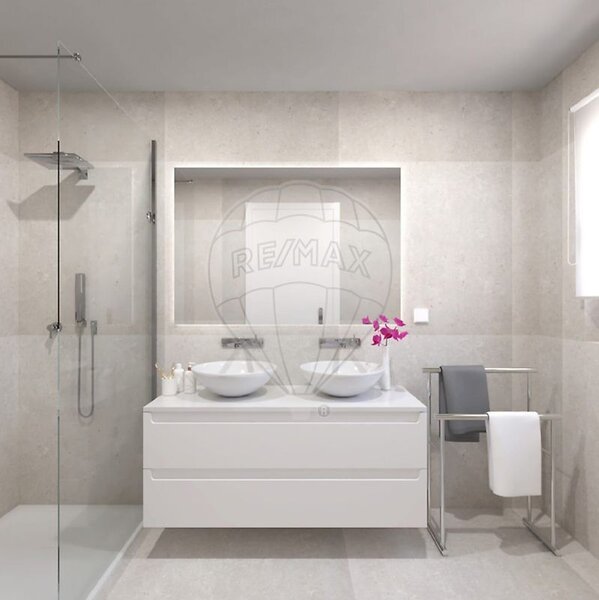
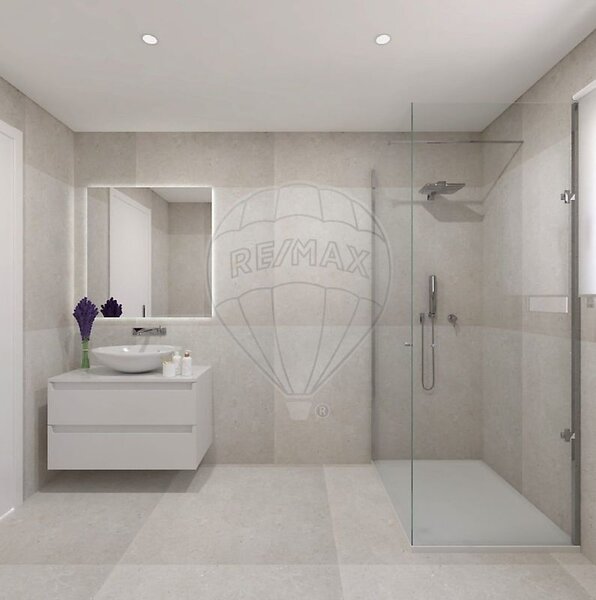
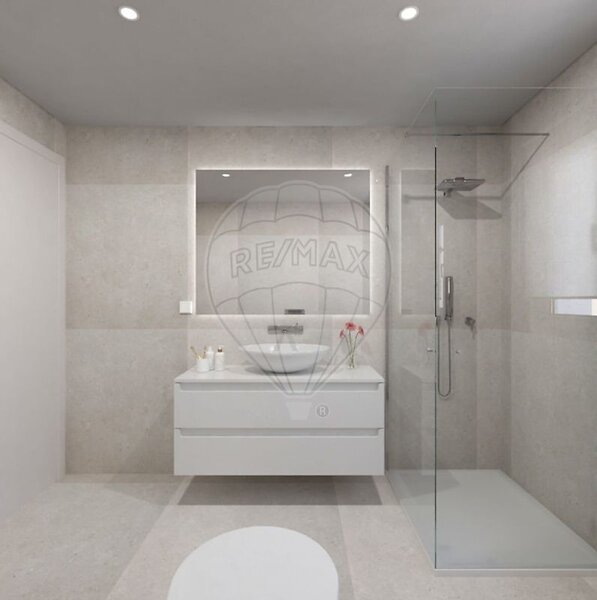
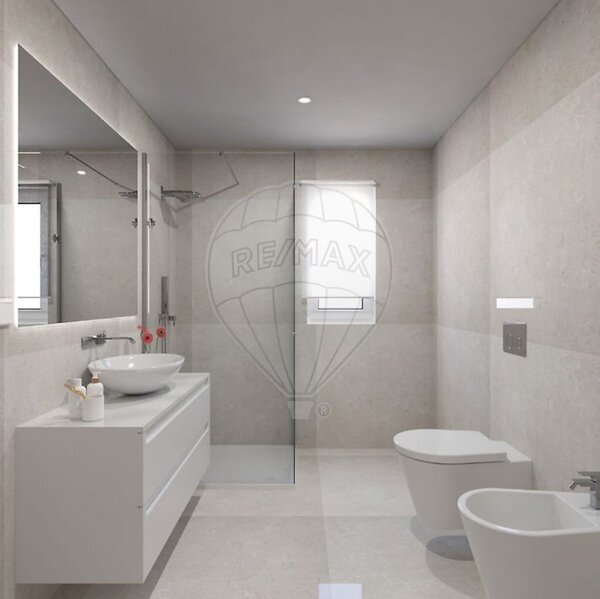
1 additional bedroom, supported by a full bathroom
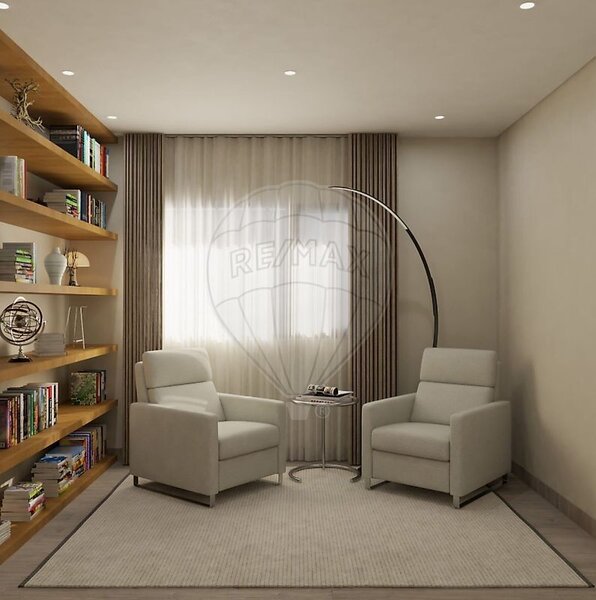
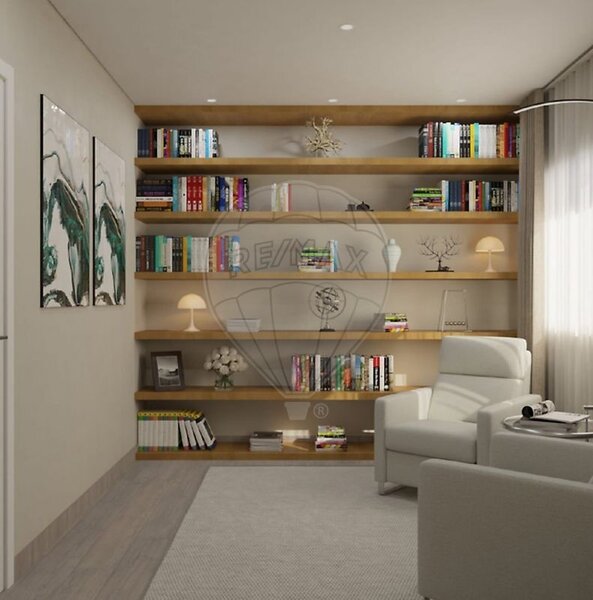
Reading room, giving comfort and versatility to the floor
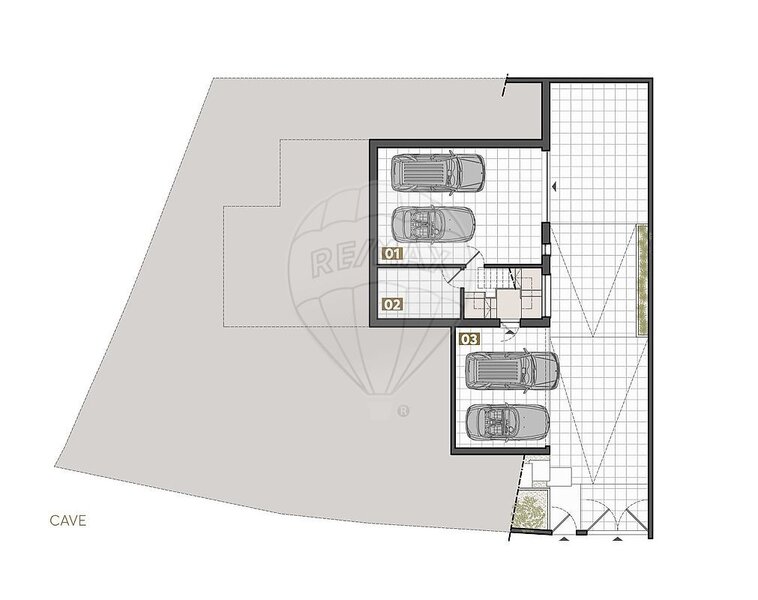
The basement has:
Interior garage for two cars
Additional covered parking for two more vehicles
Technical area / storage room
The villa is equipped with:
Heating underfloor heating with heat pump
Pre-installation pipes for Home Automation
Air conditioning
Electric blinds
Double glazing with oscillating frames
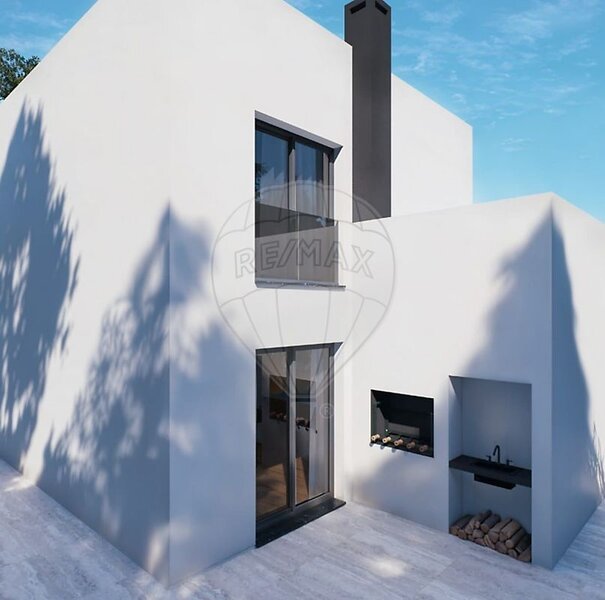
Launderie, storage room and barbecue
The location is one of its great assets: inserted in a quiet residential area, but with excellent access to the A1 and main roads, allowing quick connection to Lisbon.
Vila Franca de Xira offers a wide network of commerce, supermarkets, schools, health services, catering, public transport and infrastructures, ensuring quality of life and convenience in everyday life.
Areas per floor:
General areas:
Area of the lot: 541.80sqm
Deployment area: 165.15sqm
Gross construction area: 382.61sqm
Basement:
Garage (2 places): 45.50sqm
Technical area: 10,15sqm
Covered parking (2 places): 27,15sqm
Ground floor:
Kitchen: 21,30sqm
Wardrobe/Pantry: 6,30sqm
Living/dining room: 40,40sqm
Bedroom 1: 14,35sqm
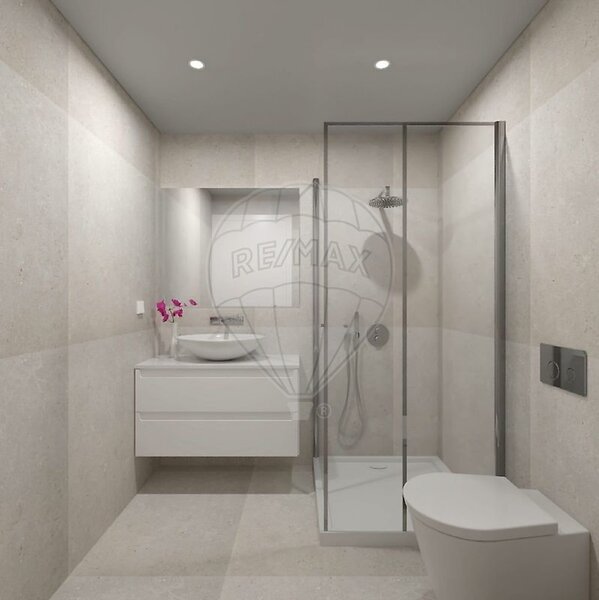
Social sanitary facilities: 6,05sqm
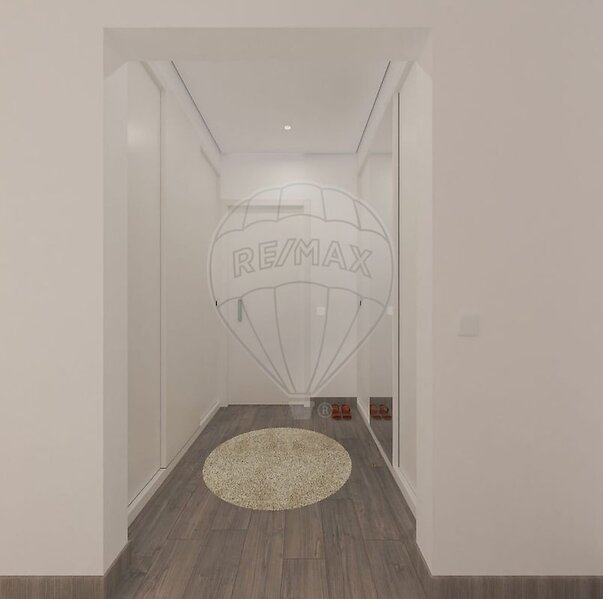
Hall/Circulating: 20,60sqm
Pool: 22,90sqm
Floor 1:
Master suite: 33,75sqm
Main suite balcony: 13,45sqm
Secondary suite: 24,25sqm
Secondary suite balcony: 23,55sqm
Bedroom 3: 18,40sqm
Reading room: 10,50sqm
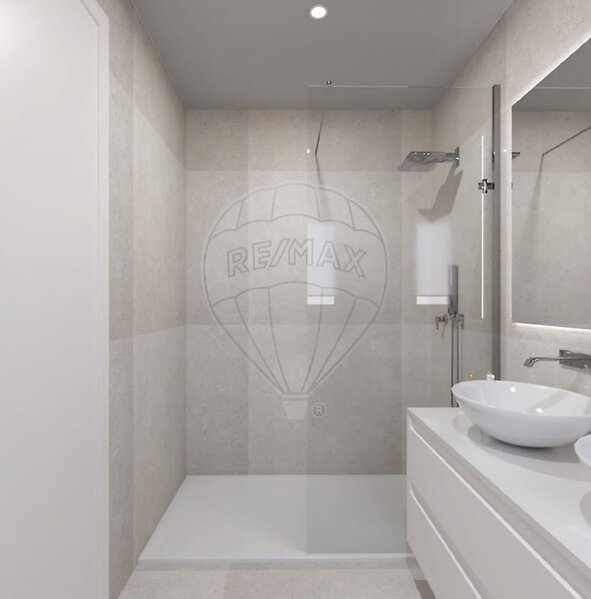
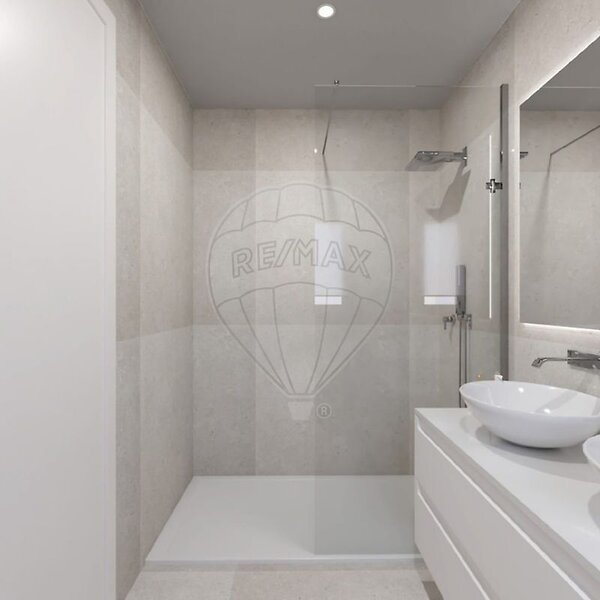
Sanitary installation: 6,15sqm
Book your visit now!
Location
Vila Franca de Xira, Lisboa
