


House T4 for sale in Alcabideche, Cascais RE/MAX Portugal
 1 / 37
 2 / 37
 3 / 37
 4 / 37
 5 / 37
 6 / 37
 7 / 37
 8 / 37
 9 / 37
 10 / 37
 11 / 37
 12 / 37
 13 / 37
 14 / 37
 15 / 37
 16 / 37
 17 / 37
 18 / 37
 19 / 37
 20 / 37
 21 / 37
 22 / 37
 23 / 37
 24 / 37
 25 / 37
 26 / 37
 27 / 37
 28 / 37
 29 / 37
 30 / 37
 31 / 37
 32 / 37
 33 / 37
 34 / 37
 35 / 37
 36 / 37
 37 / 37
Click to see bigger photos
- Property typeVilla / House T4
- Sale € 2.235.000
- Area300 m² | 350 m²
- Construction2026
- CountyLisboa
- TownCascais
- ParishAlcabideche
- REFPT-120992654-710
4
5
300 m²
350 m²
-1
-
A+
Description
House / Modern Architecture / Elevator / Cascais
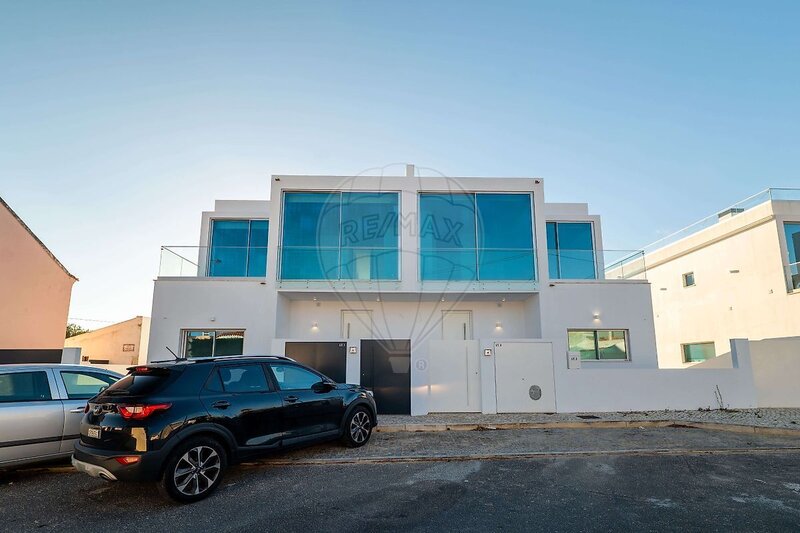
In one of the most prestigious and desirable locations of the Cascais line, this extraordinary contemporary villa is born, where architecture, elegance and comfort come together harmoniously to provide a unique housing experience.
Located in the upper area of Monte Estoril, on a quiet and exclusively residential street, near the emblematic Avenida de Itália, this property benefits from a truly privileged location. A few minutes from the beaches, the wall, the center of Cascais and the main accesses to Lisbon, it offers the perfect balance between privacy, sophistication and proximity to the sea.
Currently under construction, with completion scheduled for April 2026, this villa can already be visited, allowing you to know closely the quality of the project, the surroundings and the enormous potential of this unique property.
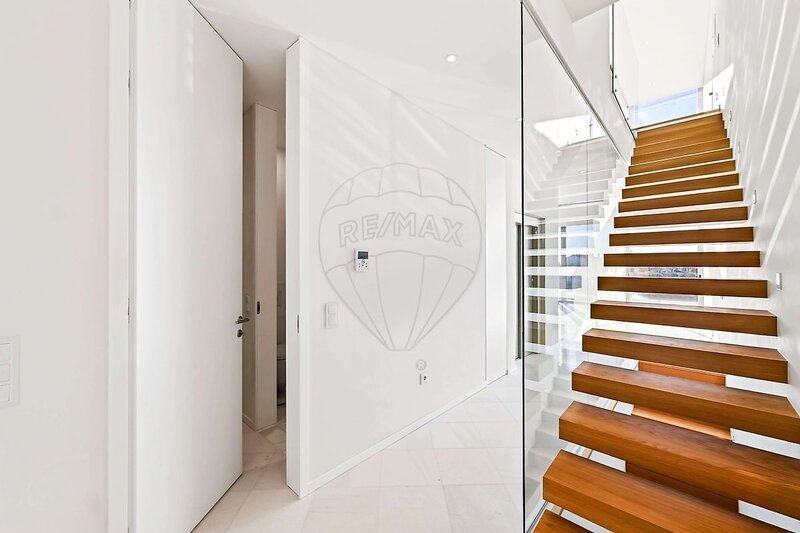
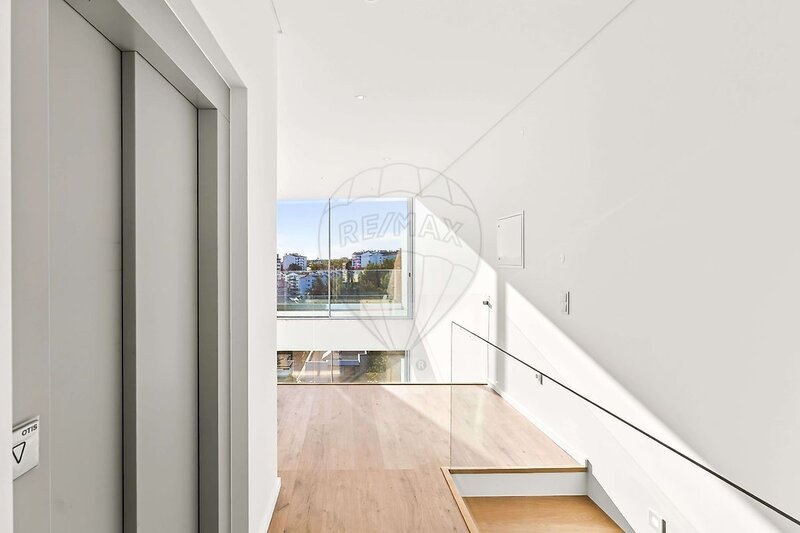
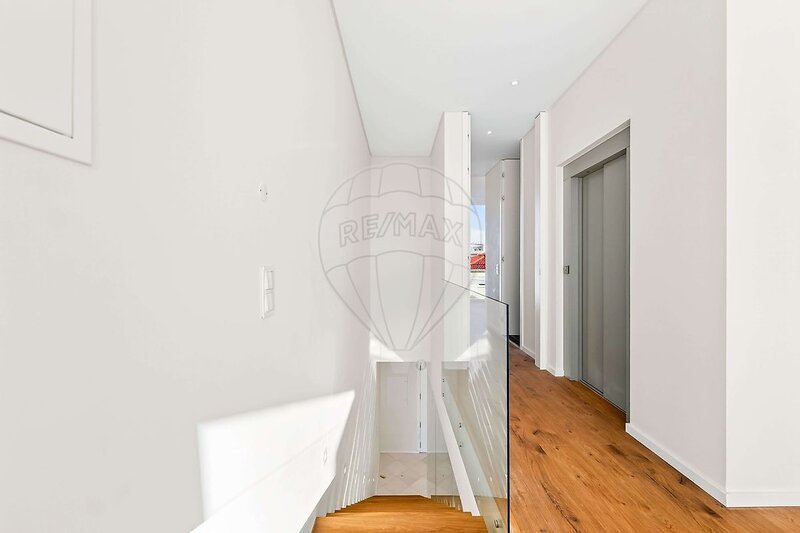
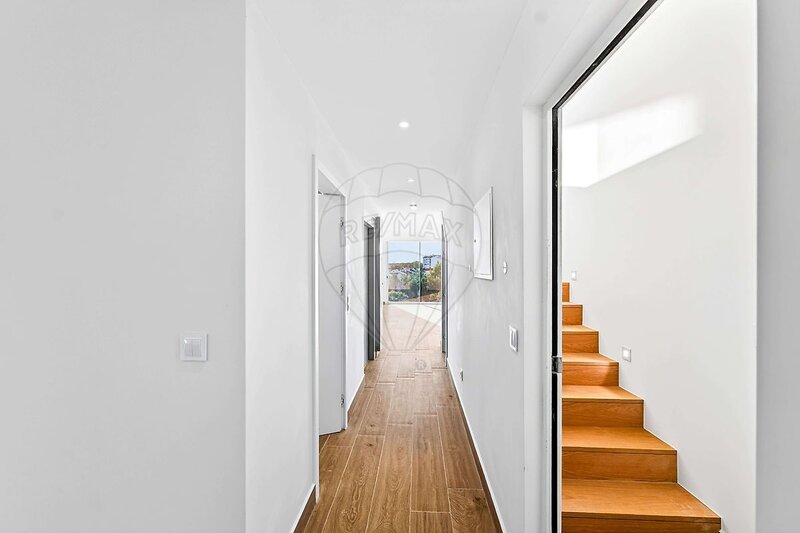
With a modern architecture of elegant lines and an intelligent distribution of spaces, the villa develops over four floors, all connected by a central Otis elevator, providing total comfort and accessibility throughout the house.
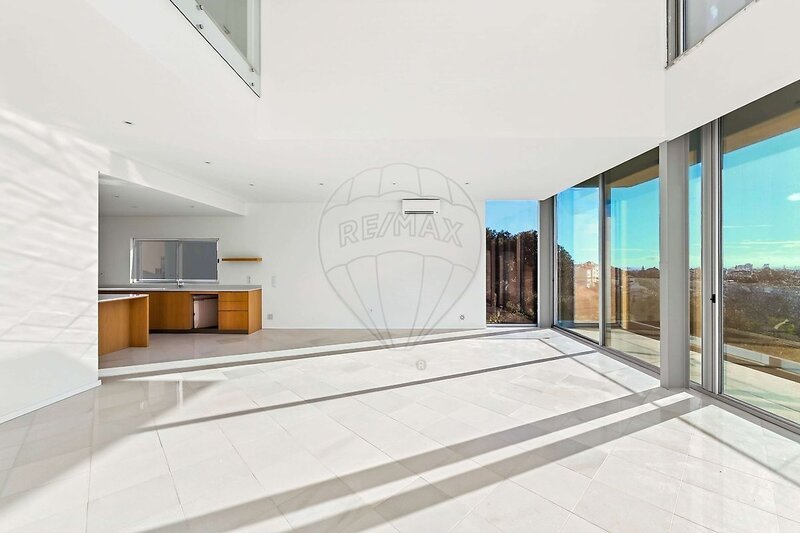
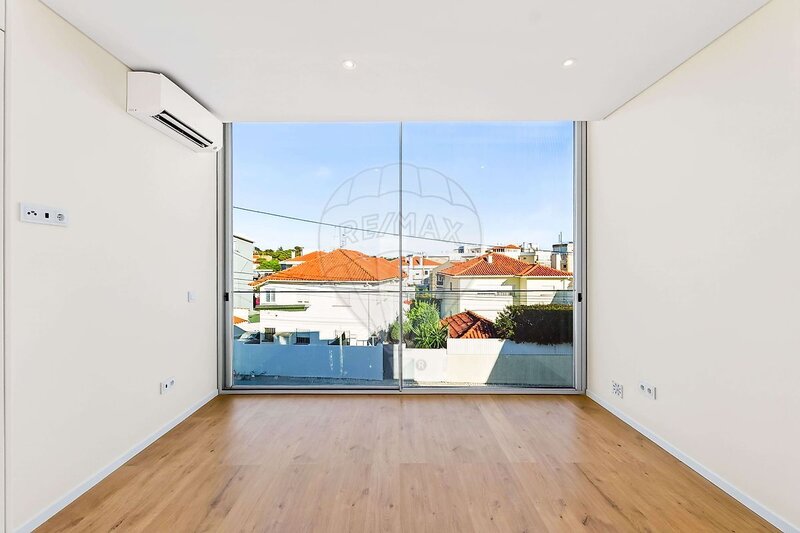
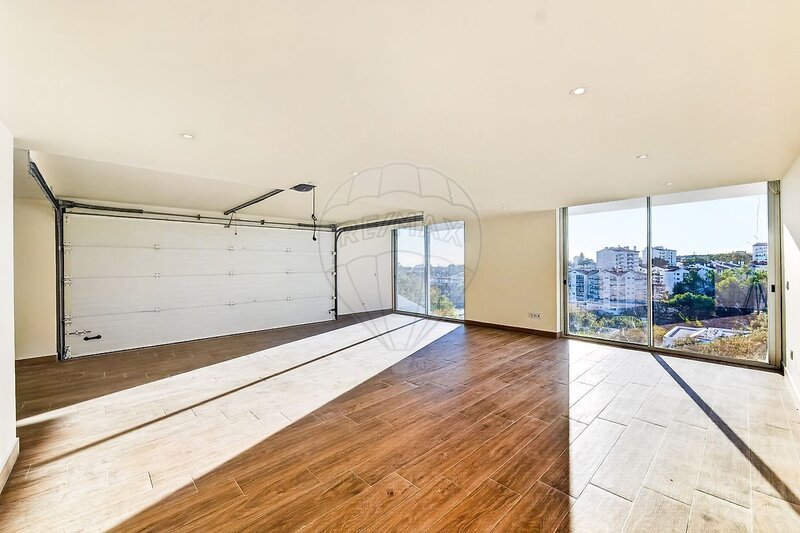
From the first moment, the extraordinary natural light that invades all spaces through the large glazed surfaces stands out, creating sophisticated, welcoming environments and perfectly integrated with the surrounding nature. The unobstructed views over green areas and the sea accompany almost the entire house, giving it a rare atmosphere of tranquility and exclusivity.
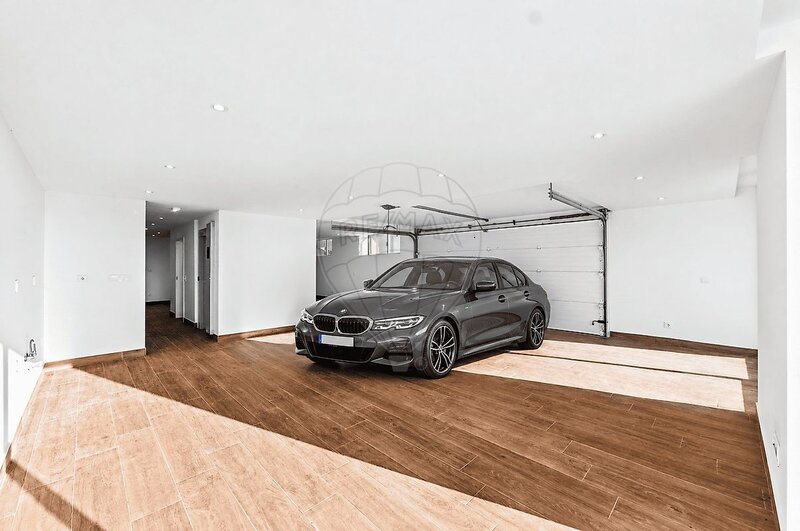
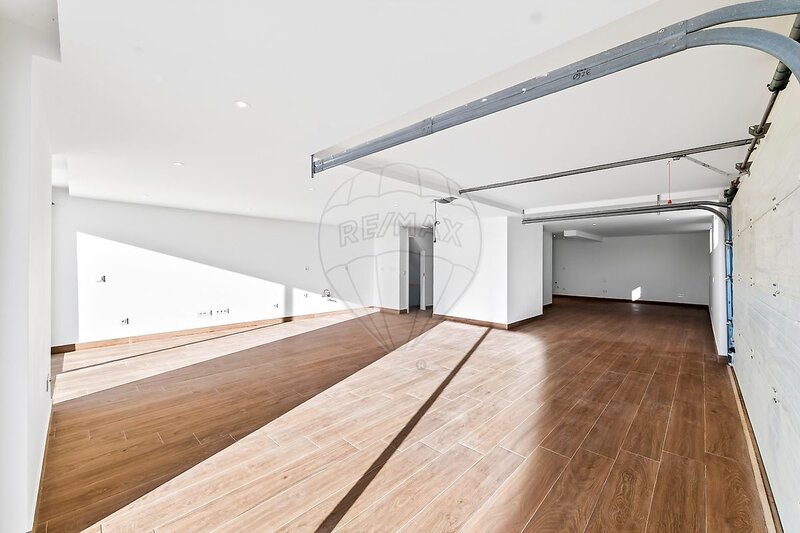
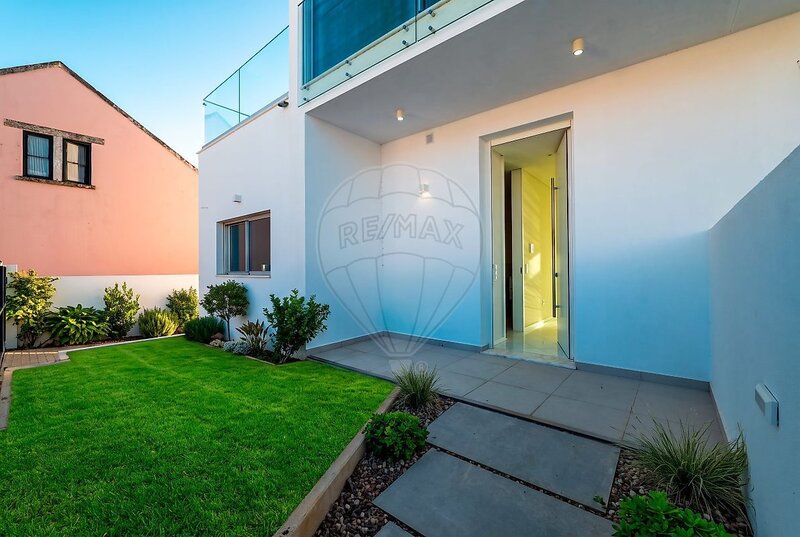
On the lower floor (-1), there is a large multifunctional area currently designed as a covered garage and leisure room. Thanks to the large windows and wall-to-wall glass doors, this floor benefits from abundant natural light and a direct connection to the private garden, creating a perfect continuity between interior and exterior.
This space has been carefully prepared to allow the future installation of a kitchen and an additional bedroom, offering enormous versatility to the future owner, it can easily be transformed into an independent apartment, a guest area, a cinema room, a private gym, a spa, a wine cellar or a large family living area.
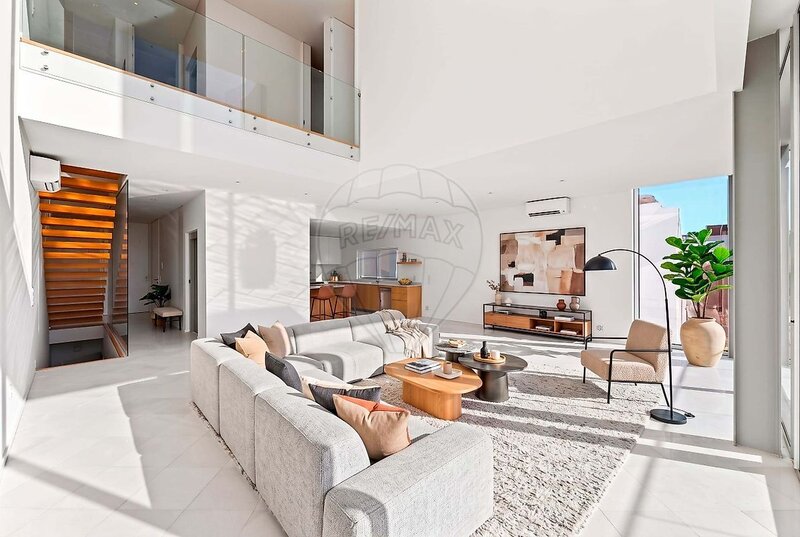
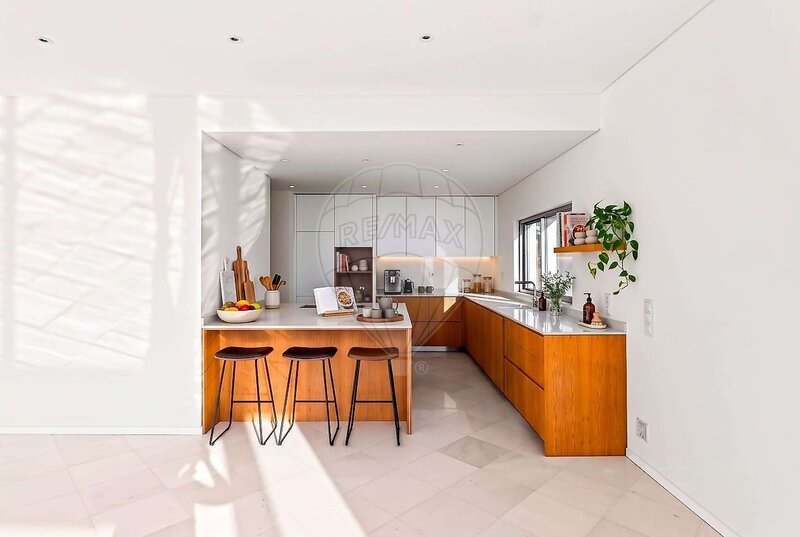
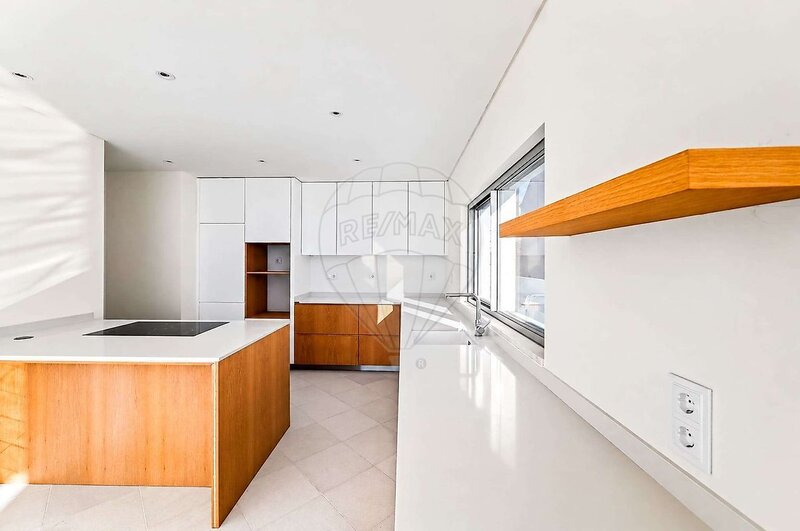
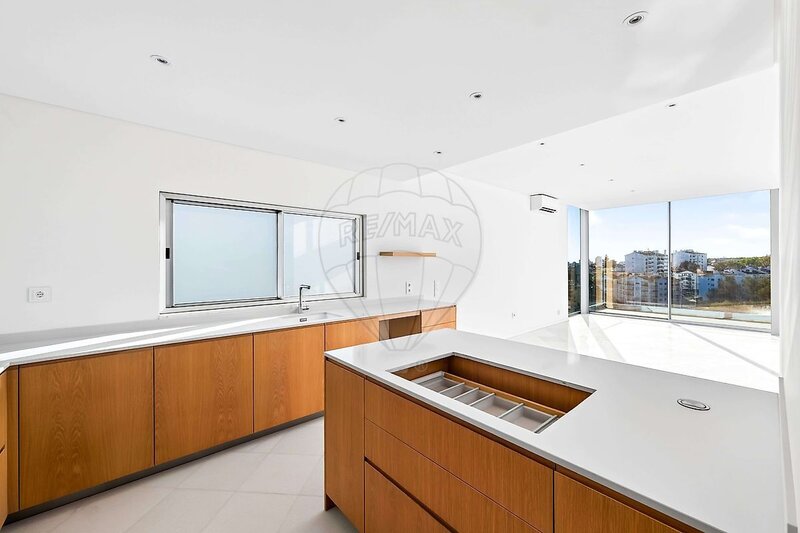
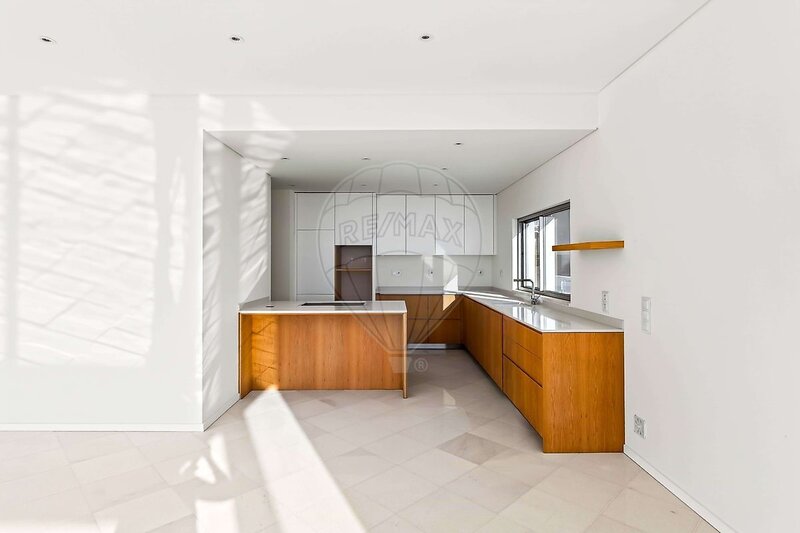
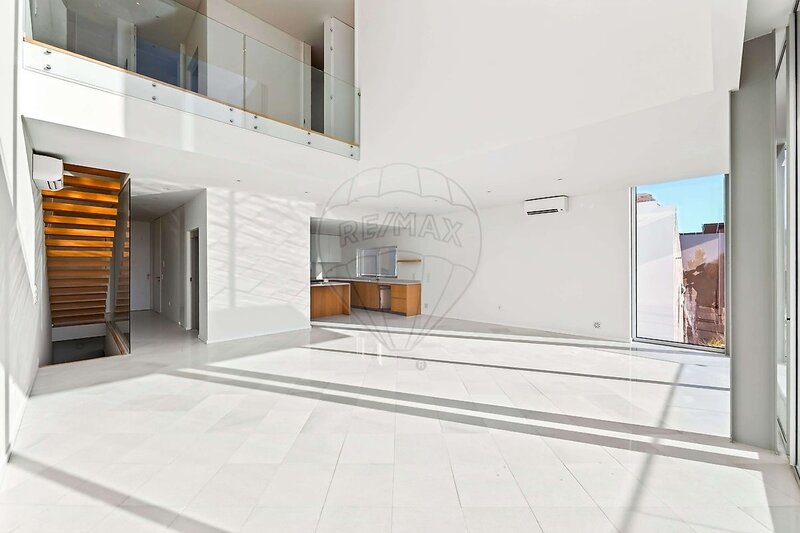
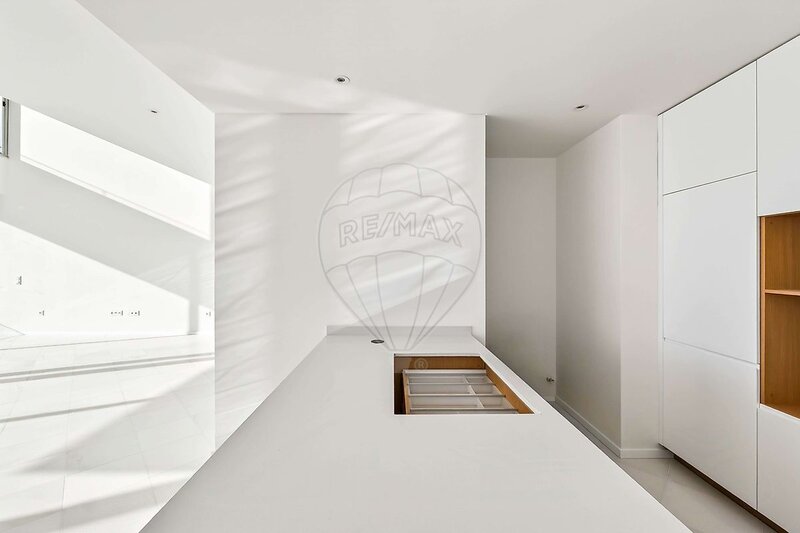
The main floor of the house has been designed to emphasize comfort, conviviality and sophistication. Here we find an elegant living room and dining room in an open space concept with the kitchen, forming a large, contemporary and extremely bright space.
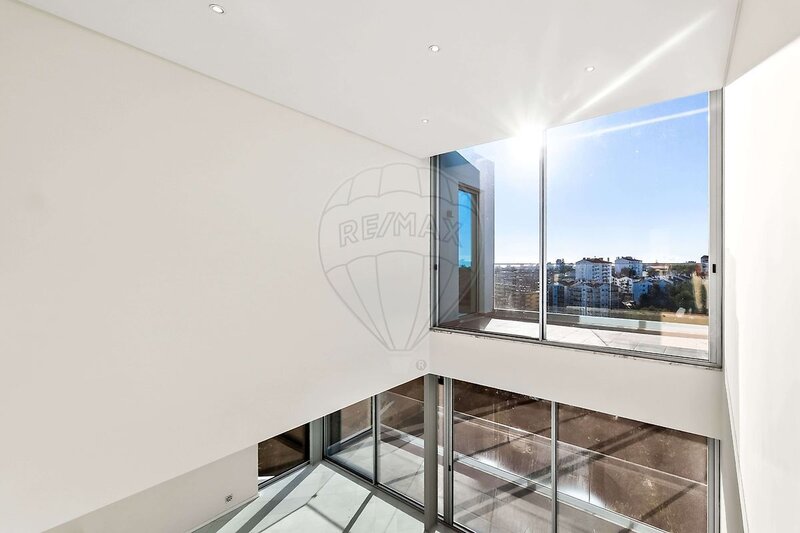
The impressive double right-footed window gives a unique sense of spaciousness and imposance, raising the architectural experience of this house to another level. The large windows frame the green views and allow natural light to accompany the whole dynamic of the space throughout the day.
On this floor there is also a division currently designed as an office, ideal for those who prefer remote work or a more reserved space, and can also function as an additional bedroom or suite, easily adapting to the needs of the family.
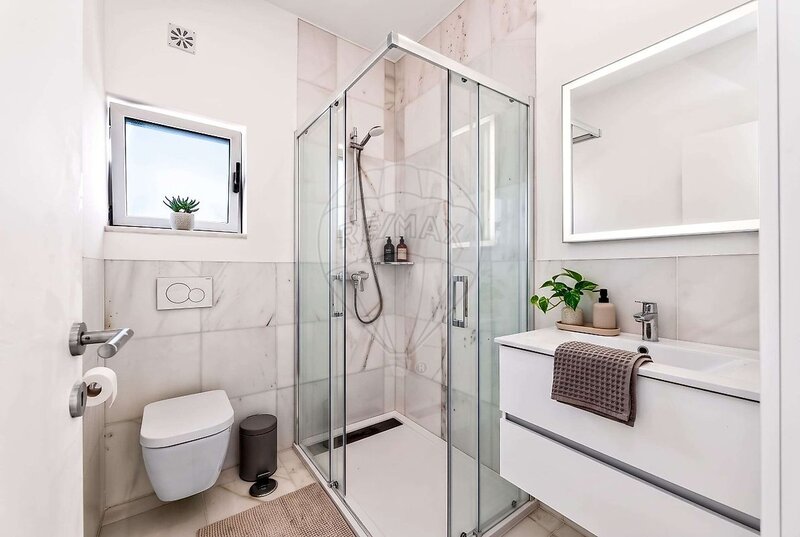
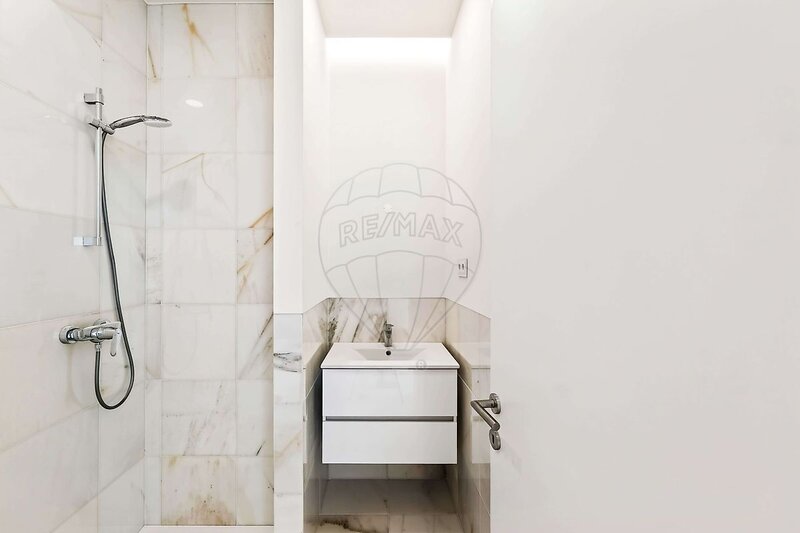
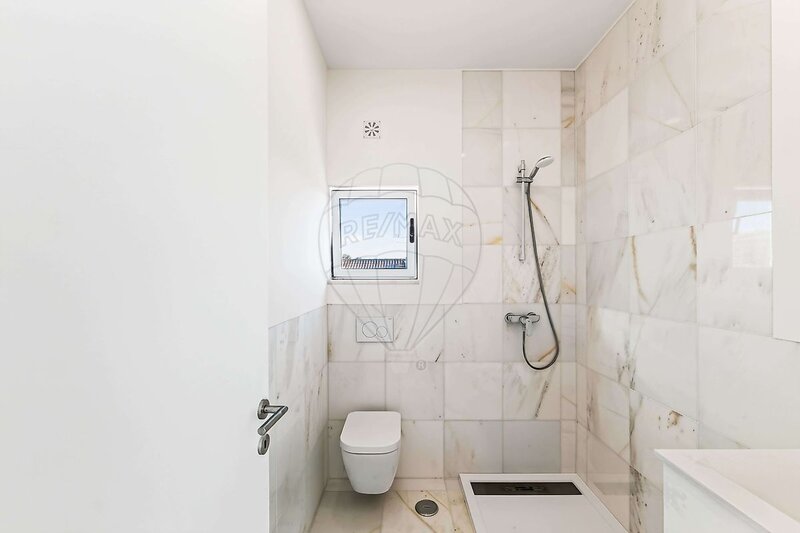
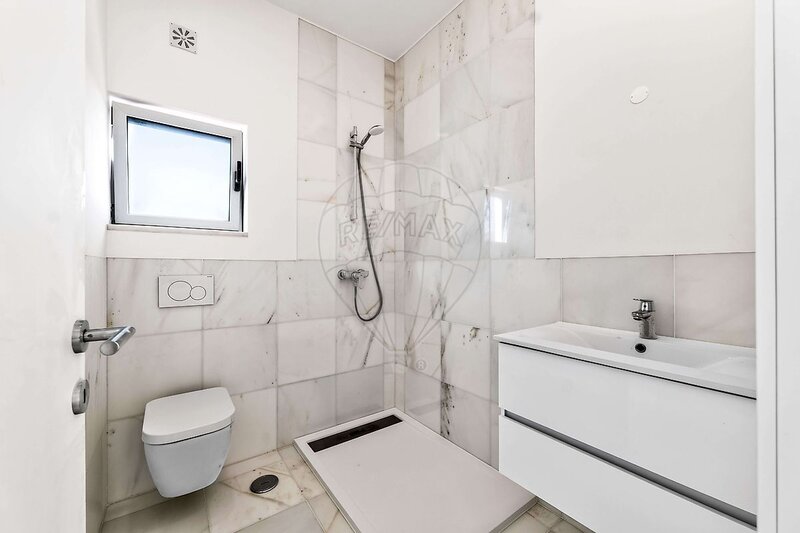
Complementing this floor is also an elegant social toilet.
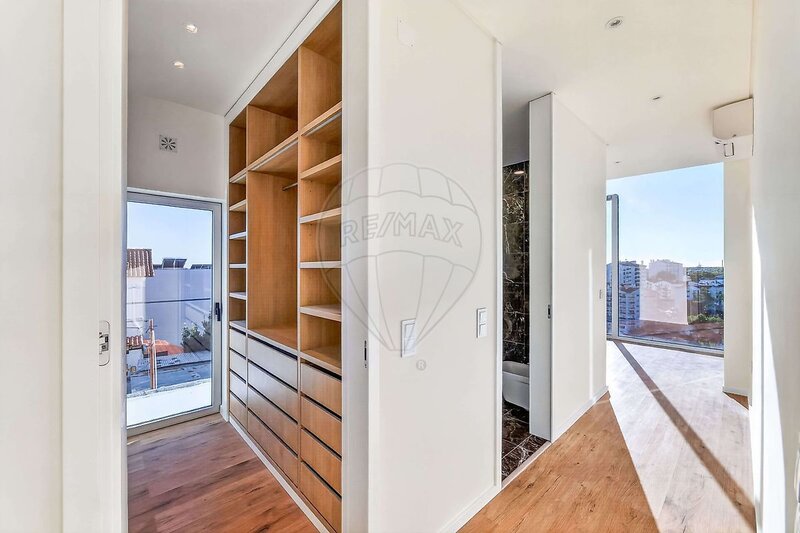
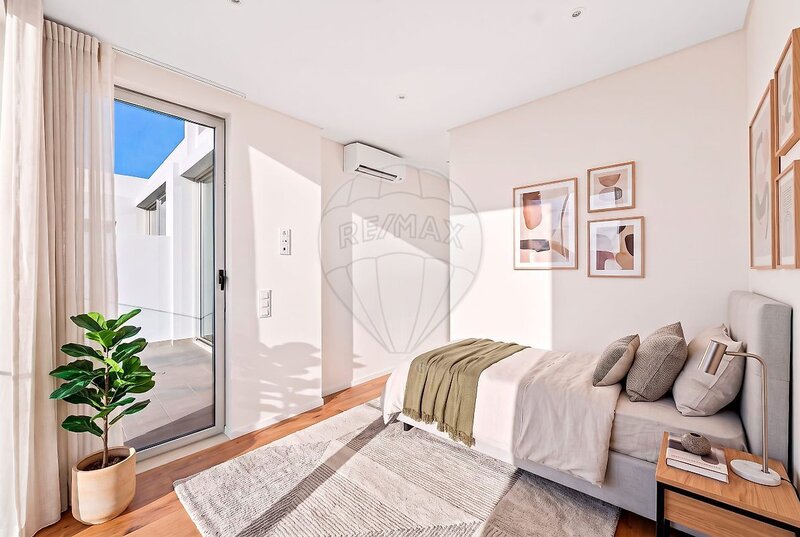
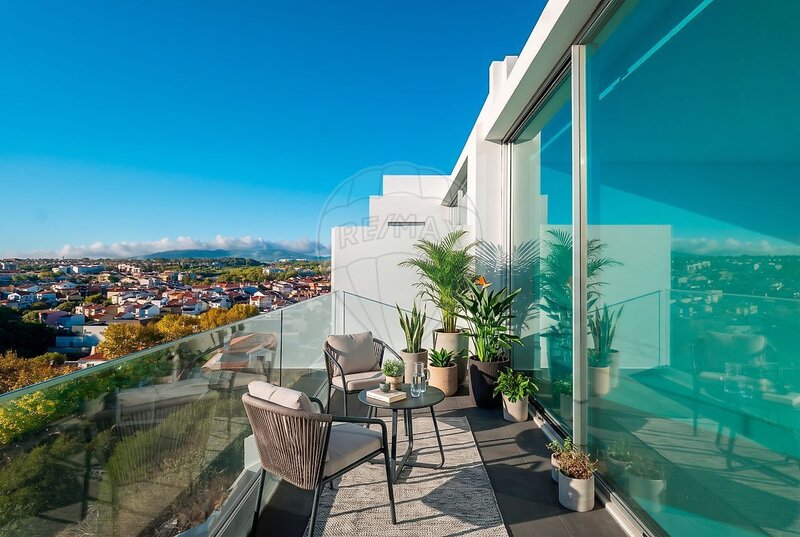
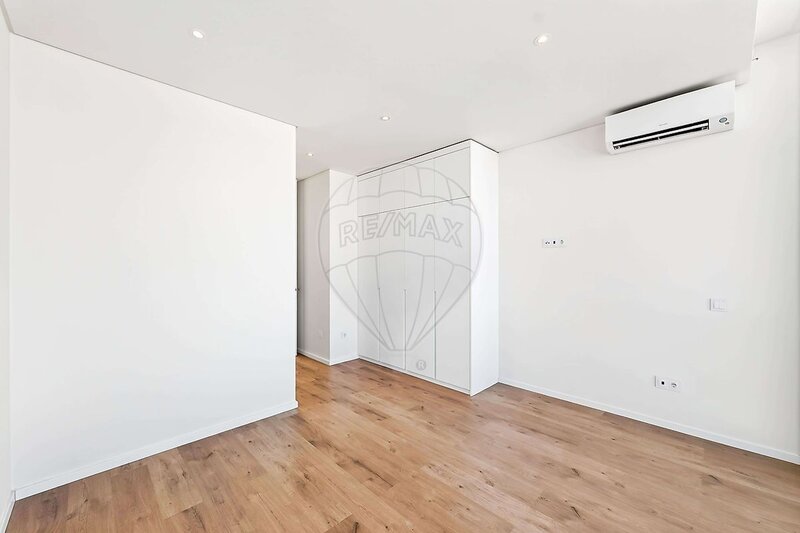
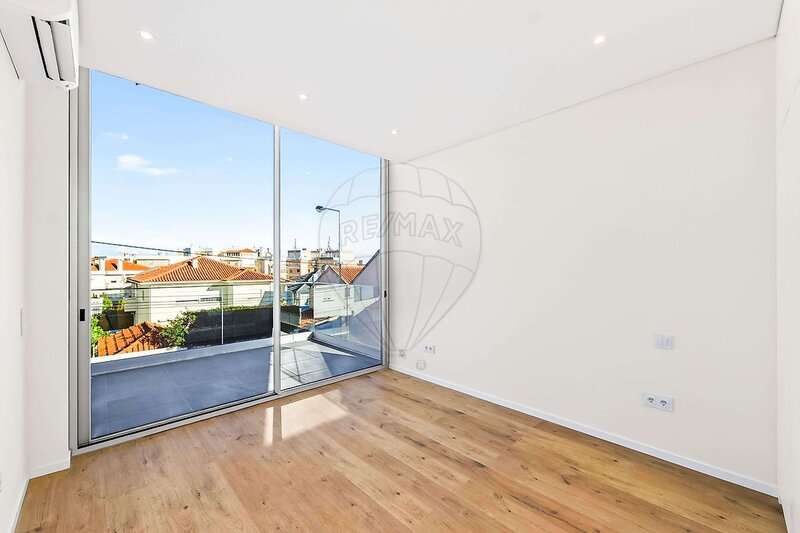
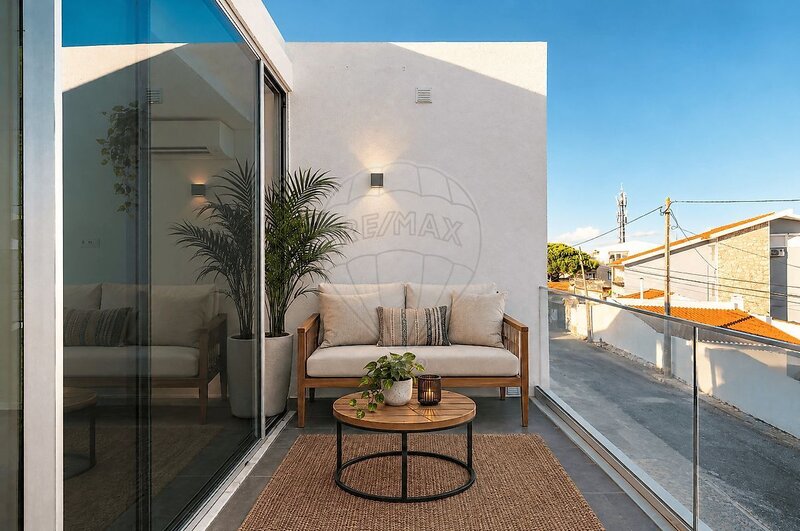
Going up to the first floor is the most private area of the house, composed of three magnificent suites, all with private balcony and unobstructed views over nature and the sea.
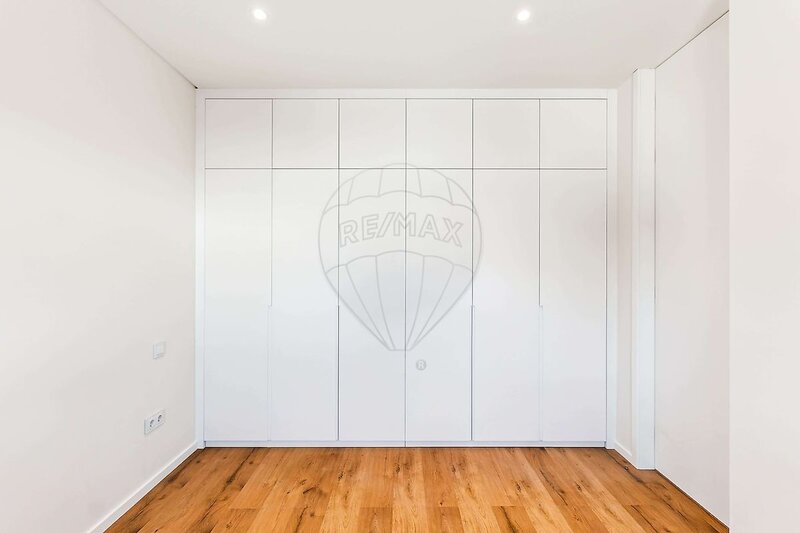
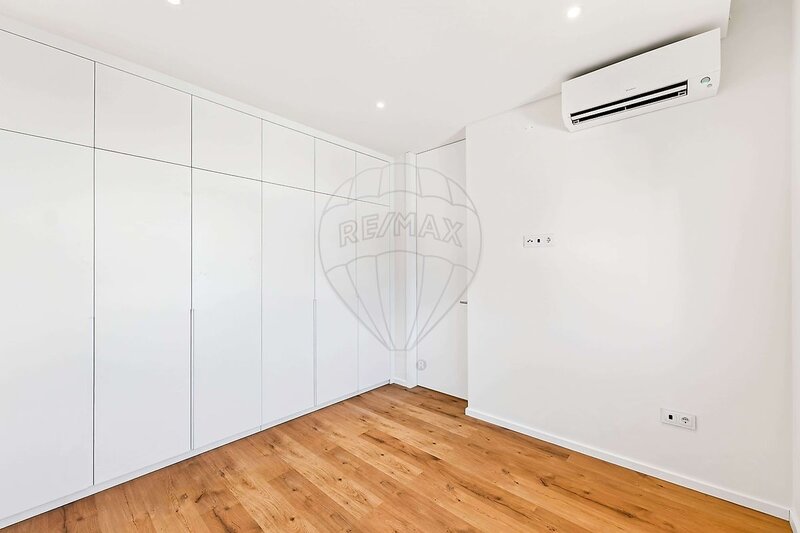
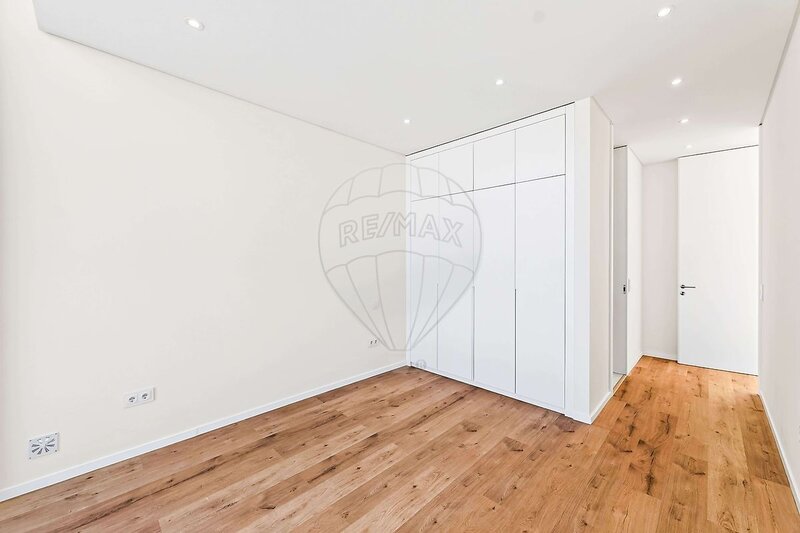
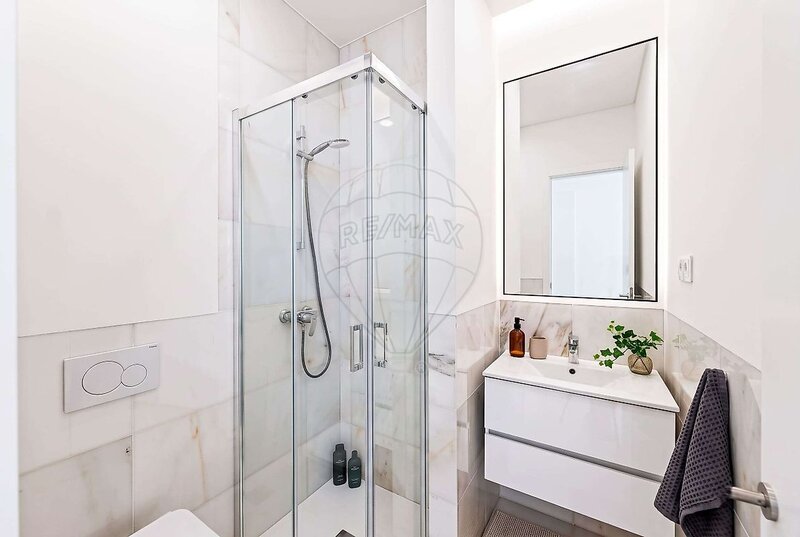
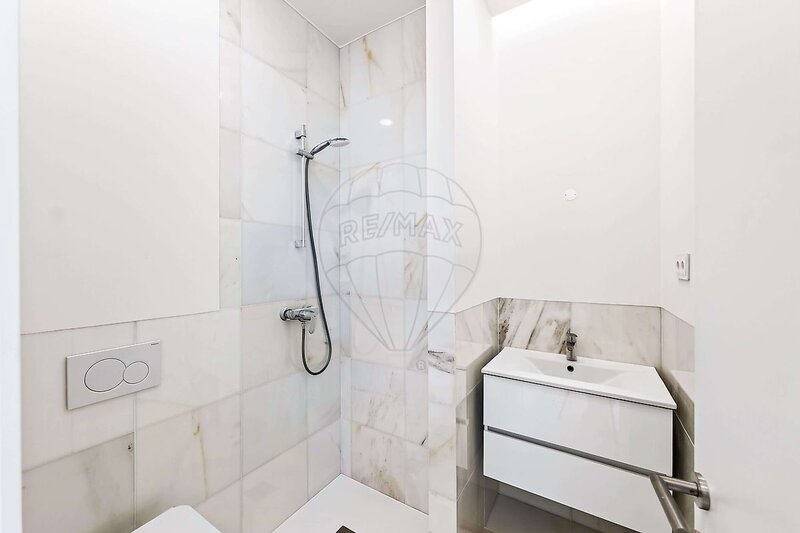
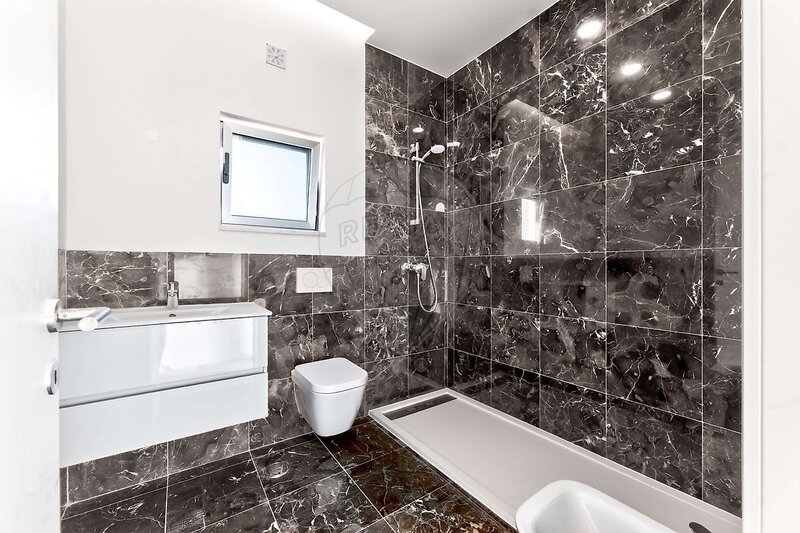
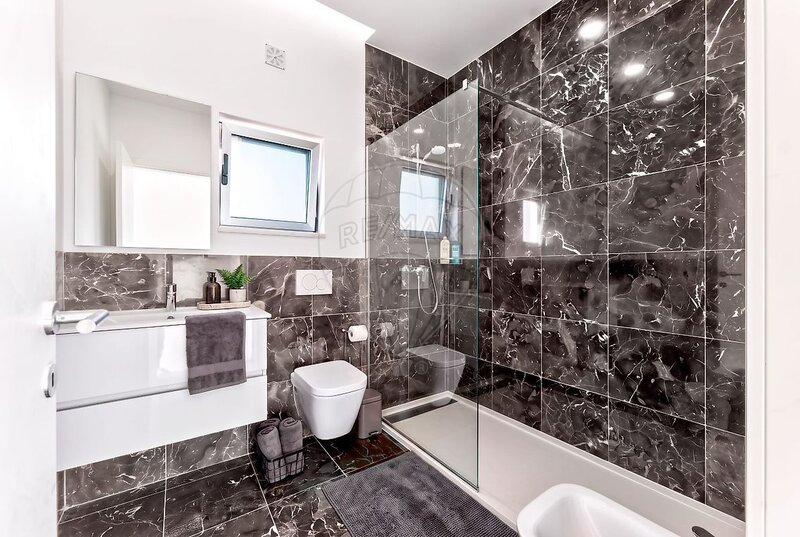
The master suite stands out for its generous areas, sophisticated environment and excellent sun exposure. It has a pleasant sea view, individual closet and an elegant bathroom, creating a true haven of comfort and privacy. The remaining suites follow the same line of quality, brightness and tranquility, providing cozy and functional environments.
On top of the villa is one of the most impressive spaces of this property: an extraordinary panoramic rooftop with approximately 100sqm. With sea views and total privacy, this terrace was designed to provide unique moments of leisure and contemplation.
Equipped with hot and cold water jacuzzi, this space becomes perfect to enjoy the sunset, receive friends, create an outdoor lounge area or simply relax at the end of the day with a stunning view over the ocean and the natural surroundings.
The entire villa has been designed to provide a premium housing experience, where contemporary comfort meets architectural elegance and the excellence of the location.
Main features:
• New villa of contemporary architecture
• Premium location in Monte Estoril
• Sea view and unobstructed views of nature
• Otis elevator with access to the 4 floors
• 3 suites + office/additional room
• Living room with impressive double-foot-right
• Open-plan kitchen
• Large glazed areas
• Excellent natural light
• Private garden
• Large garage and multifunctional lounge
• Preparation for kitchen and bedroom on the lower floor
• Panoramic rooftop with about 100sqm
• Jacuzzi with hot and cold water
• Extremely quiet and exclusive area
• Proximity to the beaches, Cascais and access to Lisbon
A truly rare house on the market, ideal for those looking for exclusivity, contemporary design, absolute comfort and an excellent location by the sea.
Discover a new concept of living in Monte Estoril and let yourself be conquered by this unique property.
In one of the most prestigious and desirable locations of the Cascais line, this extraordinary contemporary villa is born, where architecture, elegance and comfort come together harmoniously to provide a unique housing experience.
Located in the upper area of Monte Estoril, on a quiet and exclusively residential street, near the emblematic Avenida de Itália, this property benefits from a truly privileged location. A few minutes from the beaches, the wall, the center of Cascais and the main accesses to Lisbon, it offers the perfect balance between privacy, sophistication and proximity to the sea.
Currently under construction, with completion scheduled for April 2026, this villa can already be visited, allowing you to know closely the quality of the project, the surroundings and the enormous potential of this unique property.
With a modern architecture of elegant lines and an intelligent distribution of spaces, the villa develops over four floors, all connected by a central Otis elevator, providing total comfort and accessibility throughout the house.
From the first moment, the extraordinary natural light that invades all spaces through the large glazed surfaces stands out, creating sophisticated, welcoming environments and perfectly integrated with the surrounding nature. The unobstructed views over green areas and the sea accompany almost the entire house, giving it a rare atmosphere of tranquility and exclusivity.
On the lower floor (-1), there is a large multifunctional area currently designed as a covered garage and leisure room. Thanks to the large windows and wall-to-wall glass doors, this floor benefits from abundant natural light and a direct connection to the private garden, creating a perfect continuity between interior and exterior.
This space has been carefully prepared to allow the future installation of a kitchen and an additional bedroom, offering enormous versatility to the future owner, it can easily be transformed into an independent apartment, a guest area, a cinema room, a private gym, a spa, a wine cellar or a large family living area.
The main floor of the house has been designed to emphasize comfort, conviviality and sophistication. Here we find an elegant living room and dining room in an open space concept with the kitchen, forming a large, contemporary and extremely bright space.
The impressive double right-footed window gives a unique sense of spaciousness and imposance, raising the architectural experience of this house to another level. The large windows frame the green views and allow natural light to accompany the whole dynamic of the space throughout the day.
On this floor there is also a division currently designed as an office, ideal for those who prefer remote work or a more reserved space, and can also function as an additional bedroom or suite, easily adapting to the needs of the family.
Complementing this floor is also an elegant social toilet.
Going up to the first floor is the most private area of the house, composed of three magnificent suites, all with private balcony and unobstructed views over nature and the sea.
The master suite stands out for its generous areas, sophisticated environment and excellent sun exposure. It has a pleasant sea view, individual closet and an elegant bathroom, creating a true haven of comfort and privacy. The remaining suites follow the same line of quality, brightness and tranquility, providing cozy and functional environments.
On top of the villa is one of the most impressive spaces of this property: an extraordinary panoramic rooftop with approximately 100sqm. With sea views and total privacy, this terrace was designed to provide unique moments of leisure and contemplation.
Equipped with hot and cold water jacuzzi, this space becomes perfect to enjoy the sunset, receive friends, create an outdoor lounge area or simply relax at the end of the day with a stunning view over the ocean and the natural surroundings.
The entire villa has been designed to provide a premium housing experience, where contemporary comfort meets architectural elegance and the excellence of the location.
Main features:
• New villa of contemporary architecture
• Premium location in Monte Estoril
• Sea view and unobstructed views of nature
• Otis elevator with access to the 4 floors
• 3 suites + office/additional room
• Living room with impressive double-foot-right
• Open-plan kitchen
• Large glazed areas
• Excellent natural light
• Private garden
• Large garage and multifunctional lounge
• Preparation for kitchen and bedroom on the lower floor
• Panoramic rooftop with about 100sqm
• Jacuzzi with hot and cold water
• Extremely quiet and exclusive area
• Proximity to the beaches, Cascais and access to Lisbon
A truly rare house on the market, ideal for those looking for exclusivity, contemporary design, absolute comfort and an excellent location by the sea.
Discover a new concept of living in Monte Estoril and let yourself be conquered by this unique property.
Location
Alcabideche, Cascais, Lisboa
