


House T4 deluxe for sale in Cascais e Estoril, Cascais RE/MAX Portugal
 1 / 21
 2 / 21
 3 / 21
 4 / 21
 5 / 21
 6 / 21
 7 / 21
 8 / 21
 9 / 21
 10 / 21
 11 / 21
 12 / 21
 13 / 21
 14 / 21
 15 / 21
 16 / 21
 17 / 21
 18 / 21
 19 / 21
 20 / 21
 21 / 21
-10%
Click to see bigger photos
- Property typeVilla / House T4
- Sale (
5.000.000) € 4.500.000 - Area376 m² | 1000 m²
- Construction2022
- CountyLisboa
- TownCascais
- ParishCascais e Estoril
- REFPE-127441022-2
4
6
376 m²
1000 m²
-1
-
B
Description
Extensively Renovated Modernist Villa with Pool and Garden in Estoril
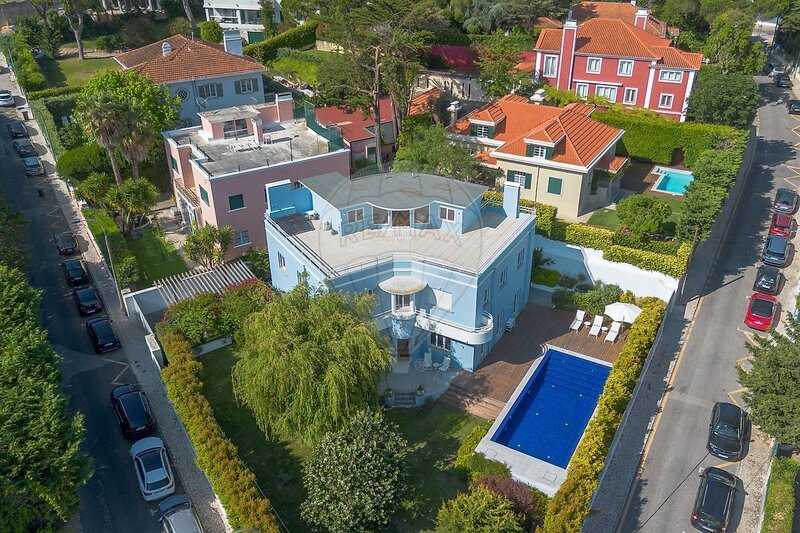
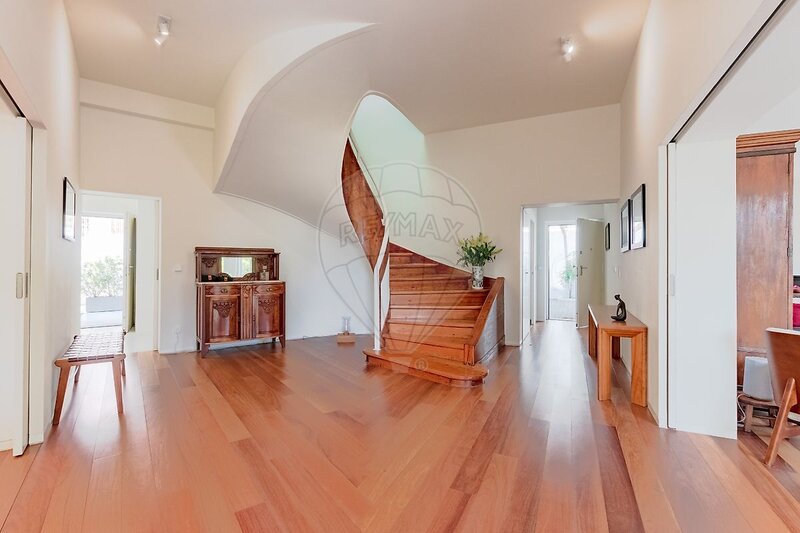
This exceptional villa underwent a comprehensive renovation and rehabilitation in 2022, carefully preserving the original character of this 1935 residence-one of the most remarkable examples of Modernist architecture in Estoril-while seamlessly integrating contemporary construction techniques and outstanding levels of thermal and acoustic comfort.
The house dates from a period when Estoril was establishing itself as an internationally renowned seaside and spa destination, driven by the vision of Fausto de Figueiredo and the urban planning of Parque do Estoril. During this era, the northern area of the park became home to some of the most significant examples of Portuguese Modernist residential architecture. This property is a true reflection of that legacy and ambition.
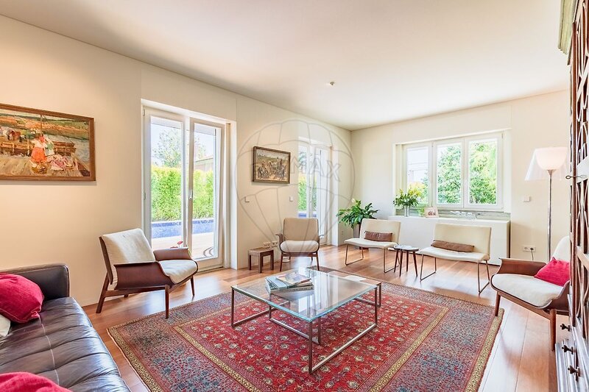
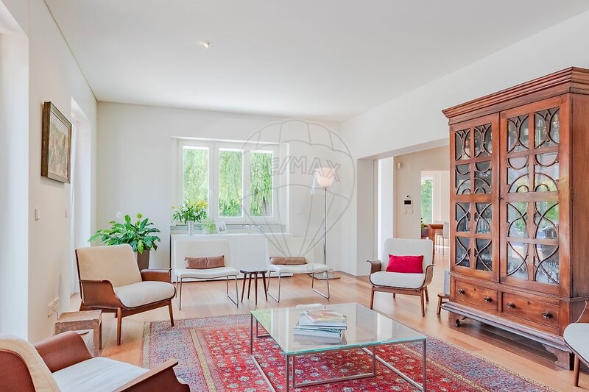
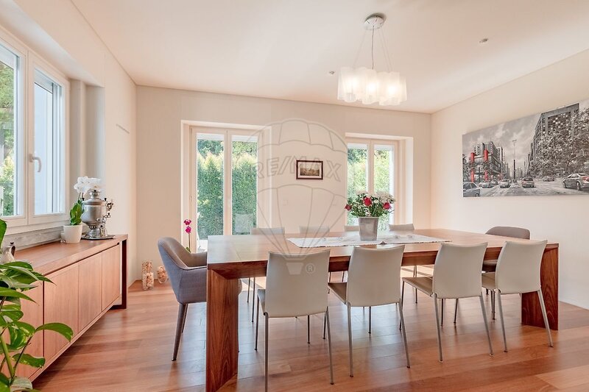
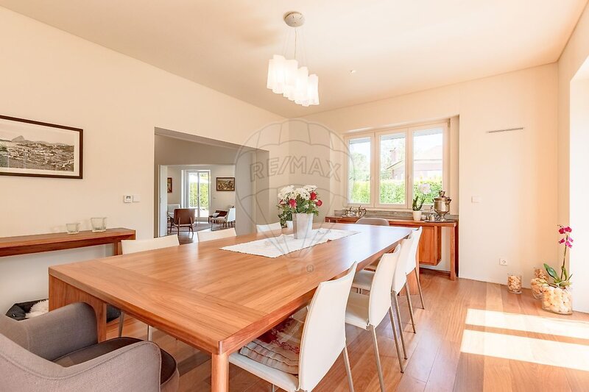
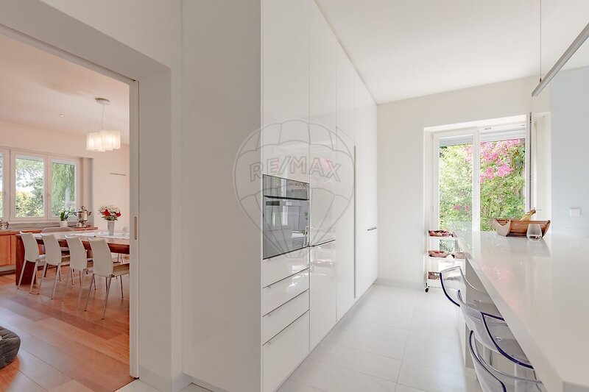
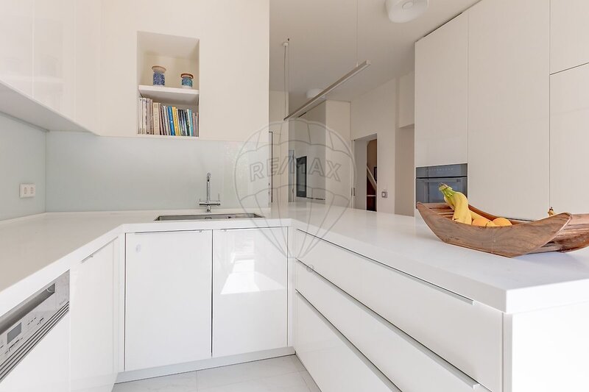
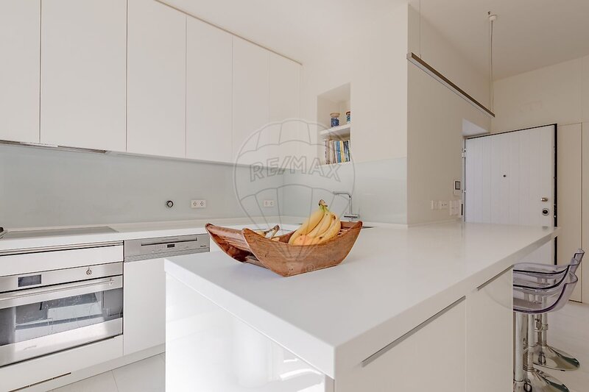
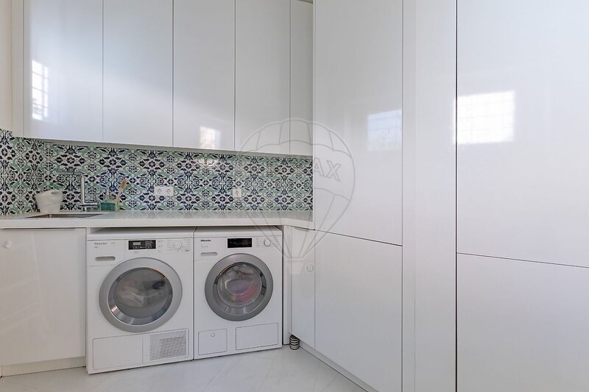
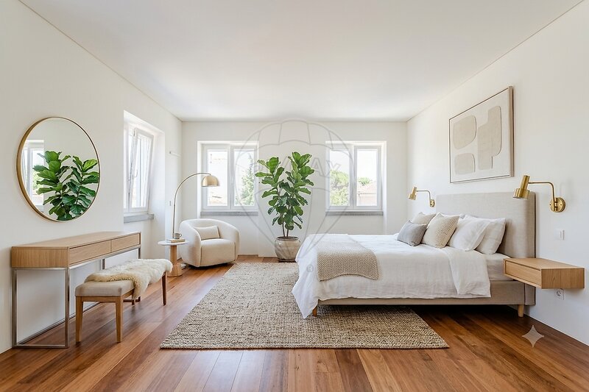
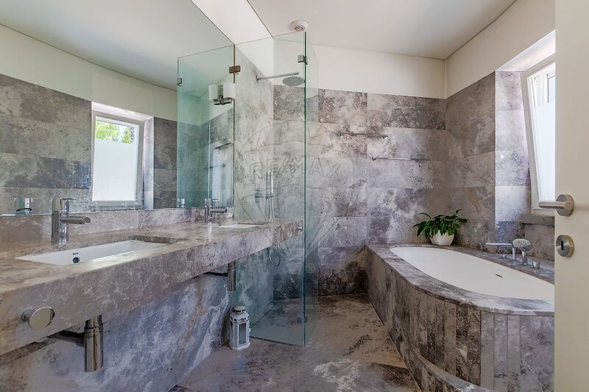
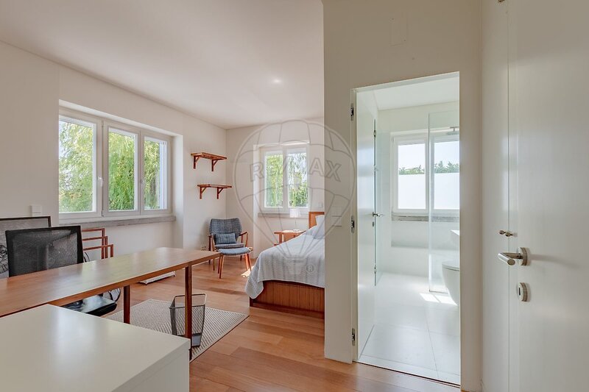
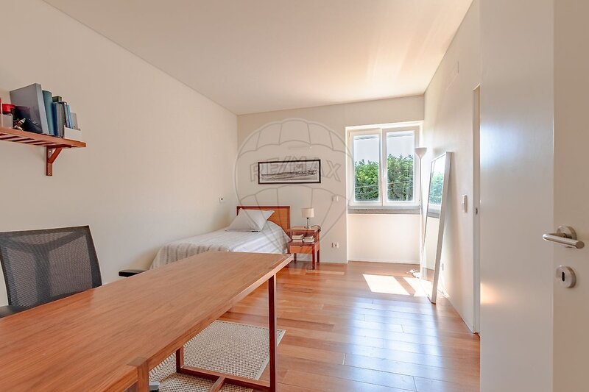
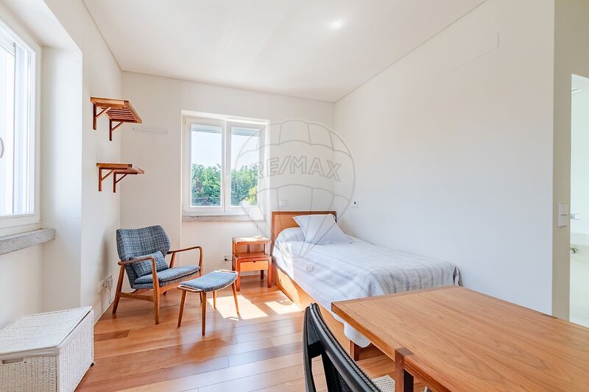
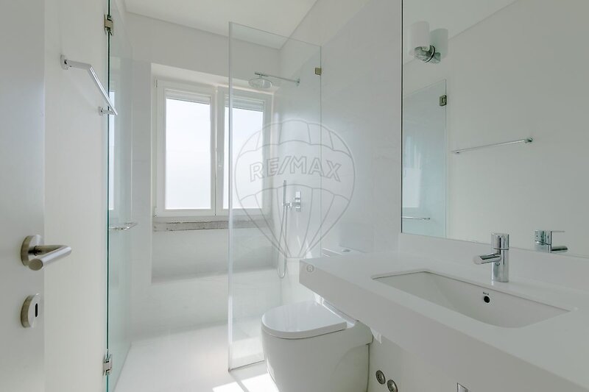
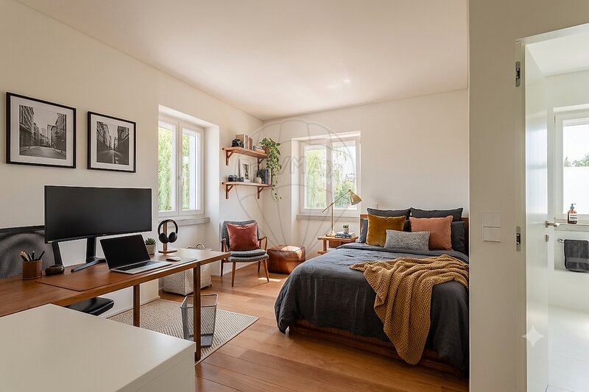
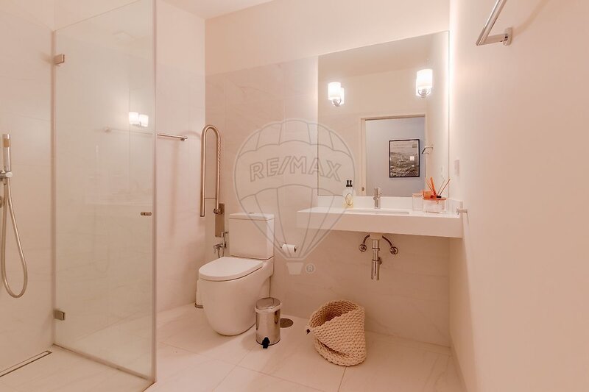
Set on a 1,000sqm plot with over 400sqm of built area, this five-bedroom villa is arranged primarily over two floors. The ground floor features two spacious reception rooms opening directly onto the garden, a fully equipped kitchen with a breakfast area, a guest WC, an additional bathroom, and a separate laundry room. The first floor comprises three generous en-suite bedrooms, including an impressive principal suite of almost 50sqm, while the remaining suites each measure approximately 20sqm.
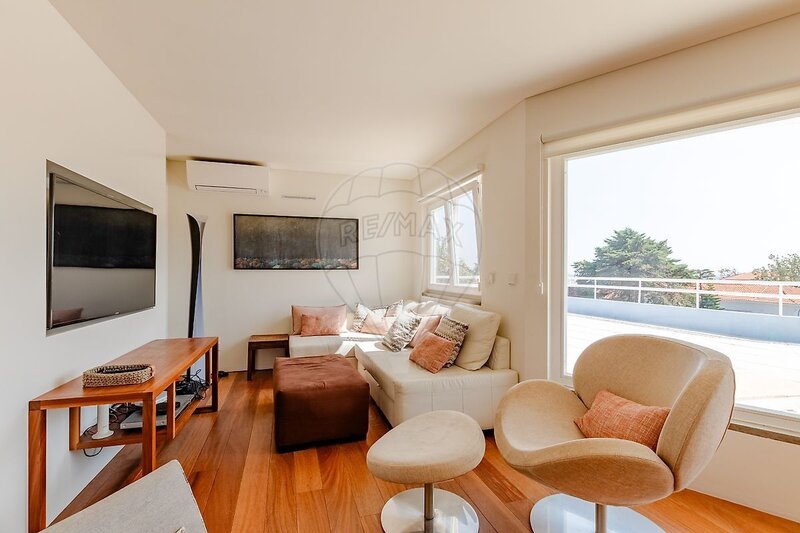
A further highlight is the recessed top floor, which offers a family room or home office of more than 30sqm, with direct access to a generous 110sqm terrace enjoying partial sea views. A small storage room is also located below the ground floor.
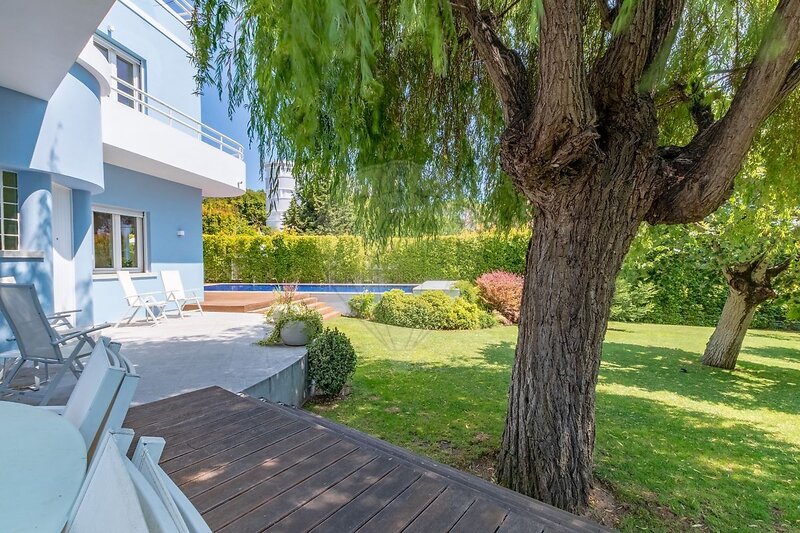
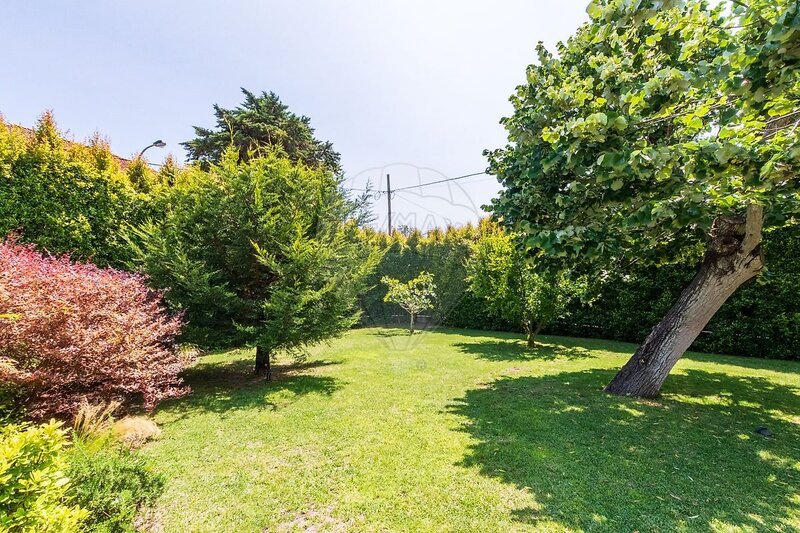
Outside, the property boasts a beautifully landscaped mature garden and a swimming pool. There is also a detached annex that can easily serve as a guest suite, private studio, or gym.
The entire house benefits from underfloor heating, ensuring year-round comfort, and has achieved an Energy Performance Certificate rating of B-an exceptional result for a carefully restored historic property. As part of the renovation, the structure of the house was also reinforced, significantly improving its seismic resistance.
The villa enjoys a prime location just minutes from Estoril Beach and the town centre, with easy access to the A5 motorway and Avenida Marginal. Estoril train station is also within easy reach, providing convenient connections to Cascais and its historic centre, while Lisbon can be reached in approximately 25 minutes via the A5 motorway.
The area is particularly popular with families due to its proximity to some of the region's most prestigious schools, including Salesianos do Estoril, St. Julian's School, and TASIS Portugal, as well as the excellent selection of shops, restaurants, cafés, and leisure facilities that define the Estoril lifestyle.
A home of remarkable presence, scale, and character, created for those seeking privacy, architectural authenticity, and the exceptional quality of life offered by the Cascais coastline.
Location
União das Freguesias de Cascais e Estoril, Cascais, Lisboa
Contacts
Remax Prestige
AMI License: 10006
Website: remax.pt/prestige
Address: Avenida de Roma, nº 48A - 1700-348 Alvalade - Lisboa
Telephone: 218 800 800
AMI License: 10006
Website: remax.pt/prestige
Address: Avenida de Roma, nº 48A - 1700-348 Alvalade - Lisboa
Telephone: 218 800 800

View contacts page Real Estate Agency Remax Prestige