


«Search | Houses Villas for sale in Lisboa district | Sintra | Sintra (Santa Maria e São Miguel, São Martinho e São Pedro de Penaferrim)
House T4 deluxe for sale in Sintra (Santa Maria e São Miguel, São Martinho e São Pedro de Penaferrim), Sintra RE/MAX Portugal
 1 / 45
 2 / 45
 3 / 45
 4 / 45
 5 / 45
 6 / 45
 7 / 45
 8 / 45
 9 / 45
 10 / 45
 11 / 45
 12 / 45
 13 / 45
 14 / 45
 15 / 45
 16 / 45
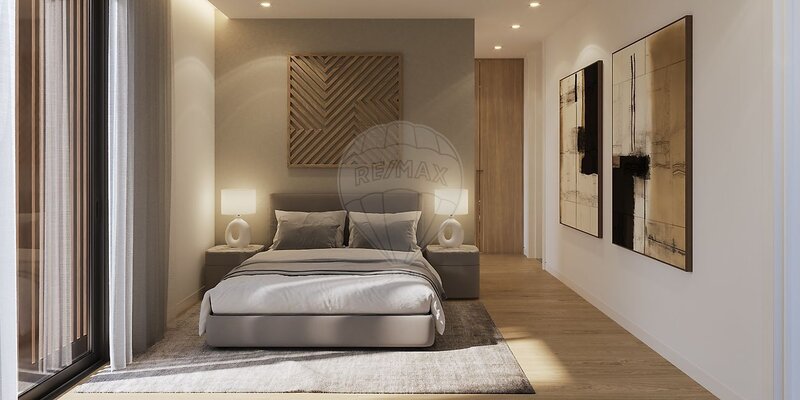 17 / 45
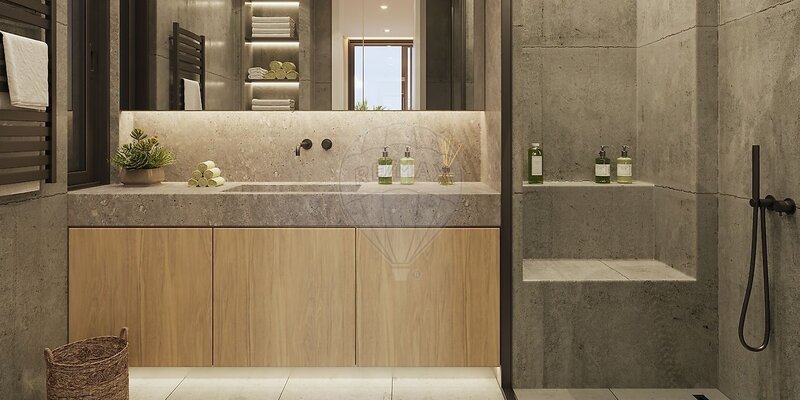 18 / 45
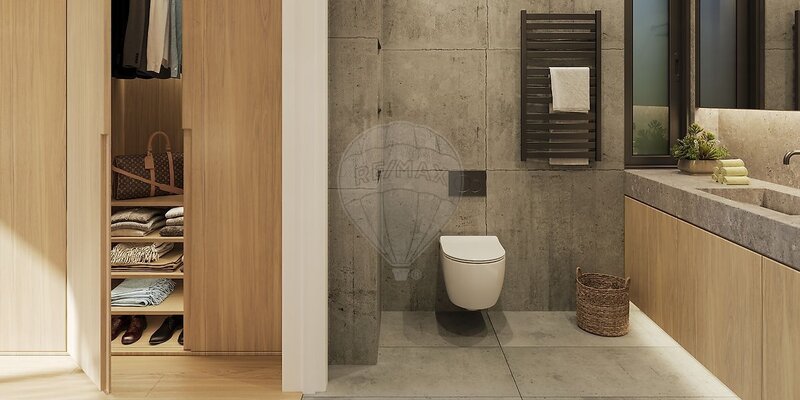 19 / 45
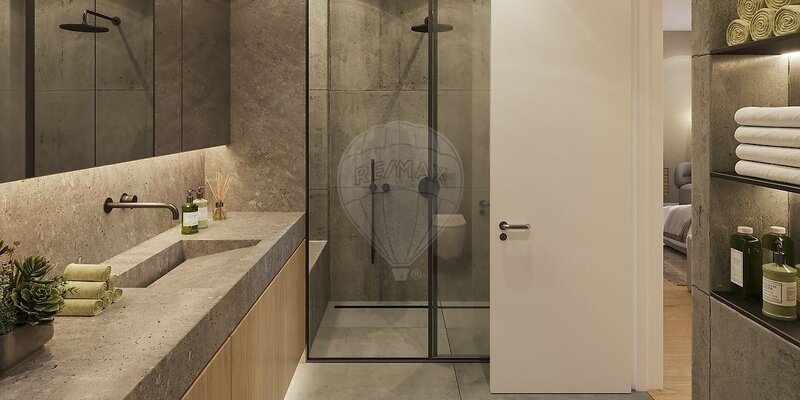 20 / 45
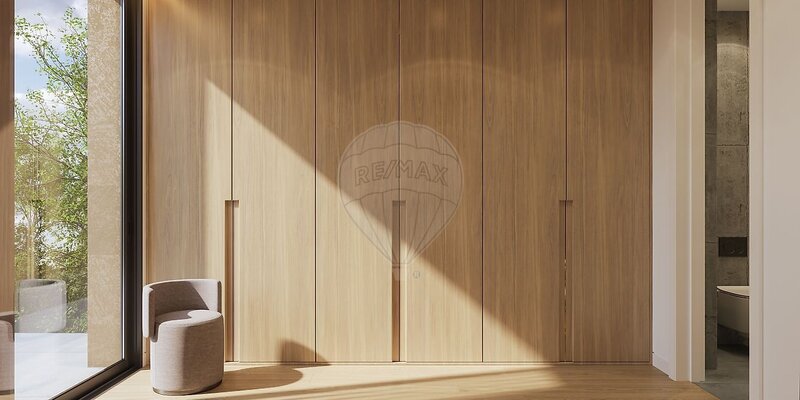 21 / 45
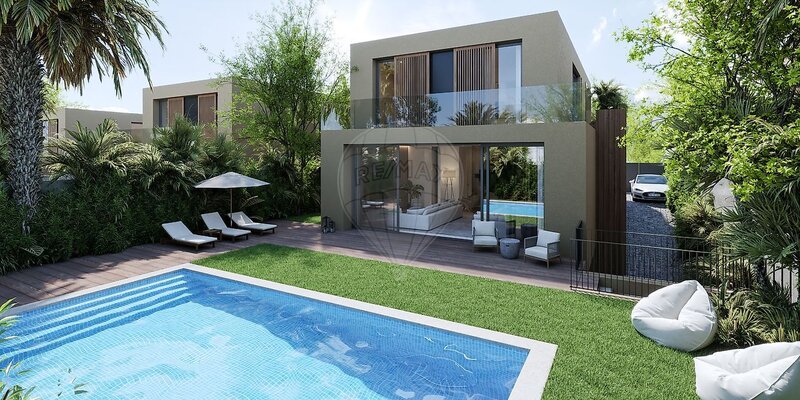 22 / 45
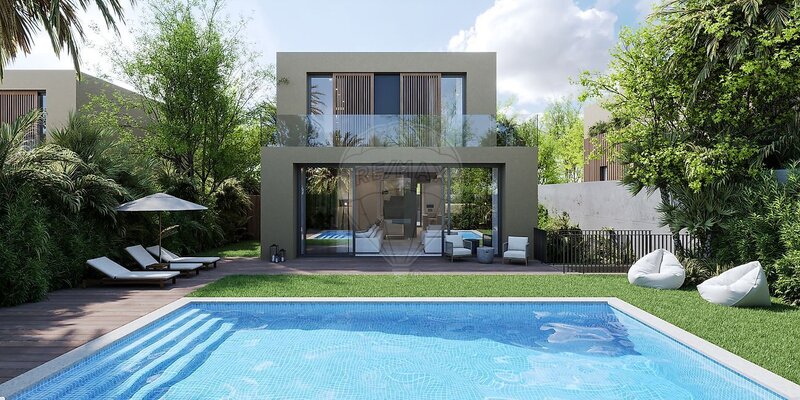 23 / 45
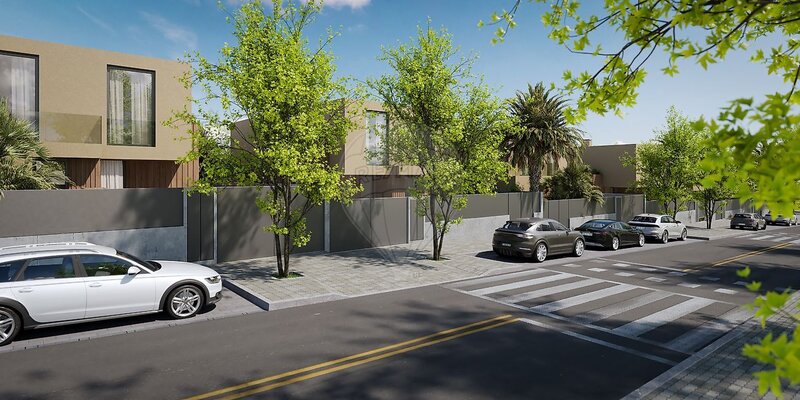 24 / 45
 25 / 45
 26 / 45
 27 / 45
 28 / 45
 29 / 45
 30 / 45
 31 / 45
 32 / 45
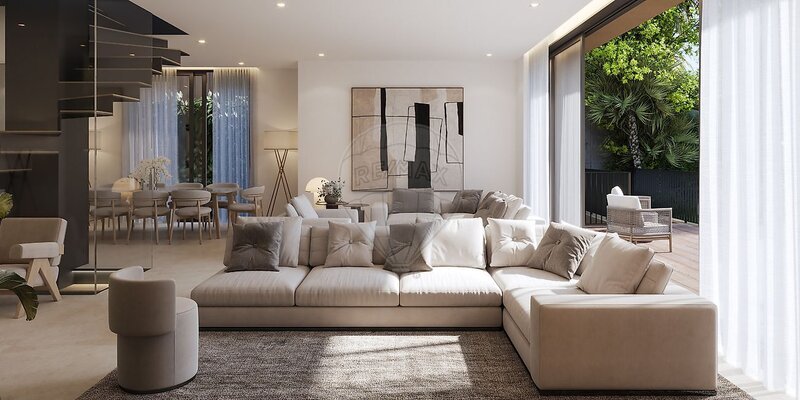 33 / 45
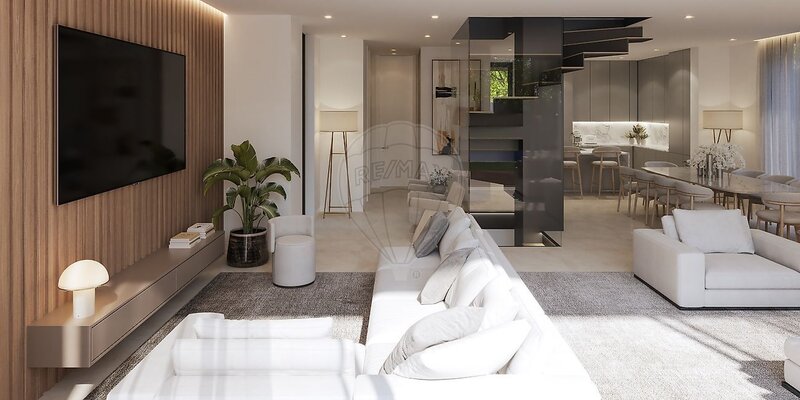 34 / 45
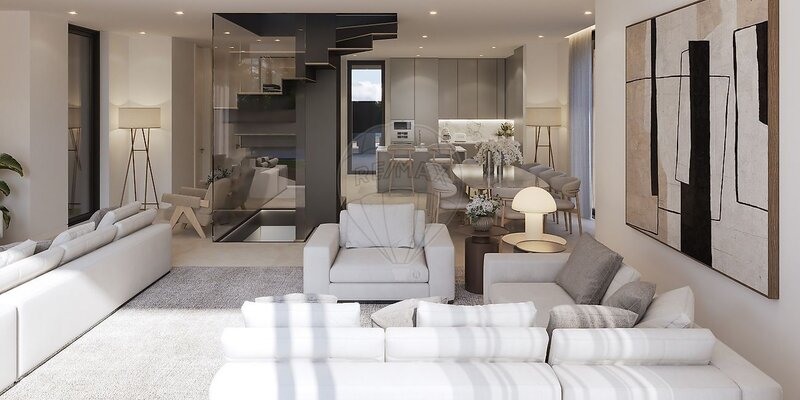 35 / 45
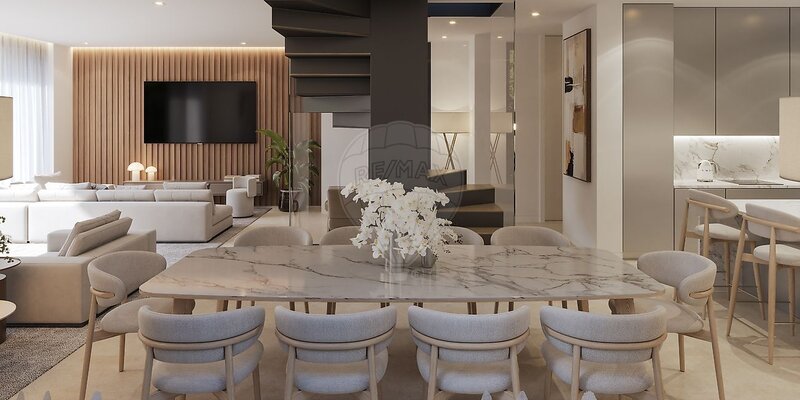 36 / 45
 37 / 45
 38 / 45
 39 / 45
 40 / 45
 41 / 45
 42 / 45
 43 / 45
 44 / 45
 45 / 45
Click to see bigger photos
- Video Watch
- Property typeVilla / House T4
- Sale € 1.540.000
- Area240 m² | 405 m²
- Construction2026
- CountyLisboa
- TownSintra
- ParishSintra (Santa Maria e São Miguel, São Martinho e São Pedro de Penaferrim)
- REFVA-127011112-11
4
4
240 m²
405 m²
-1
-
A+
Description
Where Excellence Meets Sintra
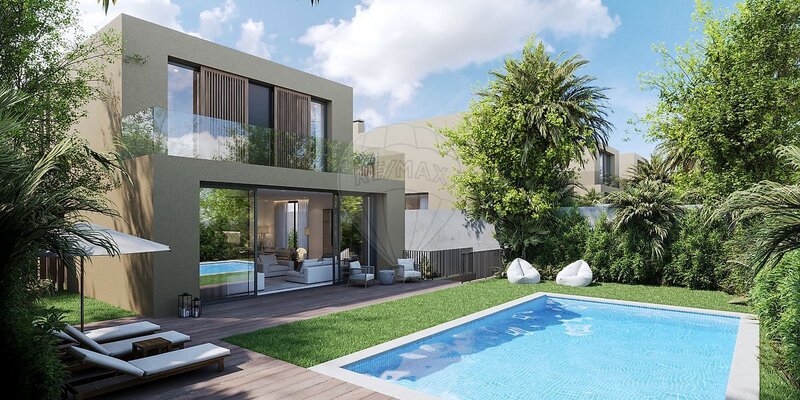
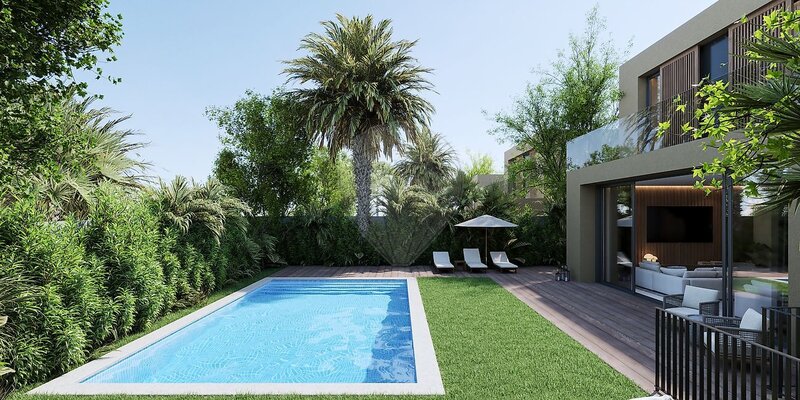
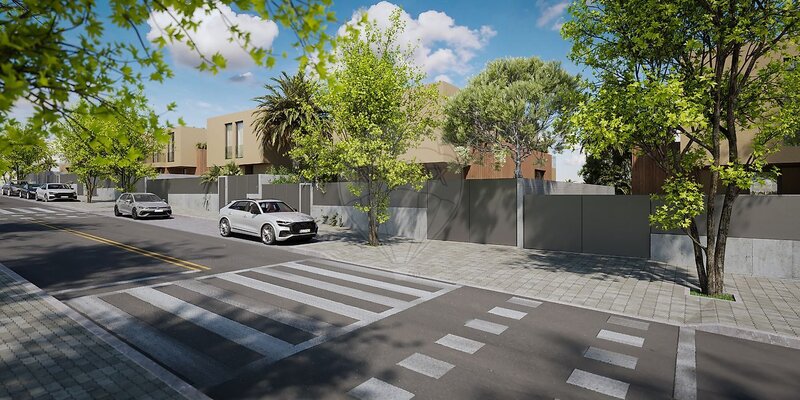
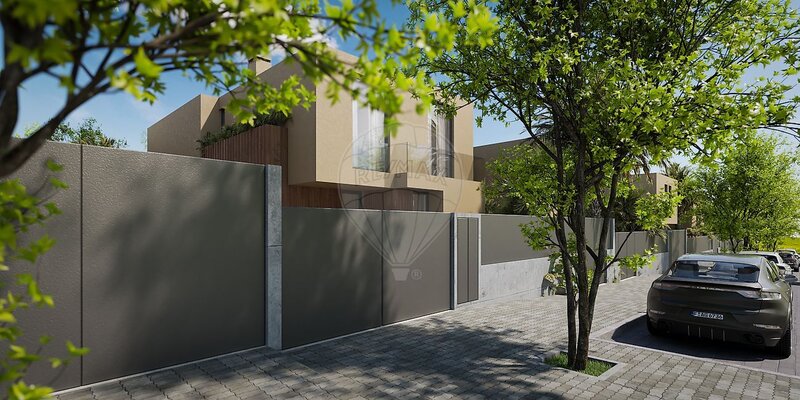
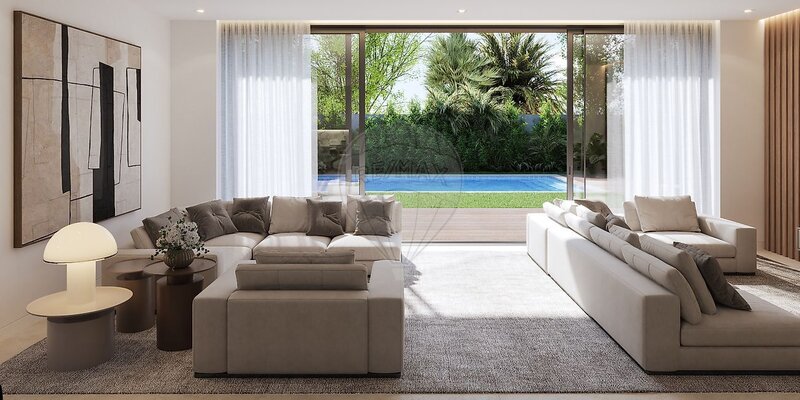
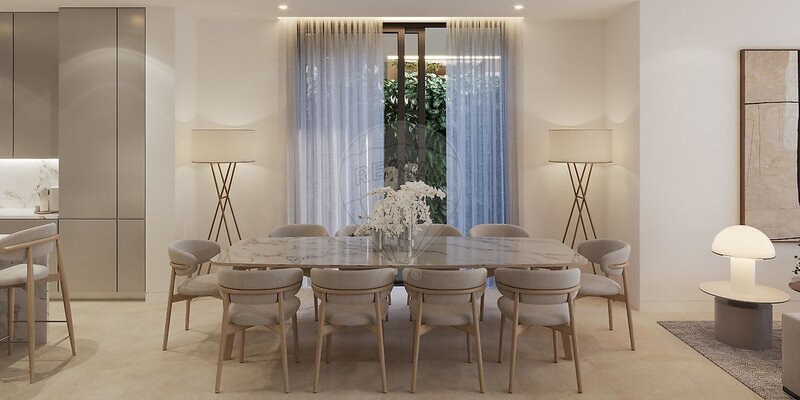
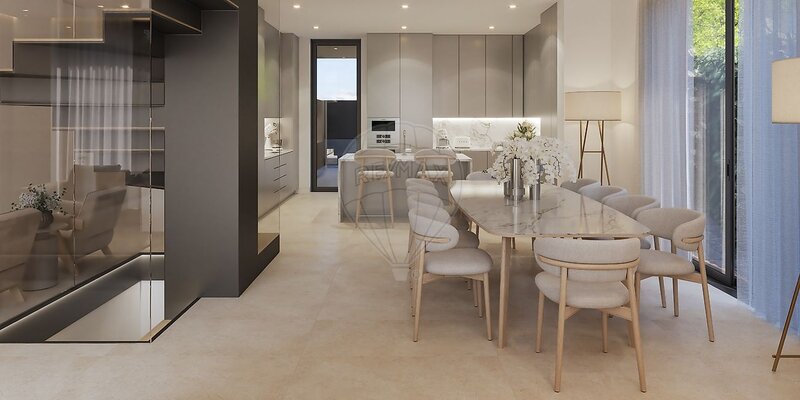
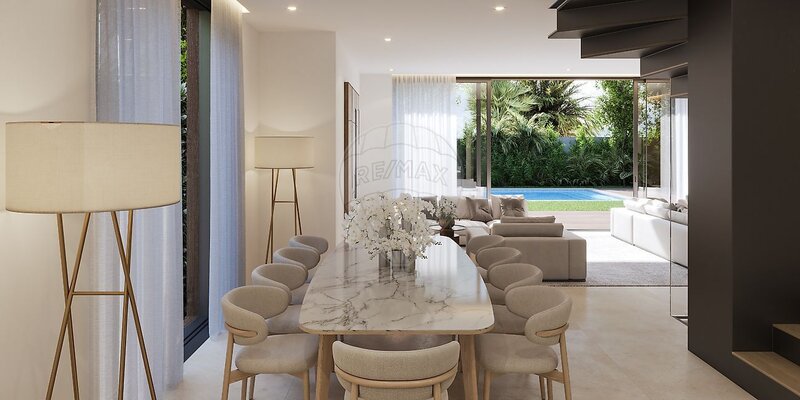
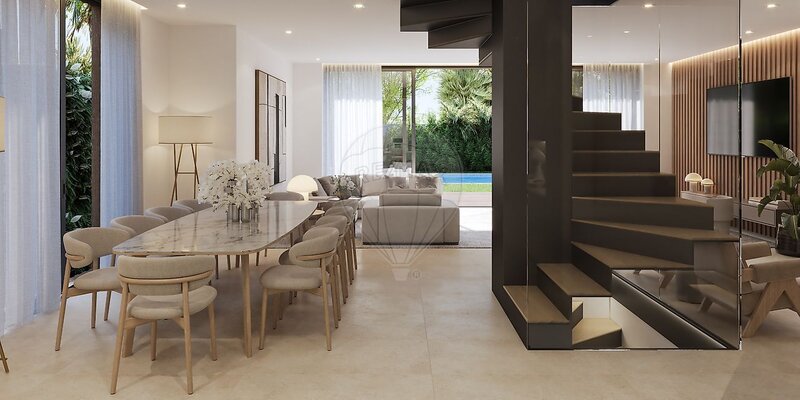
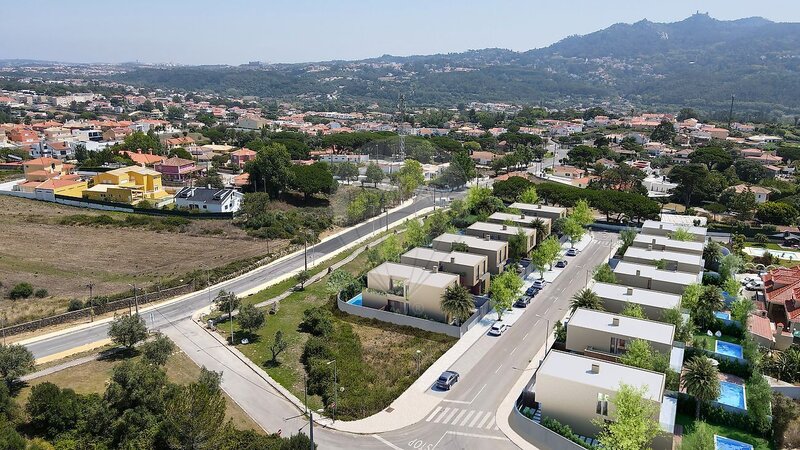
Estella Villas is an exclusive residential development in Sintra, created for those who appreciate privacy, refined comfort and an exceptional quality of life, just moments from Lisbon.
Set in one of Portugal’s most distinguished residential locations, Estella Villas brings together contemporary architecture, sophisticated design and carefully selected quality standards. The result is a distinctive collection of residences conceived not only for living, but also for enduring value and long-term investment.
Discover a limited collection of five contemporary T4 villas, where generous proportions, considered architecture and elegant finishes create an environment defined by comfort, privacy and understated sophistication.
Here, the tranquillity of Sintra meets an enviable connection to the region’s coastline, beaches, renowned schools, golf courses and the cultural and lifestyle amenities of Lisbon and Cascais.
Ground Floor + First Floor + Garage
4 Bedrooms
3 Suites
1 Master Suite
1 Home Office
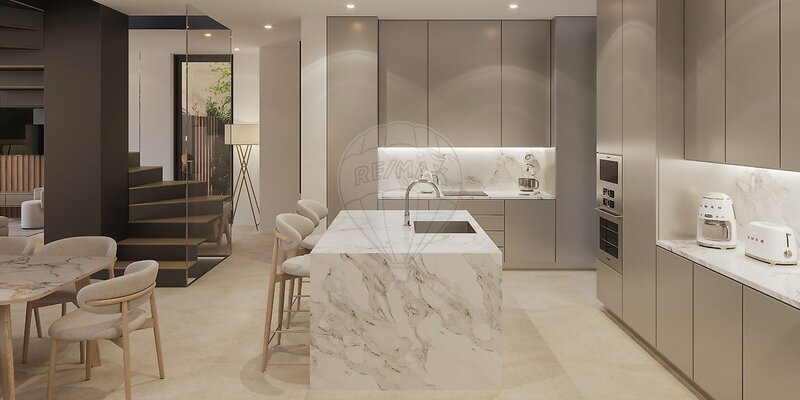
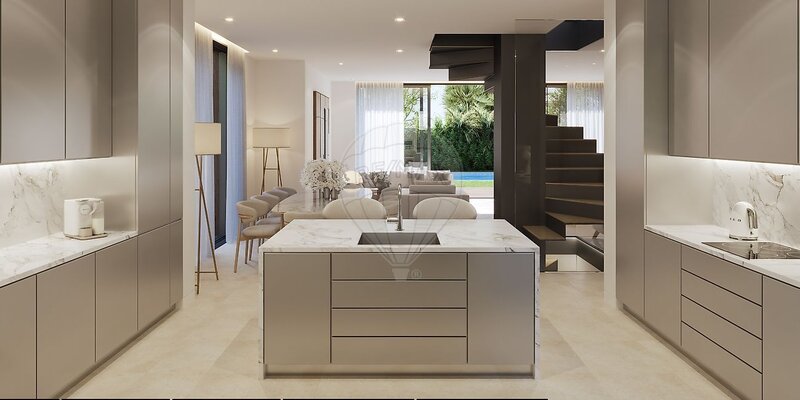
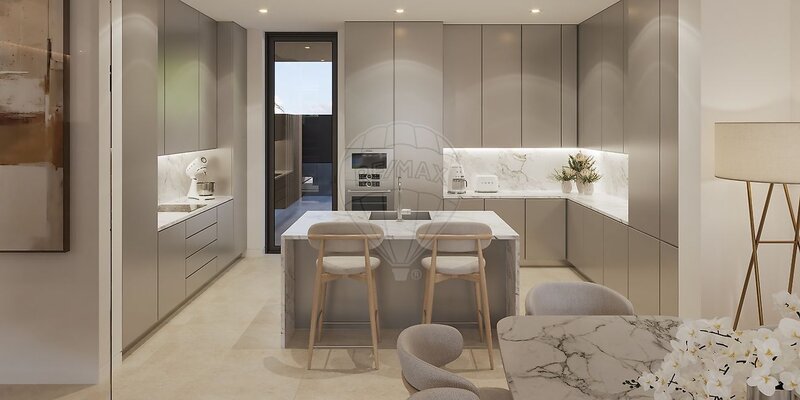
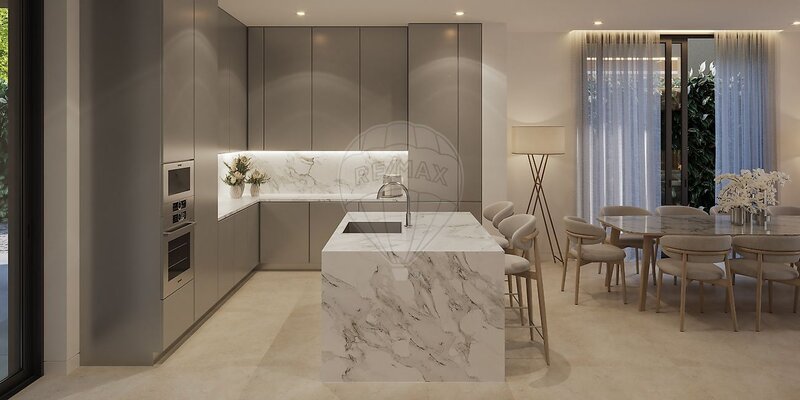
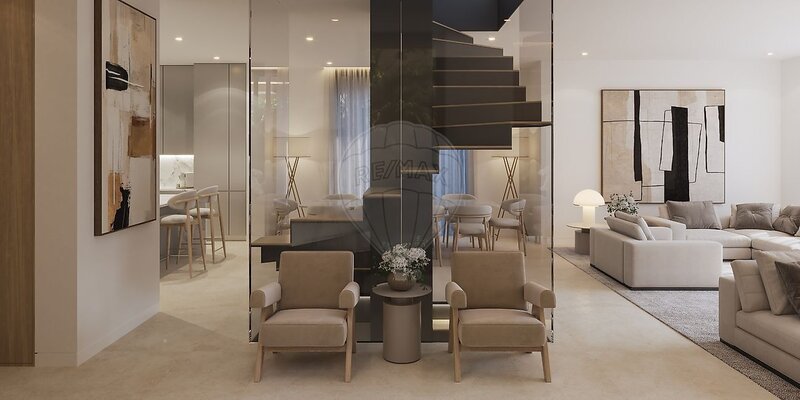
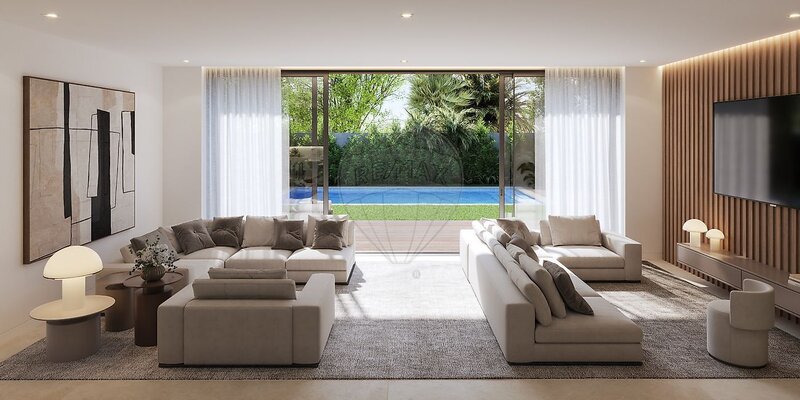
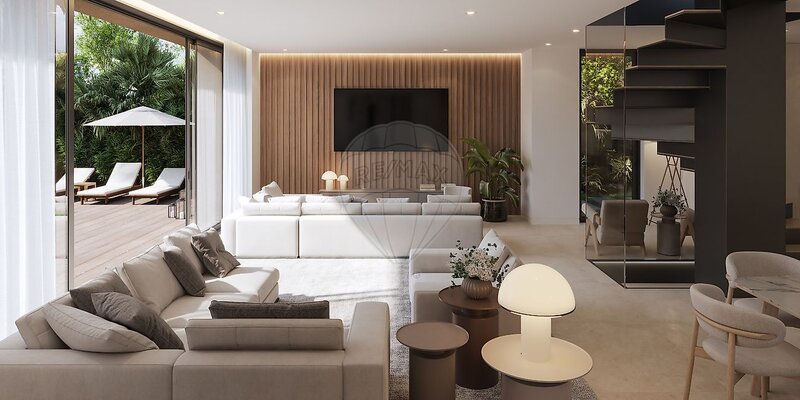
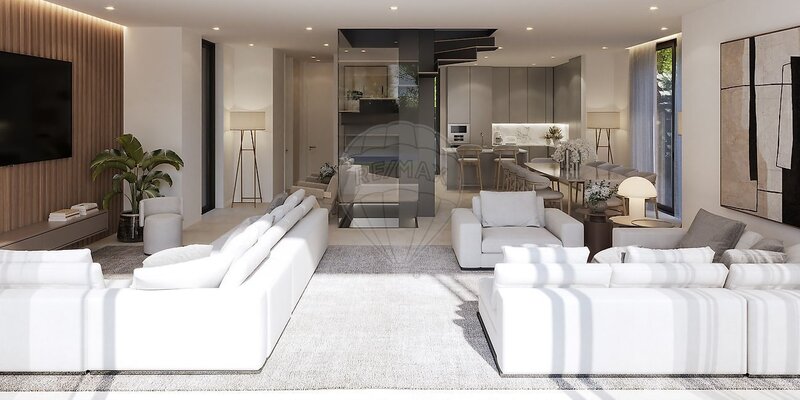
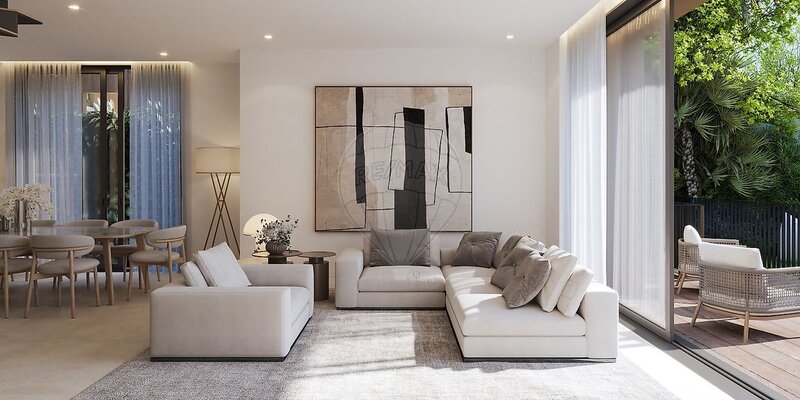
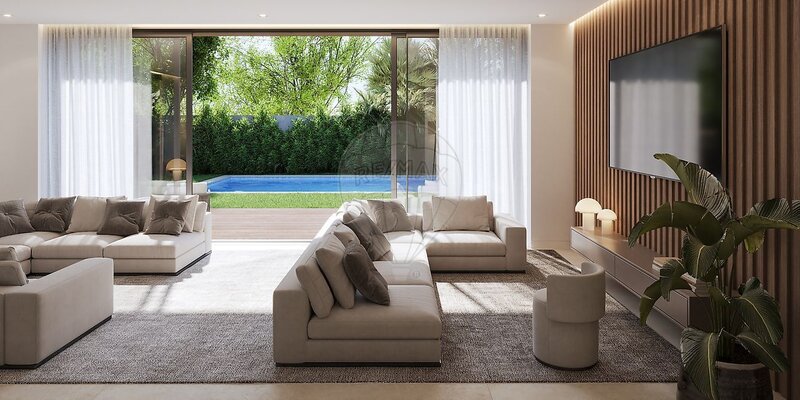
Open-plan Living & Kitchen Area
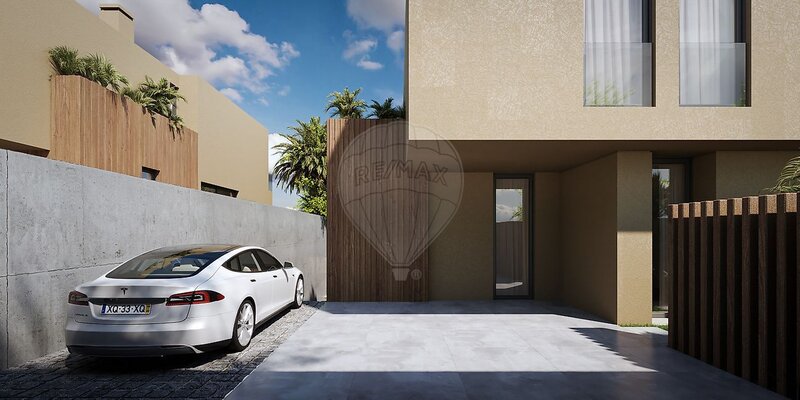
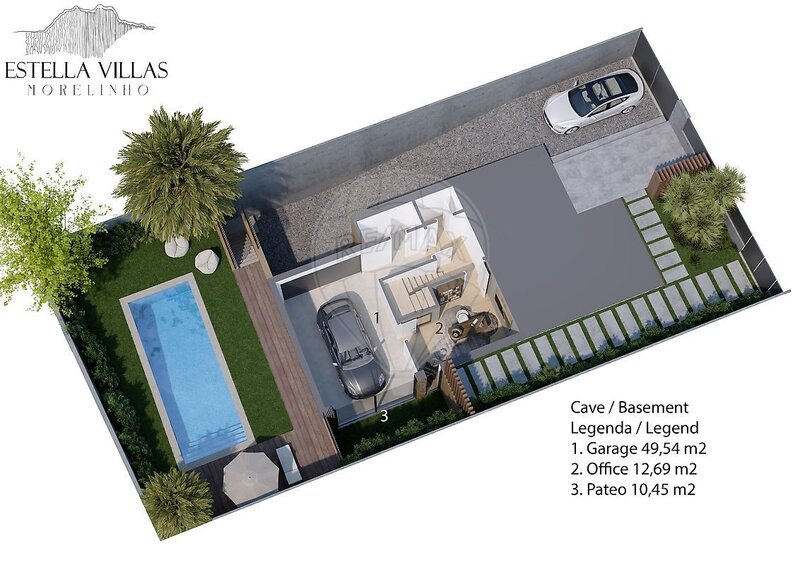
Garage
Additional Areas
Home Office: 12.69sqm
Private Patio: 10.45sqm
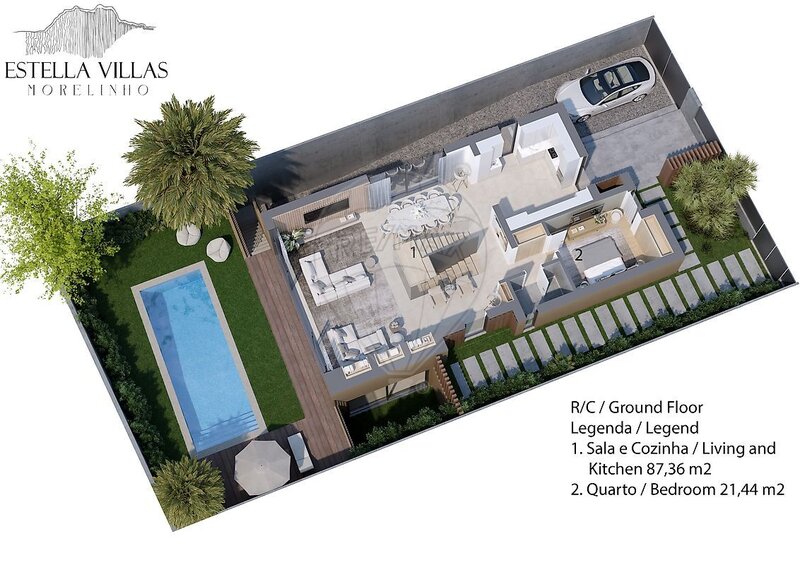
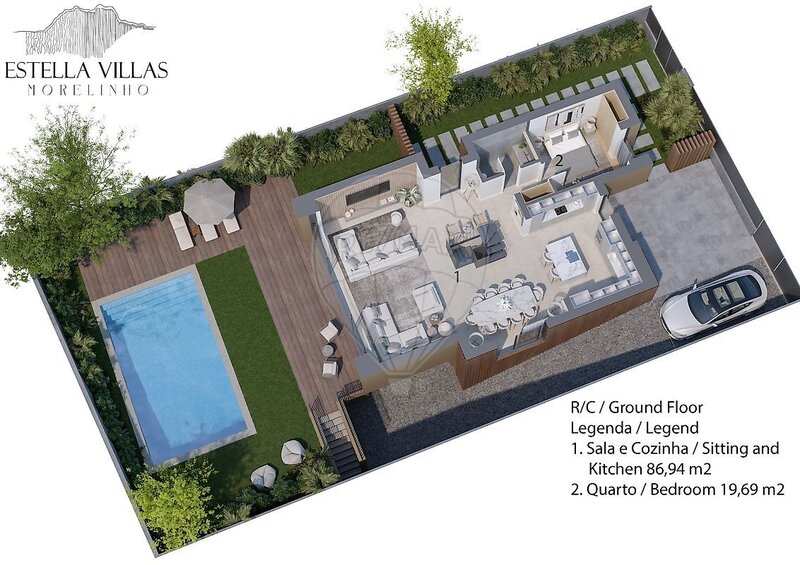
Ground Floor
Open-plan Living & Kitchen Area: 86.36sqm
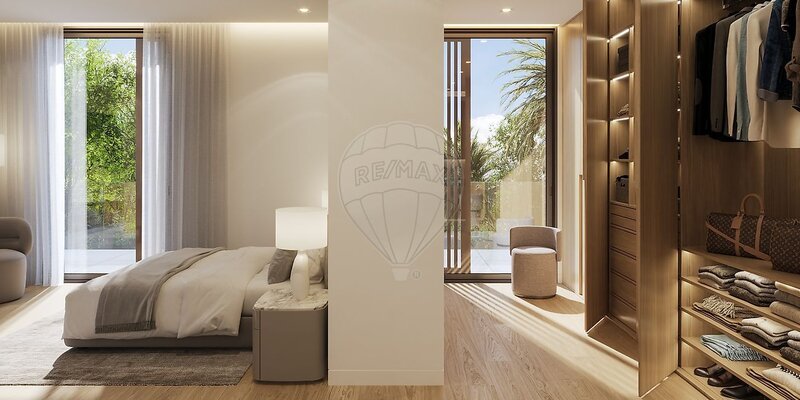
Bedroom: 18.44sqm
Total Identified Ground Floor Area: 104.80sqm
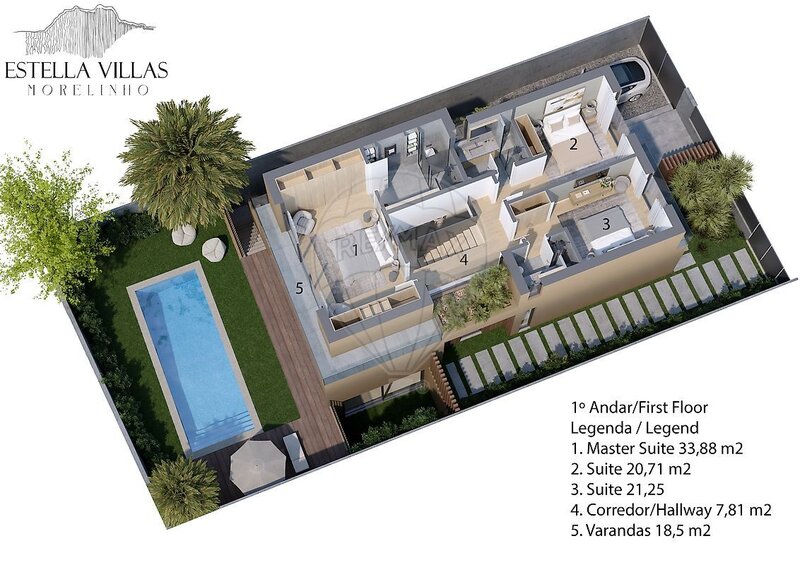
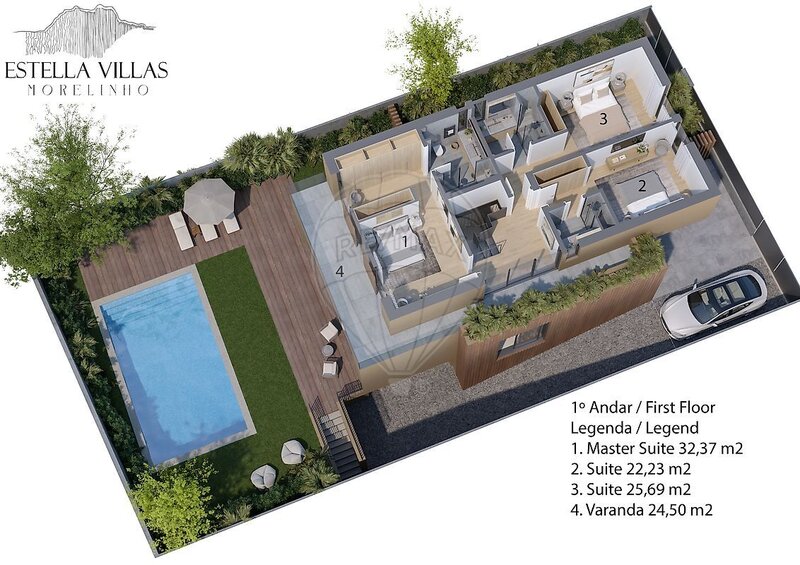
First Floor
Master Suite: 32.88sqm
Suite 1: 20.71sqm
Suite 2: 21.25sqm
Total Identified First Floor Area: 74.84 m
Terrace
Terrace: 11.50sqm
Area Summary
Total Identified Interior Area: 192.33sqm
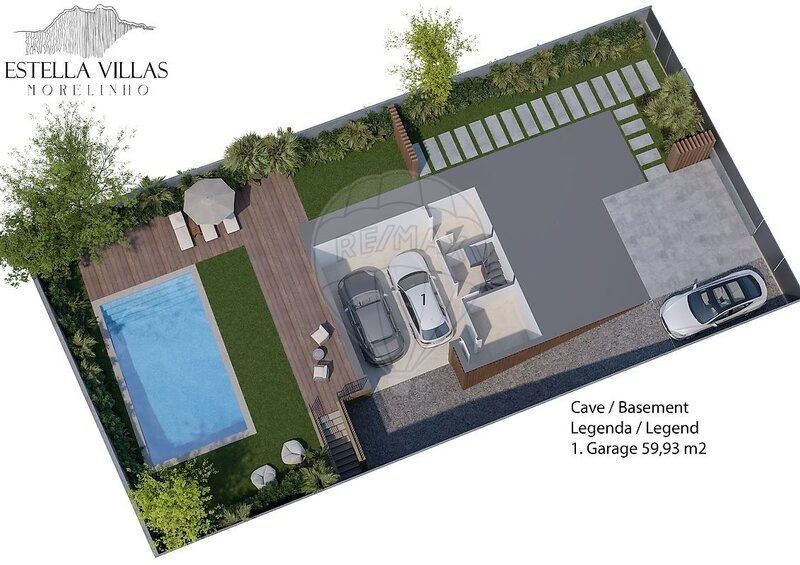
Private Garage: 49.54sqm
Private Patio: 10.45sqm
Terrace: 11.50sqm
Total Identified Area: 263.82sqm
Privileged setting. A distinctive way of living. An address designed to endure.
Designed for Comfort. Created for Living.
One contemporary T4 villa
A limited collection of residences combining architectural quality, functionality and contemporary design.
Privacy by design
A private and peaceful residential setting for those who value discretion, exclusivity and a sense of belonging.
Generous, considered spaces
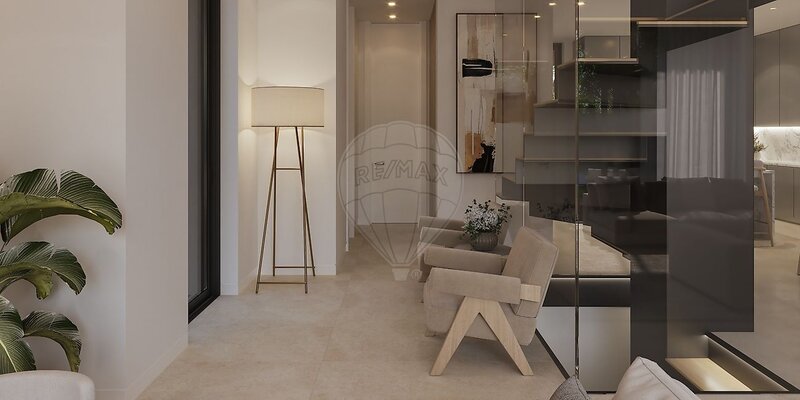
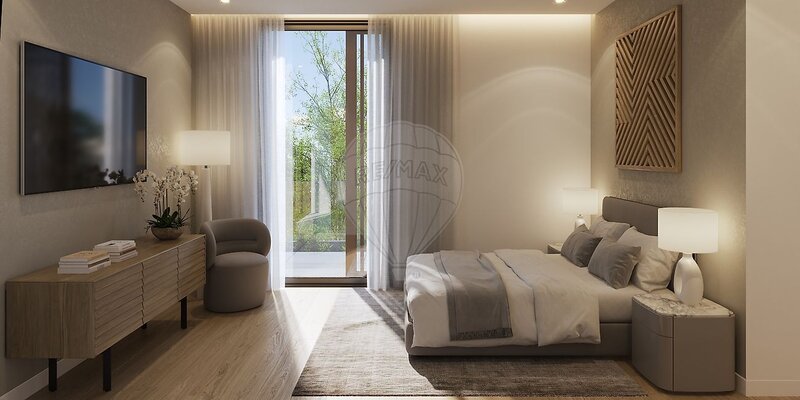
Thoughtfully designed layouts with fluid proportions and a natural connection between the different areas of the home.
Light, comfort and refined living
Interiors conceived to maximise natural light, everyday comfort and the quality of family life.
A residence with purpose
An exceptional choice for permanent living, a private second residence or a long-term investment in one of Portugal’s most sought-after regions.
Location
União das Freguesias de Sintra (Santa Maria e São Miguel, São Martinho e São Pedro de Penaferrim), Sintra, Lisboa
Contacts
Remax Valor II
AMI License: 9338
Website: remax.pt/valor2
Address: Av. Bombeiros Voluntários do Estoril, Nrº 2 - Loja Esq. - 2765-201 Estoril - Lisboa
Telephone: 214 663 437 / remaxvalor2
AMI License: 9338
Website: remax.pt/valor2
Address: Av. Bombeiros Voluntários do Estoril, Nrº 2 - Loja Esq. - 2765-201 Estoril - Lisboa
Telephone: 214 663 437 / remaxvalor2

View contacts page Real Estate Agency Remax Valor II