


House T4 for sale in São João das Lampas e Terrugem, Sintra RE/MAX Portugal
 1 / 46
 2 / 46
 3 / 46
 4 / 46
 5 / 46
 6 / 46
 7 / 46
 8 / 46
 9 / 46
 10 / 46
 11 / 46
 12 / 46
 13 / 46
 14 / 46
 15 / 46
 16 / 46
 17 / 46
 18 / 46
 19 / 46
 20 / 46
 21 / 46
 22 / 46
 23 / 46
 24 / 46
 25 / 46
 26 / 46
 27 / 46
 28 / 46
 29 / 46
 30 / 46
 31 / 46
 32 / 46
 33 / 46
 34 / 46
 35 / 46
 36 / 46
 37 / 46
 38 / 46
 39 / 46
 40 / 46
 41 / 46
 42 / 46
 43 / 46
 44 / 46
 45 / 46
 46 / 46
Click to see bigger photos
- Video Watch
- Property typeVilla / House T4
- Sale € 549.000
- Area154 m² | 255 m²
- Construction1989
- CountyLisboa
- TownSintra
- ParishSão João das Lampas e Terrugem
- REFPT-120992927-10
4
3
154 m²
255 m²
-1
-
D
Description
### PROPERTY PROMOTED IN THE MULTIPLE OFFERS SYSTEM ### Base price: 549000 €. The owner is available to analyze all proposals presented in a sealed letter, above this price, on the date 04/11/2026.
If the owner considers that the conditions for acceptance of one of the proposals are not met, he may request to all the improvement of the proposals submitted. The property is considered sold with a promissory contract of purchase and sale signed. Visits: 31/10/2026 from 15: 00 to 17: 00 and 03/11/2026 from 10: 00 to 12: 00.
Opening of Proposals and presentation to the owner: 04/11/2026 to 10: 00 at the location: Remax Latina II - Av. Casal Ribeiro Nº12-B 1000-092 Lisboa.
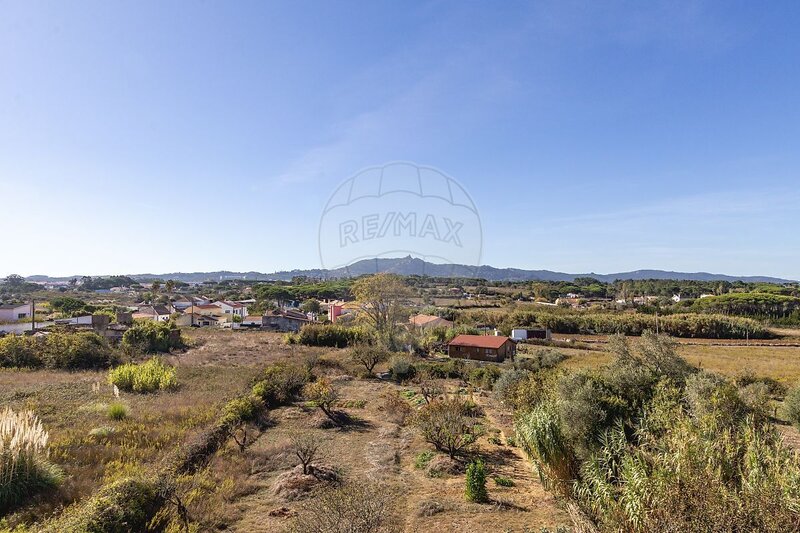
4-Bedroom House / Sintra Mountain Views
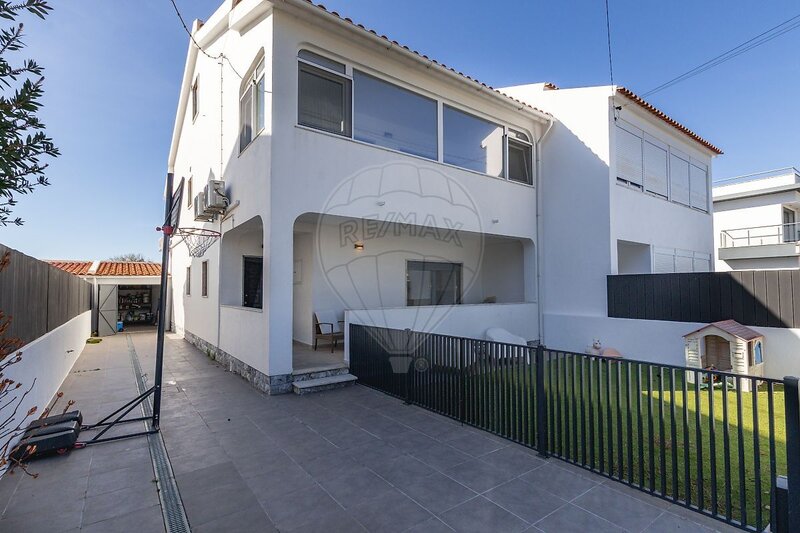
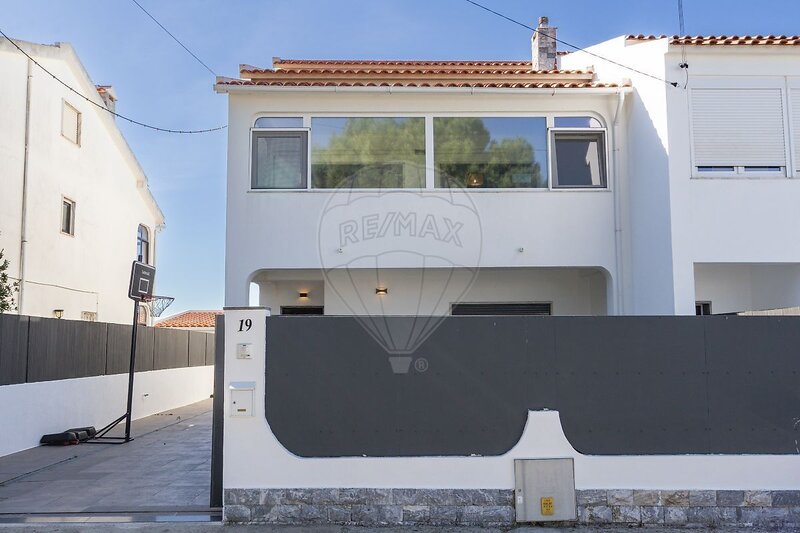
A 4-bedroom house spread over 3 floors, located in Vila Verde, Terrugem, in the municipality of Sintra.
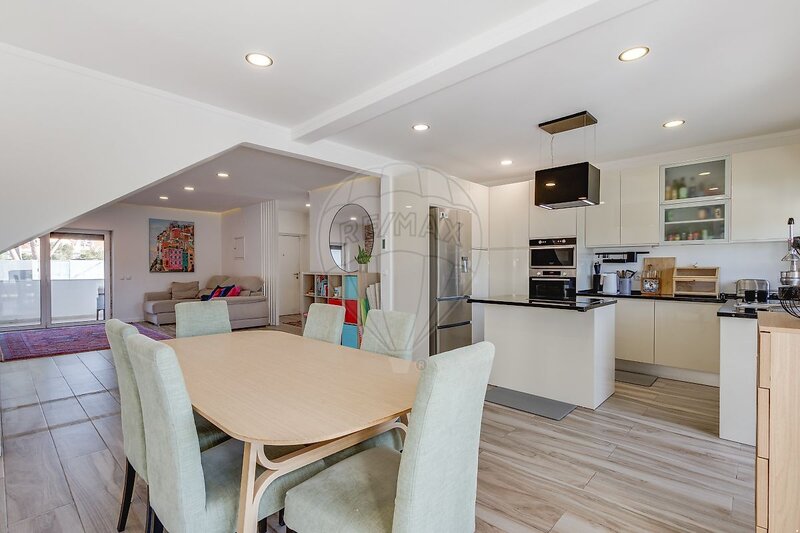
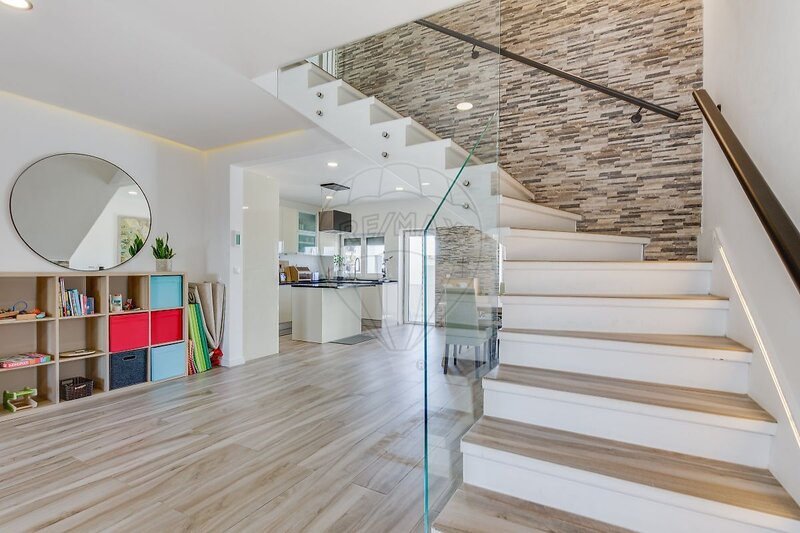
Featuring excellent finishes, generous living areas and thoughtfully designed spaces to ensure comfort for the whole family.
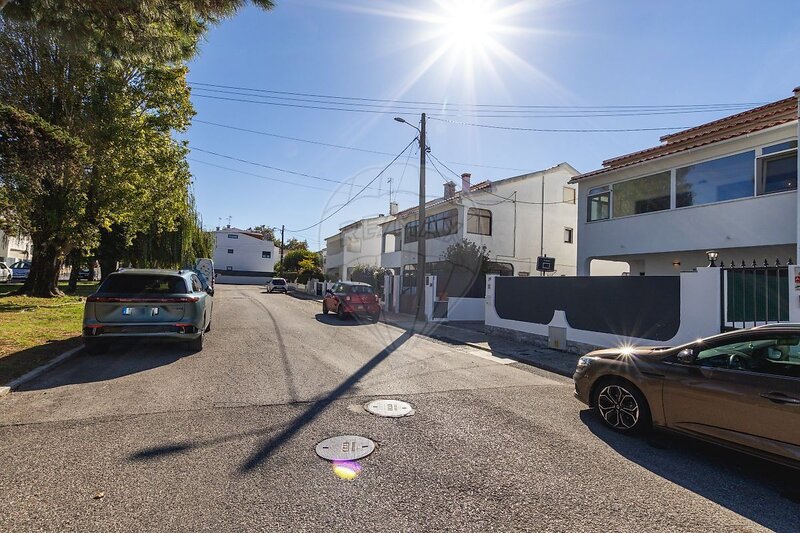
Set in a peaceful location, this property is ideal for those who value quality of life, space and comfort. It benefits from excellent sun exposure while remaining conveniently close to Sintra and the main road connections.
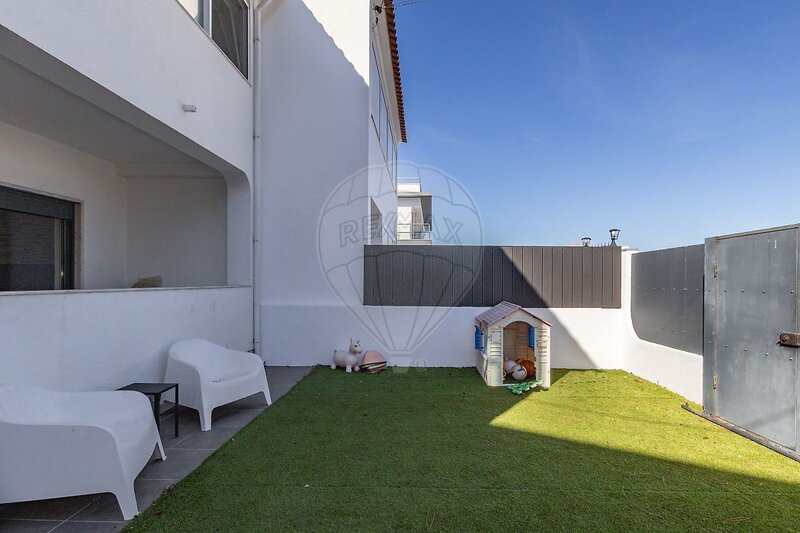
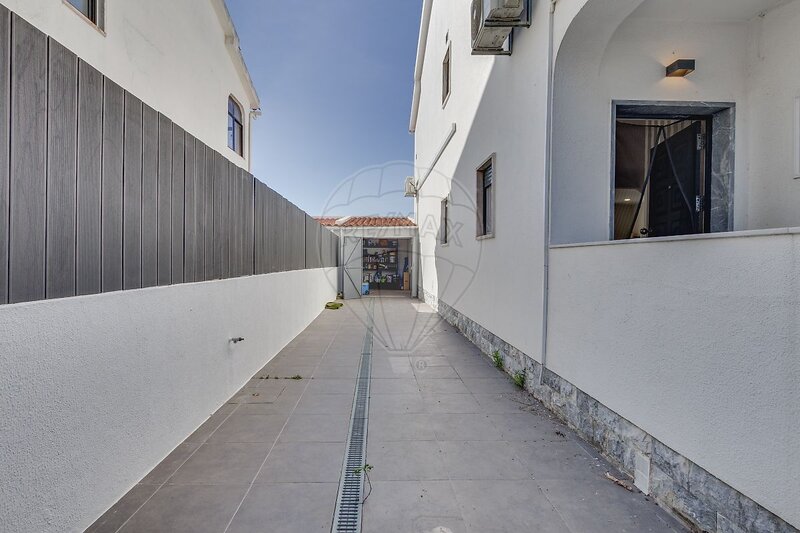
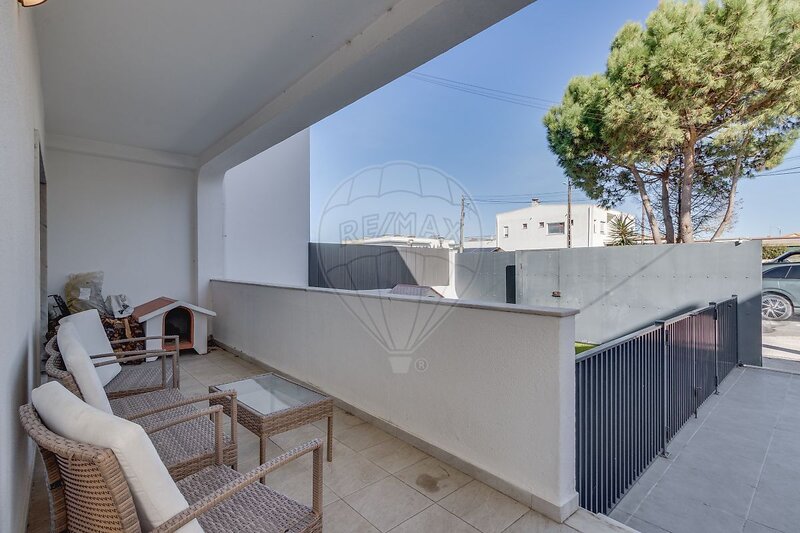
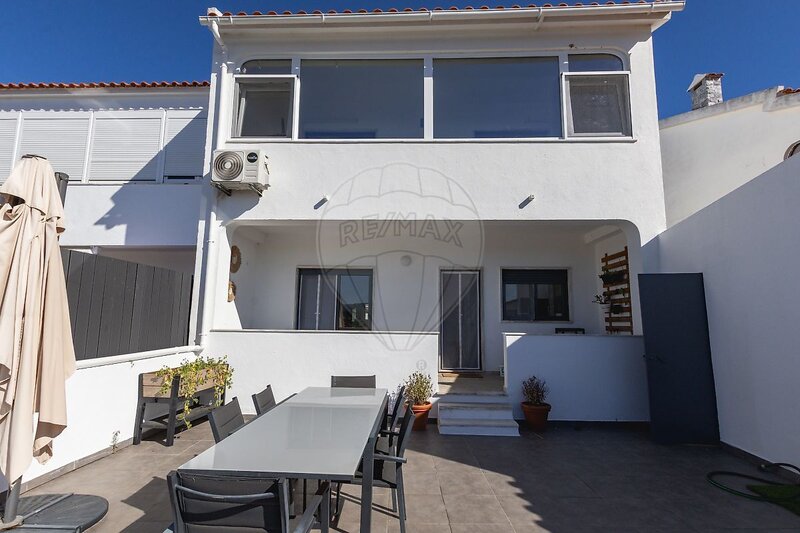
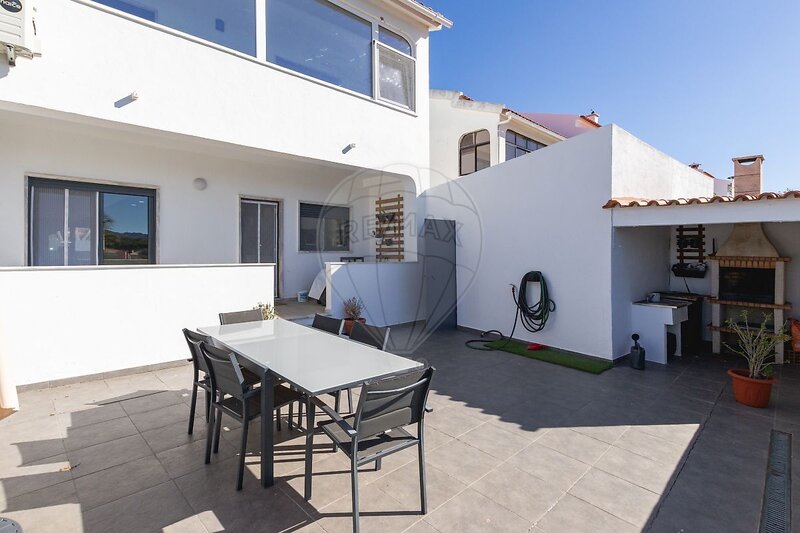
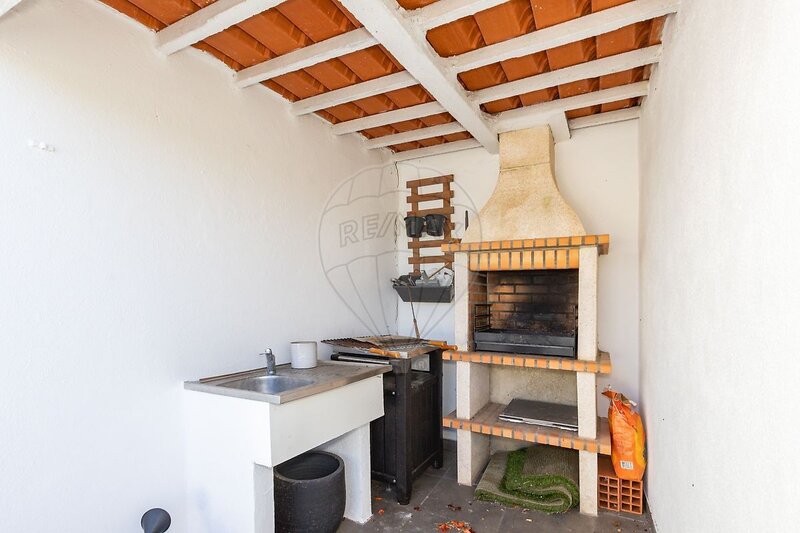
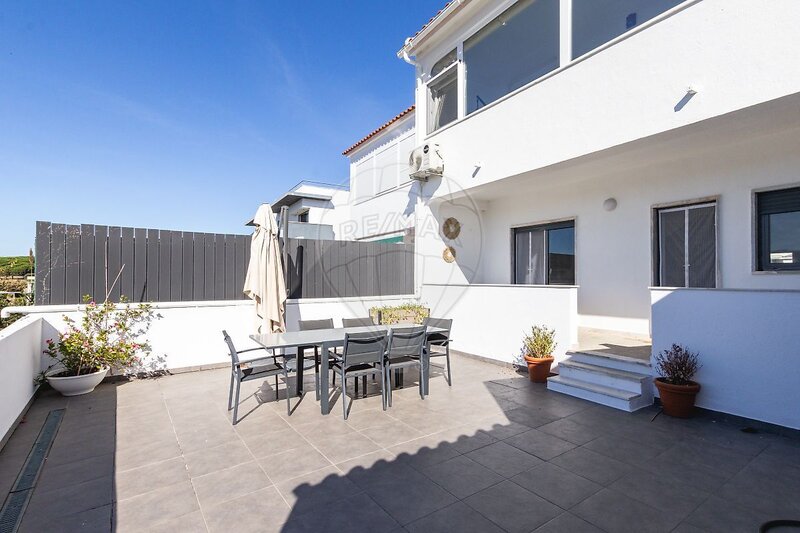
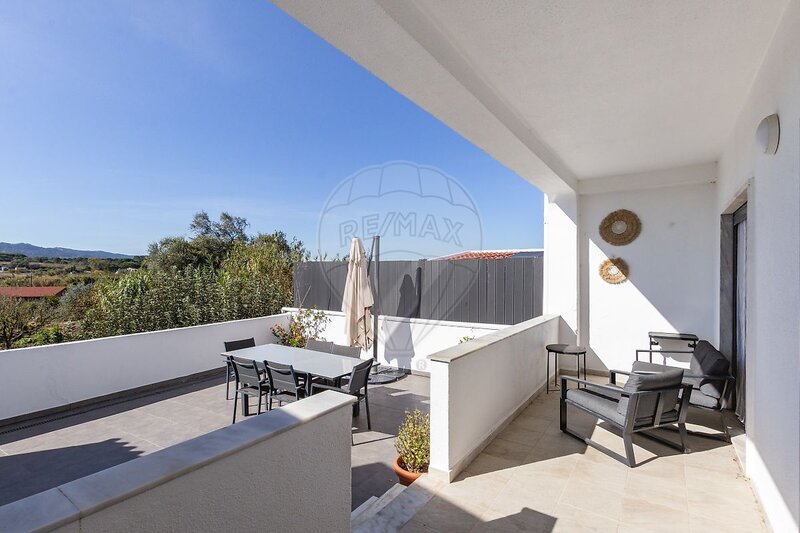
Designed to offer comfort, functionality and privacy, the property also features a front patio, a rear terrace and a barbecue area, perfect for enjoying quality time with family and friends.
Main Features
• Tilt-and-turn windows with double glazing
• Electric shutters
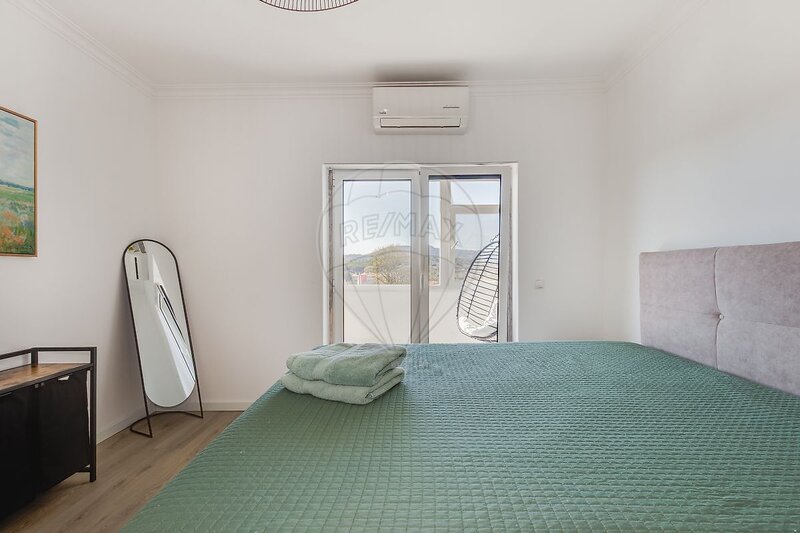
• Air conditioning
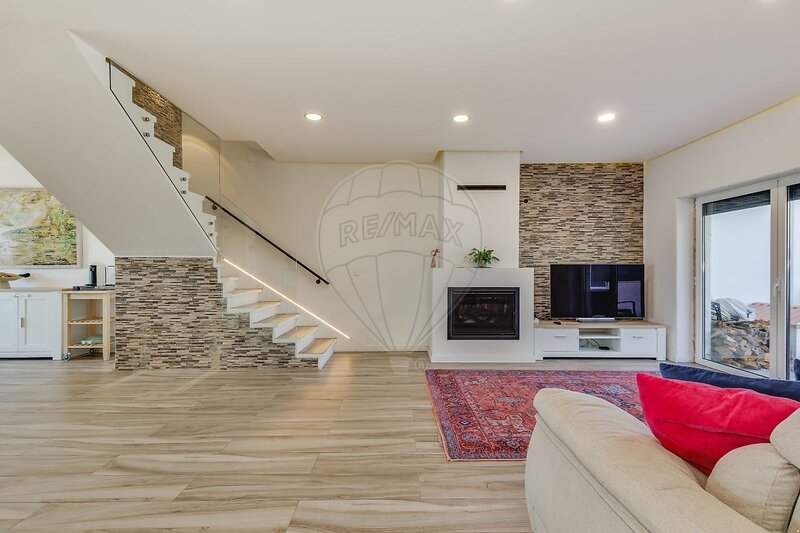
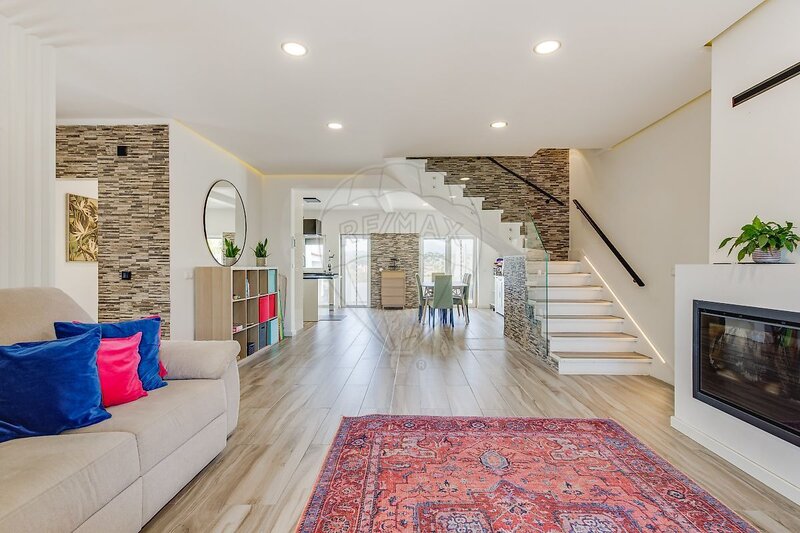
• Fireplace
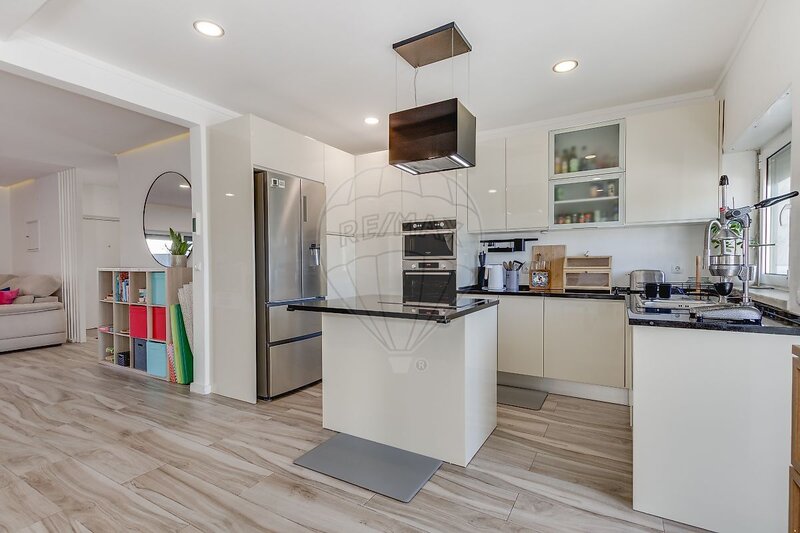
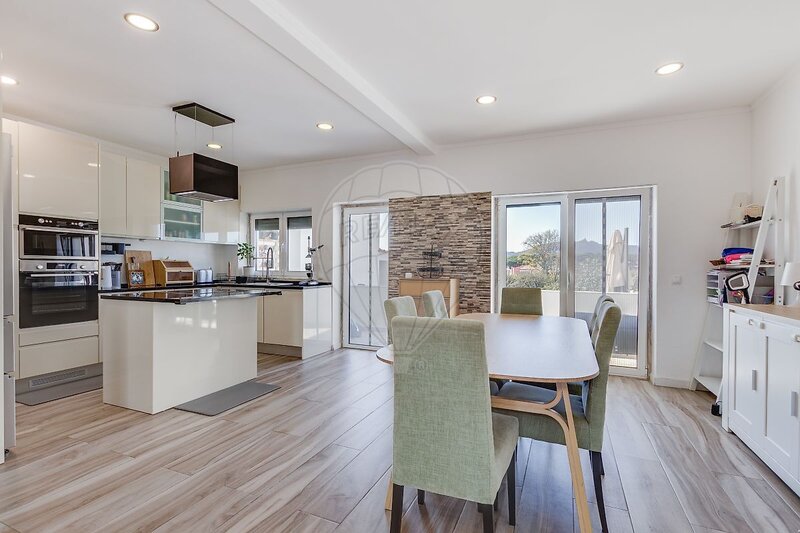
• Fully equipped kitchen
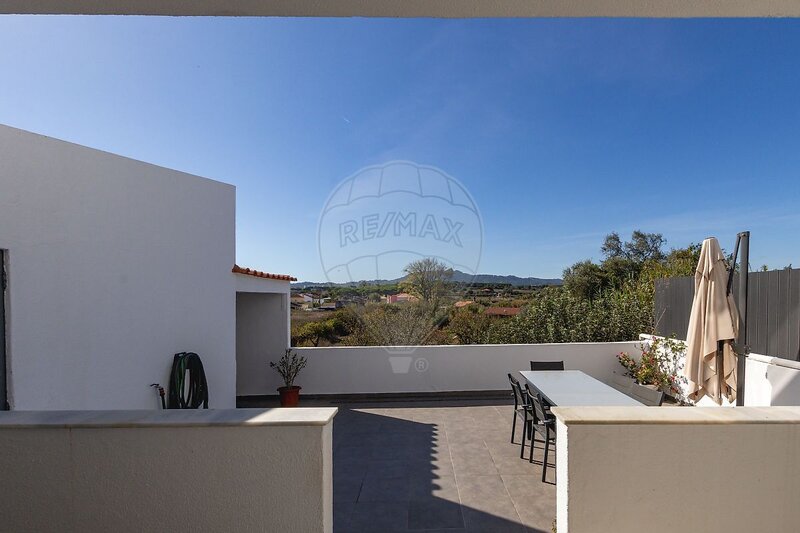
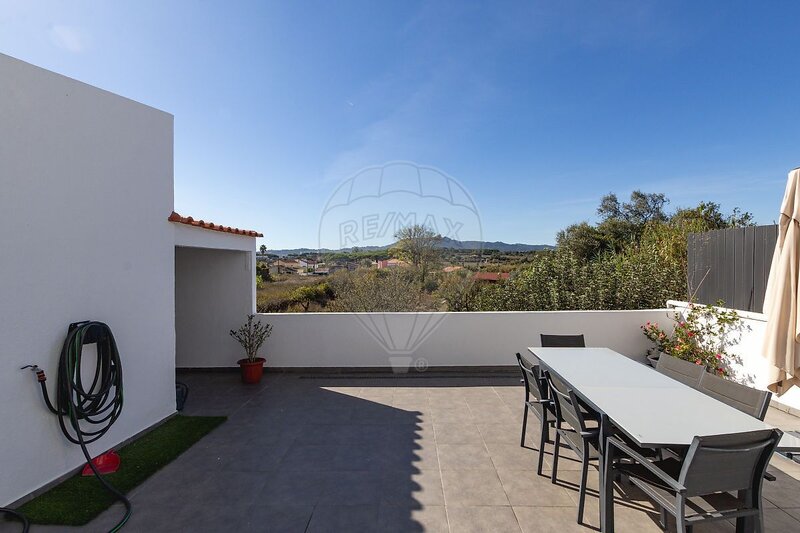
• 2 terraces
• Barbecue area
Ground Floor
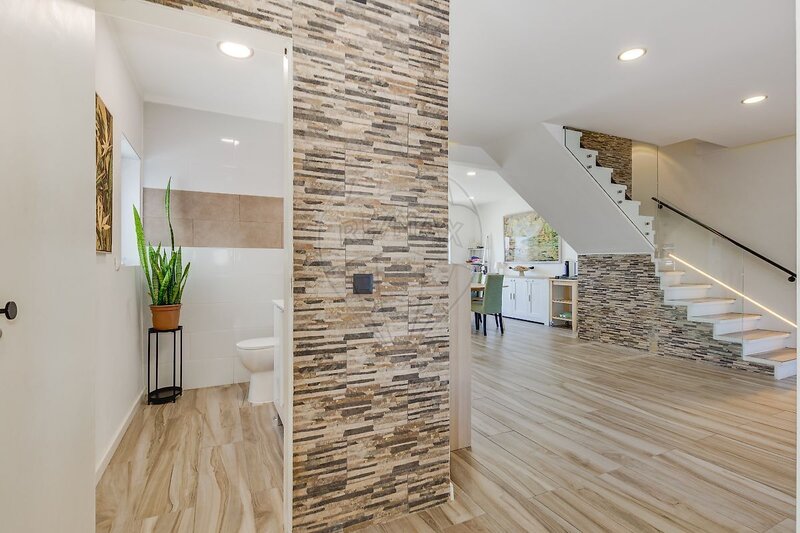
• Entrance hall
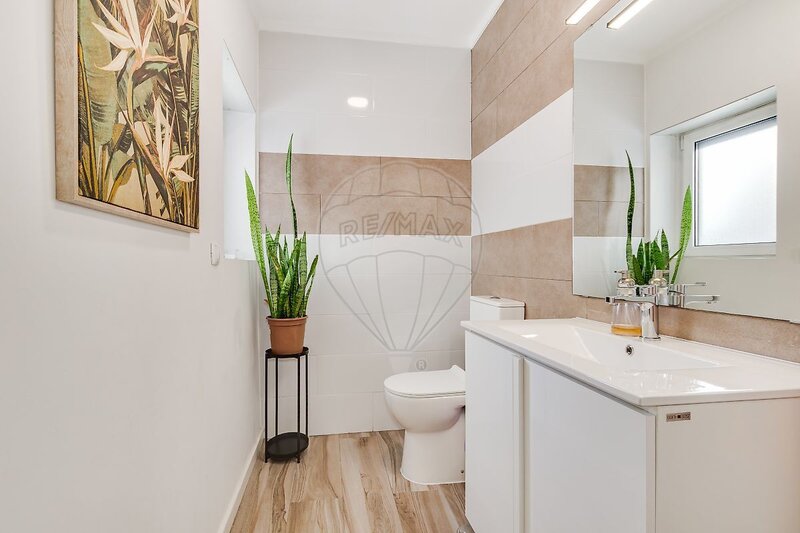
• Guest bathroom
• Open-plan living room and kitchen
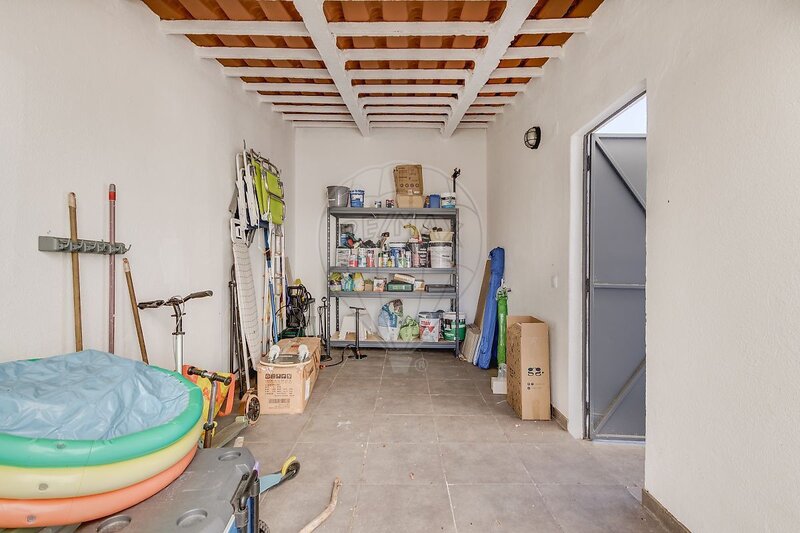
• Terrace with barbecue area and access to the garage
First Floor
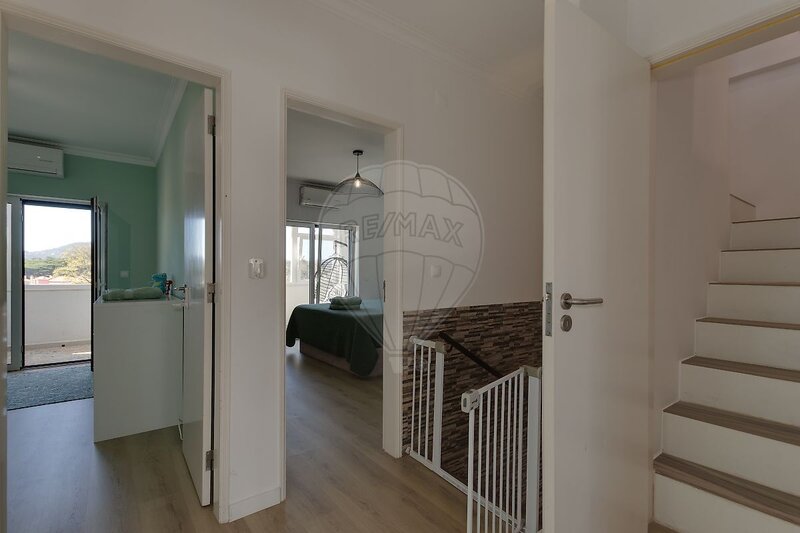
• Hallway with acess to the second floor
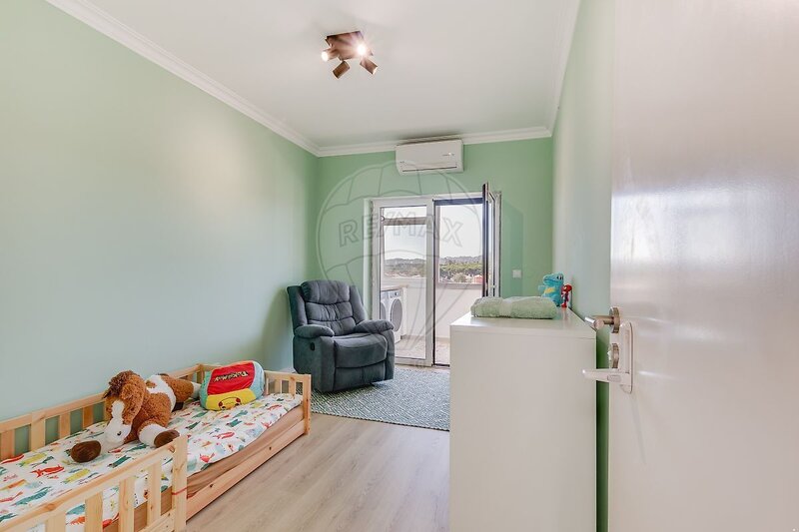
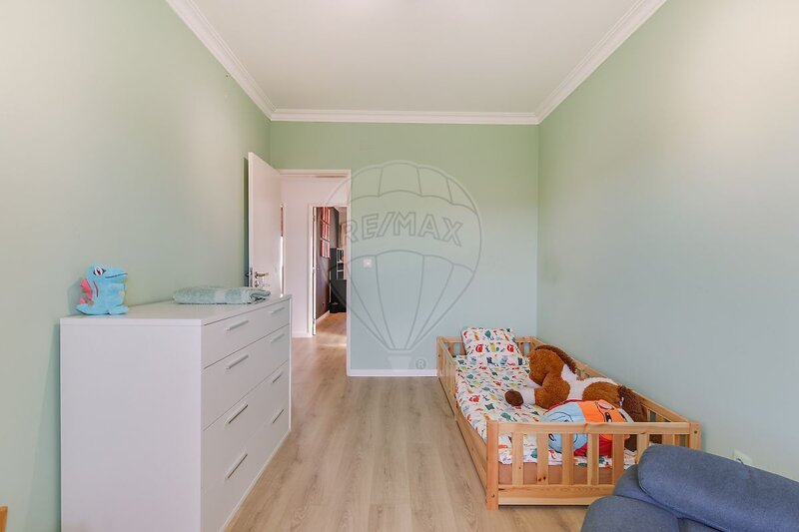
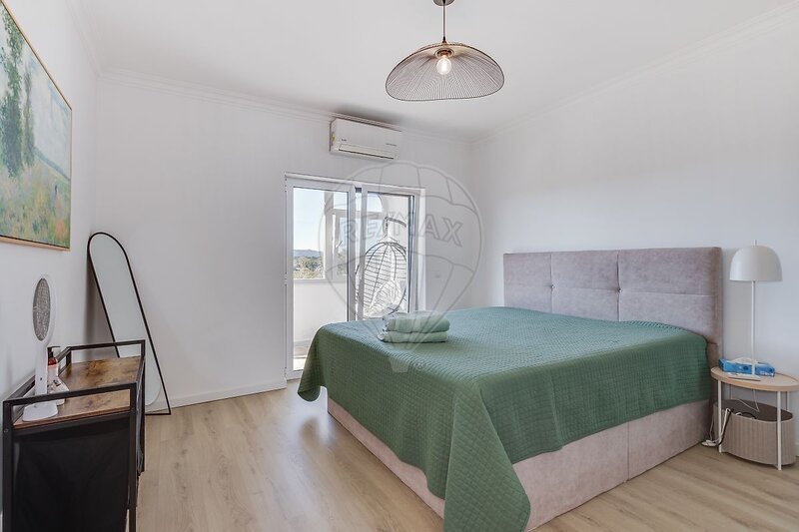
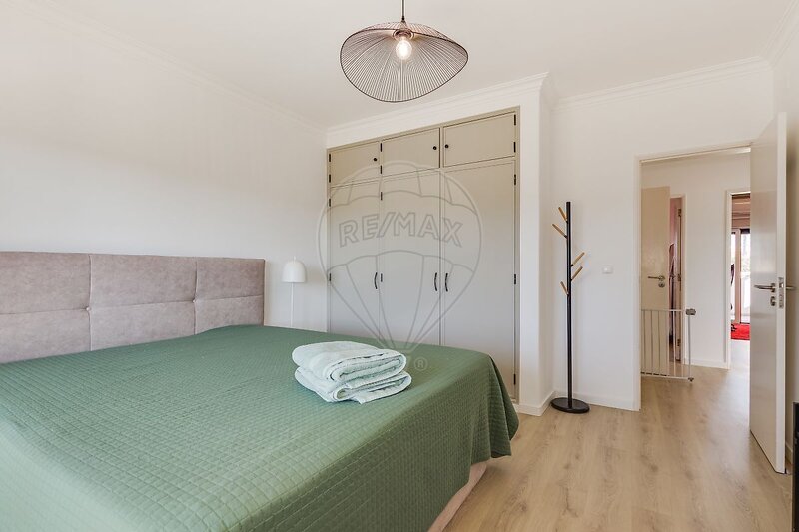
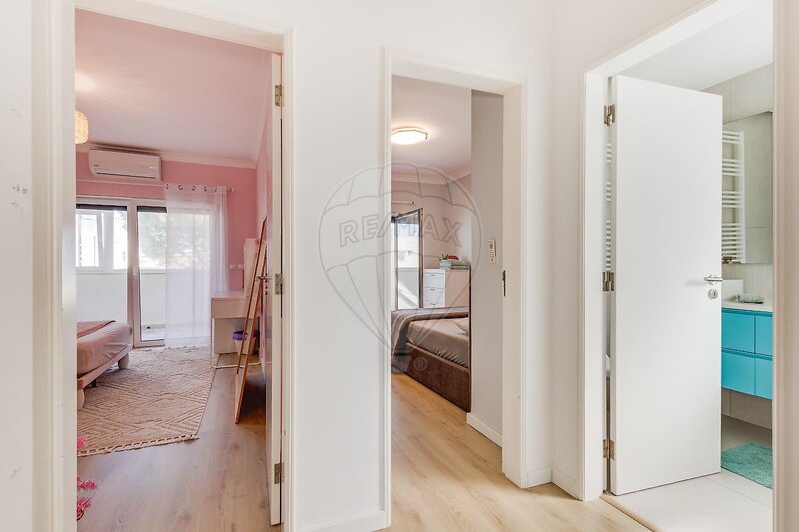
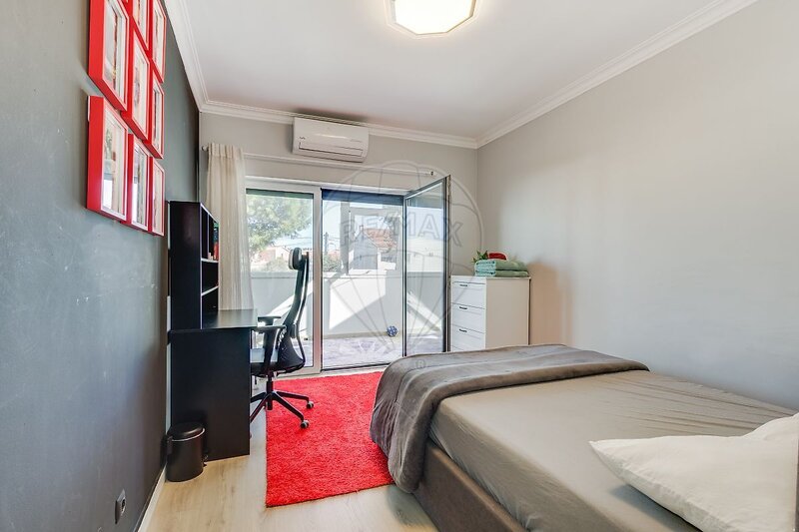
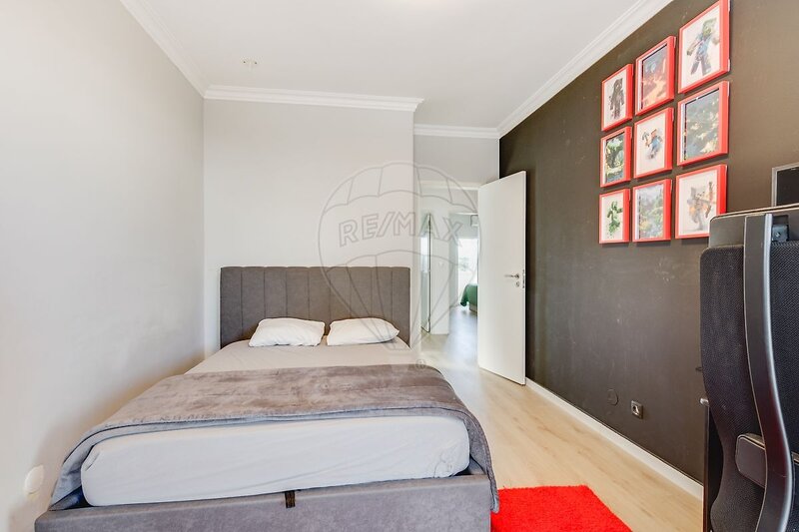
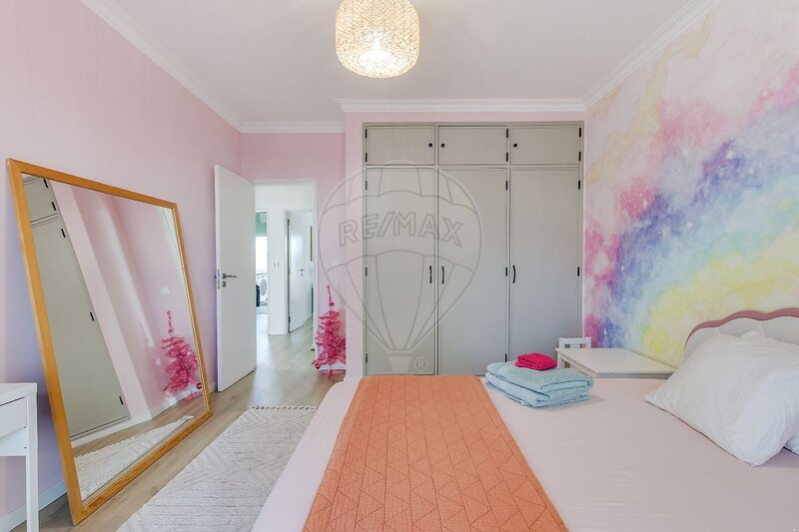
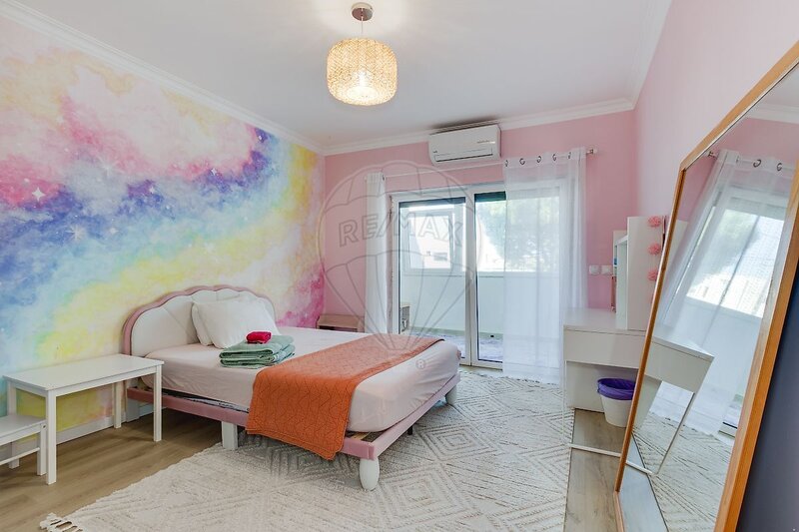
• 4 single bedrooms
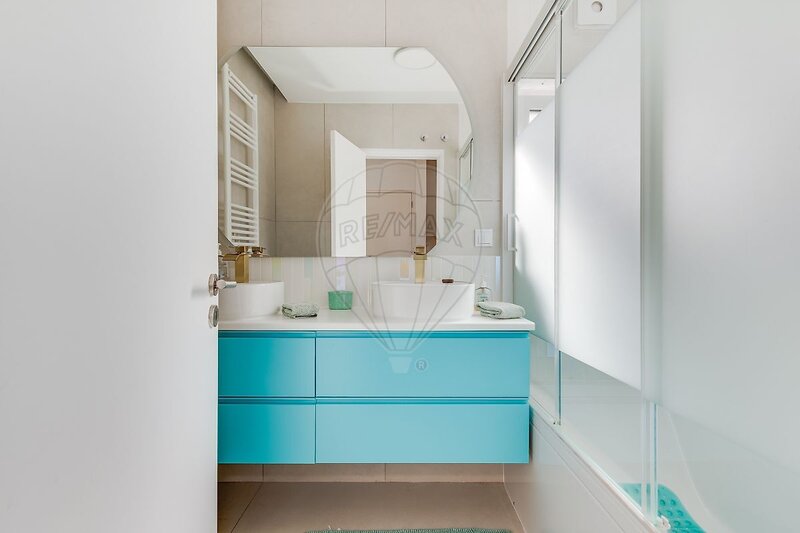
• Bathroom serving the bedrooms
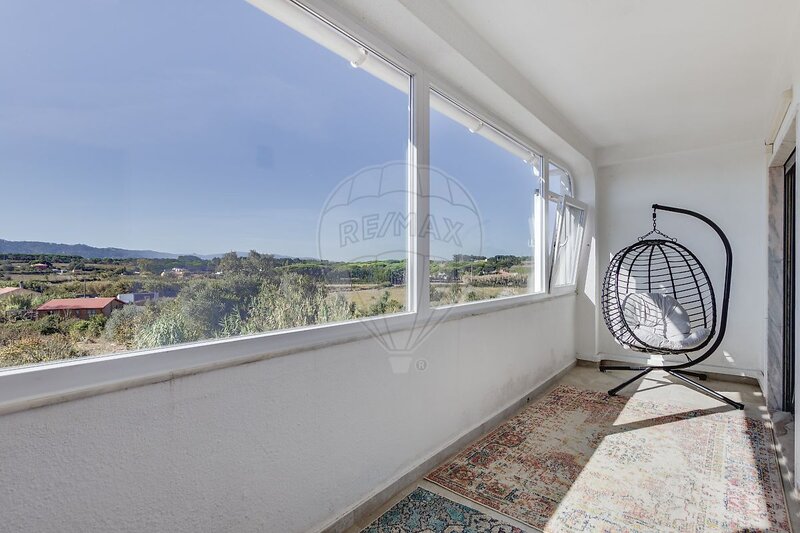
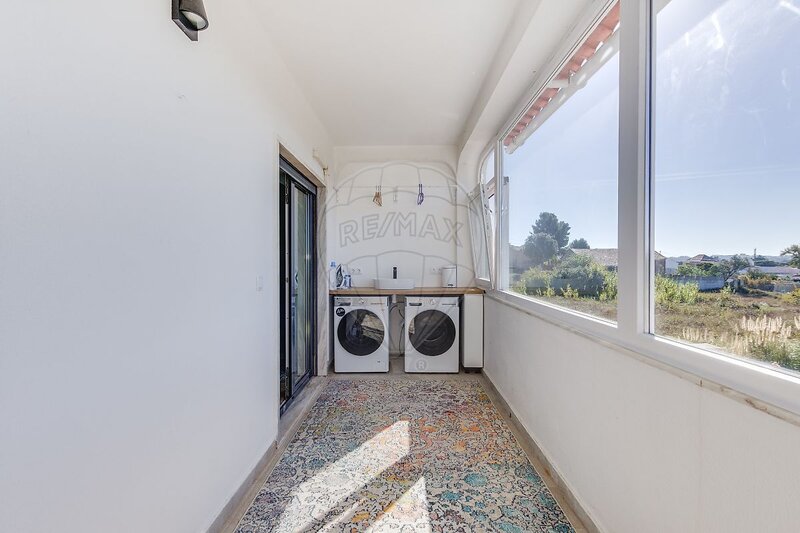
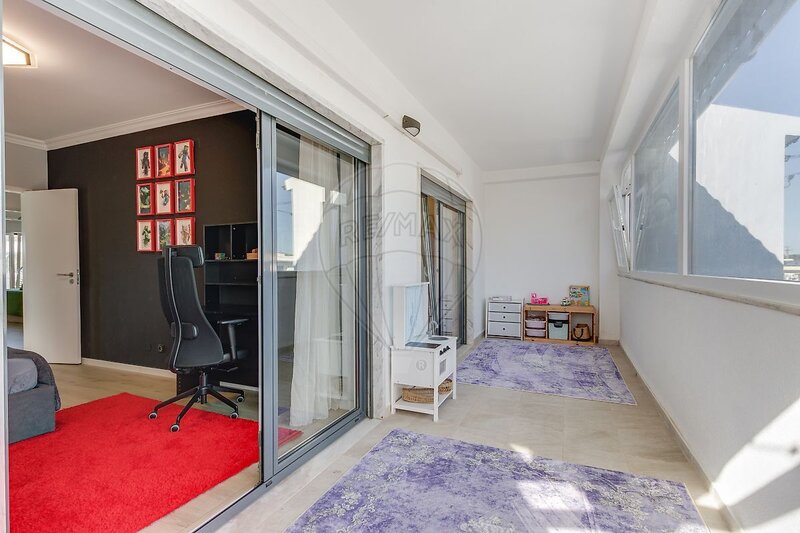
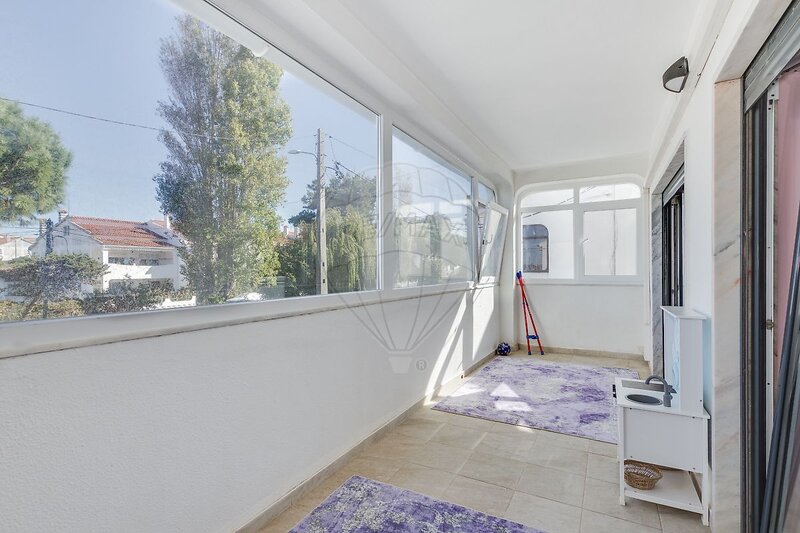
• 2 enclosed balconies, one of which includes a laundry area
Second Floor
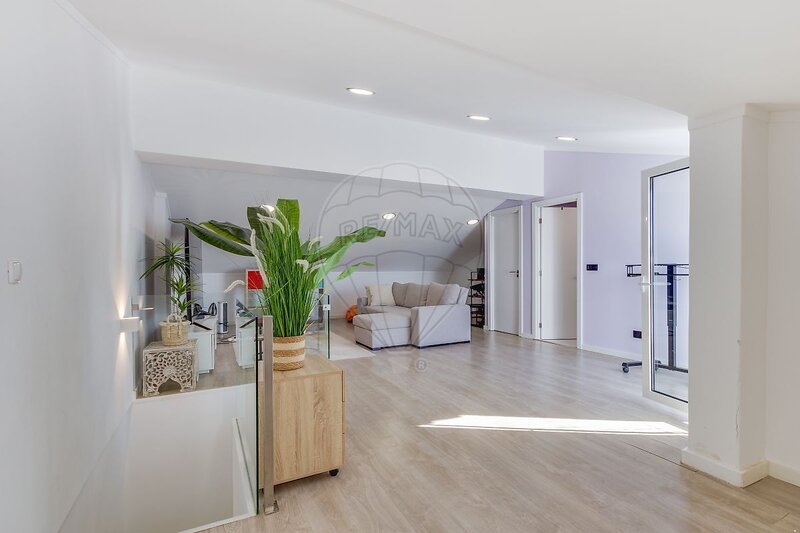
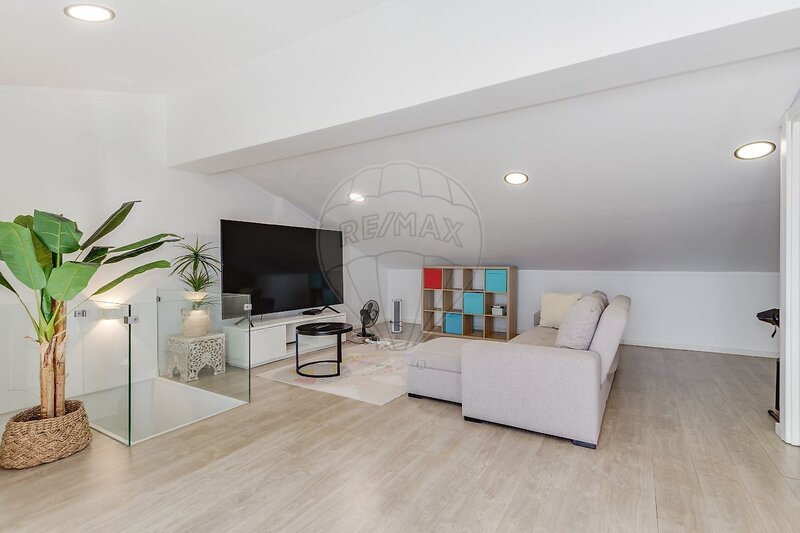
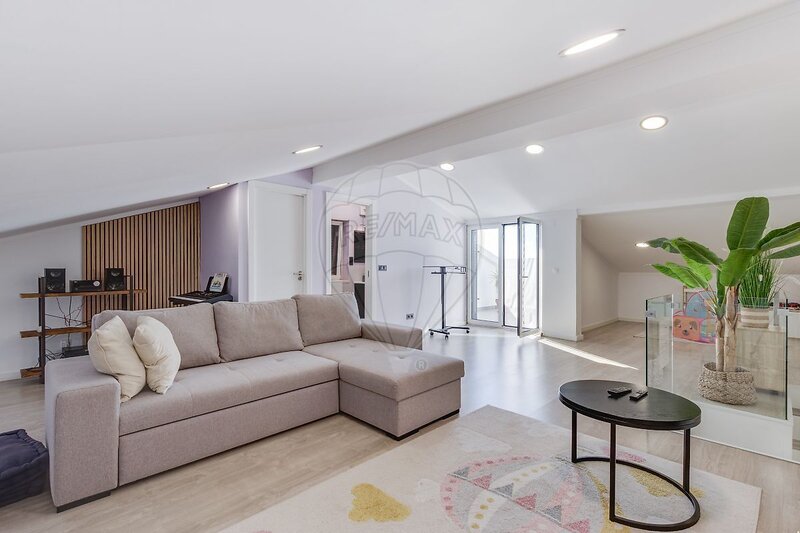
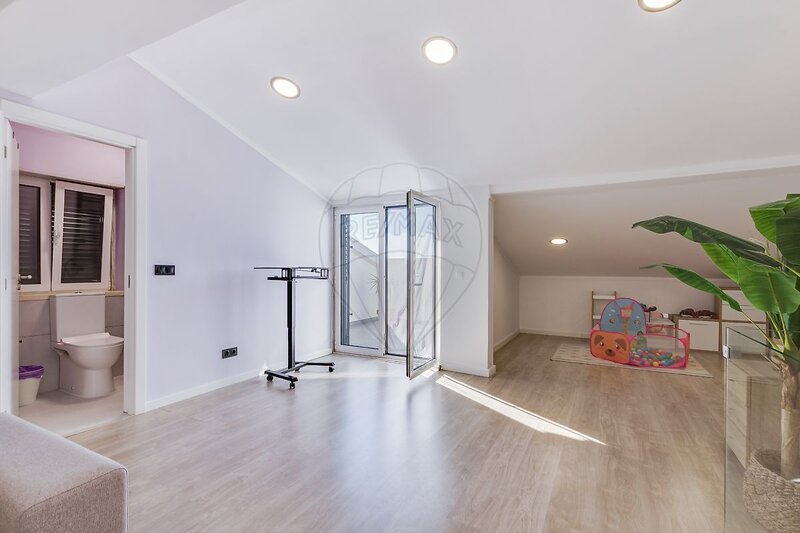
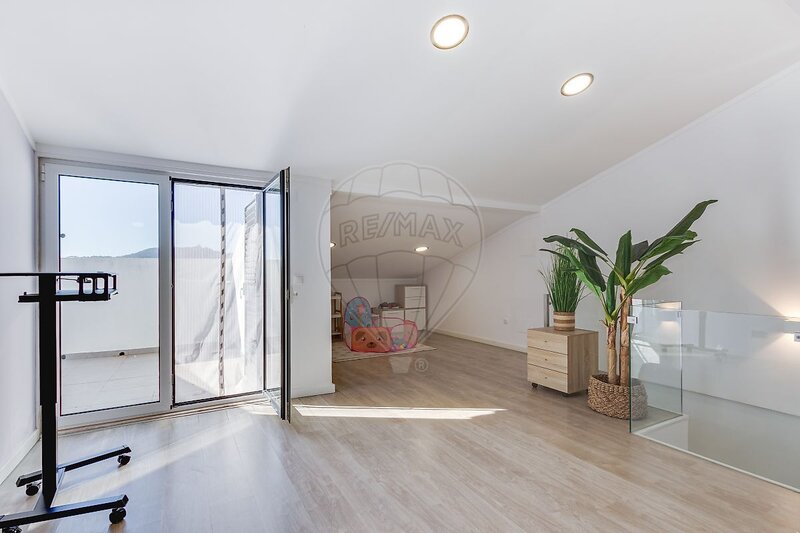
• Spacious area with comfortable ceiling height, offering the potential to create a master suite
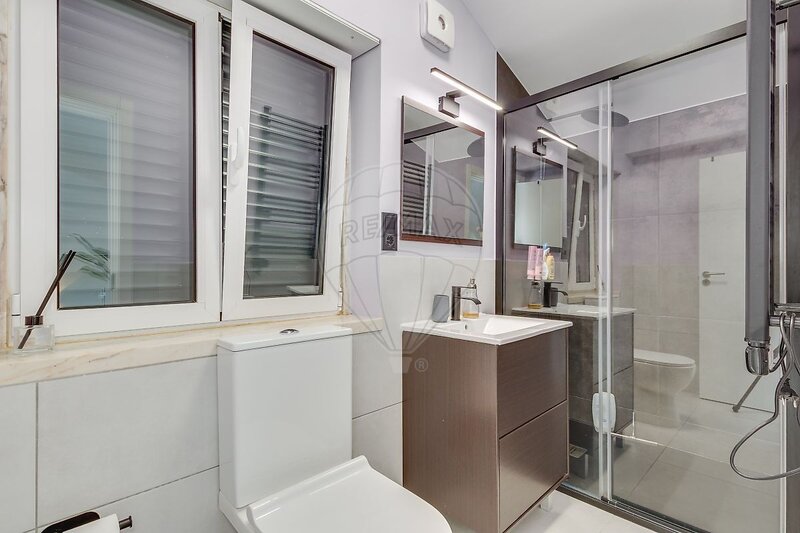
• Full bathroom
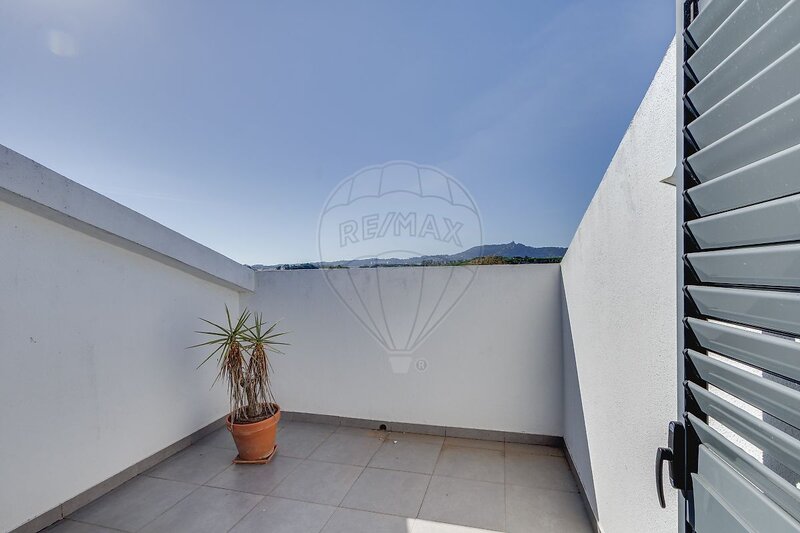
• Small terrace with beautiful views of the Sintra mountains
Distances
• 15 minutes from Ericeira
• 10 minutes from Sintra
• 10 minutes from access to the IC19, A5 and A8 motorways
Urban Planning Documentation: The property has an urban planning title corresponding to its current use, although this document has not yet been presented. The issuance of an official certificate by the local council is currently pending.
If the owner considers that the conditions for acceptance of one of the proposals are not met, he may request to all the improvement of the proposals submitted. The property is considered sold with a promissory contract of purchase and sale signed. Visits: 31/10/2026 from 15: 00 to 17: 00 and 03/11/2026 from 10: 00 to 12: 00.
Opening of Proposals and presentation to the owner: 04/11/2026 to 10: 00 at the location: Remax Latina II - Av. Casal Ribeiro Nº12-B 1000-092 Lisboa.
4-Bedroom House / Sintra Mountain Views
A 4-bedroom house spread over 3 floors, located in Vila Verde, Terrugem, in the municipality of Sintra.
Featuring excellent finishes, generous living areas and thoughtfully designed spaces to ensure comfort for the whole family.
Set in a peaceful location, this property is ideal for those who value quality of life, space and comfort. It benefits from excellent sun exposure while remaining conveniently close to Sintra and the main road connections.
Designed to offer comfort, functionality and privacy, the property also features a front patio, a rear terrace and a barbecue area, perfect for enjoying quality time with family and friends.
Main Features
• Tilt-and-turn windows with double glazing
• Electric shutters
• Air conditioning
• Fireplace
• Fully equipped kitchen
• 2 terraces
• Barbecue area
Ground Floor
• Entrance hall
• Guest bathroom
• Open-plan living room and kitchen
• Terrace with barbecue area and access to the garage
First Floor
• Hallway with acess to the second floor
• 4 single bedrooms
• Bathroom serving the bedrooms
• 2 enclosed balconies, one of which includes a laundry area
Second Floor
• Spacious area with comfortable ceiling height, offering the potential to create a master suite
• Full bathroom
• Small terrace with beautiful views of the Sintra mountains
Distances
• 15 minutes from Ericeira
• 10 minutes from Sintra
• 10 minutes from access to the IC19, A5 and A8 motorways
Urban Planning Documentation: The property has an urban planning title corresponding to its current use, although this document has not yet been presented. The issuance of an official certificate by the local council is currently pending.
Location
União das Freguesias de São João das Lampas e Terrugem, Sintra, Lisboa
