


House T5 for sale in Arruda dos Vinhos, Arruda dos Vinhos RE/MAX Portugal
 1 / 43
 2 / 43
 3 / 43
 4 / 43
 5 / 43
 6 / 43
 7 / 43
 8 / 43
 9 / 43
 10 / 43
 11 / 43
 12 / 43
 13 / 43
 14 / 43
 15 / 43
 16 / 43
 17 / 43
 18 / 43
 19 / 43
 20 / 43
 21 / 43
 22 / 43
 23 / 43
 24 / 43
 25 / 43
 26 / 43
 27 / 43
 28 / 43
 29 / 43
 30 / 43
 31 / 43
 32 / 43
 33 / 43
 34 / 43
 35 / 43
 36 / 43
 37 / 43
 38 / 43
 39 / 43
 40 / 43
 41 / 43
 42 / 43
 43 / 43
Click to see bigger photos
- Property typeVilla / House T5
- Sale € 700.000
- Area180 m² | 386 m²
- Construction2010
- CountyLisboa
- TownArruda dos Vinhos
- ParishArruda dos Vinhos
- REFPT-120992737-35
5
4
180 m²
386 m²
-1
-
A
Description
5 Bedroom House
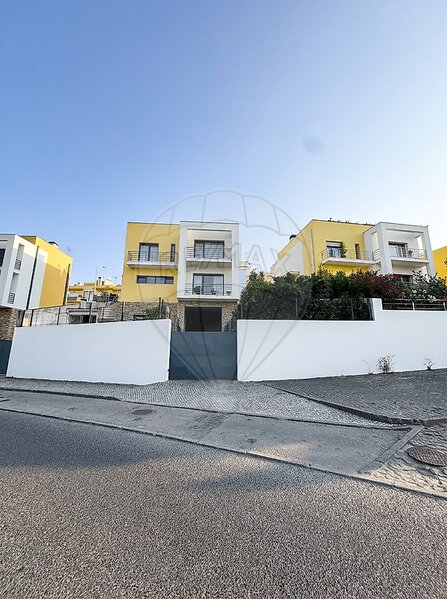
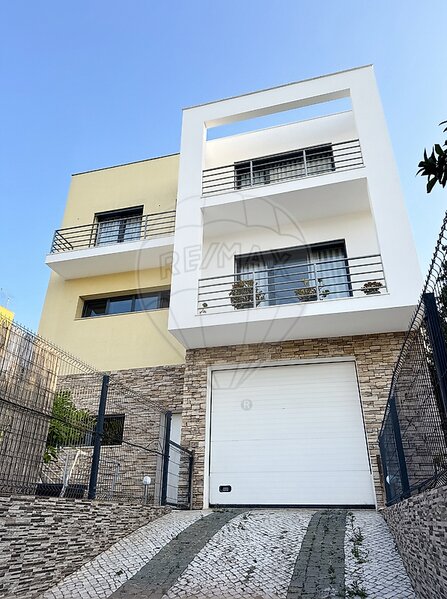
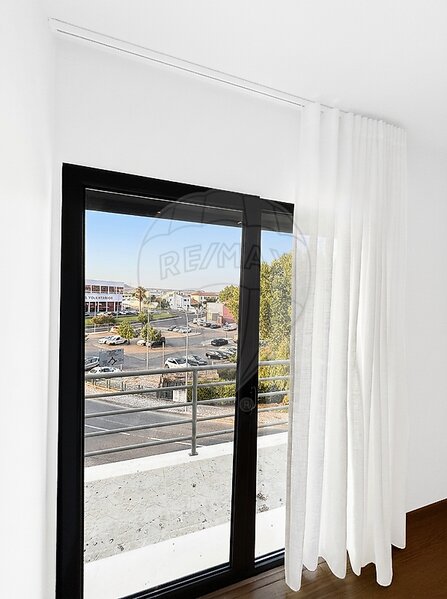
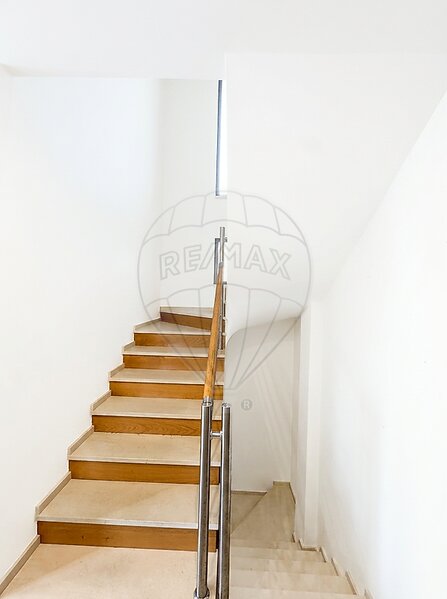
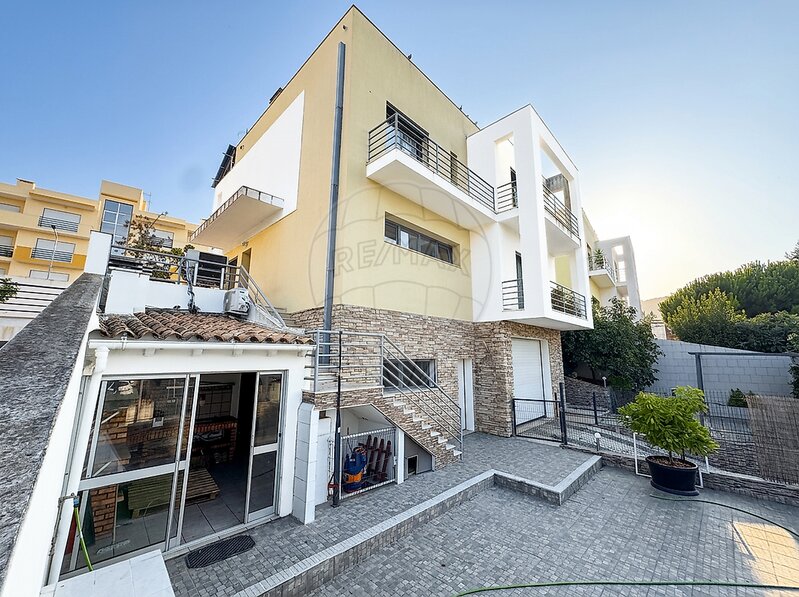
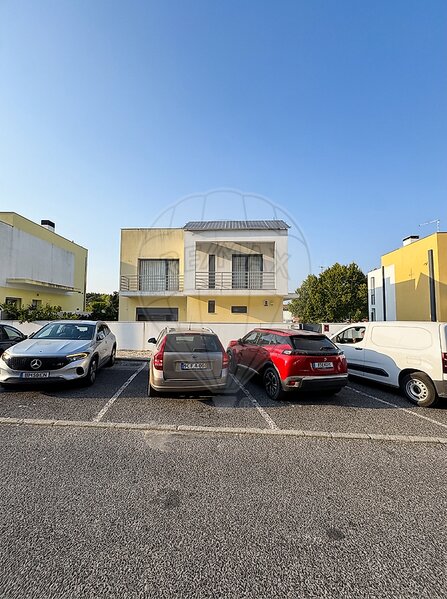
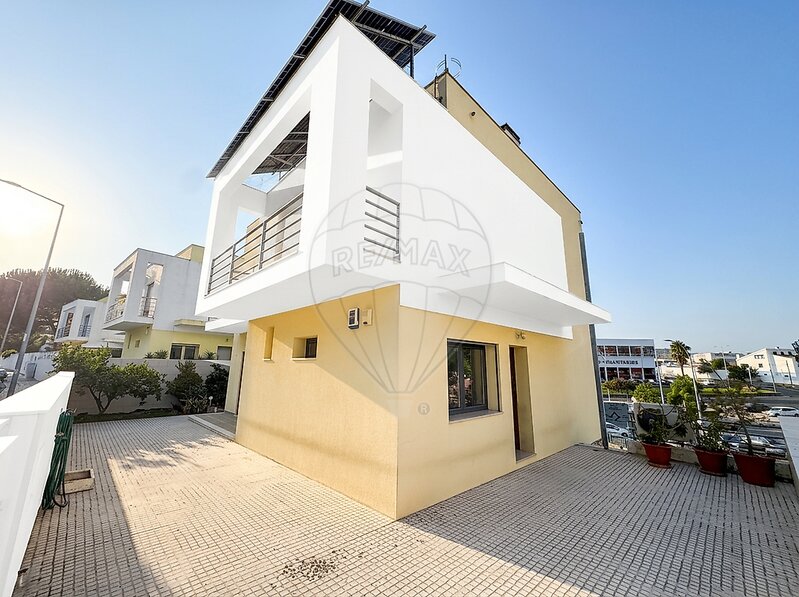
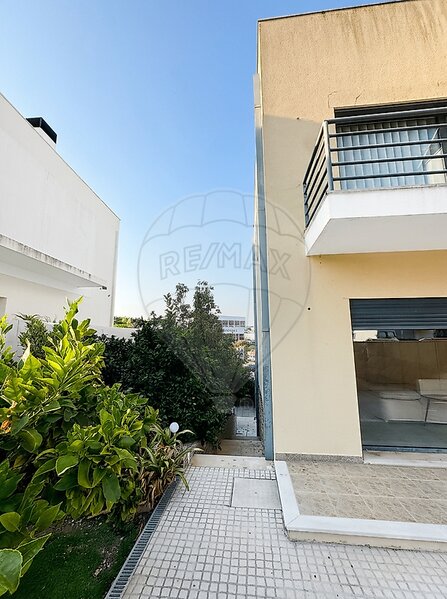
House of 2010 with energy certificate A, in Rua do Cacere, nº 6, facing the Bullring and 100 meters from the Externato João Alberto Faria. It has 3 floors, 320sqm of total area and a plot of 386sqm.
Floor 2
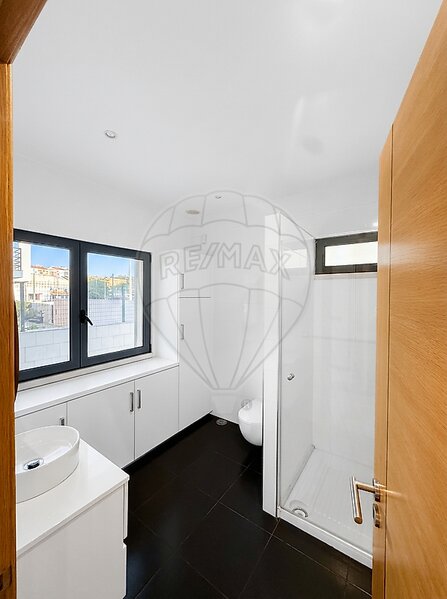
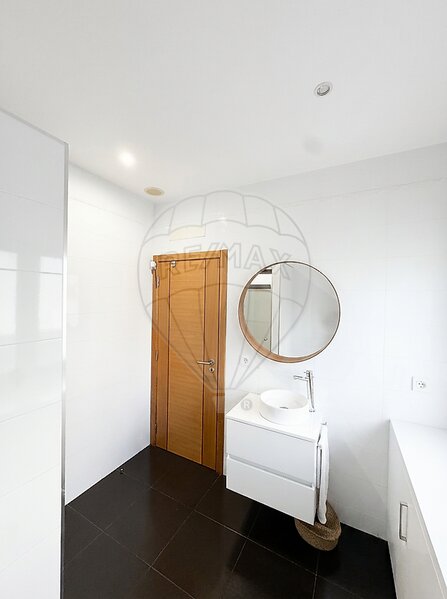
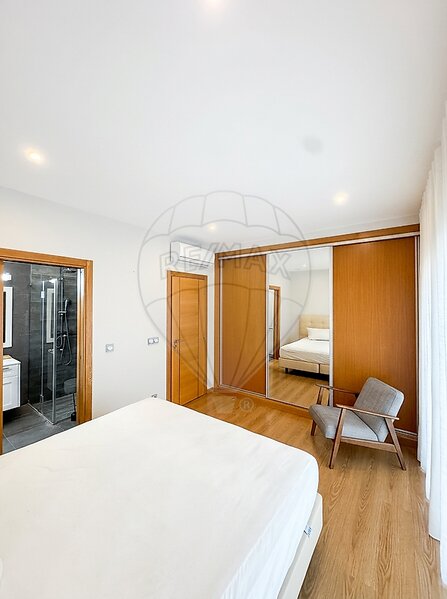
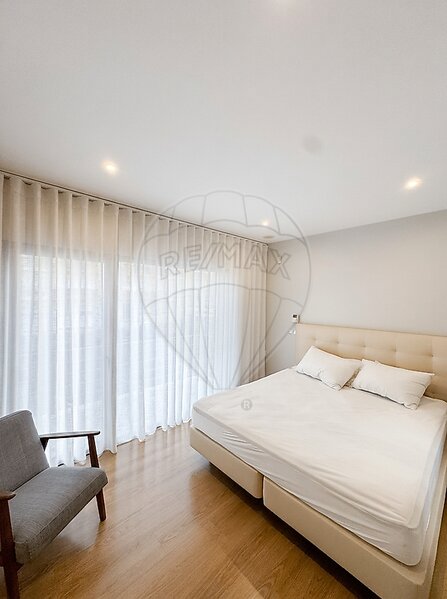
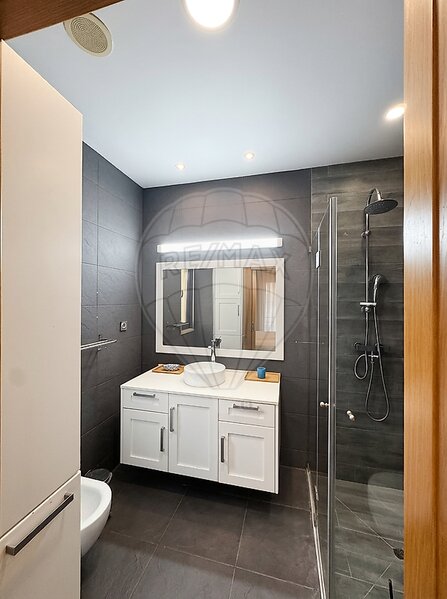
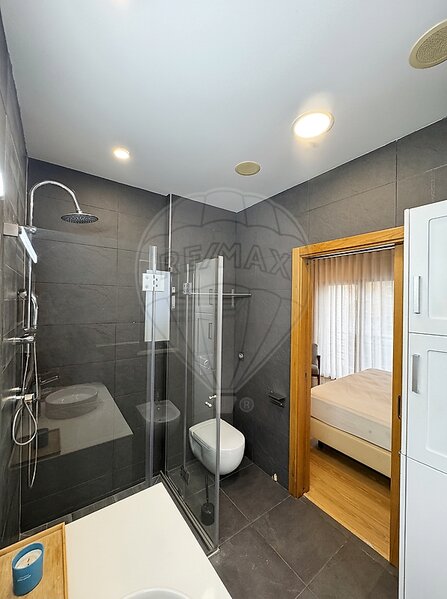
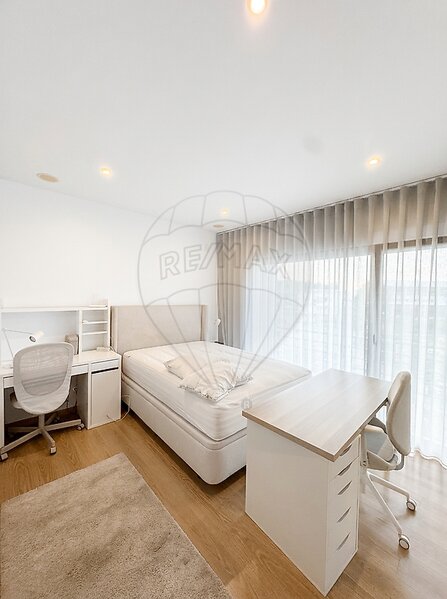
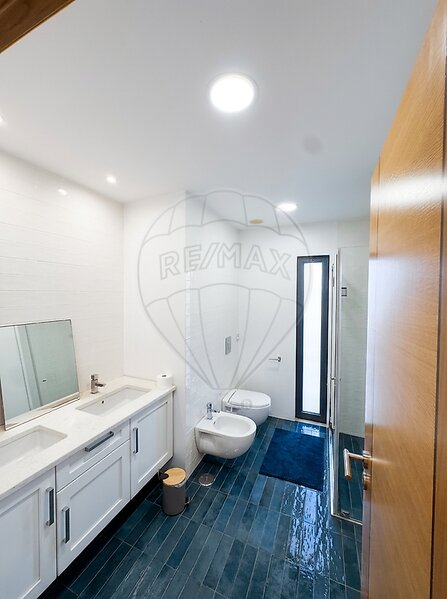
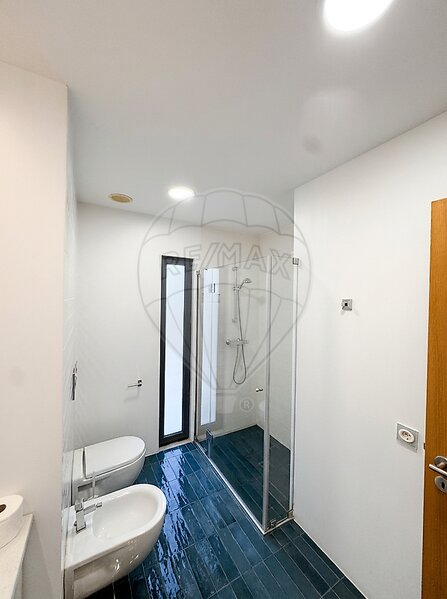
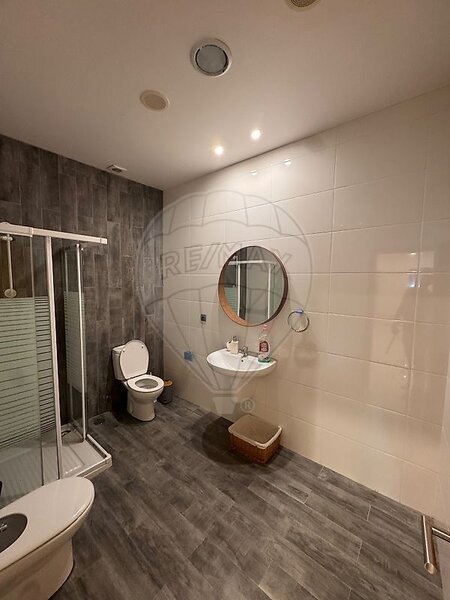
• Suite with private bathroom
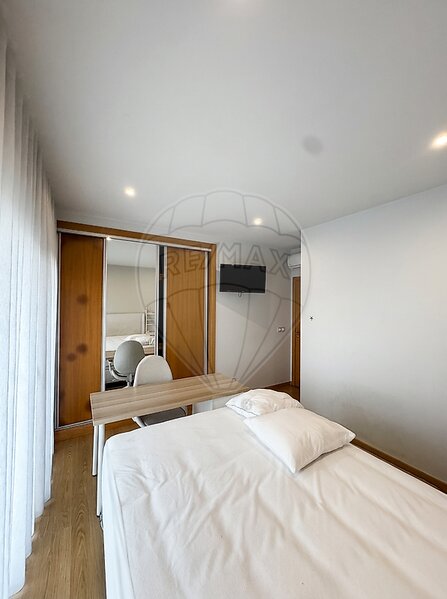
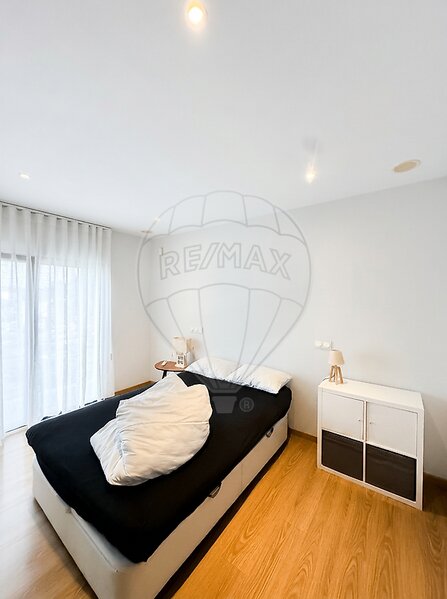
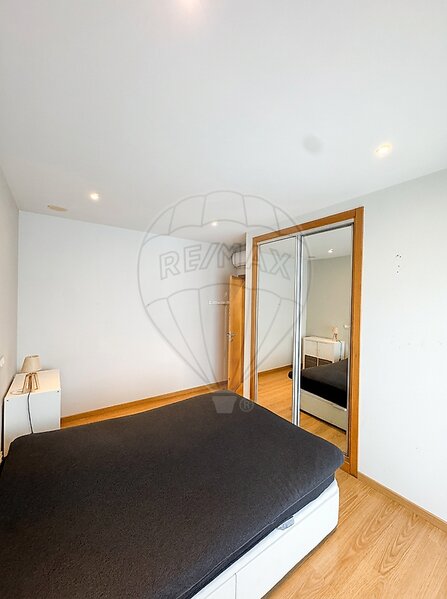
• 3 bedrooms
• Shared bathroom
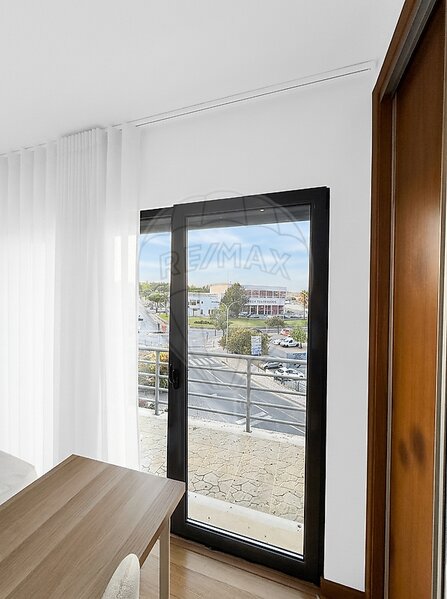
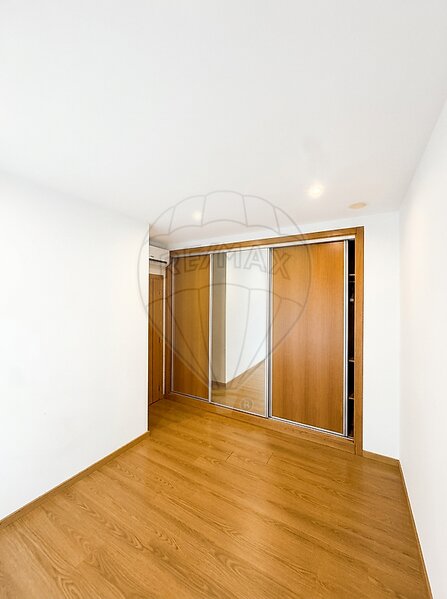
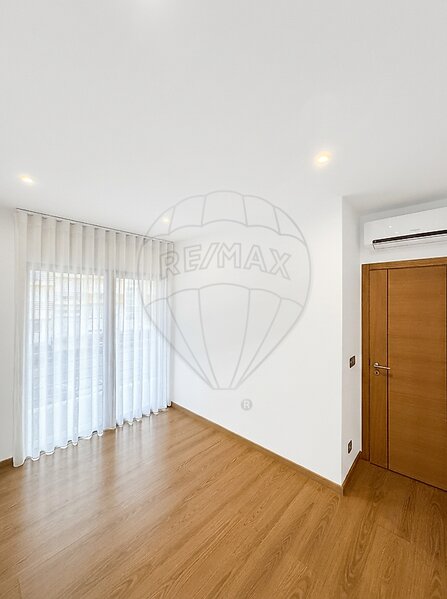
• All rooms with balcony, air conditioning and fitted wardrobes
Floor 1 (entrance)
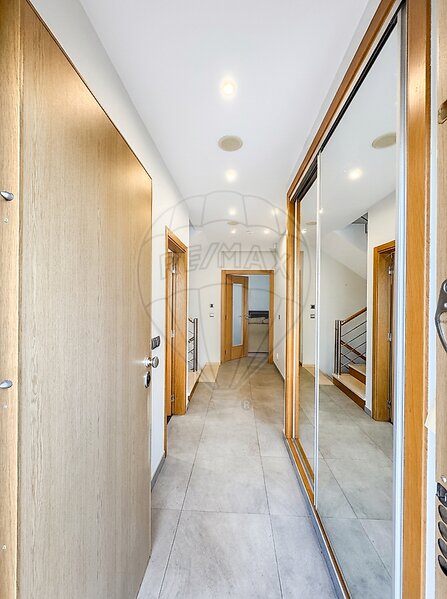
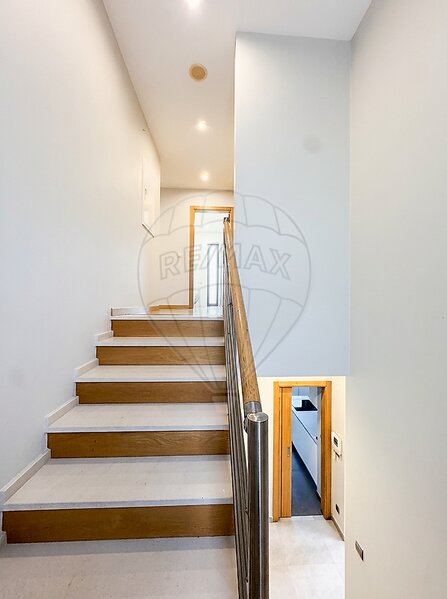
• Hall and circulation
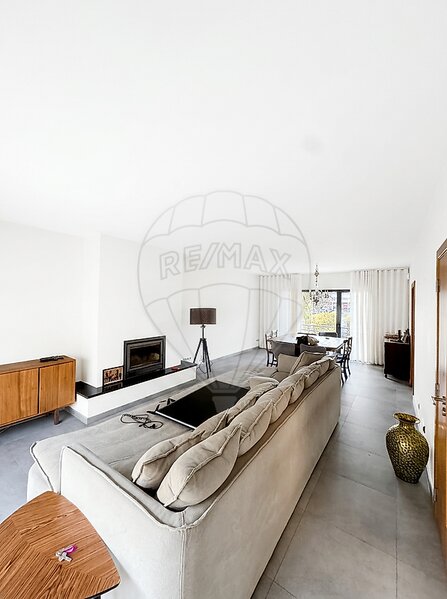
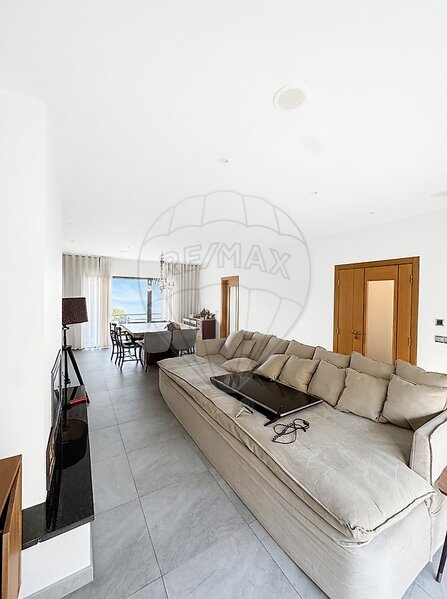
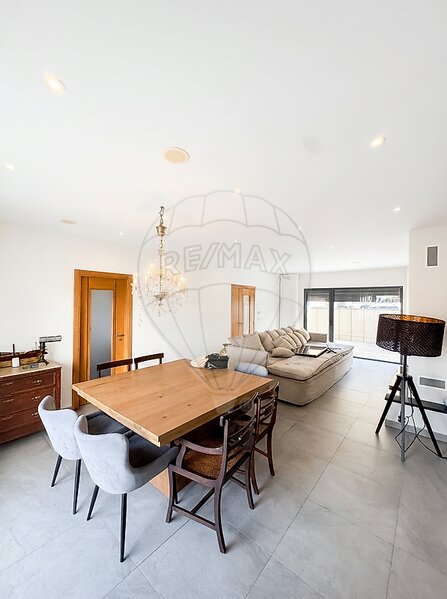
• Living and dining room with fireplace, balcony and access to the outside
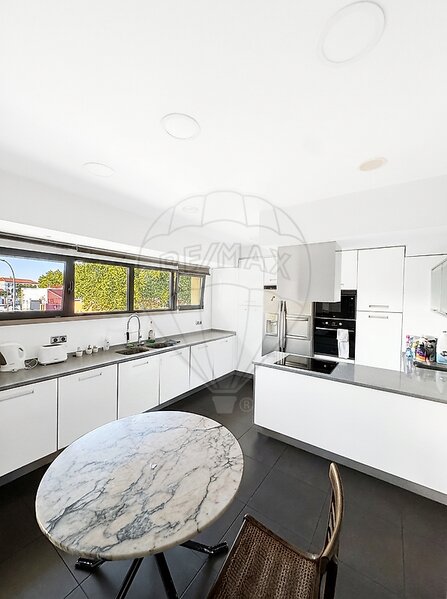
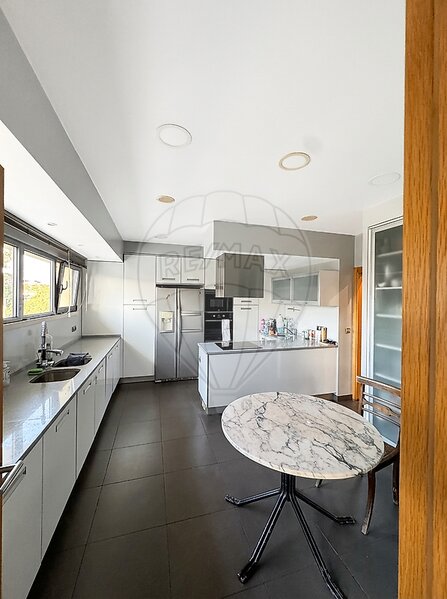
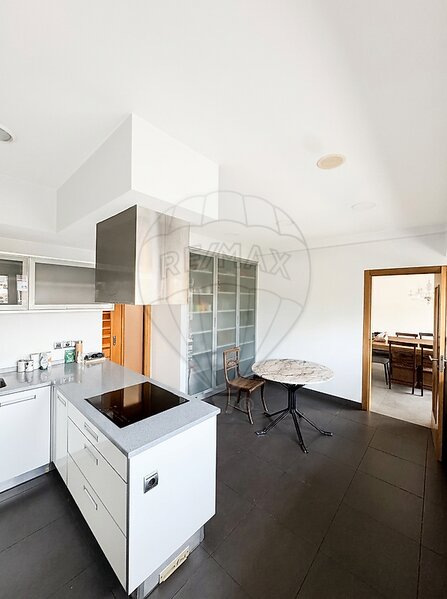
• Kitchen equipped with island
• Social toilet
Floor 0
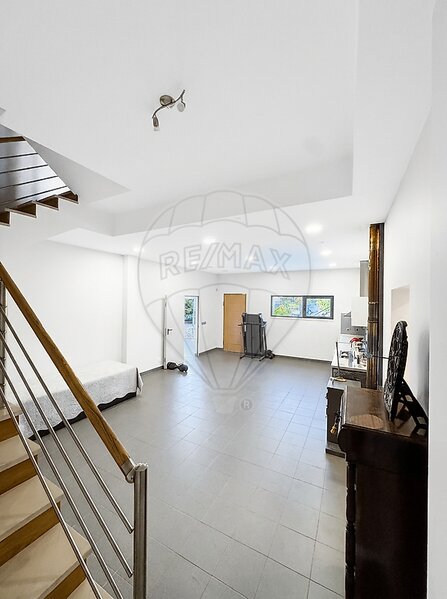
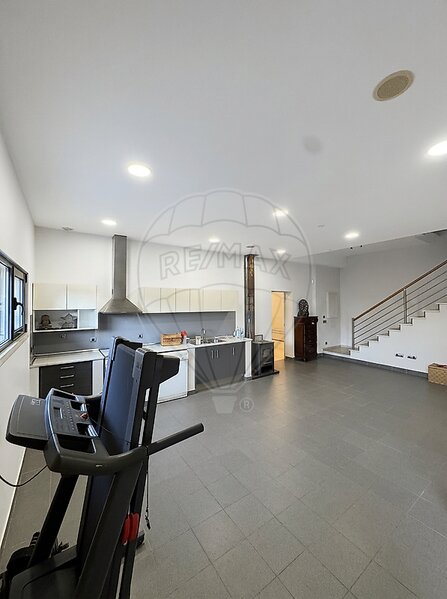
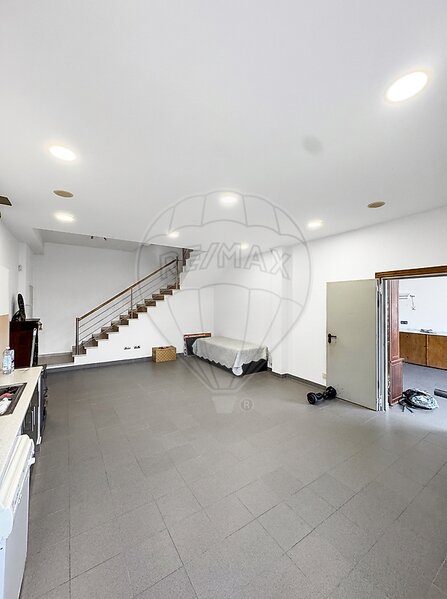
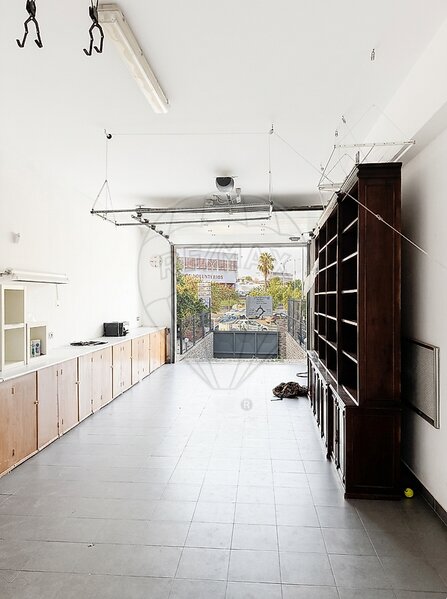
• Second living room and second kitchen, Door access street
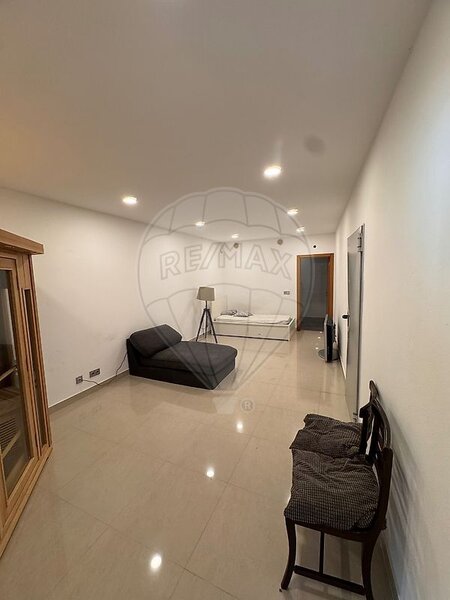
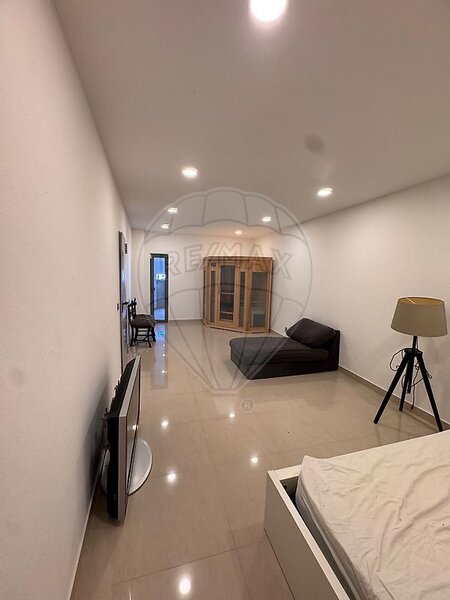
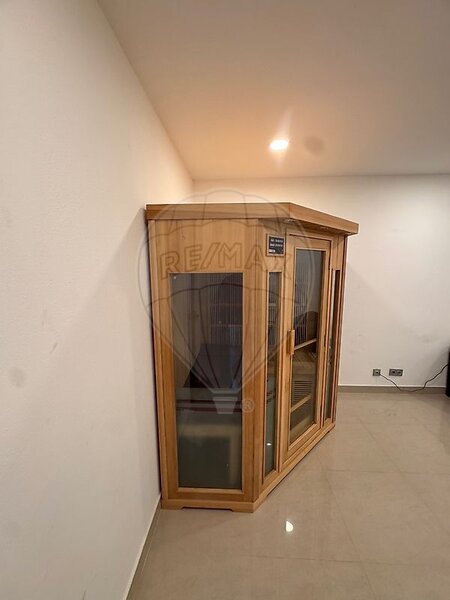
• Suite about 30sqm, with sauna and private bathroom,
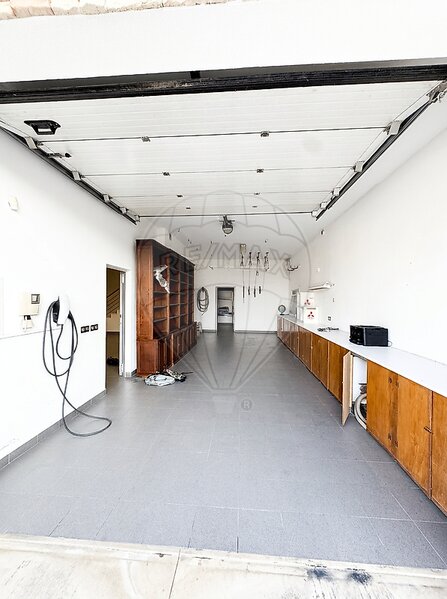
• Garage with for 2 cars, with wallbox for electric car
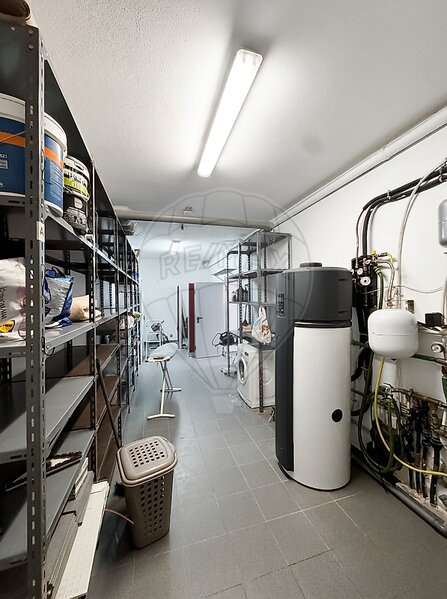
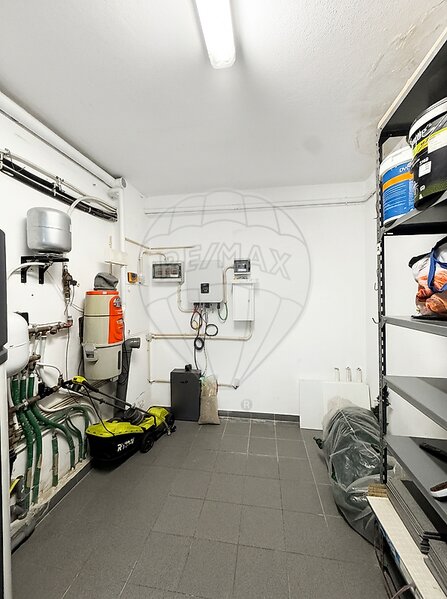
• Storage room with 20sqm *, where are the heat pump and batteries and laundry treatment zone
Energy efficiency
• Photovoltaic solar panels with 10 kW in batteries
• Heat pump for hot water
• Wallbox
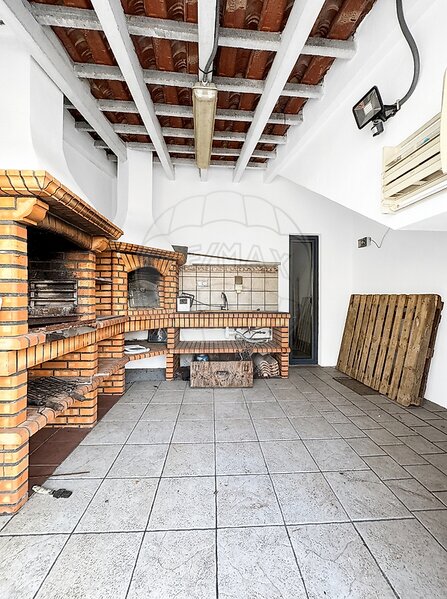
Exterior: patios, area with fruit trees and covered barbecue.
The floor 0 works as an almost independent area, ideal for receiving family or guests.
School, commerce, cafes, supermarkets and various services a few steps away.
House of 2010 with energy certificate A, in Rua do Cacere, nº 6, facing the Bullring and 100 meters from the Externato João Alberto Faria. It has 3 floors, 320sqm of total area and a plot of 386sqm.
Floor 2
• Suite with private bathroom
• 3 bedrooms
• Shared bathroom
• All rooms with balcony, air conditioning and fitted wardrobes
Floor 1 (entrance)
• Hall and circulation
• Living and dining room with fireplace, balcony and access to the outside
• Kitchen equipped with island
• Social toilet
Floor 0
• Second living room and second kitchen, Door access street
• Suite about 30sqm, with sauna and private bathroom,
• Garage with for 2 cars, with wallbox for electric car
• Storage room with 20sqm *, where are the heat pump and batteries and laundry treatment zone
Energy efficiency
• Photovoltaic solar panels with 10 kW in batteries
• Heat pump for hot water
• Wallbox
Exterior: patios, area with fruit trees and covered barbecue.
The floor 0 works as an almost independent area, ideal for receiving family or guests.
School, commerce, cafes, supermarkets and various services a few steps away.
Location
Arruda dos Vinhos, Lisboa
