


5 bedroom villa in Cascais, with garden and private pool
 1 / 53
 2 / 53
 3 / 53
 4 / 53
 5 / 53
 6 / 53
 7 / 53
 8 / 53
 9 / 53
 10 / 53
 11 / 53
 12 / 53
 13 / 53
 14 / 53
 15 / 53
 16 / 53
 17 / 53
 18 / 53
 19 / 53
 20 / 53
 21 / 53
 22 / 53
 23 / 53
 24 / 53
 25 / 53
 26 / 53
 27 / 53
 28 / 53
 29 / 53
 30 / 53
 31 / 53
 32 / 53
 33 / 53
 34 / 53
 35 / 53
 36 / 53
 37 / 53
 38 / 53
 39 / 53
 40 / 53
 41 / 53
 42 / 53
 43 / 53
 44 / 53
 45 / 53
 46 / 53
 47 / 53
 48 / 53
 49 / 53
 50 / 53
 51 / 53
 52 / 53
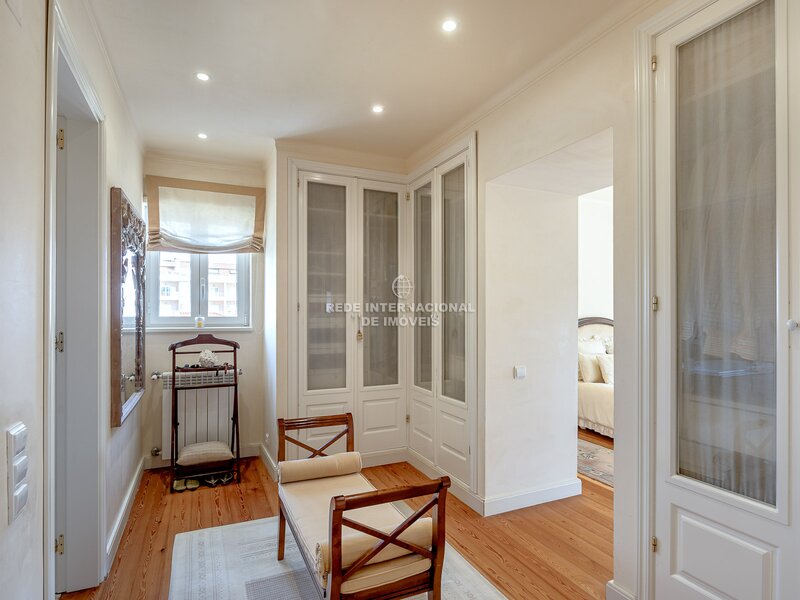 53 / 53
Click to see bigger photos
- Property typeVilla / House T5
- Sale € 5.150.000
- Area364.90 m² | 1230 m²
- CountyLisboa
- TownCascais
- ParishCascais e Estoril
- LocationGuia (cascais)
- REFIN-UU76JG
5
6
364.90 m²
1230 m²
-1
-
B
Description
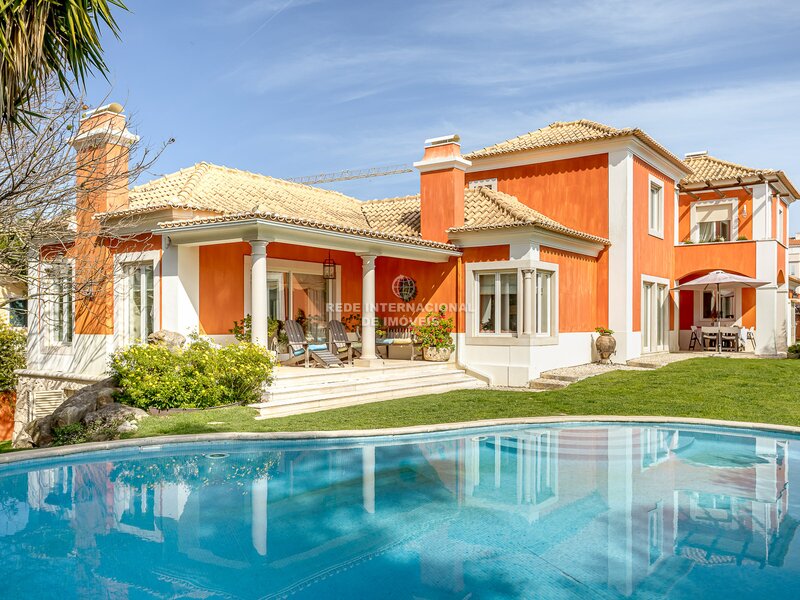
5 Bedroom villa with 364.9sqm of floor area on a plot of 1,230sqm, in Costa da Guia, Cascais.
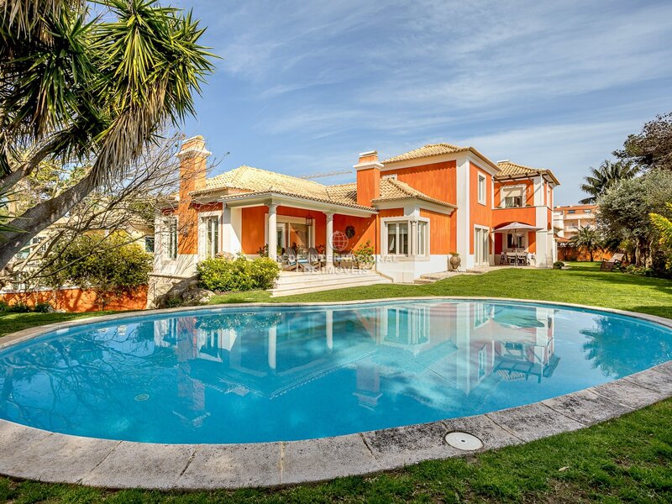
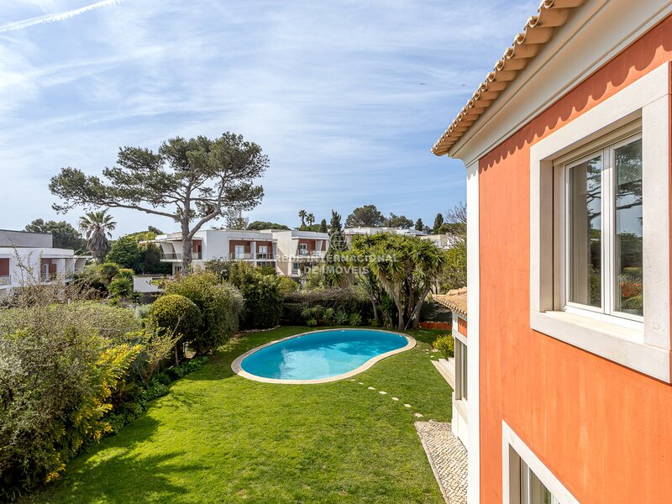
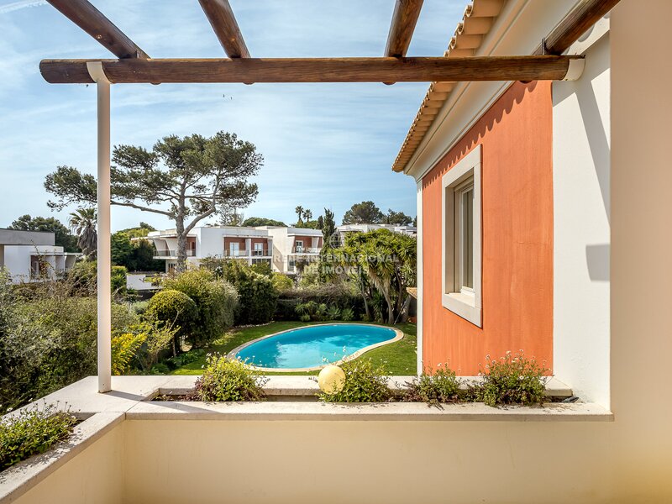
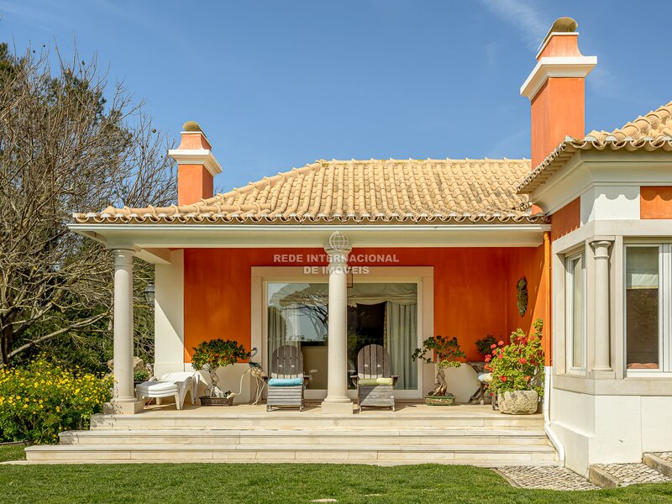
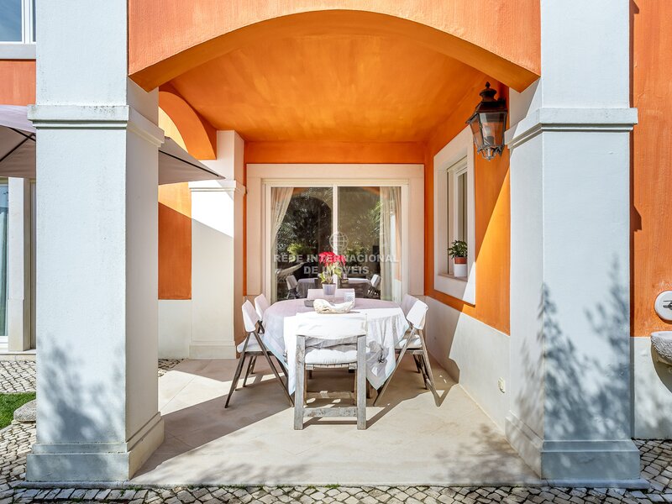
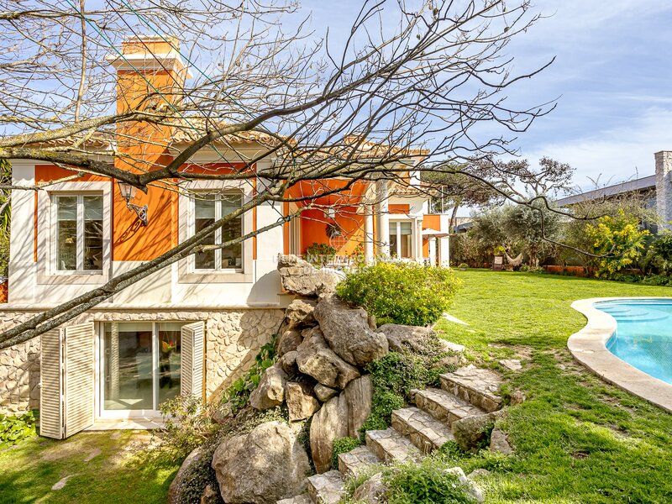
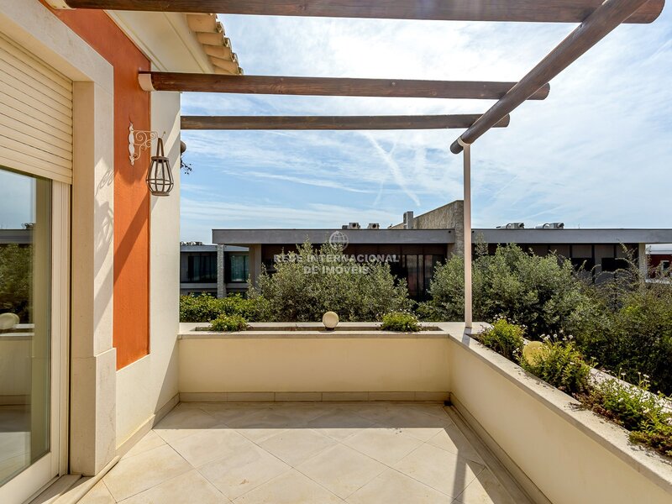
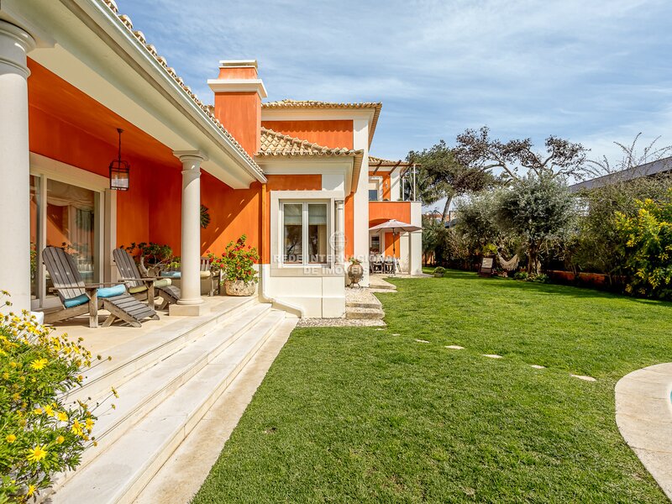
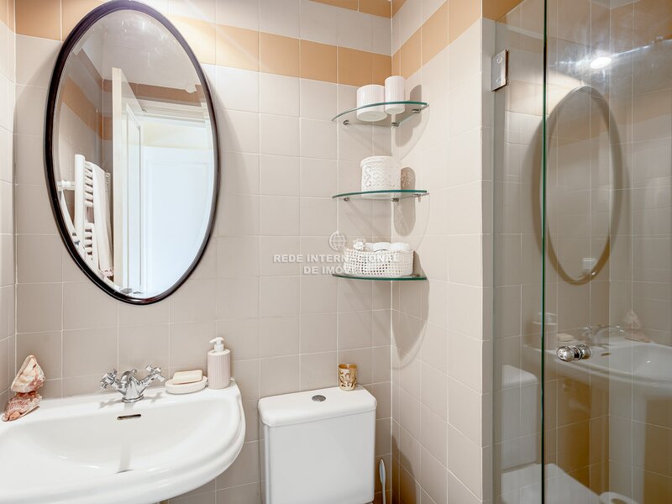
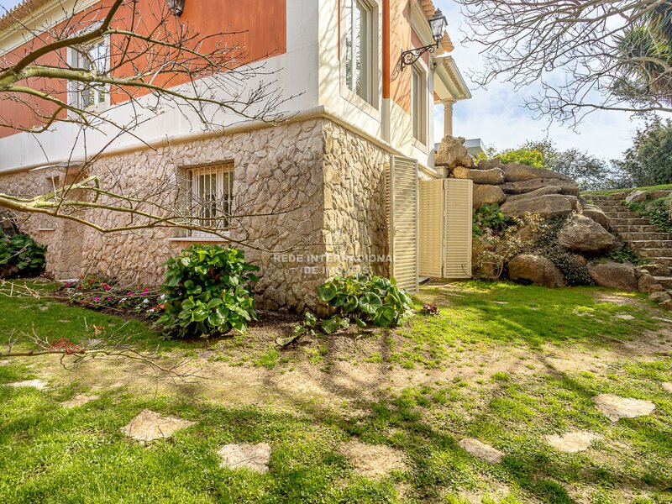
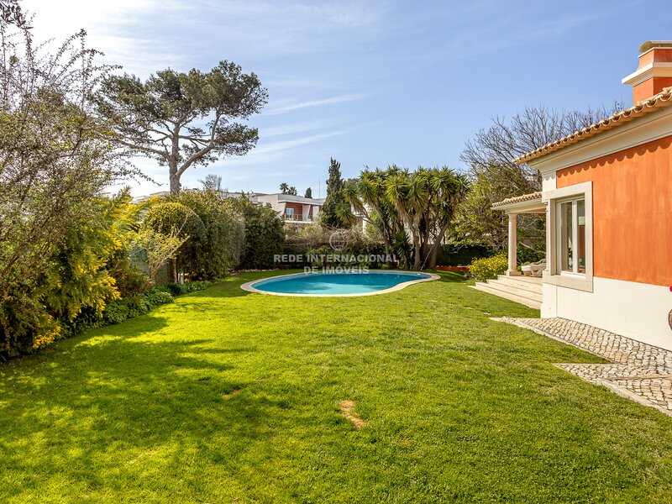
Spread over three floors and consisting of six bathrooms, three living rooms, an exclusive garden and swimming pool. Integrated in a private condominium of only four independent villas, this property stands out for its residential environment, proximity to the sea and surrounding green areas.
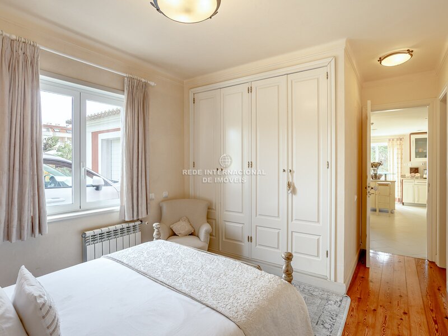
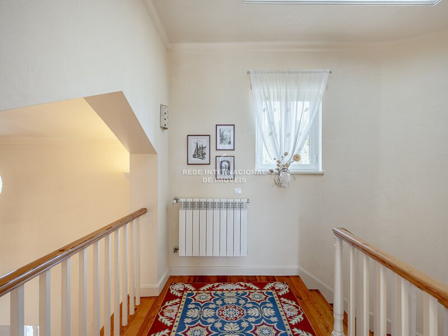
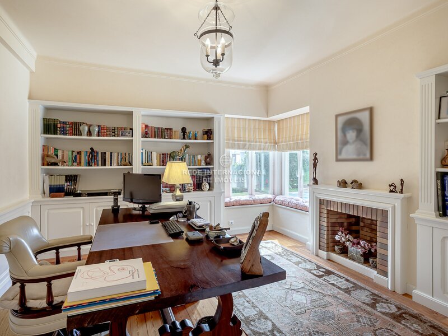
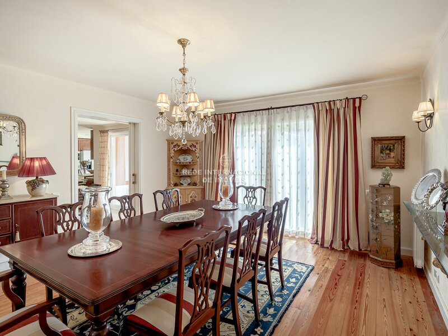
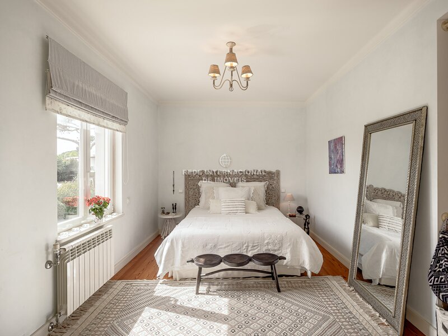
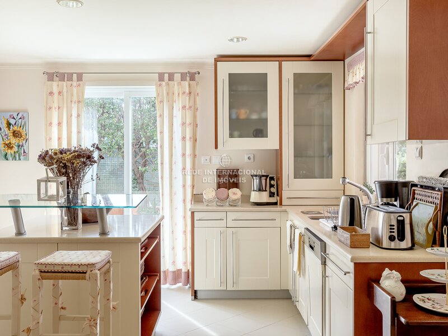
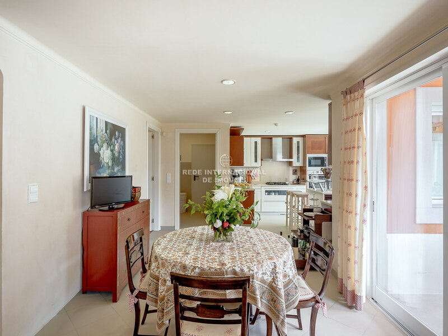
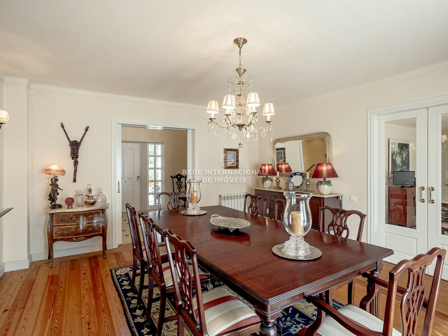
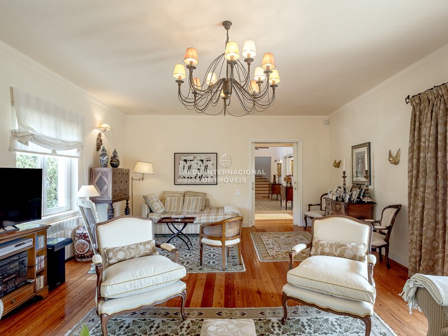
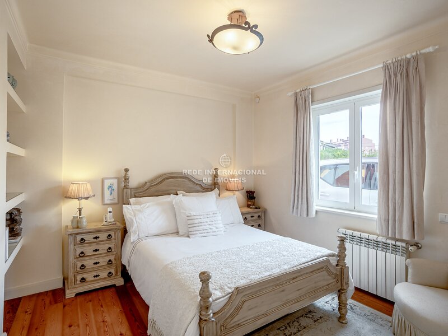
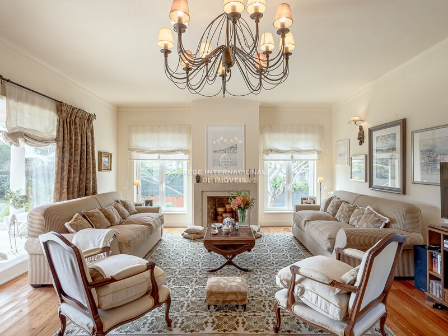
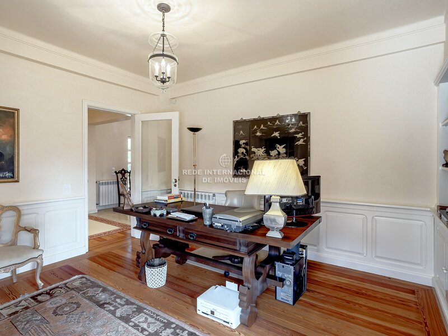
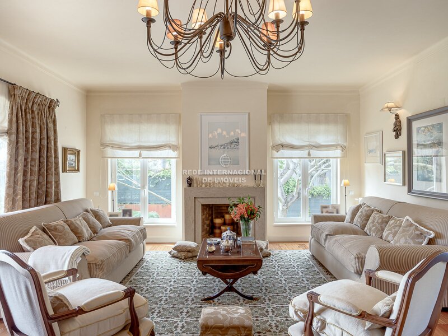
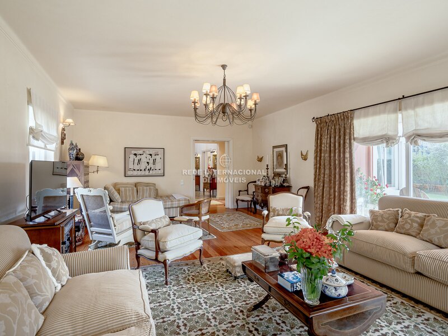
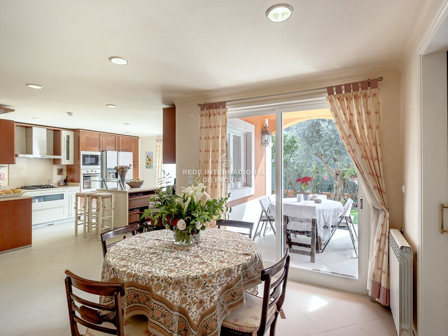
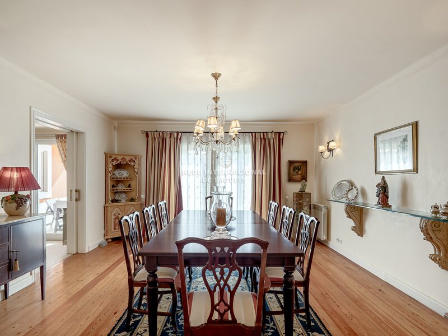
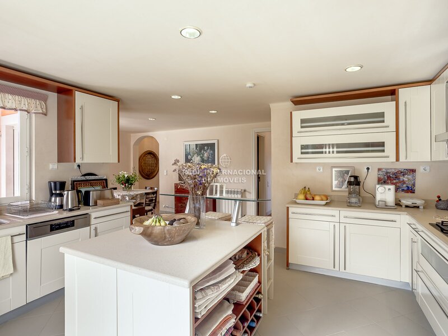
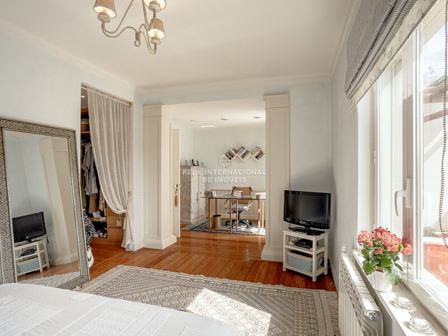
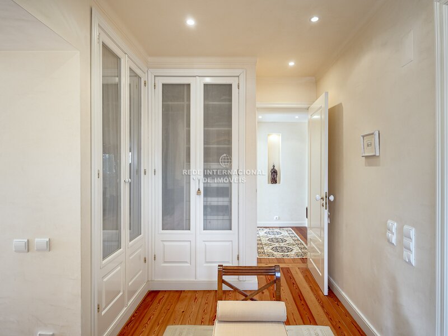
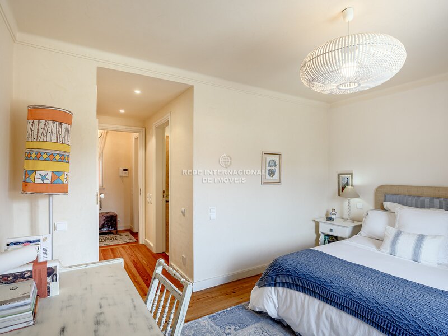
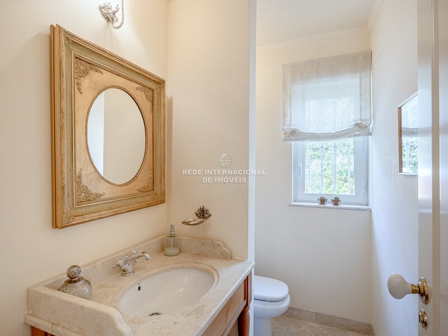
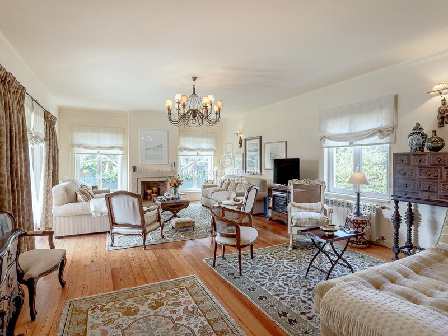
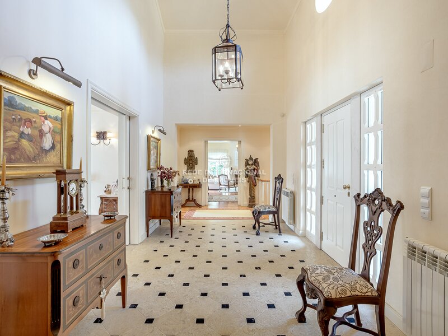
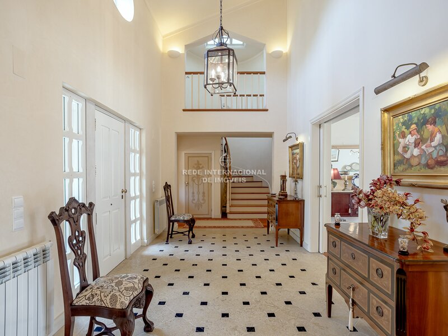
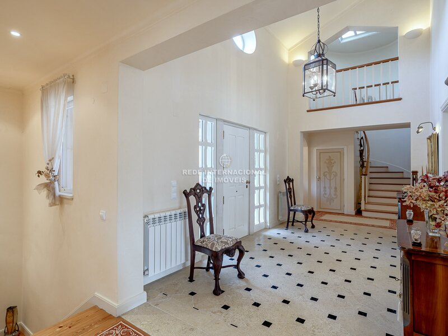
On the ground floor, there is an entrance hall with double height, living room (41sqm) with direct connection to the garden, dining room (22sqm), large kitchen with dining area (44sqm), library/office with fireplace (15sqm), suite (20sqm), service suite (12sqm) and guest toilet. Finishes include wooden flooring in several rooms, providing comfort and elegance.
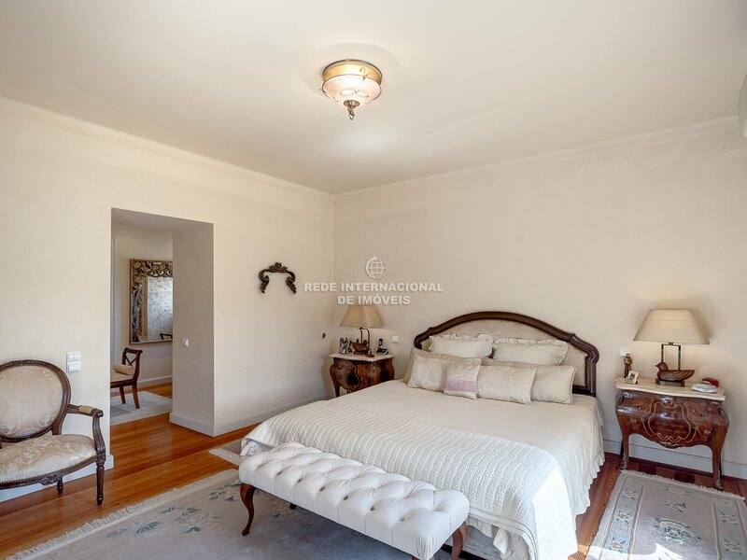
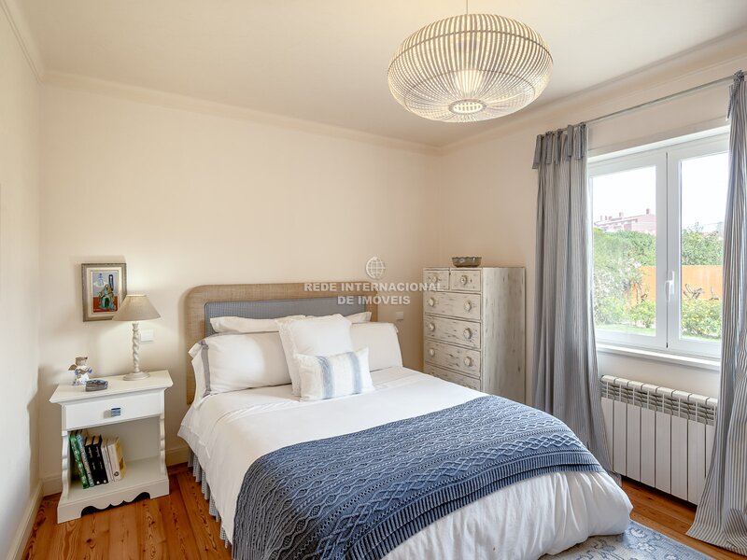
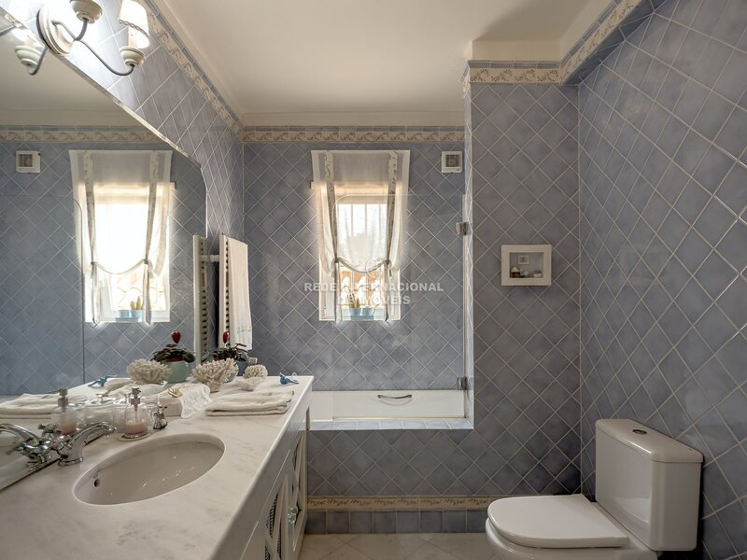
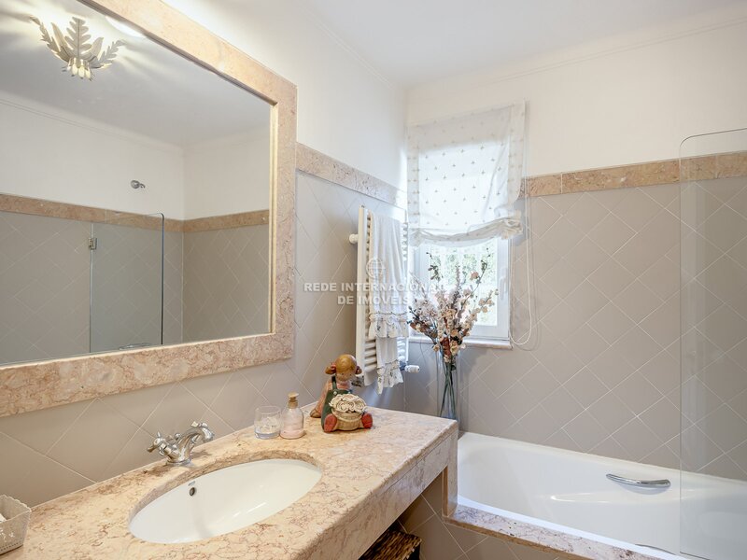
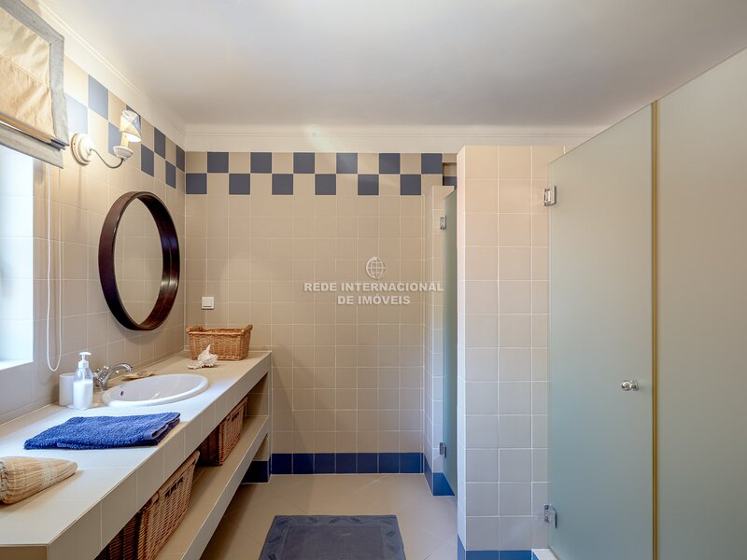
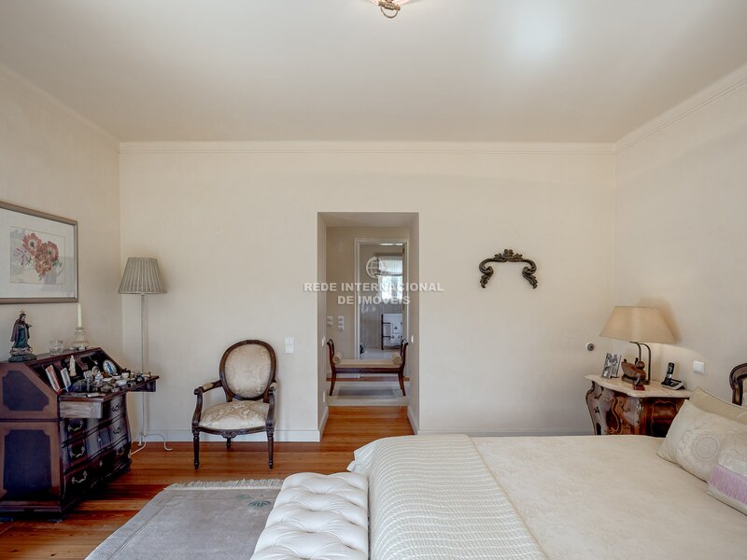
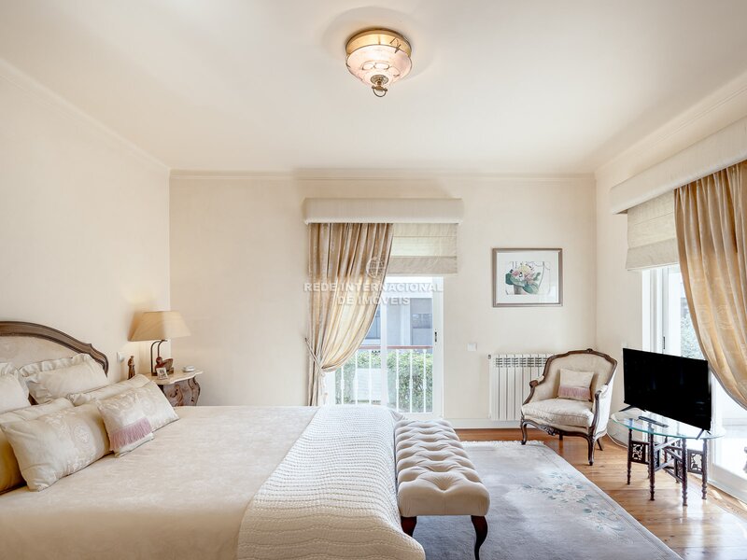
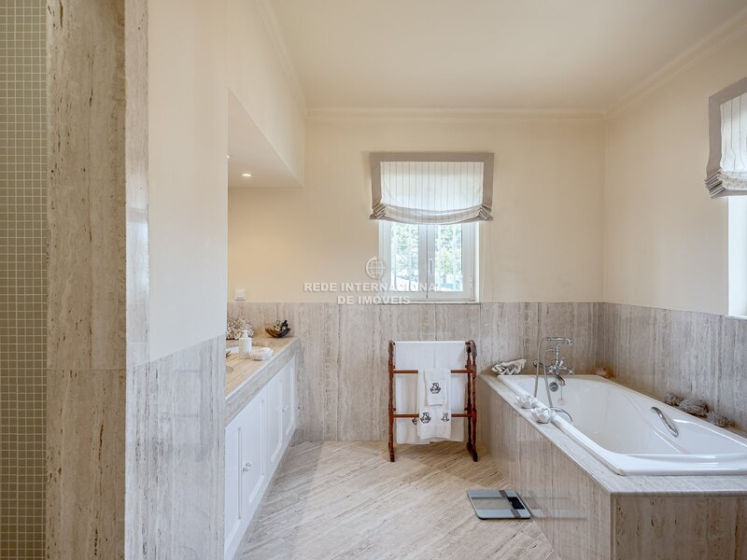
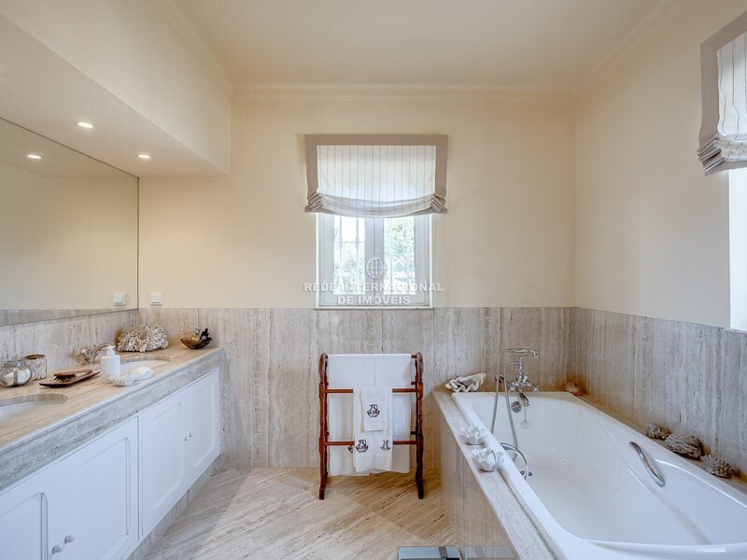
On the upper floor, the master suite (35sqm) has a closet area and a full bathroom (12sqm), while the second suite (26sqm) has a private bathroom (6sqm), both with good natural light.
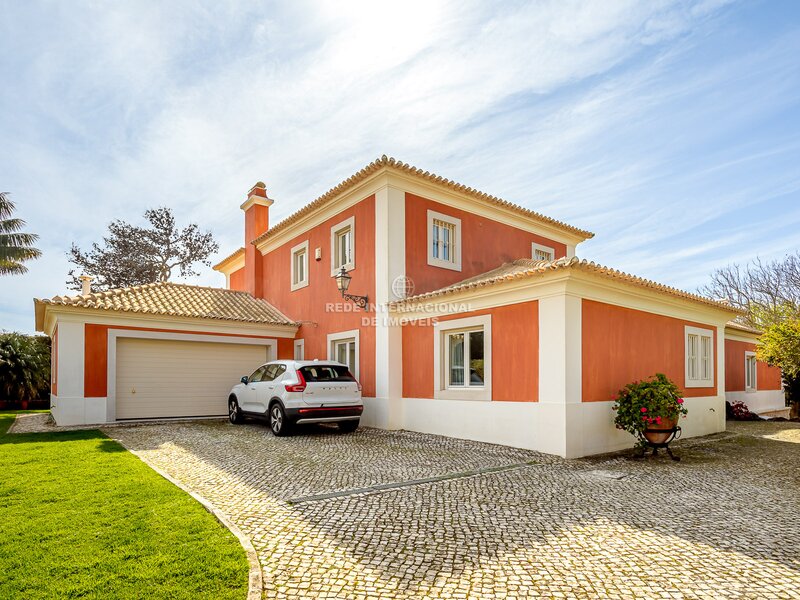
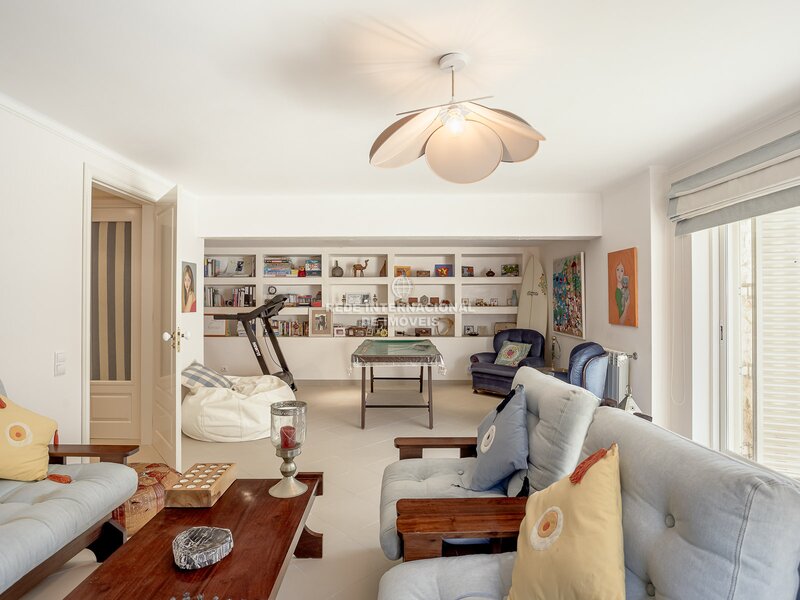
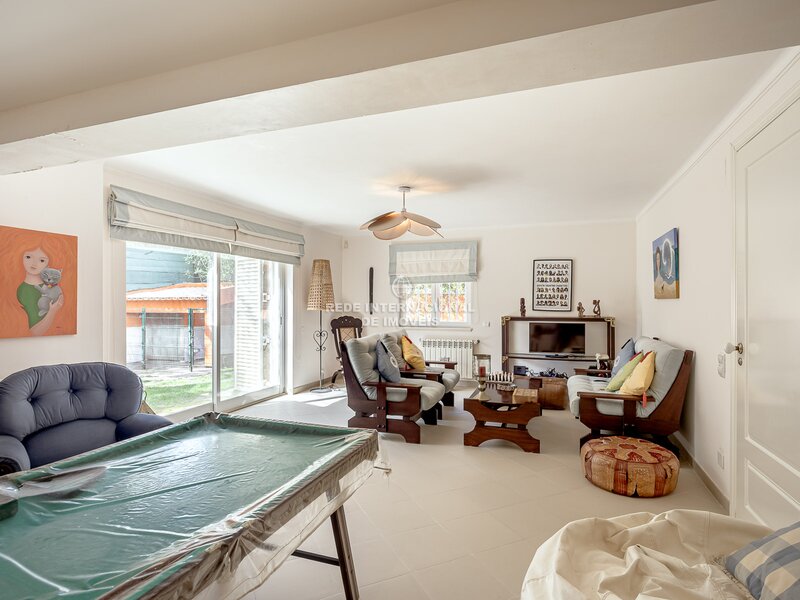
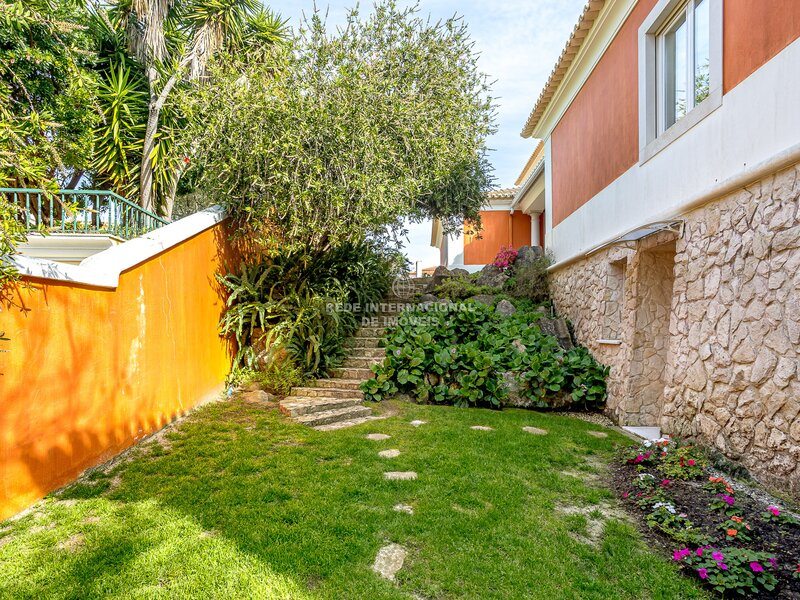
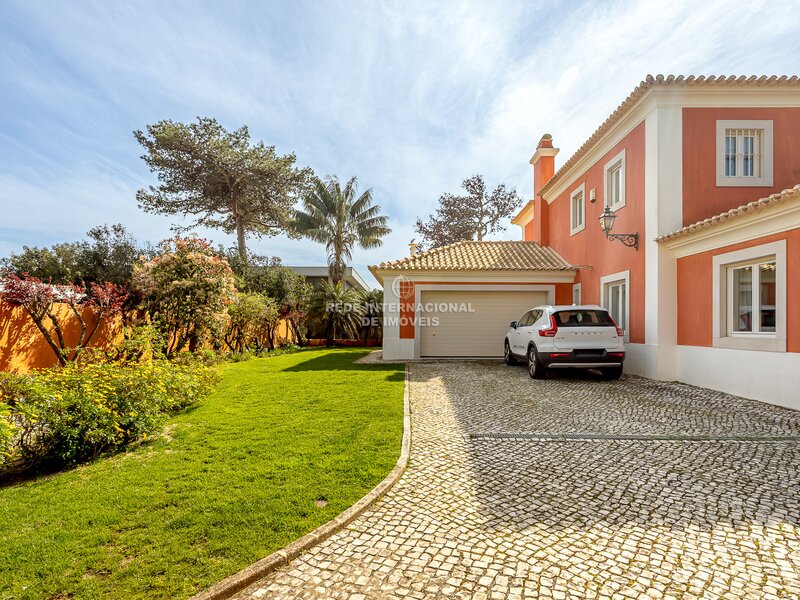
In the basement, a games room (40sqm), bathroom (11sqm) and large storage area (11sqm) offer additional functionality. The private garage has capacity for three cars. The garden, carefully maintained, and the exclusive use pool promote an environment of tranquillity and privacy.
Located within walking distance of Casa da Guia, bike path and bathing areas, the villa benefits from easy access to supermarkets, international schools, pharmacies and essential services. A few minutes by car are the historic centre of Cascais, hospitals, golf courses, shopping centres and access to the main roads, allowing you to reach Lisbon Airport in about 30 minutes.
The surroundings offer security, local commerce, green areas and a quality residential experience, ideal for those who value comfort, privacy and proximity to the sea.
Location
Guia (cascais), União das Freguesias de Cascais e Estoril, Cascais, Lisboa
