


Luxury 5-Bedroom Detached Villa in Bicesse 1,200 sqm Plot Complete Privacy
 1 / 105
 2 / 105
 3 / 105
 4 / 105
 5 / 105
 6 / 105
 7 / 105
 8 / 105
 9 / 105
 10 / 105
 11 / 105
 12 / 105
 13 / 105
 14 / 105
 15 / 105
 16 / 105
 17 / 105
 18 / 105
 19 / 105
 20 / 105
 21 / 105
 22 / 105
 23 / 105
 24 / 105
 25 / 105
 26 / 105
 27 / 105
 28 / 105
 29 / 105
 30 / 105
 31 / 105
 32 / 105
 33 / 105
 34 / 105
 35 / 105
 36 / 105
 37 / 105
 38 / 105
 39 / 105
 40 / 105
 41 / 105
 42 / 105
 43 / 105
 44 / 105
 45 / 105
 46 / 105
 47 / 105
 48 / 105
 49 / 105
 50 / 105
 51 / 105
 52 / 105
 53 / 105
 54 / 105
 55 / 105
 56 / 105
 57 / 105
 58 / 105
 59 / 105
 60 / 105
 61 / 105
 62 / 105
 63 / 105
 64 / 105
 65 / 105
 66 / 105
 67 / 105
 68 / 105
 69 / 105
 70 / 105
 71 / 105
 72 / 105
 73 / 105
 74 / 105
 75 / 105
 76 / 105
 77 / 105
 78 / 105
 79 / 105
 80 / 105
 81 / 105
 82 / 105
 83 / 105
 84 / 105
 85 / 105
 86 / 105
 87 / 105
 88 / 105
 89 / 105
 90 / 105
 91 / 105
 92 / 105
 93 / 105
 94 / 105
 95 / 105
 96 / 105
 97 / 105
 98 / 105
 99 / 105
 100 / 105
 101 / 105
 102 / 105
 103 / 105
 104 / 105
 105 / 105
Click to see bigger photos
- Property typeVilla / House T5
- Sale € 1.890.000
- Area300 m² | 1194 m²
- StatusUsed
- Construction1998
- CountyLisboa
- TownCascais
- ParishAlcabideche
- REFCY-HAB_179
5
5
300 m²
1194 m²
-1
-
C
Description
There are beautiful houses, there are big houses, and then there are houses that change the way we live.
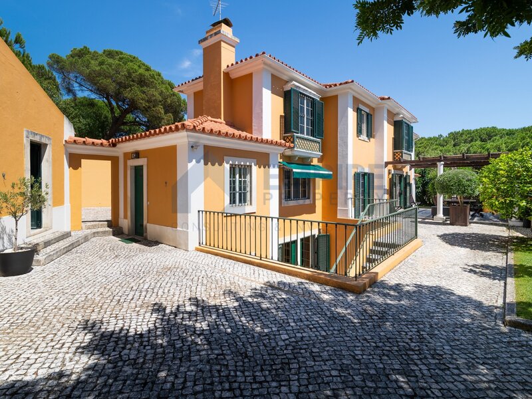
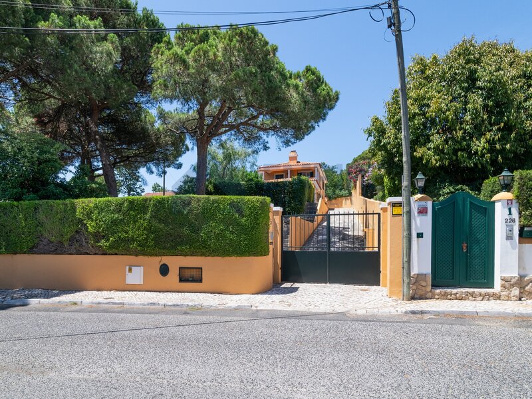
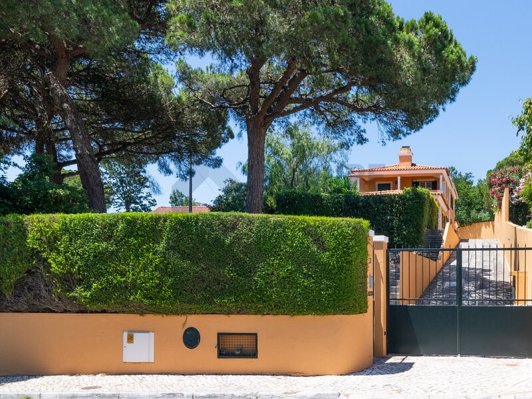
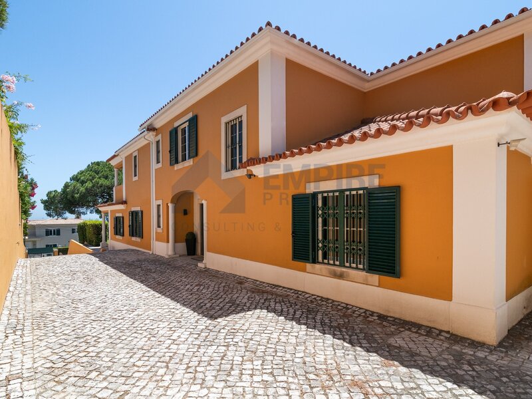
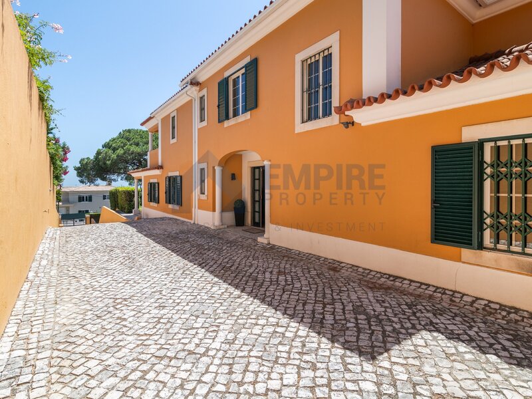
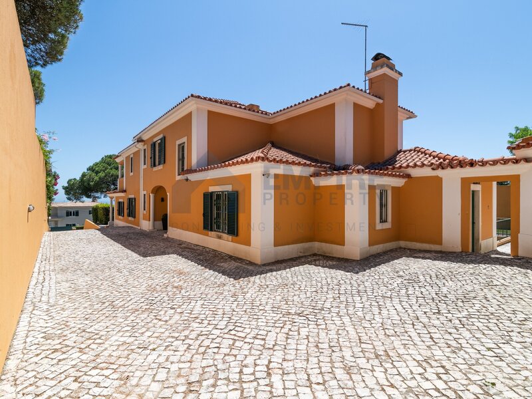
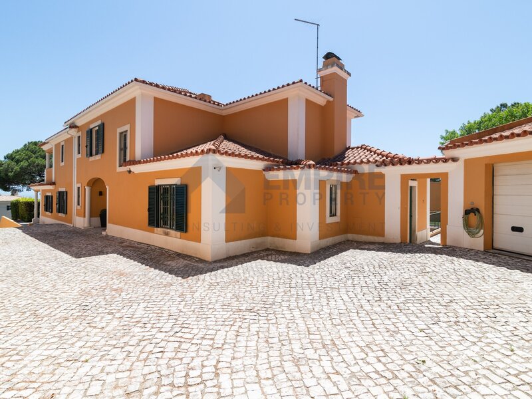
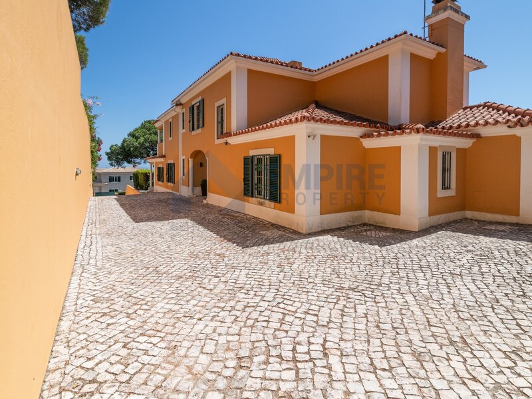
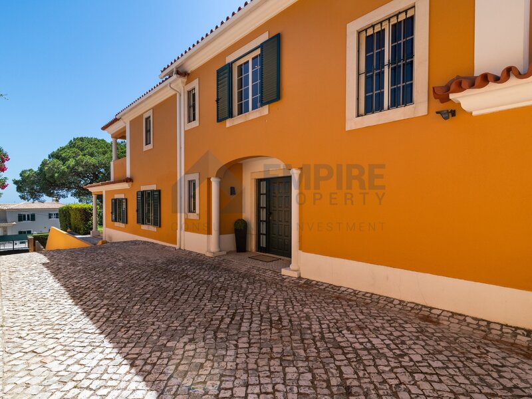
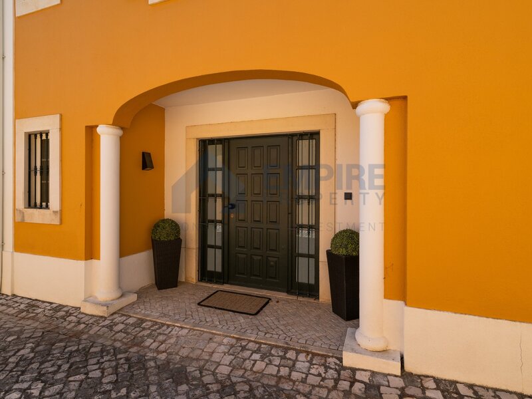
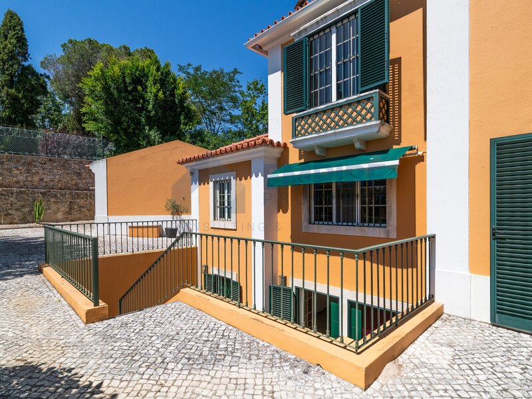
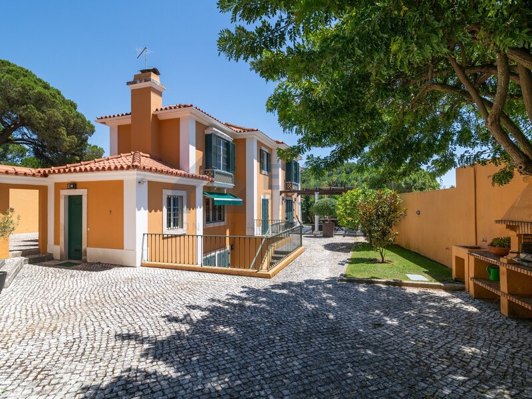
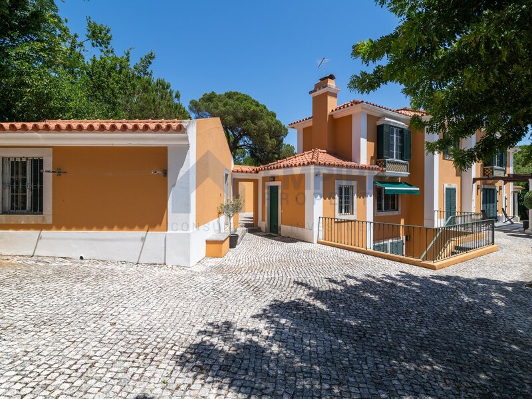
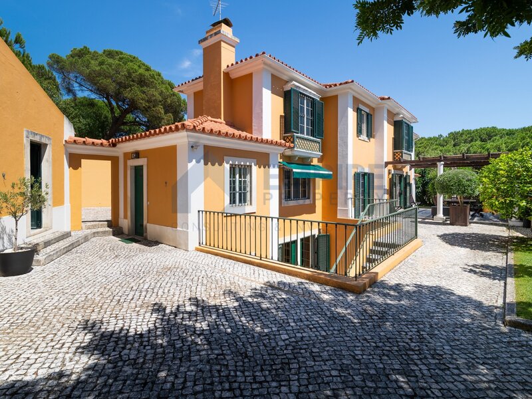
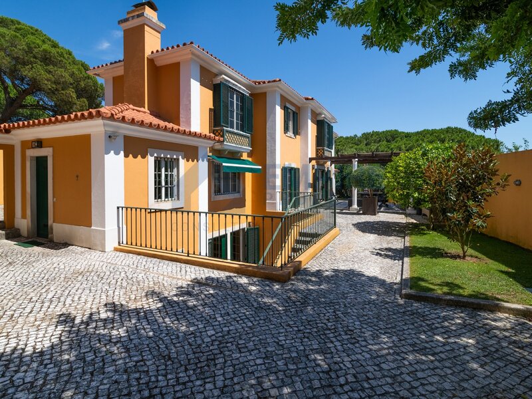
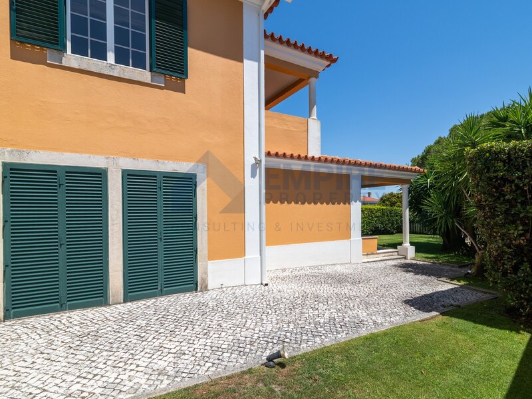
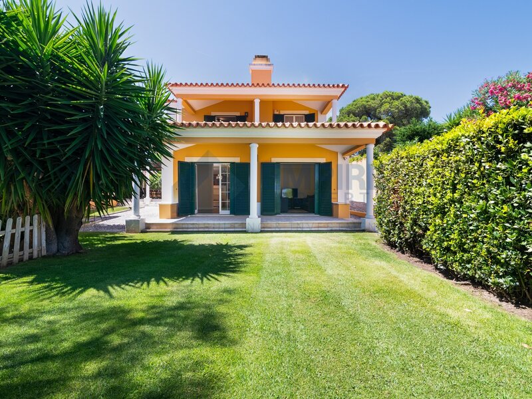
In one of the most exclusive locations in the region, just minutes from Quinta Patino, this extraordinary detached villa offers something increasingly rare: silence, absolute privacy and space to live without compromises.
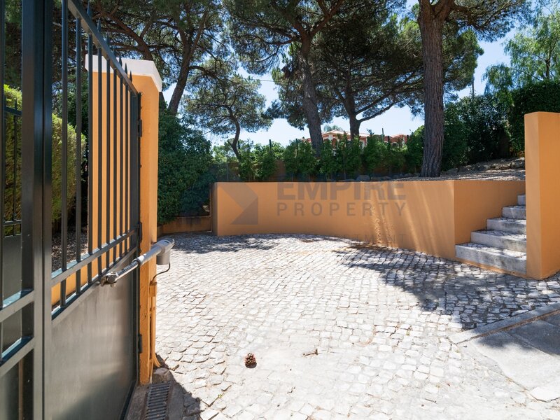
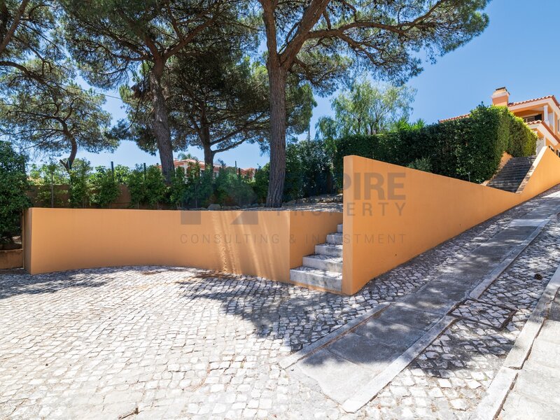
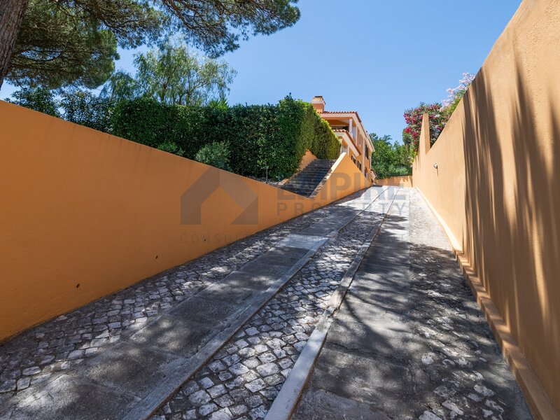
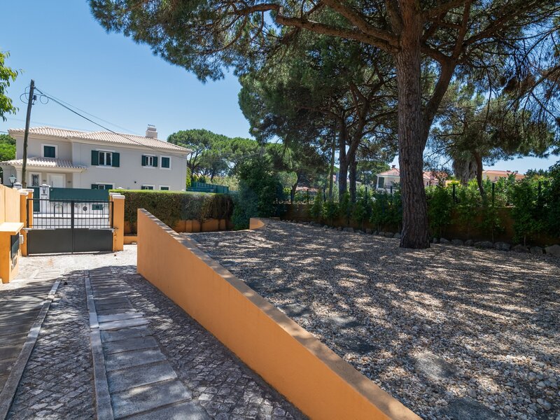
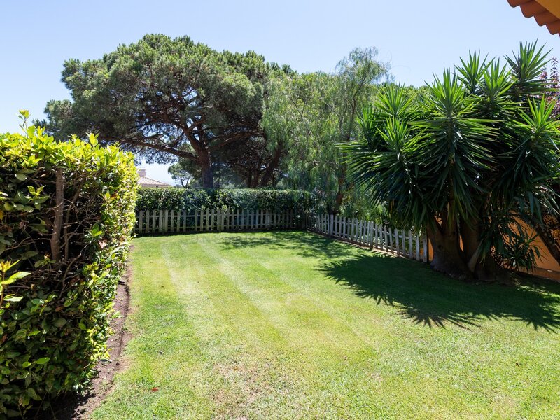
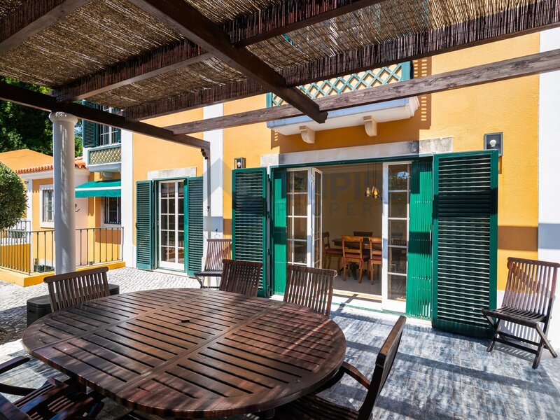
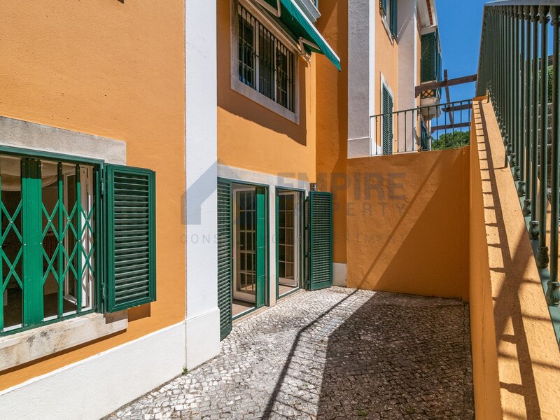
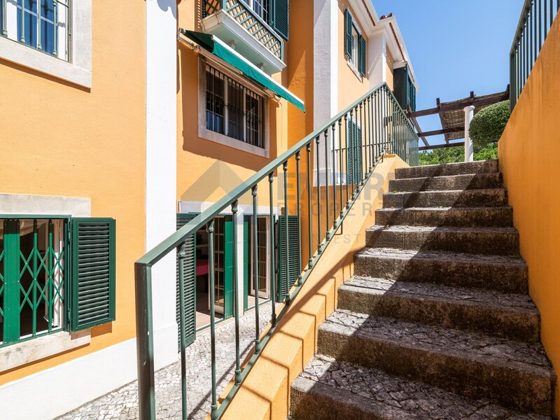
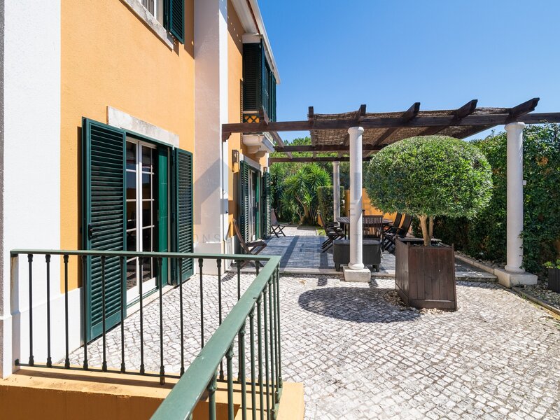
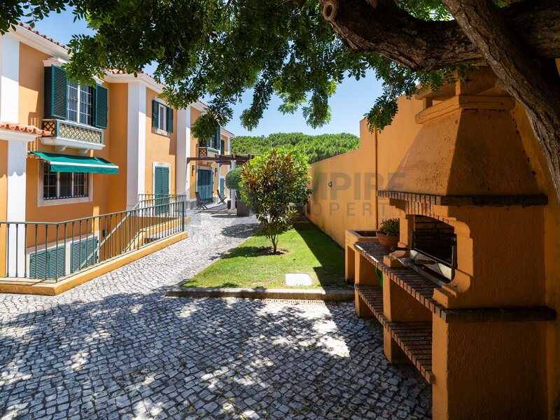
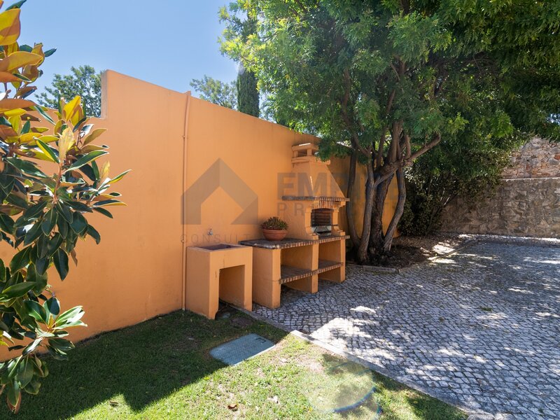
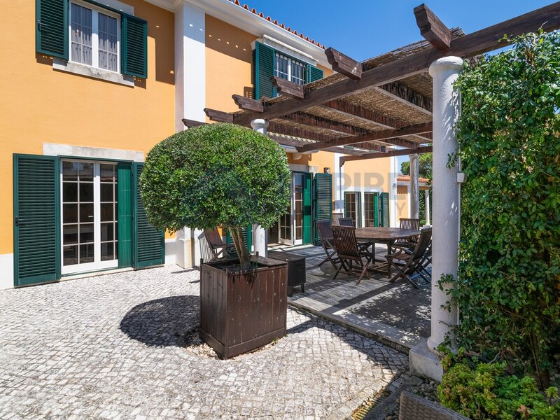
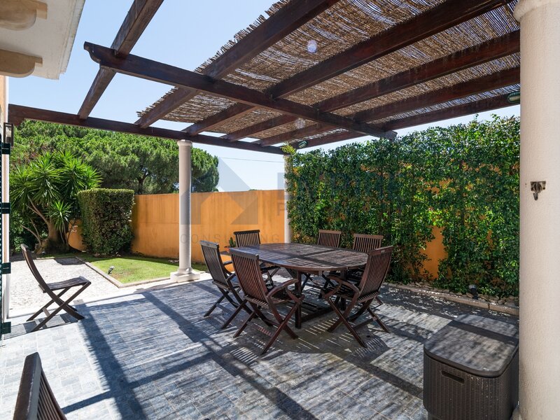
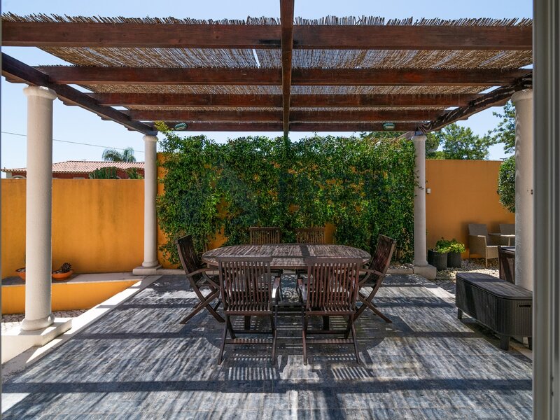
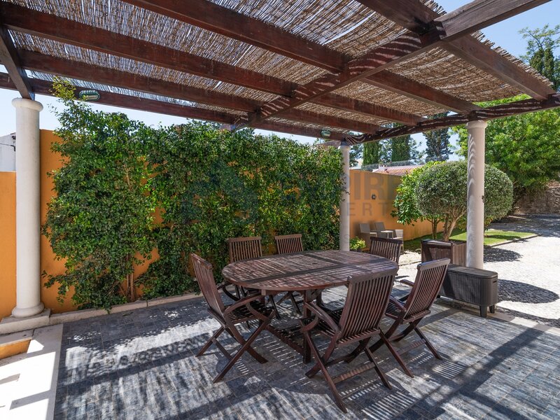
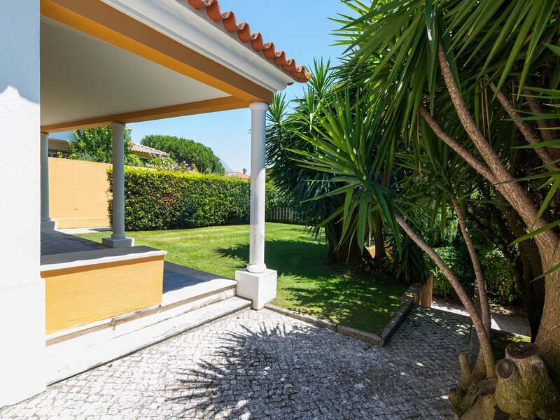
The garden invites you to spend long afternoons, the pergola turns any meal into a special moment and there is space to create the pool of your dreams, making this refuge even more exclusive.
With about 300sqm of usable area and 400sqm of private gross area, the distribution of the house naturally follows the rhythm of family life.
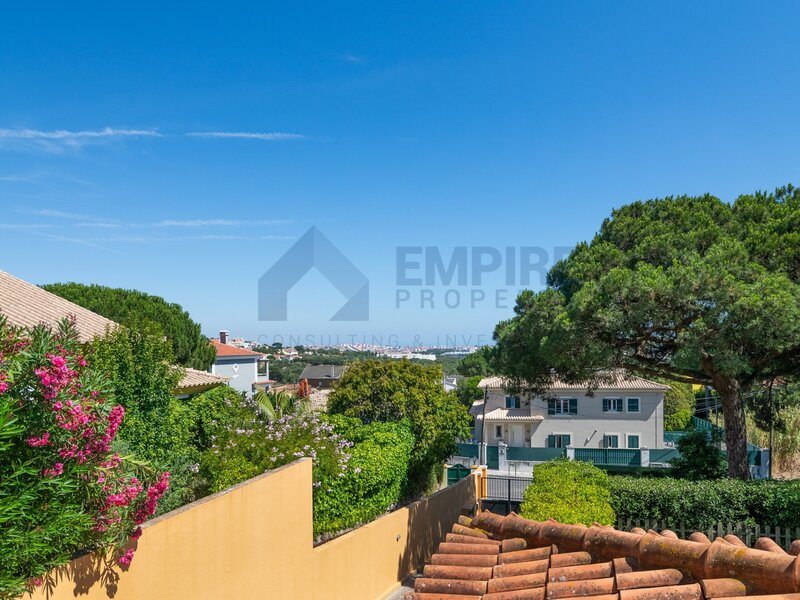
The house is located in a quiet area, with a beautiful view of the sea and the mountains.
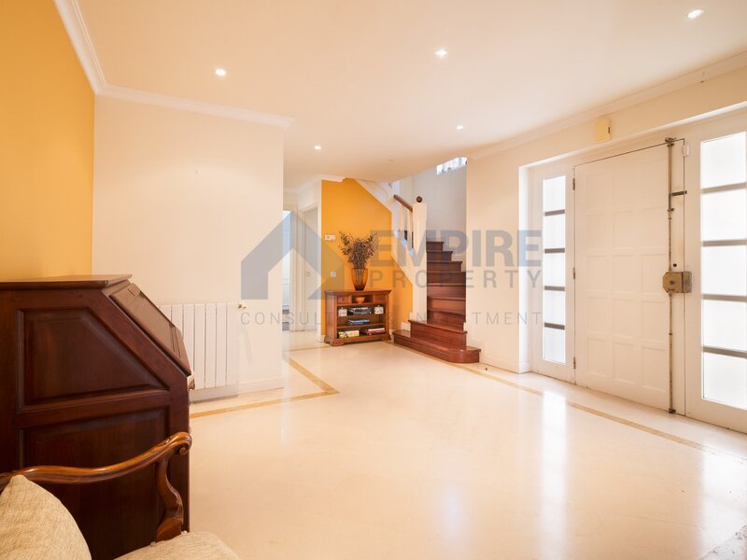
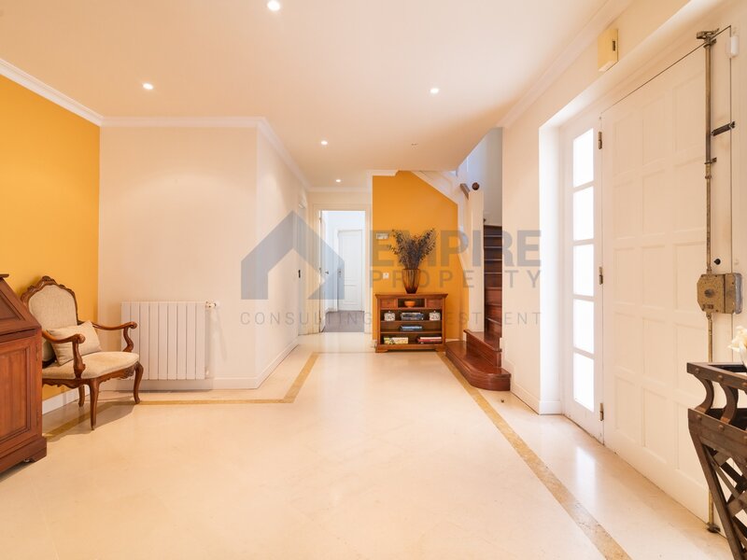
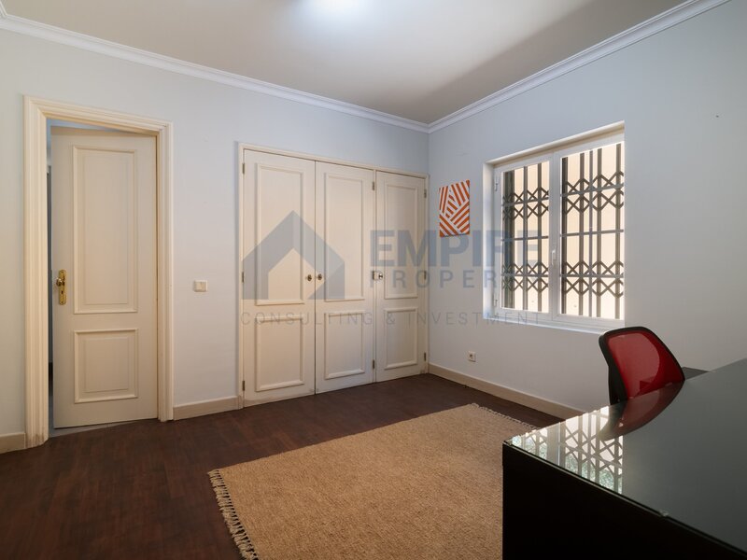
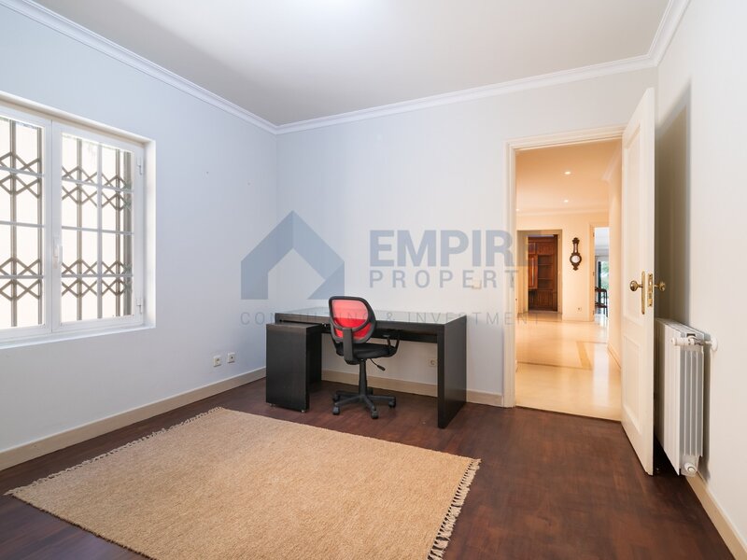
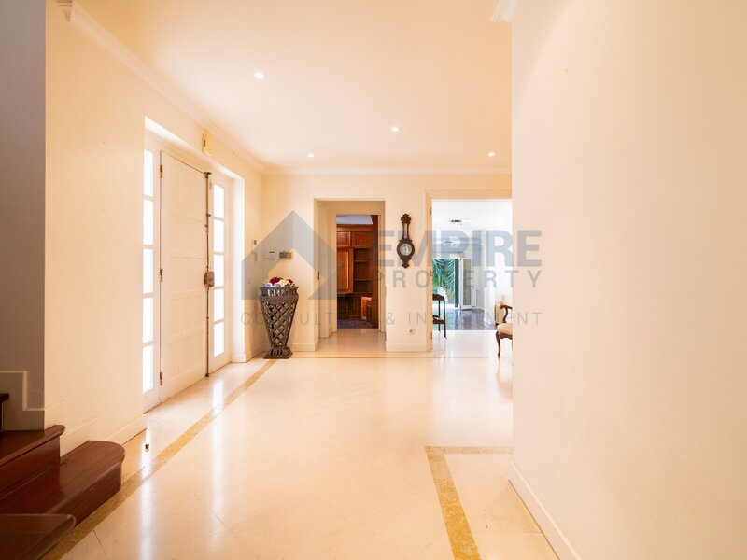
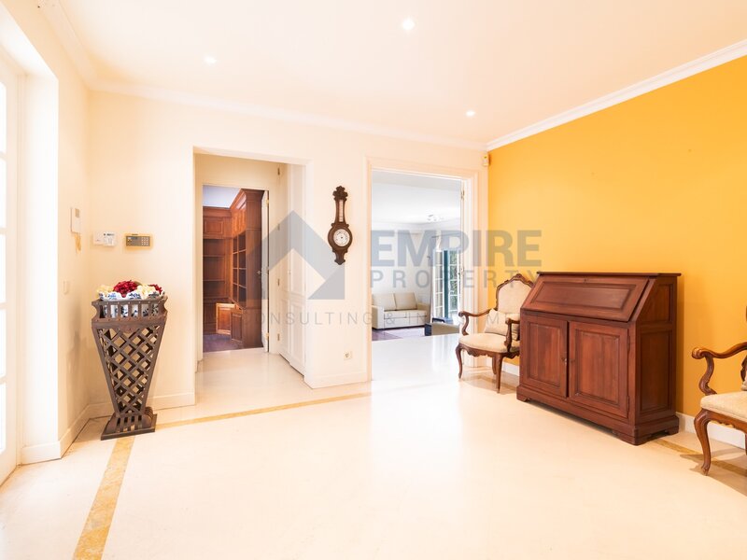
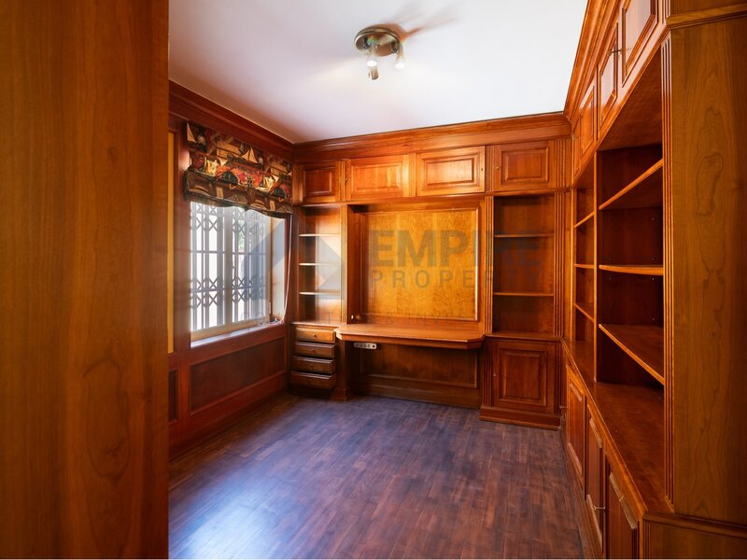
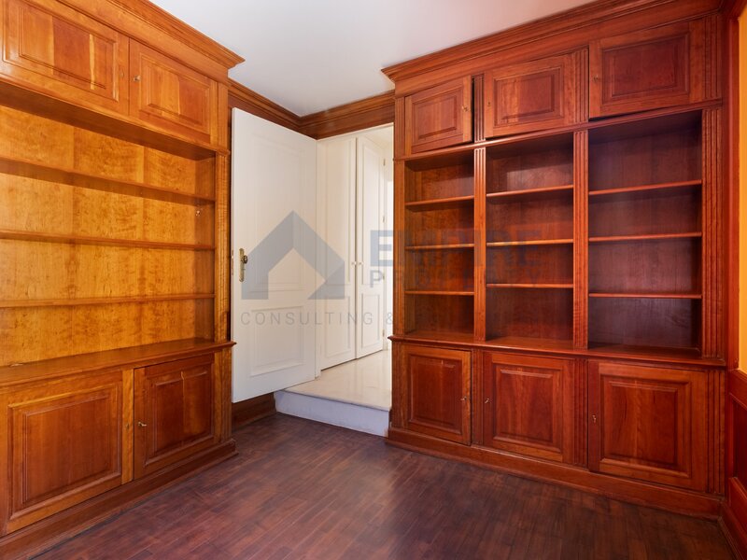
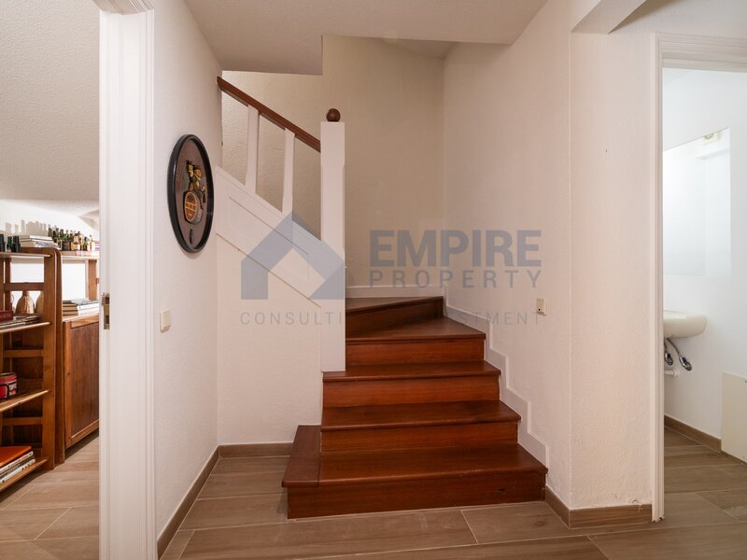
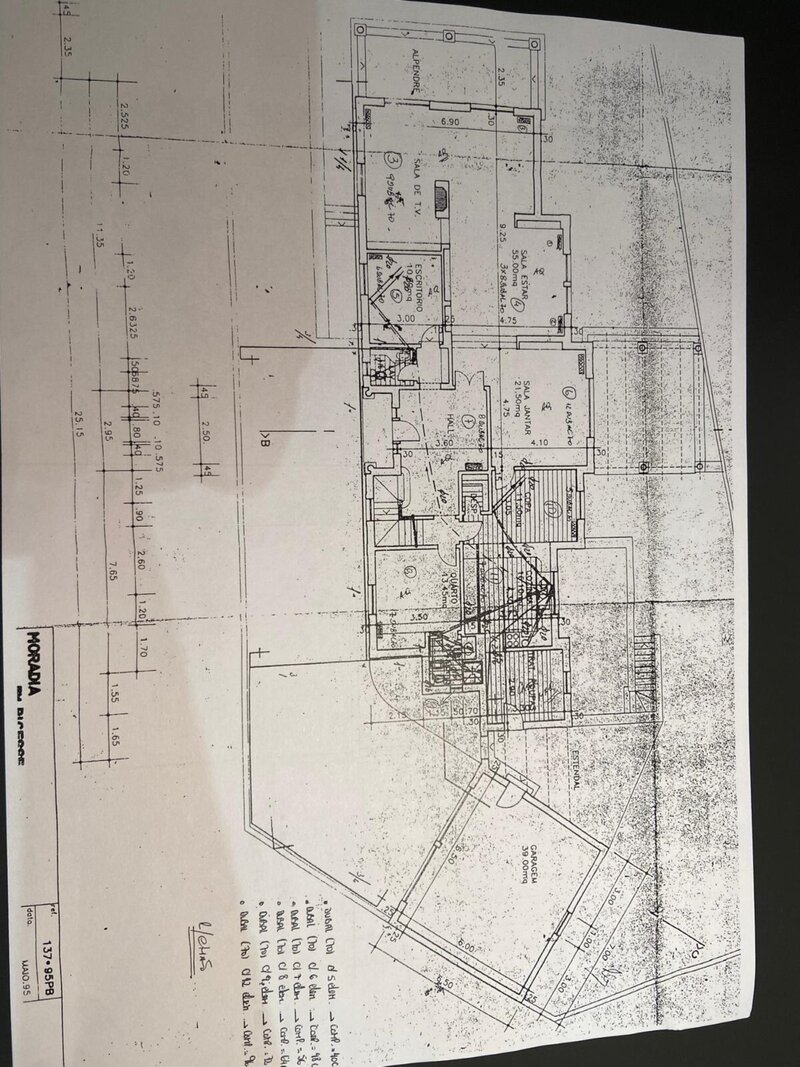
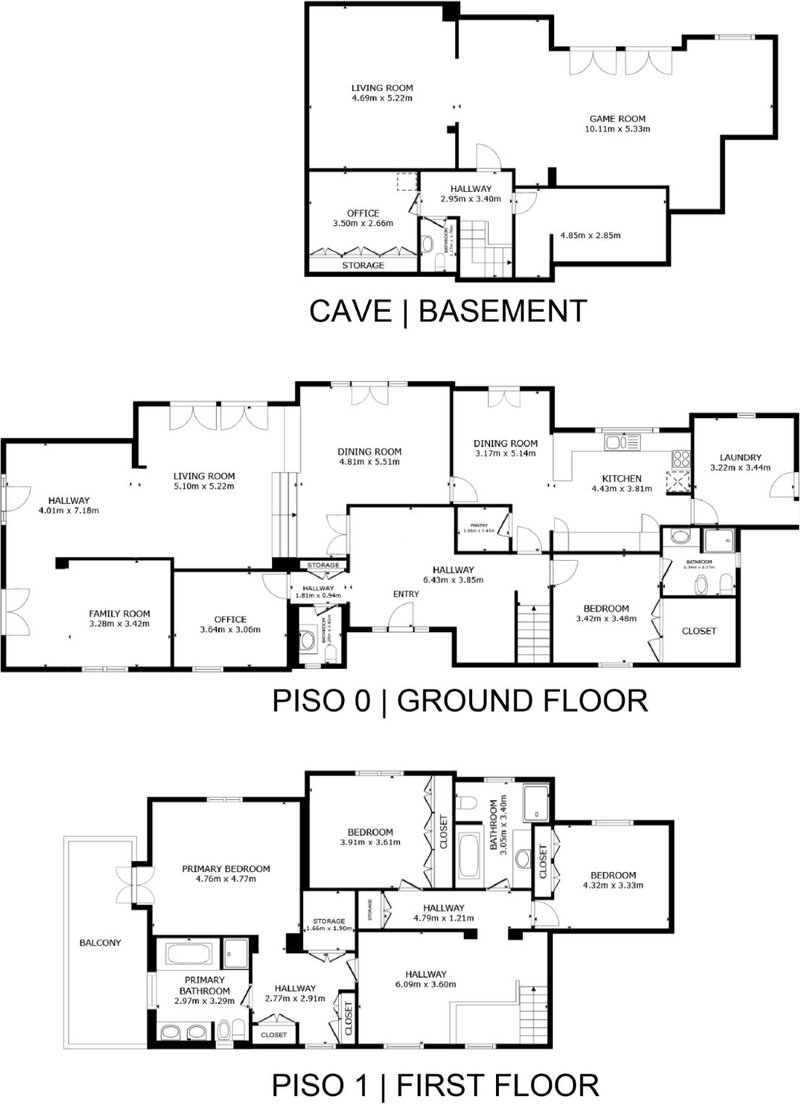
The main floor welcomes us with an elegant entrance hall, followed by a wood-panelled office, inspired by the classic English style, ideal for those who work from home or looking for a reserved space. On this floor there is also a versatile suite, perfect for guests, family or domestic support.
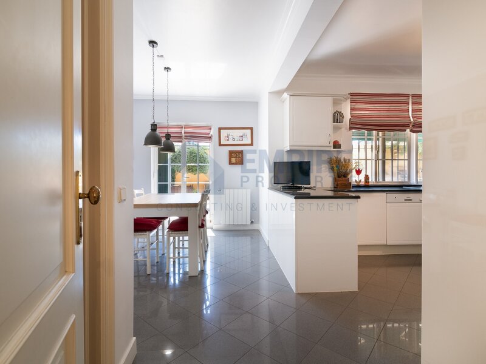
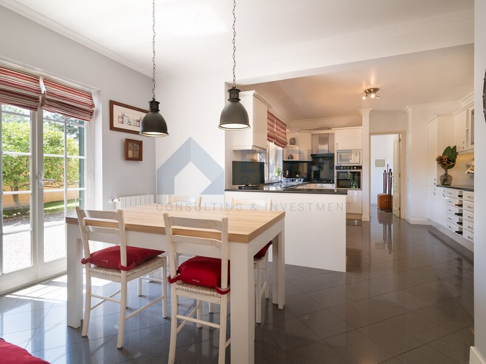
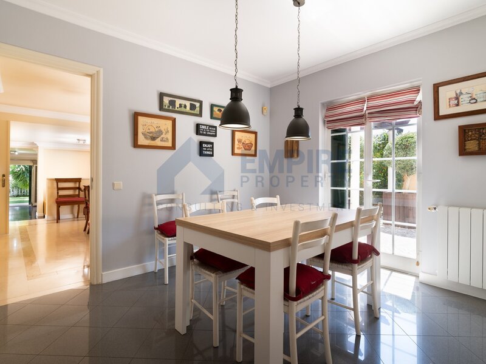
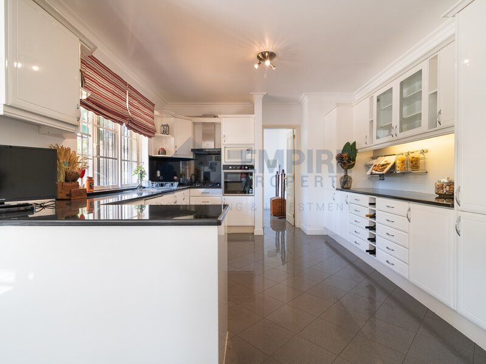
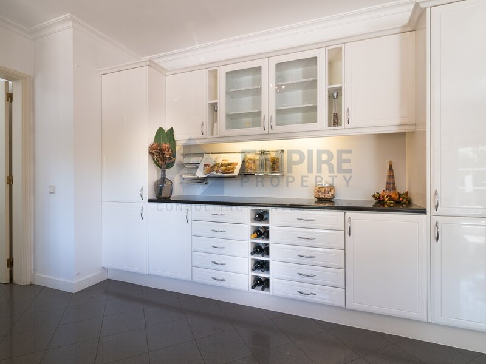
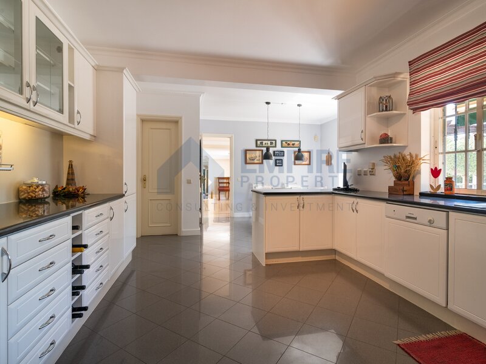
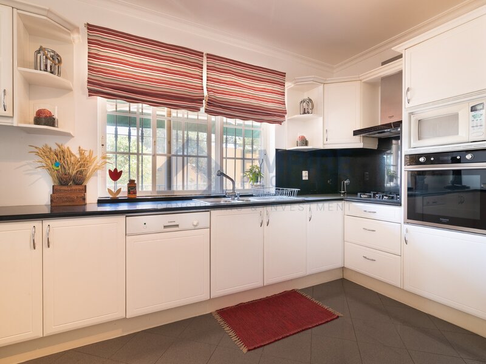
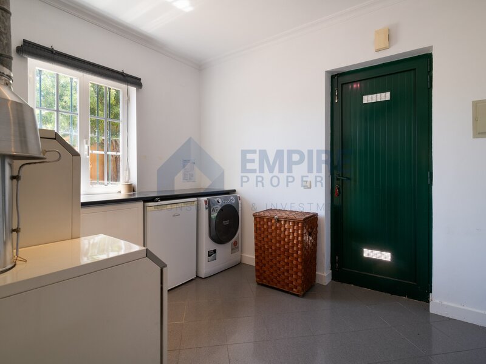
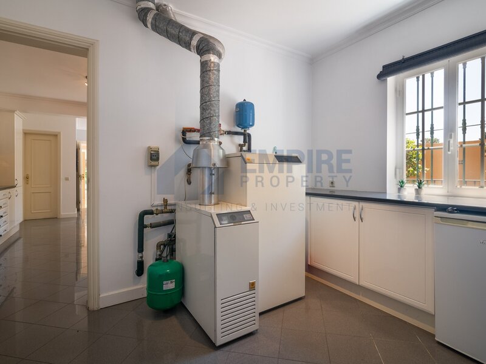
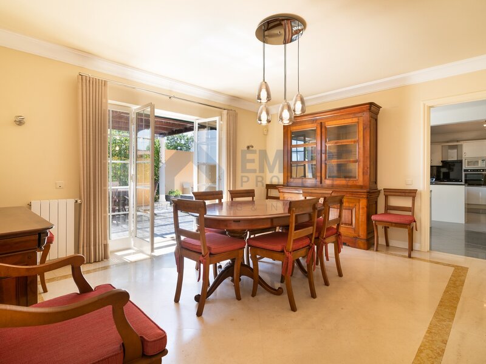
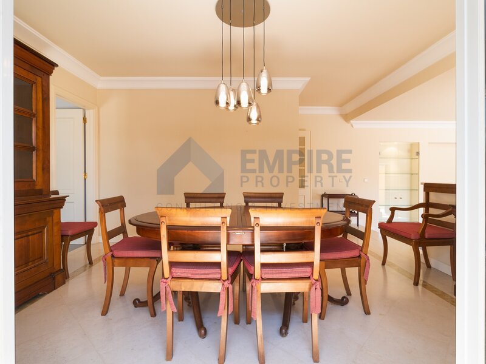
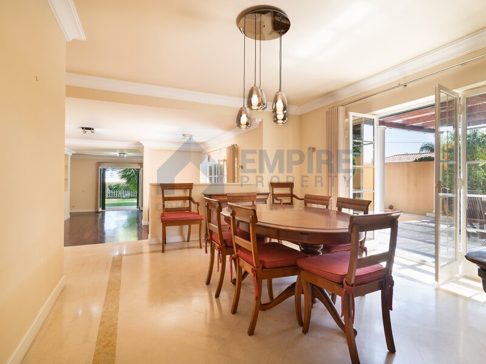
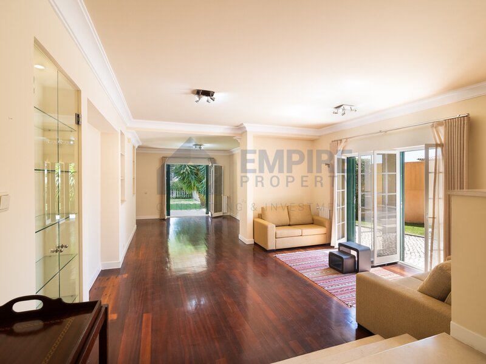
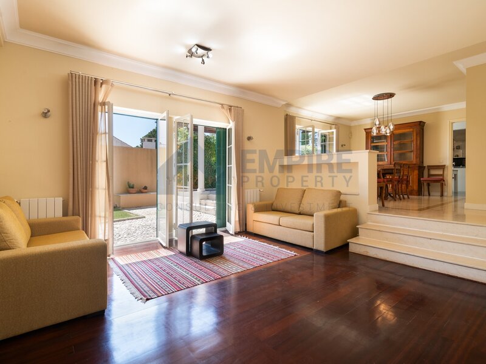
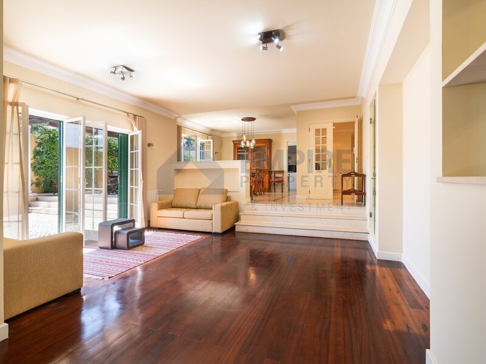
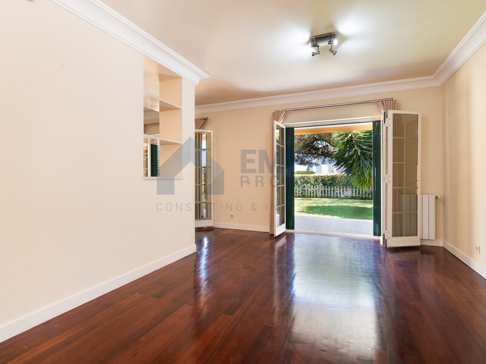
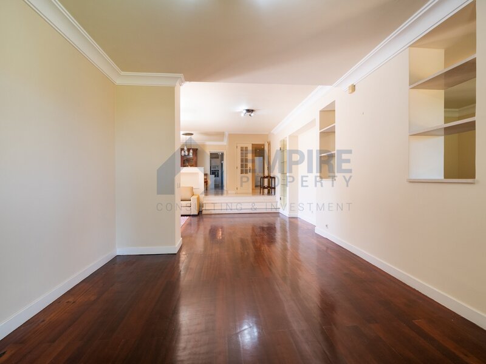
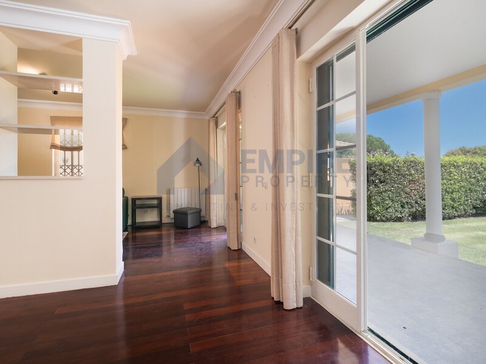
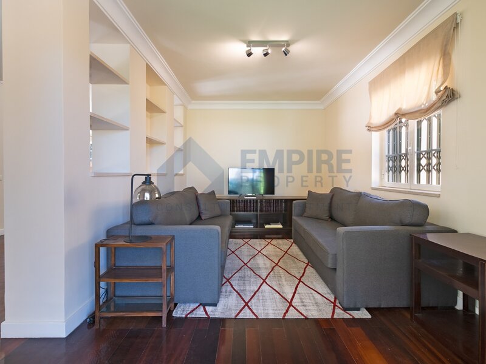
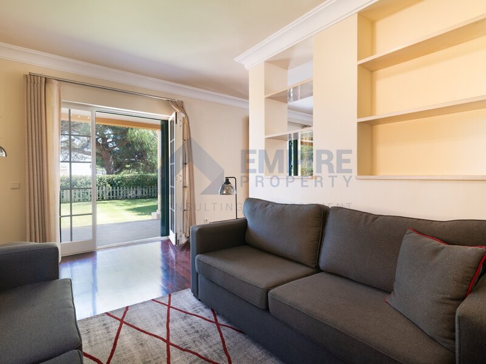
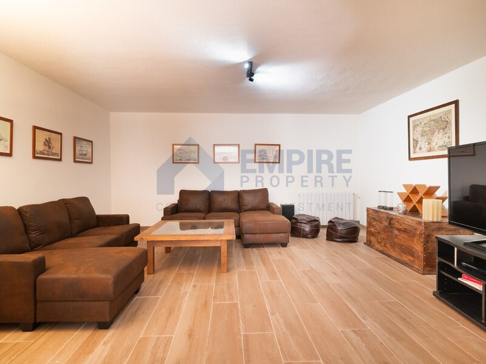
The large and functional kitchen integrates a pleasant dining area and has an independent laundry. The different social areas have been designed to create distinct environments without losing connection with each other: dining room, living area and television space, all with direct access to the garden, allowing the interior and exterior to merge naturally.
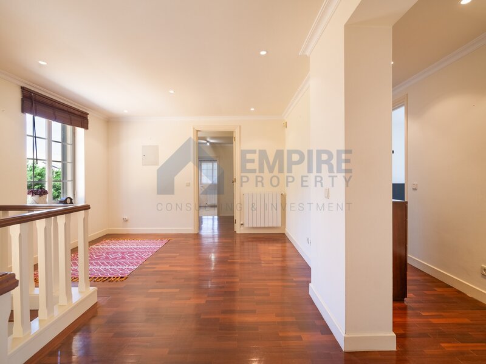
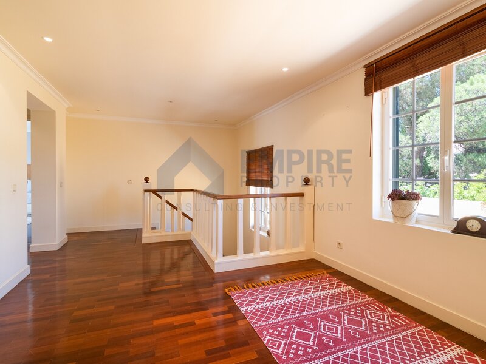
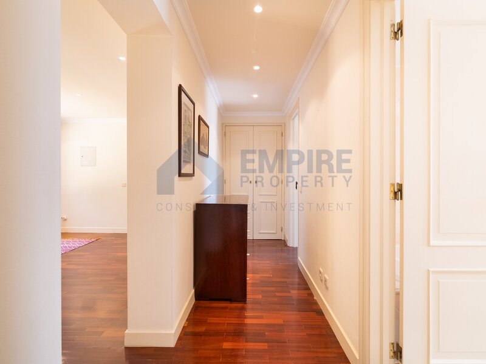
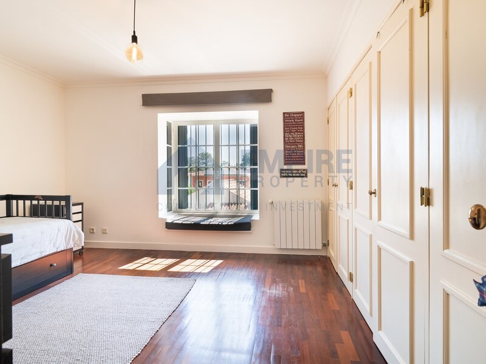
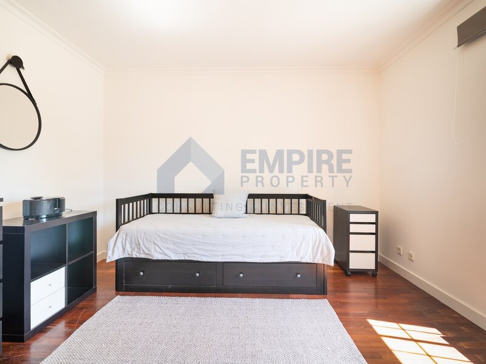
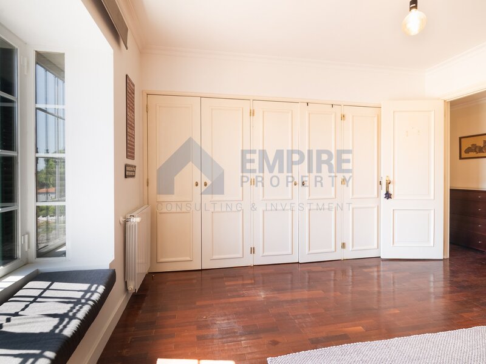
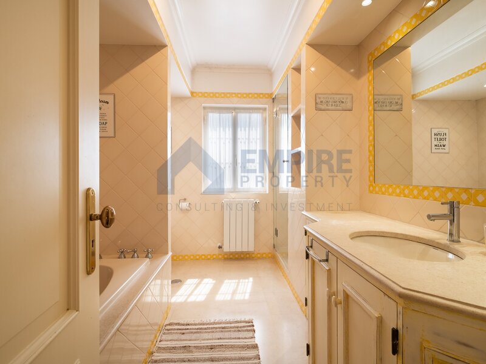
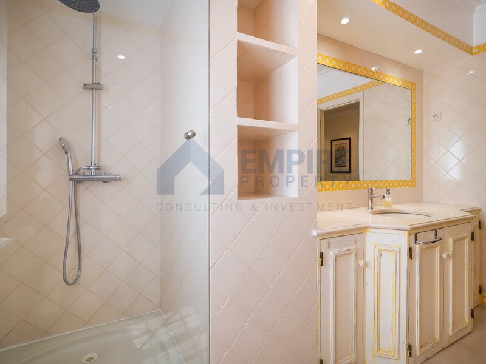
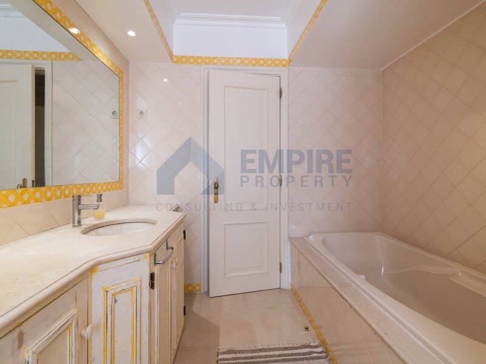
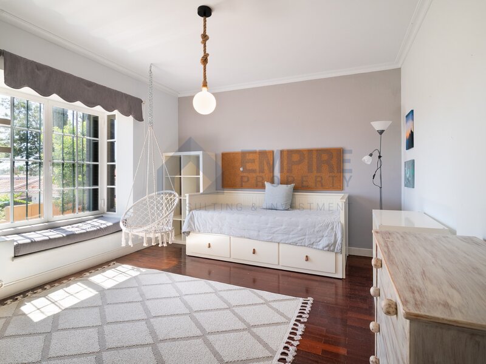
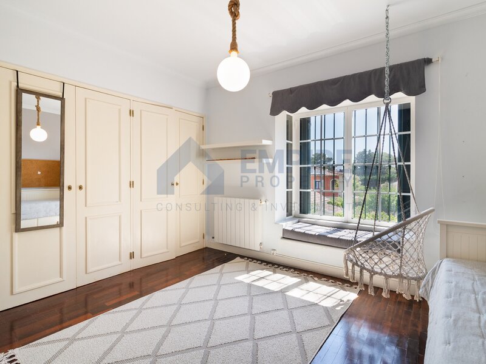
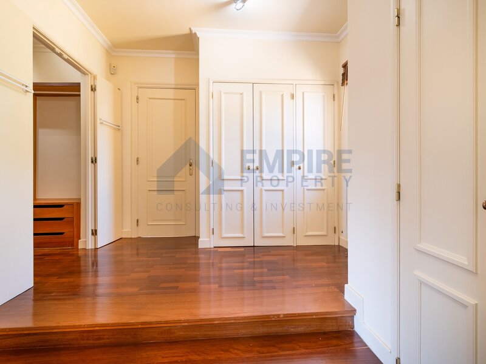
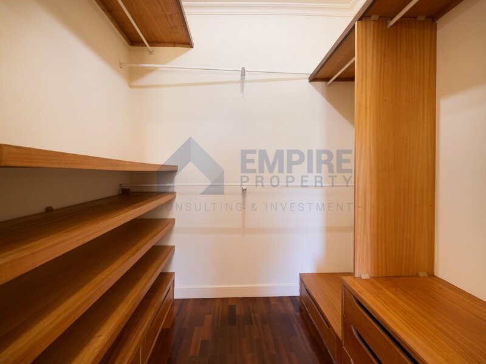
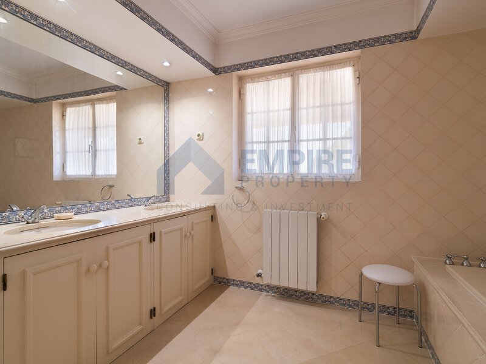
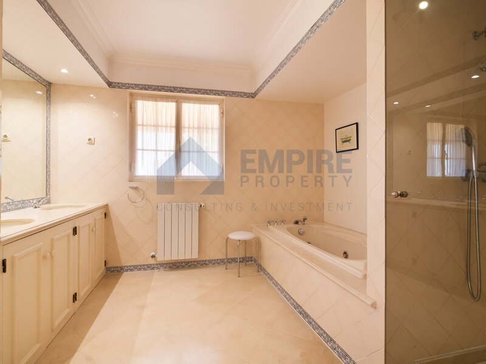
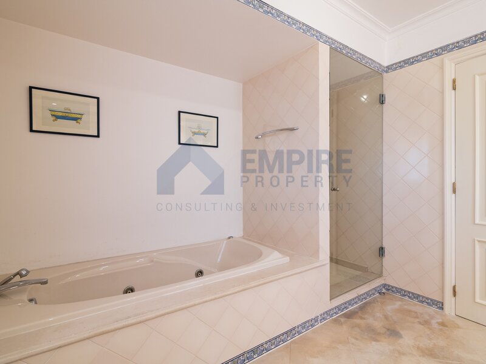
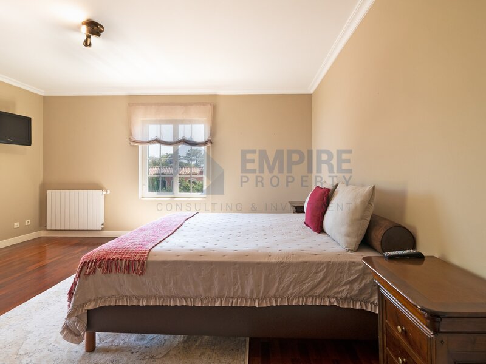
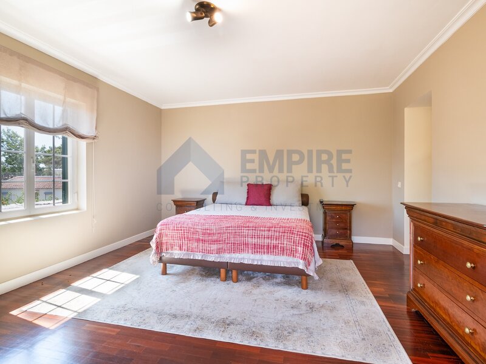
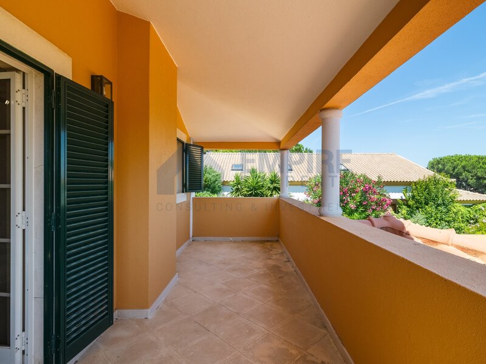
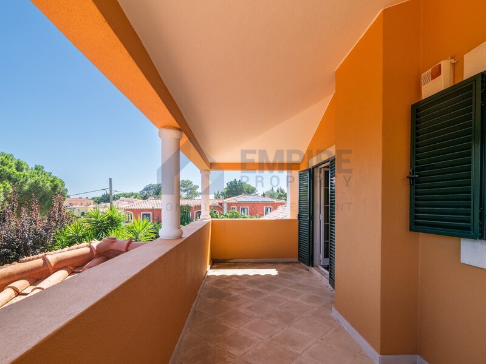
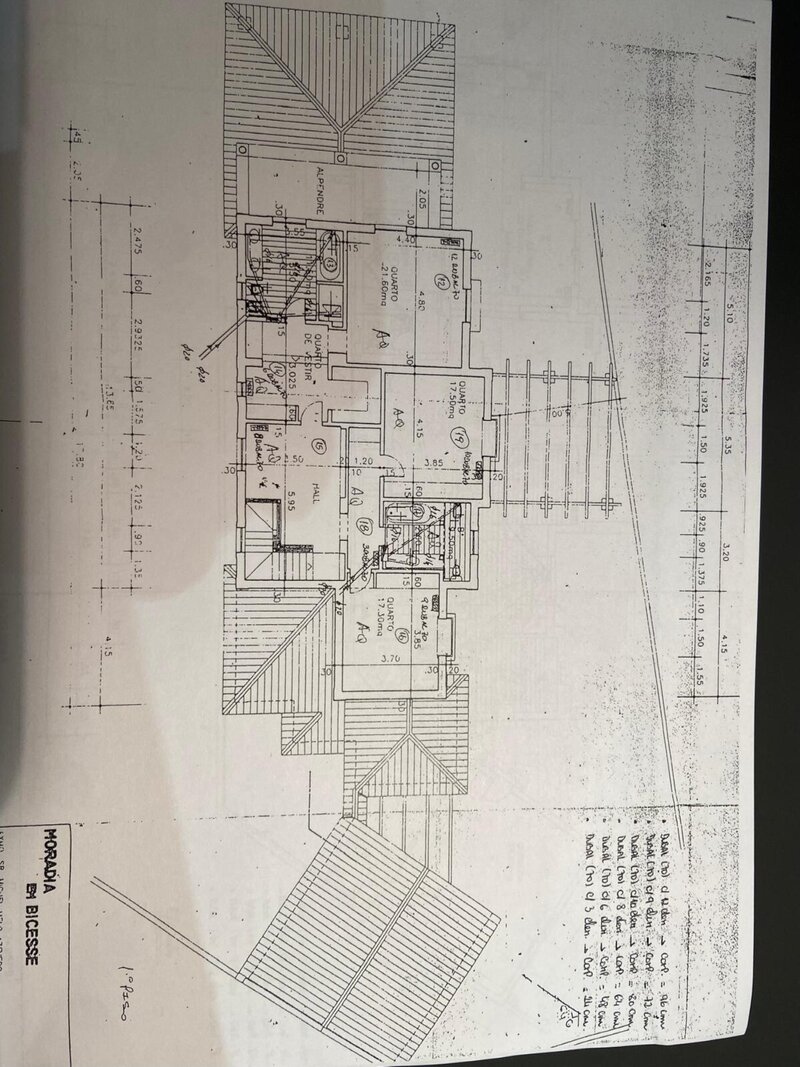
On the upper floor is the magnificent master suite, with walk-in closet, a large bathroom and private balcony, where every morning begins with an unobstructed view and a unique sense of tranquility. Two additional bedrooms, both with fitted wardrobes, share a spacious bathroom.
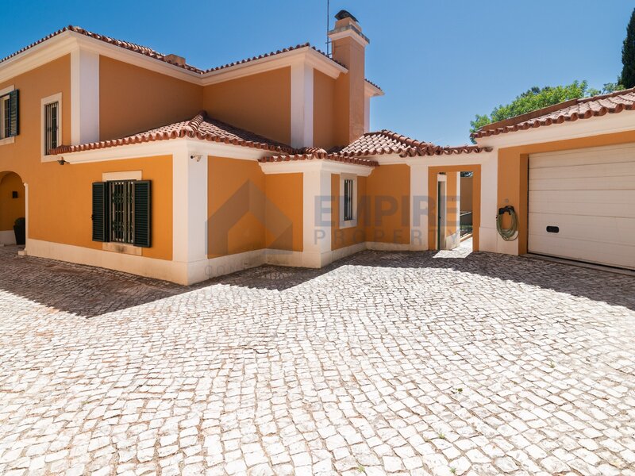
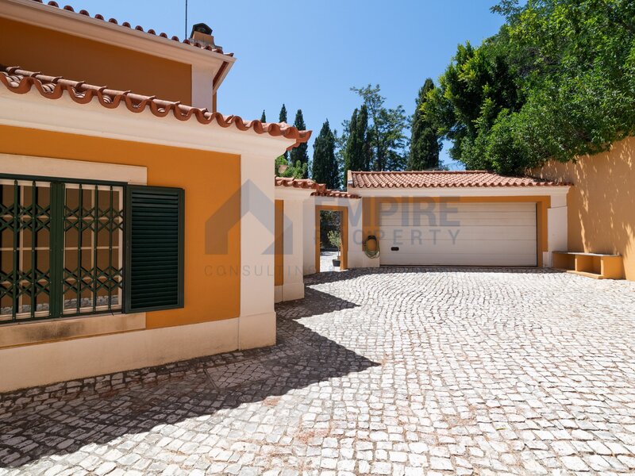
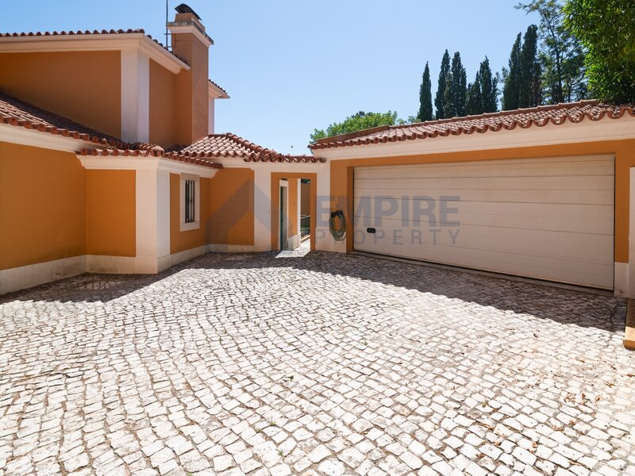
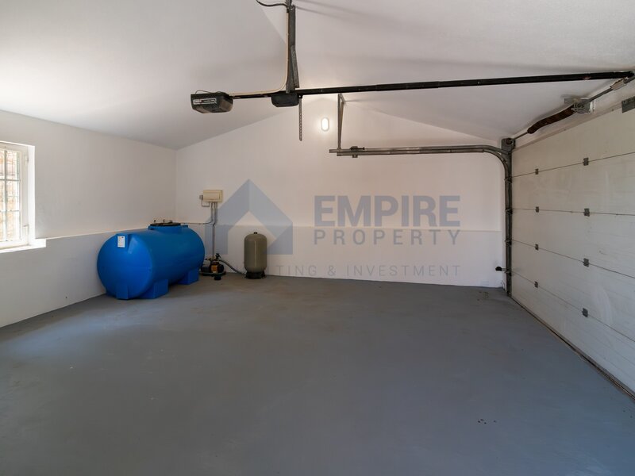
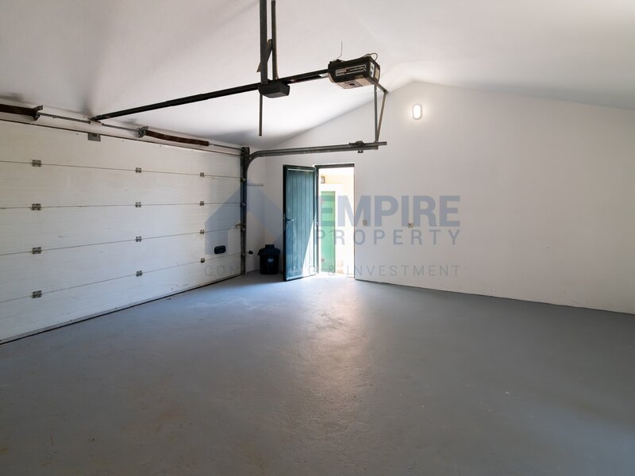
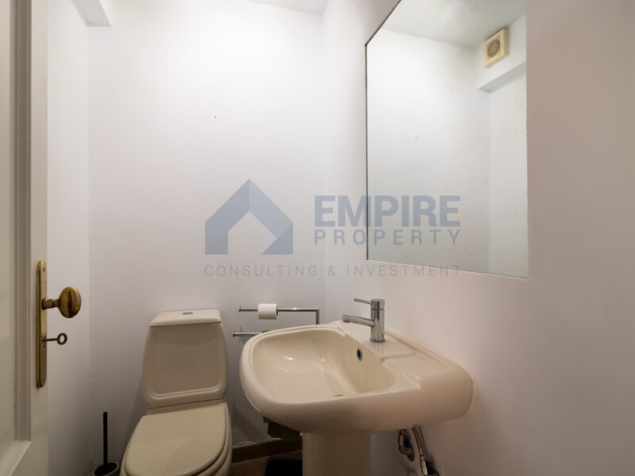
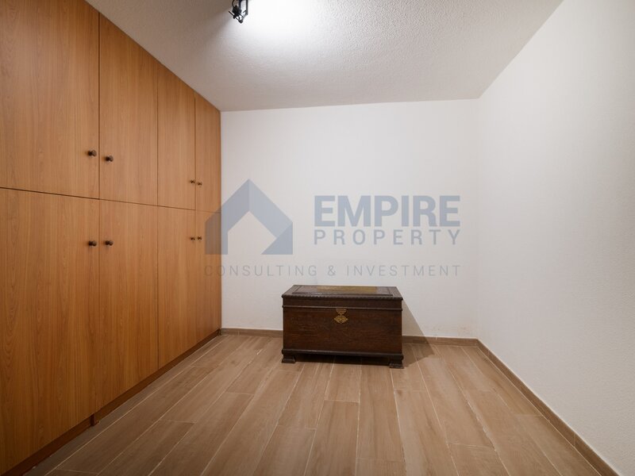
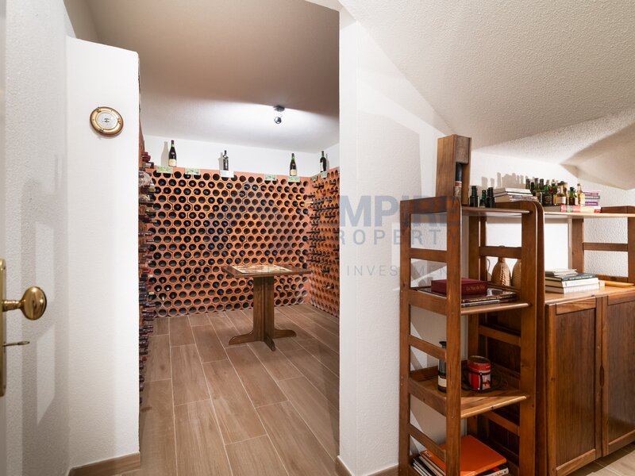
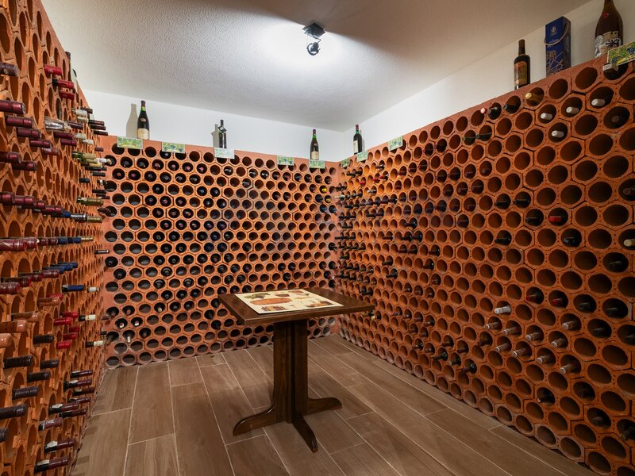
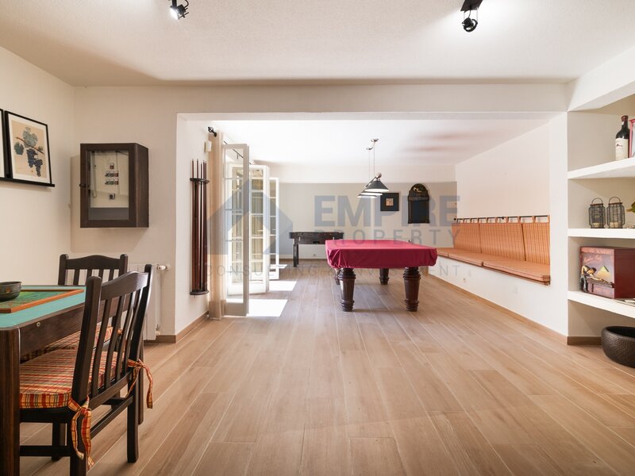
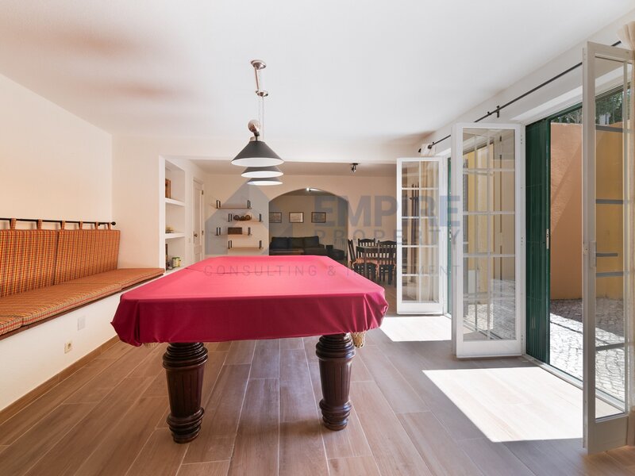
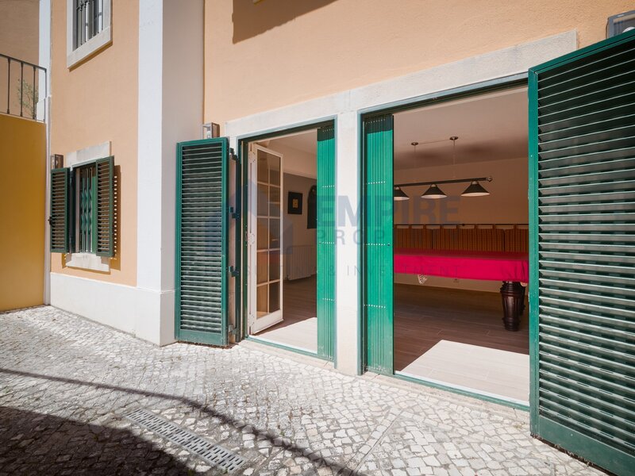
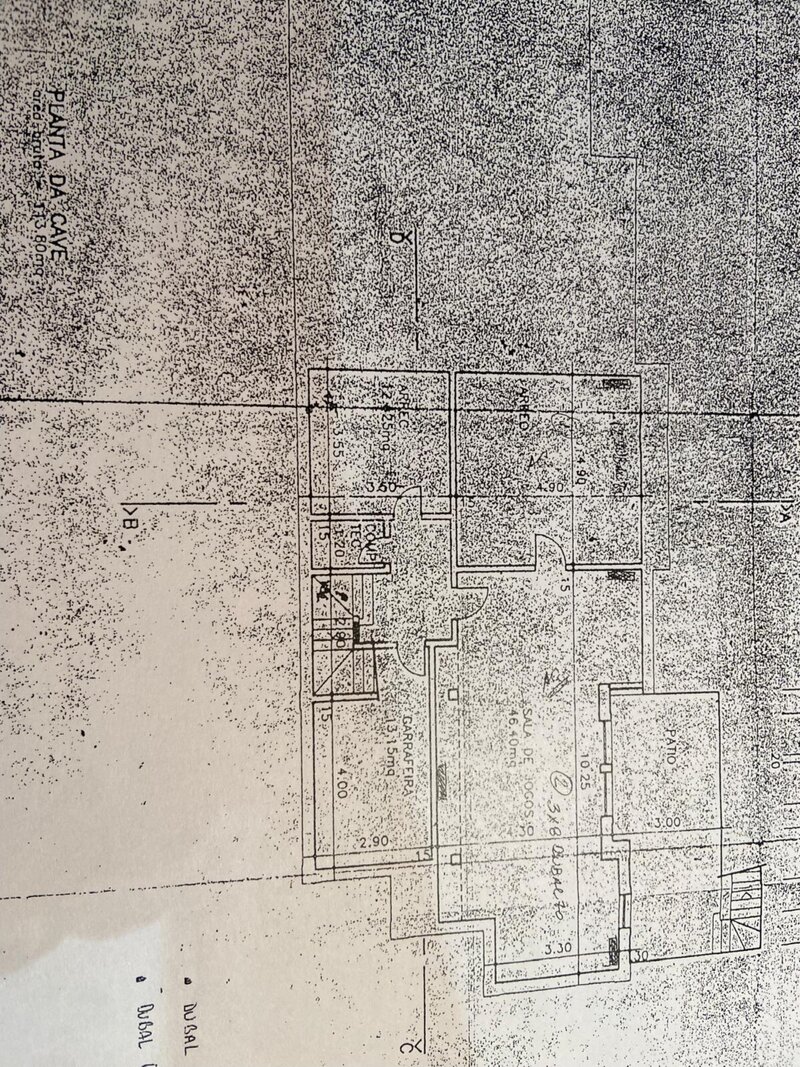
The basement adds a rare dimension to the house: an impressive wine cellar with capacity for hundreds of bottles, a cinema room, a games room with direct access to the outside, a large interior bedroom with storage and a back-up bathroom. A space designed to receive family and friends, celebrate special moments or simply enjoy the free time. The garage comfortably accommodates two large vehicles and the property also has a water hole and large outdoor areas with total privacy.
More than a villa, this is a house made to create memories. A place where children can grow up in safety, where it is possible to work with total tranquility, receive friends without limitations and end every day surrounded by nature, without giving up the proximity to the main accesses, schools, commerce and services.
There are properties that you visit.
Games room / leisure space 46sqm
Cinema room or social room 24sqm
Storage area 13,5sqm
Additional storage 12,5sqm
Support bathroom 3sqm
Floor 0 / Social Area
Entrance hall 27sqm
Living room and dining room 75sqm
Kitchen with dining area 27,8sqm
Independent laundry 12sqm
Office 11sqm
Suite on the ground floor 13,45sqm
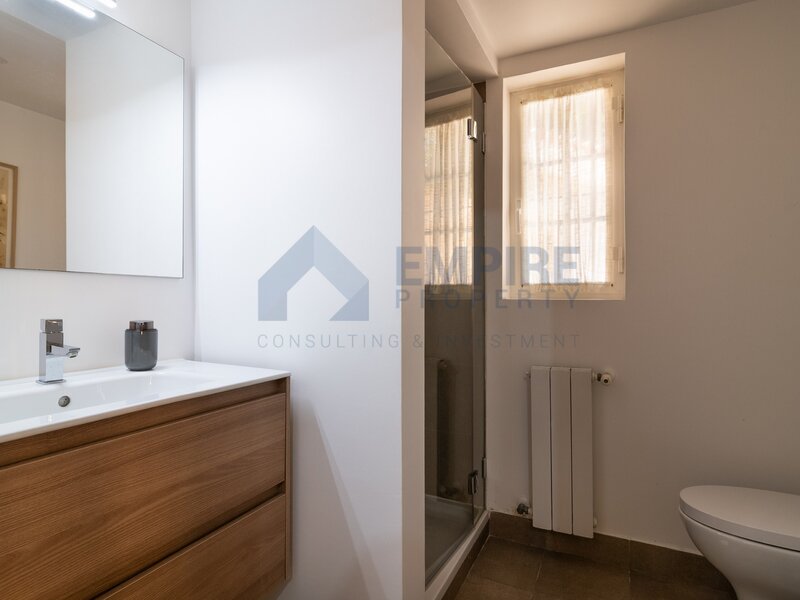
Suite bathroom 4sqm
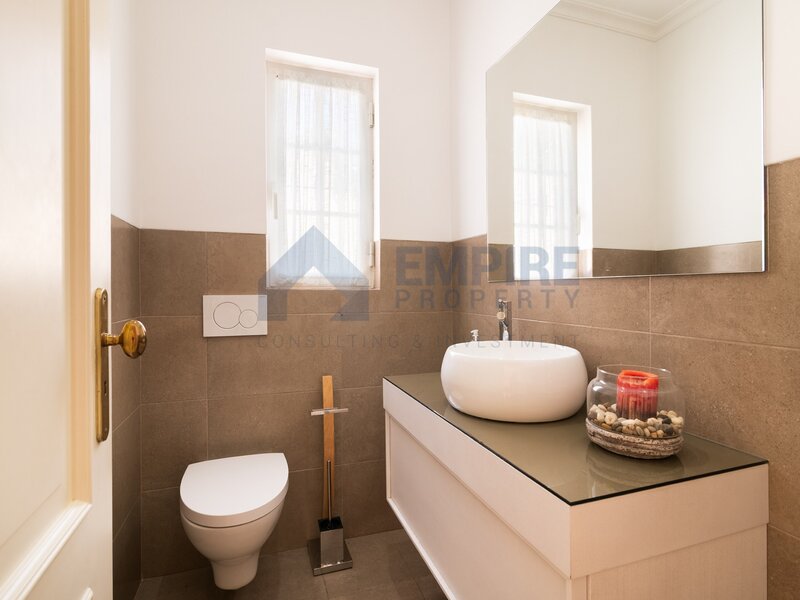
Social bathroom 3sqm
Floor 1 / Private Area
Master suite 23sqm
Walk-in closet 11sqm
Master suite bathroom 10sqm
Room 1 14sqm
Room 2 14sqm
Room support bathroom 10sqm
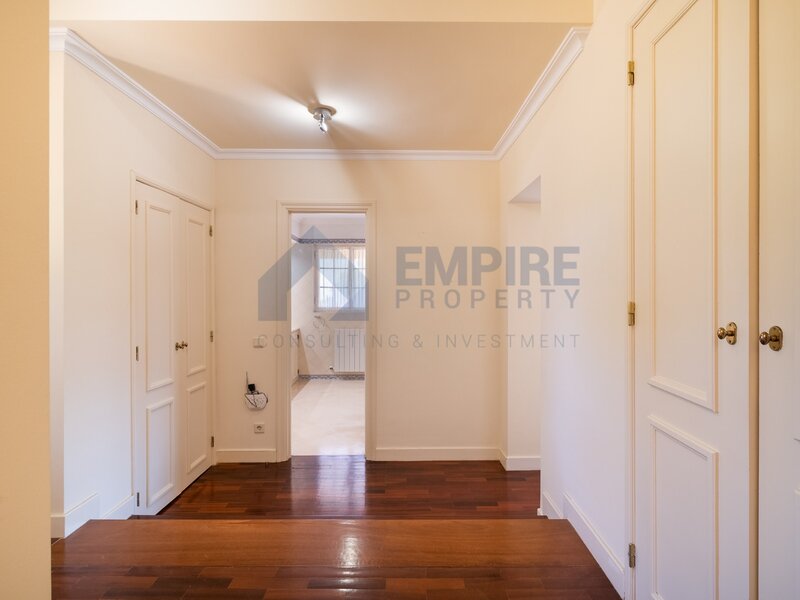
Hall of distribution 21sqm
Arrange your visit and discover why there are houses impossible to transmit only through photographs.
In one of the most exclusive locations in the region, just minutes from Quinta Patino, this extraordinary detached villa offers something increasingly rare: silence, absolute privacy and space to live without compromises.
The garden invites you to spend long afternoons, the pergola turns any meal into a special moment and there is space to create the pool of your dreams, making this refuge even more exclusive.
With about 300sqm of usable area and 400sqm of private gross area, the distribution of the house naturally follows the rhythm of family life.
The house is located in a quiet area, with a beautiful view of the sea and the mountains.
The main floor welcomes us with an elegant entrance hall, followed by a wood-panelled office, inspired by the classic English style, ideal for those who work from home or looking for a reserved space. On this floor there is also a versatile suite, perfect for guests, family or domestic support.
The large and functional kitchen integrates a pleasant dining area and has an independent laundry. The different social areas have been designed to create distinct environments without losing connection with each other: dining room, living area and television space, all with direct access to the garden, allowing the interior and exterior to merge naturally.
On the upper floor is the magnificent master suite, with walk-in closet, a large bathroom and private balcony, where every morning begins with an unobstructed view and a unique sense of tranquility. Two additional bedrooms, both with fitted wardrobes, share a spacious bathroom.
The basement adds a rare dimension to the house: an impressive wine cellar with capacity for hundreds of bottles, a cinema room, a games room with direct access to the outside, a large interior bedroom with storage and a back-up bathroom. A space designed to receive family and friends, celebrate special moments or simply enjoy the free time. The garage comfortably accommodates two large vehicles and the property also has a water hole and large outdoor areas with total privacy.
More than a villa, this is a house made to create memories. A place where children can grow up in safety, where it is possible to work with total tranquility, receive friends without limitations and end every day surrounded by nature, without giving up the proximity to the main accesses, schools, commerce and services.
There are properties that you visit.
Games room / leisure space 46sqm
Cinema room or social room 24sqm
Storage area 13,5sqm
Additional storage 12,5sqm
Support bathroom 3sqm
Floor 0 / Social Area
Entrance hall 27sqm
Living room and dining room 75sqm
Kitchen with dining area 27,8sqm
Independent laundry 12sqm
Office 11sqm
Suite on the ground floor 13,45sqm
Suite bathroom 4sqm
Social bathroom 3sqm
Floor 1 / Private Area
Master suite 23sqm
Walk-in closet 11sqm
Master suite bathroom 10sqm
Room 1 14sqm
Room 2 14sqm
Room support bathroom 10sqm
Hall of distribution 21sqm
Arrange your visit and discover why there are houses impossible to transmit only through photographs.
Location
Alcabideche, Cascais, Lisboa
