


House T5 for sale in Loures, Loures RE/MAX Portugal
 1 / 43
 2 / 43
 3 / 43
 4 / 43
 5 / 43
 6 / 43
 7 / 43
 8 / 43
 9 / 43
 10 / 43
 11 / 43
 12 / 43
 13 / 43
 14 / 43
 15 / 43
 16 / 43
 17 / 43
 18 / 43
 19 / 43
 20 / 43
 21 / 43
 22 / 43
 23 / 43
 24 / 43
 25 / 43
 26 / 43
 27 / 43
 28 / 43
 29 / 43
 30 / 43
 31 / 43
 32 / 43
 33 / 43
 34 / 43
 35 / 43
 36 / 43
 37 / 43
 38 / 43
 39 / 43
 40 / 43
 41 / 43
 42 / 43
 43 / 43
Click to see bigger photos
- Video Watch
- Property typeVilla / House T5
- Sale € 695.000
- Area186 m² | 304 m²
- Construction2009
- CountyLisboa
- TownLoures
- ParishLoures
- REFPT-125911091-19
5
4
186 m²
304 m²
-1
-
B
Description
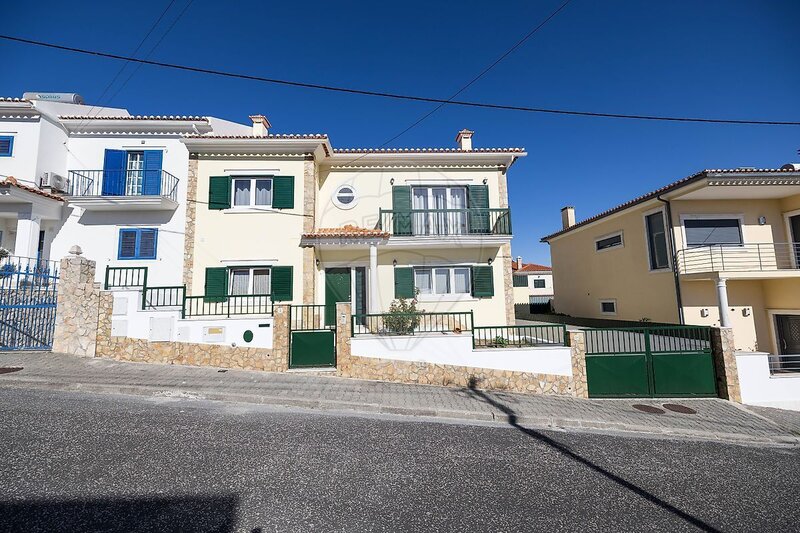
Five bedroom villa with terrace and garage for three cars in Quinta da Peça
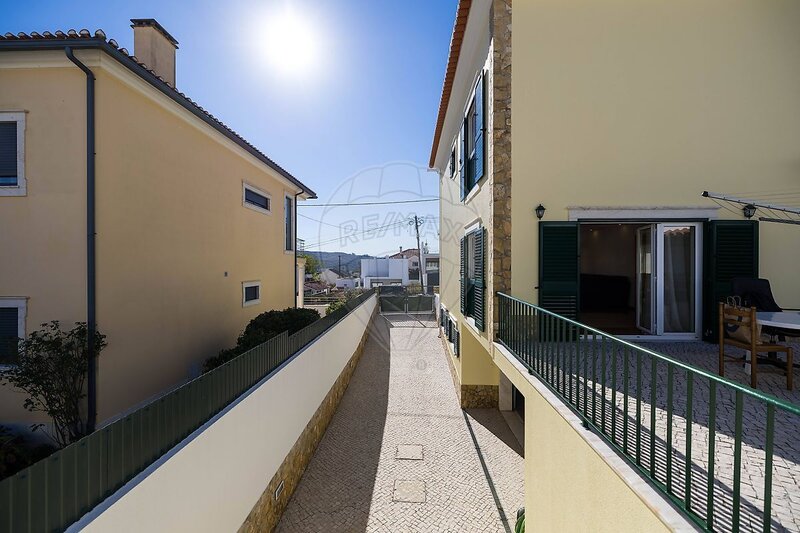
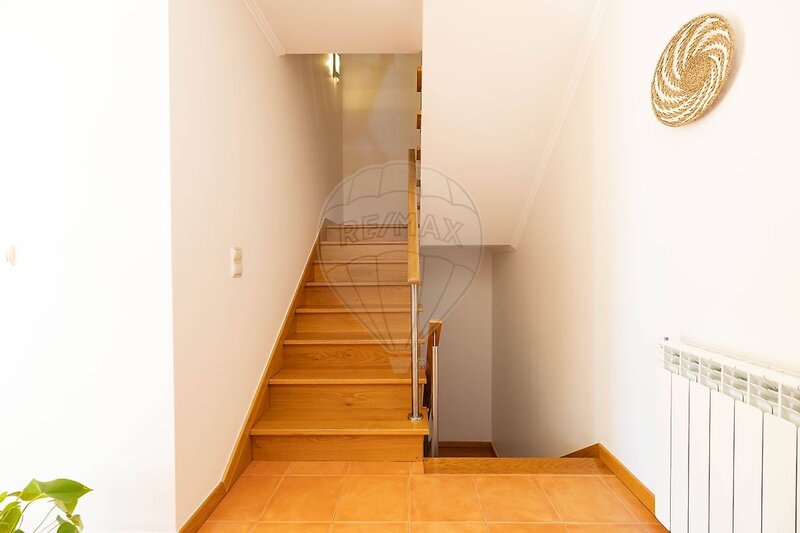
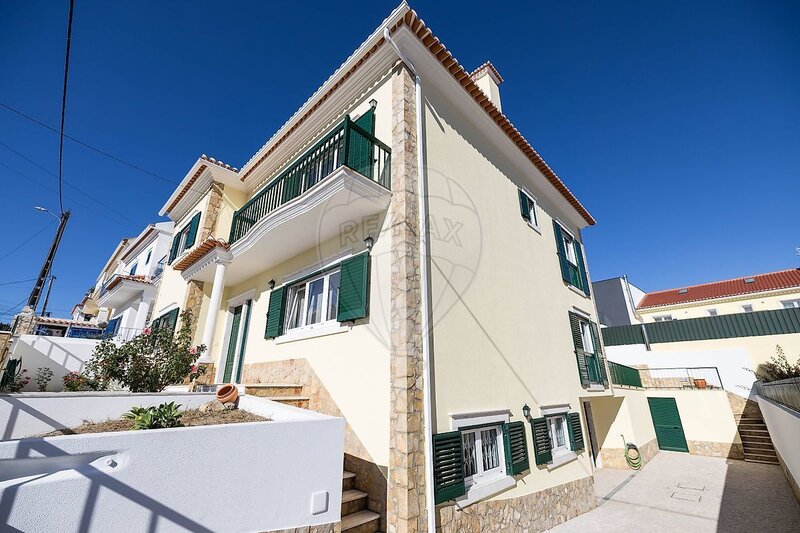
Built in 2009, this villa in Quinta da Peça stands out for its generous areas, good finishes and excellent state of conservation. With a careful presentation and ready to live, it offers space and versatility for the whole family. Inserted in a plot of 304sqm, it has a deployment area of 107sqm and a construction area of 295,88sqm, distributed by basement, ground floor, first floor and attic.
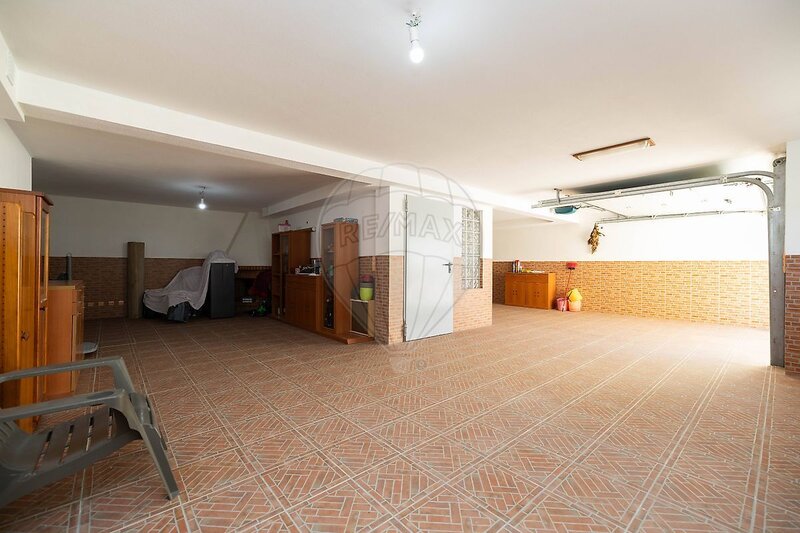
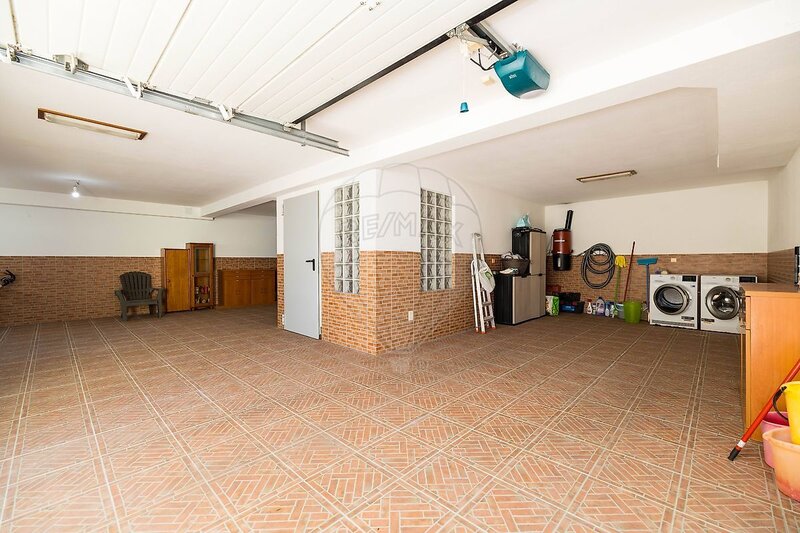
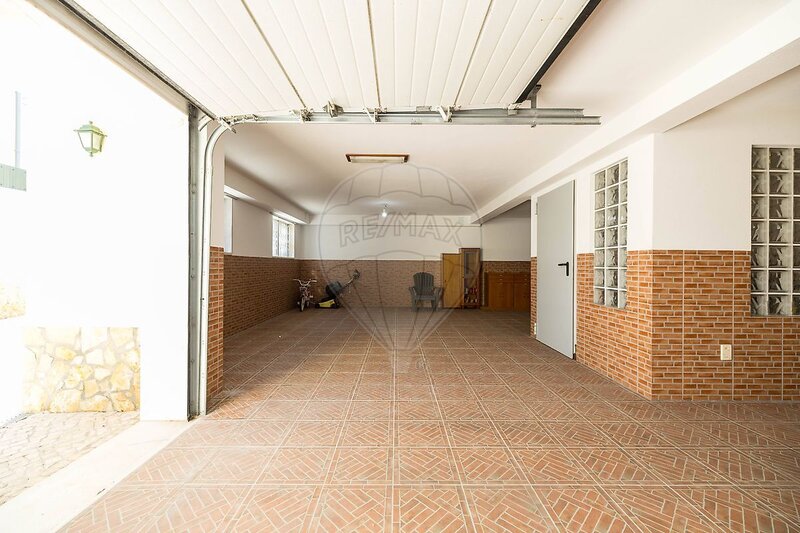
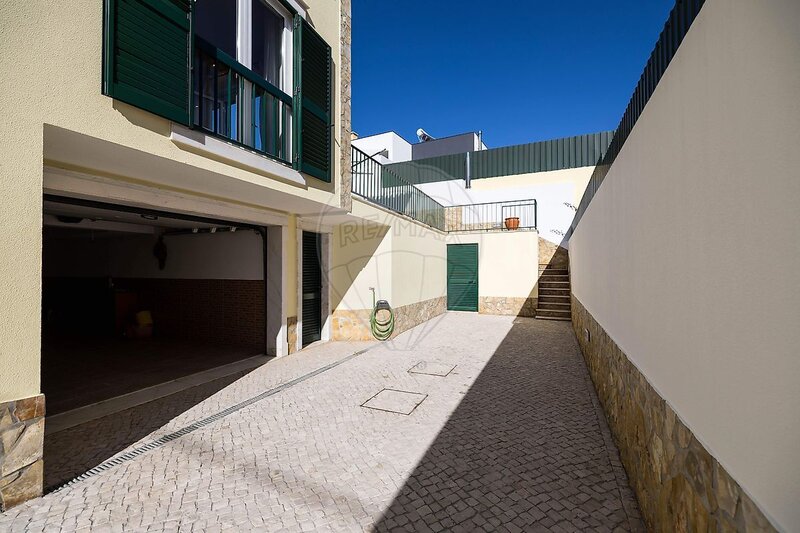
In the basement, there is a garage with capacity for three cars and an additional area that can be transformed into a games room or a leisure space.
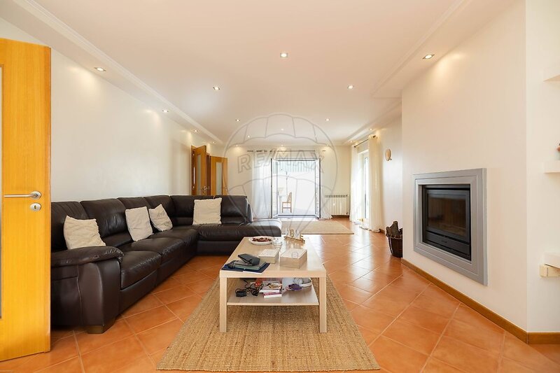
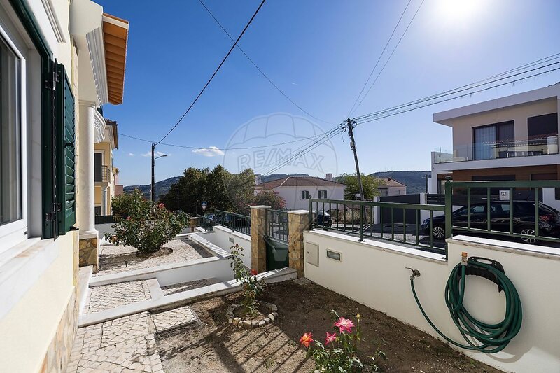
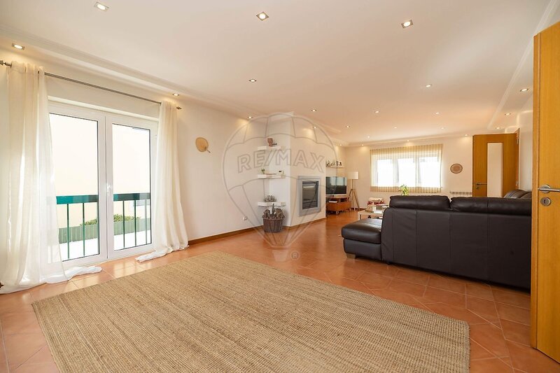
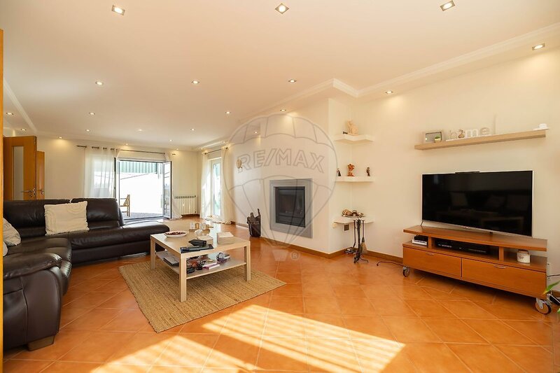
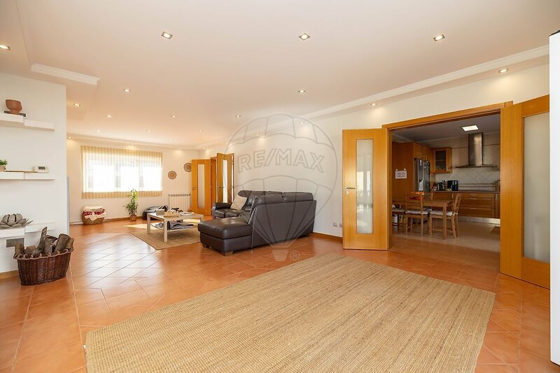
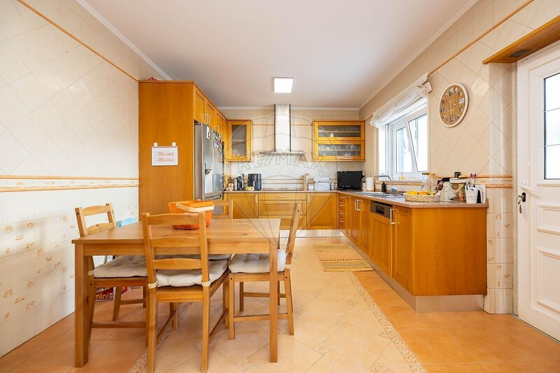
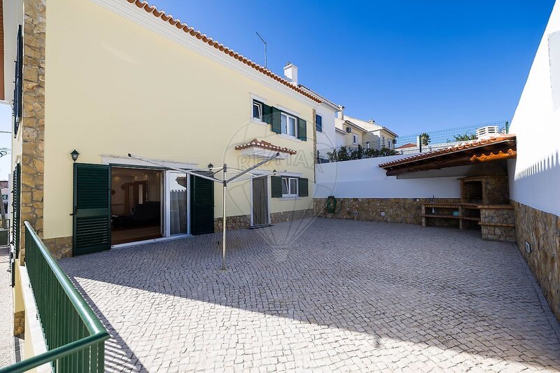
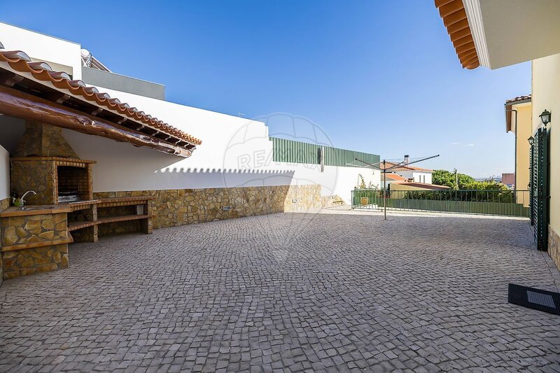
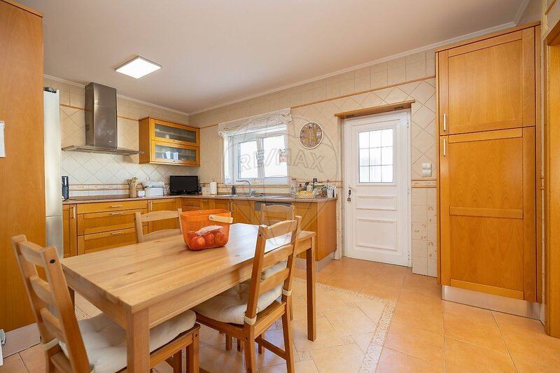
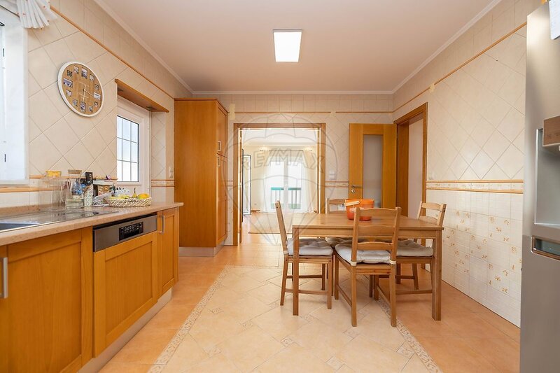
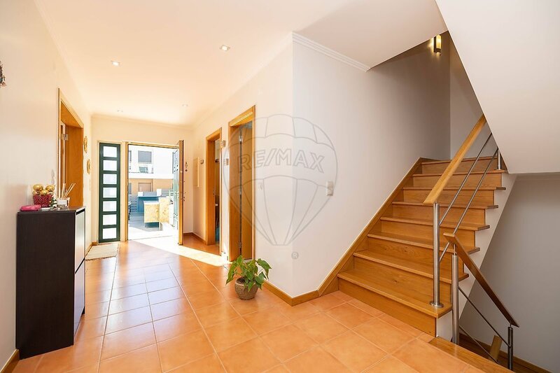
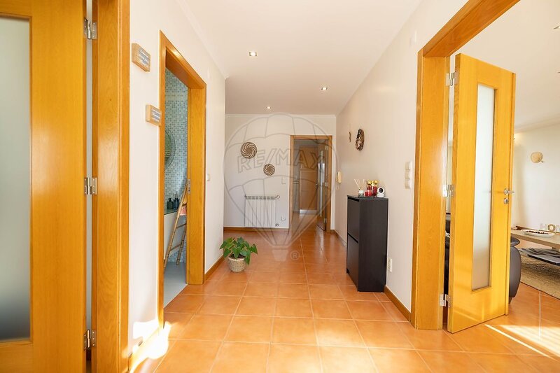
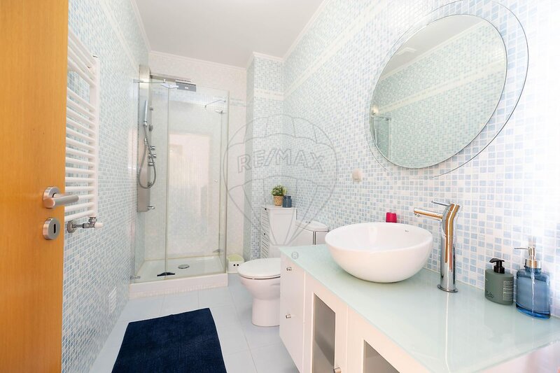
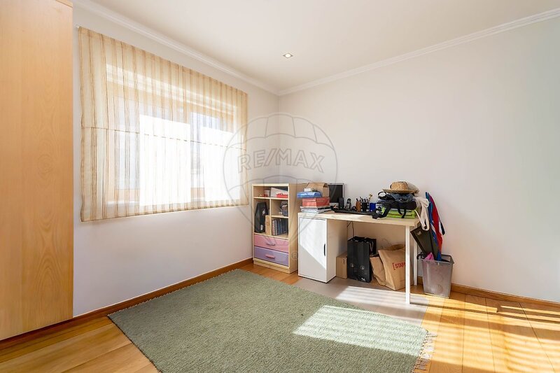
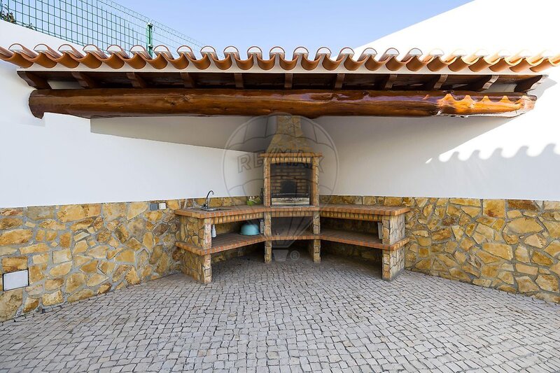
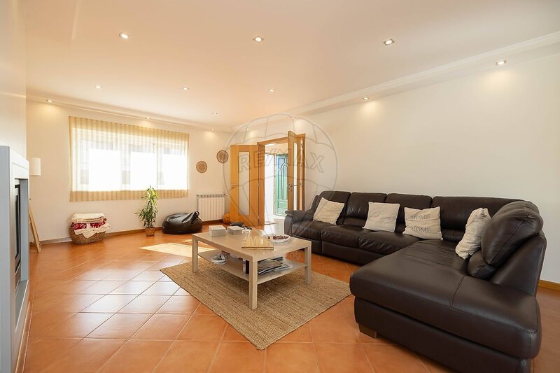
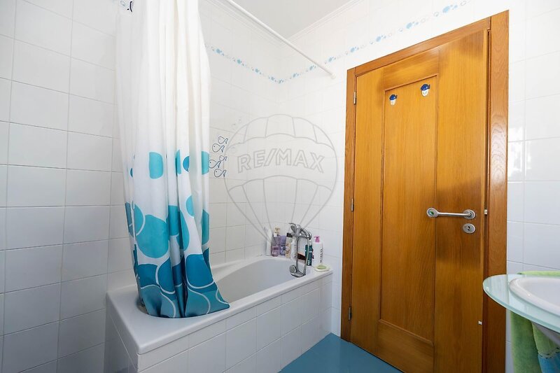
On the ground floor there is a very large living room, kitchen, an office that can be used as a fifth bedroom and a full bathroom. On this floor, there is also access to the terrace, ideal for outdoor dining and socializing moments.
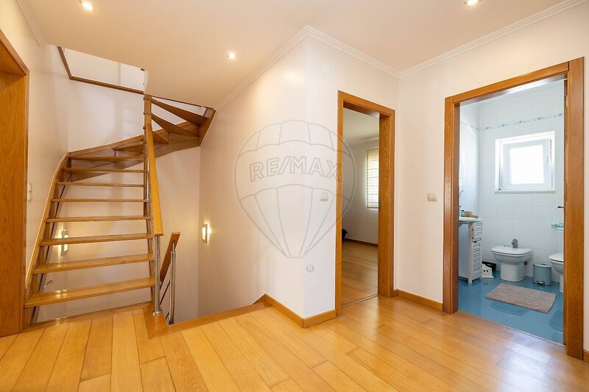
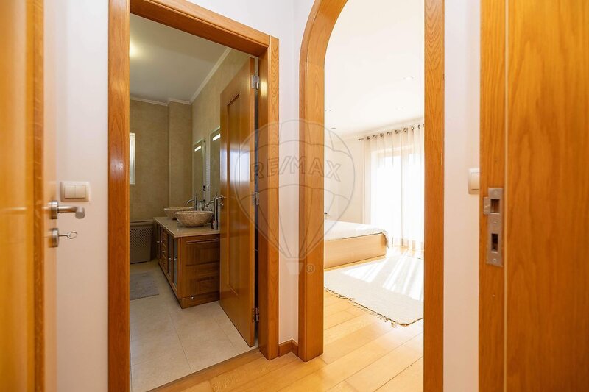
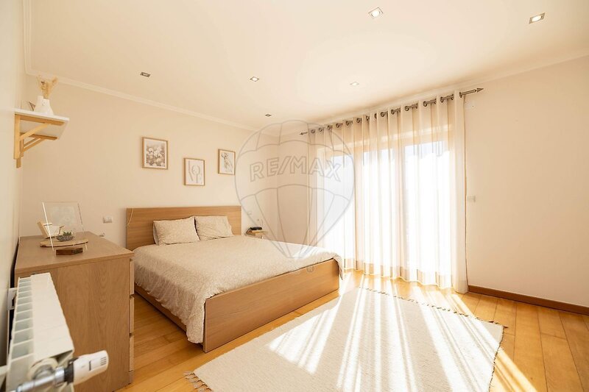
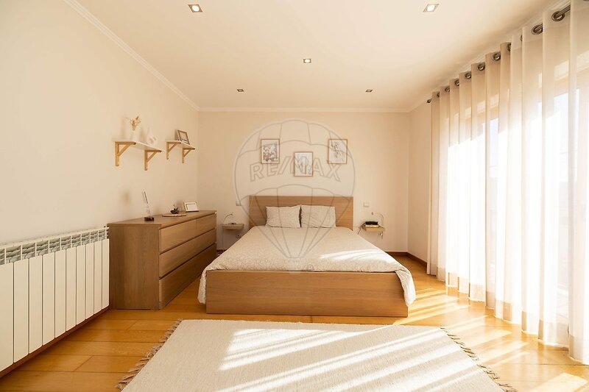
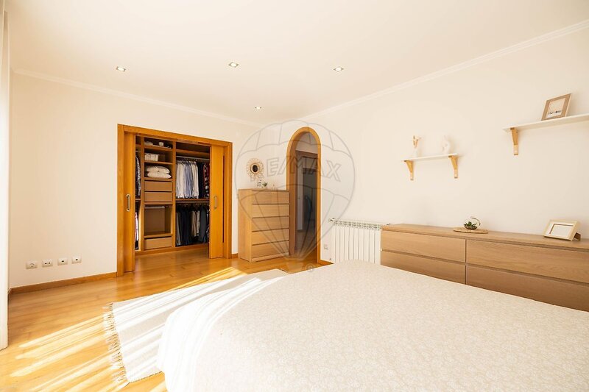
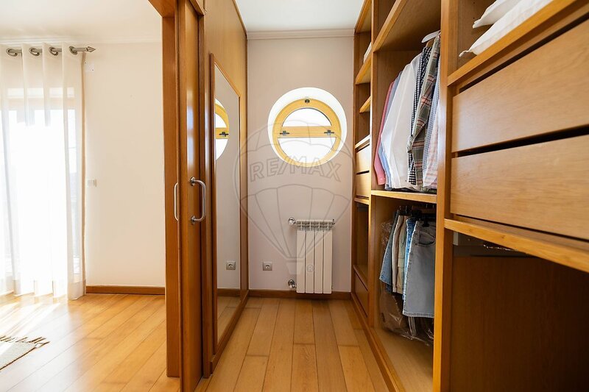
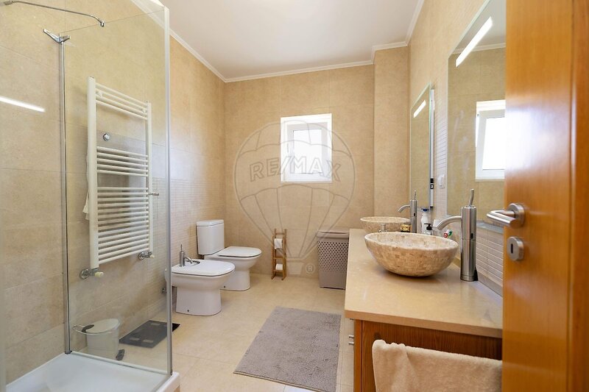
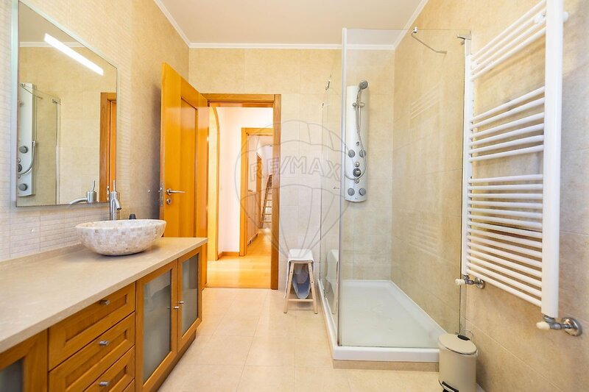
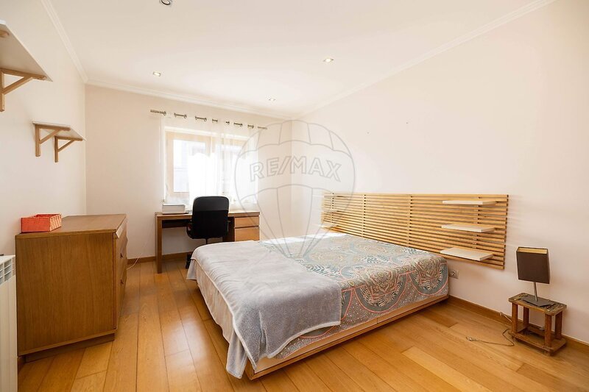
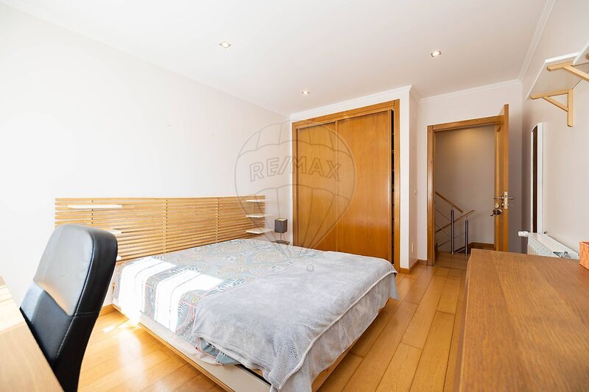
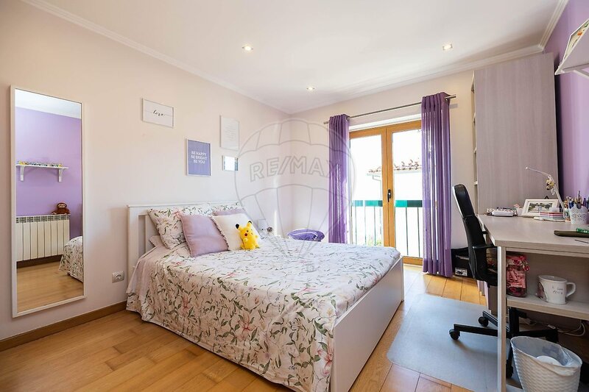
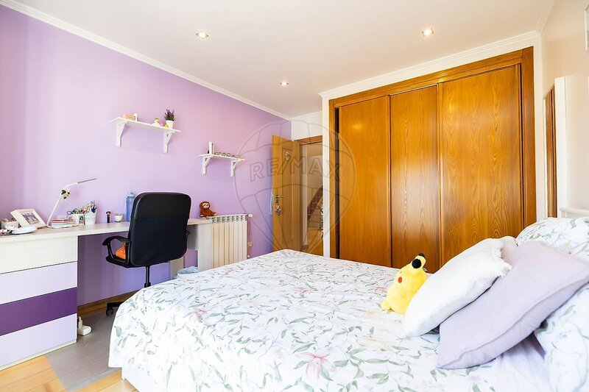
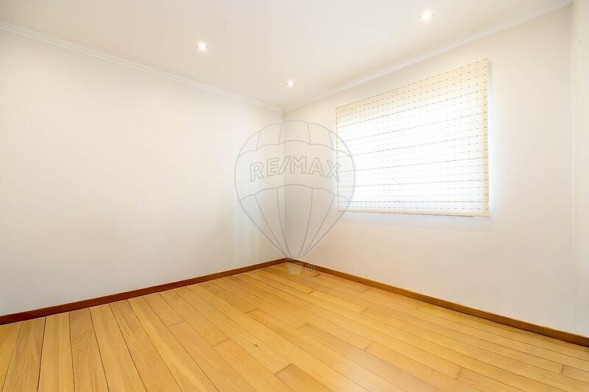
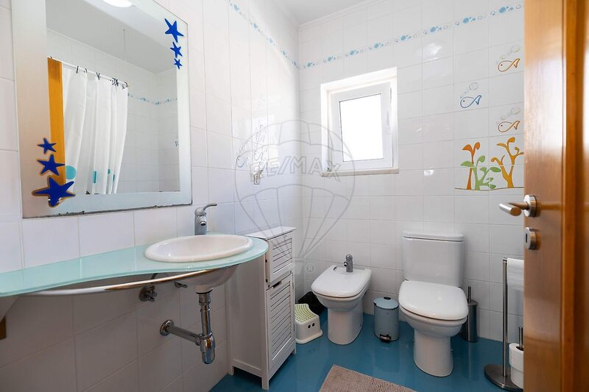
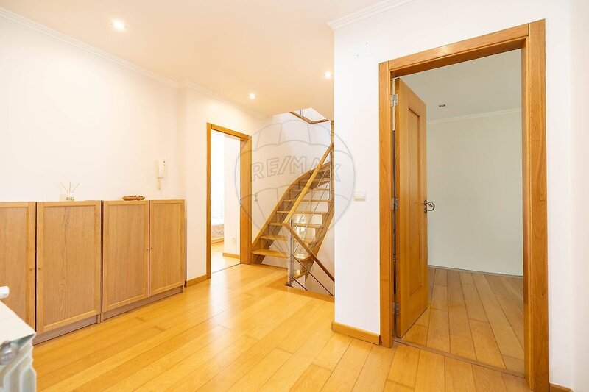
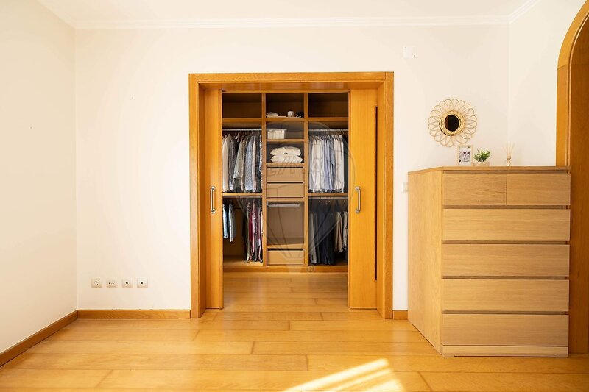
On the first floor there are four bedrooms, including a suite with walk-in closet and balcony. A second bathroom serves the other three bedrooms.
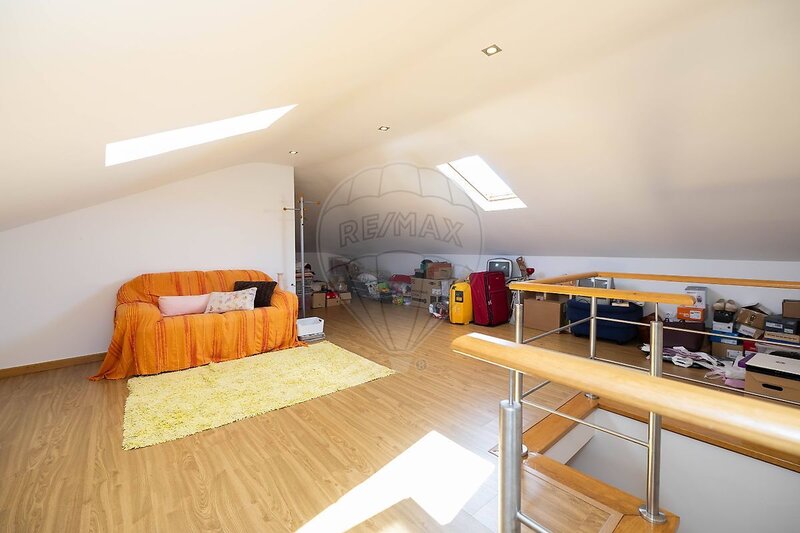
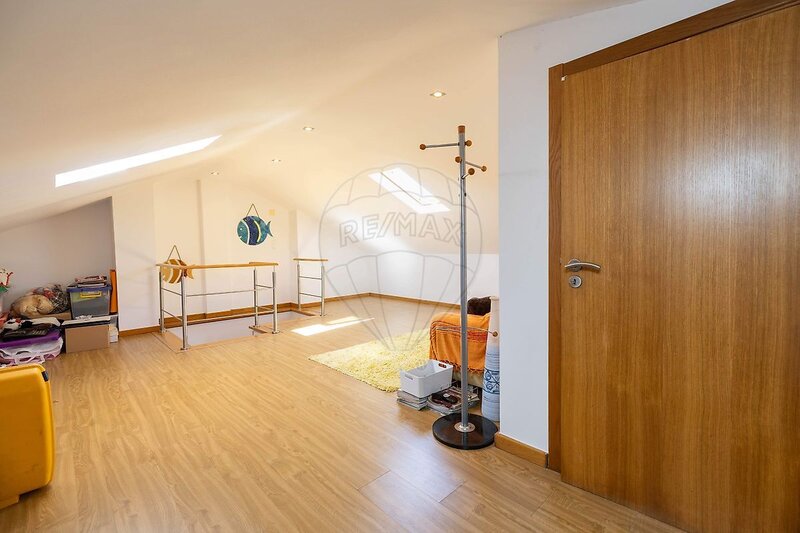
The attic offers ample space that can be adapted to play area, games room or other needs of the family. It also has previously installed plumbing for a possible creation of a bathroom.
The villa has central heating, central vacuum, new windows, a 300 liter boiler and two solar panels installed on the roof.
Recently, maintenance and conservation work was carried out, including the integral painting of the facade and gates, as well as the waterproofing of the walls and roof, reinforcing the care dedicated to the property.
A villa with space to live, work and enjoy with family, ready for a new stage.
Location
Loures, Lisboa
