


For sale House 6 Bedrooms - Ericeira 2 km, A Casa das Casas
 1 / 37
 2 / 37
 3 / 37
 4 / 37
 5 / 37
 6 / 37
 7 / 37
 8 / 37
 9 / 37
 10 / 37
 11 / 37
 12 / 37
 13 / 37
 14 / 37
 15 / 37
 16 / 37
 17 / 37
 18 / 37
 19 / 37
 20 / 37
 21 / 37
 22 / 37
 23 / 37
 24 / 37
 25 / 37
 26 / 37
 27 / 37
 28 / 37
 29 / 37
 30 / 37
 31 / 37
 32 / 37
 33 / 37
 34 / 37
 35 / 37
 36 / 37
 37 / 37
Click to see bigger photos
6
5
207 m²
625 m²
-1
-
D
Description
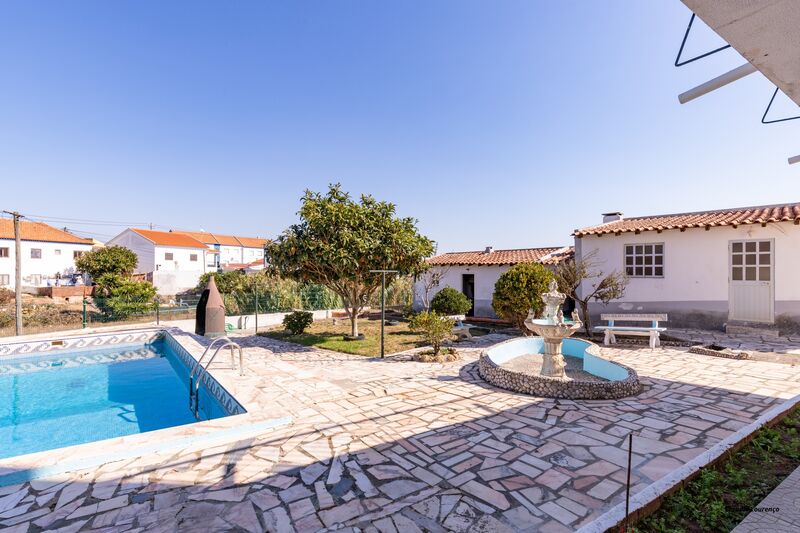
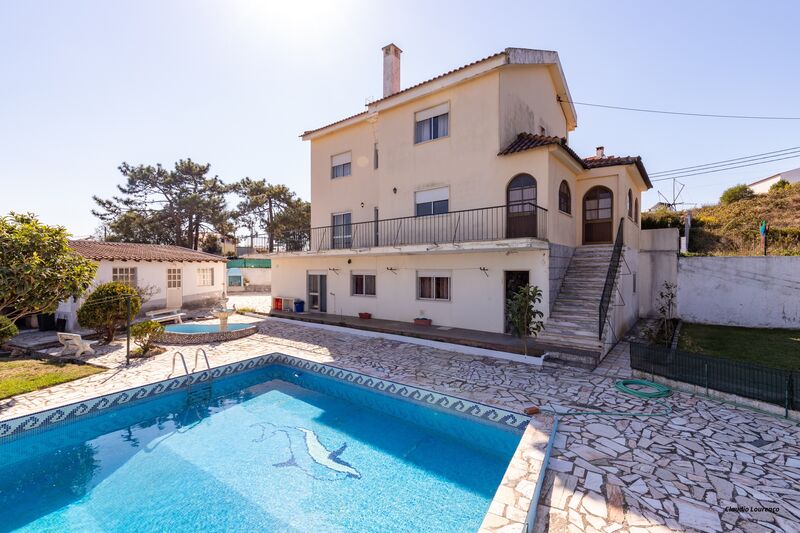
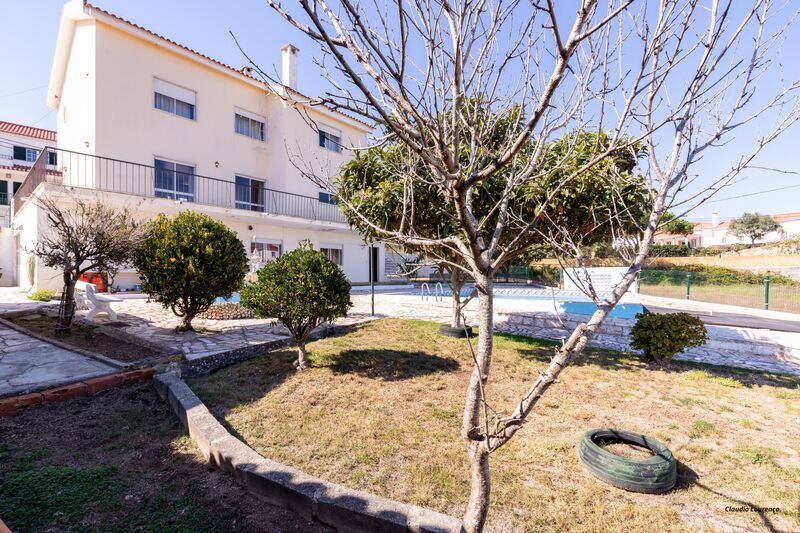
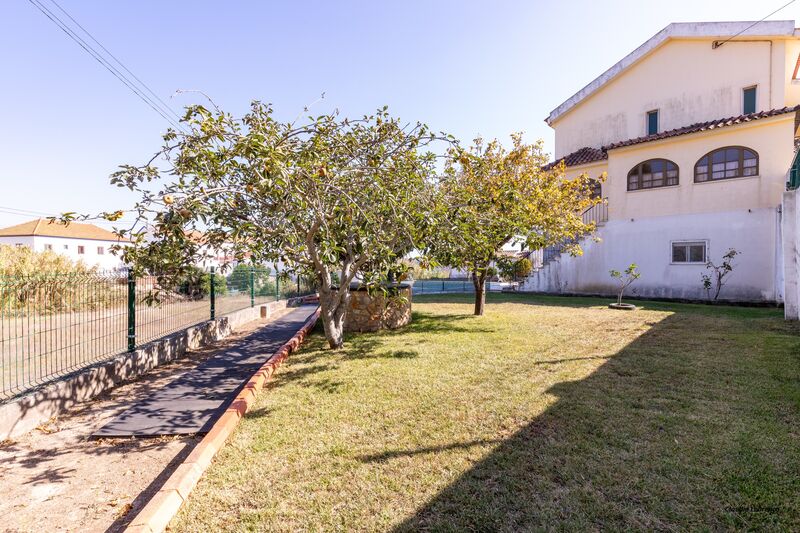
3-Storey villa, with swimming pool and garden, sun exposure South, about 2kms from the centre of Vila da Ericeira.
PROPERTY DESCRIPTION:
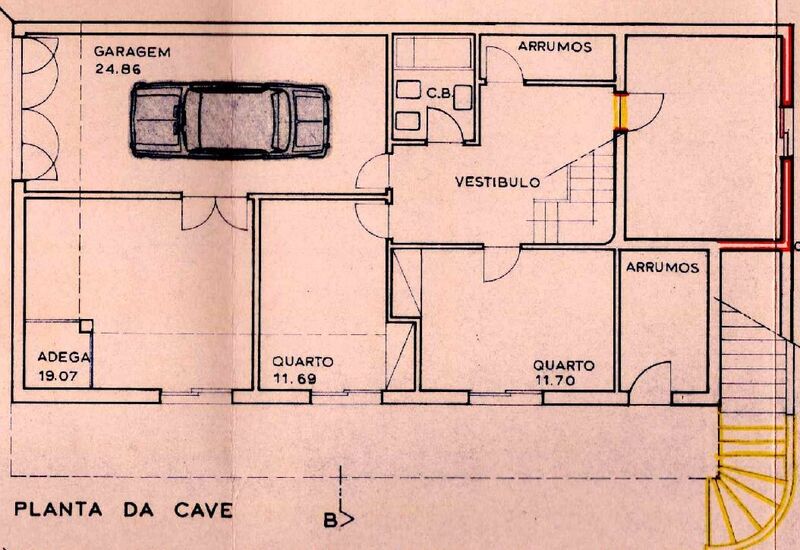
Floor -1:
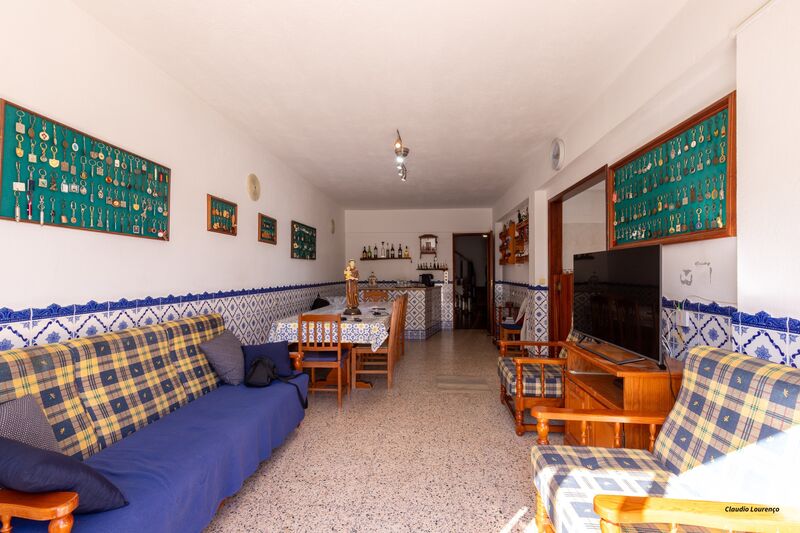
Living room with Bar*
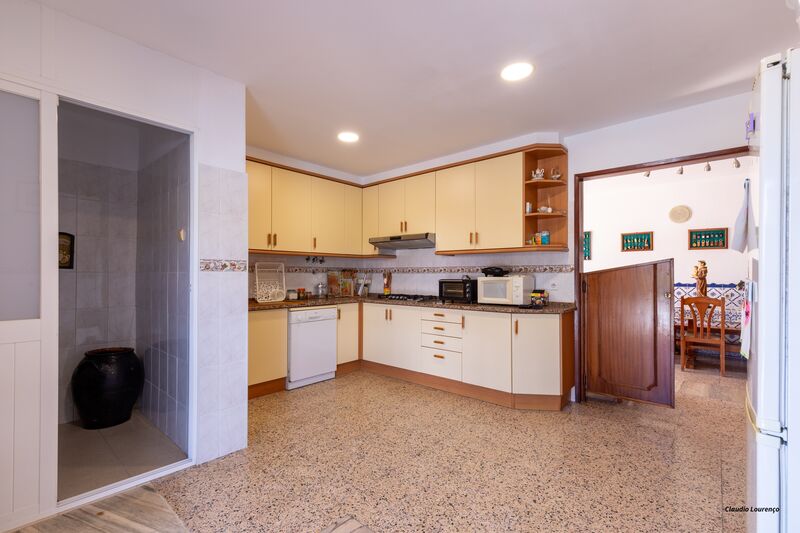
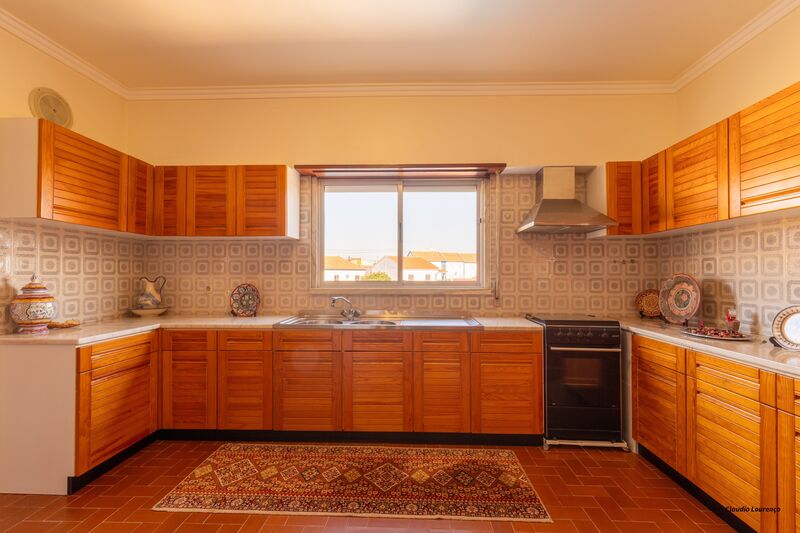
Kitchen with pantry
Circulation hall
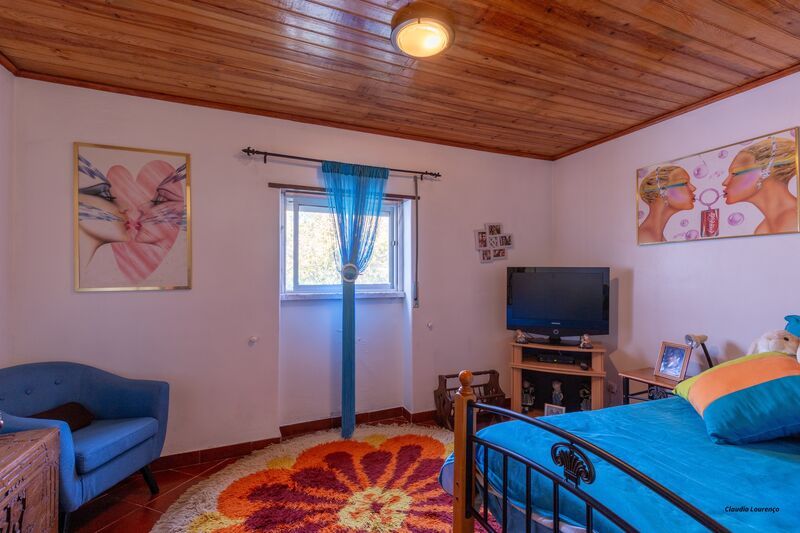
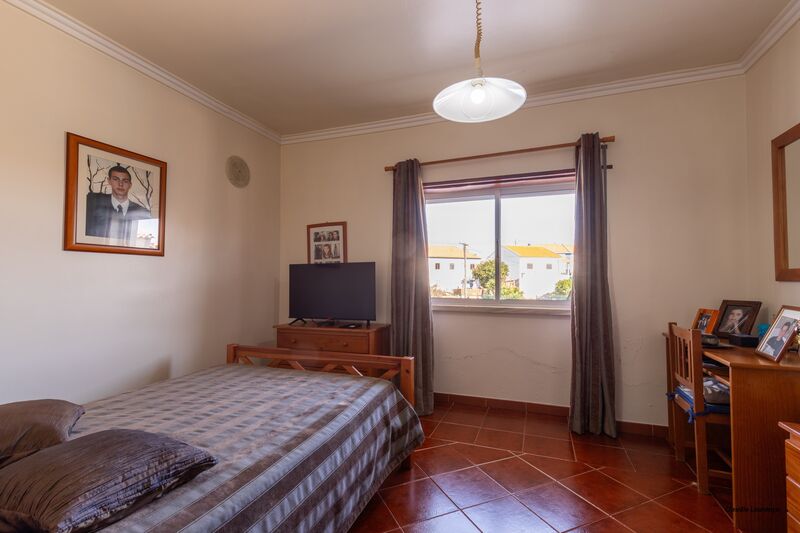
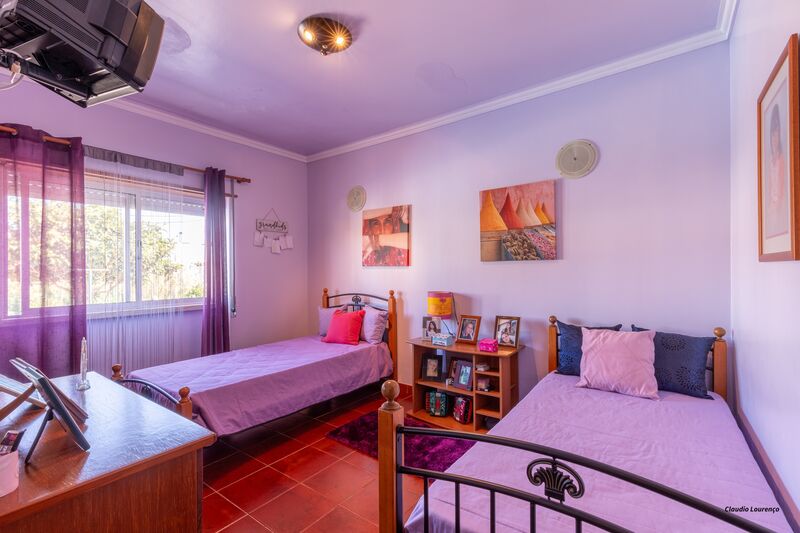
Two bedrooms with wardrobe
Storage area with window
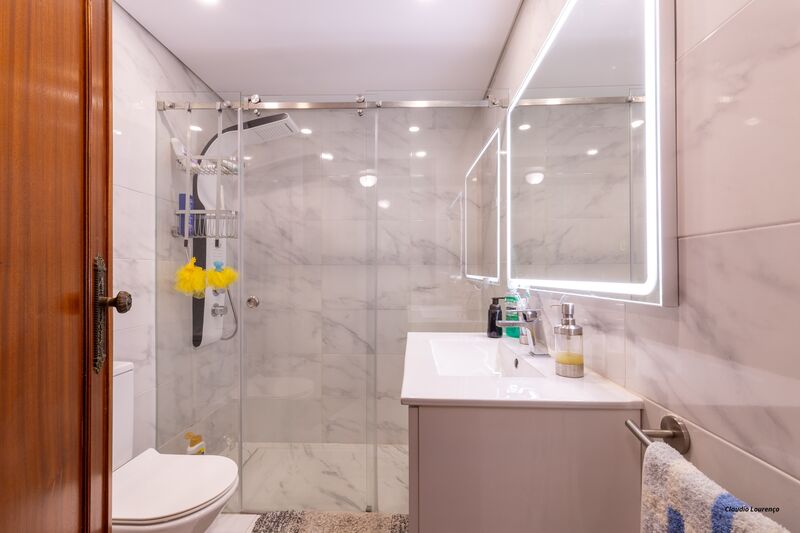
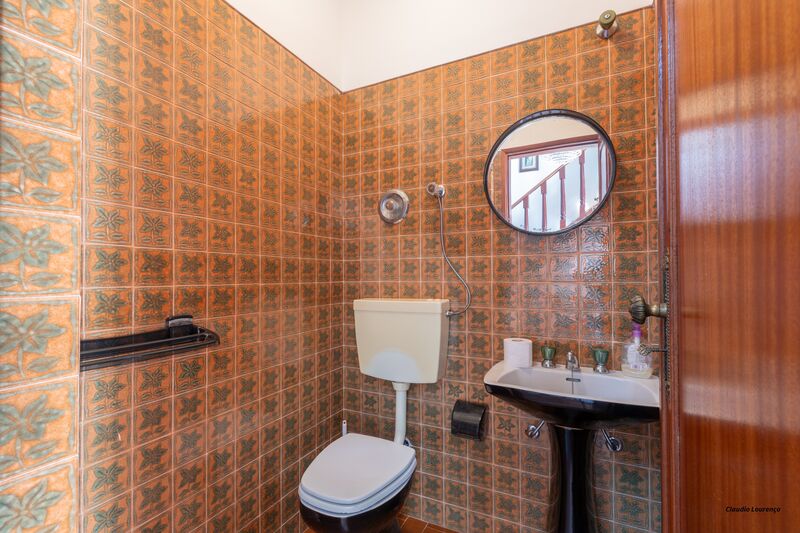
Bathroom with shower tray
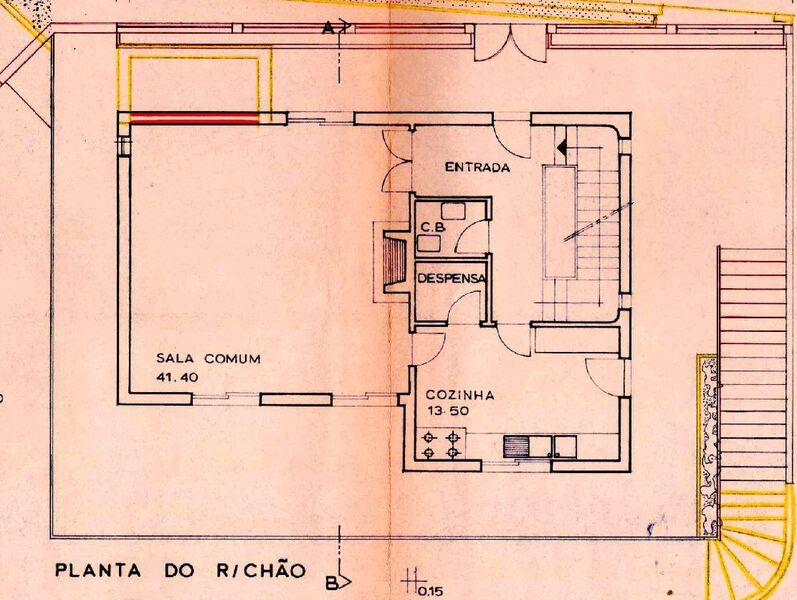
Floor 0:
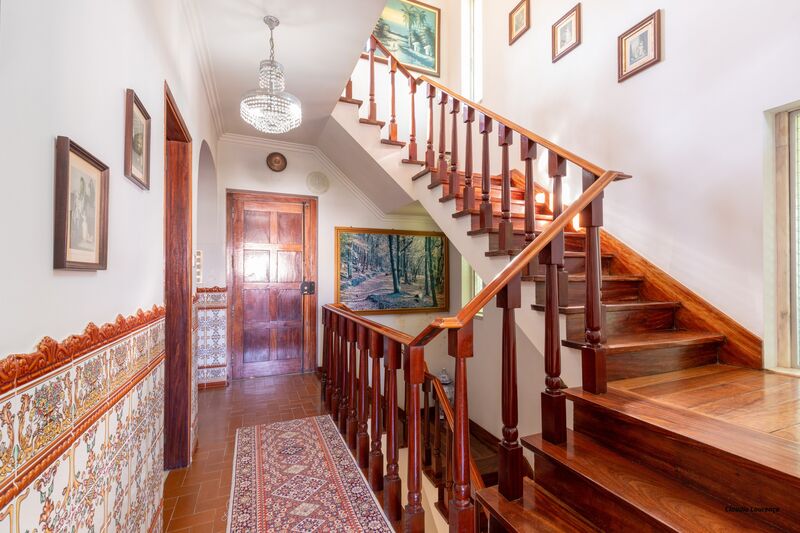
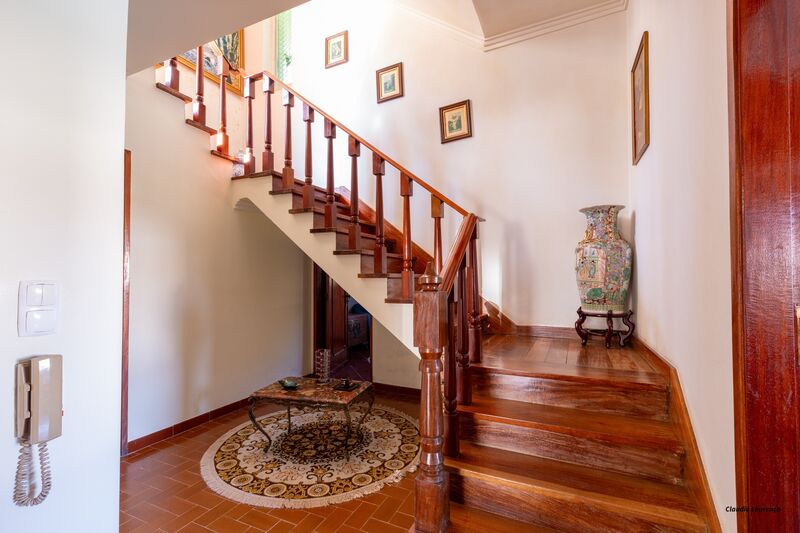
Entrance hall
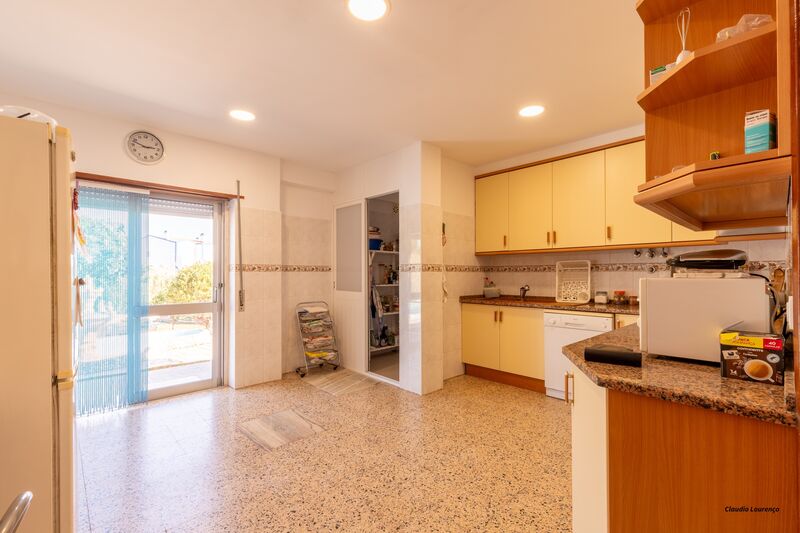
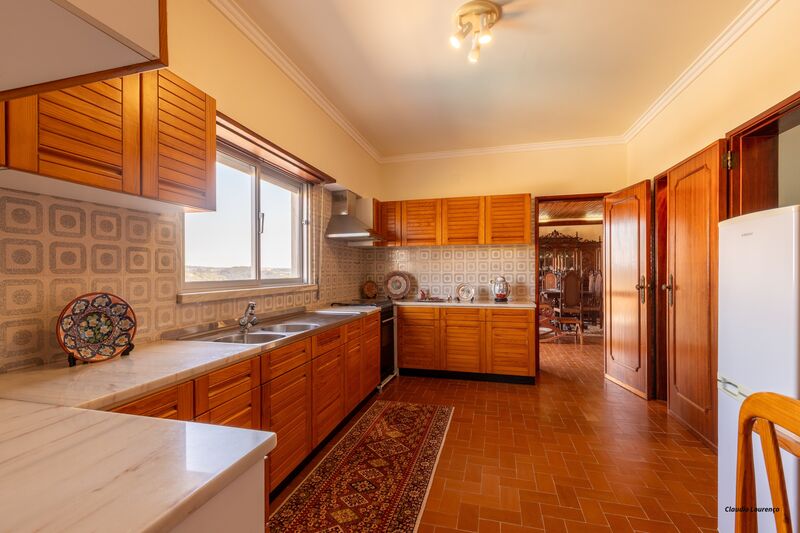
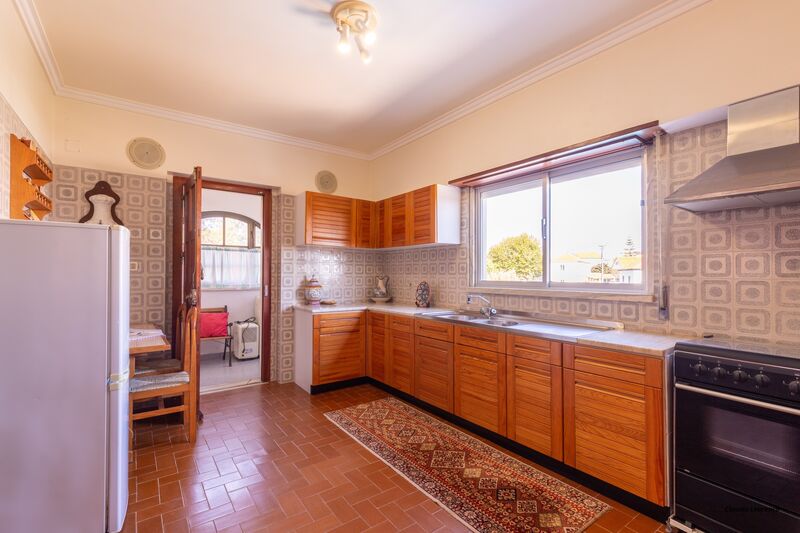
Kitchen with access to enclosed terrace
Pantry
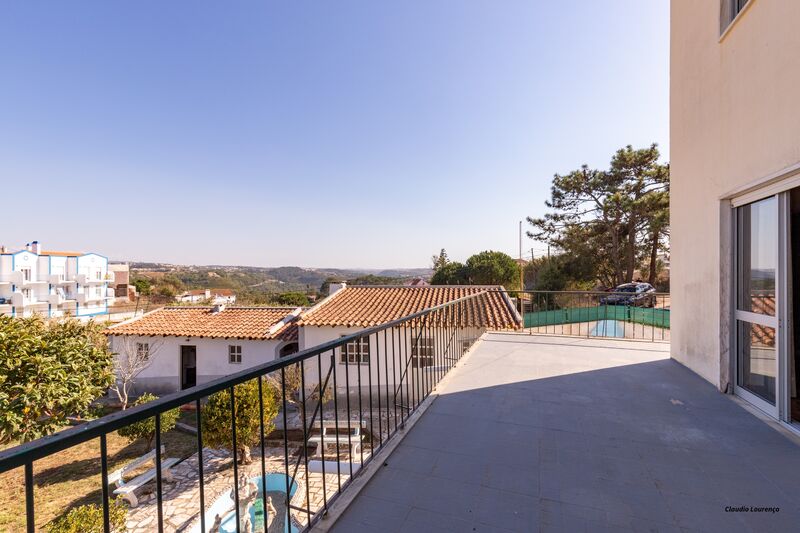
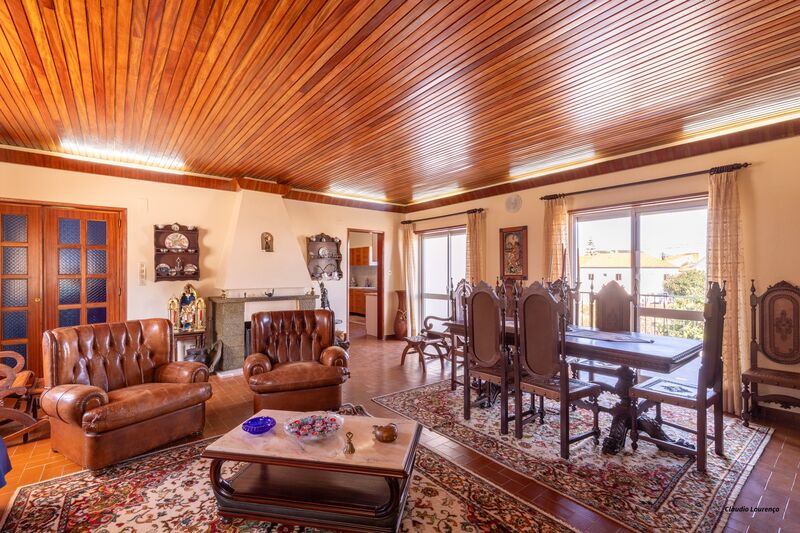
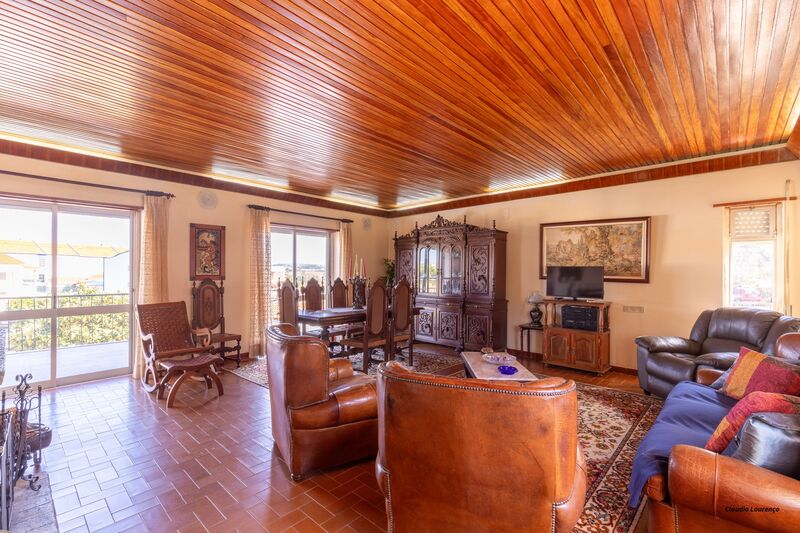
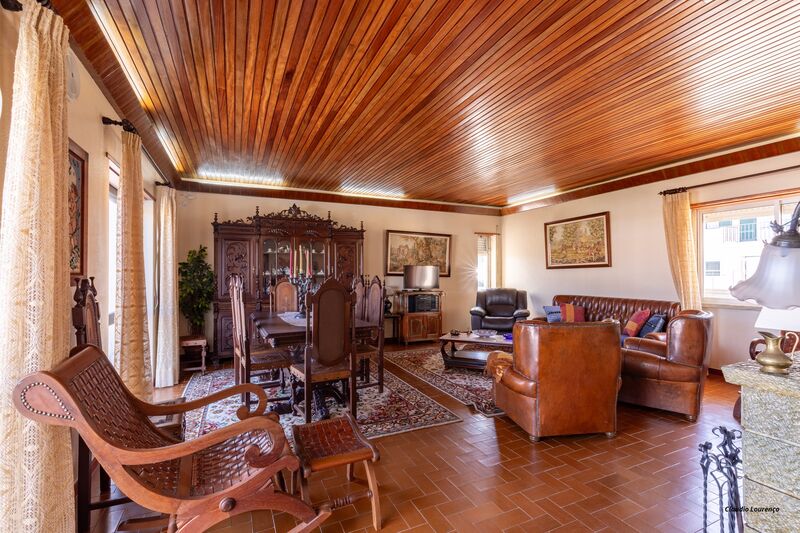
Living room with fireplace and access to terrace
Social bathroom
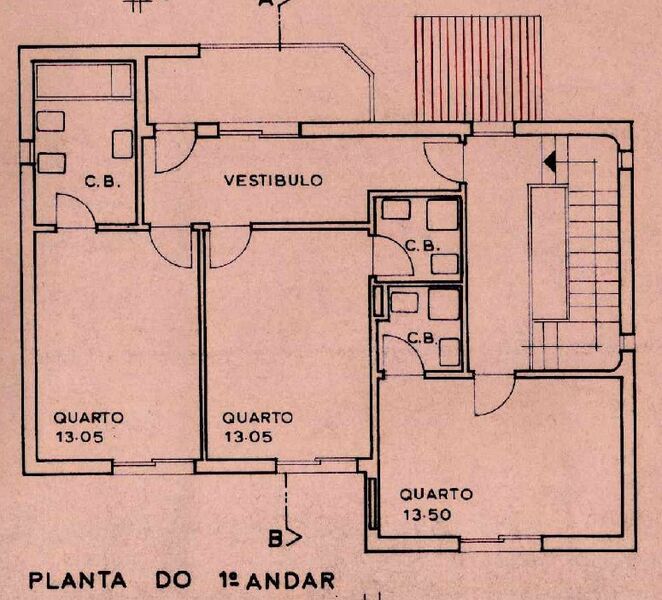
Floor 1:
Hall with balcony
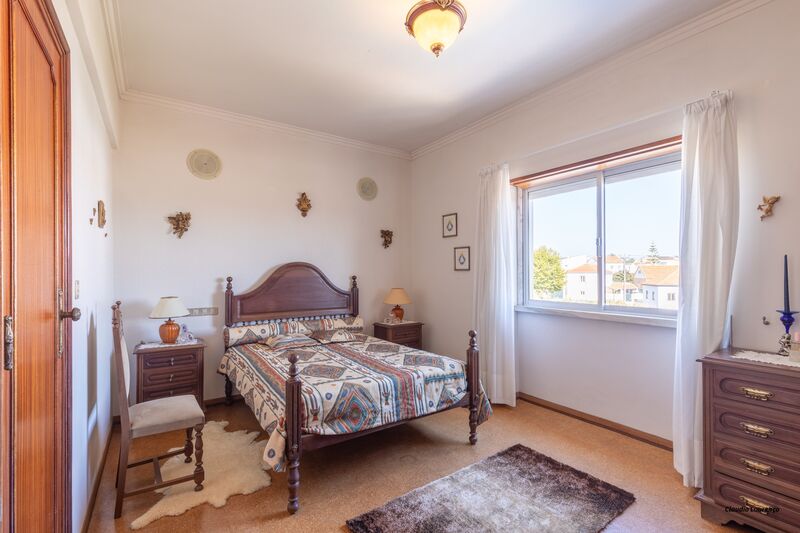
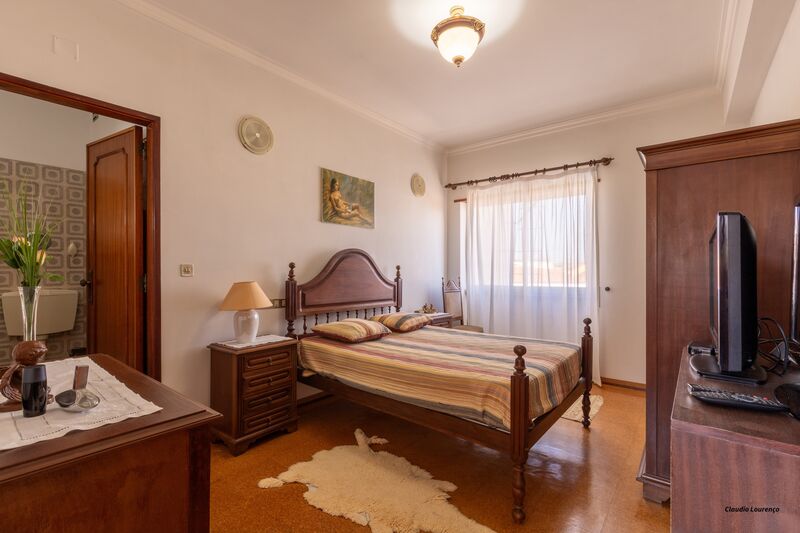
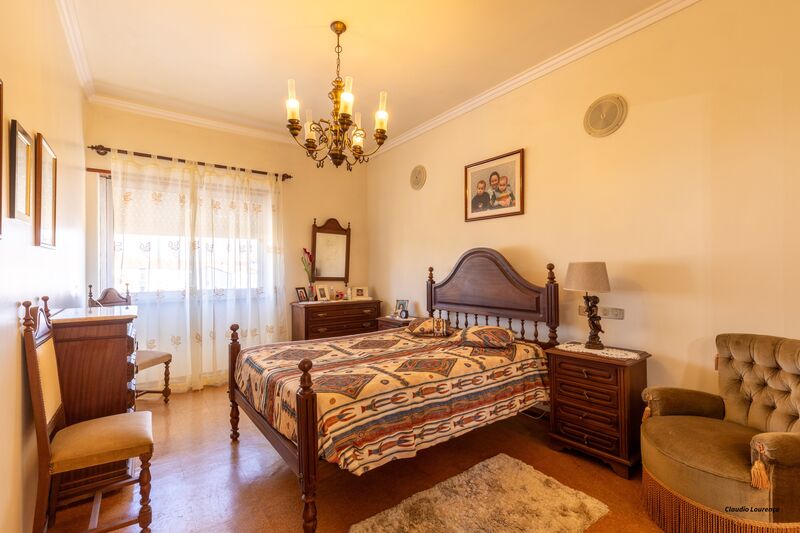
Three suites
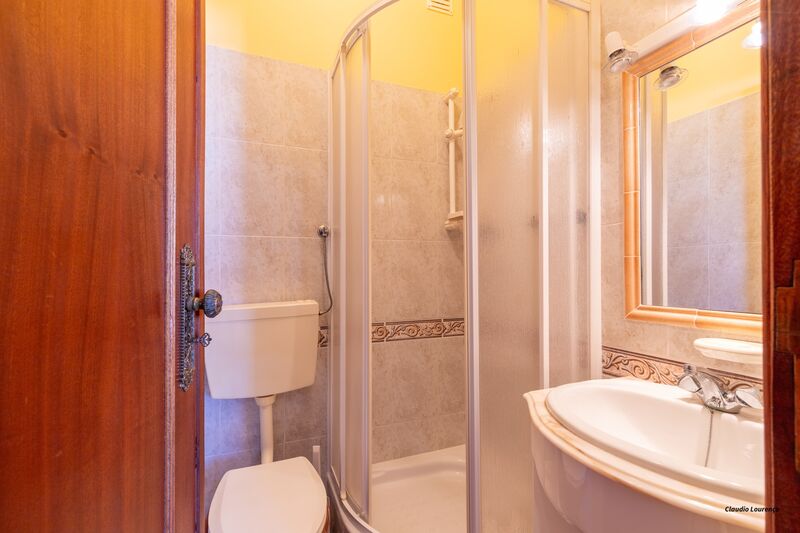
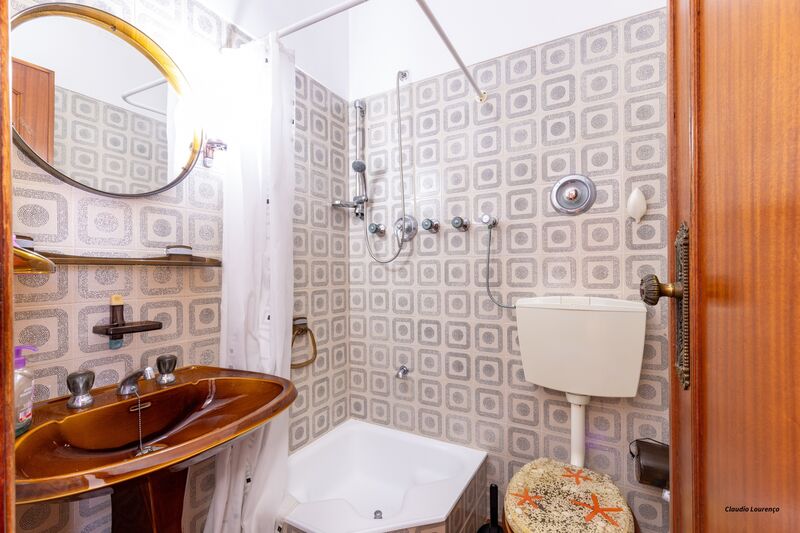
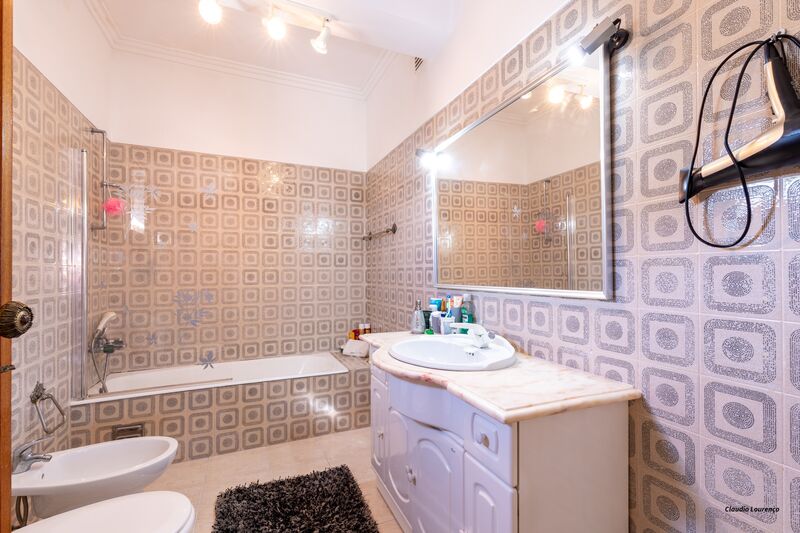
Three bathrooms
EXTERIOR DESCRIPTION:
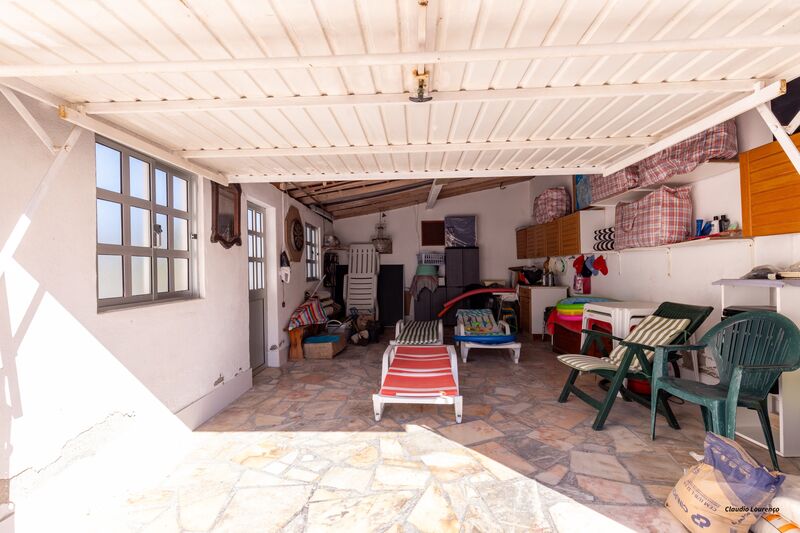
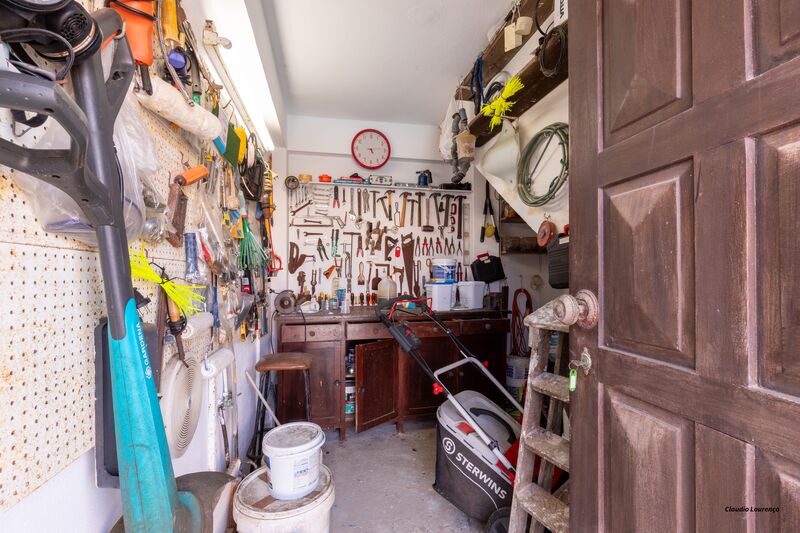
Garage for one car and storage
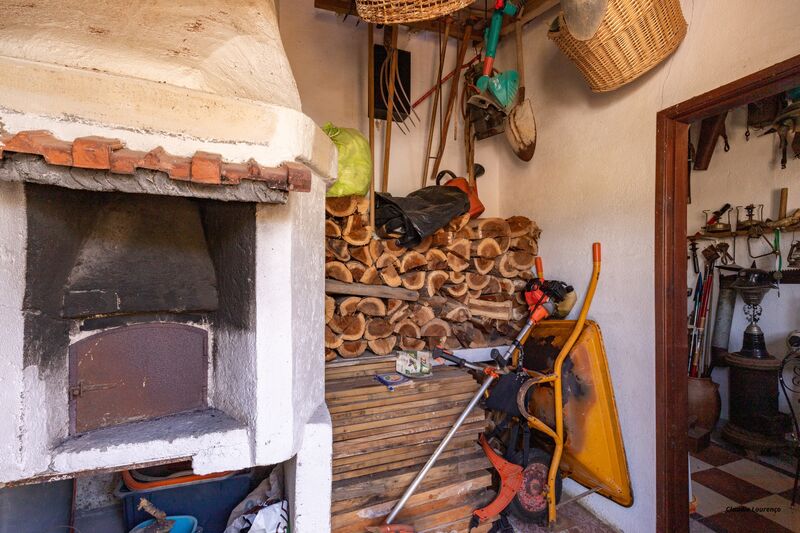
Annex with wood oven, storage and bathroom
Barbecue
Storage area
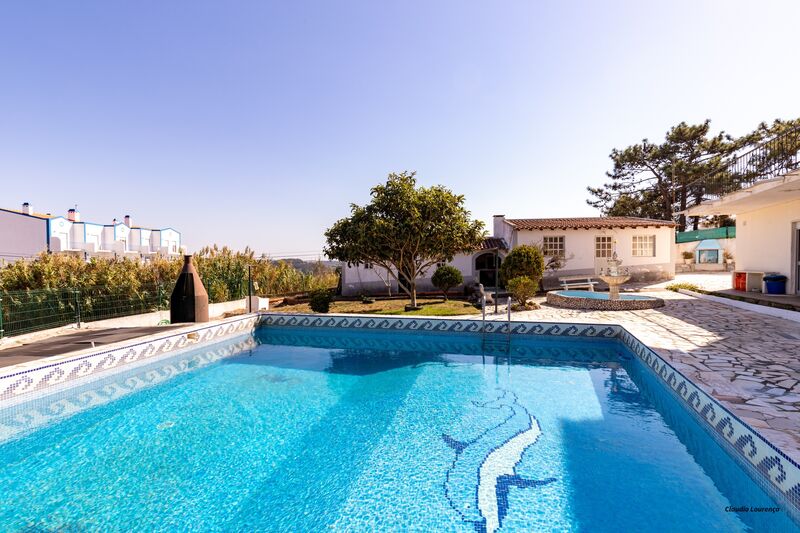
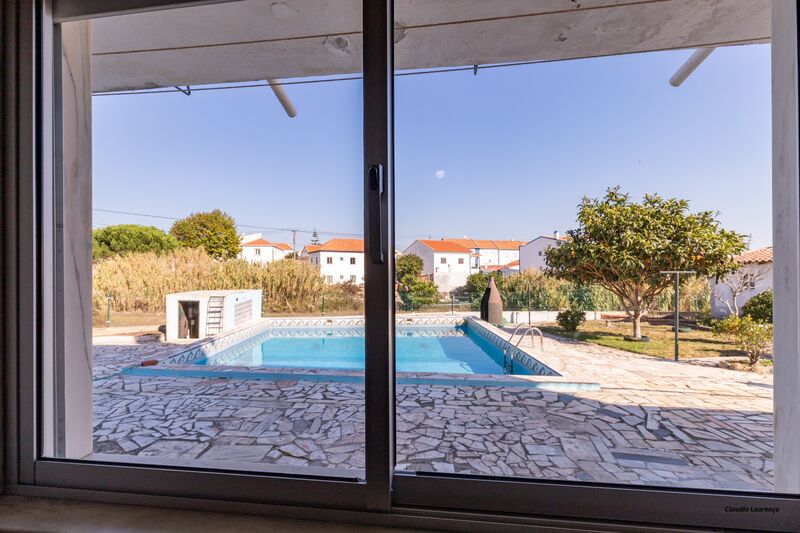
Swimming pool
EQUIPMENT:
No equipment
Kitchen equipped with:
Stove
Oven
Agreed
Microwave
Dishwasher
PROPERTY APPRAISAL:
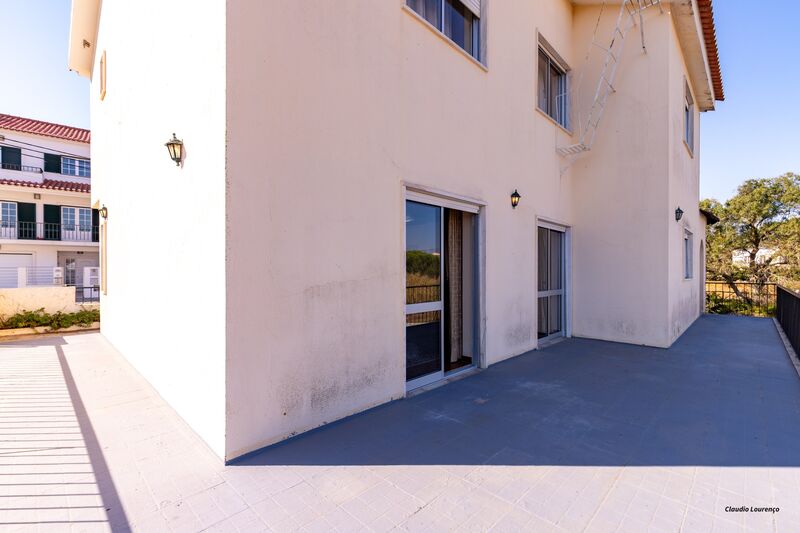
3-storey villa, with easy access to the village centre and excellent sun exposure. Comprising a large living room with more than 40sqm, two kitchens, three suites and a generous south-facing terrace with unobstructed views. Outside, it has a garden, swimming pool, party area and wine cellar. Ideal for those looking for a home with generous areas and great potential for renovation or updating.
ADDITIONAL INFORMATION:
* Bar and living room declared as garage
- Omitted documentation
- All available information does not dispense with confirmation by the mediator as well as consultation of the property's documentation.
PROPERTY DESCRIPTION:
Floor -1:
Living room with Bar*
Kitchen with pantry
Circulation hall
Two bedrooms with wardrobe
Storage area with window
Bathroom with shower tray
Floor 0:
Entrance hall
Kitchen with access to enclosed terrace
Pantry
Living room with fireplace and access to terrace
Social bathroom
Floor 1:
Hall with balcony
Three suites
Three bathrooms
EXTERIOR DESCRIPTION:
Garage for one car and storage
Annex with wood oven, storage and bathroom
Barbecue
Storage area
Swimming pool
EQUIPMENT:
No equipment
Kitchen equipped with:
Stove
Oven
Agreed
Microwave
Dishwasher
PROPERTY APPRAISAL:
3-storey villa, with easy access to the village centre and excellent sun exposure. Comprising a large living room with more than 40sqm, two kitchens, three suites and a generous south-facing terrace with unobstructed views. Outside, it has a garden, swimming pool, party area and wine cellar. Ideal for those looking for a home with generous areas and great potential for renovation or updating.
ADDITIONAL INFORMATION:
* Bar and living room declared as garage
- Omitted documentation
- All available information does not dispense with confirmation by the mediator as well as consultation of the property's documentation.
Location
Ericeira, Mafra, Lisboa
Contacts
A Casa das Casas
AMI License: 14377
Website: ericeirarealestate.pt
Address: Rua Dr. Eduardo Burnay, nº 71, 1º - 2655-368 Ericeira - Mafra
Telephone: 261 866 587 / 962 060 521
AMI License: 14377
Website: ericeirarealestate.pt
Address: Rua Dr. Eduardo Burnay, nº 71, 1º - 2655-368 Ericeira - Mafra
Telephone: 261 866 587 / 962 060 521

View contacts page Real Estate Agency A Casa das Casas