


For sale House 4 Bedrooms + 2 Bedrooms - Ericeira 3 km, A Casa das Casas
 1 / 46
 2 / 46
 3 / 46
 4 / 46
 5 / 46
 6 / 46
 7 / 46
 8 / 46
 9 / 46
 10 / 46
 11 / 46
 12 / 46
 13 / 46
 14 / 46
 15 / 46
 16 / 46
 17 / 46
 18 / 46
 19 / 46
 20 / 46
 21 / 46
 22 / 46
 23 / 46
 24 / 46
 25 / 46
 26 / 46
 27 / 46
 28 / 46
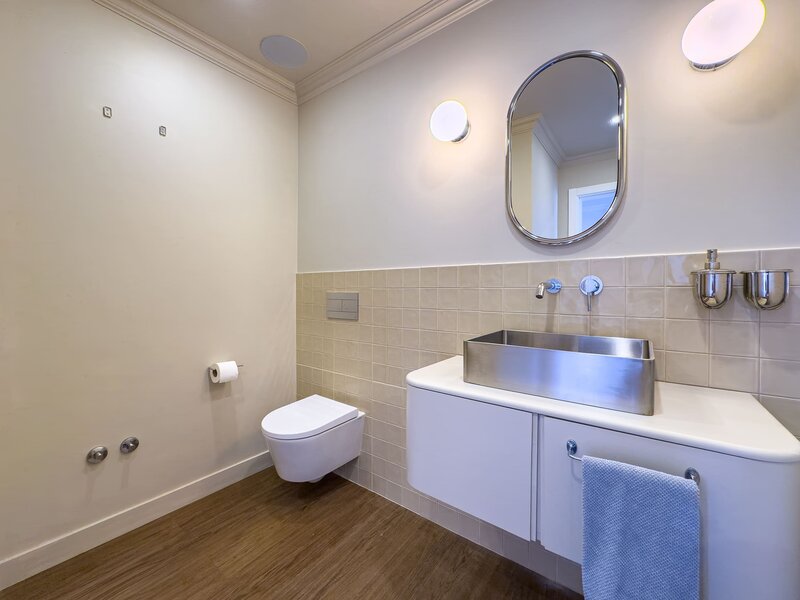 29 / 46
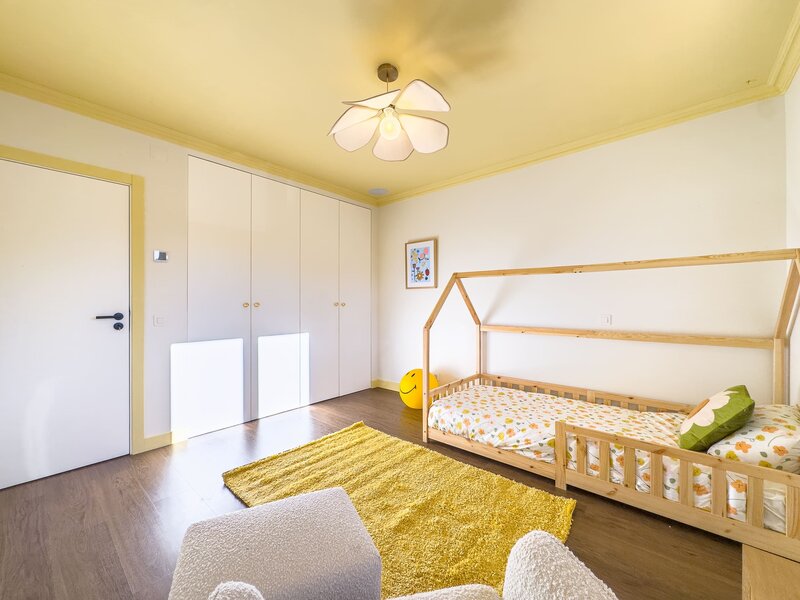 30 / 46
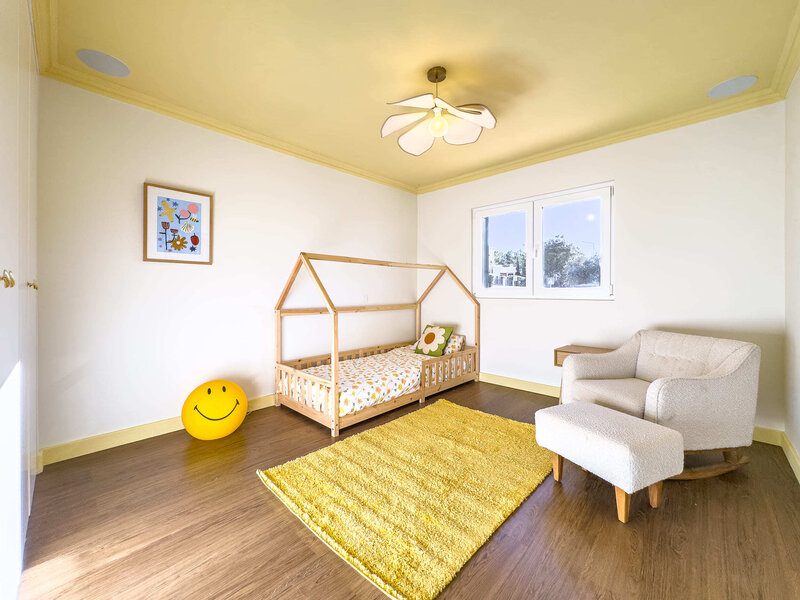 31 / 46
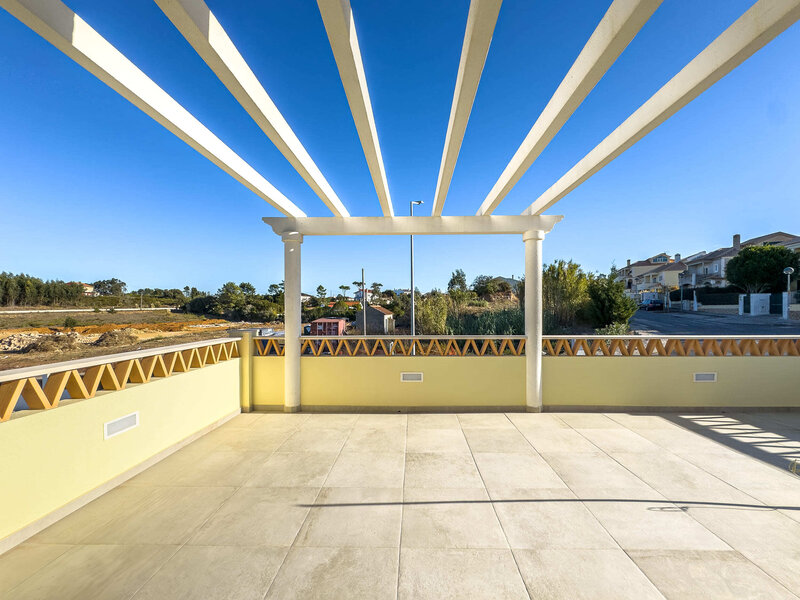 32 / 46
 33 / 46
 34 / 46
 35 / 46
 36 / 46
 37 / 46
 38 / 46
 39 / 46
 40 / 46
 41 / 46
 42 / 46
 43 / 46
 44 / 46
 45 / 46
 46 / 46
Luxury real estate
Click to see bigger photos
6
4
316.62 m²
502 m²
-1
-
B
Description
CD_Moradia T4+2 (Basement+Mezzanine) on a large private corner plot with heated pool, cinema room, several terraces and surrounding gardens, just 3 km from Ericeira
PROPERTY DESCRIPTION:
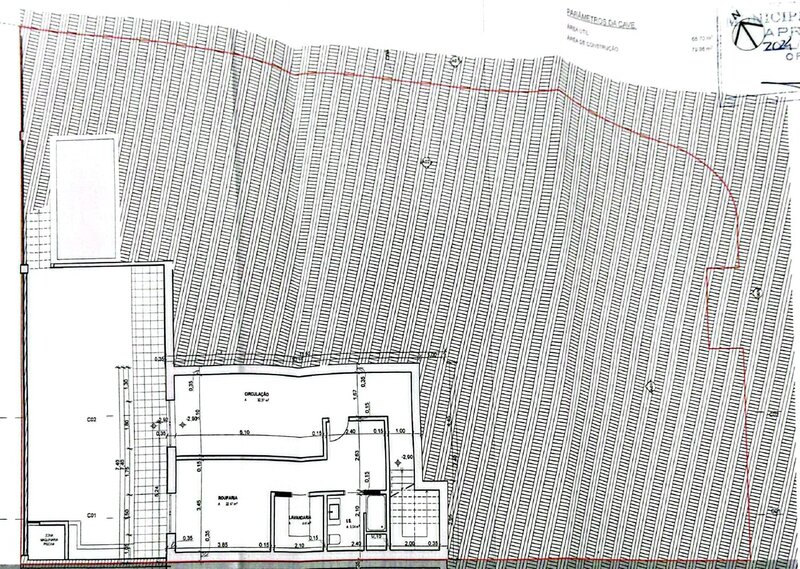
Floor -1
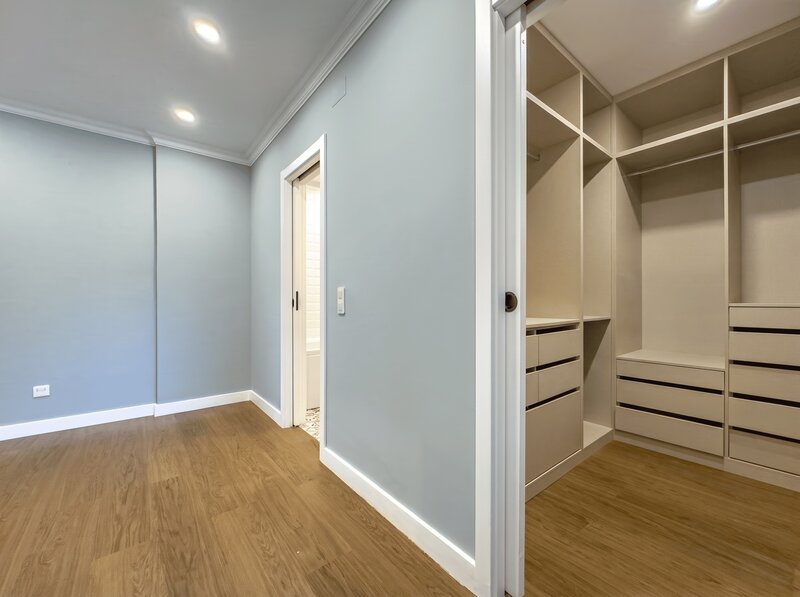
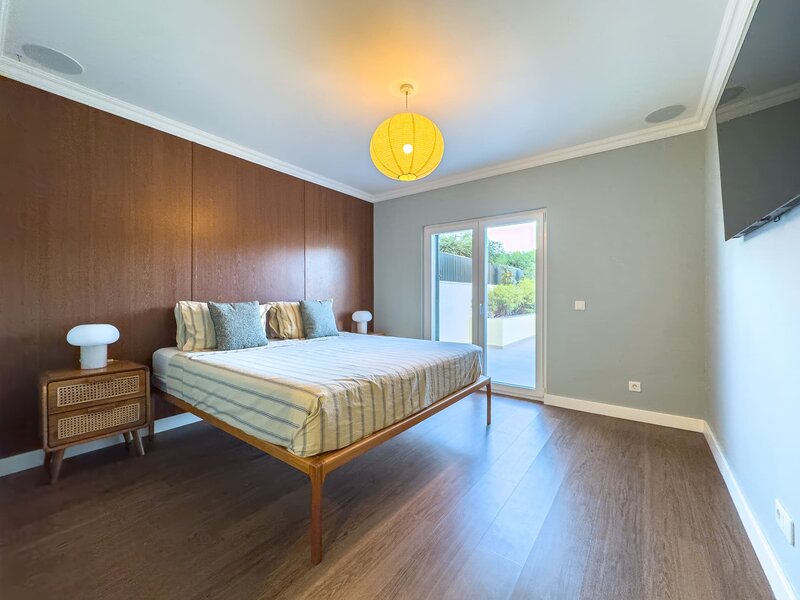
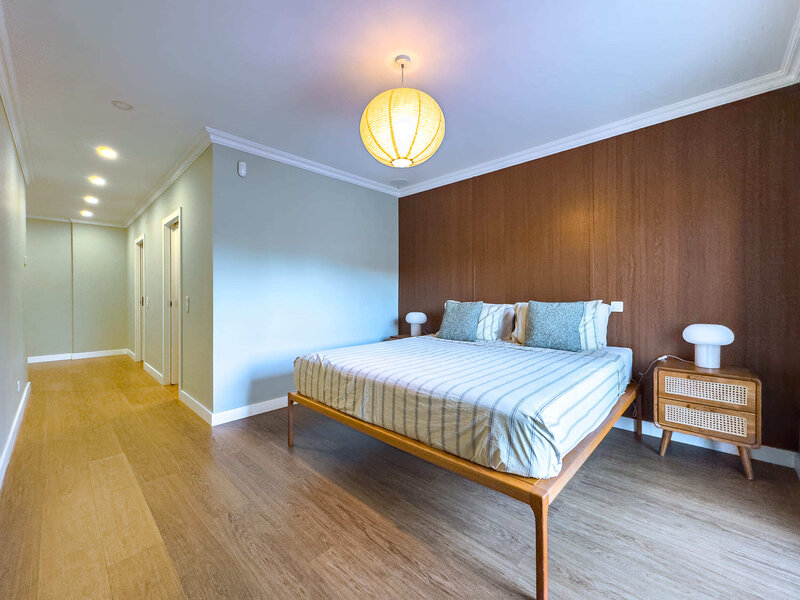
Suite with dressing room
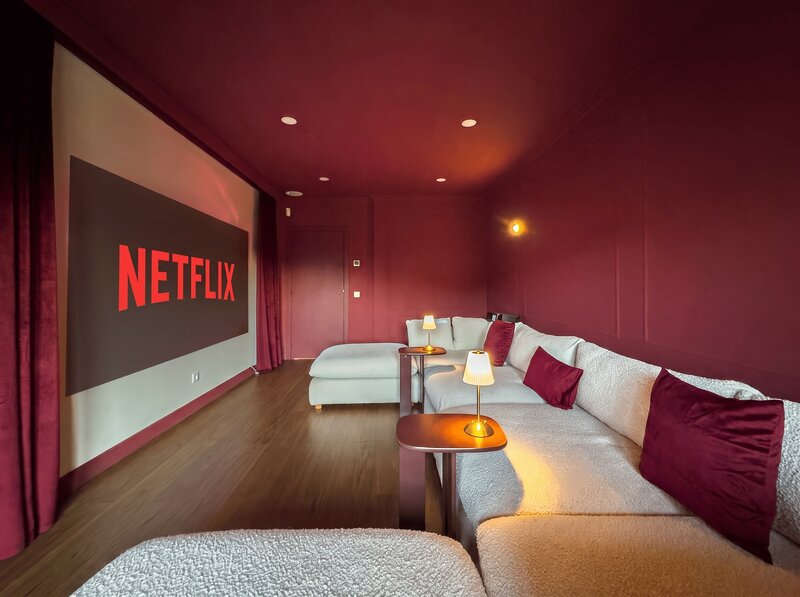
Cinema room
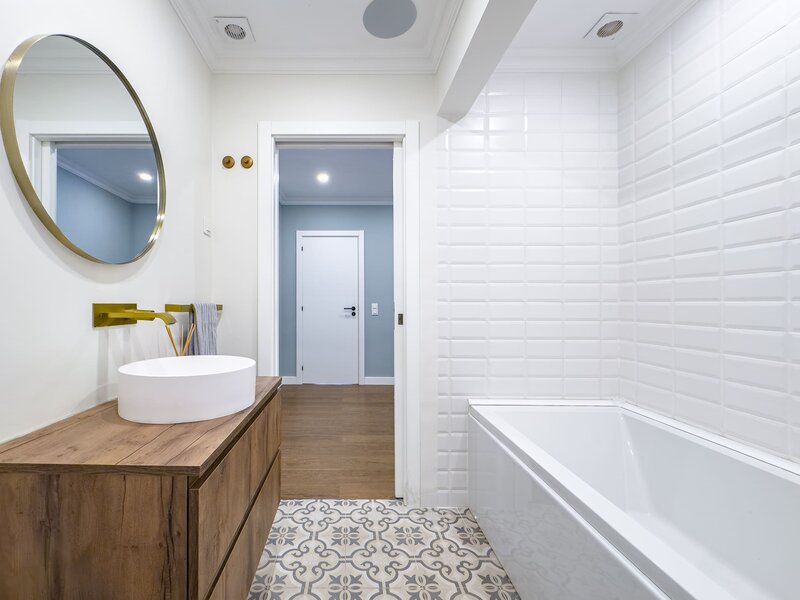
Bathroom with bathtub
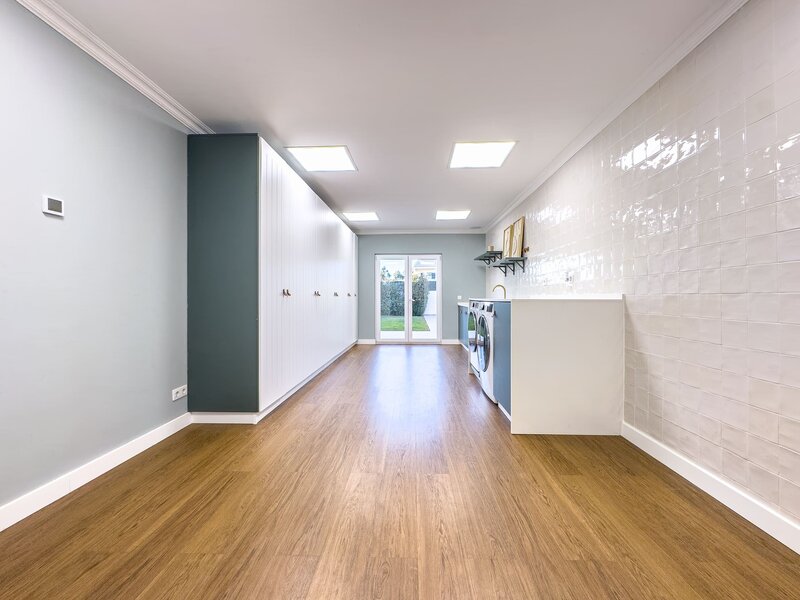
Laundry (a)
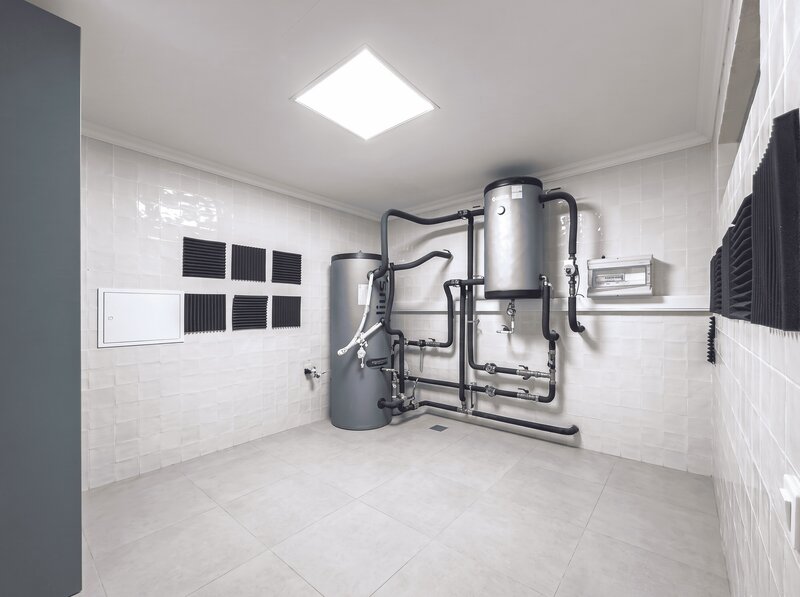
Technical area (a)
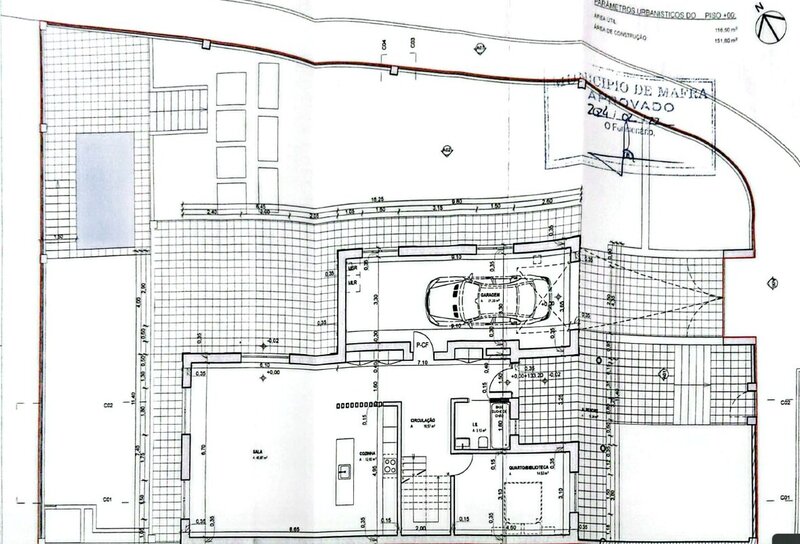
Floor 0
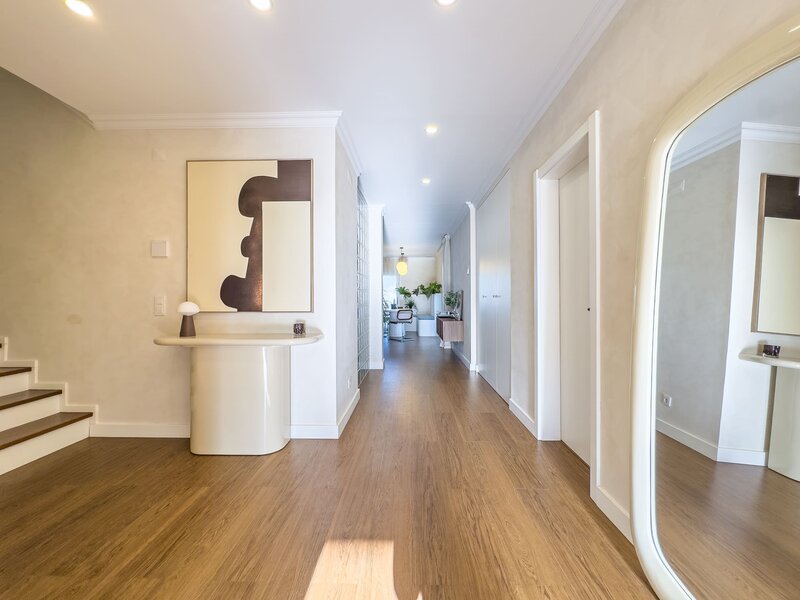
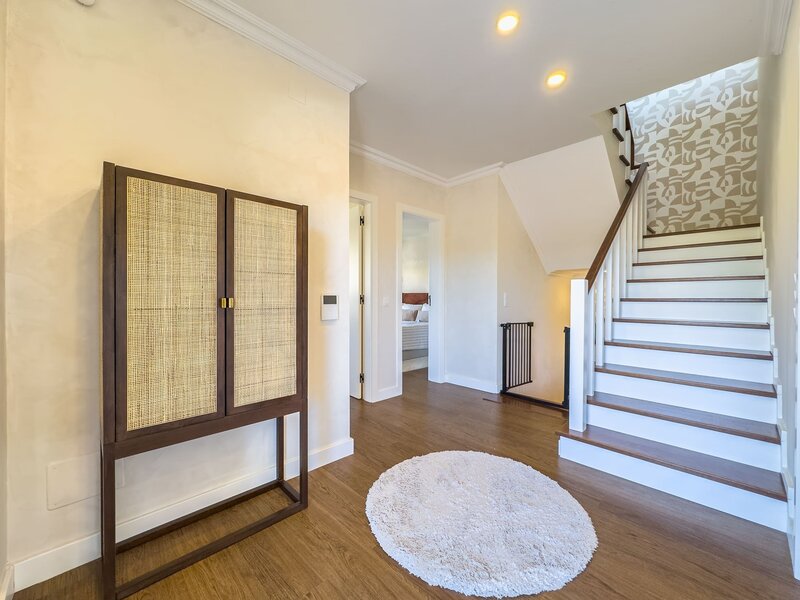
Entrance hall
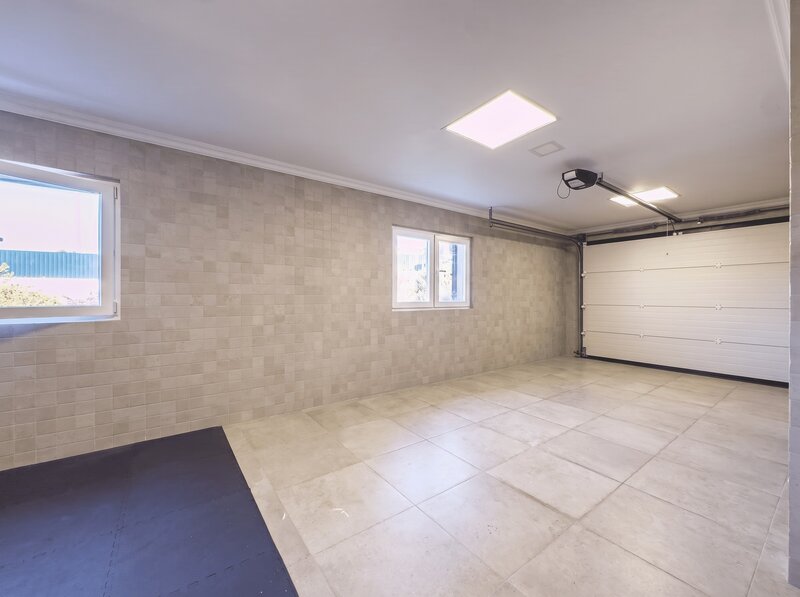
Garage
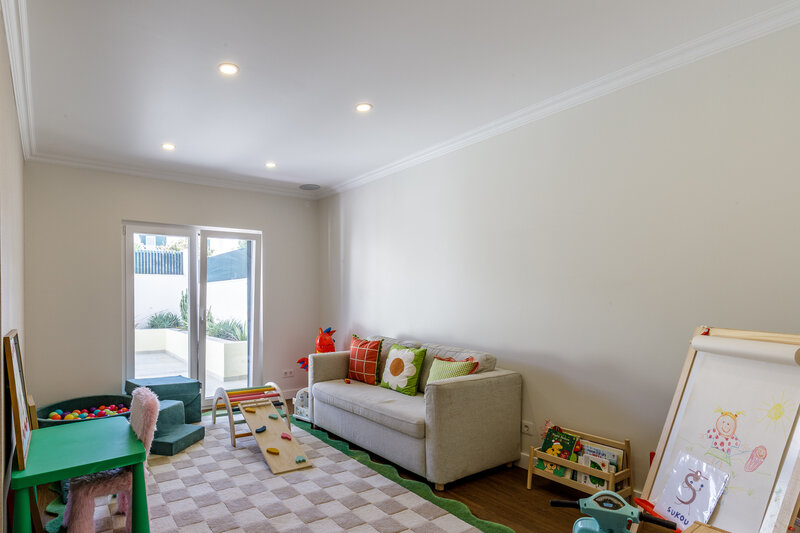
Bedroom / Office
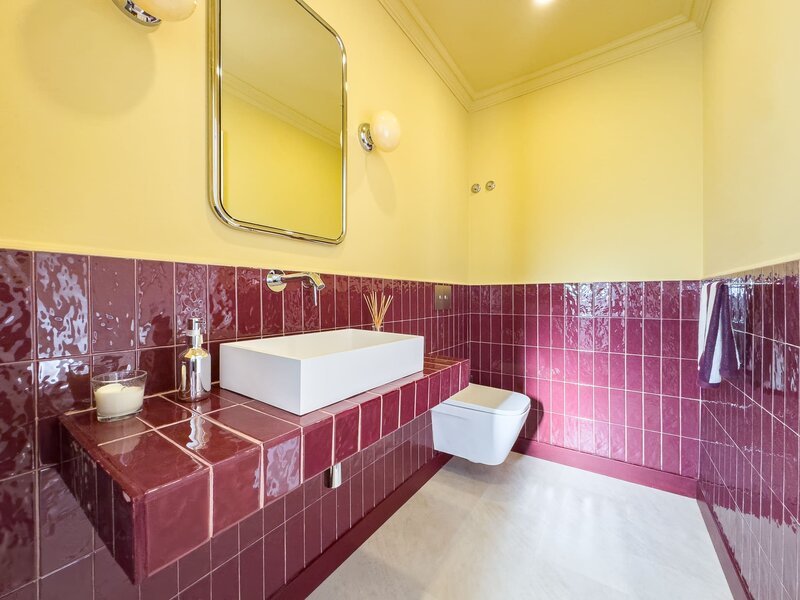
Guest bathroom
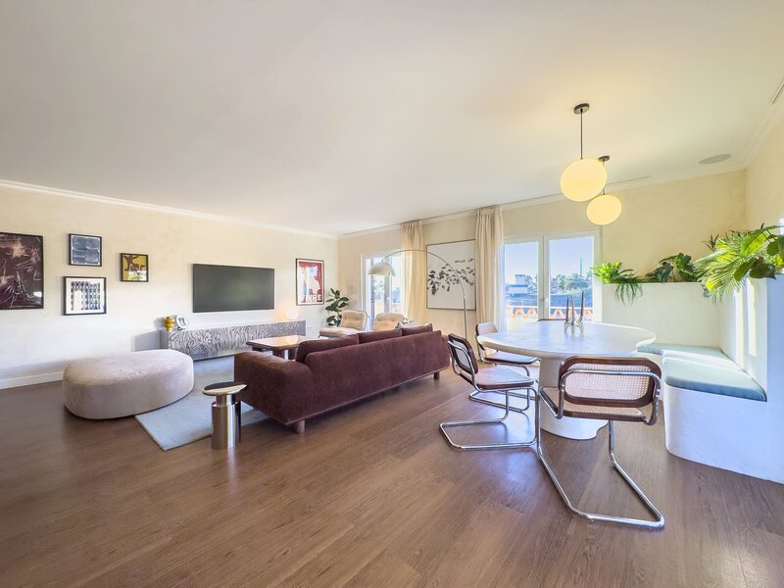
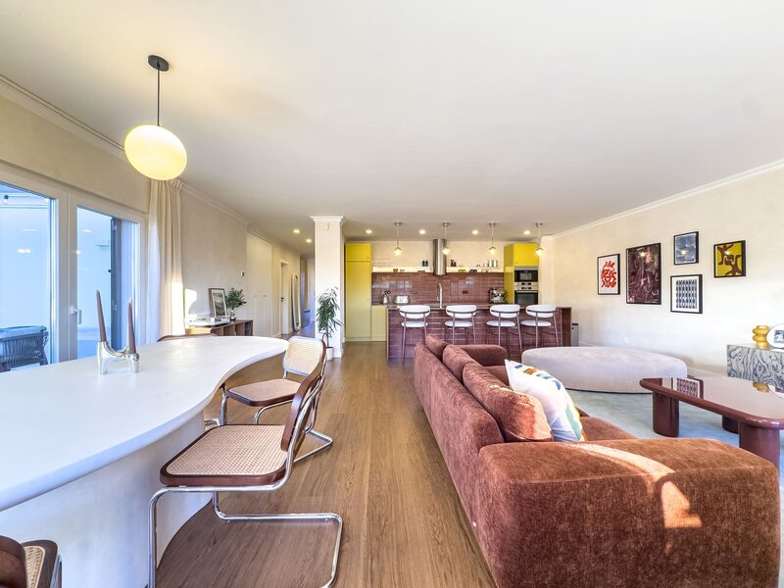
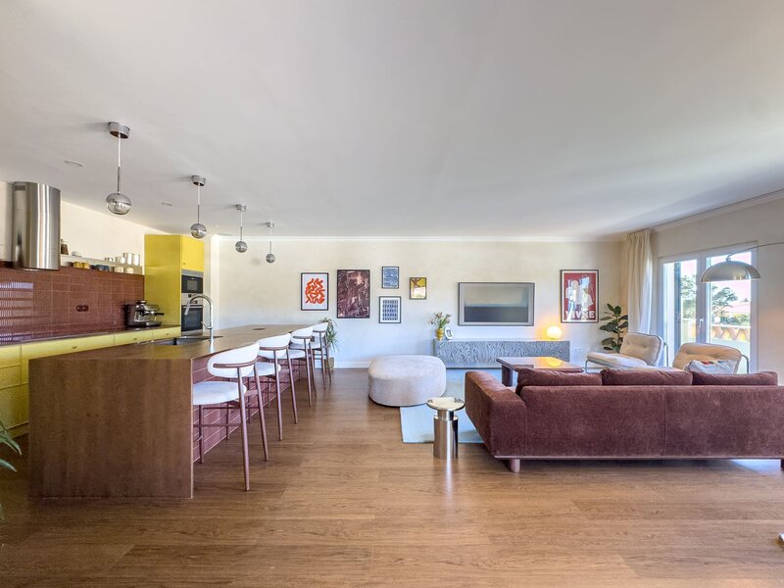
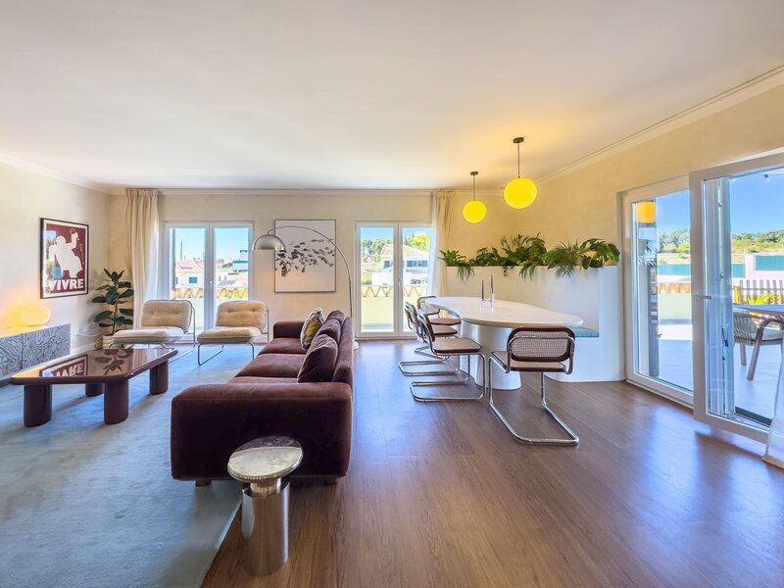
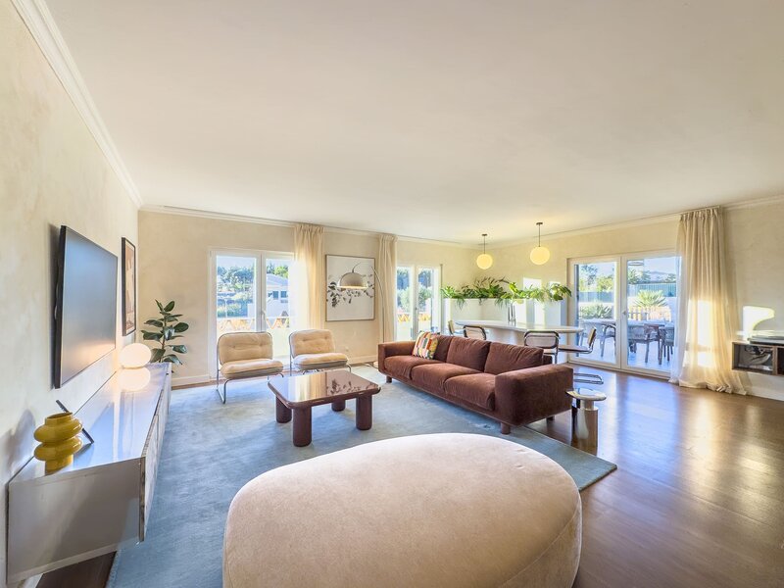
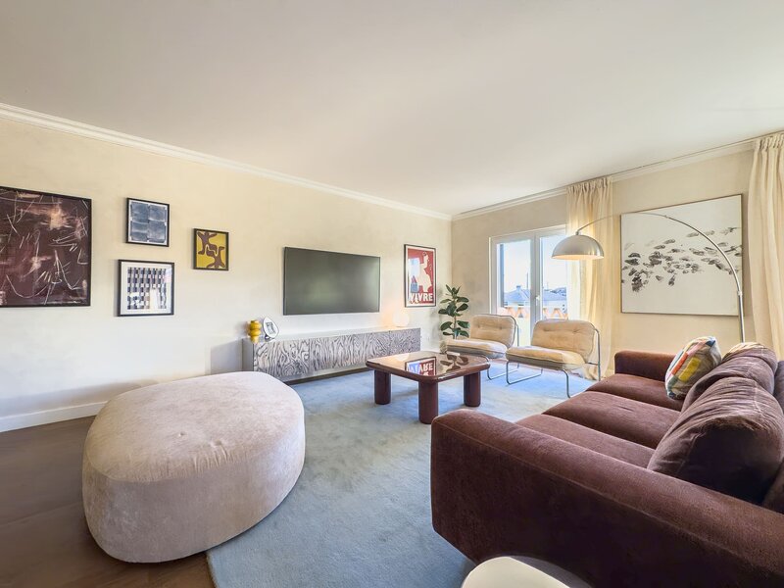
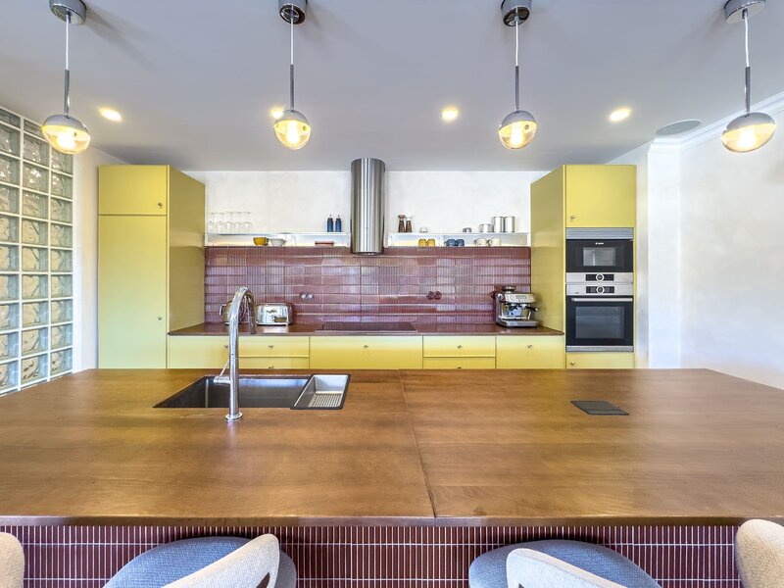
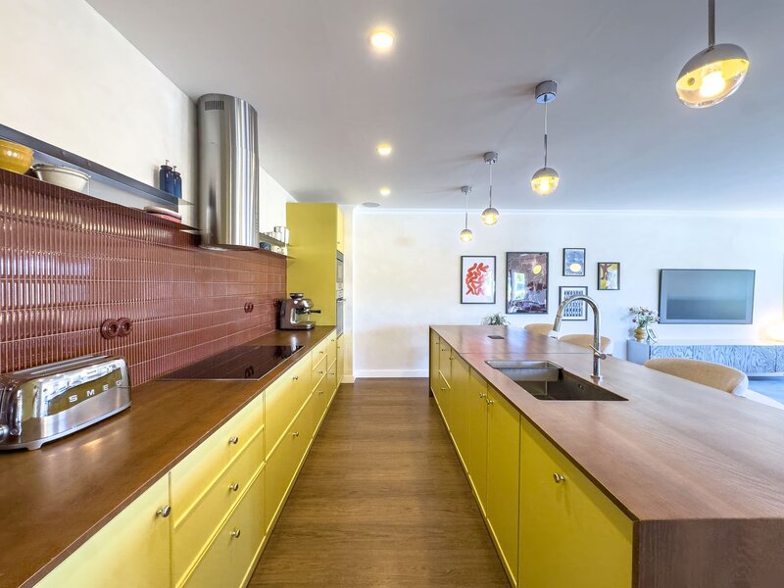
Open space living room with kitchen
Floor 1
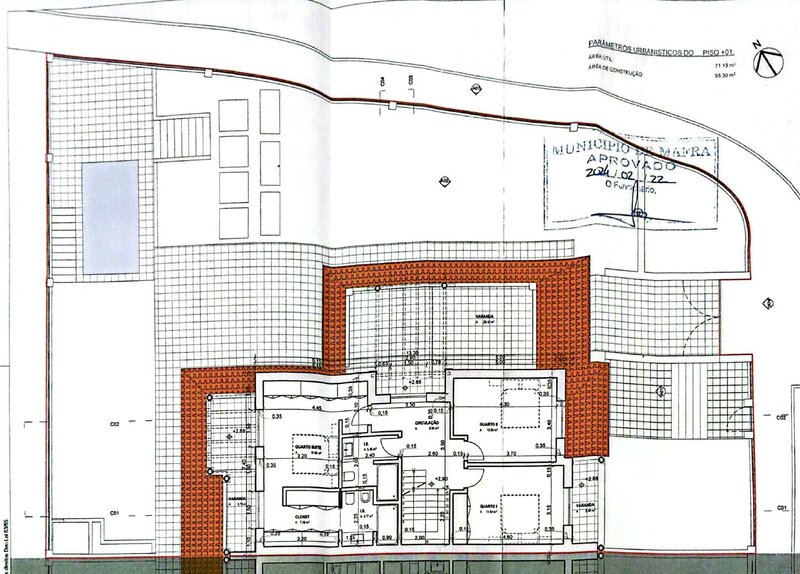
Bedroom hall
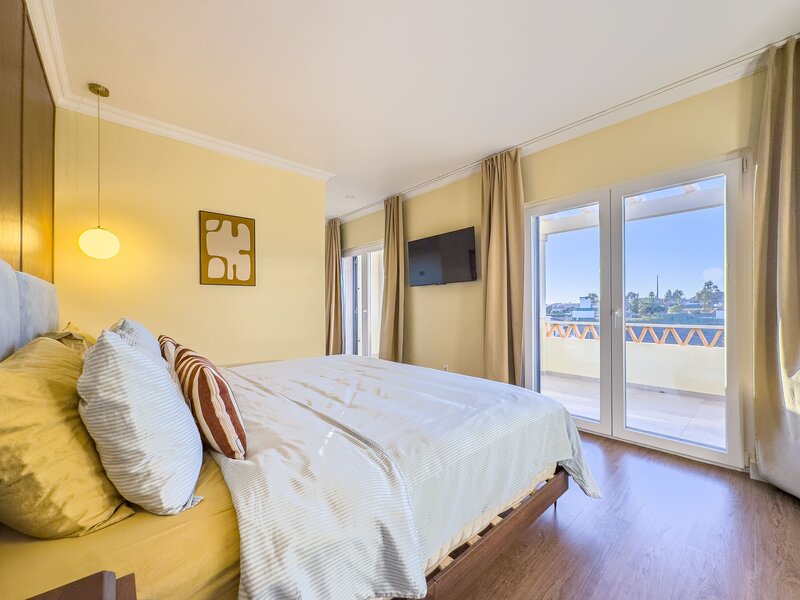
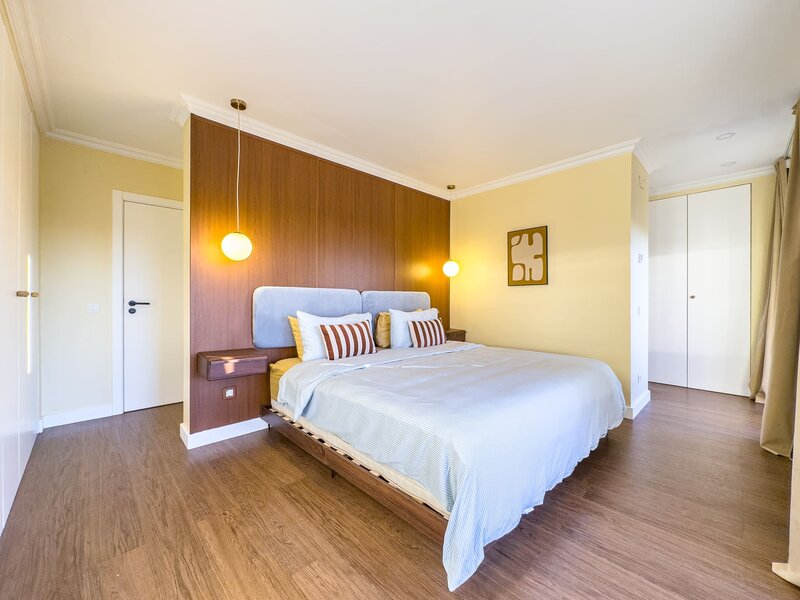
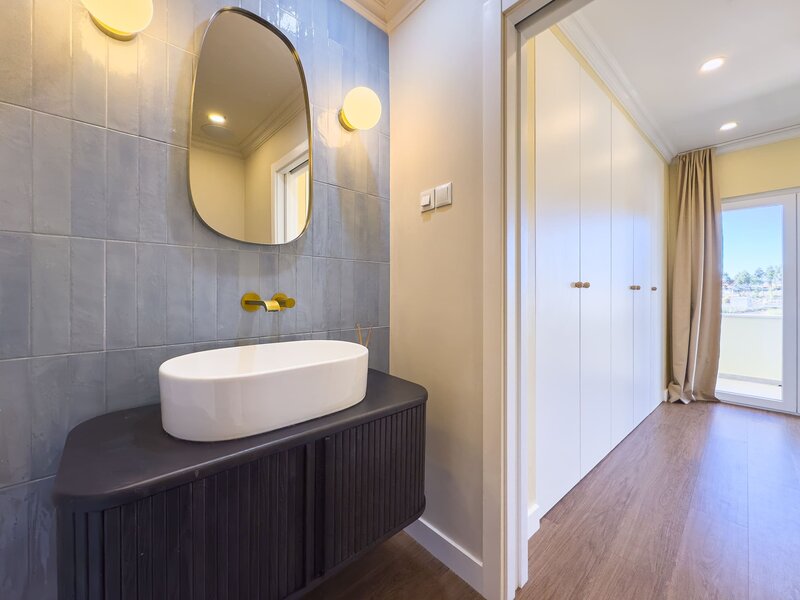
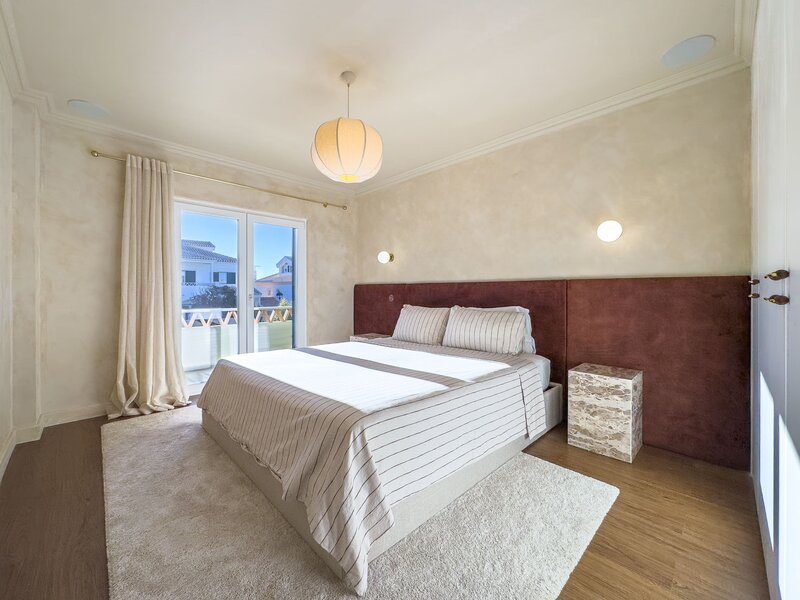
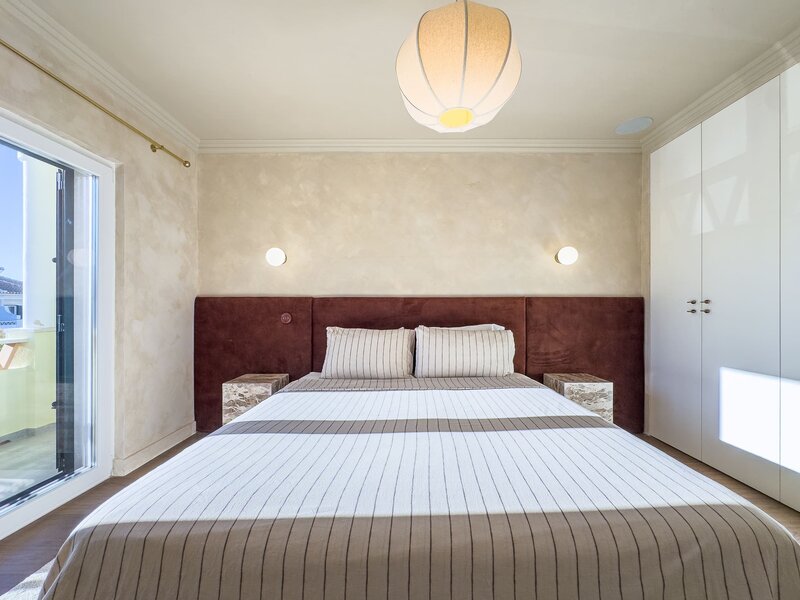
Suite with dressing room and balcony
Two bedrooms with wardrobe (one with balcony)
Bathroom
Floor 2
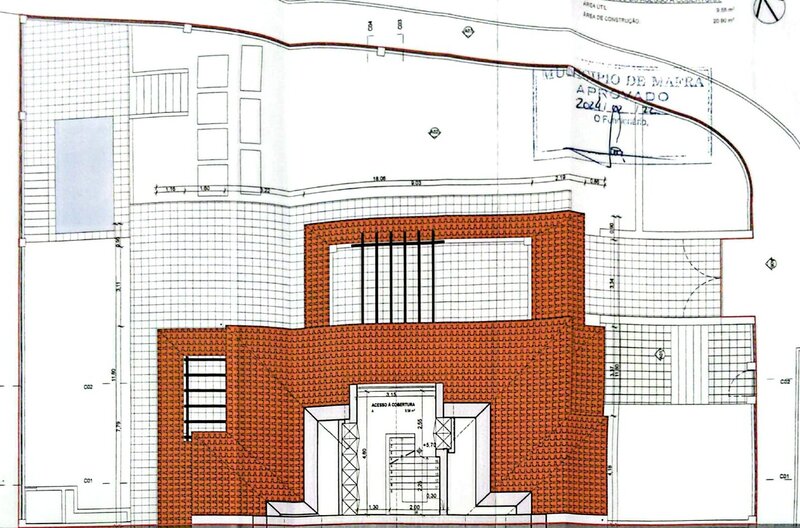
Office mezzanine (b)
EXTERIOR DESCRIPTION:
Garden
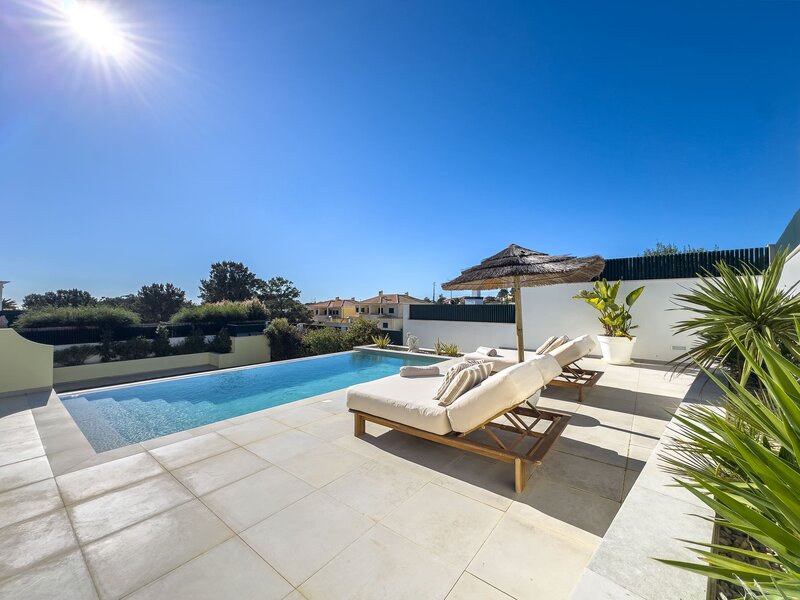
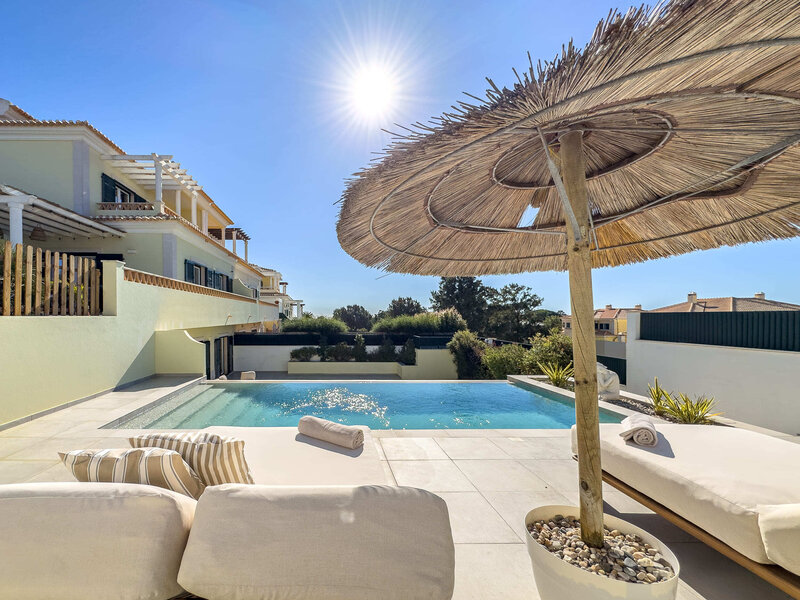
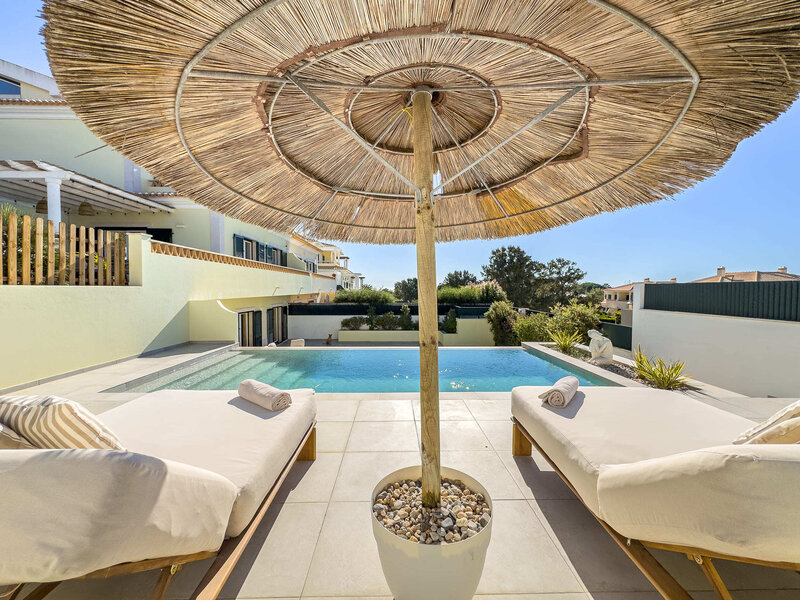
Swimming pool
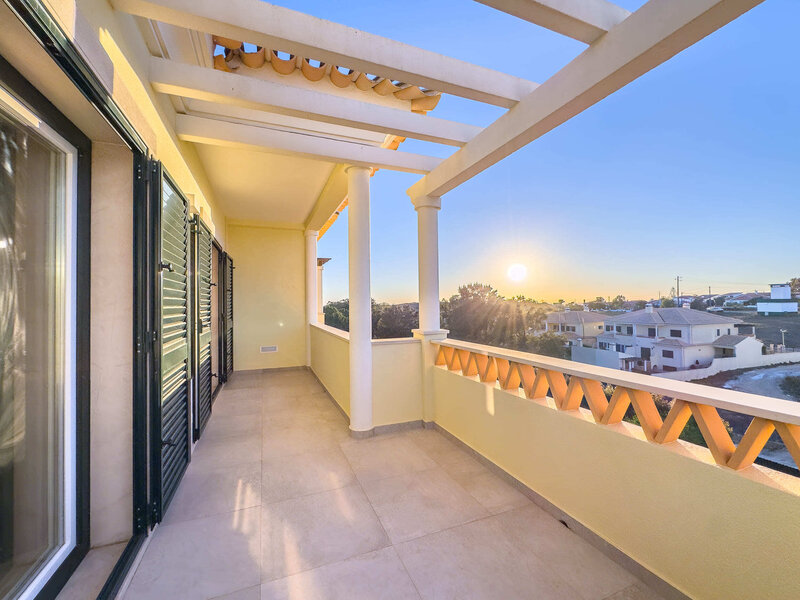
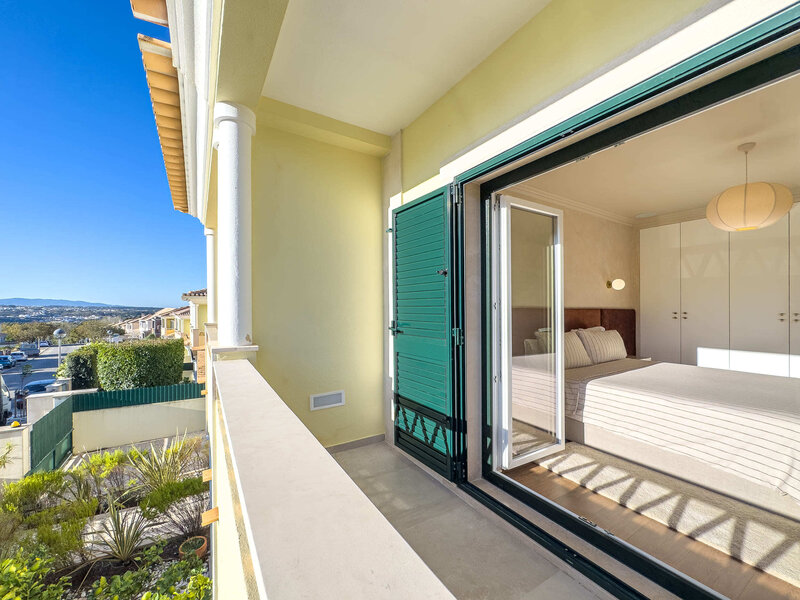
Two balconies on the 1st floor
EQUIPMENT:
Alarm
Video surveillance system (CCTV)
Automatic gate
Dual-flow underfloor heating
Ambient sound
Triple glazing
Heat pump
Pre-installation for jacuzzi on the 1st floor terrace
Washing machine
Tumble dryer
Kitchen equipped with:
Oven
Plate
Extractor hood
Microwave
Dishwasher safe
PROPERTY APPRAISAL:
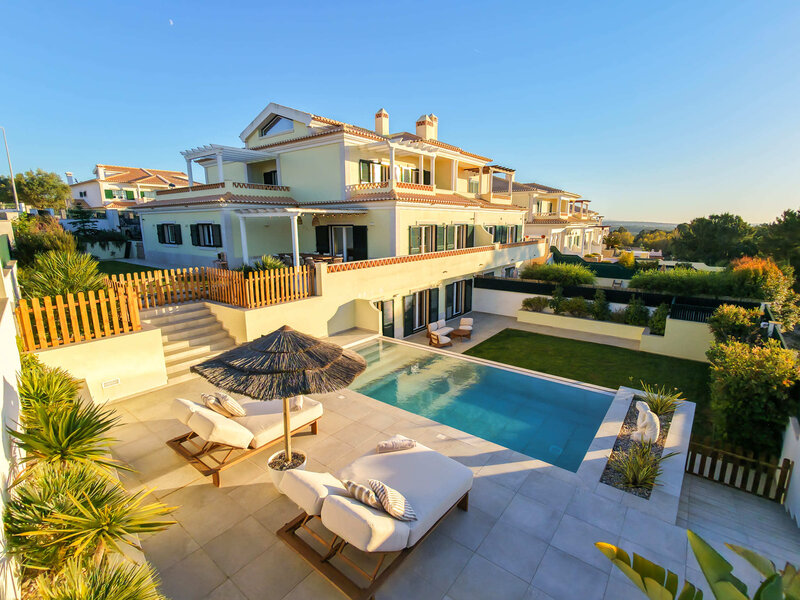
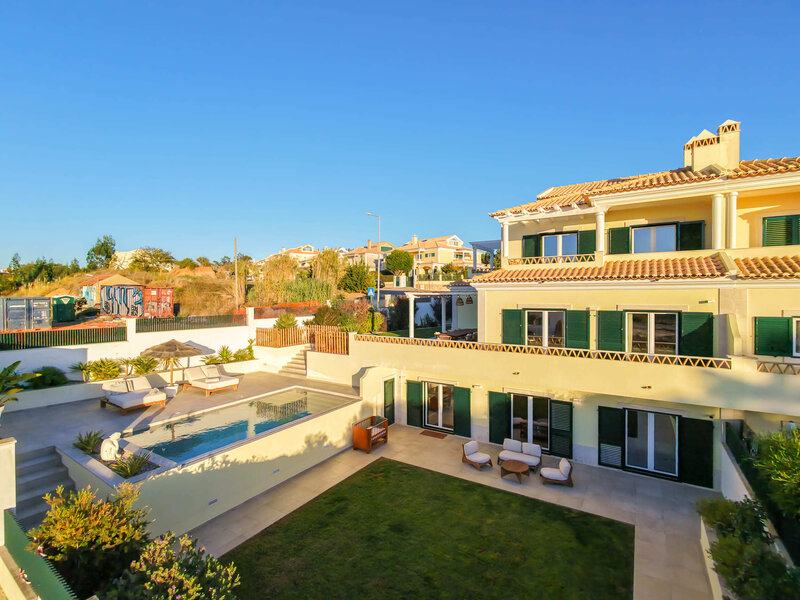
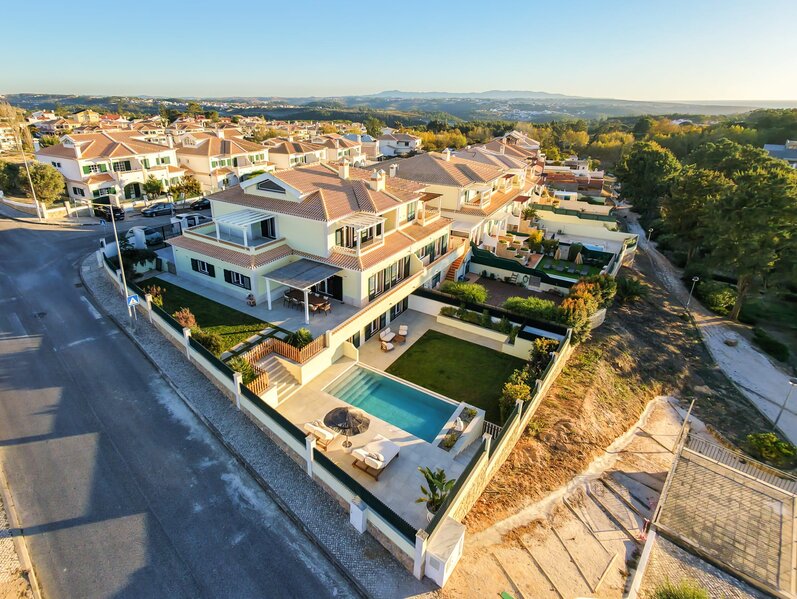
Spacious 4+2 bedroom villa, spread over four floors, in excellent condition, occupying a particularly generous and private corner plot in a quiet residential urbanisation just 3 km from Ericeira.
The property stands out for its substantial interior areas, excellent natural light, extensive outdoor areas and high quality modern finishes/equipment.
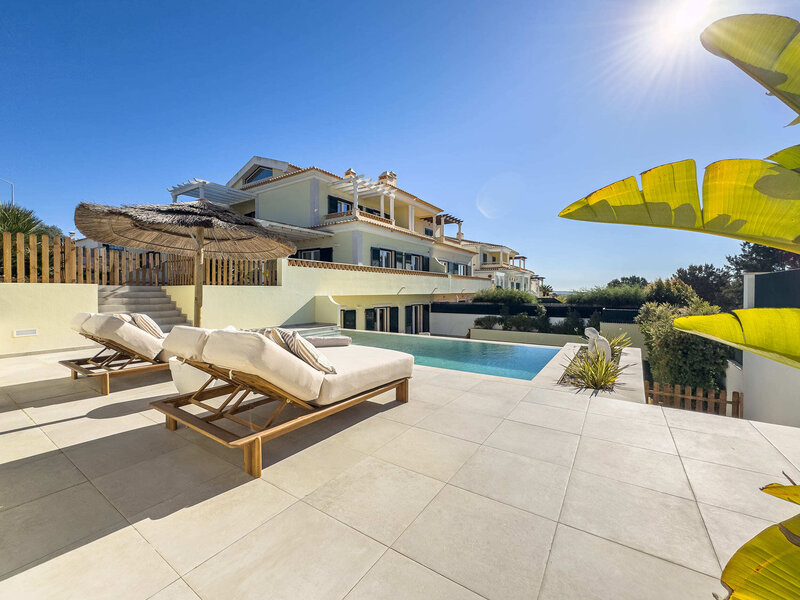
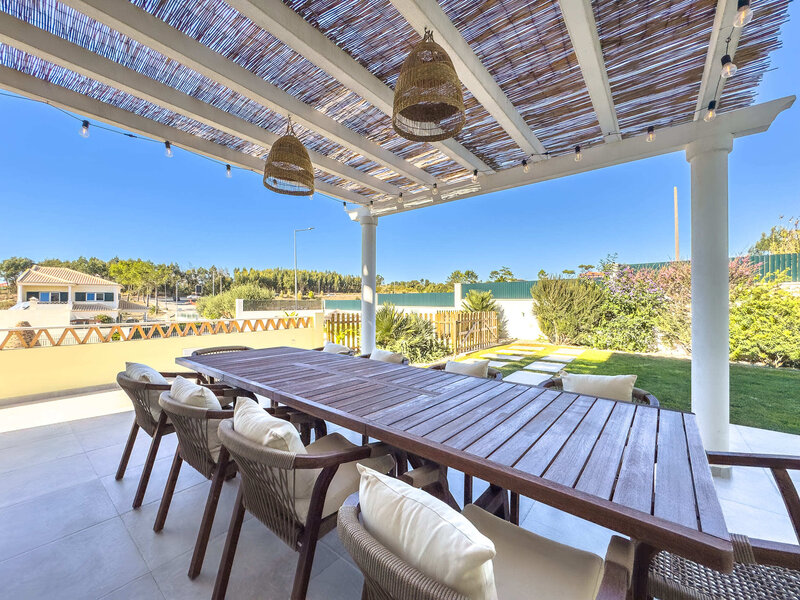
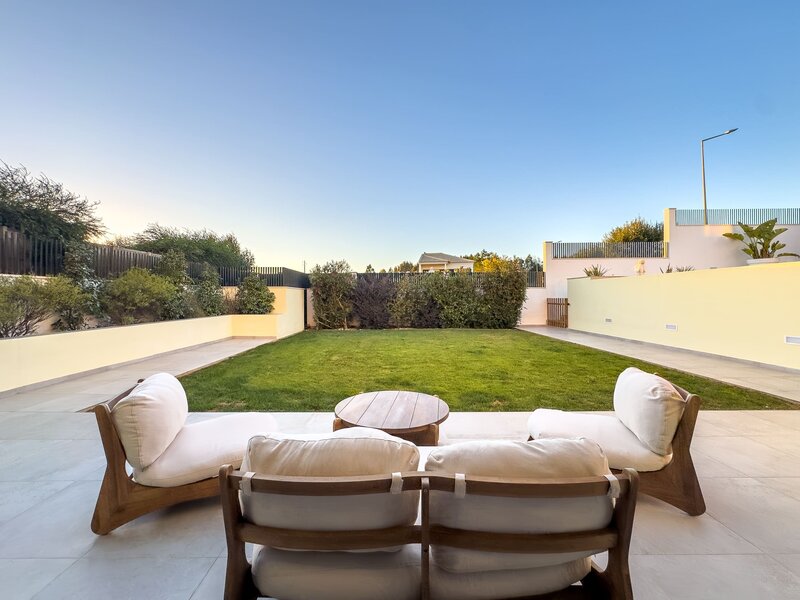
Differentiating itself from many traditional villas that only have a single garden, this property benefits from multiple gardens and private terraces arranged on different levels, creating distinct environments for al fresco dining, socialising and leisure.
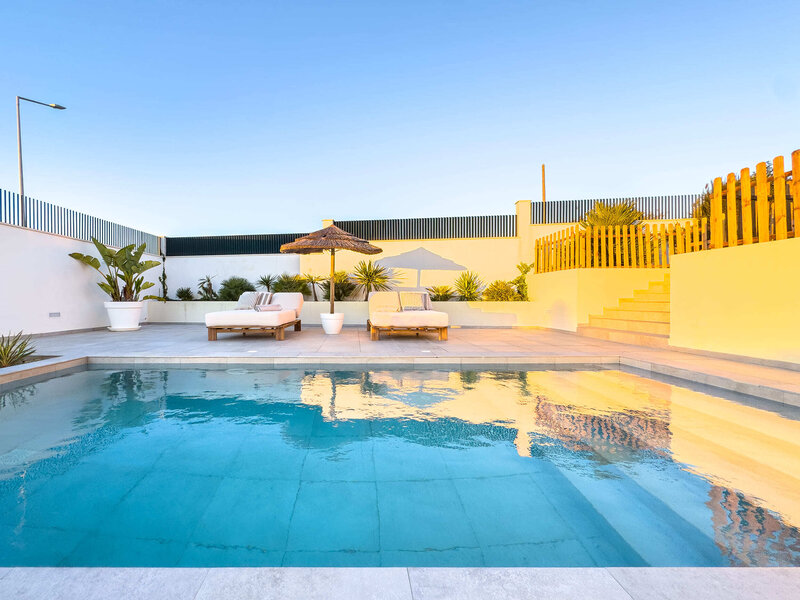
The private heated pool is complemented by a large terrace and gate-fenced access, making it especially suitable for family living.
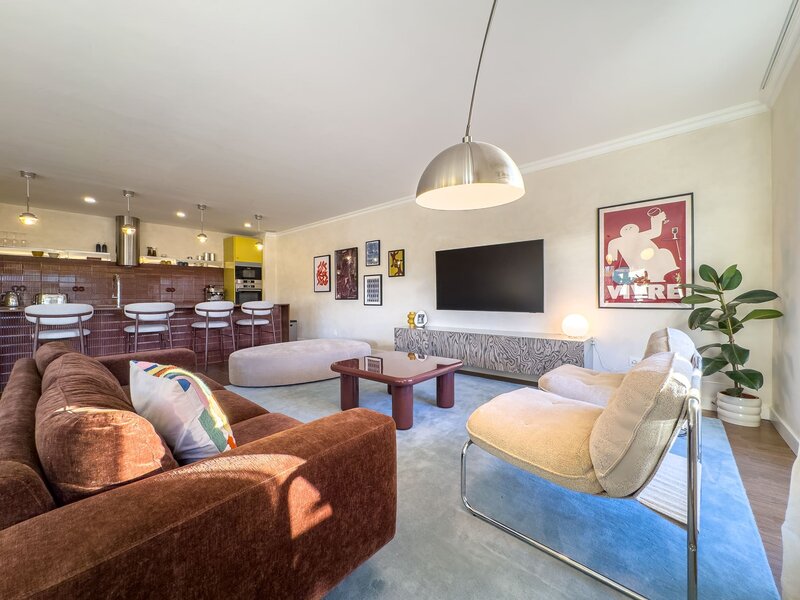
Inside, the villa offers large open space living areas, a fully equipped kitchen with Bosch appliances, spacious suites, a dedicated cinema room, extensive storage and a versatile mezzanine office.
Large fully equipped laundry room, with built-in appliances, large traditional sink and plenty of storage, adds a practical functionality indispensable for family daily life.
The underfloor heating (hot and cold) throughout the villa, combined with the integrated sound system, triple glazing and heat pump, provides exceptional comfort and convenience all year round.
The property also has complete security facilities, including an alarm system, CCTV video surveillance and automatic entrance gate.
Its corner position gives it added privacy, while the surrounding urbanisation benefits from pleasant green spaces, small lakes and playgrounds.
The combination of generous areas, extensive outdoor leisure areas, privacy and proximity to Ericeira makes this villa an exceptional opportunity for families looking for a spacious, comfortable and fully equipped home near the sea.
ADDITIONAL INFORMATION:
(a) - Different compartmentalisation of the plants, omitted in the documentation.
(b) - Declared as access to coverage
Areas removed from plants and LU
- All available information does not dispense with confirmation by the mediator as well as consultation of the property's documentation.
PROPERTY DESCRIPTION:
Floor -1
Suite with dressing room
Cinema room
Bathroom with bathtub
Laundry (a)
Technical area (a)
Floor 0
Entrance hall
Garage
Bedroom / Office
Guest bathroom
Open space living room with kitchen
Floor 1
Bedroom hall
Suite with dressing room and balcony
Two bedrooms with wardrobe (one with balcony)
Bathroom
Floor 2
Office mezzanine (b)
EXTERIOR DESCRIPTION:
Garden
Swimming pool
Two balconies on the 1st floor
EQUIPMENT:
Alarm
Video surveillance system (CCTV)
Automatic gate
Dual-flow underfloor heating
Ambient sound
Triple glazing
Heat pump
Pre-installation for jacuzzi on the 1st floor terrace
Washing machine
Tumble dryer
Kitchen equipped with:
Oven
Plate
Extractor hood
Microwave
Dishwasher safe
PROPERTY APPRAISAL:
Spacious 4+2 bedroom villa, spread over four floors, in excellent condition, occupying a particularly generous and private corner plot in a quiet residential urbanisation just 3 km from Ericeira.
The property stands out for its substantial interior areas, excellent natural light, extensive outdoor areas and high quality modern finishes/equipment.
Differentiating itself from many traditional villas that only have a single garden, this property benefits from multiple gardens and private terraces arranged on different levels, creating distinct environments for al fresco dining, socialising and leisure.
The private heated pool is complemented by a large terrace and gate-fenced access, making it especially suitable for family living.
Inside, the villa offers large open space living areas, a fully equipped kitchen with Bosch appliances, spacious suites, a dedicated cinema room, extensive storage and a versatile mezzanine office.
Large fully equipped laundry room, with built-in appliances, large traditional sink and plenty of storage, adds a practical functionality indispensable for family daily life.
The underfloor heating (hot and cold) throughout the villa, combined with the integrated sound system, triple glazing and heat pump, provides exceptional comfort and convenience all year round.
The property also has complete security facilities, including an alarm system, CCTV video surveillance and automatic entrance gate.
Its corner position gives it added privacy, while the surrounding urbanisation benefits from pleasant green spaces, small lakes and playgrounds.
The combination of generous areas, extensive outdoor leisure areas, privacy and proximity to Ericeira makes this villa an exceptional opportunity for families looking for a spacious, comfortable and fully equipped home near the sea.
ADDITIONAL INFORMATION:
(a) - Different compartmentalisation of the plants, omitted in the documentation.
(b) - Declared as access to coverage
Areas removed from plants and LU
- All available information does not dispense with confirmation by the mediator as well as consultation of the property's documentation.
Location
Ericeira, Mafra, Lisboa
Contacts
A Casa das Casas
AMI License: 14377
Website: ericeirarealestate.pt
Address: Rua Dr. Eduardo Burnay, nº 71, 1º - 2655-368 Ericeira - Mafra
Telephone: 261 866 587 / 962 060 521
AMI License: 14377
Website: ericeirarealestate.pt
Address: Rua Dr. Eduardo Burnay, nº 71, 1º - 2655-368 Ericeira - Mafra
Telephone: 261 866 587 / 962 060 521

View contacts page Real Estate Agency A Casa das Casas