


House T6 for sale in Alvalade, Lisboa RE/MAX Portugal
 1 / 28
 2 / 28
 3 / 28
 4 / 28
 5 / 28
 6 / 28
 7 / 28
 8 / 28
 9 / 28
 10 / 28
 11 / 28
 12 / 28
 13 / 28
 14 / 28
 15 / 28
 16 / 28
 17 / 28
 18 / 28
 19 / 28
 20 / 28
 21 / 28
 22 / 28
 23 / 28
 24 / 28
 25 / 28
 26 / 28
 27 / 28
 28 / 28
Click to see bigger photos
- Video Watch
- Property typeVilla / House T6
- Sale € 1.985.000
- Area340 m² | 961 m²
- StatusFor Refurbishment
- Construction1958
- CountyLisboa
- TownLisboa
- ParishAlvalade
- REFPT-120991437-238
6
3
340 m²
961 m²
-1
-
C
Description
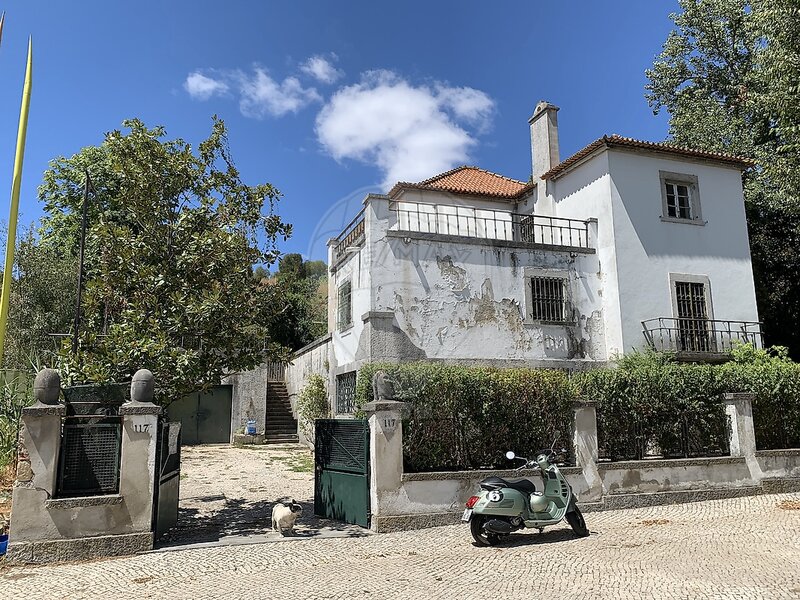
Signature Villa on Avenida Almirante Gago Coutinho - Designed by Architect Carlos Chambers Ramos
If you are looking for a distinguished property to establish your company headquarters, private college, senior residence, or to create your dream home, this elegant villa is a rare opportunity.
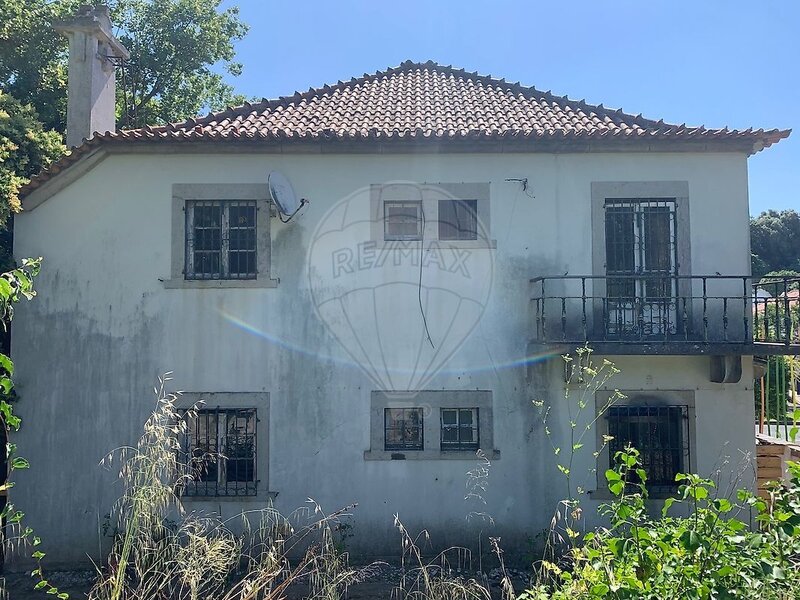
Designed by Architect Carlos Chambers Ramos, one of the leading figures of early Portuguese modernism, this residence stands as a testament to refined architecture and timeless character.
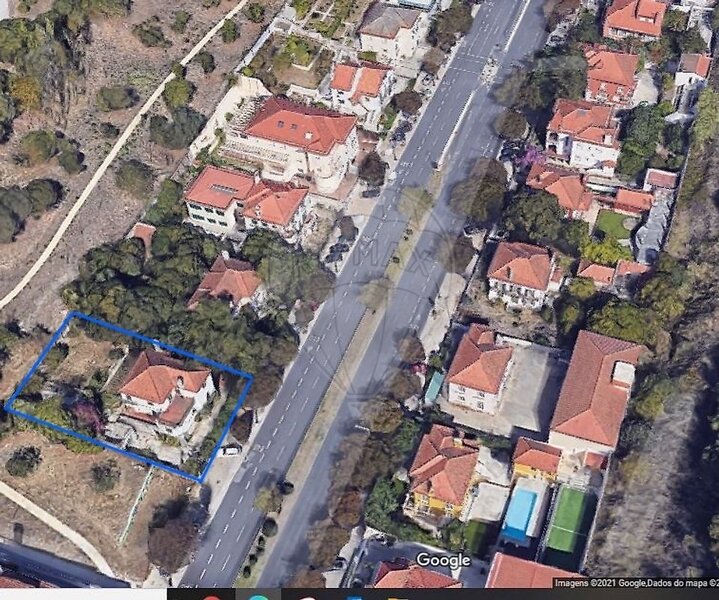
Located on the prestigious Avenida Almirante Gago Coutinho, one of Lisbon’s most iconic avenues, the property offers history, scale, and future development potential.
Just minutes from Lisbon Airport and the Avenidas Novas district, it combines central convenience with an atmosphere of distinction and privacy.
Key Features:
• Plot size: 961sqm
• Building footprint: 130sqm
• Gross construction area: 403sqm
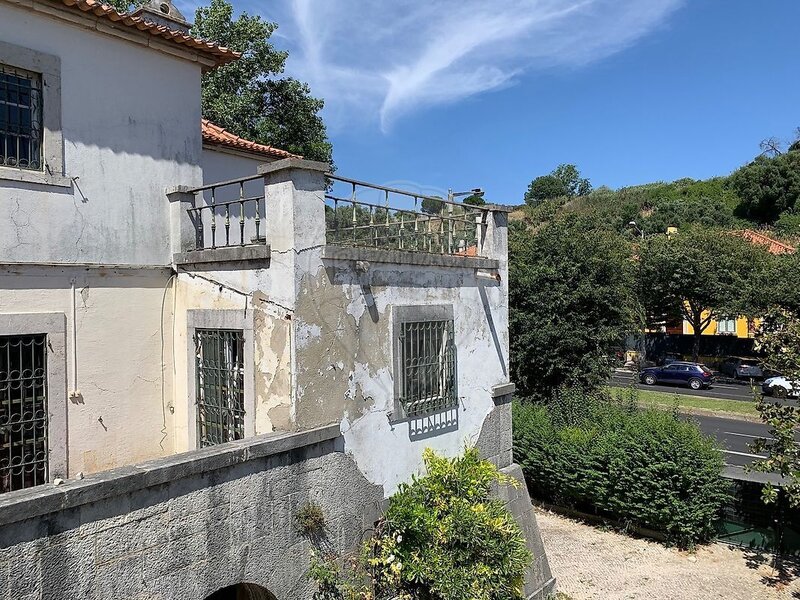
• Potential to expand the built area, following precedents approved by the Lisbon City Council (CML) for other properties on the same avenue.
Layout details:
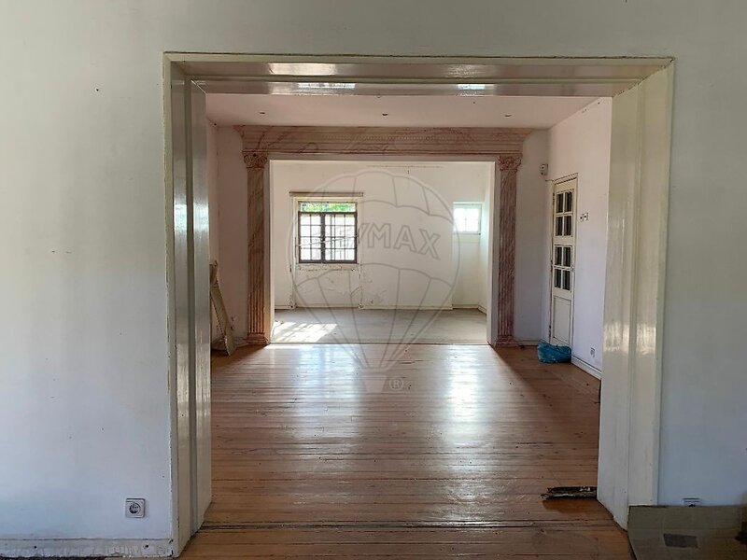
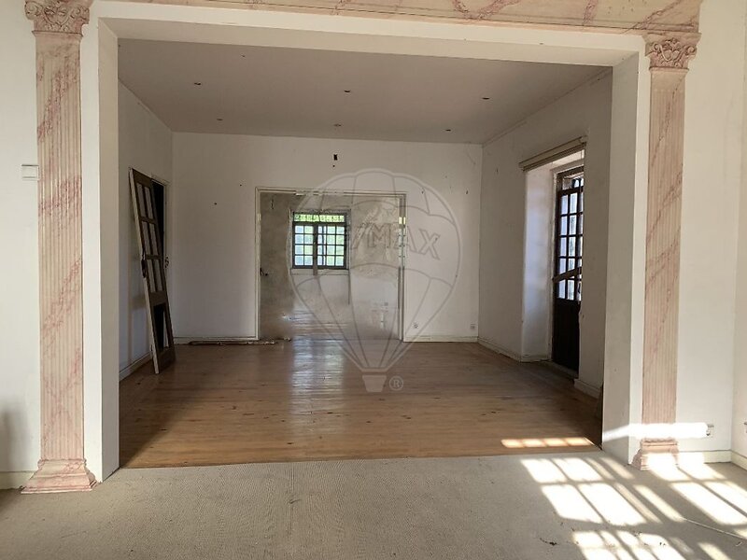
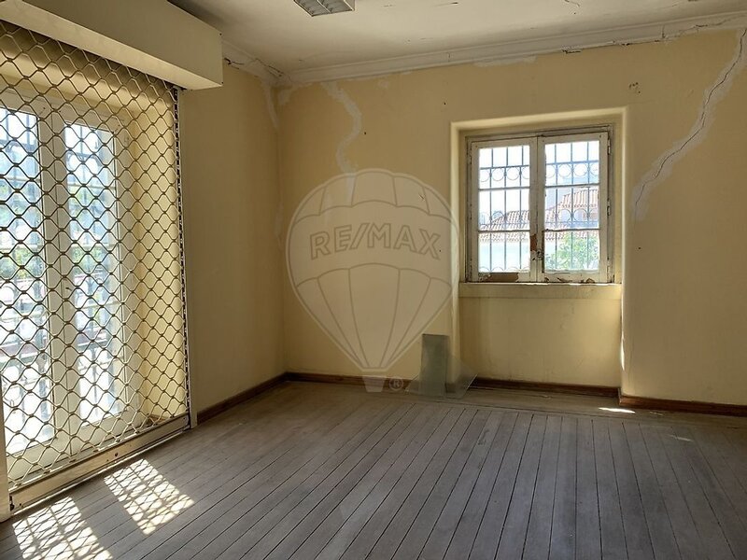
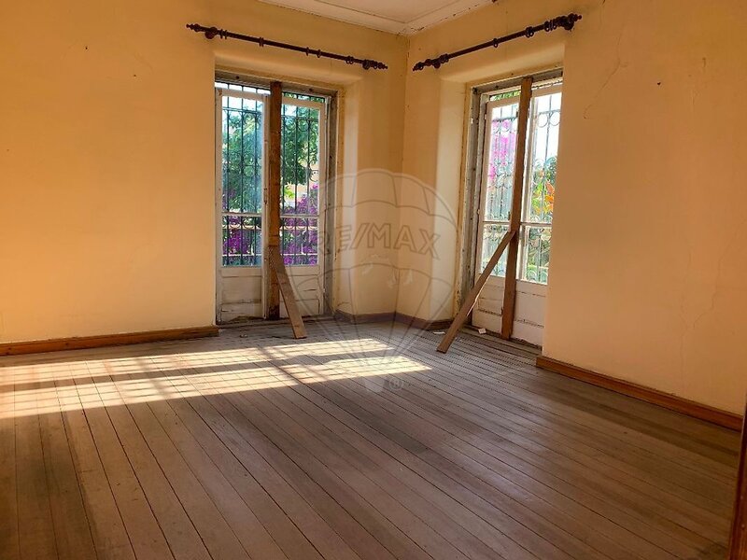
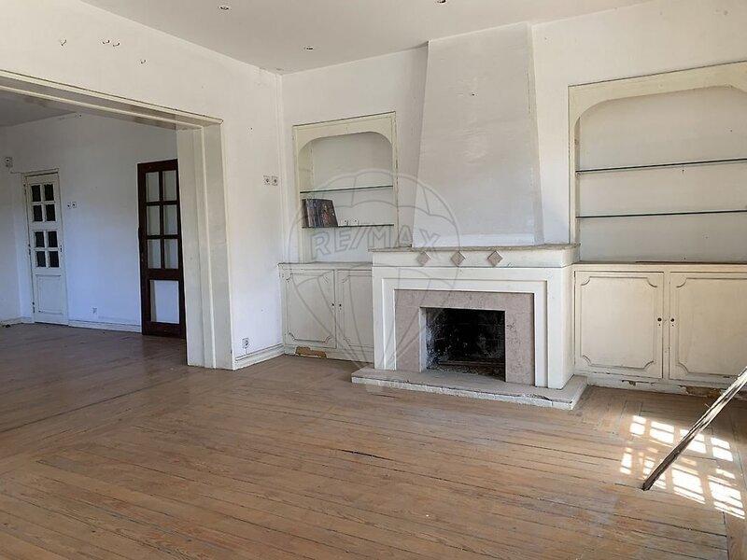
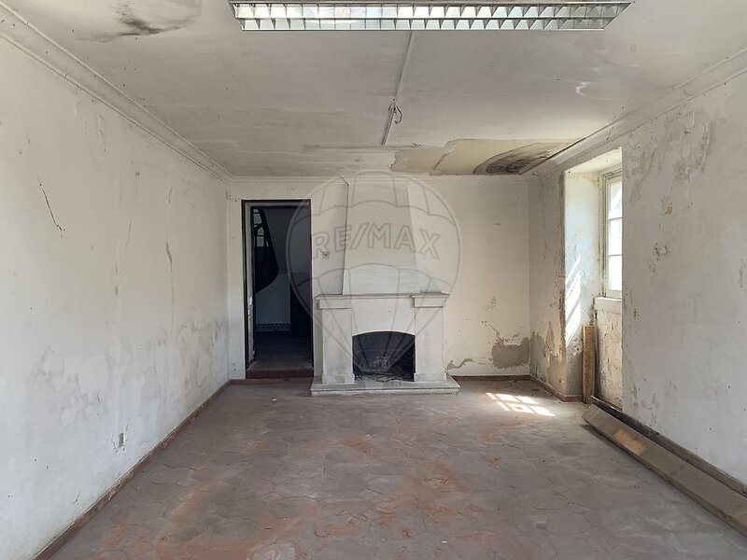
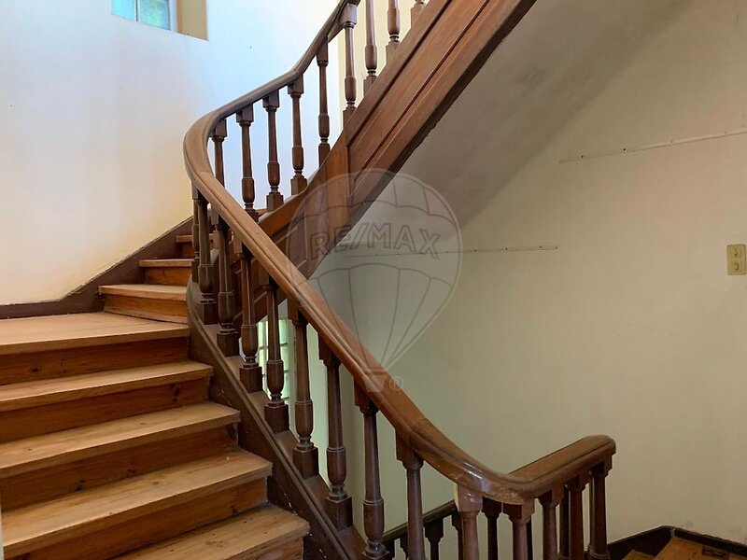
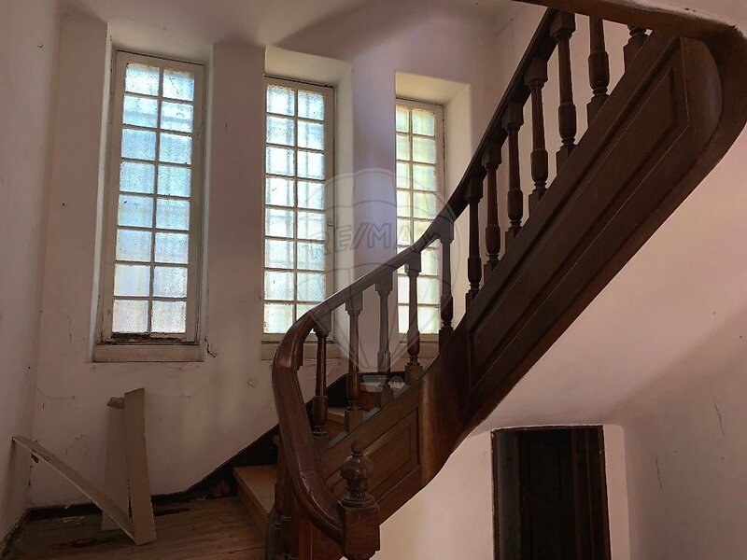
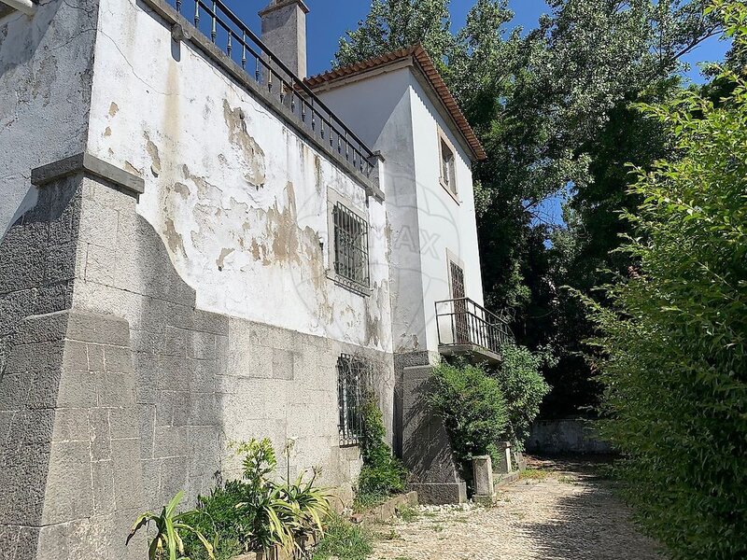
Ground Floor: entrance hall, living room with fireplace, pantry, and storage room.
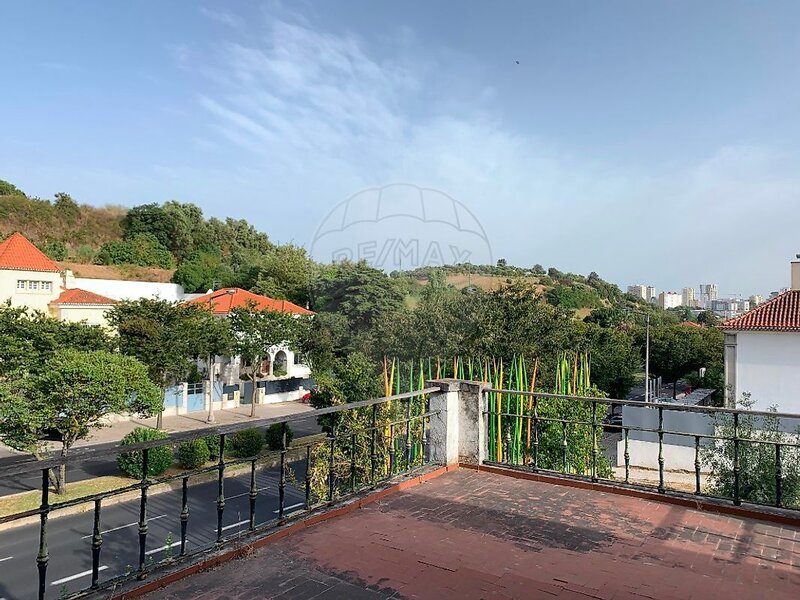
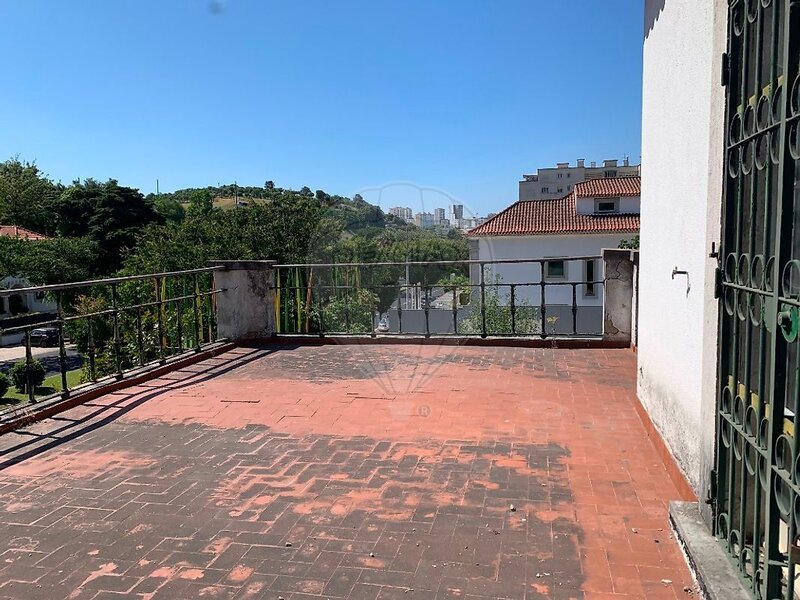
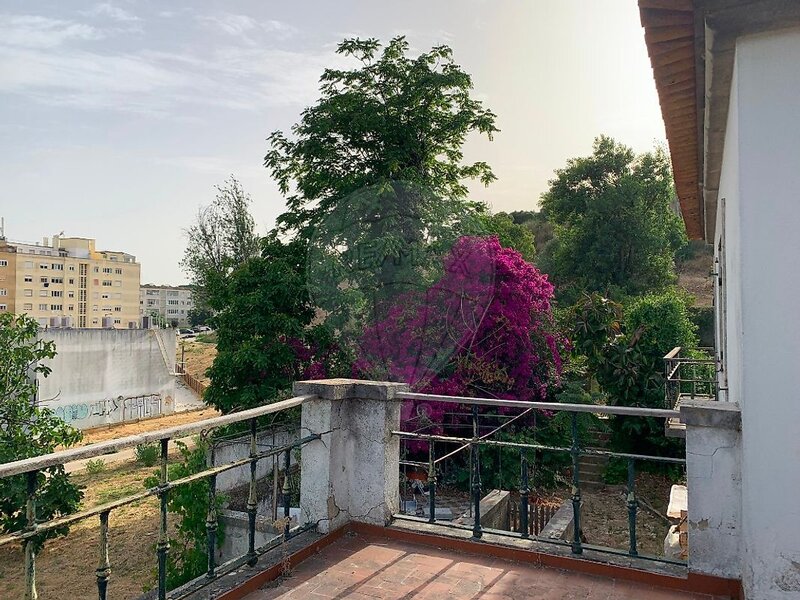
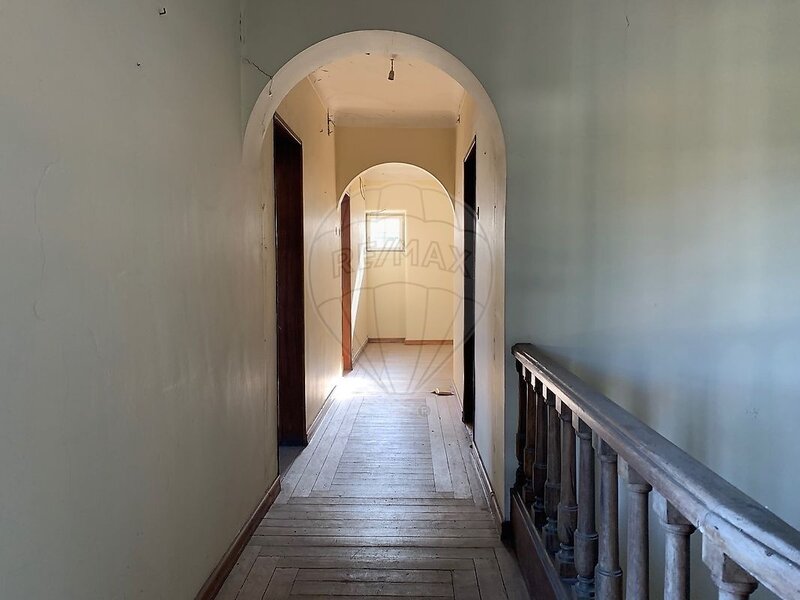
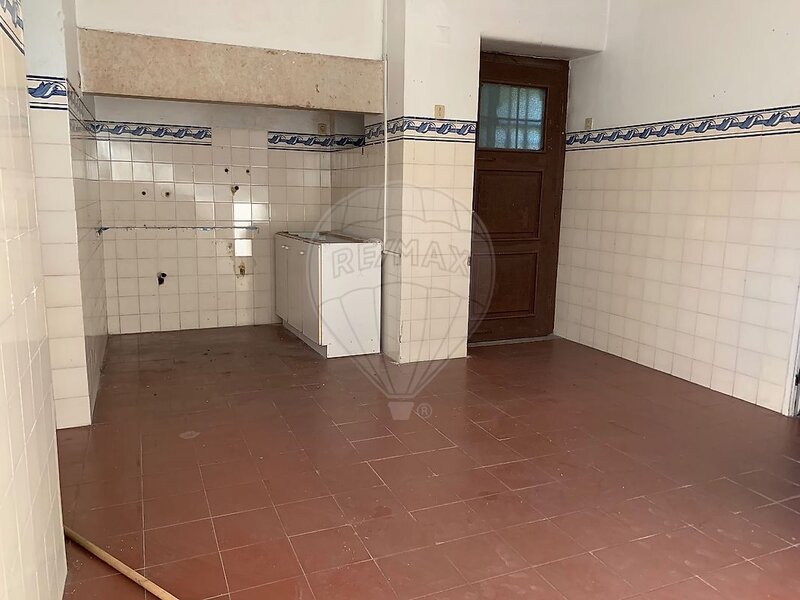
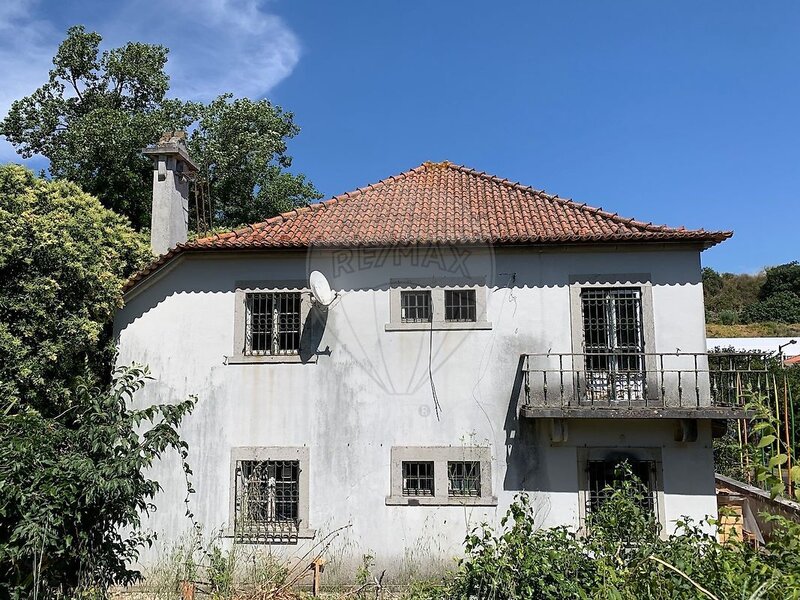
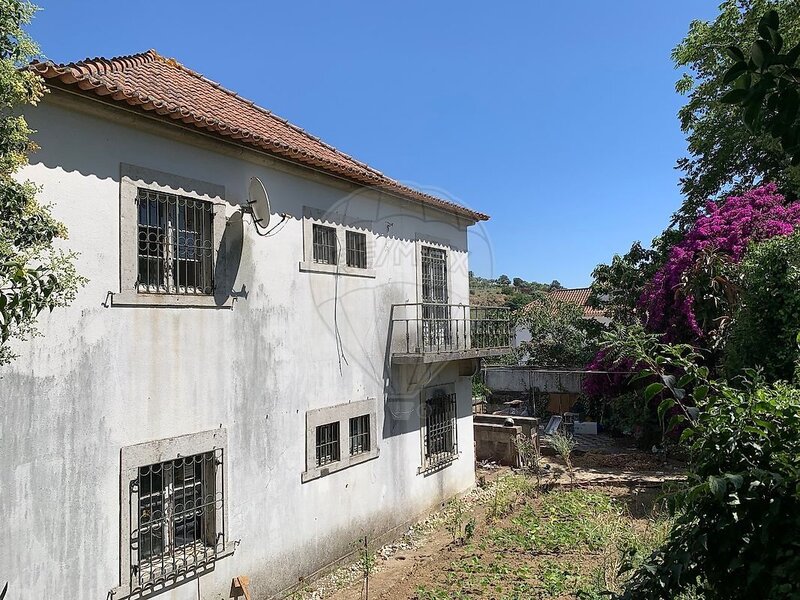
First Floor: office, kitchen, dining room with fireplace, living room, bathroom, and terrace.
Second Floor: master suite, three bedrooms, bathroom, and terrace.
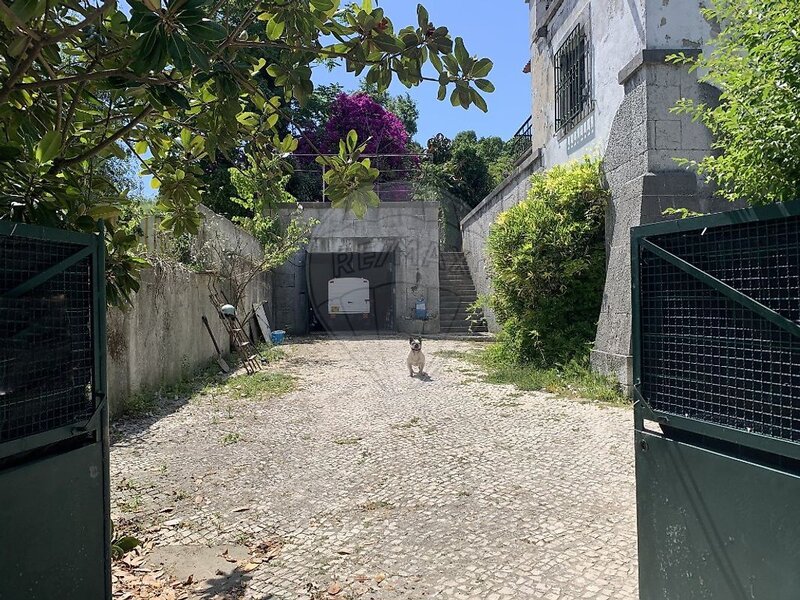
Annex: garage.
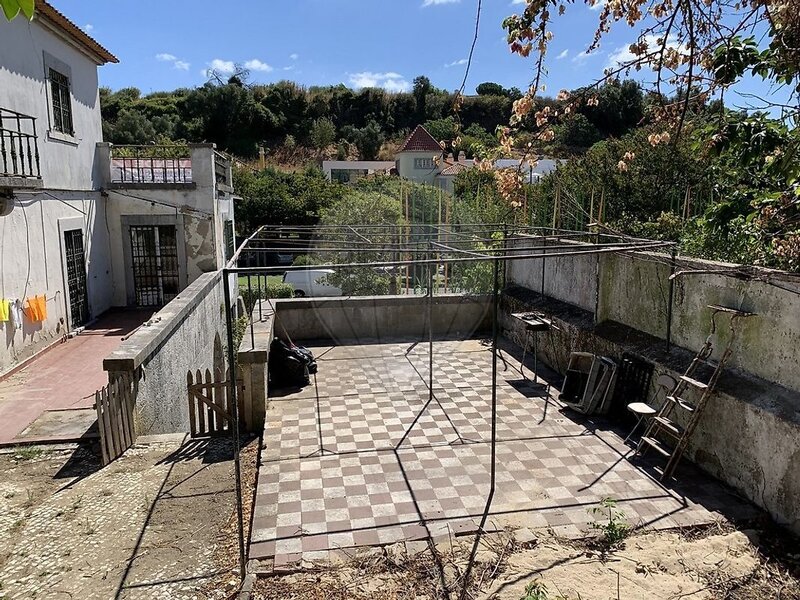
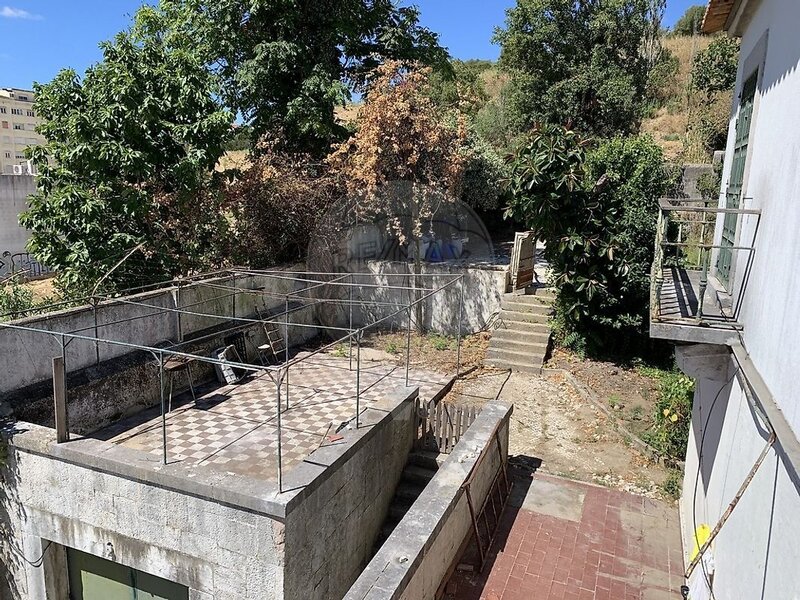
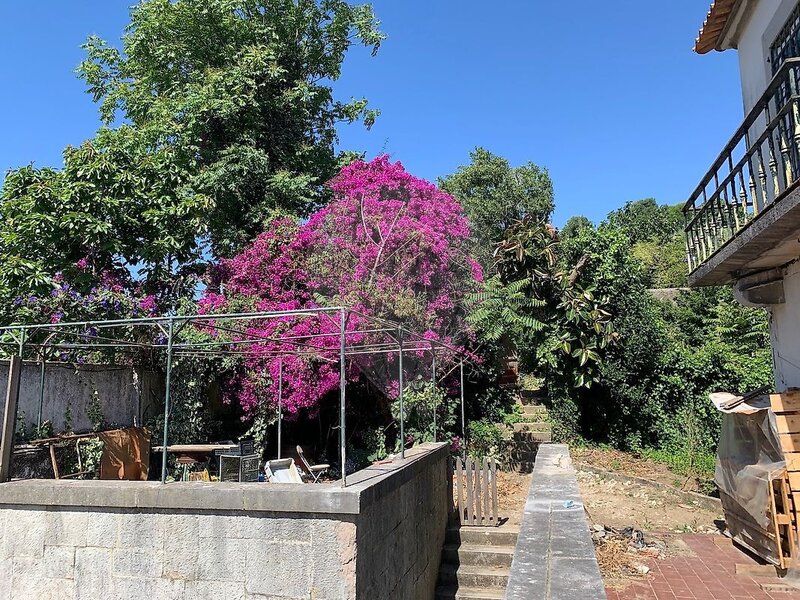
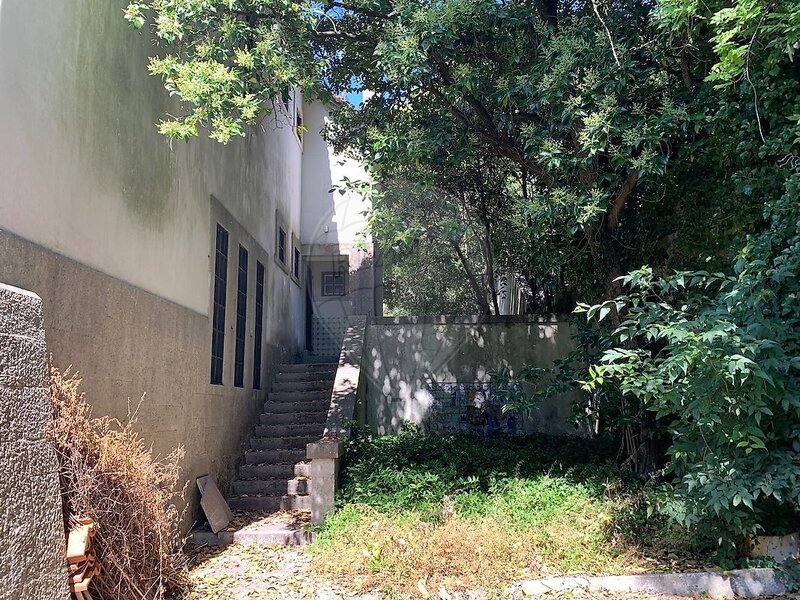
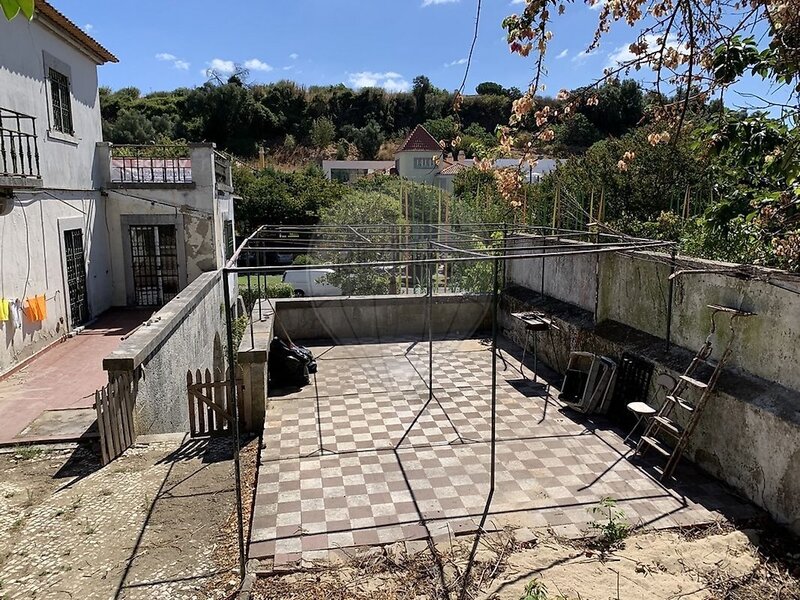
The outdoor area, with approximately 800sqm, features three distinct levels, allowing for flexibility in creating different functional or leisure spaces.
With excellent sun exposure and outstanding renovation potential, this villa represents a prime investment opportunity in one of Lisbon’s most sought-after locations - ideal for those who value architectural heritage, strategic positioning, and the freedom to design a unique and prestigious space.
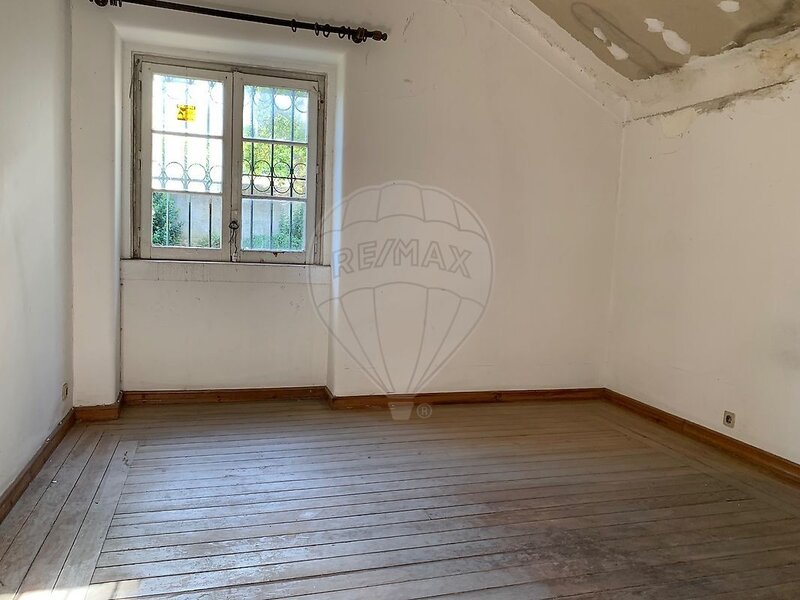
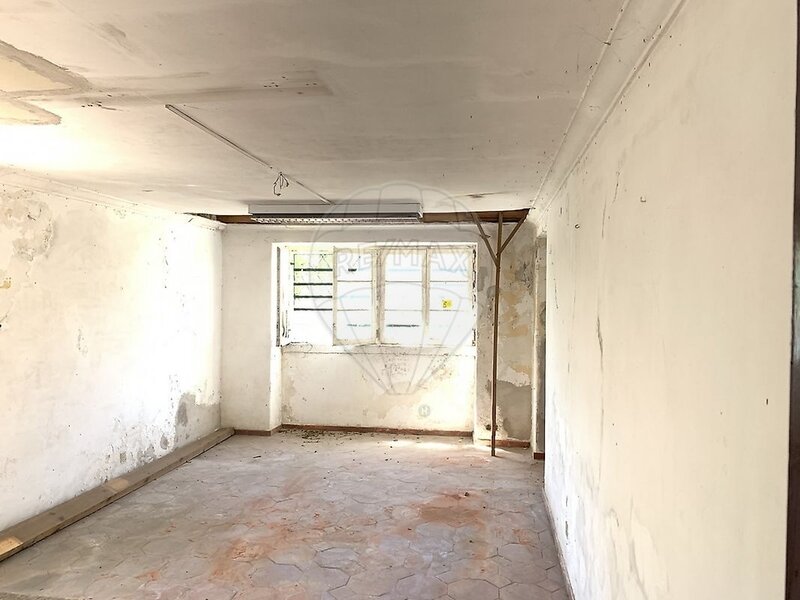
Currently in need of total renovation, the property holds a residential license, yet-similar to other villas on the same avenue-it offers excellent potential for conversion into an office, clinic, or commercial space.
Along this iconic Lisbon avenue, there are several approved renovation projects where the City Council (CML) has allowed an increase in construction area, given the large size of the plots - a major advantage of this location.
Located close to one of the entrances to Parque José Gomes Ferreira, this is a truly exceptional investment opportunity in Lisbon.
If you are looking for a distinguished property to establish your company headquarters, private college, senior residence, or to create your dream home, this elegant villa is a rare opportunity.
Designed by Architect Carlos Chambers Ramos, one of the leading figures of early Portuguese modernism, this residence stands as a testament to refined architecture and timeless character.
Located on the prestigious Avenida Almirante Gago Coutinho, one of Lisbon’s most iconic avenues, the property offers history, scale, and future development potential.
Just minutes from Lisbon Airport and the Avenidas Novas district, it combines central convenience with an atmosphere of distinction and privacy.
Key Features:
• Plot size: 961sqm
• Building footprint: 130sqm
• Gross construction area: 403sqm
• Potential to expand the built area, following precedents approved by the Lisbon City Council (CML) for other properties on the same avenue.
Layout details:
Ground Floor: entrance hall, living room with fireplace, pantry, and storage room.
First Floor: office, kitchen, dining room with fireplace, living room, bathroom, and terrace.
Second Floor: master suite, three bedrooms, bathroom, and terrace.
Annex: garage.
The outdoor area, with approximately 800sqm, features three distinct levels, allowing for flexibility in creating different functional or leisure spaces.
With excellent sun exposure and outstanding renovation potential, this villa represents a prime investment opportunity in one of Lisbon’s most sought-after locations - ideal for those who value architectural heritage, strategic positioning, and the freedom to design a unique and prestigious space.
Currently in need of total renovation, the property holds a residential license, yet-similar to other villas on the same avenue-it offers excellent potential for conversion into an office, clinic, or commercial space.
Along this iconic Lisbon avenue, there are several approved renovation projects where the City Council (CML) has allowed an increase in construction area, given the large size of the plots - a major advantage of this location.
Located close to one of the entrances to Parque José Gomes Ferreira, this is a truly exceptional investment opportunity in Lisbon.
Location
Alvalade, Lisboa
