


3+1-Bedroom house under construction for sale - Ericeira 10 km
 1 / 10
 2 / 10
 3 / 10
 4 / 10
 5 / 10
 6 / 10
 7 / 10
 8 / 10
 9 / 10
 10 / 10
Click to see bigger photos
4
5
169.20 m²
420 m²
-1
-
A+
Description
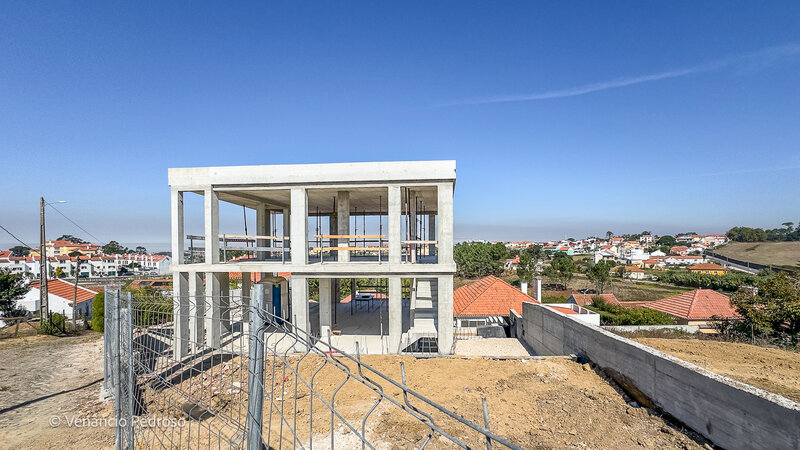
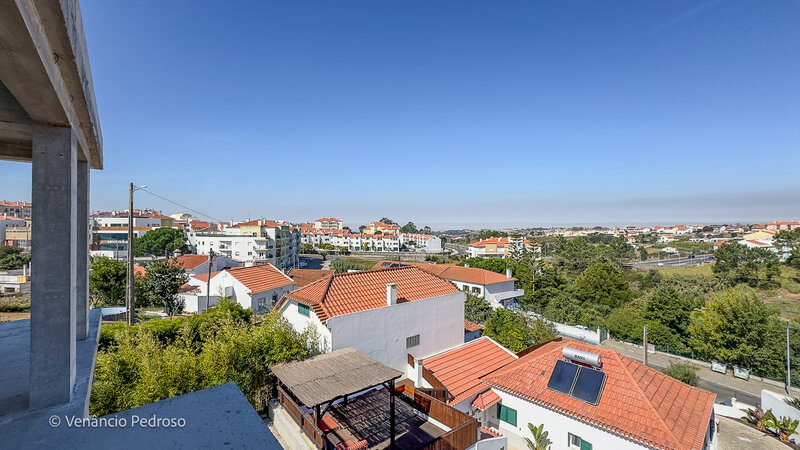
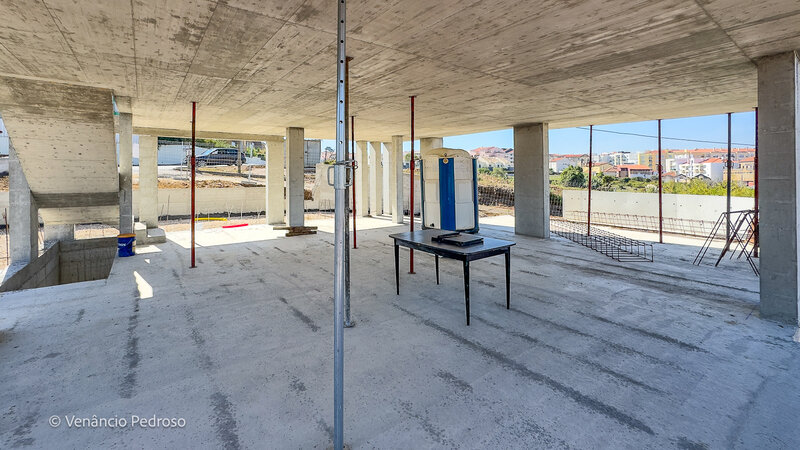
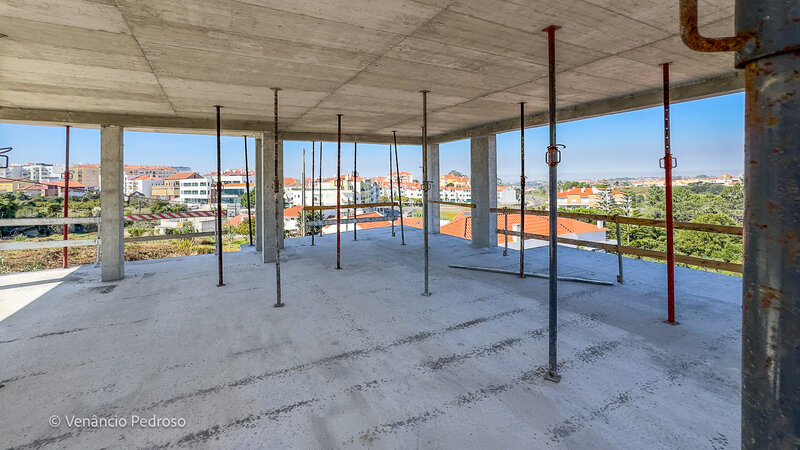
Detached 3+1-bedroom house under construction in the centre of Mafra, 10 km from Ericeira, with three en-suite bedrooms, a garage for three cars, views over the town and space for a swimming pool.
PROPERTY DESCRIPTION:
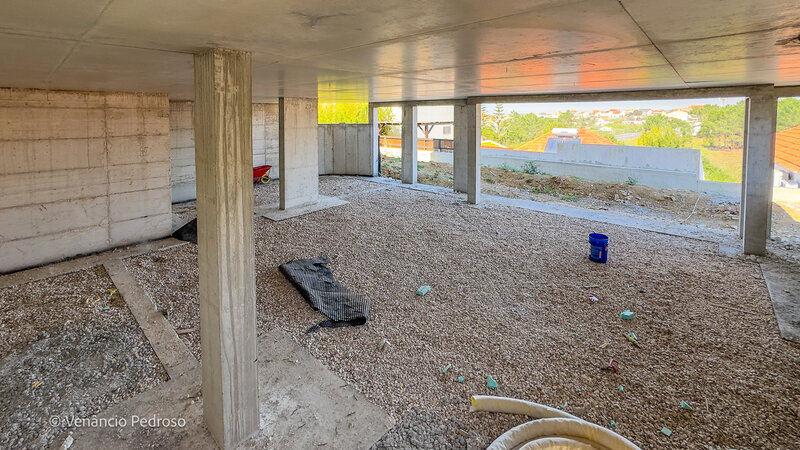
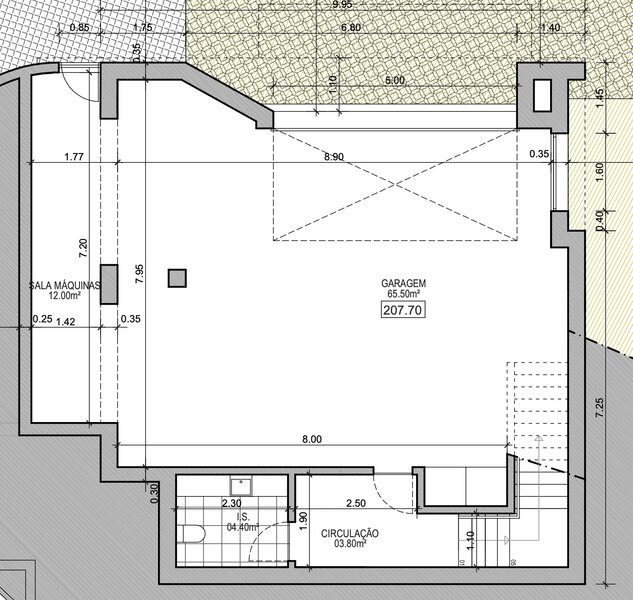
Level -1
Office (12sqm)
Garage for three cars (65,5sqm)
Bathroom (4,4sqm)
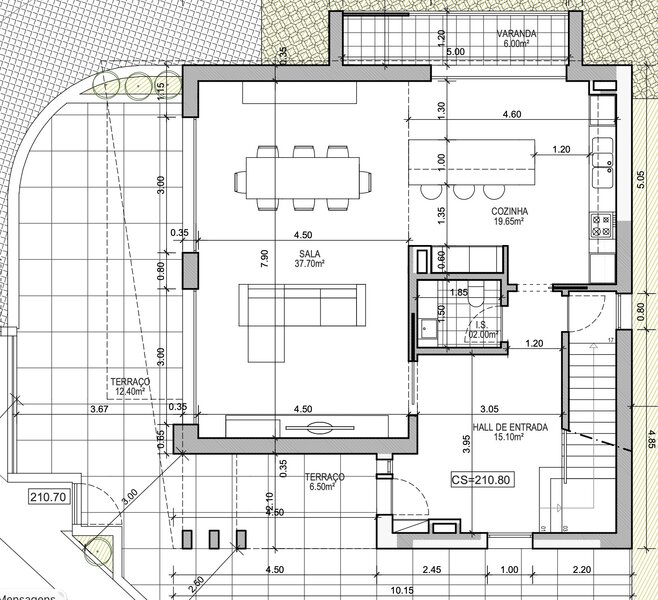
Level 0
Entrance hall (15,1sqm)
Open-plan living room and kitchen with an area of 57,35sqm (living room measuring 37,7sqm and kitchen measuring 19,65sqm)
Bathroom (2sqm)
Terrace (12,4sqm) and balcony (6sqm)
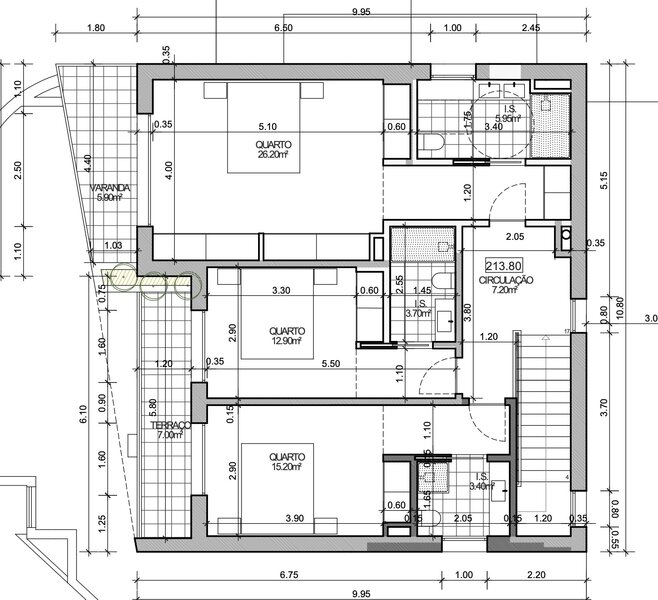
Level 1
Landing serving the en-suite bedrooms (7,2sqm)
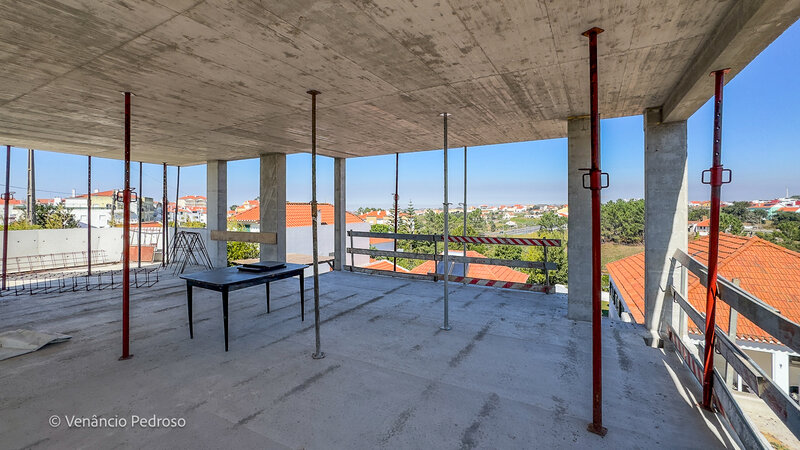
Two en-suite bedrooms with access to a balcony (15,2sqm and 12,9sqm)
Master suite measuring 26sqm with a balcony
EXTERIOR DESCRIPTION:
Parking space
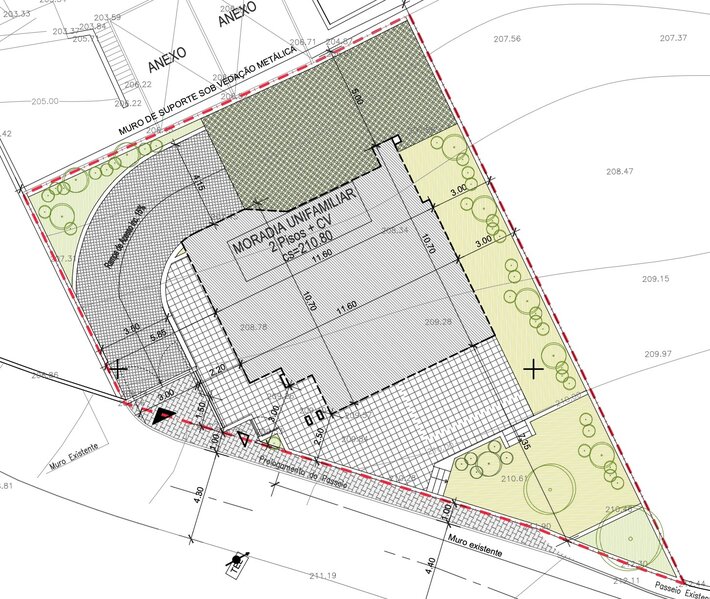
Space for a swimming pool
Garden and grounds
Walled plot with paved access
EQUIPMENT:
Kitchen
Oven
Induction hob
Extractor hood
Microwave
Dishwasher
Washing machine
Fridge-freezer
Other house equipment
Solar panels or heat pump for heating domestic hot water
Automatic gates
Pre-installation for air conditioning
Electric shutters
Thermally broken window frames with double glazing
Thermal and acoustic insulation
Video entry system
Pre-installation for electric vehicle charging
PROPERTY OVERVIEW:
Discover this detached 3+1-bedroom house, currently under construction, set on a 420sqm plot. It features an office on Level -1, three en-suite bedrooms on Level 1, an open-plan living room and kitchen measuring 57,35sqm, and far-reaching views over the town and countryside. Just a few minutes' walk from Mafra's historic centre, in a quiet area close to all amenities.
PROPERTY DETAILS:
Year of construction: 2027 (expected)
Energy certificate: A+
Usable floor area: 169,2sqm
Gross floor area: 291,4sqm
Plot: 420sqm
Floors: 3 (Level -1, Level 0 and Level 1)
Parking: garage for three cars (65,5sqm) and outdoor space
ADDITIONAL INFORMATION:
- Areas taken from the LC and the project
- The 3D images of the project are for illustrative purposes only and are not contractually binding.
* Typology T3+1: three en-suite bedrooms on Level 1 and an office on Level -1
* All information provided does not dispense with confirmation by the estate agent or consultation of the property documentation. *
PROPERTY DESCRIPTION:
Level -1
Office (12sqm)
Garage for three cars (65,5sqm)
Bathroom (4,4sqm)
Level 0
Entrance hall (15,1sqm)
Open-plan living room and kitchen with an area of 57,35sqm (living room measuring 37,7sqm and kitchen measuring 19,65sqm)
Bathroom (2sqm)
Terrace (12,4sqm) and balcony (6sqm)
Level 1
Landing serving the en-suite bedrooms (7,2sqm)
Two en-suite bedrooms with access to a balcony (15,2sqm and 12,9sqm)
Master suite measuring 26sqm with a balcony
EXTERIOR DESCRIPTION:
Parking space
Space for a swimming pool
Garden and grounds
Walled plot with paved access
EQUIPMENT:
Kitchen
Oven
Induction hob
Extractor hood
Microwave
Dishwasher
Washing machine
Fridge-freezer
Other house equipment
Solar panels or heat pump for heating domestic hot water
Automatic gates
Pre-installation for air conditioning
Electric shutters
Thermally broken window frames with double glazing
Thermal and acoustic insulation
Video entry system
Pre-installation for electric vehicle charging
PROPERTY OVERVIEW:
Discover this detached 3+1-bedroom house, currently under construction, set on a 420sqm plot. It features an office on Level -1, three en-suite bedrooms on Level 1, an open-plan living room and kitchen measuring 57,35sqm, and far-reaching views over the town and countryside. Just a few minutes' walk from Mafra's historic centre, in a quiet area close to all amenities.
PROPERTY DETAILS:
Year of construction: 2027 (expected)
Energy certificate: A+
Usable floor area: 169,2sqm
Gross floor area: 291,4sqm
Plot: 420sqm
Floors: 3 (Level -1, Level 0 and Level 1)
Parking: garage for three cars (65,5sqm) and outdoor space
ADDITIONAL INFORMATION:
- Areas taken from the LC and the project
- The 3D images of the project are for illustrative purposes only and are not contractually binding.
* Typology T3+1: three en-suite bedrooms on Level 1 and an office on Level -1
* All information provided does not dispense with confirmation by the estate agent or consultation of the property documentation. *
Location
Mafra, Lisboa
Contacts
A Casa das Casas
AMI License: 14377
Website: ericeirarealestate.pt
Address: Rua Dr. Eduardo Burnay, nº 71, 1º - 2655-368 Ericeira - Mafra
Telephone: 261 866 587 / 962 060 521
AMI License: 14377
Website: ericeirarealestate.pt
Address: Rua Dr. Eduardo Burnay, nº 71, 1º - 2655-368 Ericeira - Mafra
Telephone: 261 866 587 / 962 060 521

View contacts page Real Estate Agency A Casa das Casas