


House T10 for sale in Belém, Lisboa RE/MAX Portugal
 1 / 40
 2 / 40
 3 / 40
 4 / 40
 5 / 40
 6 / 40
 7 / 40
 8 / 40
 9 / 40
 10 / 40
 11 / 40
 12 / 40
 13 / 40
 14 / 40
 15 / 40
 16 / 40
 17 / 40
 18 / 40
 19 / 40
 20 / 40
 21 / 40
 22 / 40
 23 / 40
 24 / 40
 25 / 40
 26 / 40
 27 / 40
 28 / 40
 29 / 40
 30 / 40
 31 / 40
 32 / 40
 33 / 40
 34 / 40
 35 / 40
 36 / 40
 37 / 40
 38 / 40
 39 / 40
 40 / 40
Click to see bigger photos
- Property typeVilla / House >T9
- Sale € 5.400.000
- Area500 m² | 1000 m²
- Construction1964
- CountyLisboa
- TownLisboa
- ParishBelém
- REFPT-120992654-972
10
5
500 m²
1000 m²
-1
-
D
Description
House / 1000sqm Plot / View over the Tagus / Restelo
A prestigious residence. A truly unusual dimension. An extraordinary potential to create an absolutely unique residence.
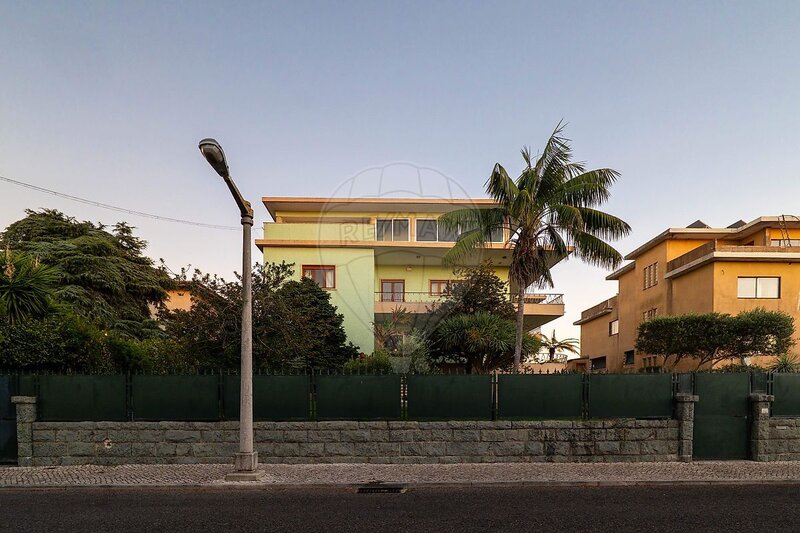
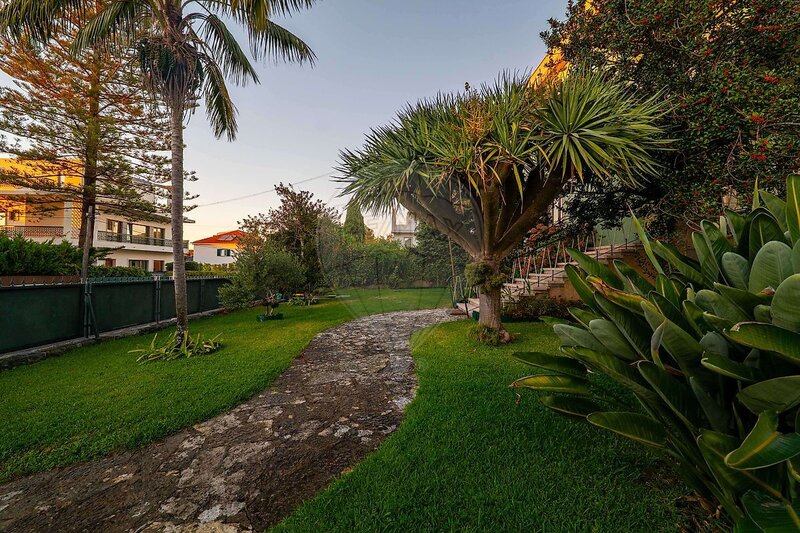
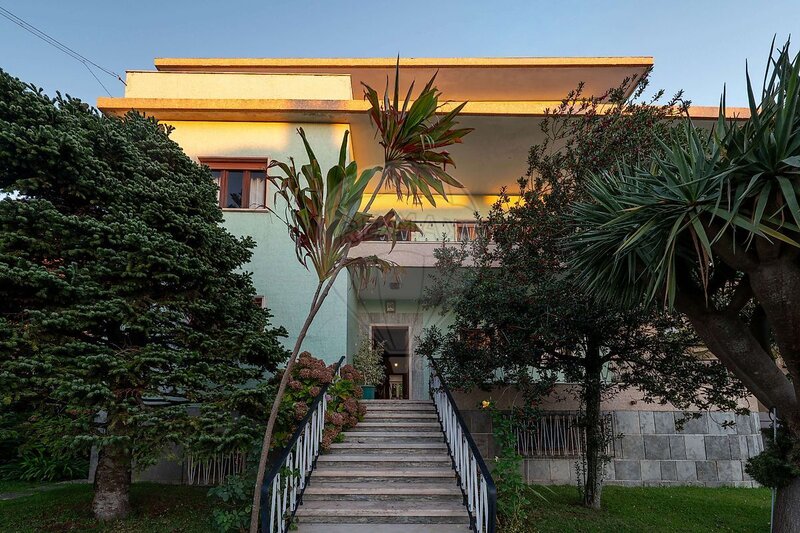
In the heart of Restelo, one of the most noble, exclusive and emblematic residential areas of Lisbon, is this magnificent villa, a property of truly exceptional characteristics, where the size of the spaces, the generosity of the plot, the privacy and the privileged view over the Tagus River combine in a rare opportunity in the capital's real estate market.
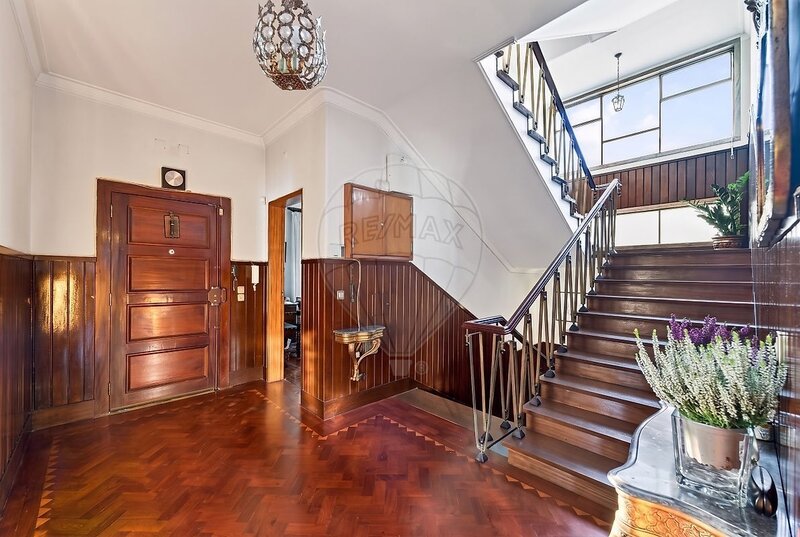
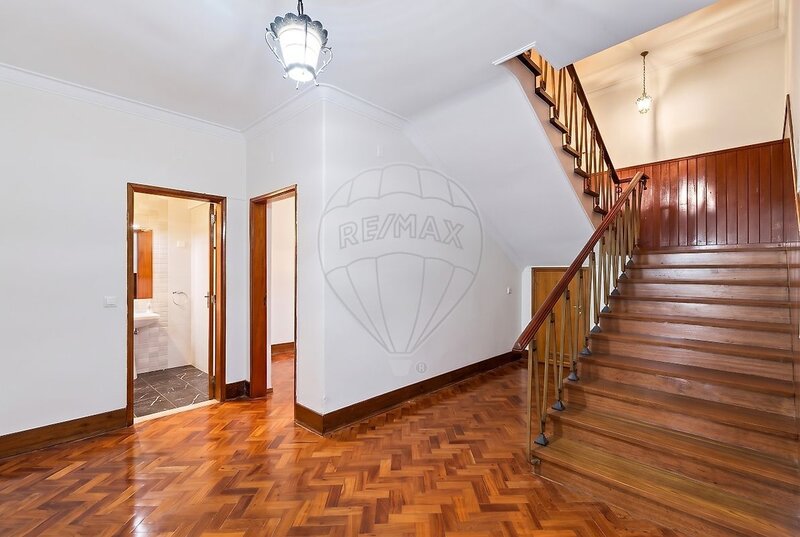
Set on a generous plot of land with 1,000sqm, the villa has approximately 540sqm of built area, distributed over four floors, including basement and rooftop, offering a scale, versatility and capacity for transformation difficult to find in such a privileged location.
More than a large villa, we are facing a property with identity, presence and characteristics that allow idealizing a truly personalized luxury residence, tailored to those who seek space, exclusivity and quality of life.
The architecture, the distribution of the different environments and the size of the interior areas provide an extraordinary basis for a contemporary renovation project, capable of combining sophistication, comfort, functionality and elegance, preserving the personality of the property and enhancing its most distinctive attributes.
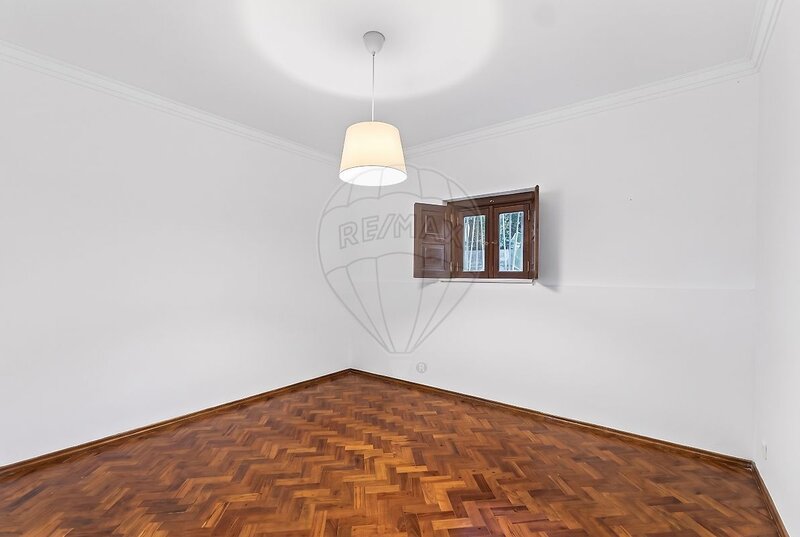
In need of updating and modernization of the interiors, this villa represents a particularly interesting opportunity for those who recognize the value of a consolidated location and want to develop a residential project of excellence, with the possibility of creating a truly unique home.
FLOOR -1 / BASEMENT
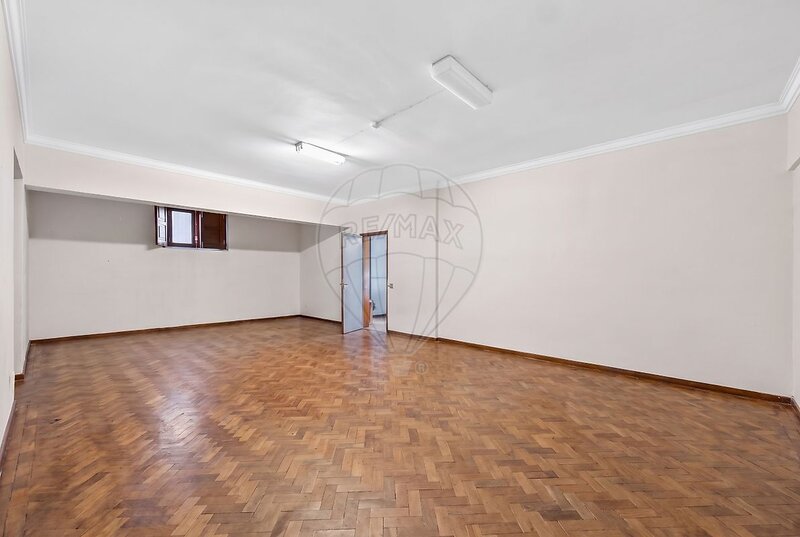
The basement has a generous and versatile area, with the potential to assume different functions, from a sophisticated entertainment area to a complementary space to support family life.
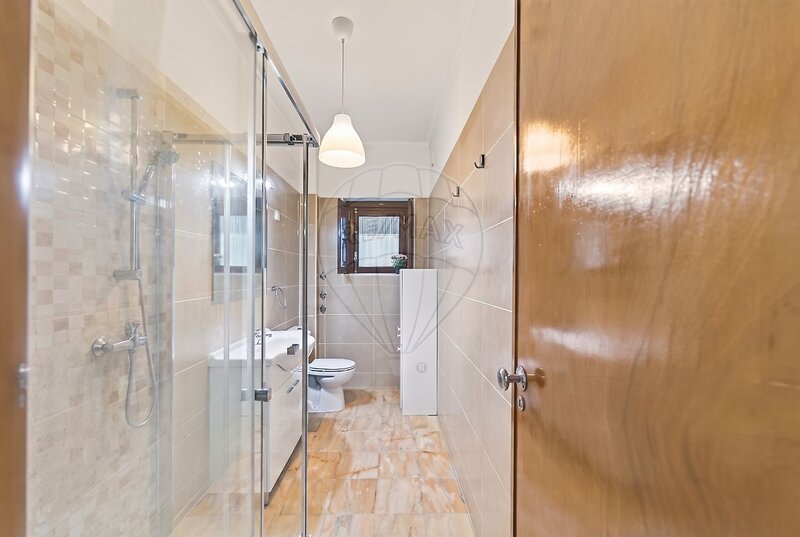
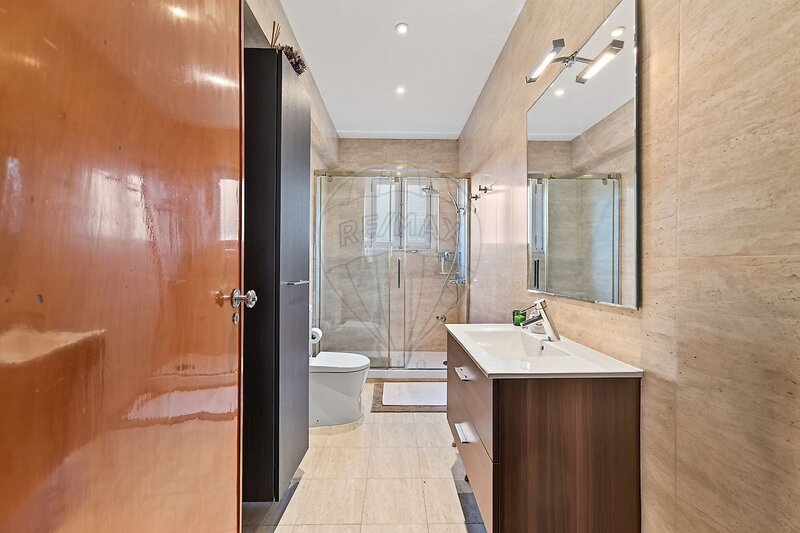
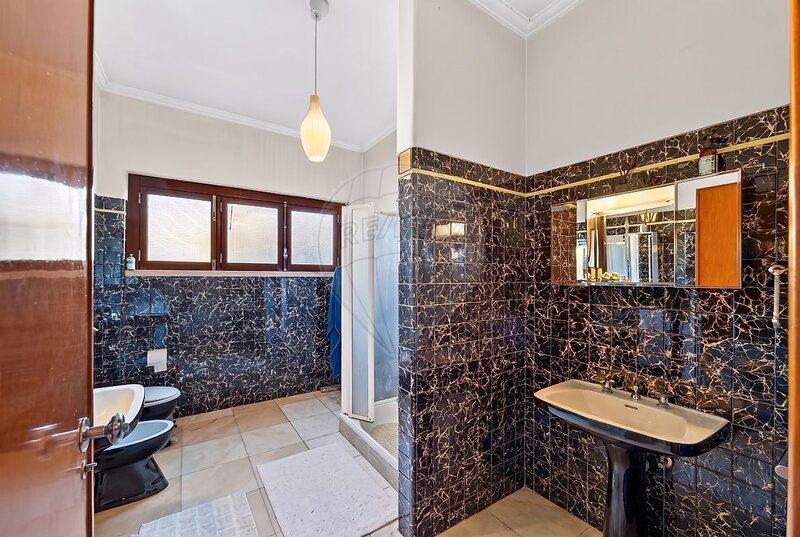
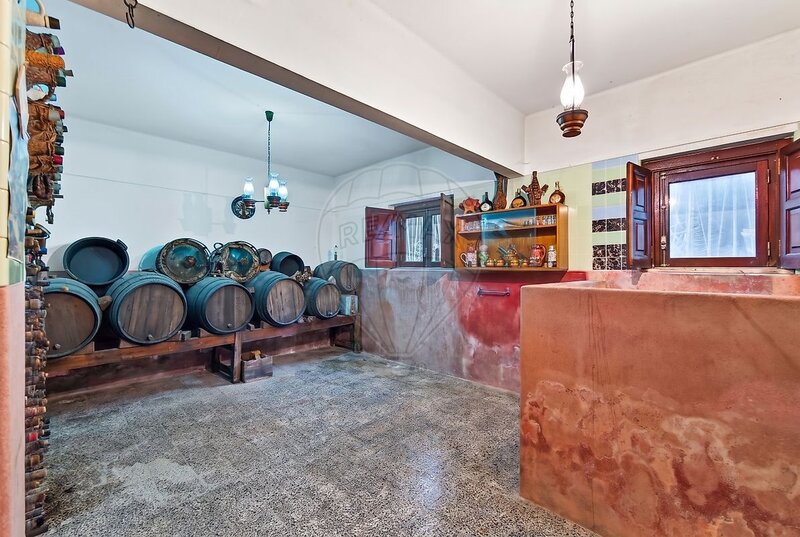
This floor integrates two bedrooms, two bathrooms, a wine cellar and a large games room, allowing you to imagine an environment dedicated to leisure, socializing and relaxing, with the privacy that a house of this size provides.
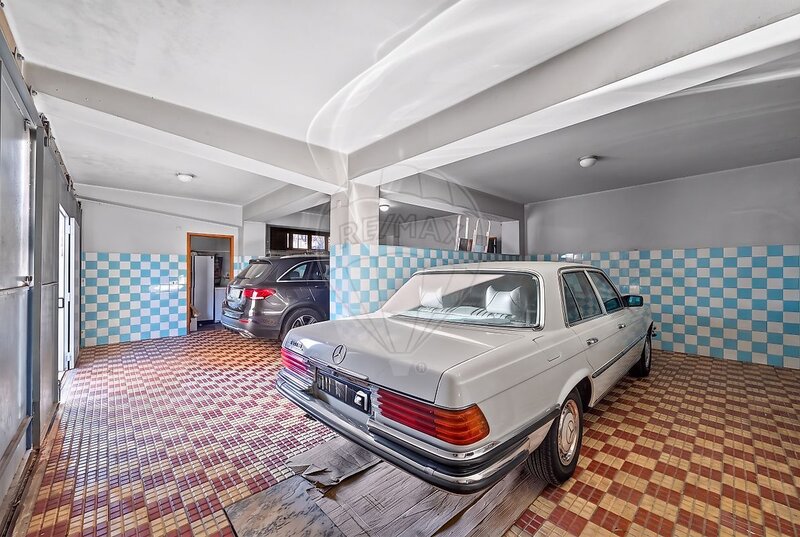
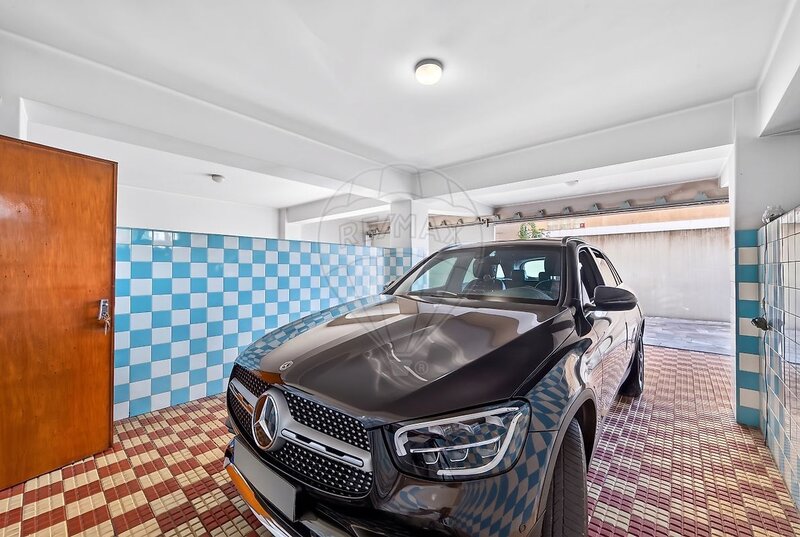
It also has a closed garage with capacity for two cars, complemented by a large outdoor parking area, where it is possible to accommodate at least four more cars.
A particularly relevant feature for those who value convenience, parking capacity and the possibility of receiving family and guests with total ease.
FLOOR 0 / SOCIAL AREA
The main floor constitutes the center of the social experience of the property, distinguishing itself by the breadth and diversity of its spaces.
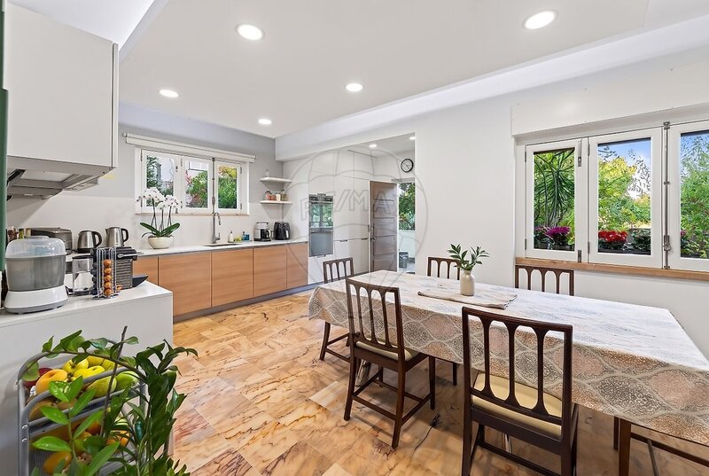
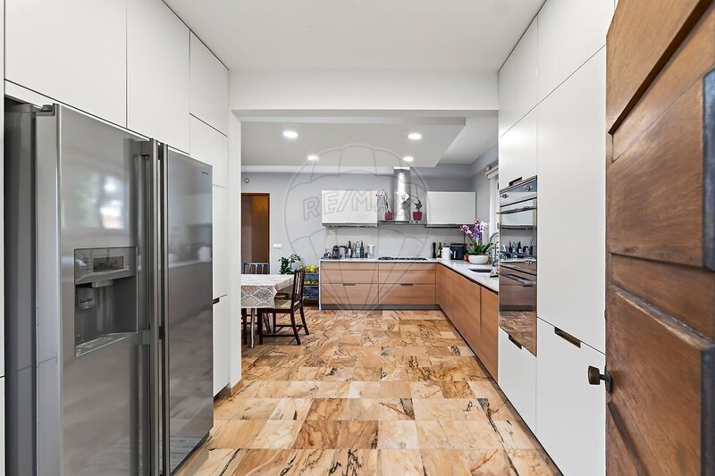
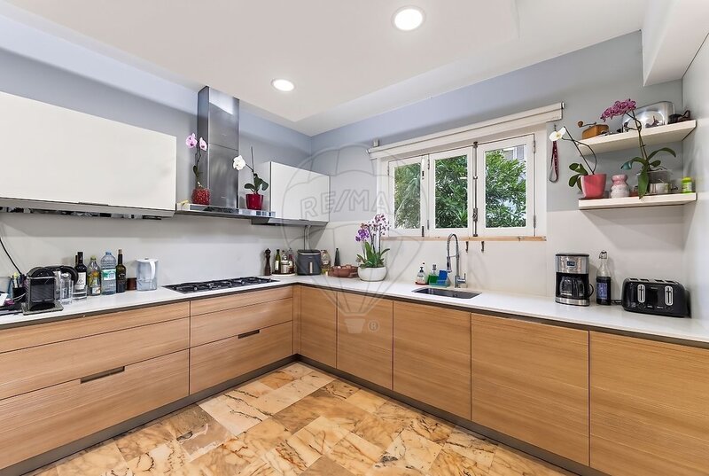
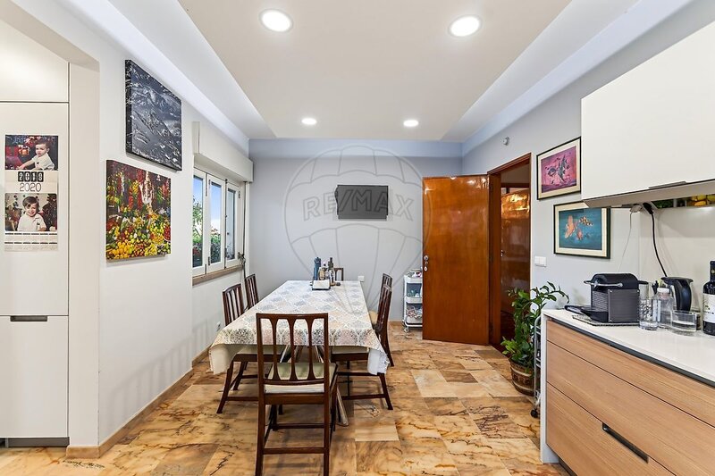
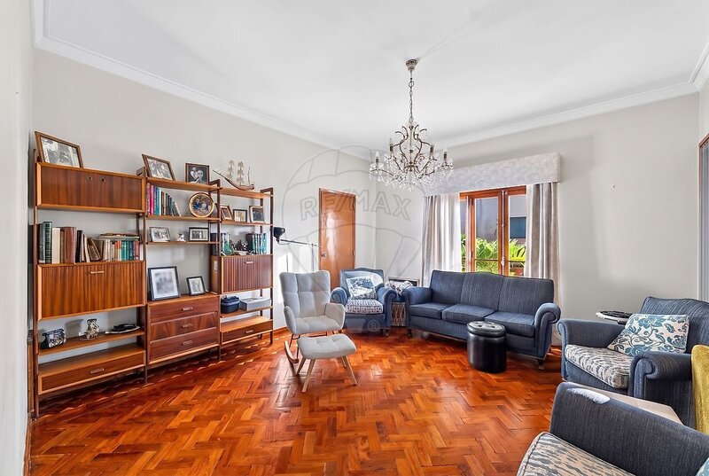
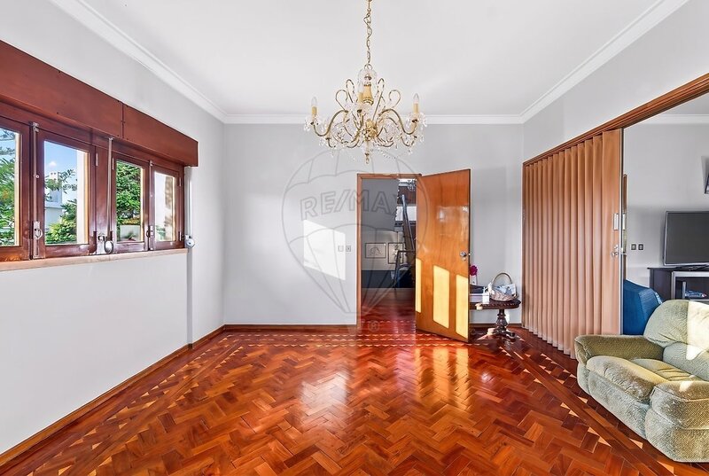
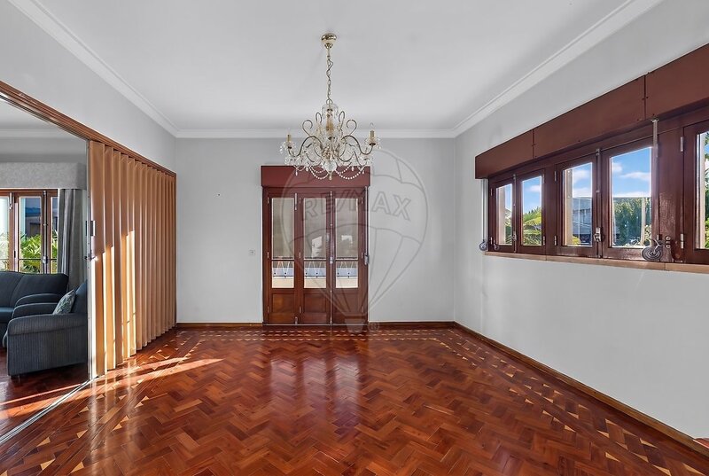
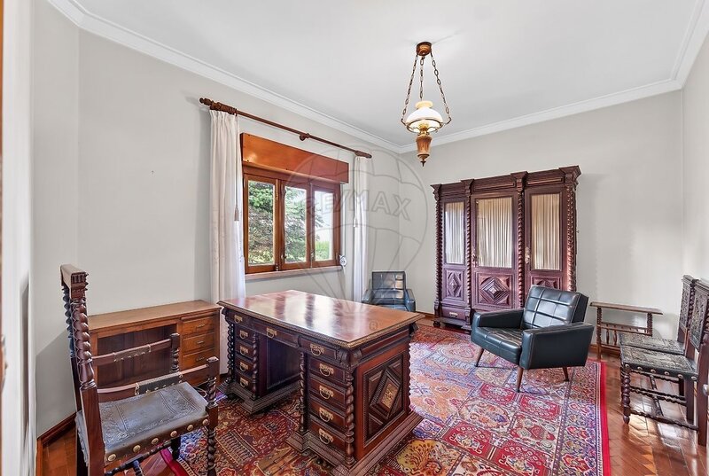
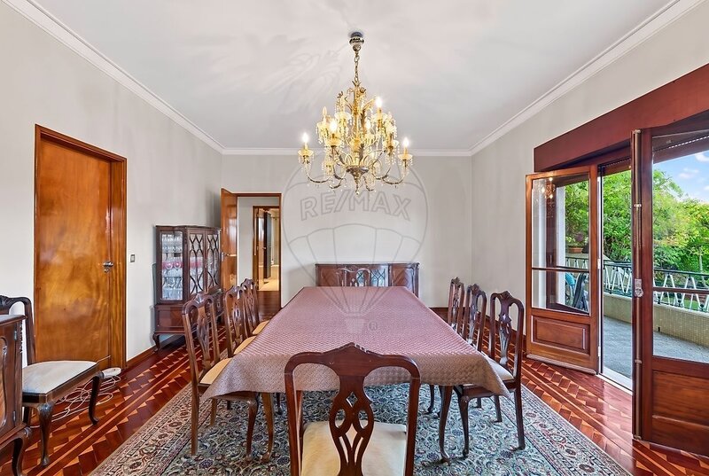
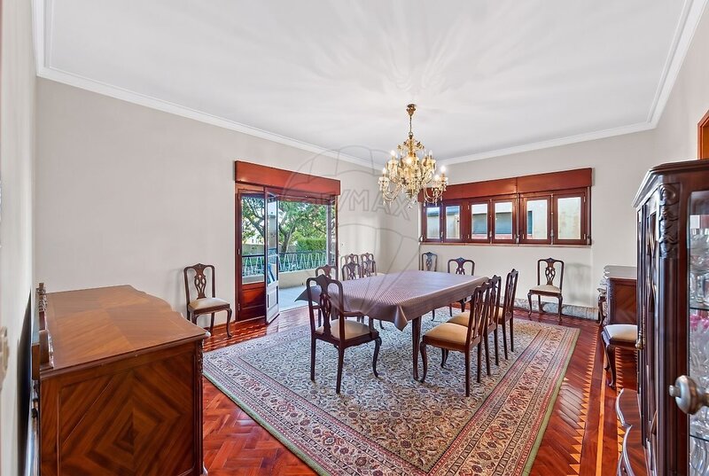
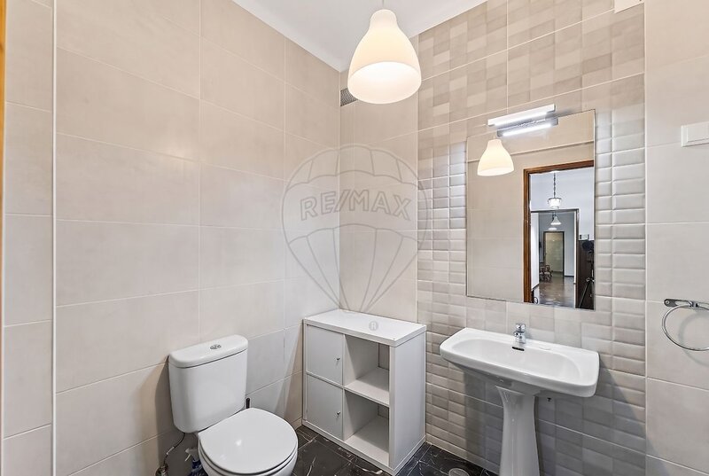
The distribution includes a kitchen, dining room, two independent living rooms, a bedroom, a library with potential for office and a bathroom.
The existence of different rooms allows to design distinct and complementary environments: a more formal reception area, a family living room, a reading space or a more relaxed social area.
The library is another differentiating element, and can be transformed into a representation office, ideal for those who privileged the possibility of working from home in a reserved and sophisticated environment.
The generosity of the areas allows rethinking the interior organization, creating a more fluid relationship between the social spaces and adapting the house to contemporary housing concepts, without losing its identity.
FLOOR 1 / PRIVATE AREA
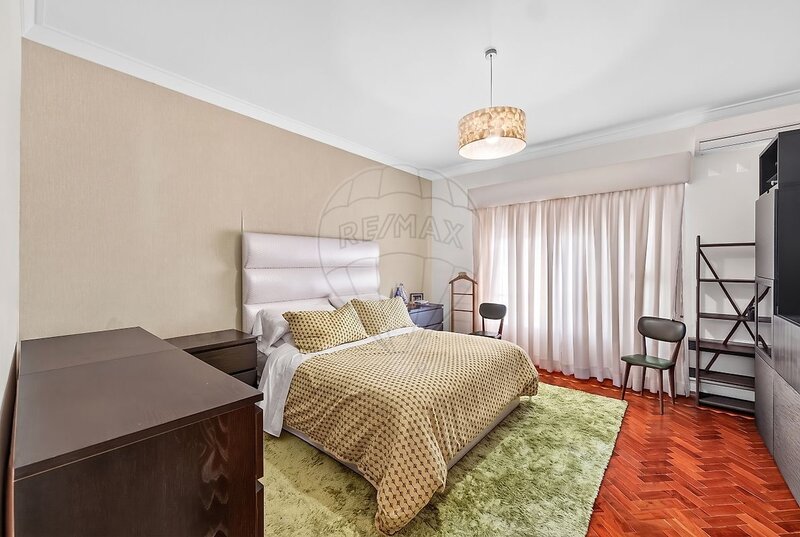
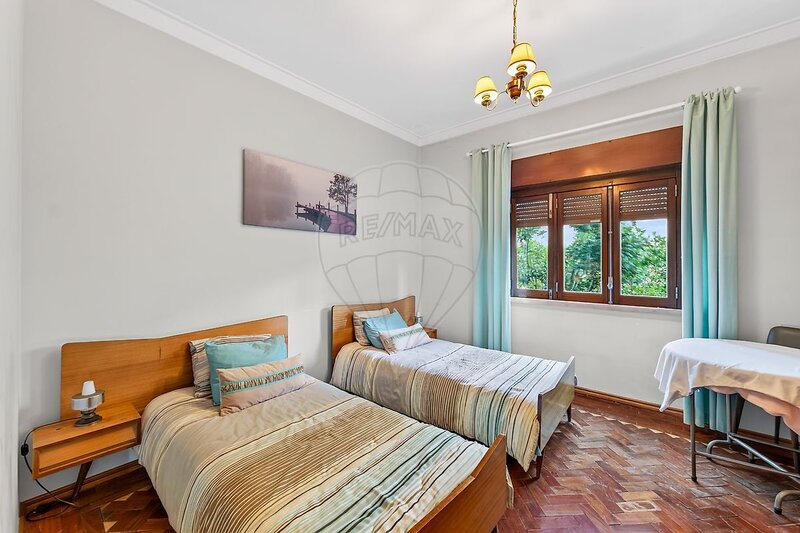
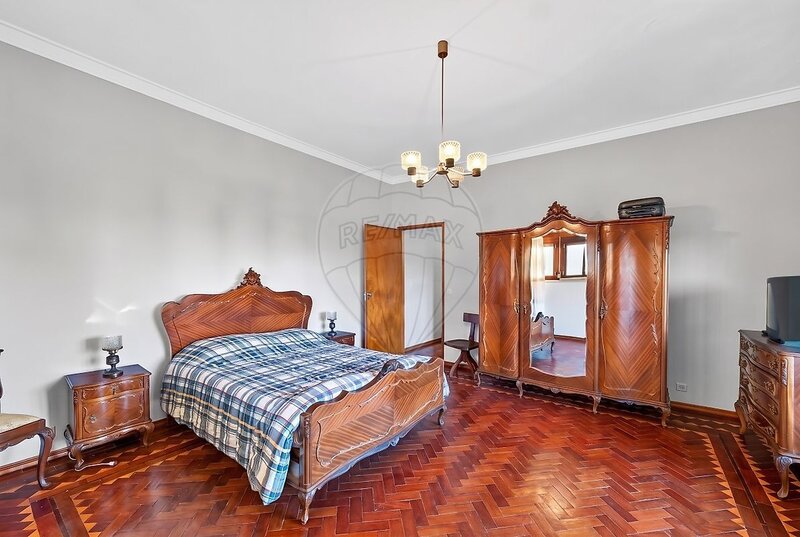
The first floor is essentially dedicated to the private area of the house and surprises by its size and accommodation capacity.
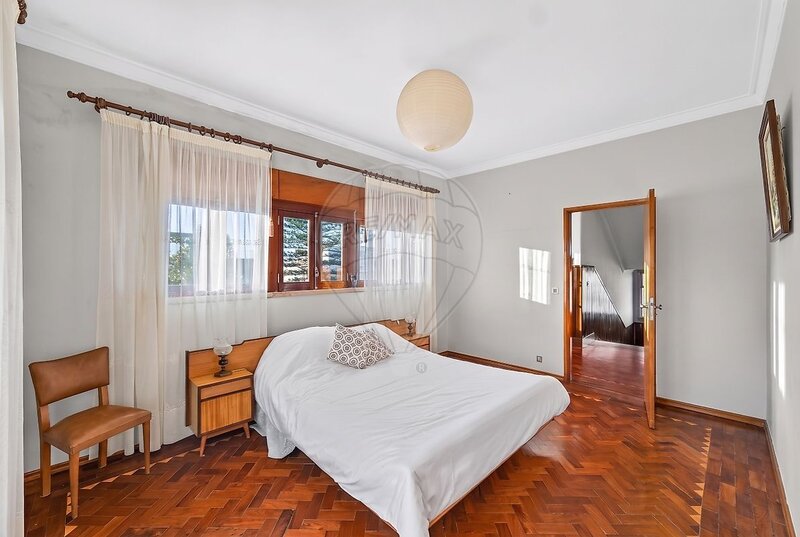
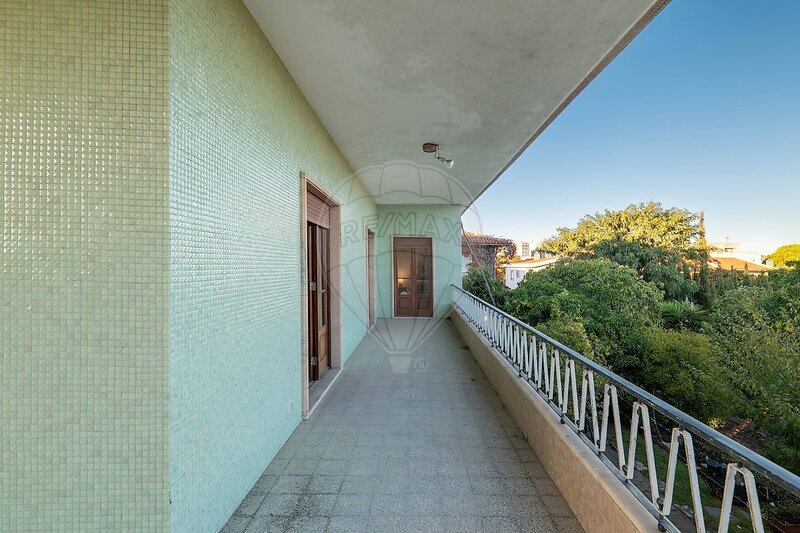
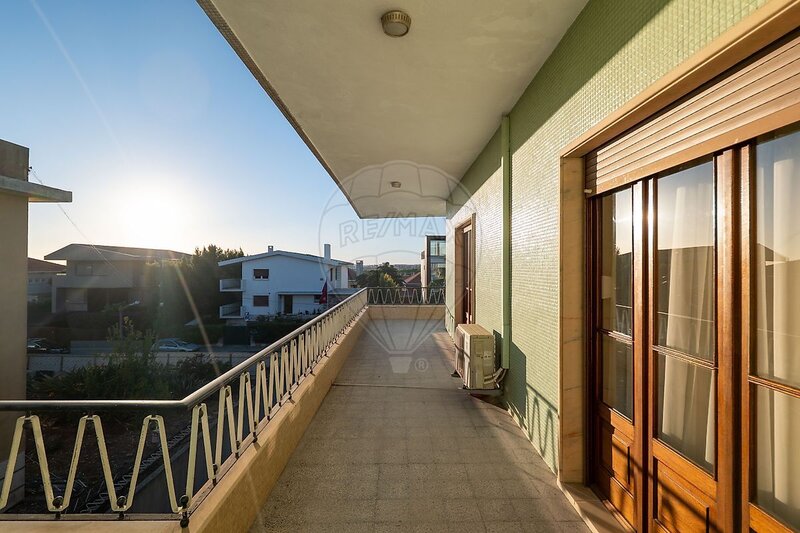
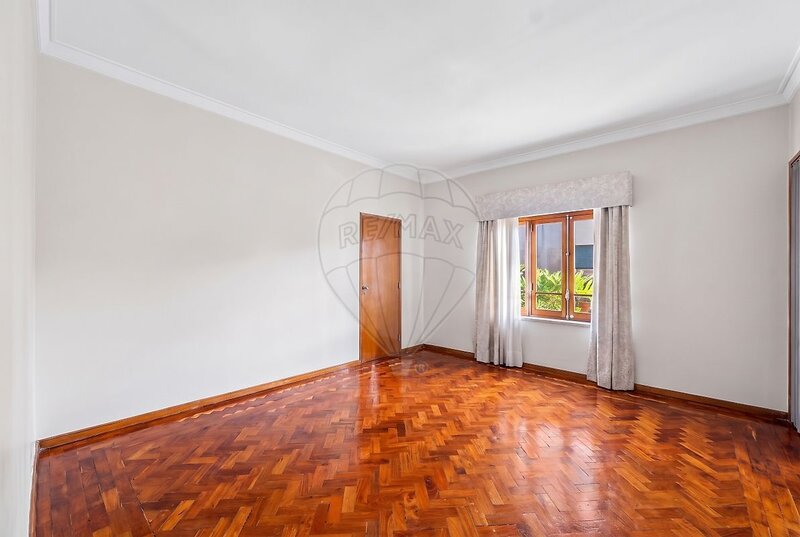
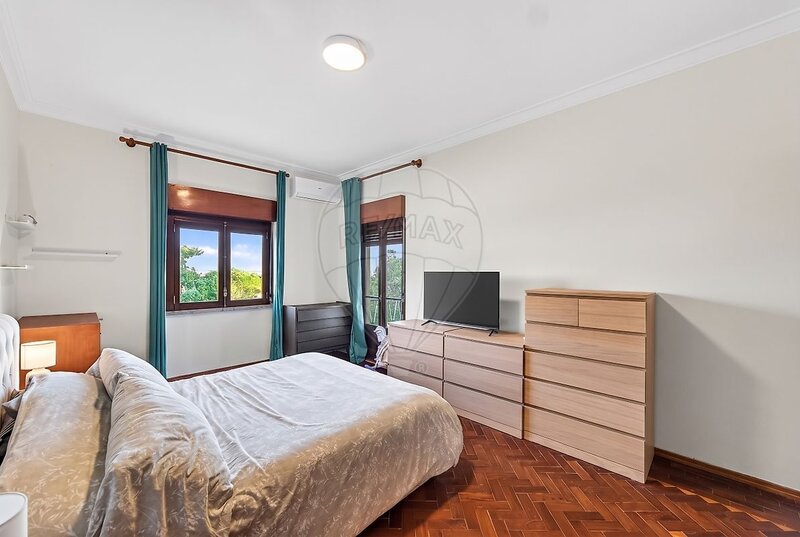
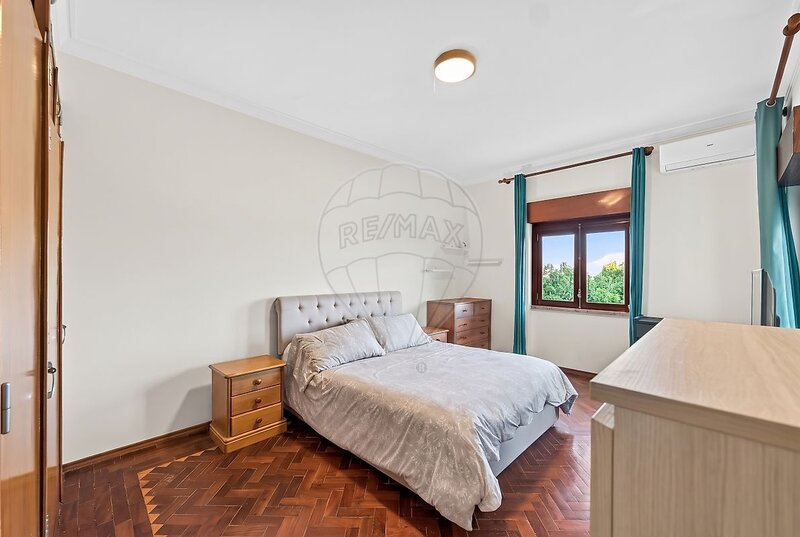
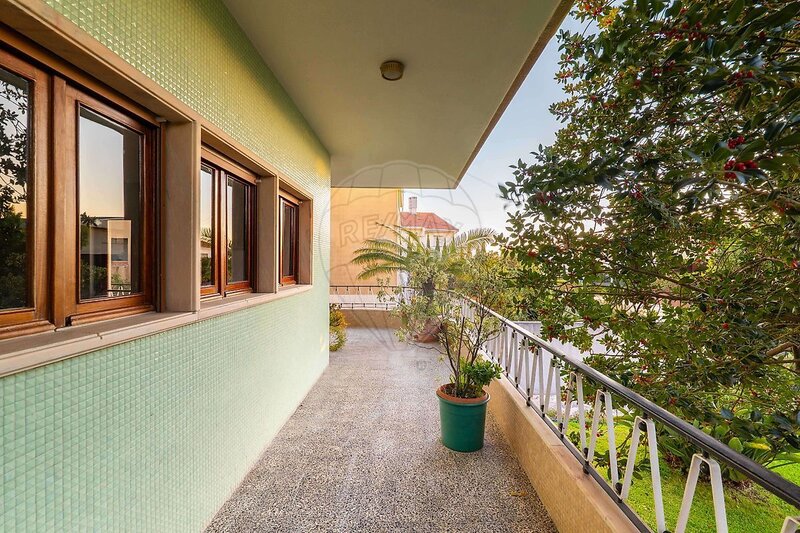
It consists of six bedrooms, two bathrooms and a pantry, five of which have a balcony.
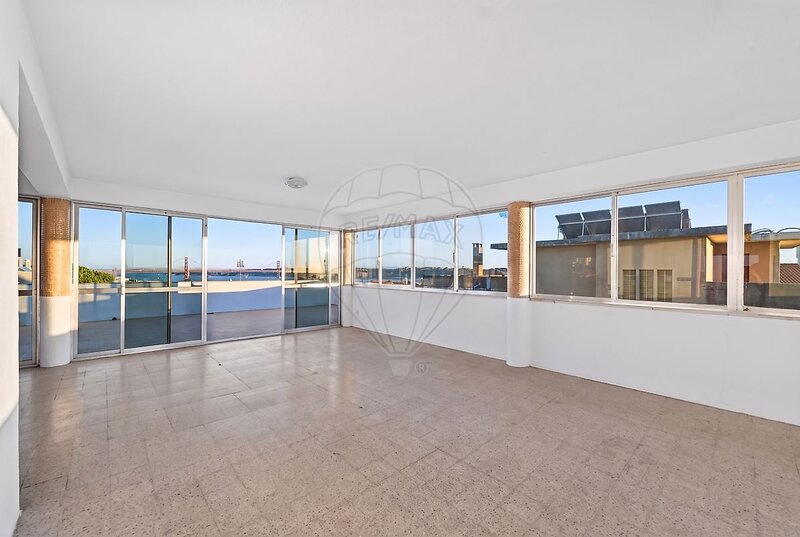
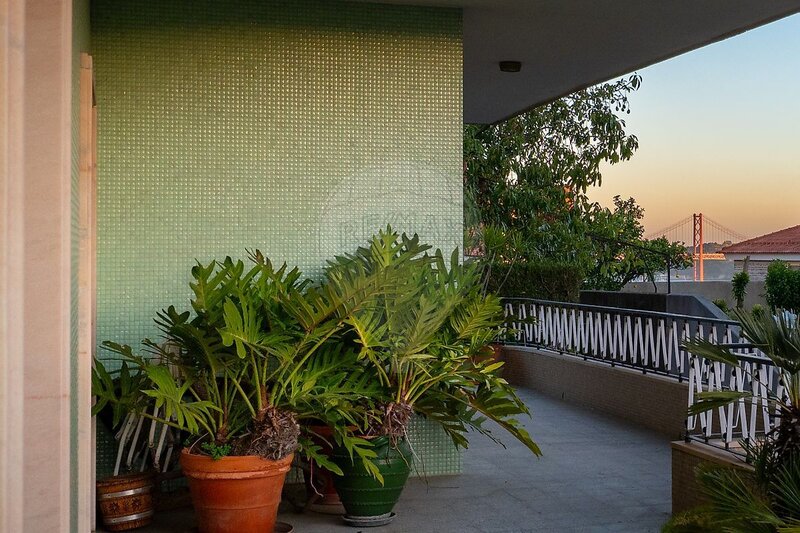
The presence of several balconies provides natural light and a privileged relationship with the surroundings, allowing you to enjoy the tranquility characteristic of Restelo and, in particular, the views over the Tagus river.
The configuration of this floor offers numerous possibilities for modernization, namely the creation of large suites, closets, private bathrooms and more contemporary circulation spaces.
An area with sufficient size to develop a private zone of high comfort, designed to meet the requirements of a large family or those looking for a residence with independent spaces for family and guests.
FLOOR 2 / ROOFTOP
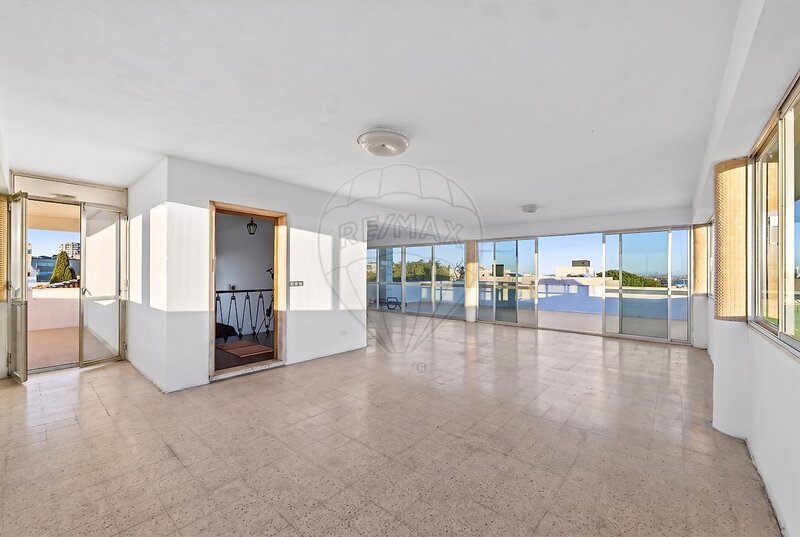
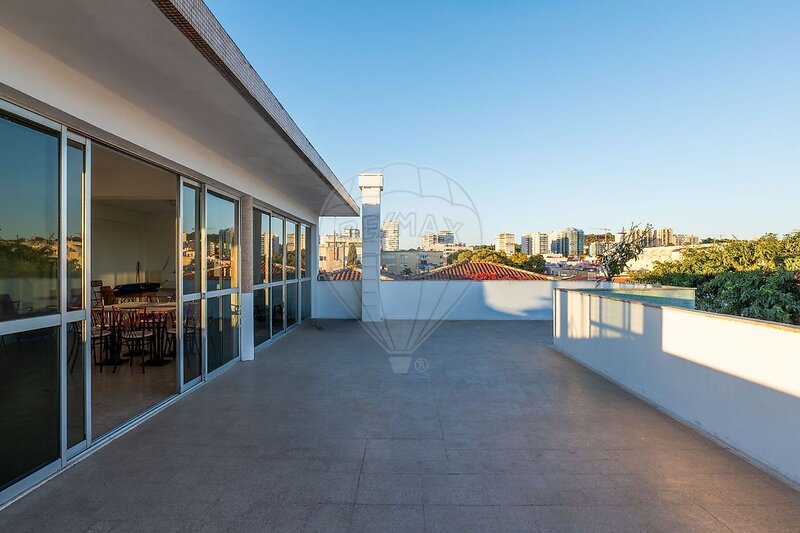
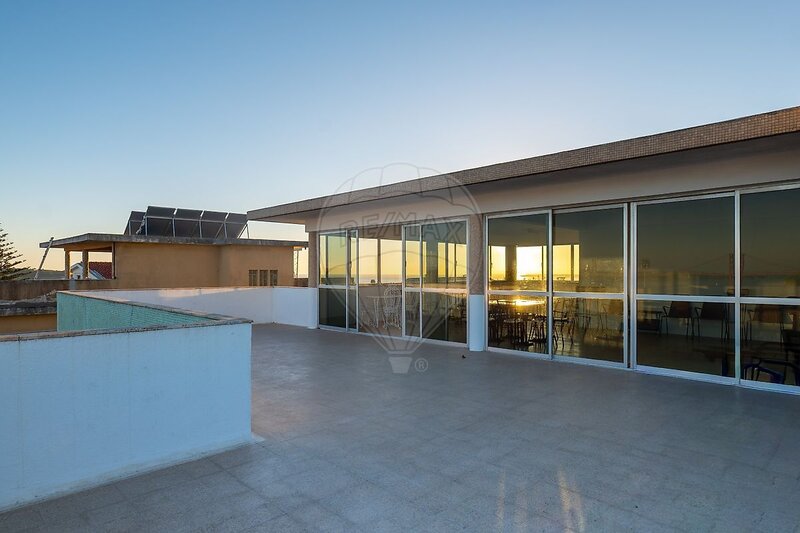
At the top of the property is one of its most special attributes: a rooftop with terrace and a magnificent panoramic view over the Tagus river.
A space with enormous potential to become a true extension of the social area of the house, creating an exclusive outdoor environment, where the landscape takes the main role.
Imagine an outdoor lounge, a dining area, a space for contemplation or a convivial environment designed to receive guests, always accompanied by the view over the Tagus.
A particularly special setting to enjoy the late afternoons, the brightness of Lisbon and the tranquility of one of its most distinctive residential areas.
More than a terrace, this rooftop represents the possibility of creating a signature space, adding a dimension of exclusivity and personality to the property.
A 1,000sqm PLOT / PRIVACY AND RARITY IN RESTELO
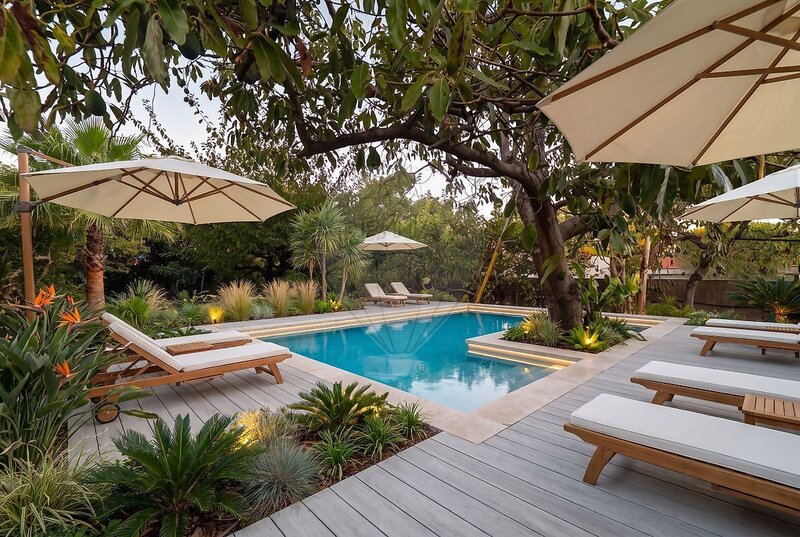
In a location where the size of the land and the villas constitutes, by itself, a differentiating factor, the 1,000sqm lot represents an added value of enormous relevance.
The area of implementation and the external dimension offer a sense of space and privacy particularly valued in the urban context of Lisbon.
The combination between a plot of this size, approximately 540sqm of built area, multiple interior environments, parking capacity for at least six cars and a privileged view over the Tagus river gives this property a truly distinct positioning.
It is an opportunity to develop a residential project of great ambition, where each space can be thought to detail, creating a contemporary, sophisticated and fully adapted to the lifestyle of its future owners.
RESTELO / ONE OF THE MOST PRESTIGE LOCATIONS OF LISBON
Living in Restelo is choosing one of the most prestigious residential areas of the capital.
Recognized for its quiet environment, tree-lined streets, reference villas and quality residential setting, Restelo is distinguished by the combination of privacy, proximity to the Tagus River and accessibility to the center of Lisbon.
The surrounding area provides a reserved lifestyle, in a consolidated urban context, with proximity to commerce, services, educational establishments, green spaces and important traffic axes.
Its location also allows you to enjoy the proximity to Belém, with its historical, cultural and gastronomic richness, as well as the riverside spaces that make this area of Lisbon particularly attractive.
A location where the quality of life, tranquility and exclusivity meet.
A unique villa, overlooking the Tagus, waiting for a new chapter.
A prestigious residence. A truly unusual dimension. An extraordinary potential to create an absolutely unique residence.
In the heart of Restelo, one of the most noble, exclusive and emblematic residential areas of Lisbon, is this magnificent villa, a property of truly exceptional characteristics, where the size of the spaces, the generosity of the plot, the privacy and the privileged view over the Tagus River combine in a rare opportunity in the capital's real estate market.
Set on a generous plot of land with 1,000sqm, the villa has approximately 540sqm of built area, distributed over four floors, including basement and rooftop, offering a scale, versatility and capacity for transformation difficult to find in such a privileged location.
More than a large villa, we are facing a property with identity, presence and characteristics that allow idealizing a truly personalized luxury residence, tailored to those who seek space, exclusivity and quality of life.
The architecture, the distribution of the different environments and the size of the interior areas provide an extraordinary basis for a contemporary renovation project, capable of combining sophistication, comfort, functionality and elegance, preserving the personality of the property and enhancing its most distinctive attributes.
In need of updating and modernization of the interiors, this villa represents a particularly interesting opportunity for those who recognize the value of a consolidated location and want to develop a residential project of excellence, with the possibility of creating a truly unique home.
FLOOR -1 / BASEMENT
The basement has a generous and versatile area, with the potential to assume different functions, from a sophisticated entertainment area to a complementary space to support family life.
This floor integrates two bedrooms, two bathrooms, a wine cellar and a large games room, allowing you to imagine an environment dedicated to leisure, socializing and relaxing, with the privacy that a house of this size provides.
It also has a closed garage with capacity for two cars, complemented by a large outdoor parking area, where it is possible to accommodate at least four more cars.
A particularly relevant feature for those who value convenience, parking capacity and the possibility of receiving family and guests with total ease.
FLOOR 0 / SOCIAL AREA
The main floor constitutes the center of the social experience of the property, distinguishing itself by the breadth and diversity of its spaces.
The distribution includes a kitchen, dining room, two independent living rooms, a bedroom, a library with potential for office and a bathroom.
The existence of different rooms allows to design distinct and complementary environments: a more formal reception area, a family living room, a reading space or a more relaxed social area.
The library is another differentiating element, and can be transformed into a representation office, ideal for those who privileged the possibility of working from home in a reserved and sophisticated environment.
The generosity of the areas allows rethinking the interior organization, creating a more fluid relationship between the social spaces and adapting the house to contemporary housing concepts, without losing its identity.
FLOOR 1 / PRIVATE AREA
The first floor is essentially dedicated to the private area of the house and surprises by its size and accommodation capacity.
It consists of six bedrooms, two bathrooms and a pantry, five of which have a balcony.
The presence of several balconies provides natural light and a privileged relationship with the surroundings, allowing you to enjoy the tranquility characteristic of Restelo and, in particular, the views over the Tagus river.
The configuration of this floor offers numerous possibilities for modernization, namely the creation of large suites, closets, private bathrooms and more contemporary circulation spaces.
An area with sufficient size to develop a private zone of high comfort, designed to meet the requirements of a large family or those looking for a residence with independent spaces for family and guests.
FLOOR 2 / ROOFTOP
At the top of the property is one of its most special attributes: a rooftop with terrace and a magnificent panoramic view over the Tagus river.
A space with enormous potential to become a true extension of the social area of the house, creating an exclusive outdoor environment, where the landscape takes the main role.
Imagine an outdoor lounge, a dining area, a space for contemplation or a convivial environment designed to receive guests, always accompanied by the view over the Tagus.
A particularly special setting to enjoy the late afternoons, the brightness of Lisbon and the tranquility of one of its most distinctive residential areas.
More than a terrace, this rooftop represents the possibility of creating a signature space, adding a dimension of exclusivity and personality to the property.
A 1,000sqm PLOT / PRIVACY AND RARITY IN RESTELO
In a location where the size of the land and the villas constitutes, by itself, a differentiating factor, the 1,000sqm lot represents an added value of enormous relevance.
The area of implementation and the external dimension offer a sense of space and privacy particularly valued in the urban context of Lisbon.
The combination between a plot of this size, approximately 540sqm of built area, multiple interior environments, parking capacity for at least six cars and a privileged view over the Tagus river gives this property a truly distinct positioning.
It is an opportunity to develop a residential project of great ambition, where each space can be thought to detail, creating a contemporary, sophisticated and fully adapted to the lifestyle of its future owners.
RESTELO / ONE OF THE MOST PRESTIGE LOCATIONS OF LISBON
Living in Restelo is choosing one of the most prestigious residential areas of the capital.
Recognized for its quiet environment, tree-lined streets, reference villas and quality residential setting, Restelo is distinguished by the combination of privacy, proximity to the Tagus River and accessibility to the center of Lisbon.
The surrounding area provides a reserved lifestyle, in a consolidated urban context, with proximity to commerce, services, educational establishments, green spaces and important traffic axes.
Its location also allows you to enjoy the proximity to Belém, with its historical, cultural and gastronomic richness, as well as the riverside spaces that make this area of Lisbon particularly attractive.
A location where the quality of life, tranquility and exclusivity meet.
A unique villa, overlooking the Tagus, waiting for a new chapter.
Location
Belém, Lisboa
