


House T3 for sale in Queluz e Belas, Sintra RE/MAX Portugal
 1 / 50
 2 / 50
 3 / 50
 4 / 50
 5 / 50
 6 / 50
 7 / 50
 8 / 50
 9 / 50
 10 / 50
 11 / 50
 12 / 50
 13 / 50
 14 / 50
 15 / 50
 16 / 50
 17 / 50
 18 / 50
 19 / 50
 20 / 50
 21 / 50
 22 / 50
 23 / 50
 24 / 50
 25 / 50
 26 / 50
 27 / 50
 28 / 50
 29 / 50
 30 / 50
 31 / 50
 32 / 50
 33 / 50
 34 / 50
 35 / 50
 36 / 50
 37 / 50
 38 / 50
 39 / 50
 40 / 50
 41 / 50
 42 / 50
 43 / 50
 44 / 50
 45 / 50
 46 / 50
 47 / 50
 48 / 50
 49 / 50
 50 / 50
Click to see bigger photos
- Video Watch
- Property typeVilla / House T3
- Sale (
890.000) € 850.000 - Area225 m² | 560 m²
- Construction2012
- CountyLisboa
- TownSintra
- ParishQueluz e Belas
- REFPT-124161286-34
3
5
225 m²
560 m²
-1
-
B
Description
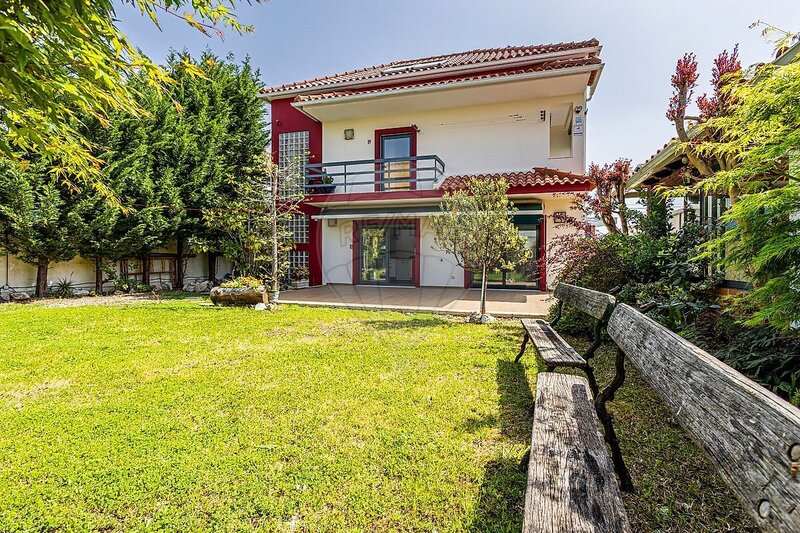
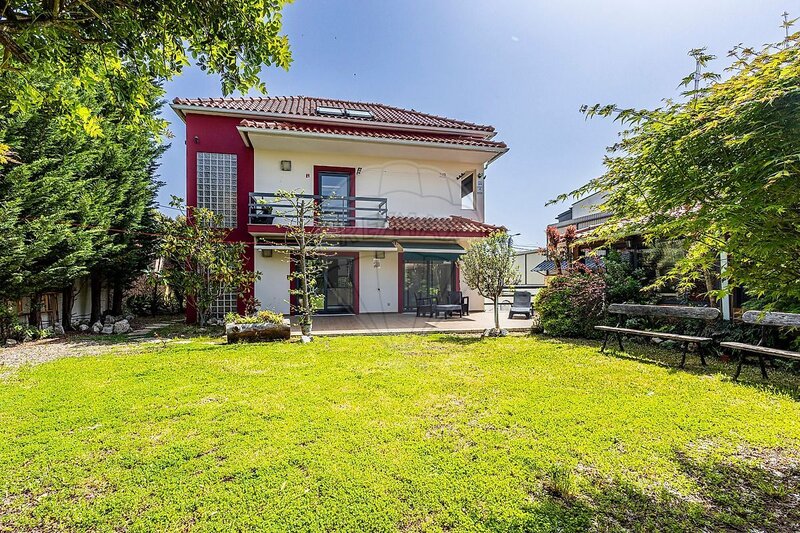
Detached 3 Bedroom Villa with Mezzanine, Attic and 560sqm Plot / Serra do Casal de Cambra (Belas)
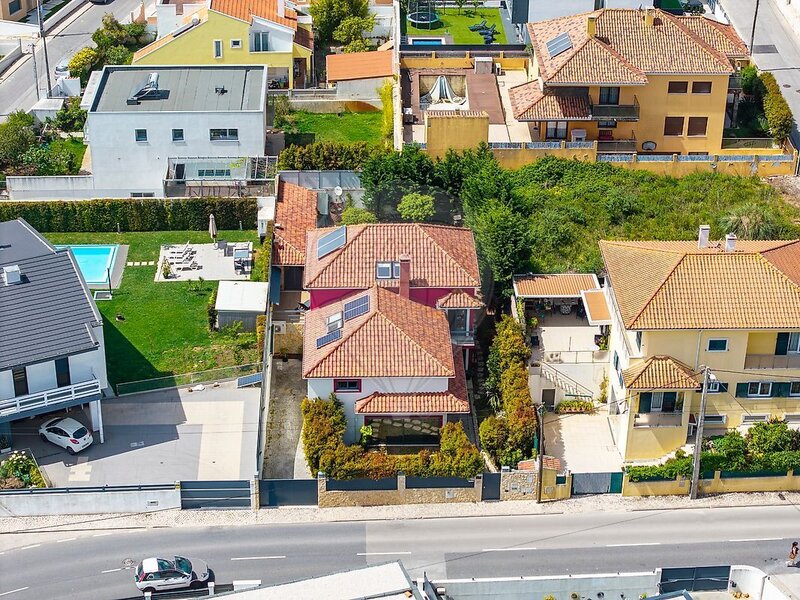
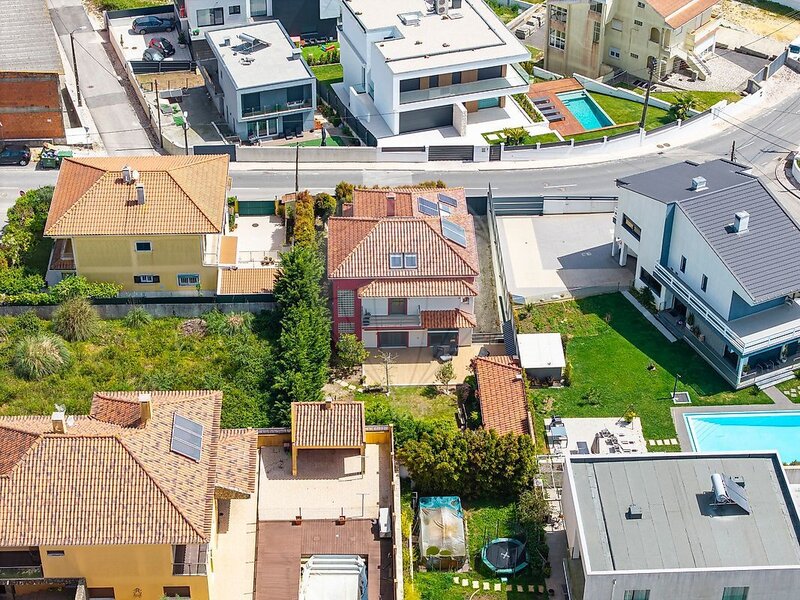
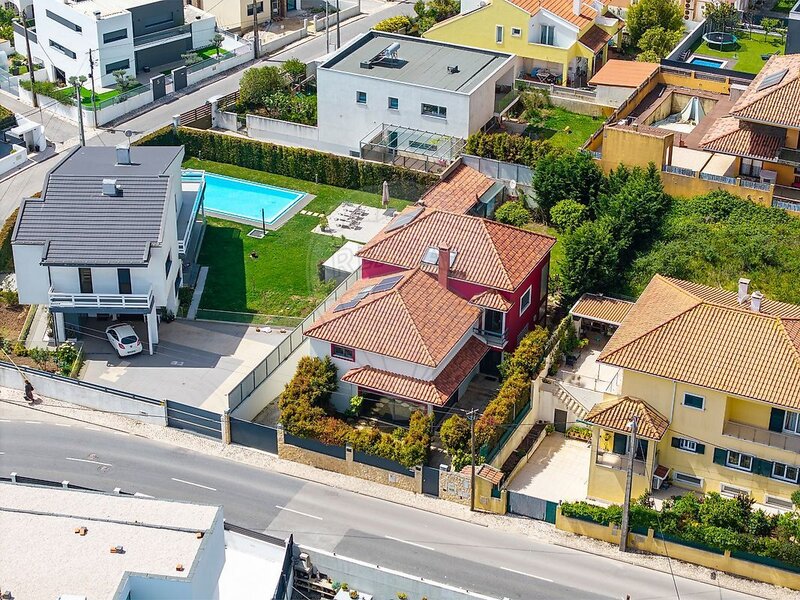
We present this 3 Bedroom villa with attic and mezzanine, located on the main avenue of Serra do Casal de Cambra, Belas county, just 1 minute drive from Belas Country Club.
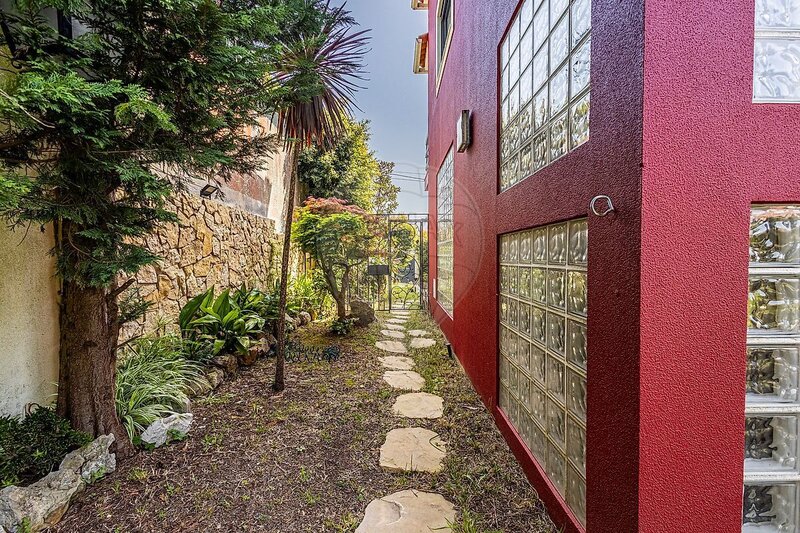
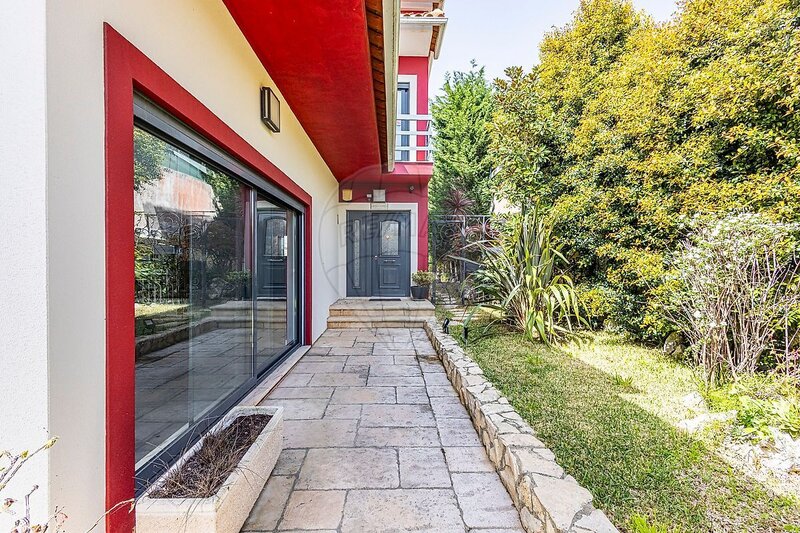
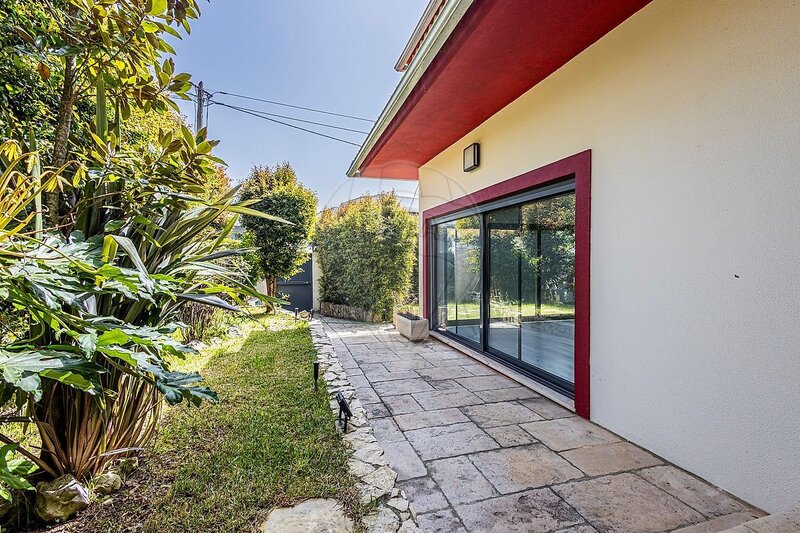
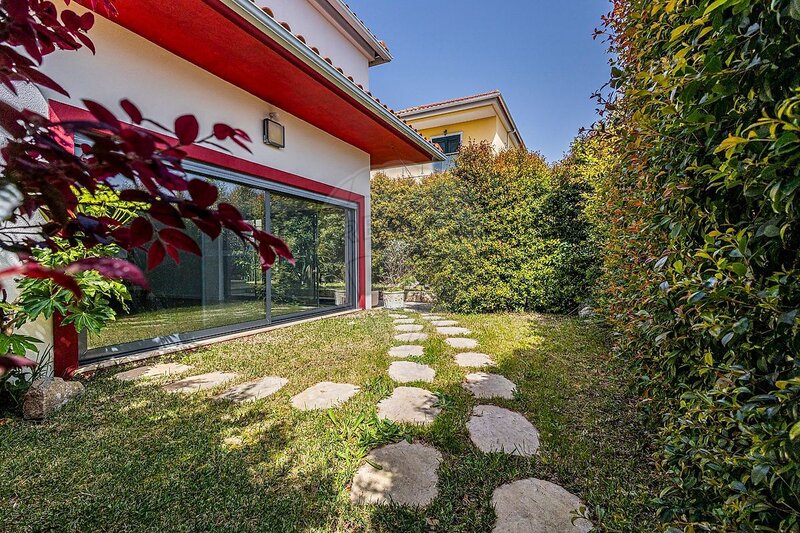
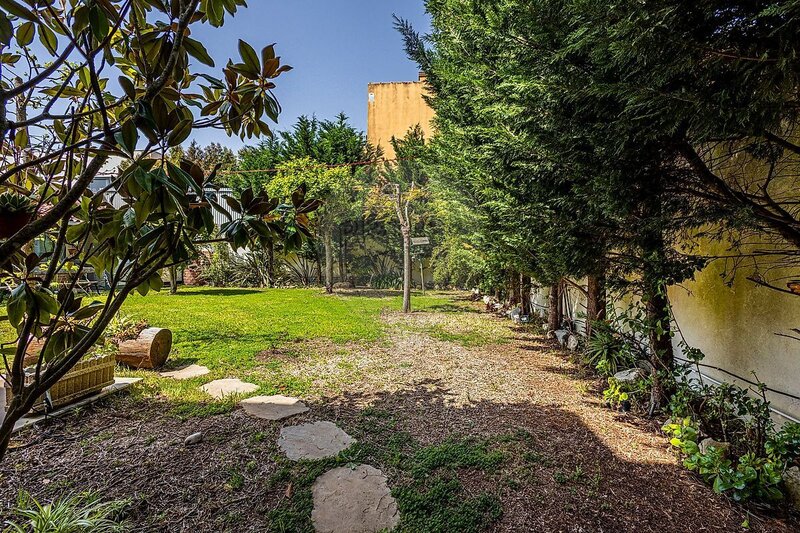
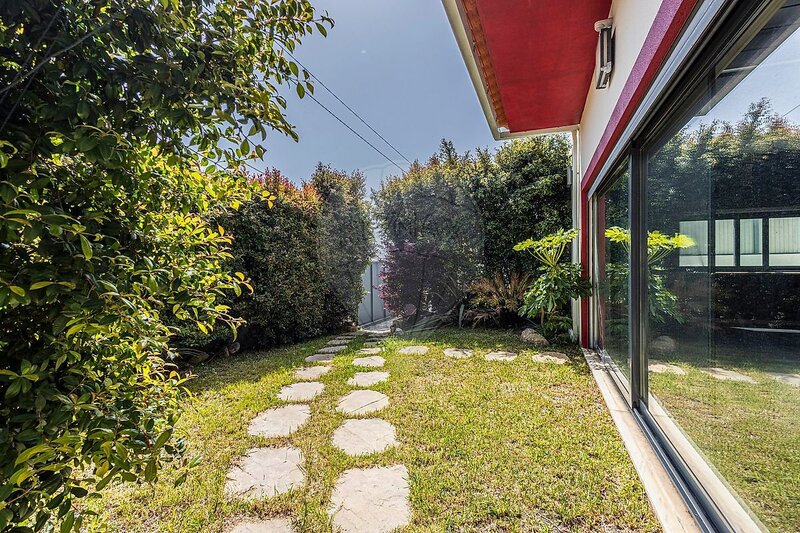
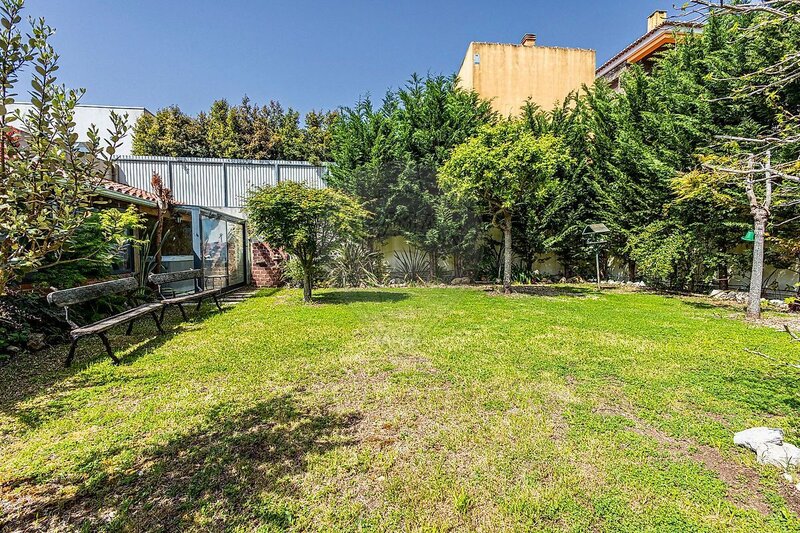
With a solid and functional construction, this villa is inserted in a generous 560sqm plot, something increasingly rare to find. A house designed to ensure comfort, privacy and space - ideal for families seeking quality of life, inside and outside the home.
Main features:
- Total building area: 350sqm
- Gross private area: 225sqm
- Gross dependent area: 125sqm
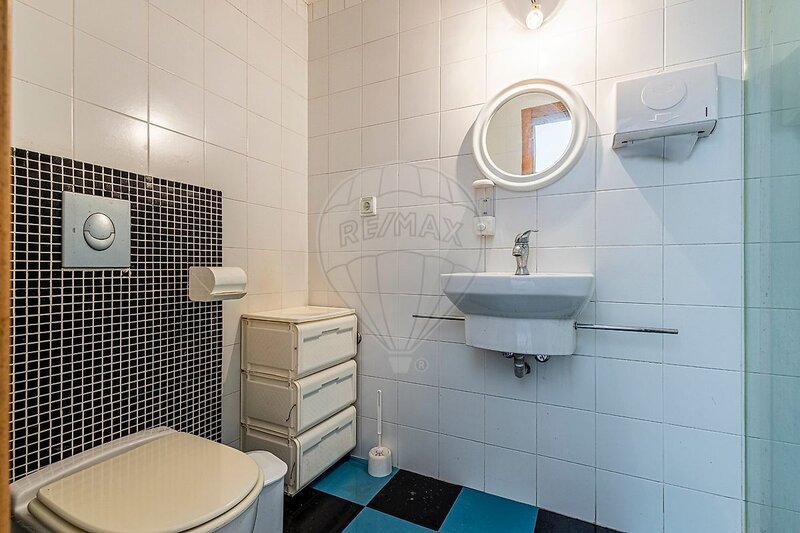
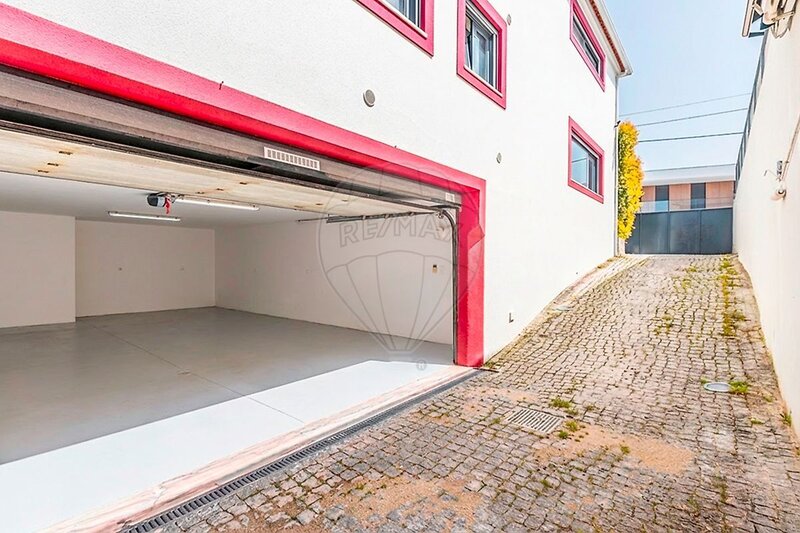
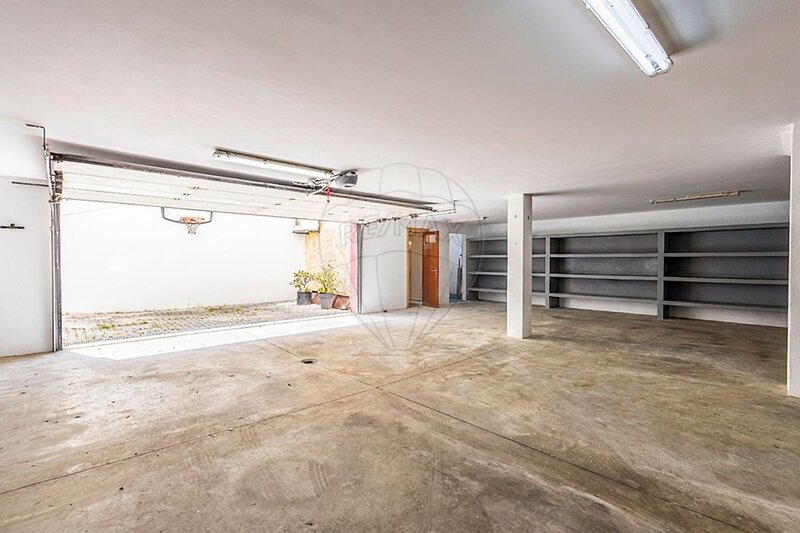
- Spacious garage (basement) with capacity for 4 cars, storage area and a bathroom
- Excellent sun exposure
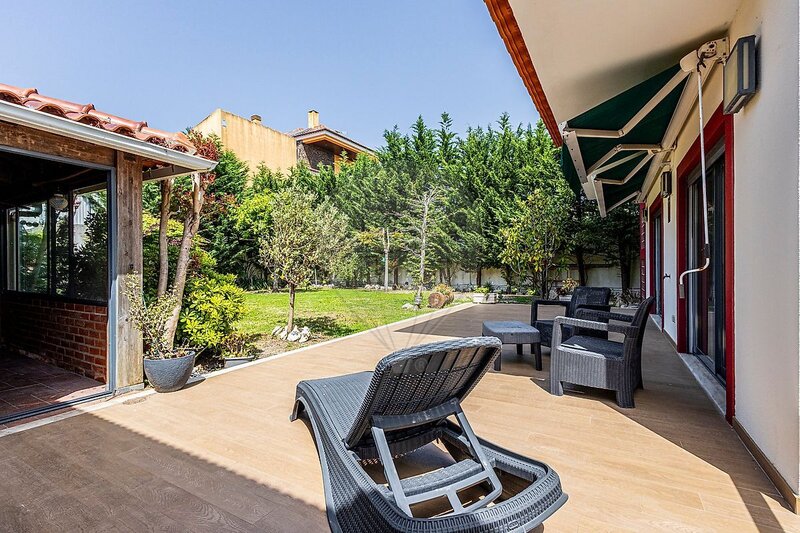
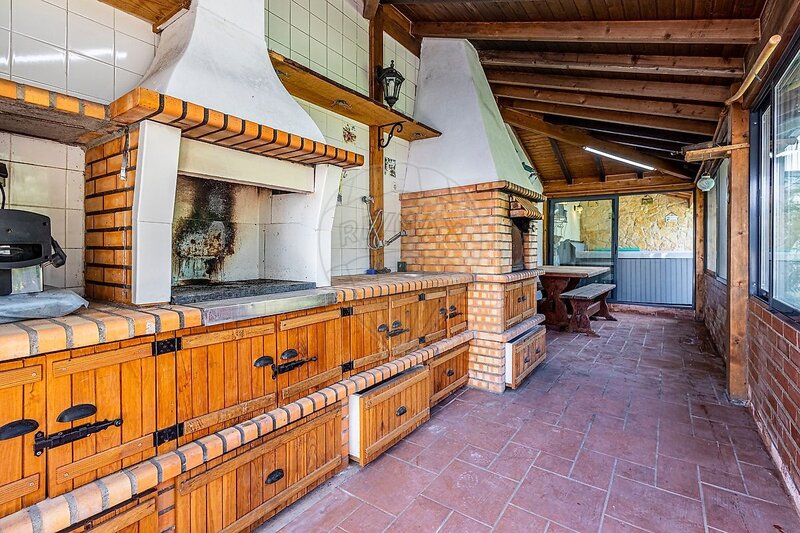
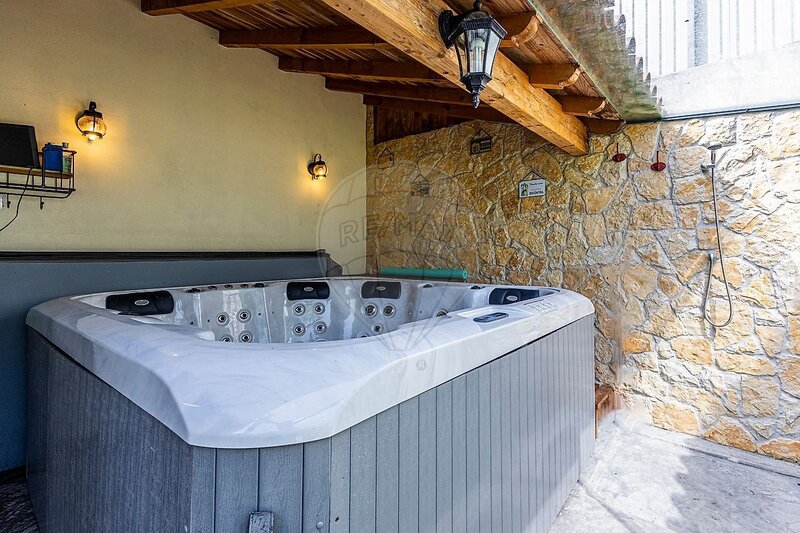
- Garden with barbecue area, roof and jacuzzi
- Possibility to build swimming pool
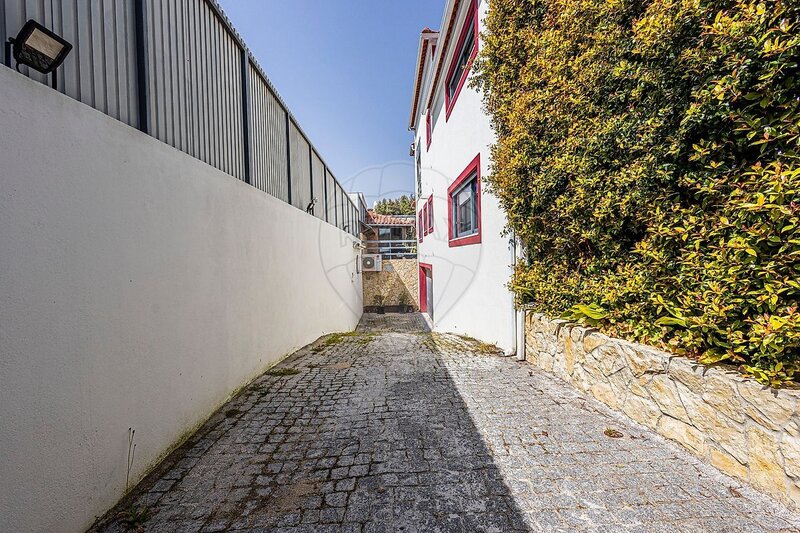
- Additional outdoor parking for 2 more cars
Composition of the House:
Ground floor:
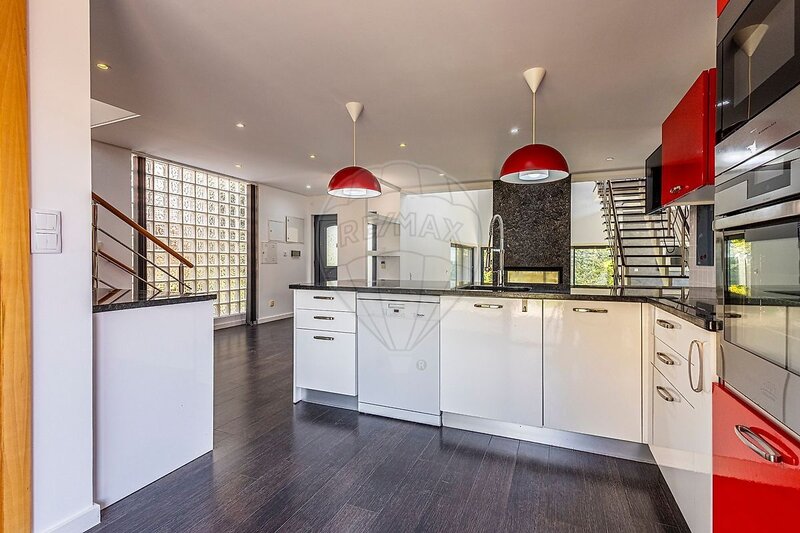
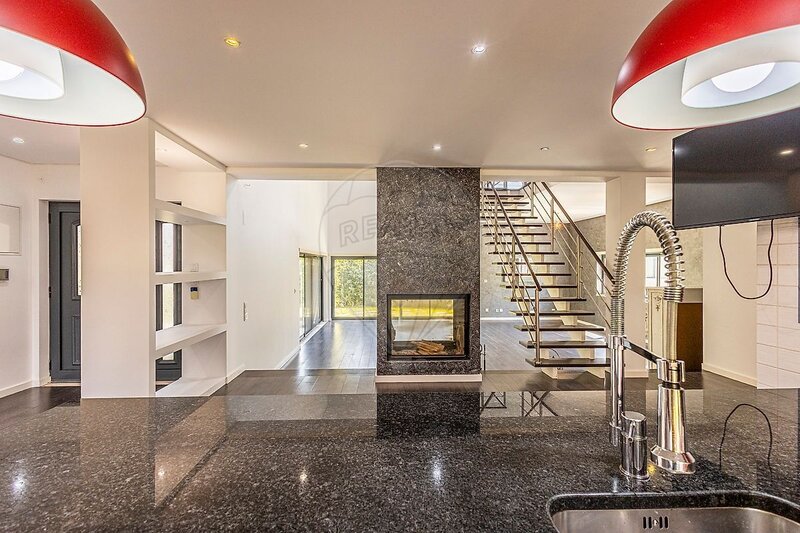
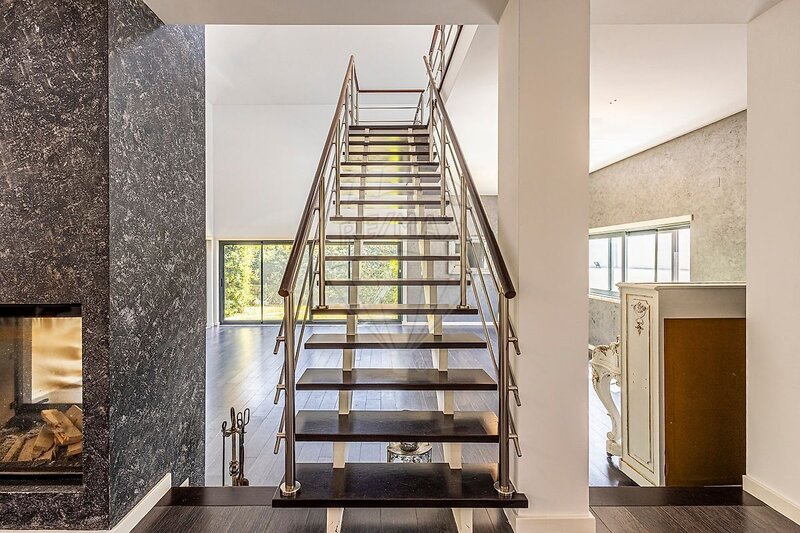
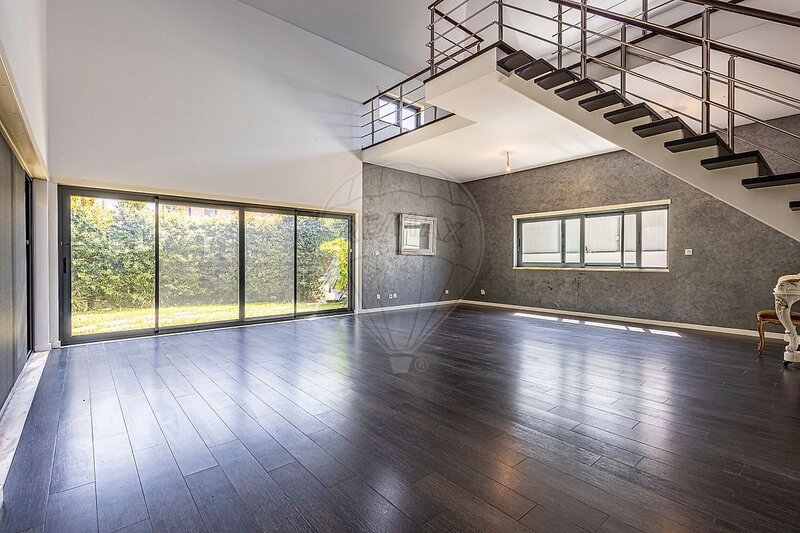
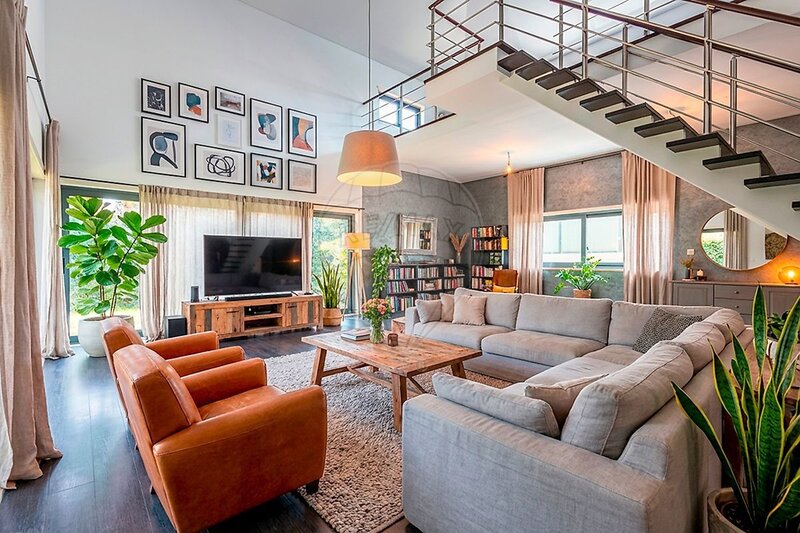
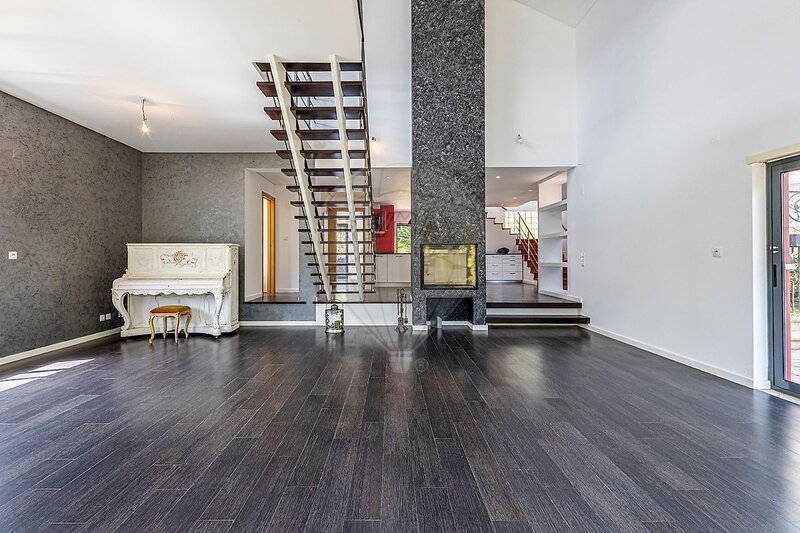
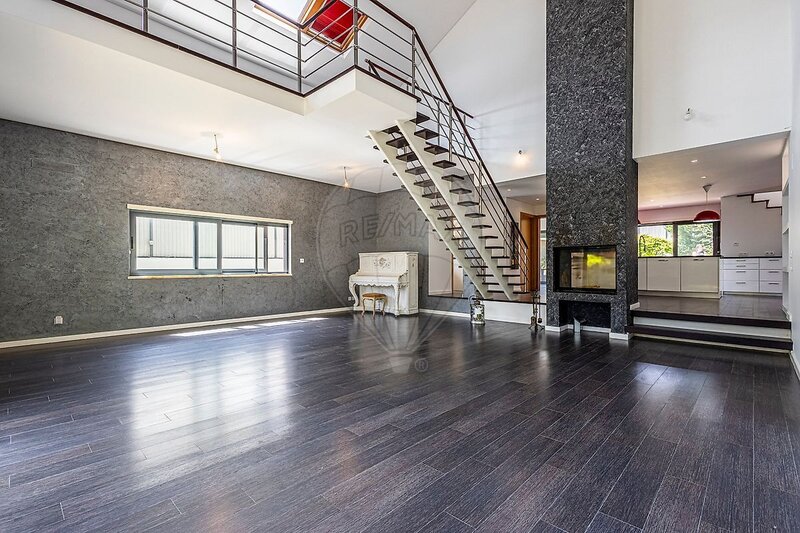
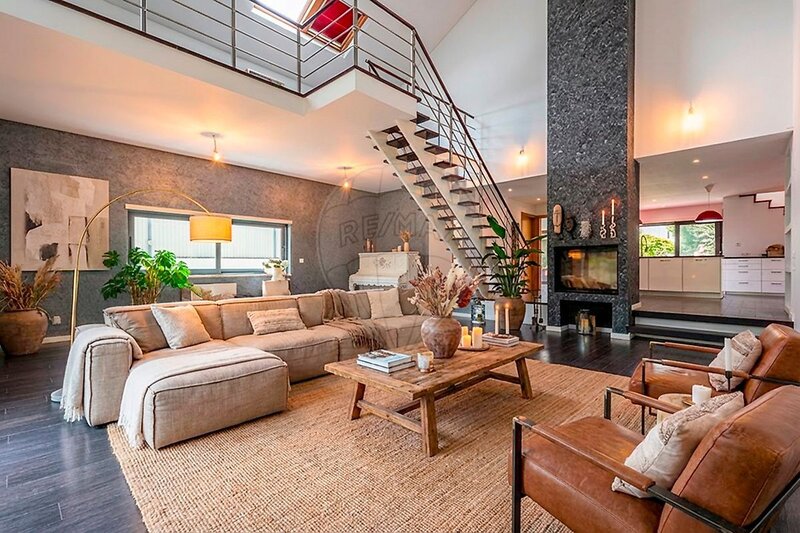
Living room with double-sided fireplace and high ceiling, integrated in open space with modern kitchen
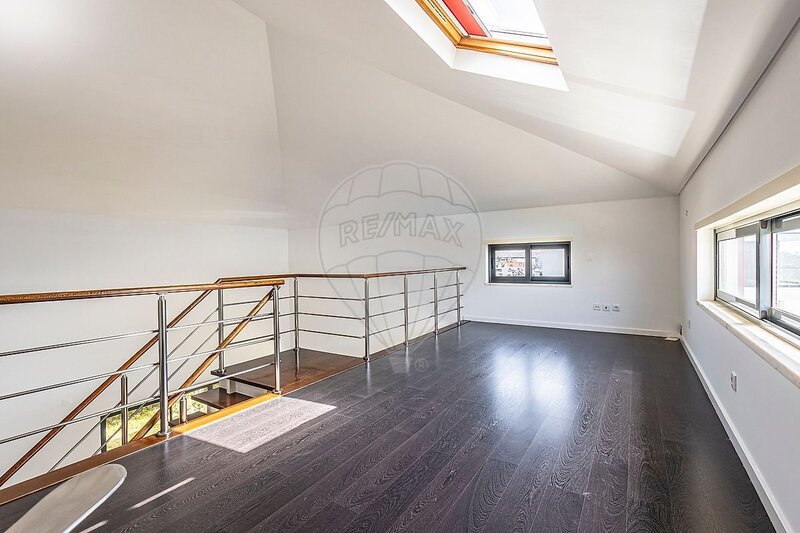
Mezanino over the living room (ideal as an office, reading area or extra bedroom)
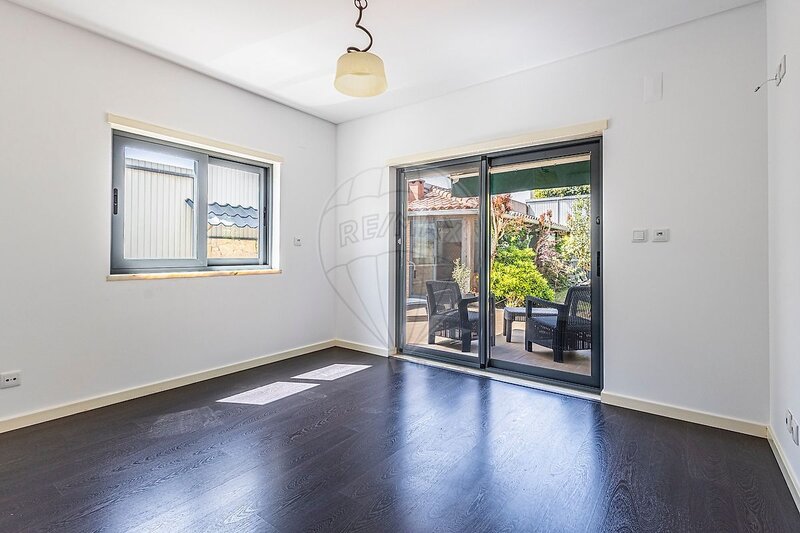
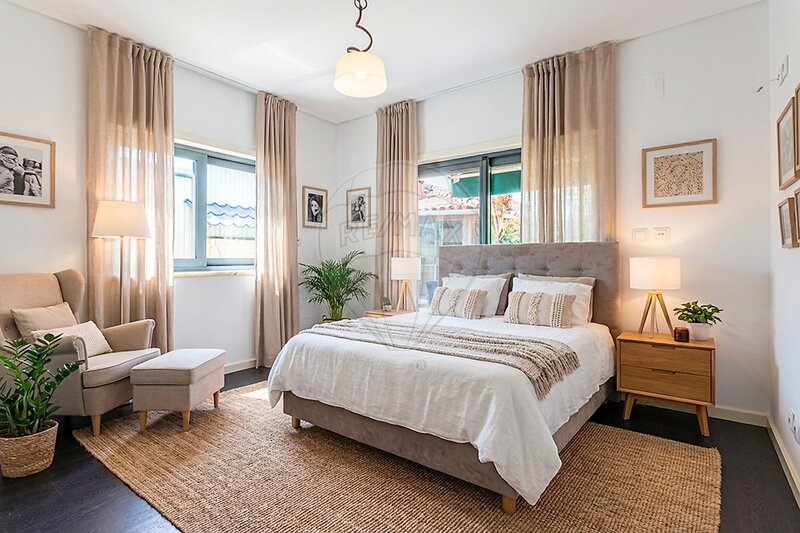
1 Bedroom
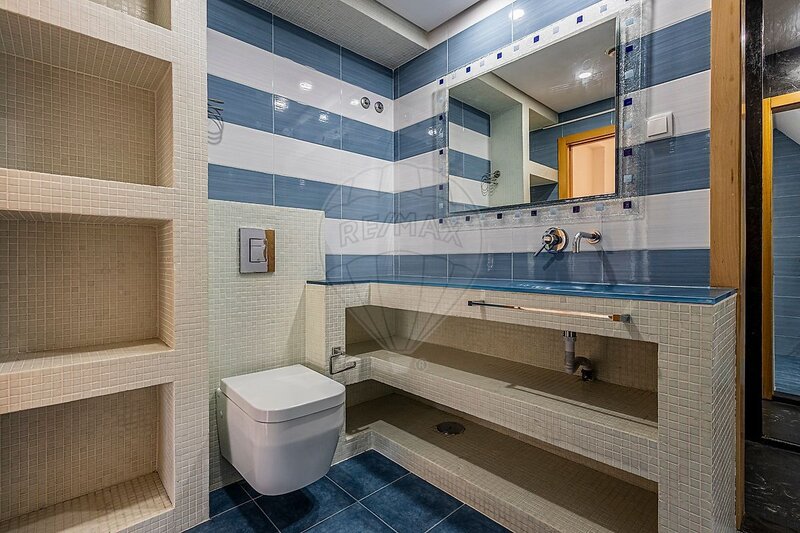
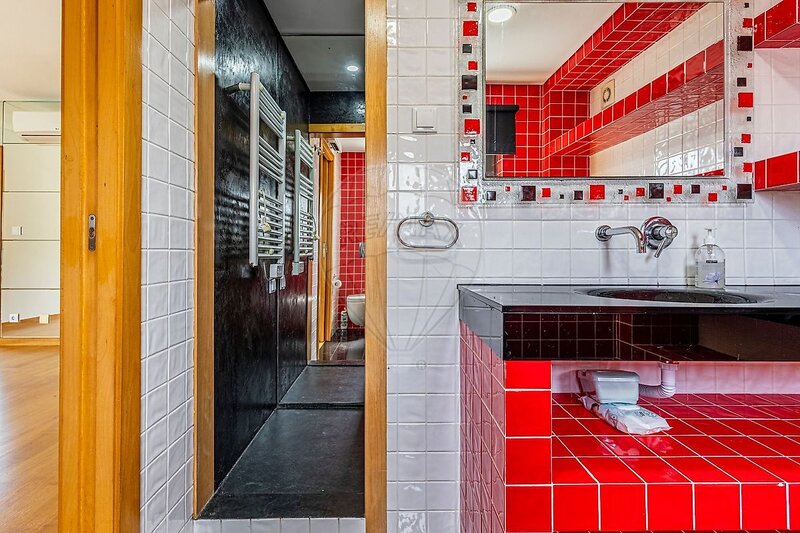
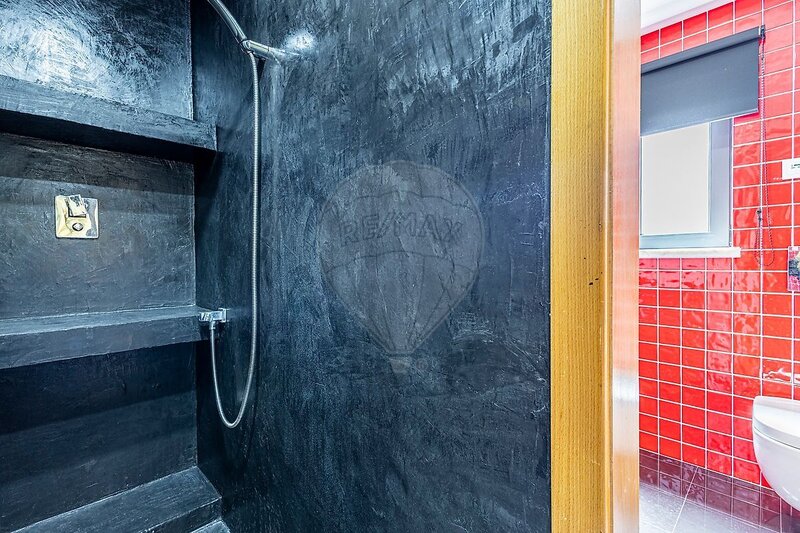
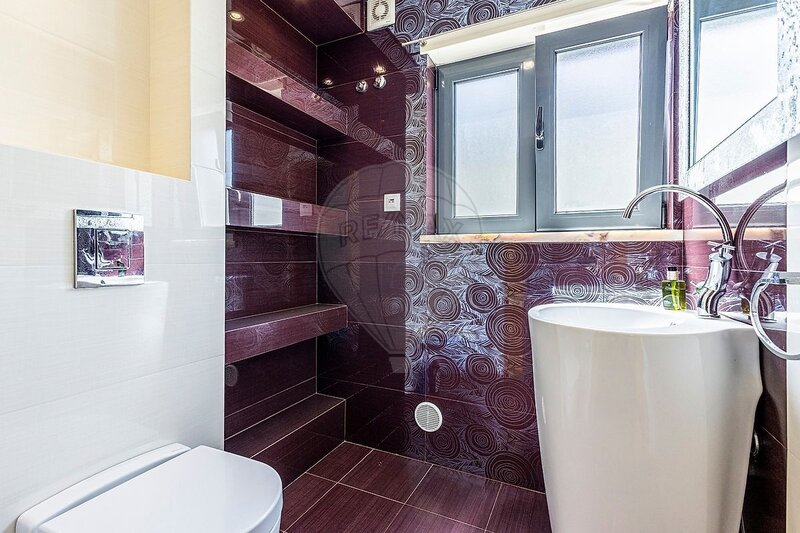
1 Bathroom
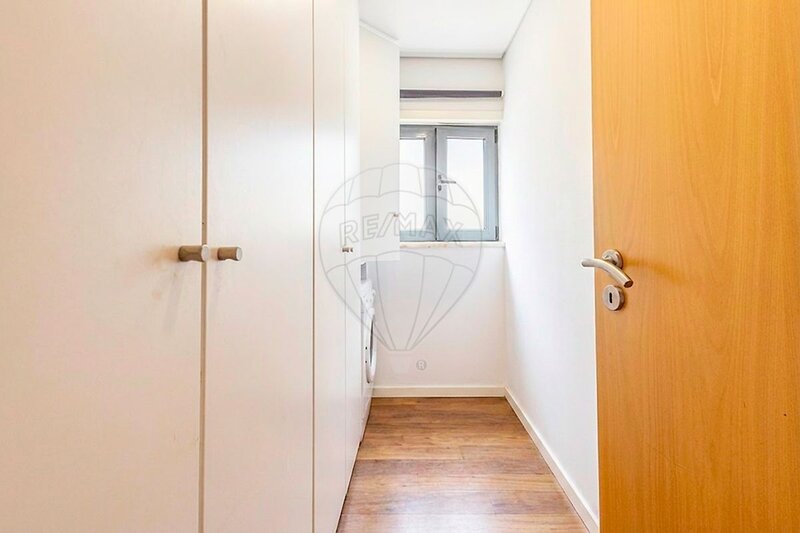
Laundry room
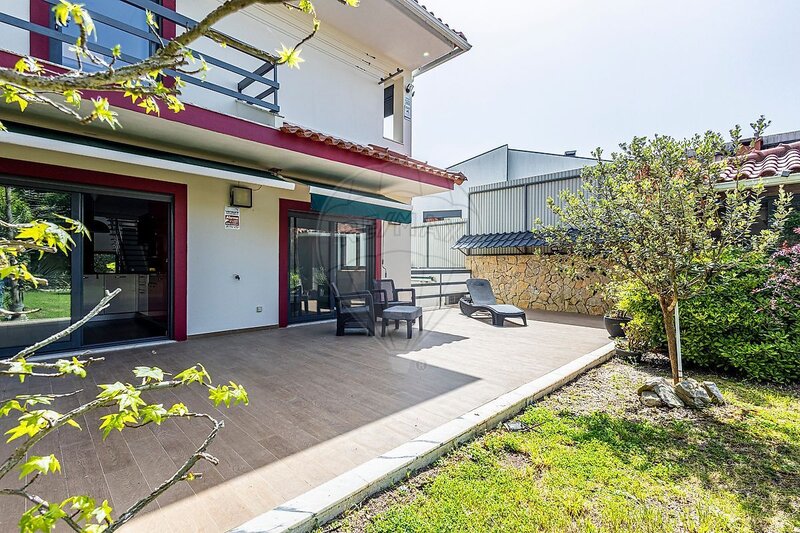
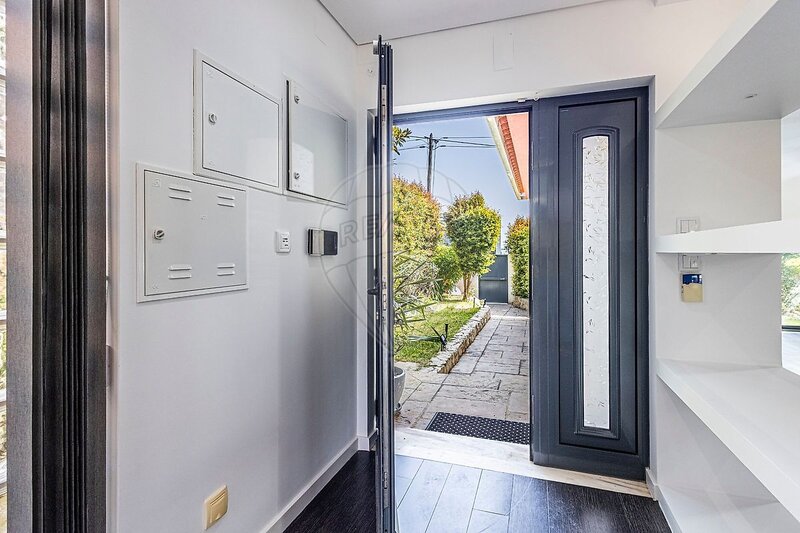
Direct access to the garden from the kitchen and the bedroom
1st Floor:
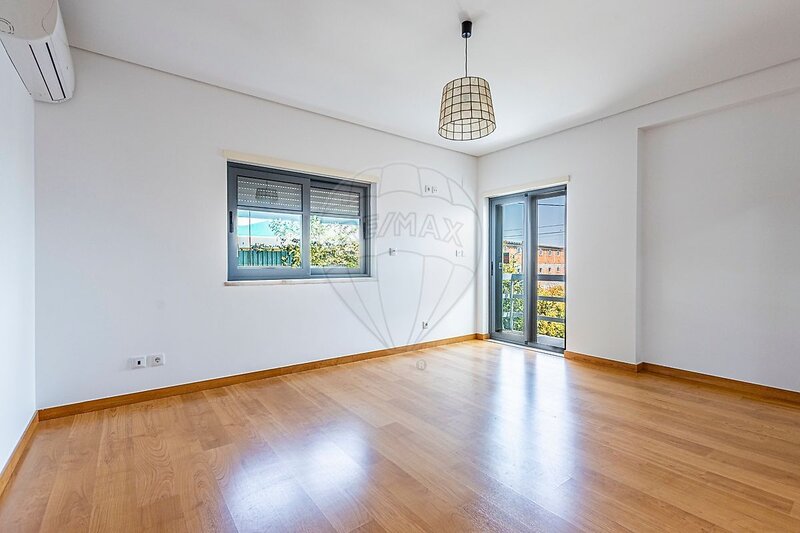
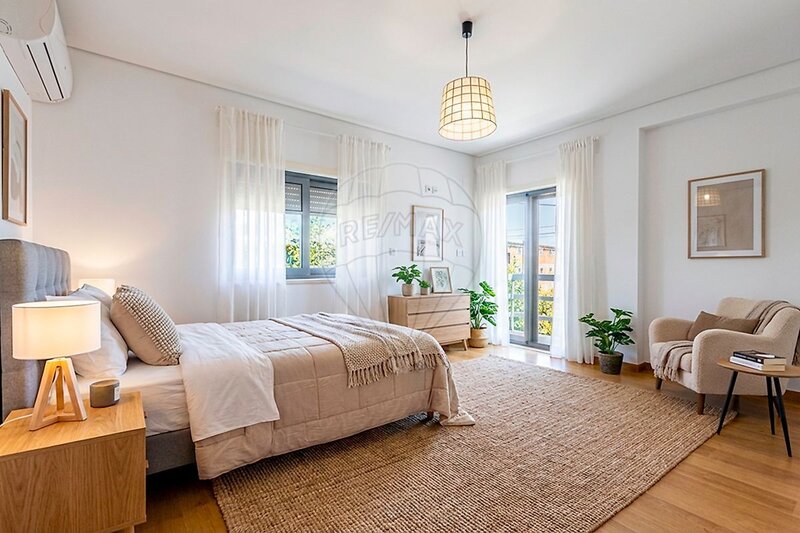
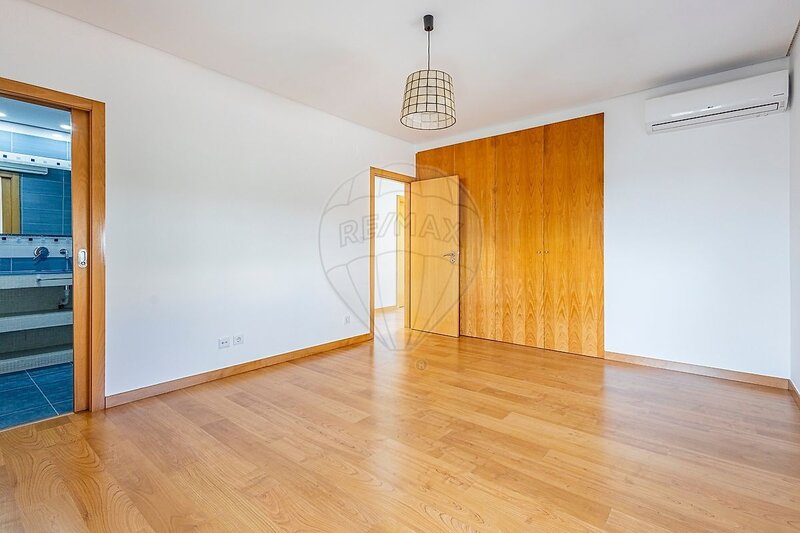
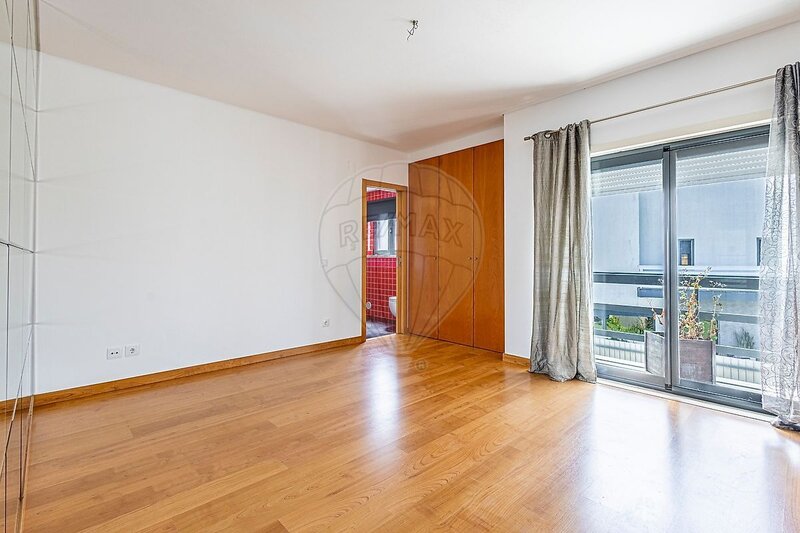
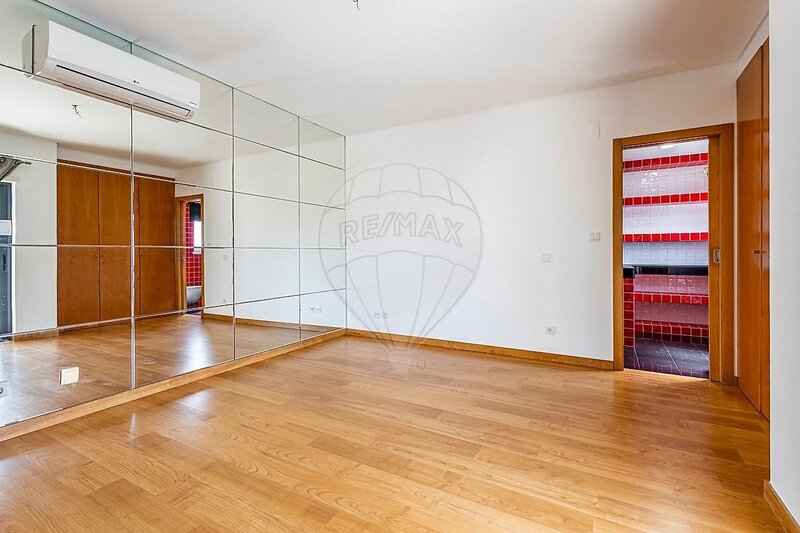
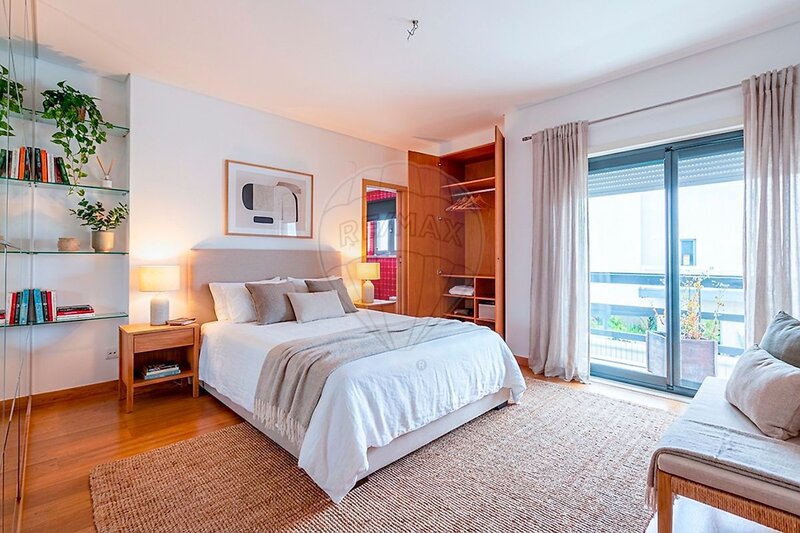
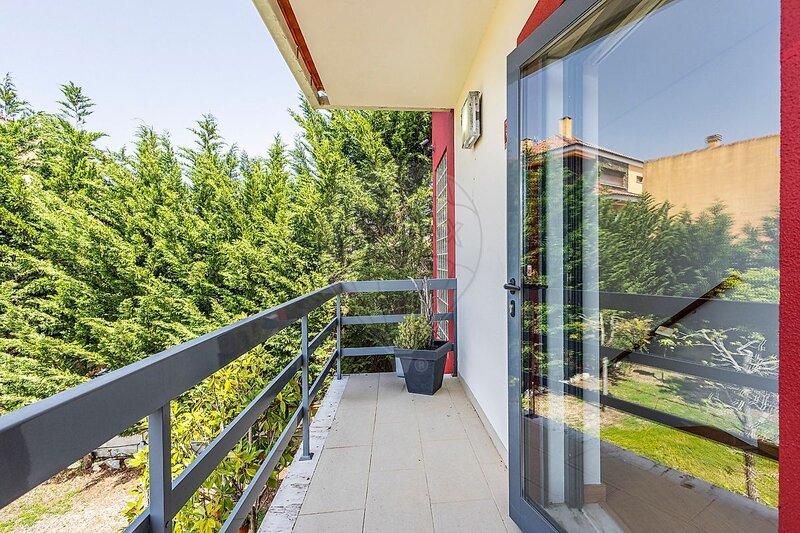
2 Spacious Suites, balcony facing the garden
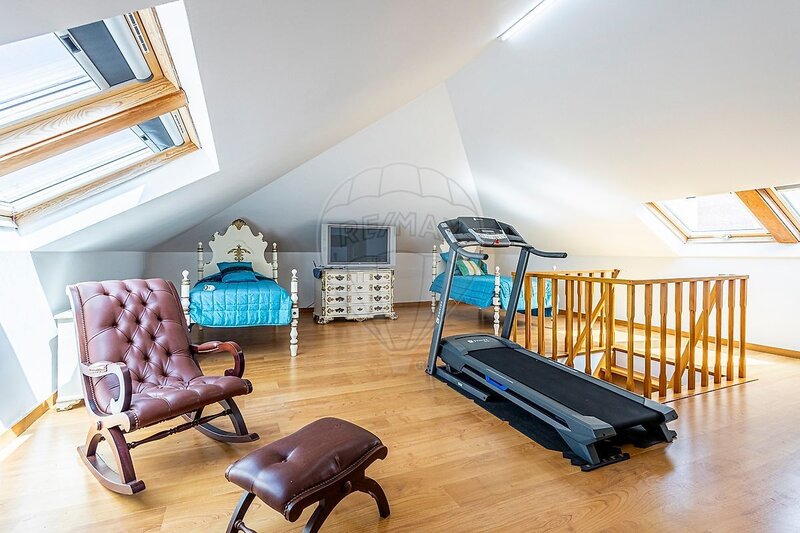
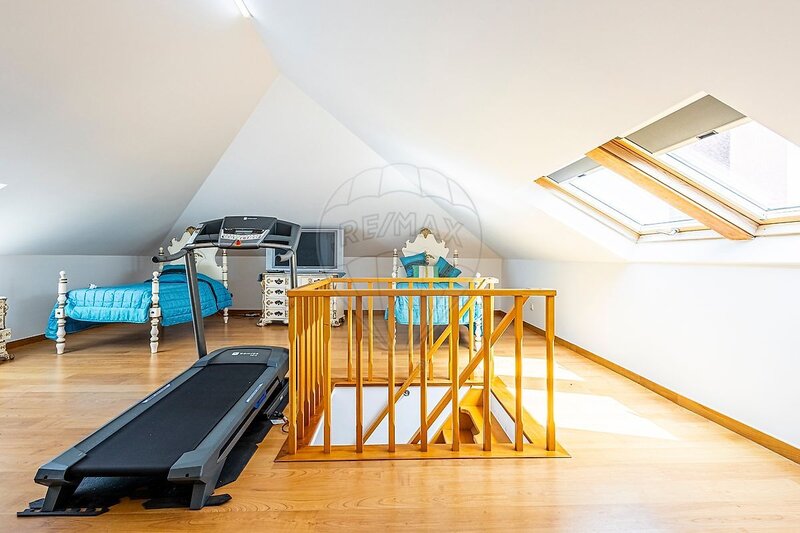
Attic used: large multipurpose space (bedroom, gym, office, leisure area)
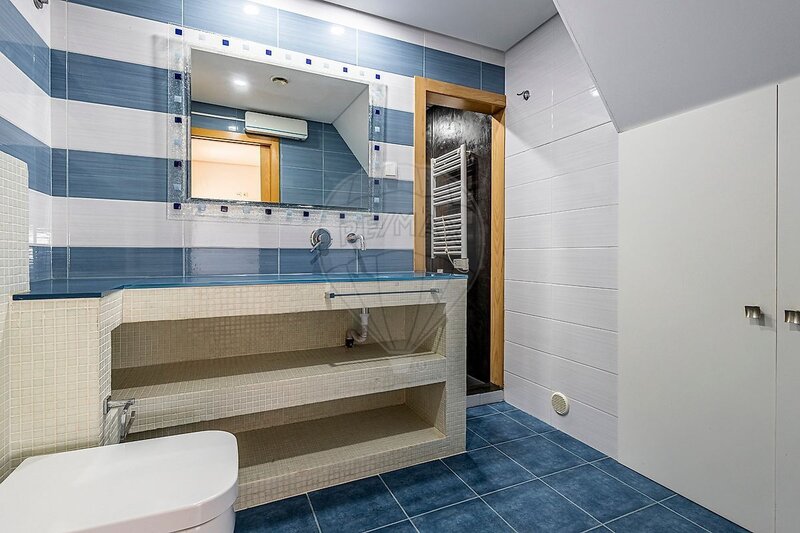
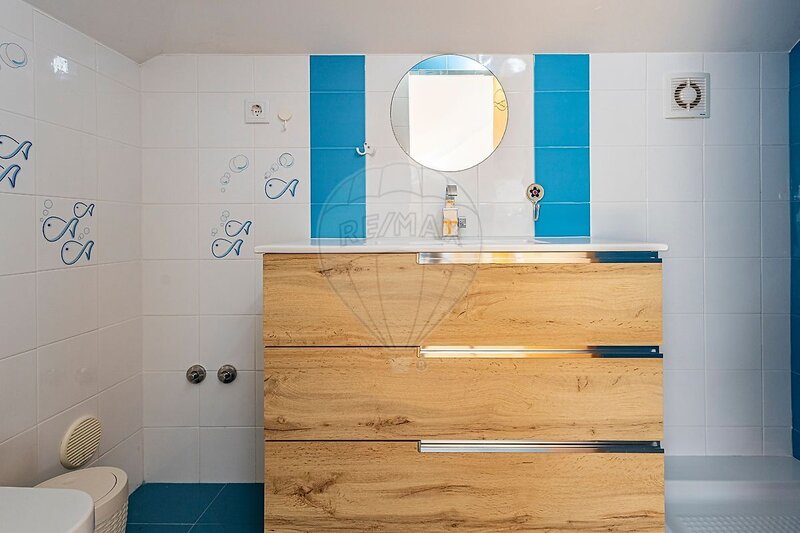
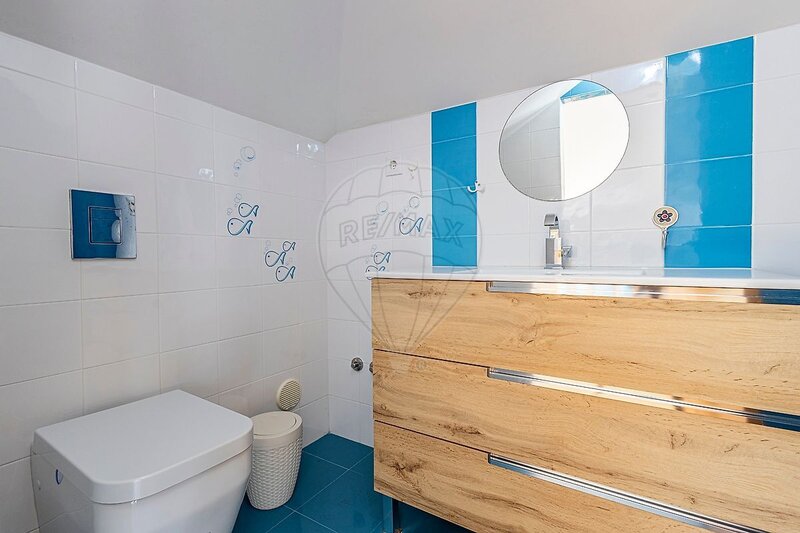
Full bathroom
Extras and Equipment:
Air conditioning
Central vacuum
Electric blinds
Large windows with excellent natural light
Solar panels for water heating
Fireplace with 2 sides
Location:
Located in a quiet area, with excellent access to Lisbon, IC16 and CREL and close to the Belas Clube de Campo, this villa offers the best of both worlds: tranquility and proximity to the city.
A house designed to provide well-being, space and quality of life.
If you are looking for a house where you can live with comfort, in a family environment and with outdoor space to enjoy, this can be your next home.
Specific features
Detached house
• 3 floors
• 350sqm gross area, 225sqm useful
• T3
• 5 bathrooms
• Plot of 560sqm
• Terrace and balcony
• Garage space included in the price
• Second hand/good condition
• Fitted wardrobes
• Storage room
• Orientation North, South, East, West
• Built in 2012
Equipment
• Air conditioning
• Garden
Number of the Use License: 36
Date: 2012/01/19
Issued by: City Council
Mark your visit now!
We present this 3 Bedroom villa with attic and mezzanine, located on the main avenue of Serra do Casal de Cambra, Belas county, just 1 minute drive from Belas Country Club.
With a solid and functional construction, this villa is inserted in a generous 560sqm plot, something increasingly rare to find. A house designed to ensure comfort, privacy and space - ideal for families seeking quality of life, inside and outside the home.
Main features:
- Total building area: 350sqm
- Gross private area: 225sqm
- Gross dependent area: 125sqm
- Spacious garage (basement) with capacity for 4 cars, storage area and a bathroom
- Excellent sun exposure
- Garden with barbecue area, roof and jacuzzi
- Possibility to build swimming pool
- Additional outdoor parking for 2 more cars
Composition of the House:
Ground floor:
Living room with double-sided fireplace and high ceiling, integrated in open space with modern kitchen
Mezanino over the living room (ideal as an office, reading area or extra bedroom)
1 Bedroom
1 Bathroom
Laundry room
Direct access to the garden from the kitchen and the bedroom
1st Floor:
2 Spacious Suites, balcony facing the garden
Attic used: large multipurpose space (bedroom, gym, office, leisure area)
Full bathroom
Extras and Equipment:
Air conditioning
Central vacuum
Electric blinds
Large windows with excellent natural light
Solar panels for water heating
Fireplace with 2 sides
Location:
Located in a quiet area, with excellent access to Lisbon, IC16 and CREL and close to the Belas Clube de Campo, this villa offers the best of both worlds: tranquility and proximity to the city.
A house designed to provide well-being, space and quality of life.
If you are looking for a house where you can live with comfort, in a family environment and with outdoor space to enjoy, this can be your next home.
Specific features
Detached house
• 3 floors
• 350sqm gross area, 225sqm useful
• T3
• 5 bathrooms
• Plot of 560sqm
• Terrace and balcony
• Garage space included in the price
• Second hand/good condition
• Fitted wardrobes
• Storage room
• Orientation North, South, East, West
• Built in 2012
Equipment
• Air conditioning
• Garden
Number of the Use License: 36
Date: 2012/01/19
Issued by: City Council
Mark your visit now!
Location
União das Freguesias de Queluz e Belas, Sintra, Lisboa
