


House T3 for sale in São Domingos de Rana, Cascais RE/MAX Portugal
 1 / 48
 2 / 48
 3 / 48
 4 / 48
 5 / 48
 6 / 48
 7 / 48
 8 / 48
 9 / 48
 10 / 48
 11 / 48
 12 / 48
 13 / 48
 14 / 48
 15 / 48
 16 / 48
 17 / 48
 18 / 48
 19 / 48
 20 / 48
 21 / 48
 22 / 48
 23 / 48
 24 / 48
 25 / 48
 26 / 48
 27 / 48
 28 / 48
 29 / 48
 30 / 48
 31 / 48
 32 / 48
 33 / 48
 34 / 48
 35 / 48
 36 / 48
 37 / 48
 38 / 48
 39 / 48
 40 / 48
 41 / 48
 42 / 48
 43 / 48
 44 / 48
 45 / 48
 46 / 48
 47 / 48
 48 / 48
Click to see bigger photos
- Video Watch
- Property typeVilla / House T3
- Sale € 740.000
- Area130 m² | 316 m²
- StatusNew
- Construction2025
- CountyLisboa
- TownCascais
- ParishSão Domingos de Rana
- REFPT-120991323-210
3
3
130 m²
316 m²
-1
-
A
Description
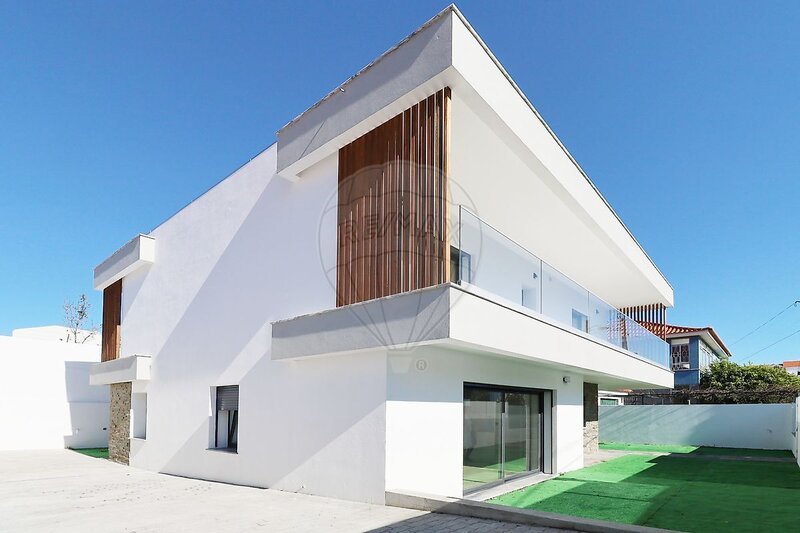
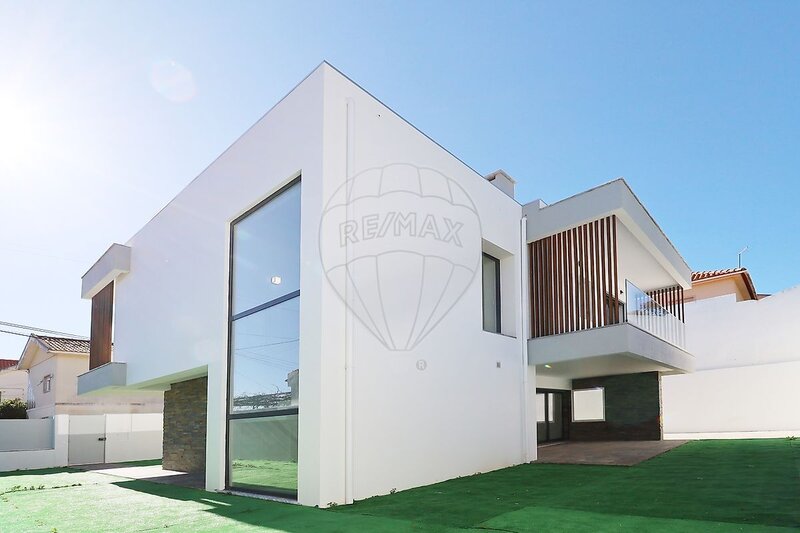
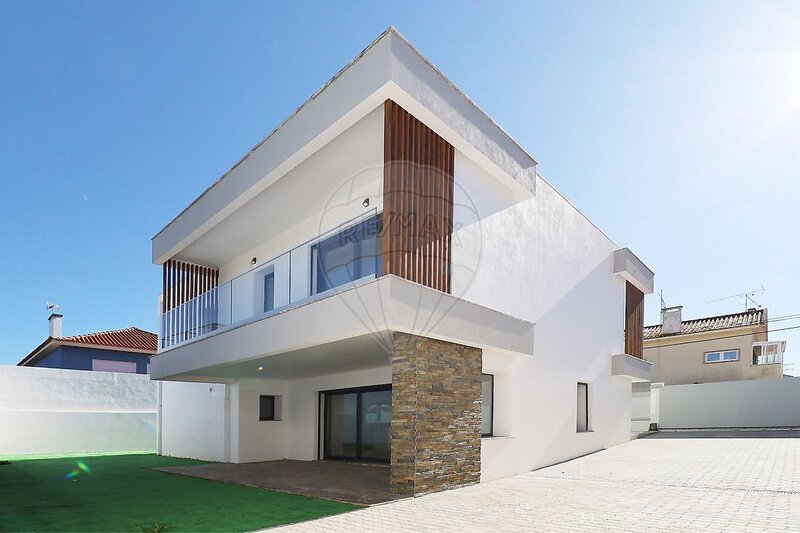
Brand-new 3-bedroom detached house (2025) with garden and licensed option for a swimming pool - São Domingos de Rana (Cascais)
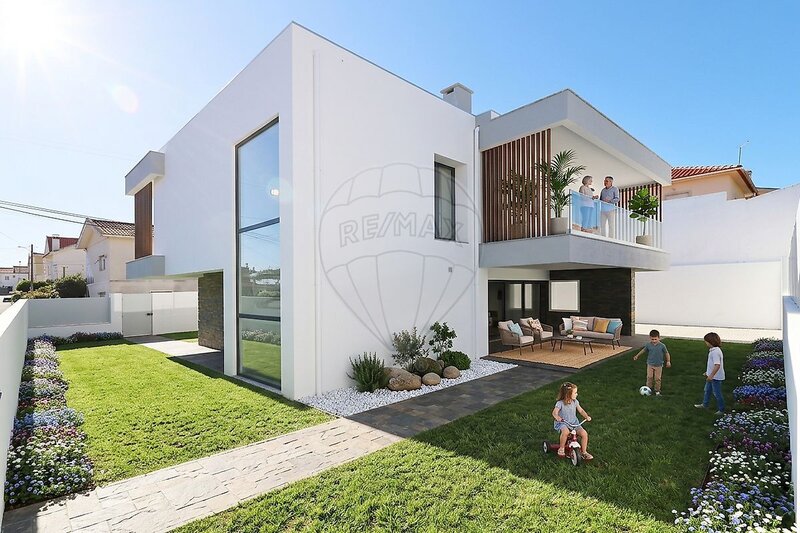
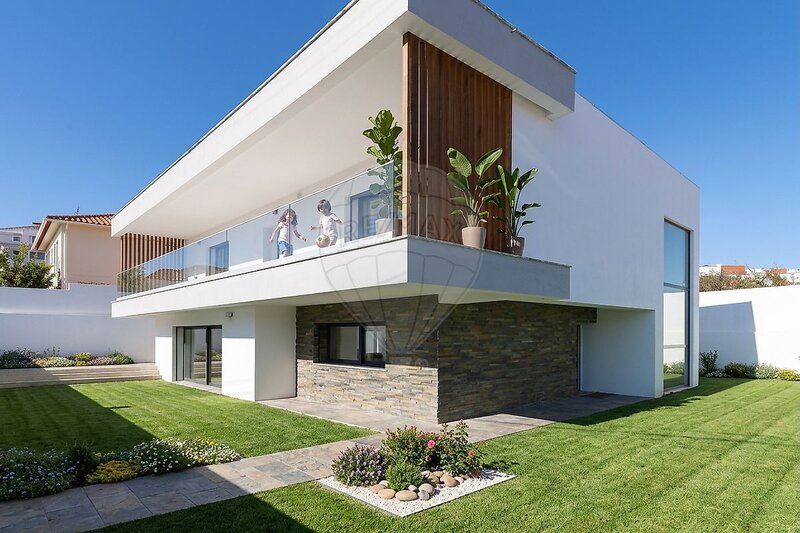
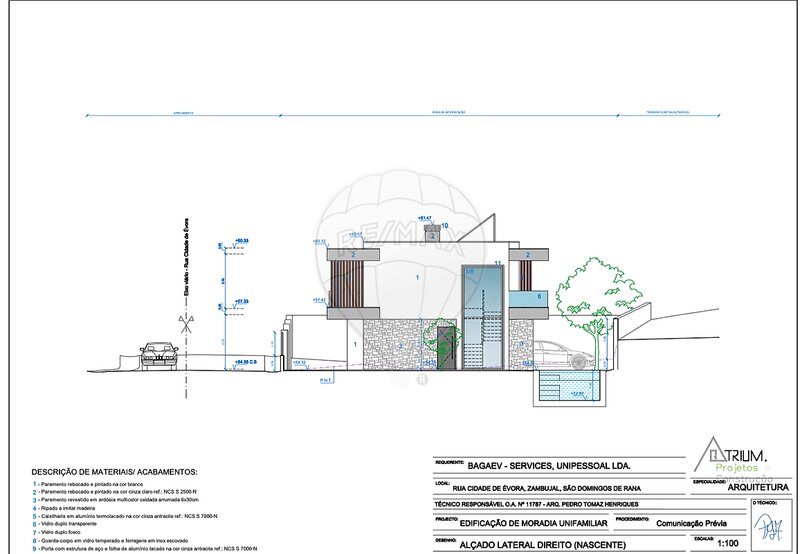
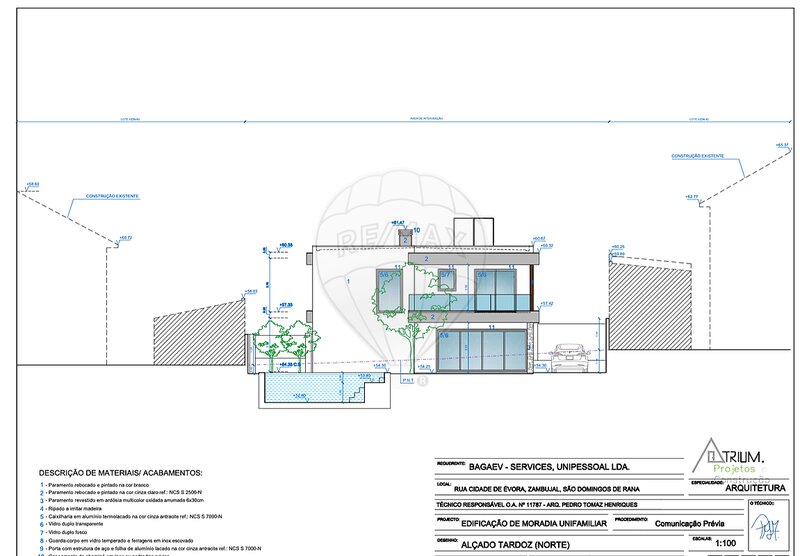
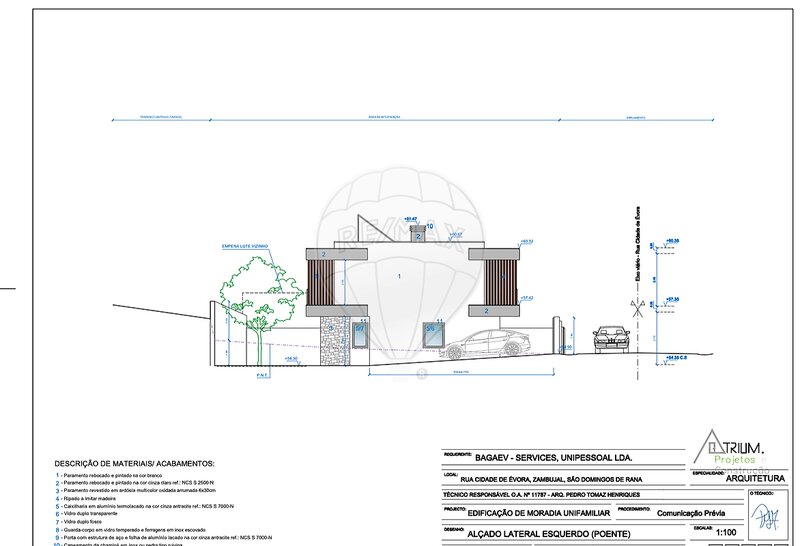
On Rua Cidade de Évora, this detached single-family home was built in 2025 and is designed for everyday family living: well-laid-out spaces, outdoor areas to enjoy, and a practical location with quick access to beaches, schools, and main road links.
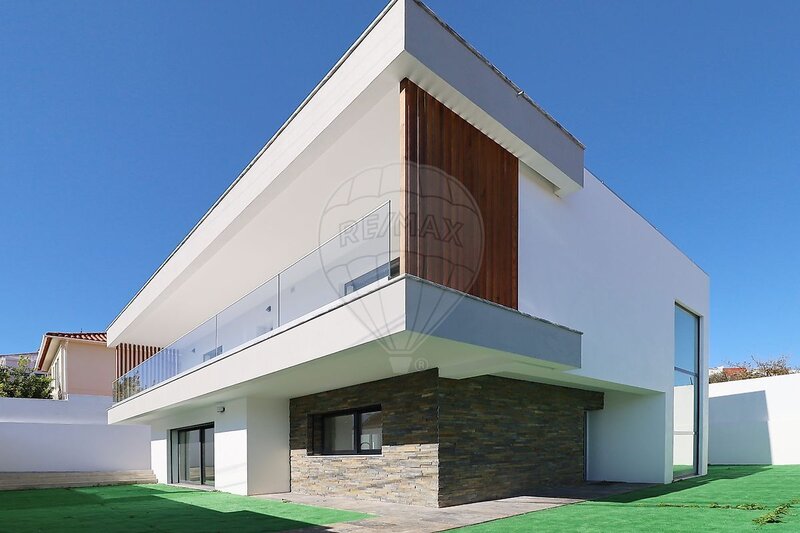
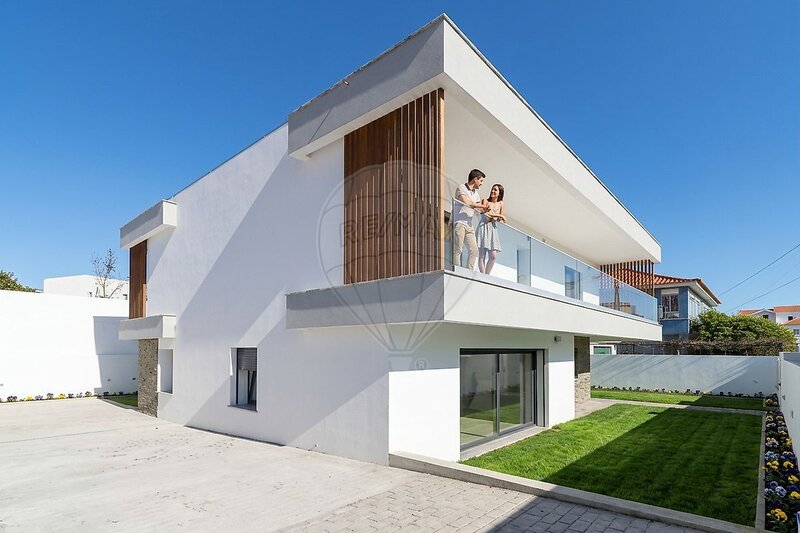
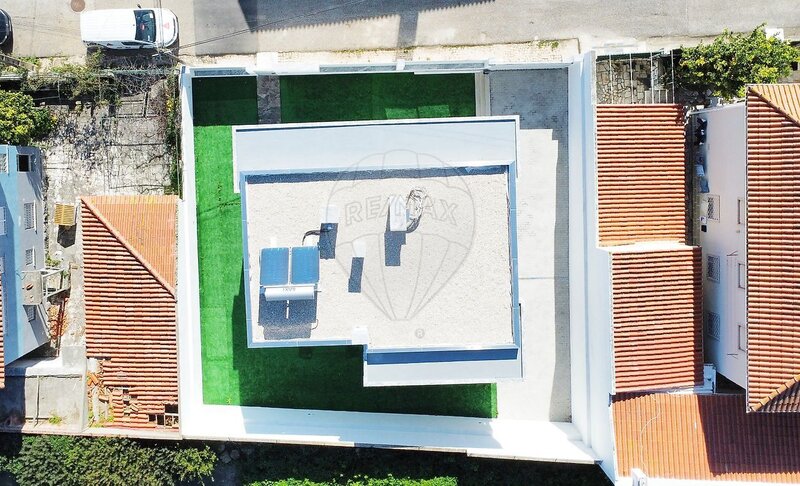
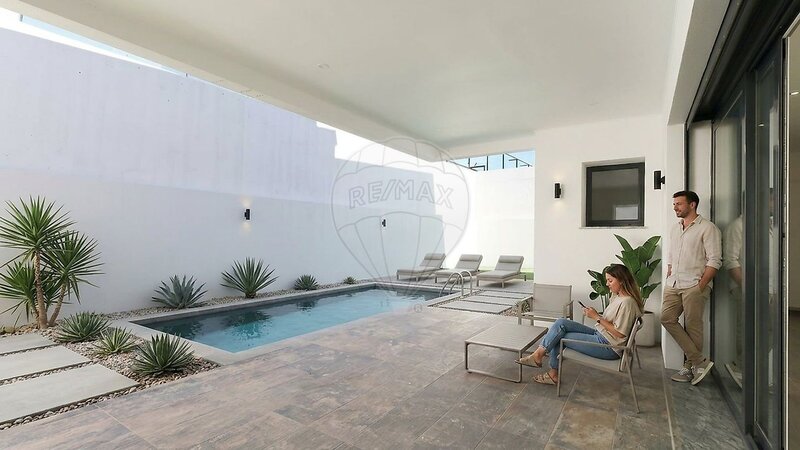
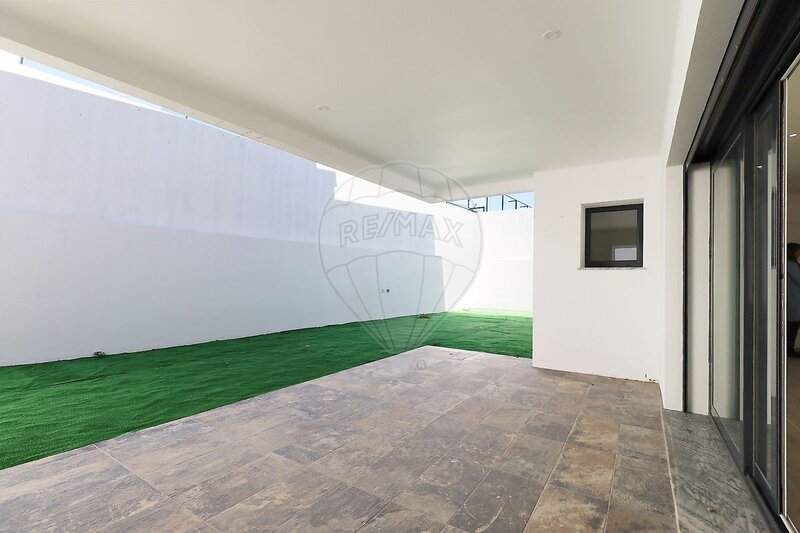
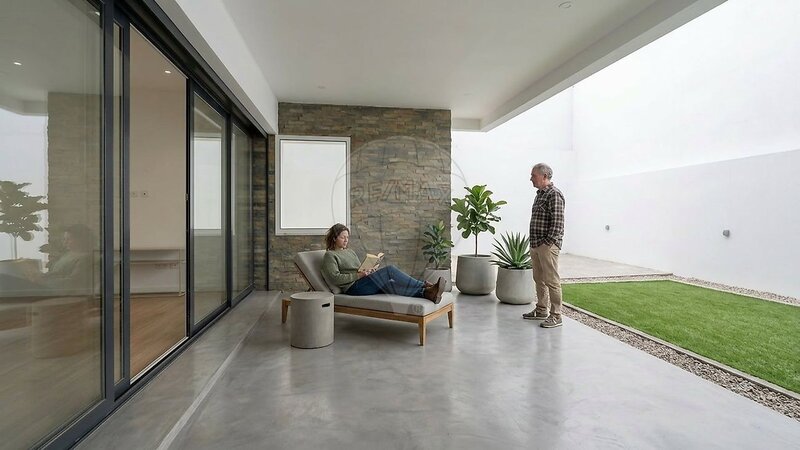
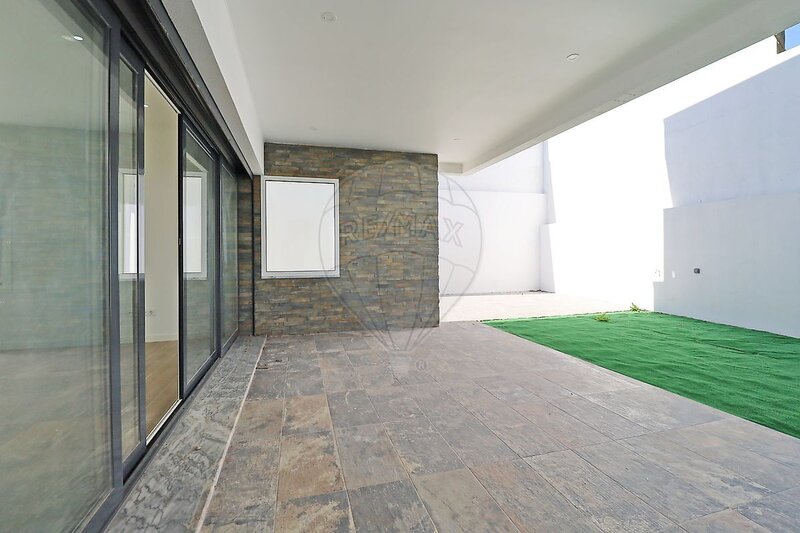
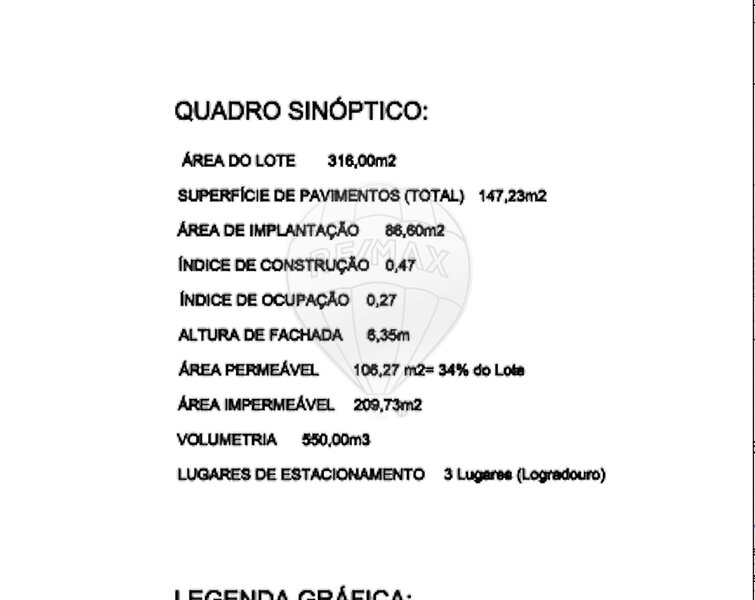
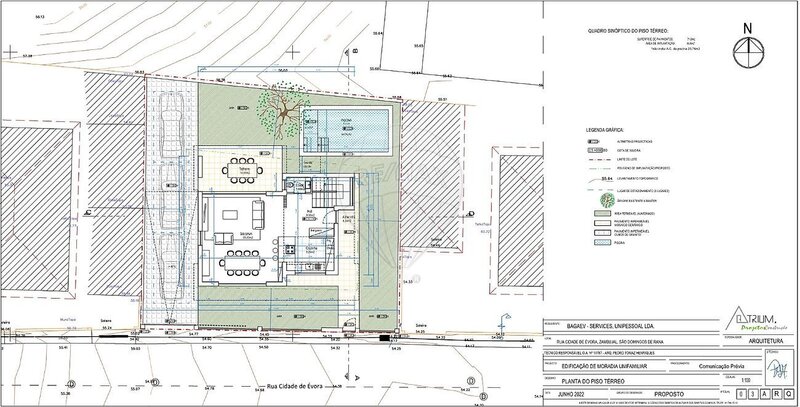
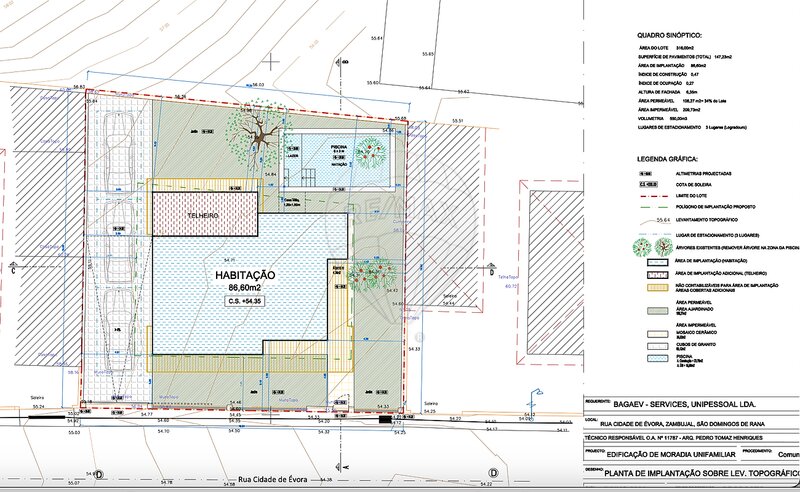
Set on a 316sqm plot, it features a garden surrounding the house, a covered porch by the living area, and private parking for up to three vehicles. There is also the option to build a swimming pool (already licensed) - a real plus for anyone looking to improve quality of life without changing area.
Layout and areas (family-focused)
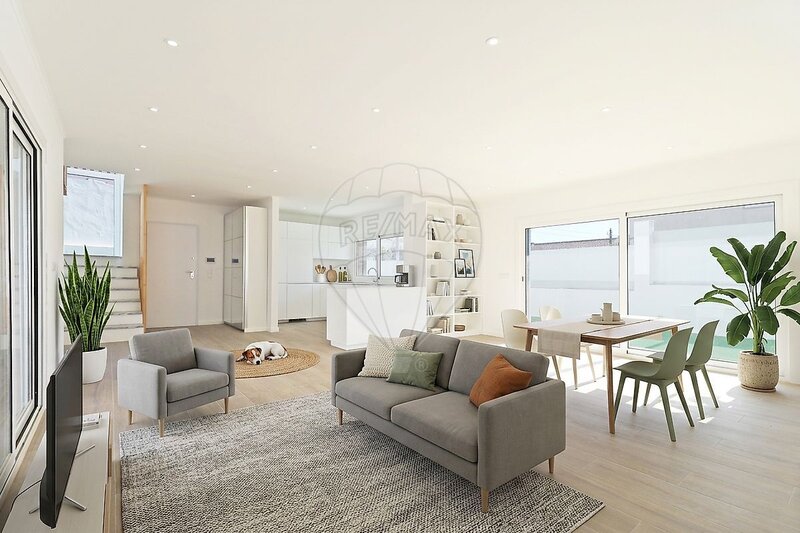
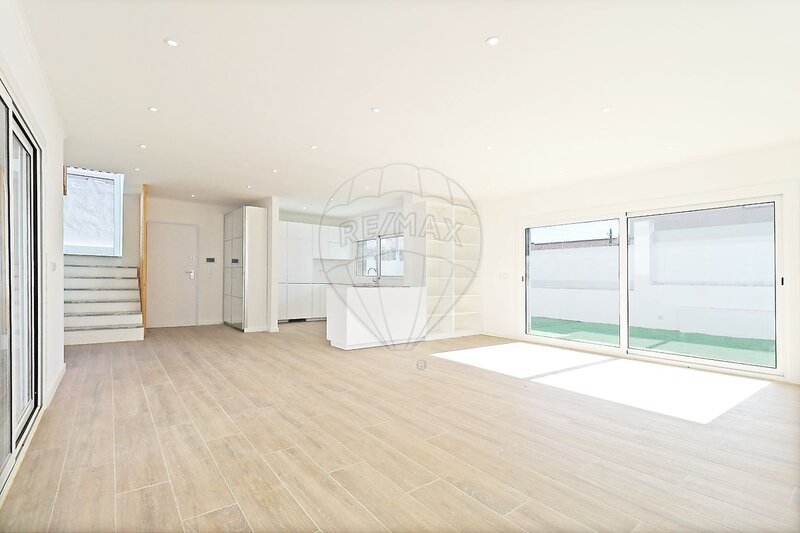
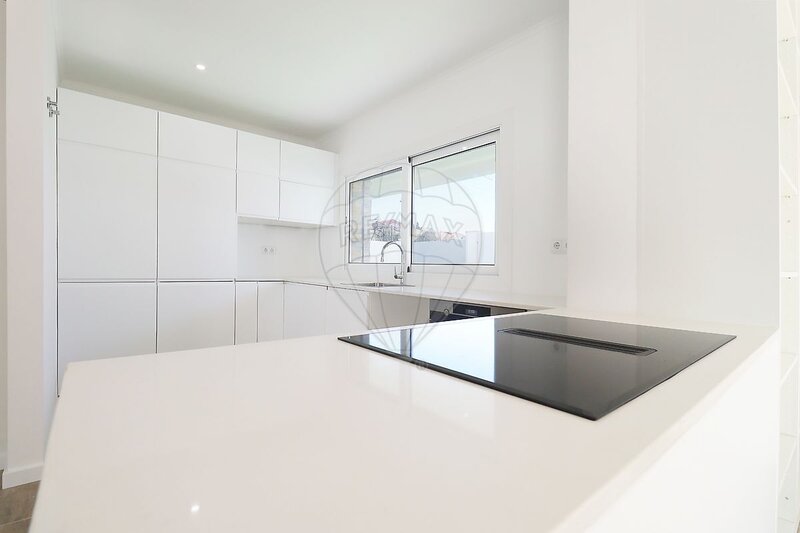
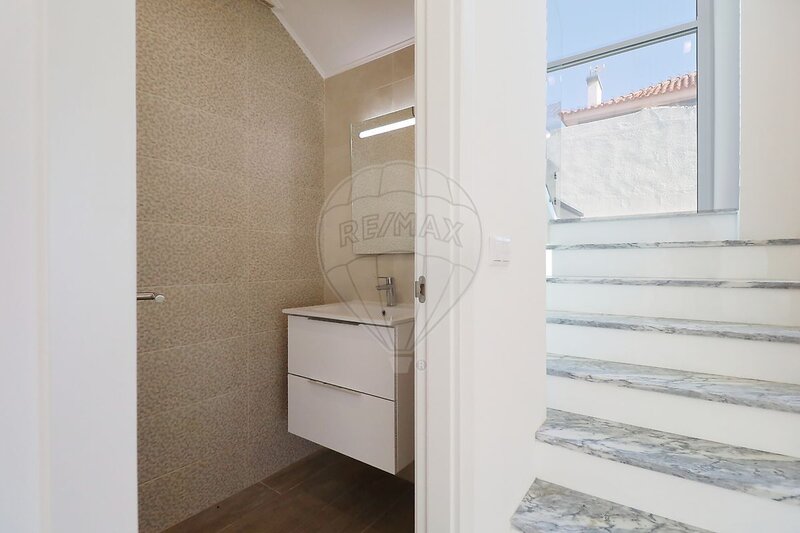
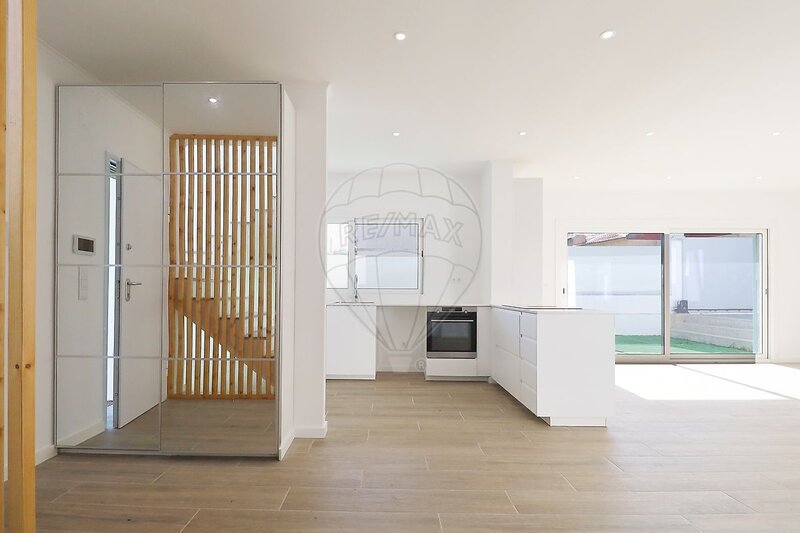
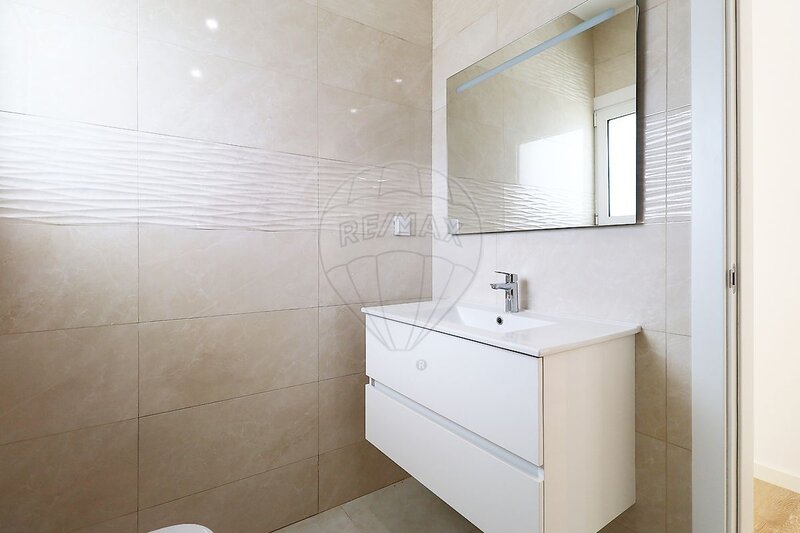
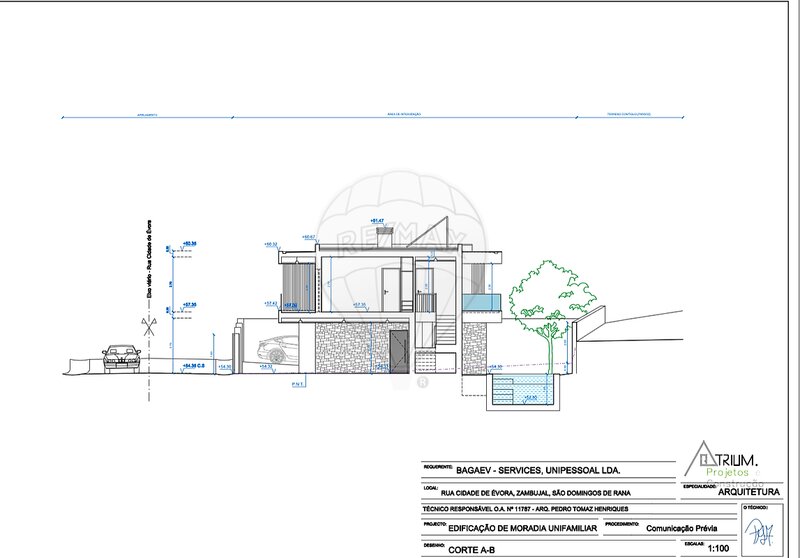
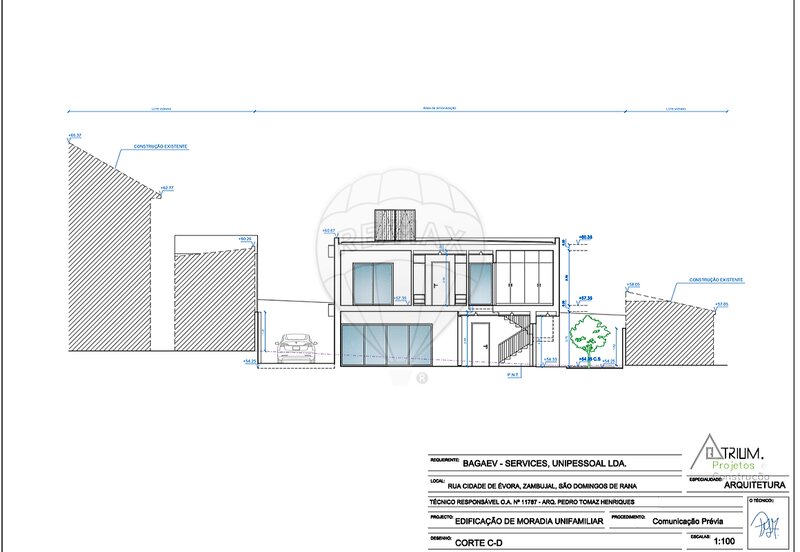
Ground floor: open-plan living room and kitchen with direct access to the outdoor area + guest WC
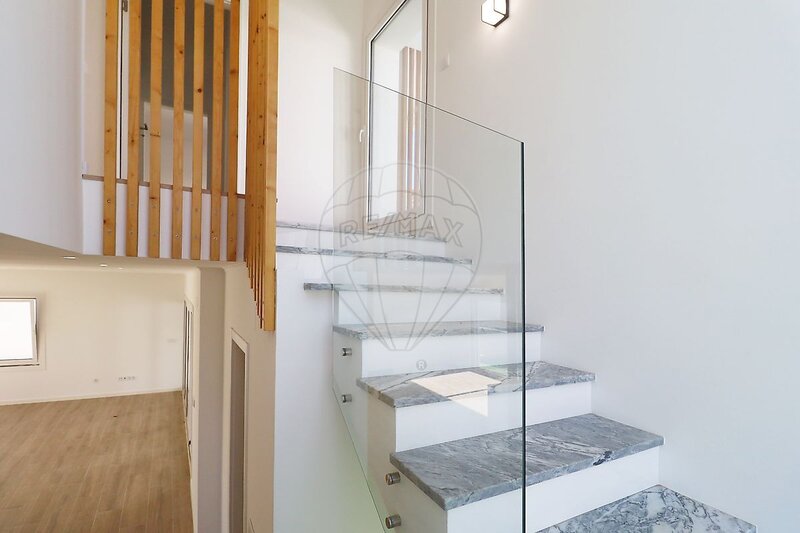
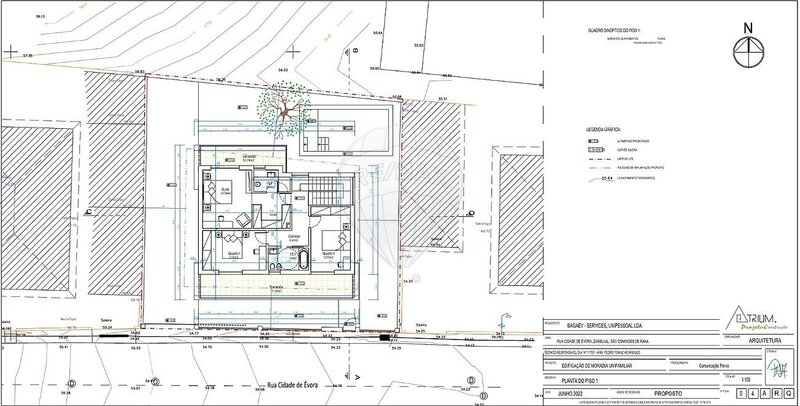
Upper floor:
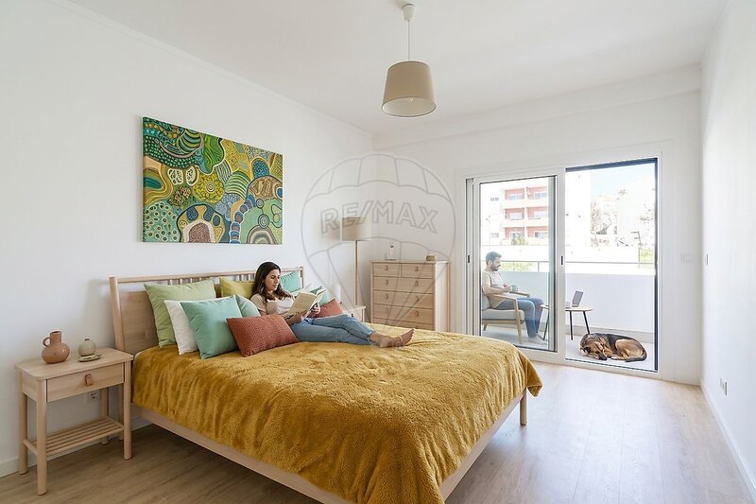
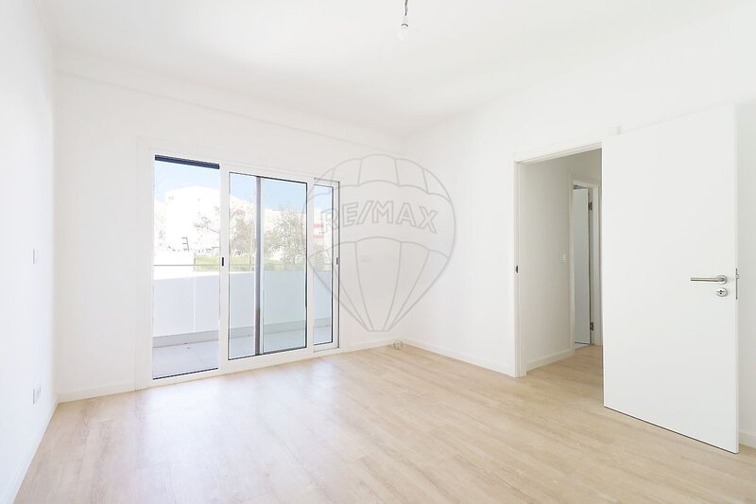
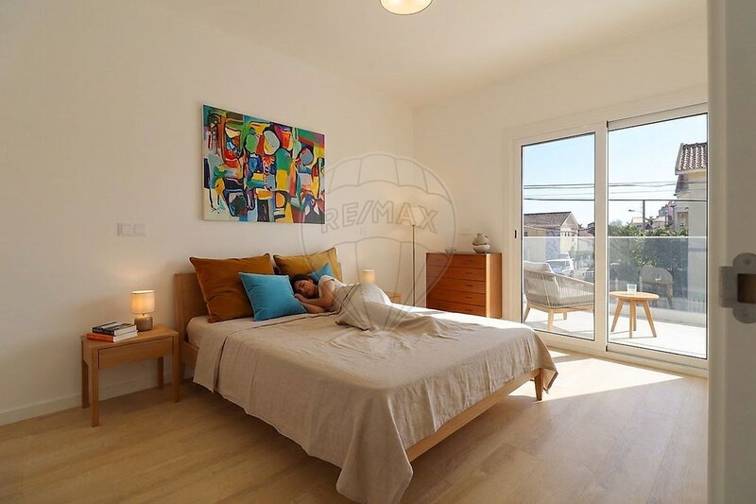
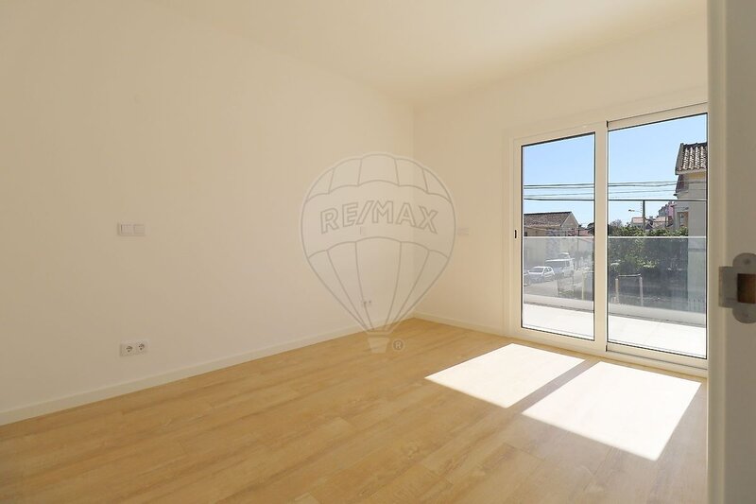
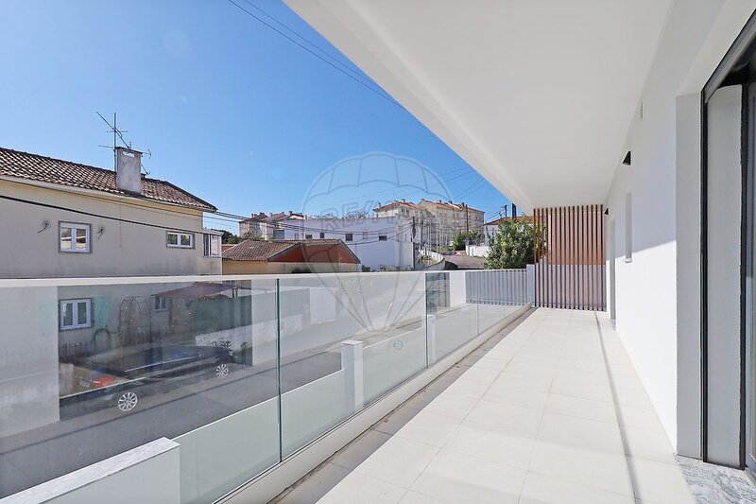
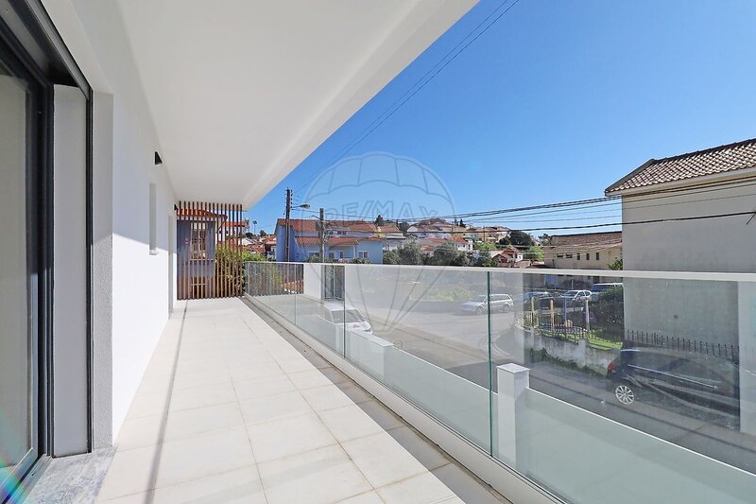
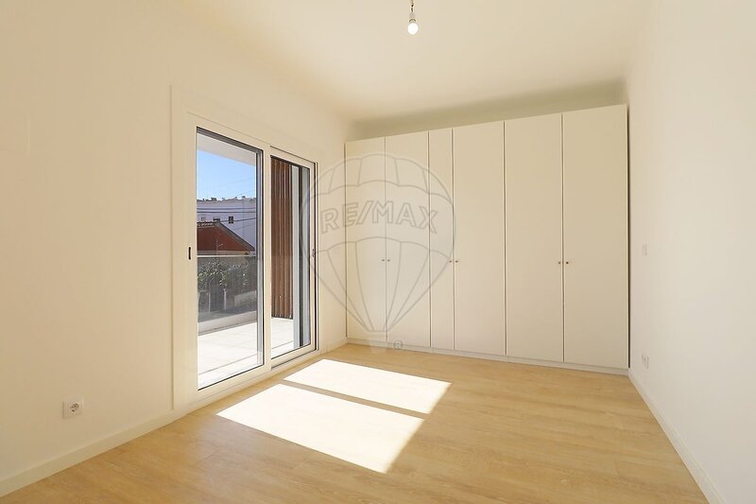
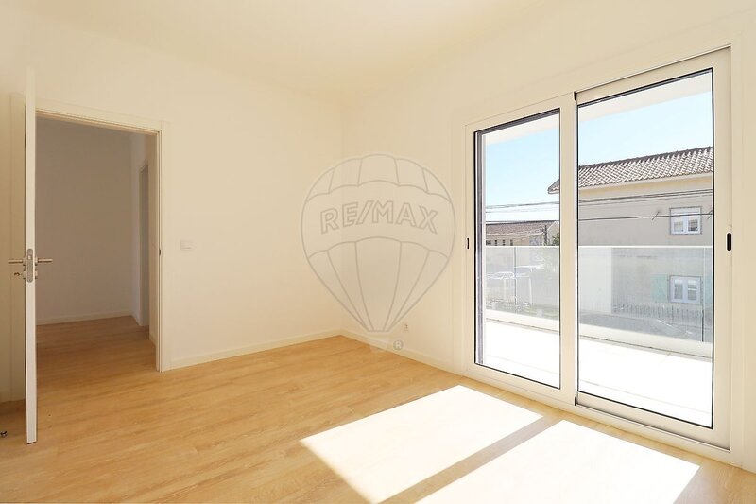
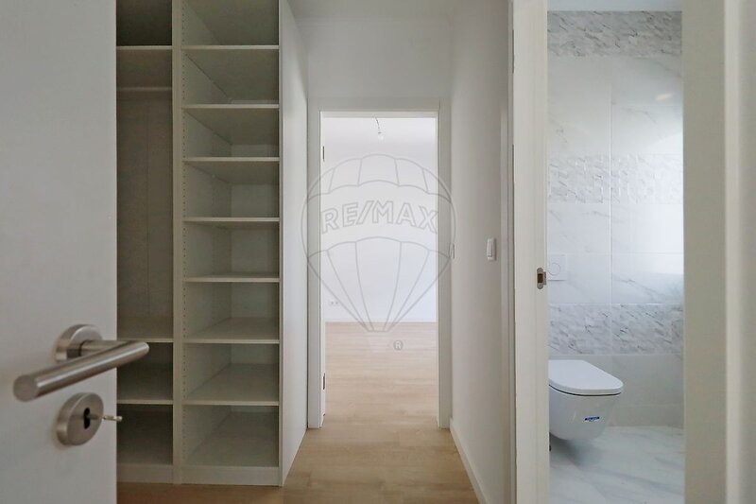
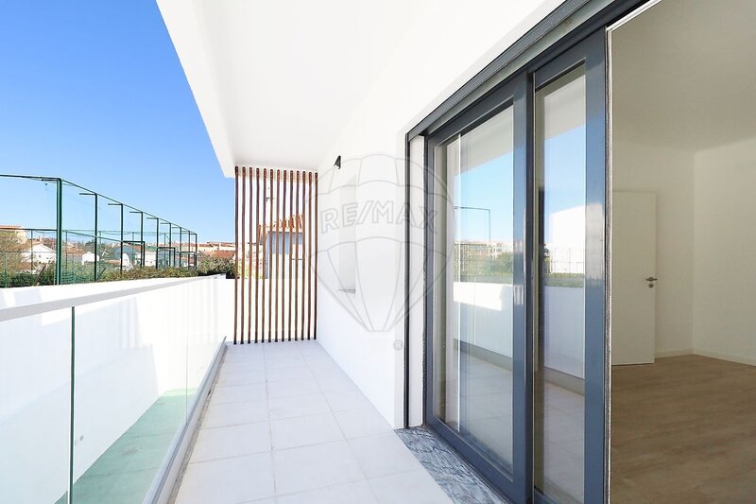
• Suite with walk-in closet area and balcony
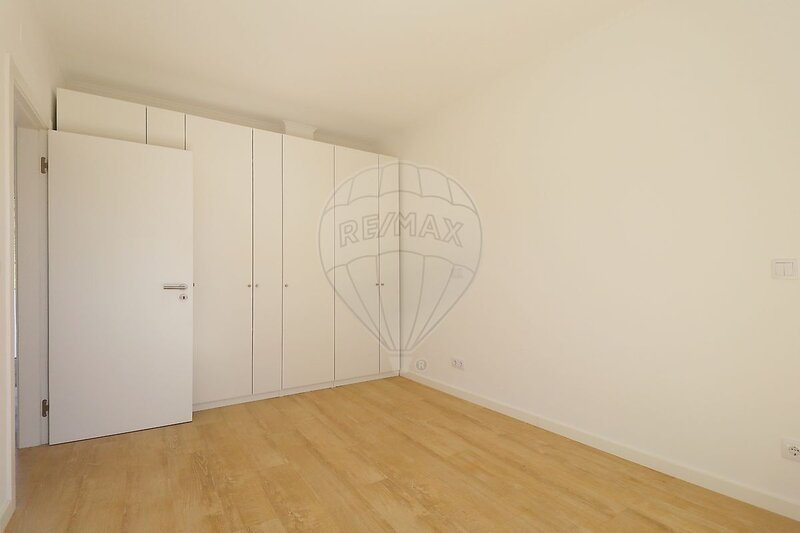
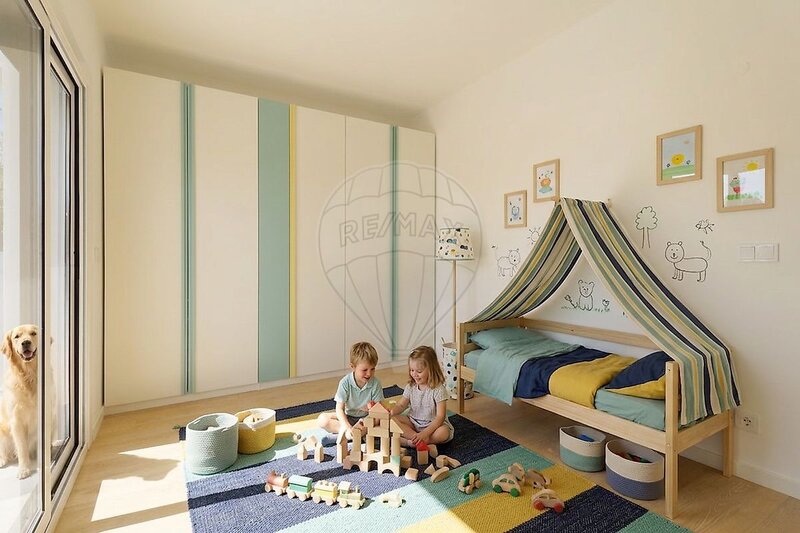
• 2 bedrooms with built-in wardrobes and a shared balcony
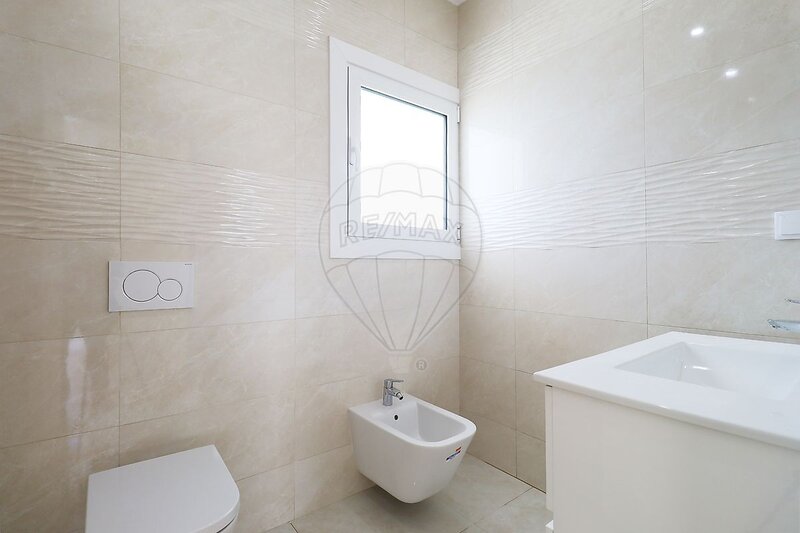
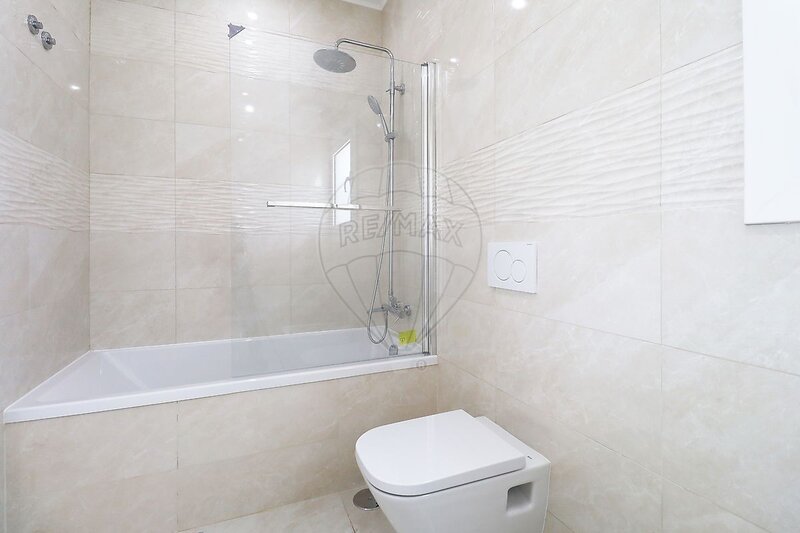
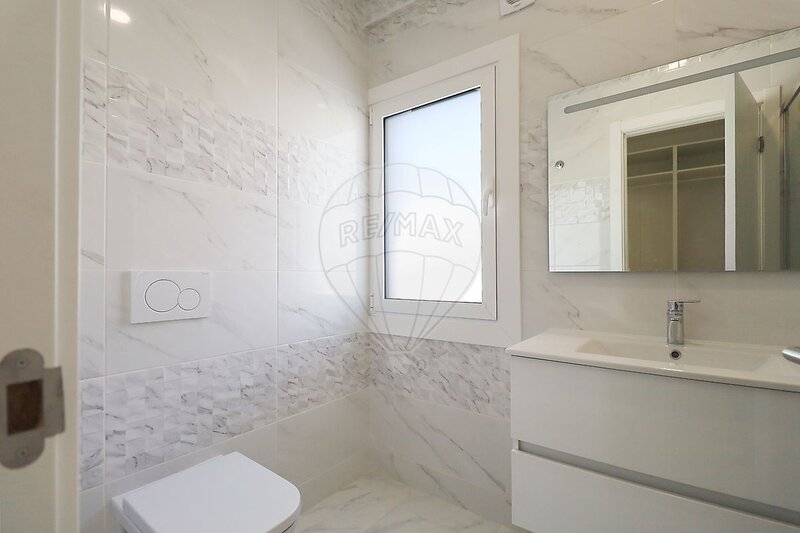
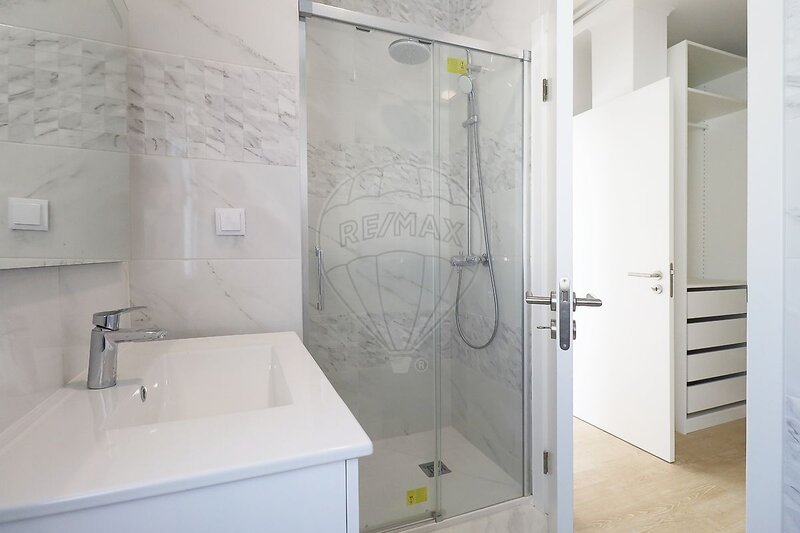
• Full bathroom serving the bedrooms
Key features
• 316sqm plot, square-shaped, with a wide frontage
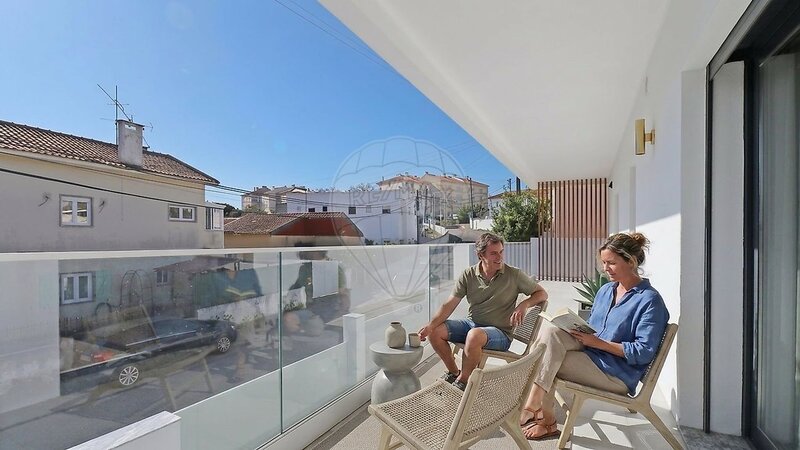
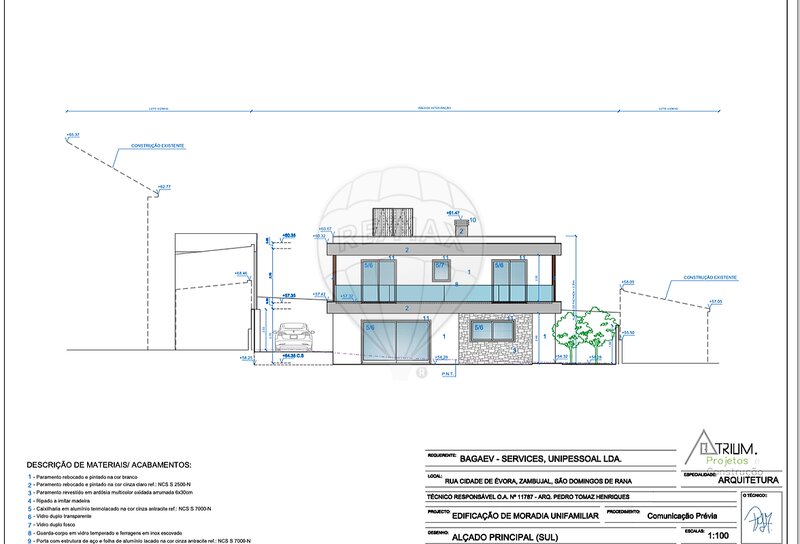
• Generous balconies (including the main front balcony)
• Detached, brand-new home, ready to move into
• Licensed swimming pool option + outdoor space to enjoy
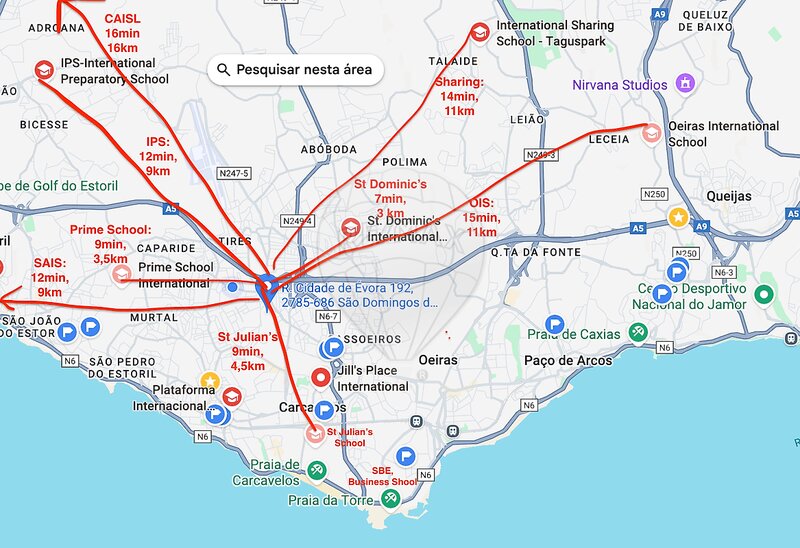
• Close to beaches, schools and main access roads (an area on the rise with new-build development)
If this feels right for your family - for the location, the plot and the outdoor potential - book a viewing and see in person how this home could fit your day-to-day life
Location
São Domingos de Rana, Cascais, Lisboa
