


For sale House 4 Bedrooms - Ericeira, A Casa das Casas
 1 / 73
 2 / 73
 3 / 73
 4 / 73
 5 / 73
 6 / 73
 7 / 73
 8 / 73
 9 / 73
 10 / 73
 11 / 73
 12 / 73
 13 / 73
 14 / 73
 15 / 73
 16 / 73
 17 / 73
 18 / 73
 19 / 73
 20 / 73
 21 / 73
 22 / 73
 23 / 73
 24 / 73
 25 / 73
 26 / 73
 27 / 73
 28 / 73
 29 / 73
 30 / 73
 31 / 73
 32 / 73
 33 / 73
 34 / 73
 35 / 73
 36 / 73
 37 / 73
 38 / 73
 39 / 73
 40 / 73
 41 / 73
 42 / 73
 43 / 73
 44 / 73
 45 / 73
 46 / 73
 47 / 73
 48 / 73
 49 / 73
 50 / 73
 51 / 73
 52 / 73
 53 / 73
 54 / 73
 55 / 73
 56 / 73
 57 / 73
 58 / 73
 59 / 73
 60 / 73
 61 / 73
 62 / 73
 63 / 73
 64 / 73
 65 / 73
 66 / 73
 67 / 73
 68 / 73
 69 / 73
 70 / 73
 71 / 73
 72 / 73
 73 / 73
-6%
Click to see bigger photos
4
5
249.92 m²
565 m²
-1
-
A+
Description
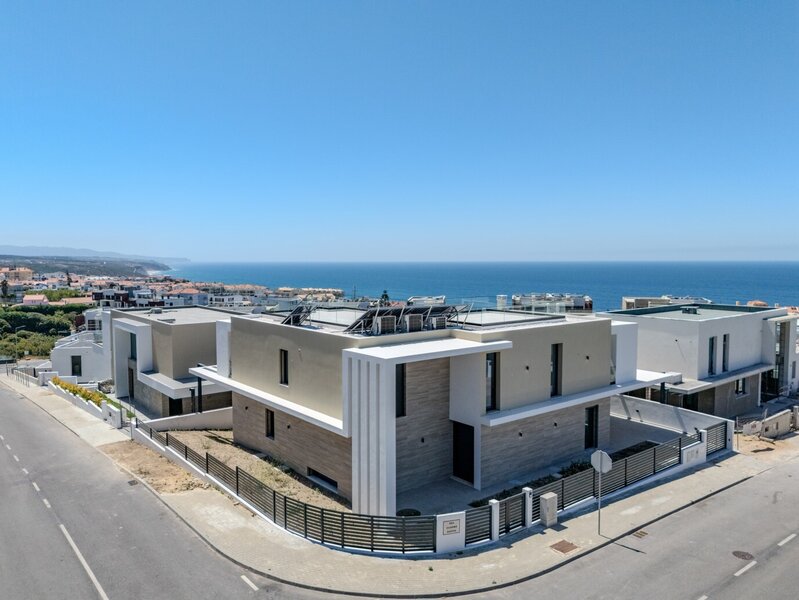
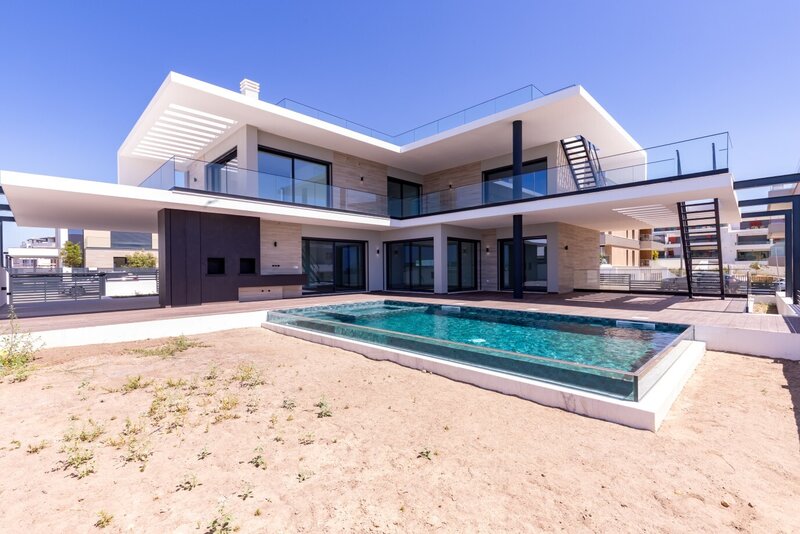
Detached villa, with high quality finishes, heated pool and jacuzzi, about 800 m from the centre of the village of Ericeira.
PROPERTY DESCRIPTION:
Basement:
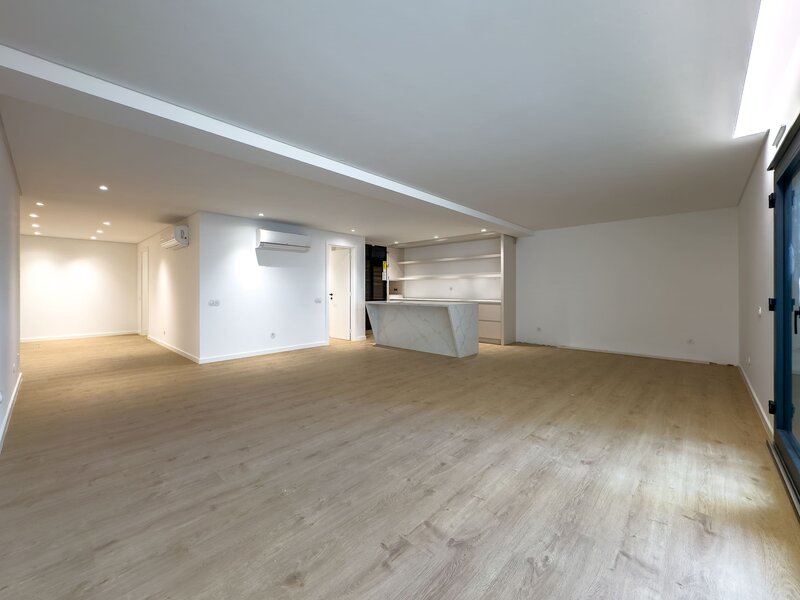
Living room/Bar
Bathroom
Laundry
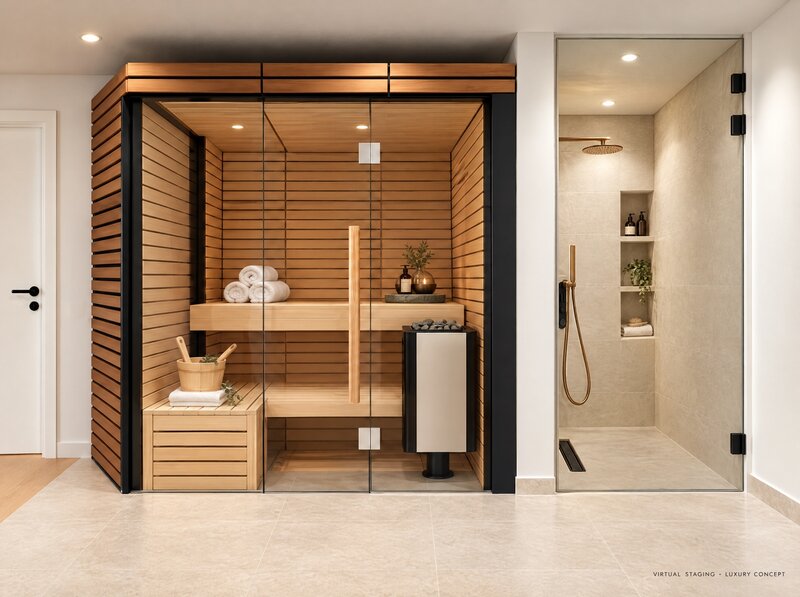
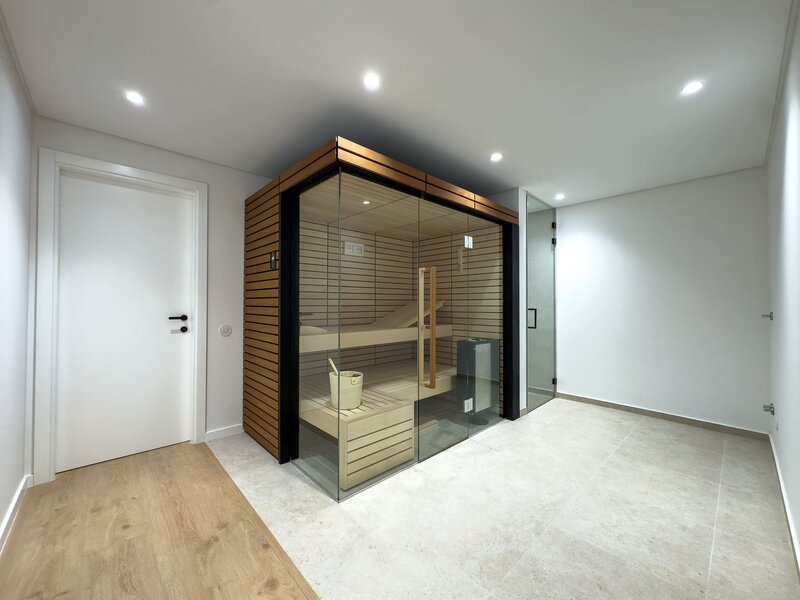
Sauna
Technical area
Terrace
Floor 0:
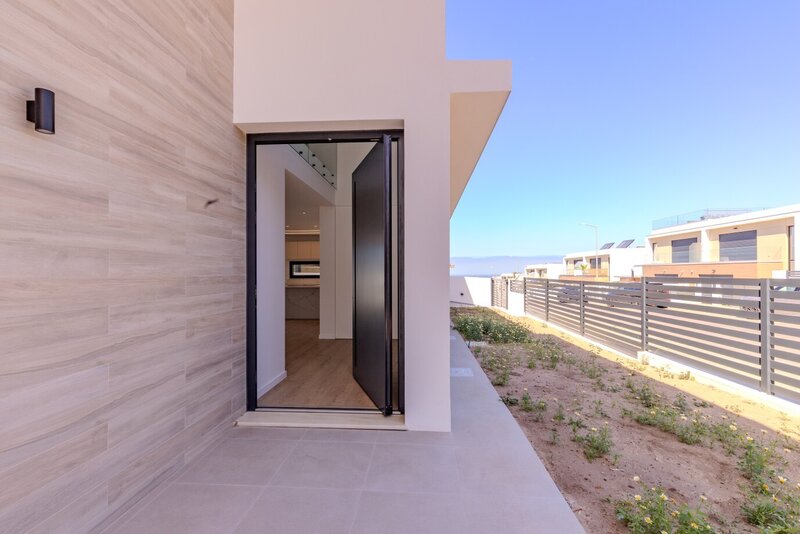
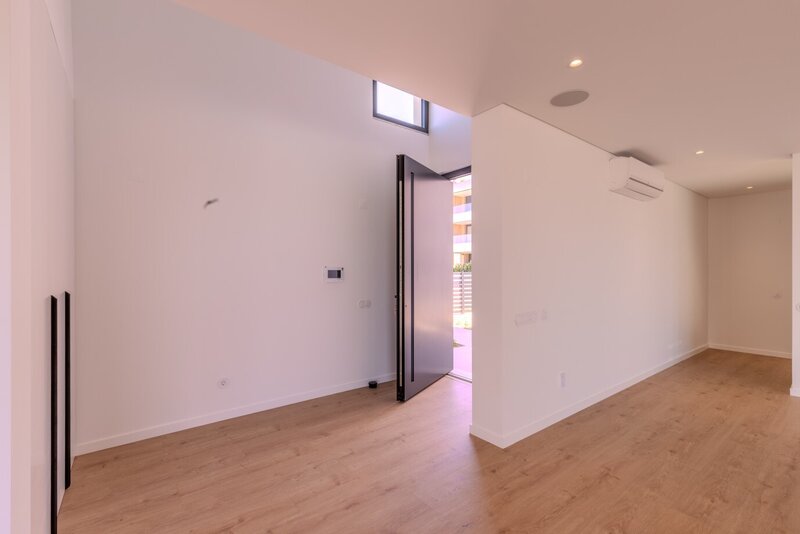
Entrance
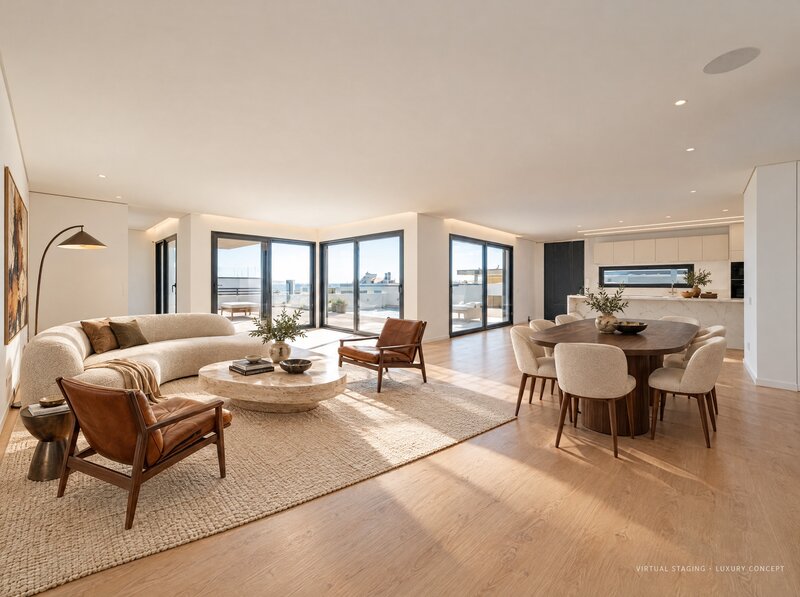
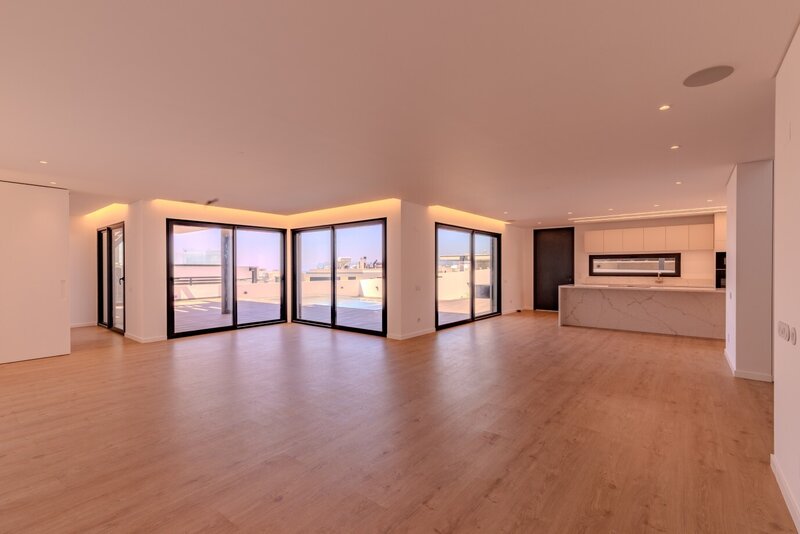
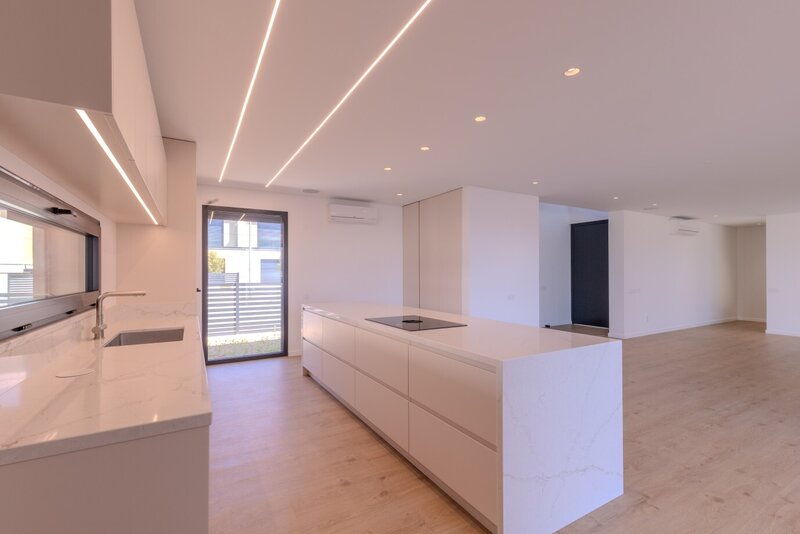
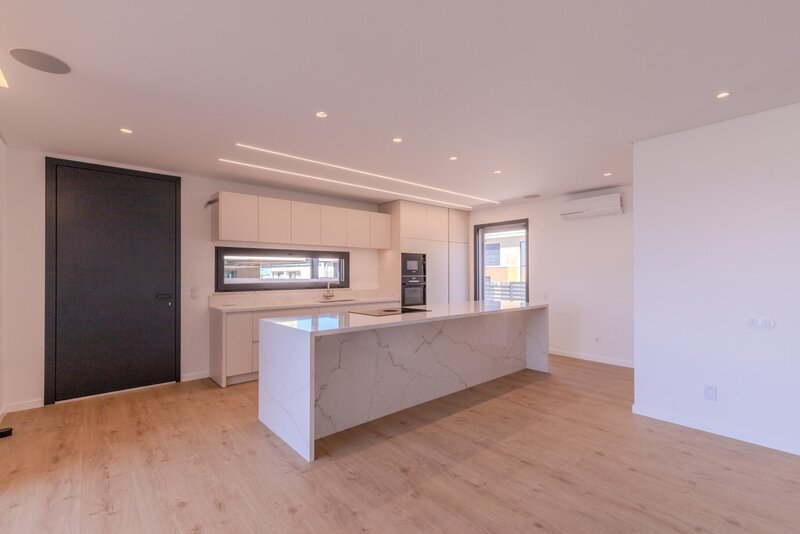
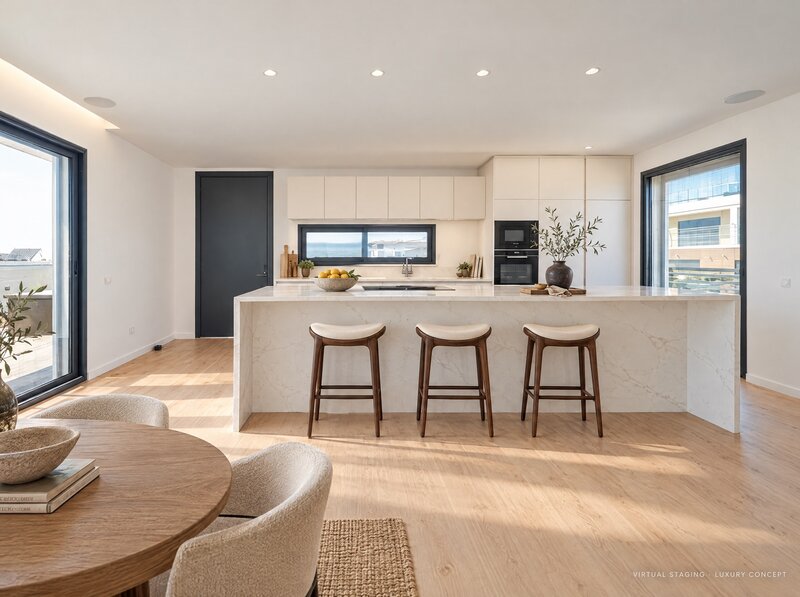
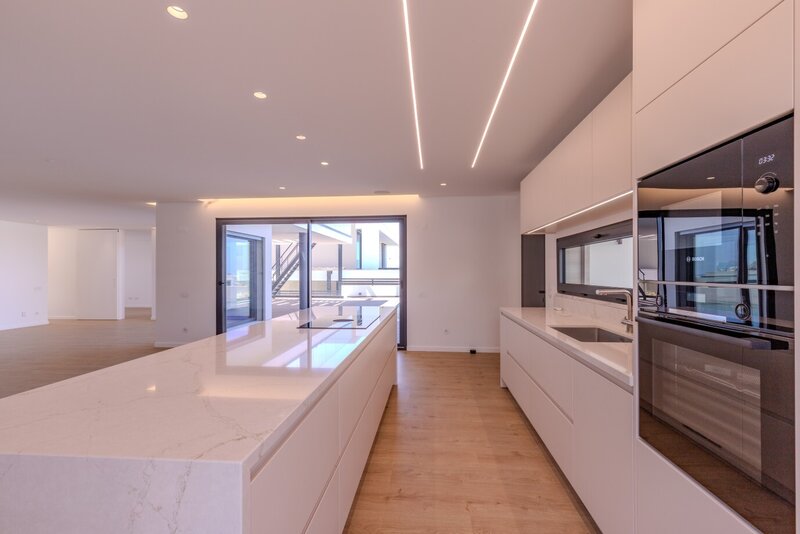
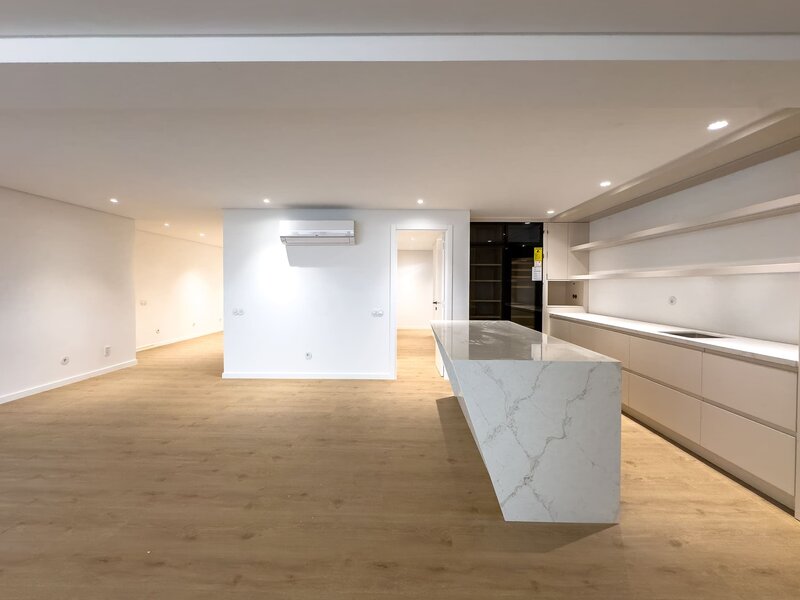
Living room and kitchen in open space
Office
Bathroom
Floor 1:
Hall
Three suites
Balcony around the villa
Terrace:
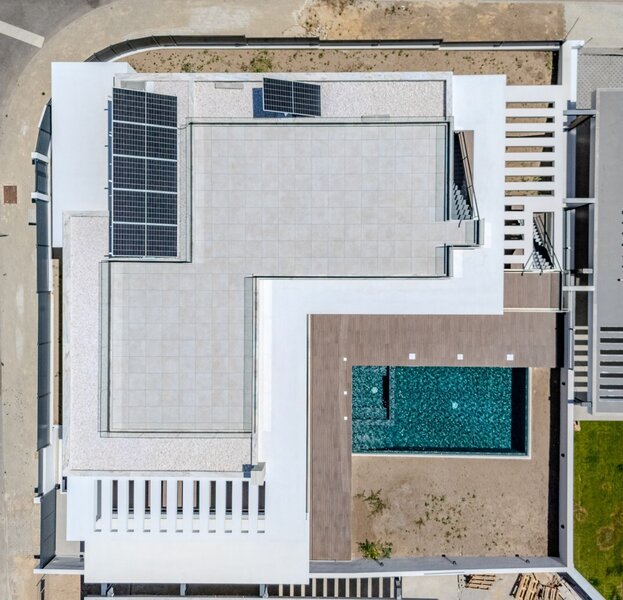
Coverage of the house with water and electricity point
EXTERIOR DESCRIPTION:
Garden
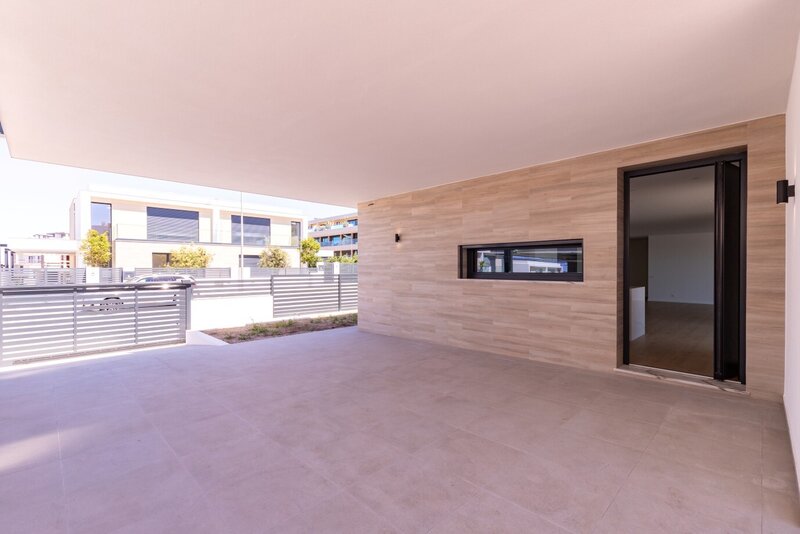
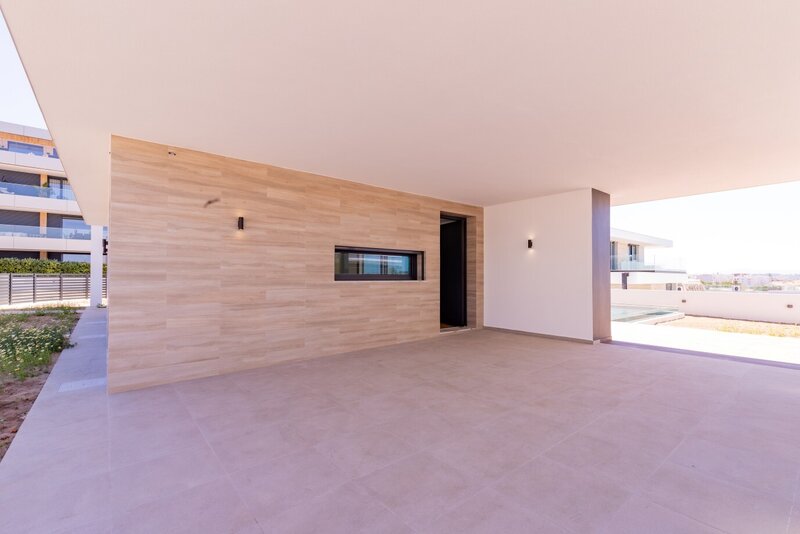
Porch for parking
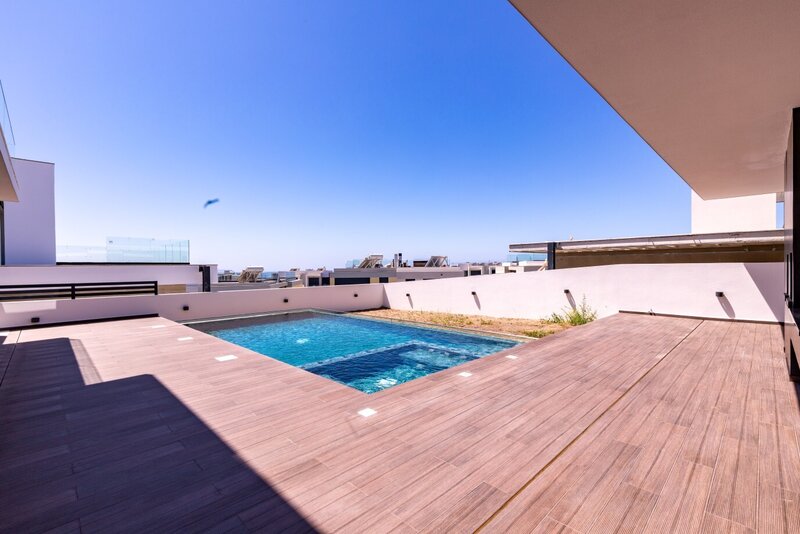
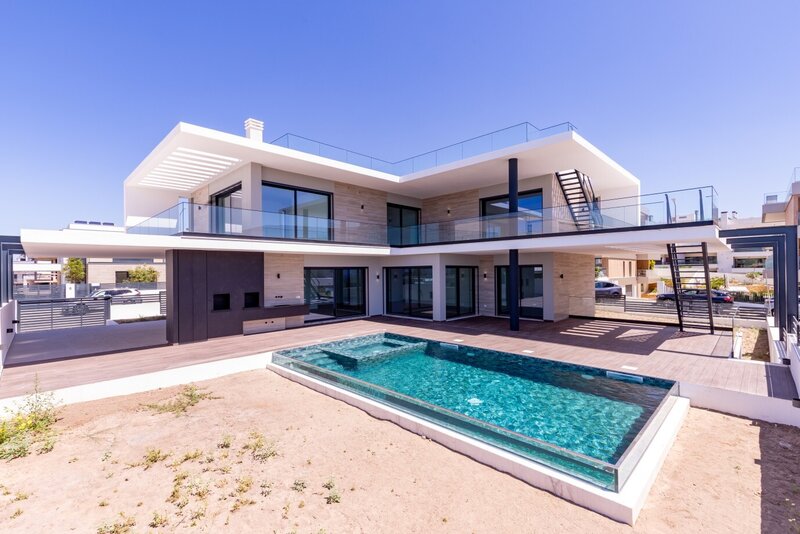
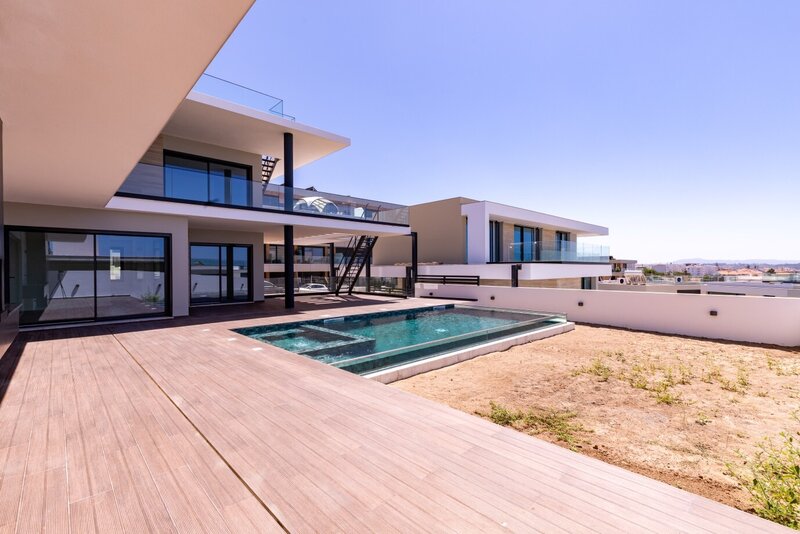
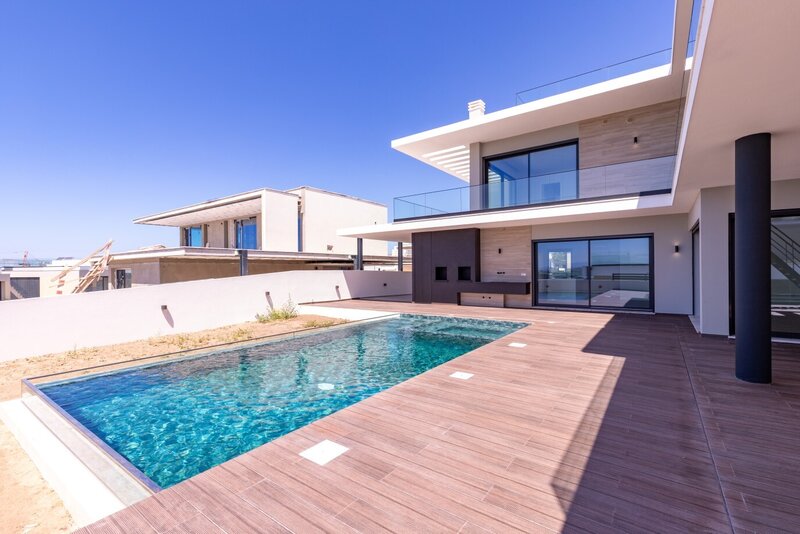
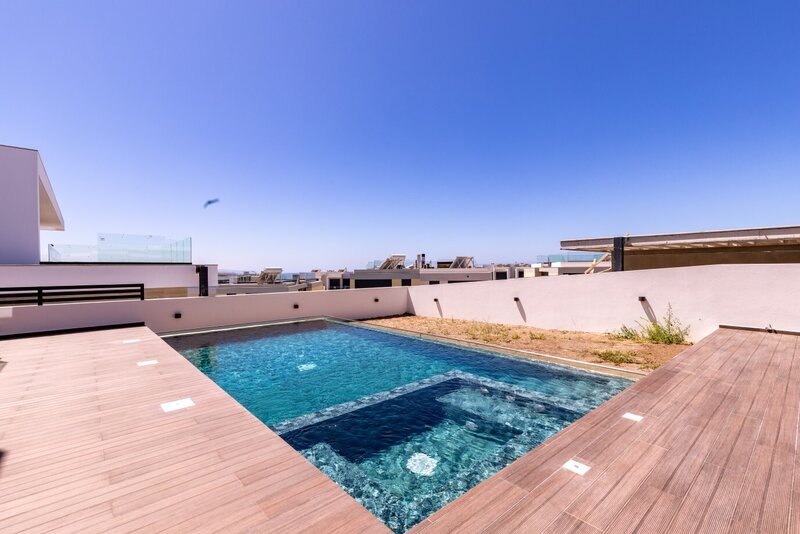
Heated pool
Jacuzzi
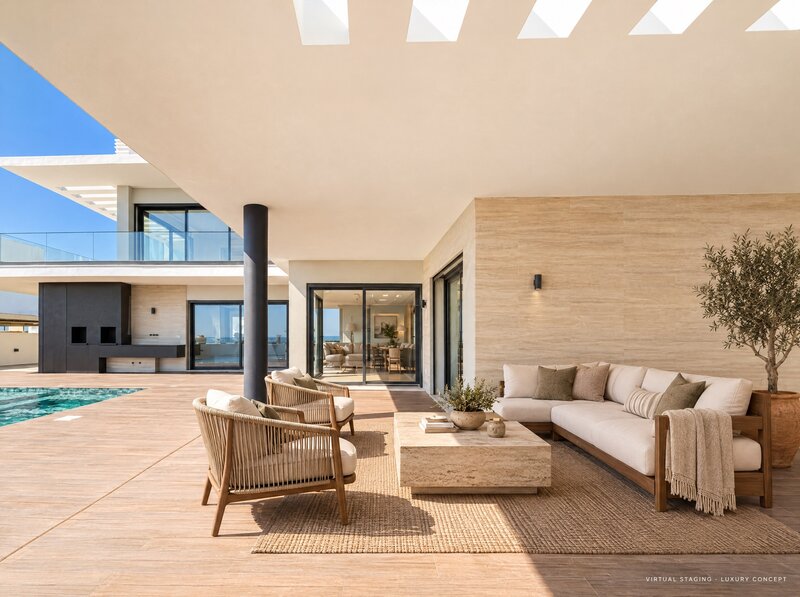
Double barbecue
EQUIPMENT:
Air conditioning
Heat pump (2)
Electric blinds
Home automation system
Ambient sound
Video surveillance system
Underfloor heating in the bathrooms
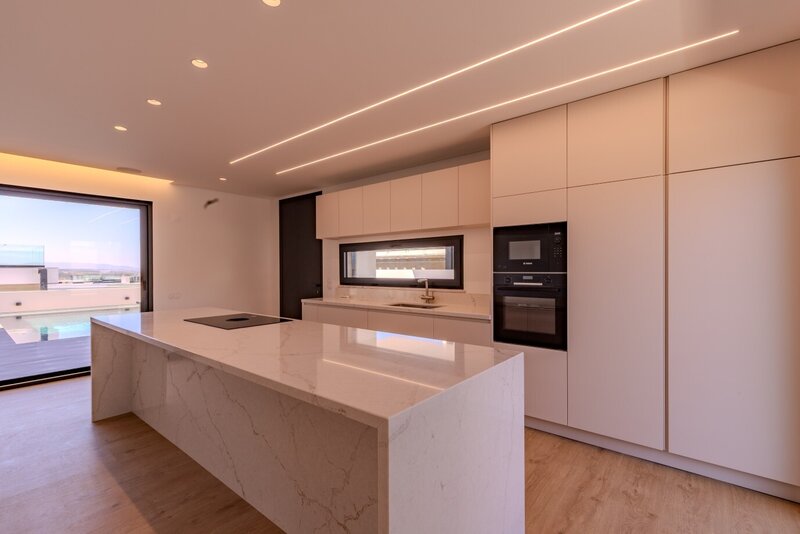
Kitchen equipped with:
BORA induction hob
Oven
Built-in extractor hood
Dishwasher
Tumble dryer
Washing machine
Side by side refrigerator
Microwave
PROPERTY APPRAISAL:
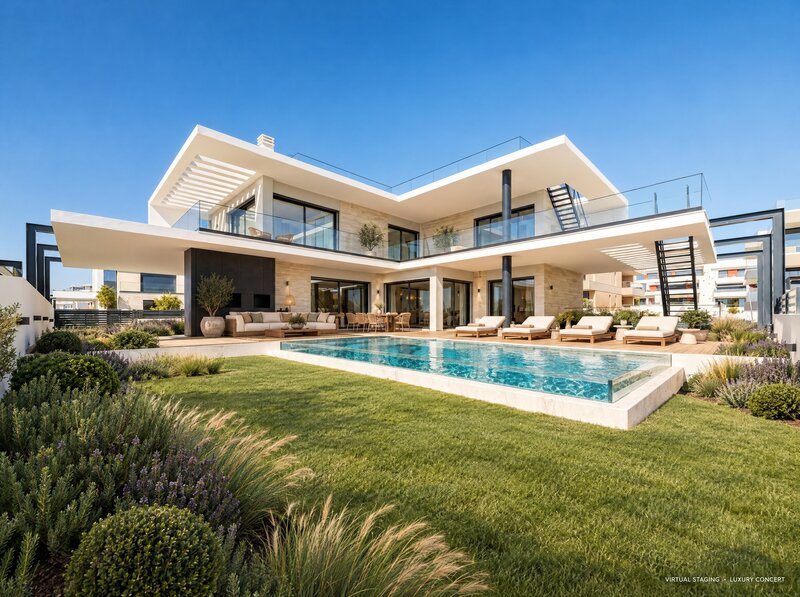
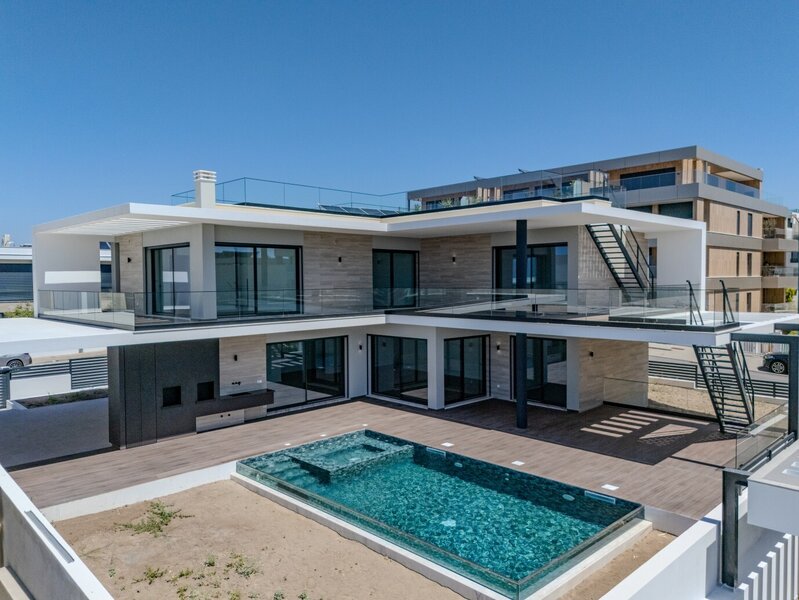
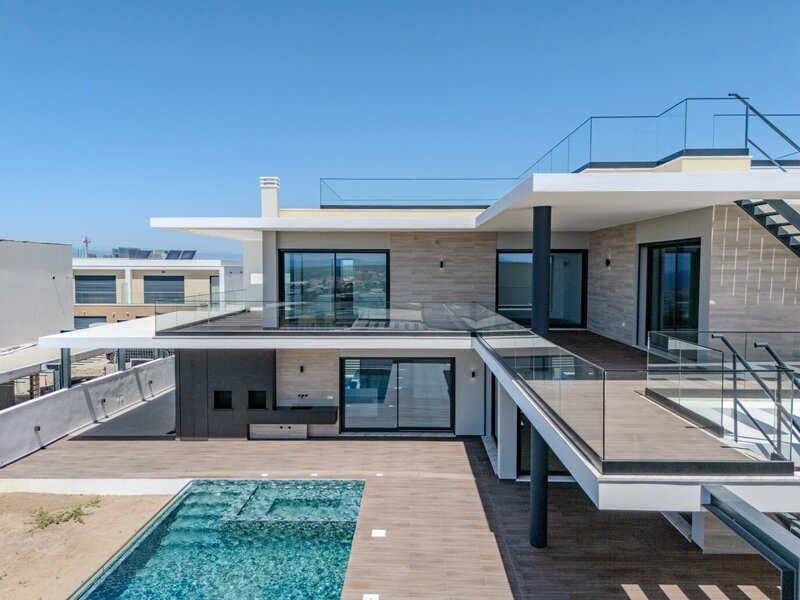
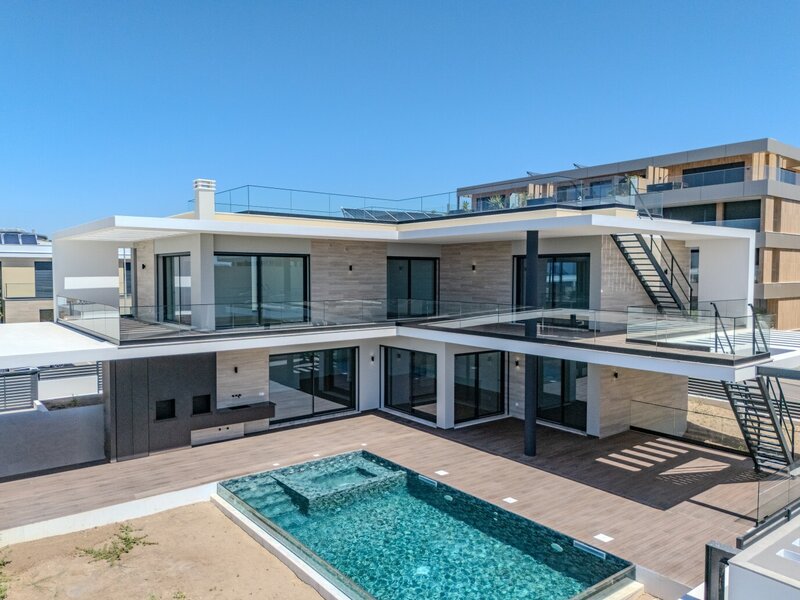
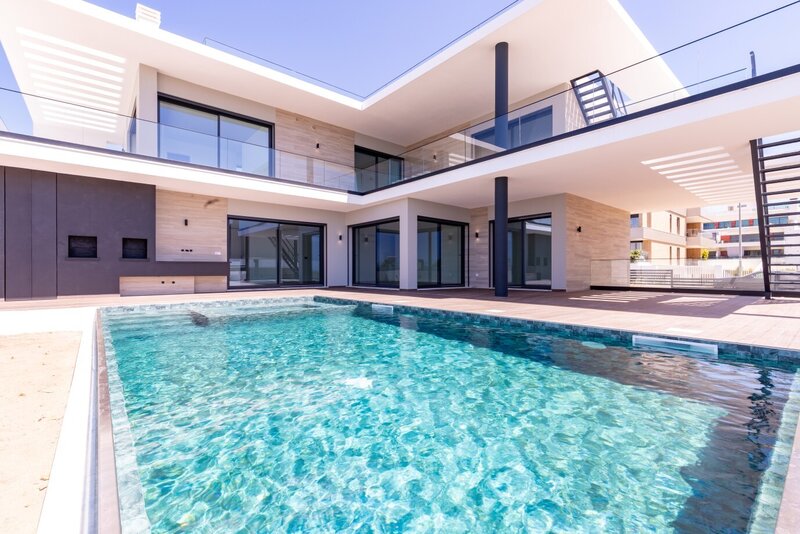
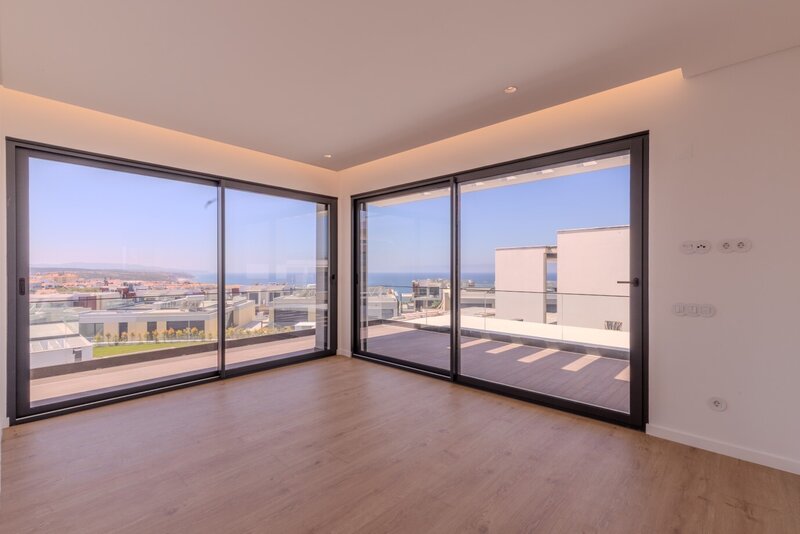
Detached house, where contemporary architecture is combined with a careful selection of materials and equipment, creating a house designed to provide comfort, privacy and quality of life.
Spread over several floors, the house has a functional organisation and large spaces.
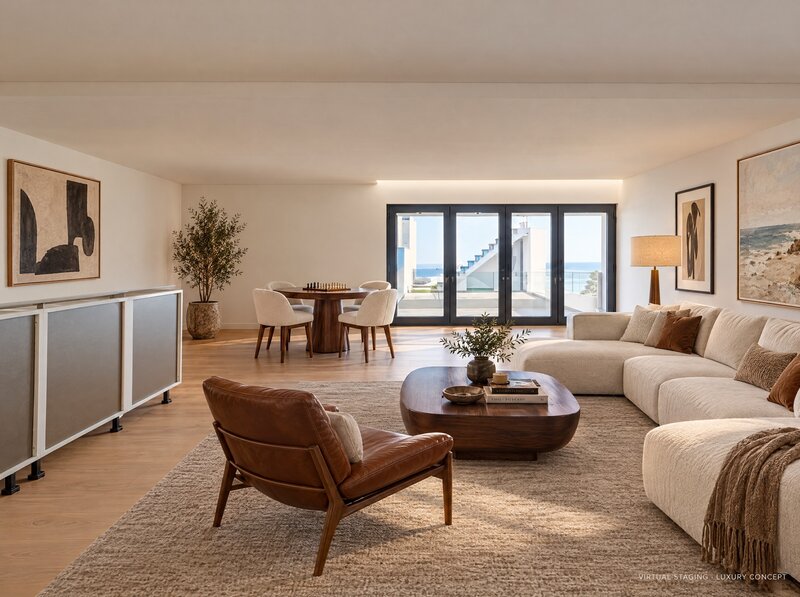
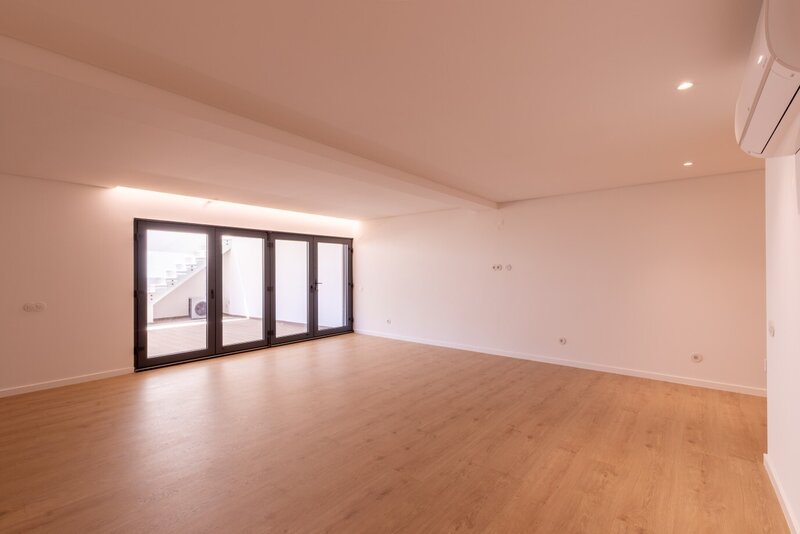
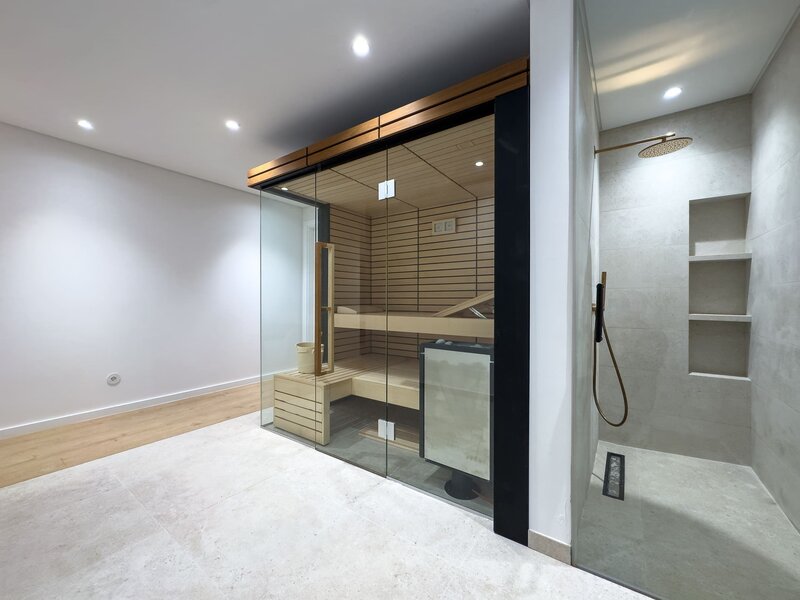
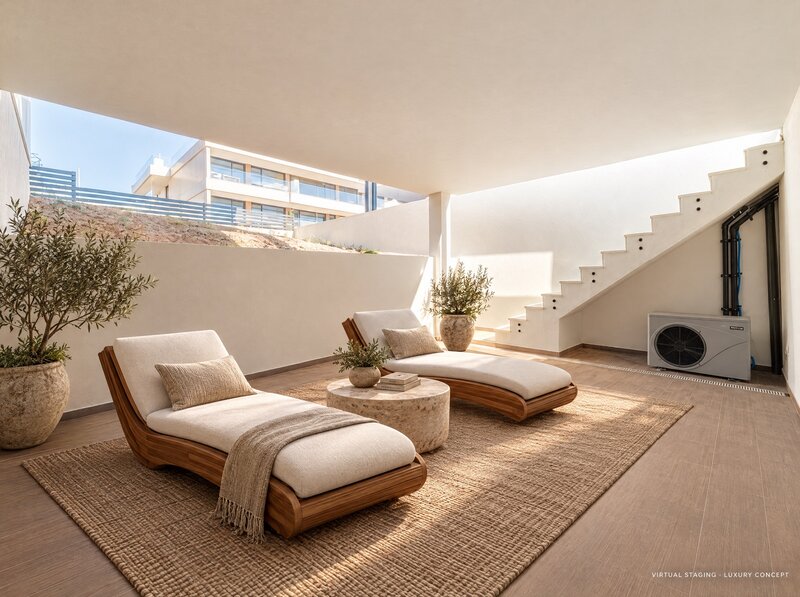
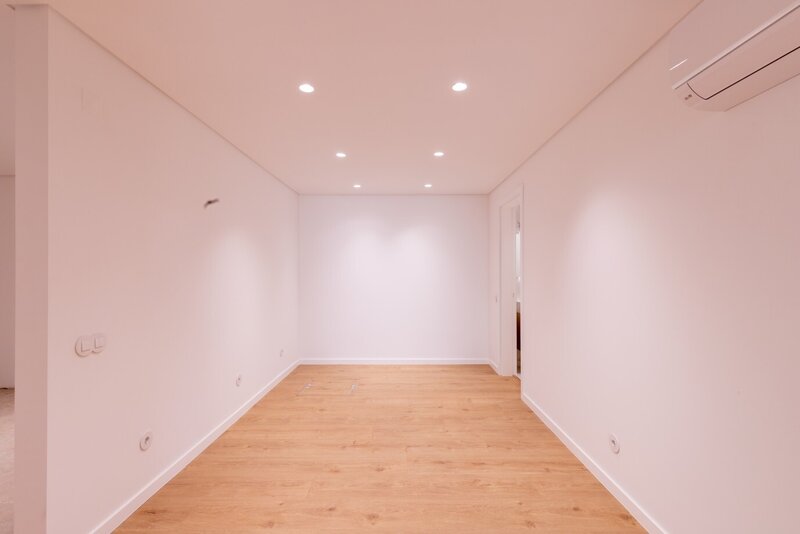
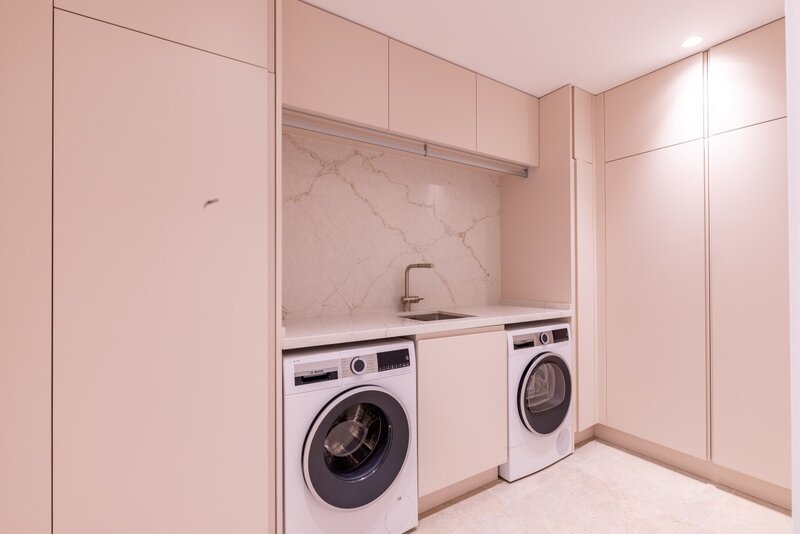
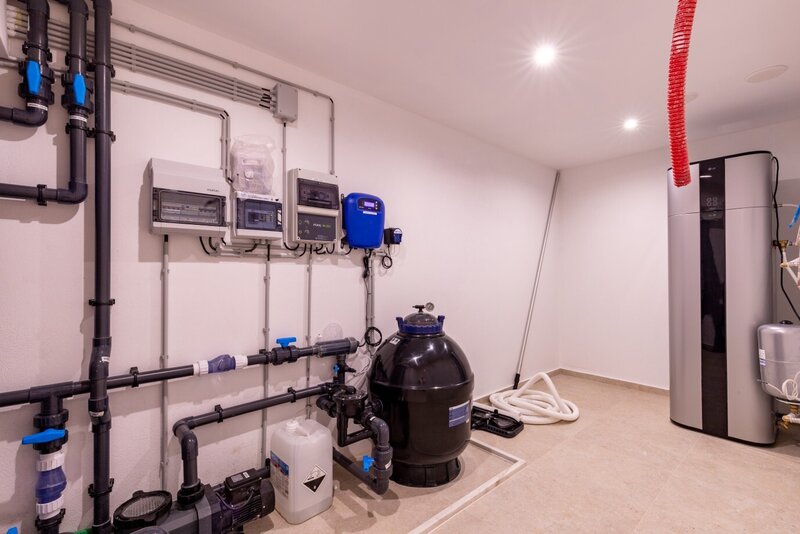
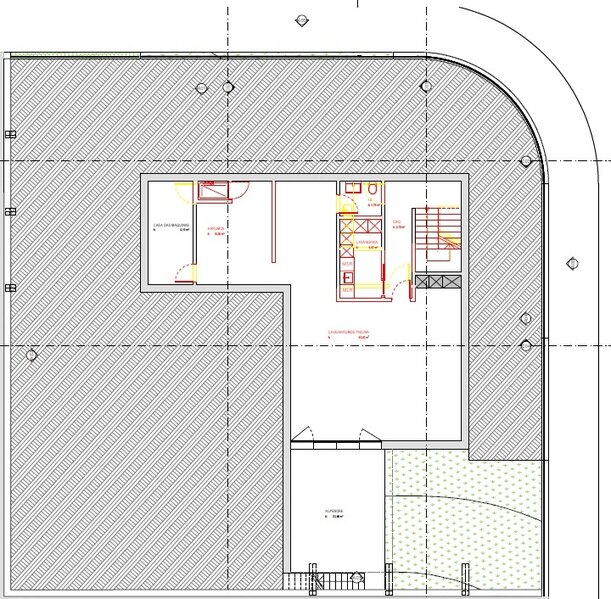
In the basement, we find a leisure area consisting of a living room and bar, complemented by a sauna, laundry, a full bathroom and a technical area.
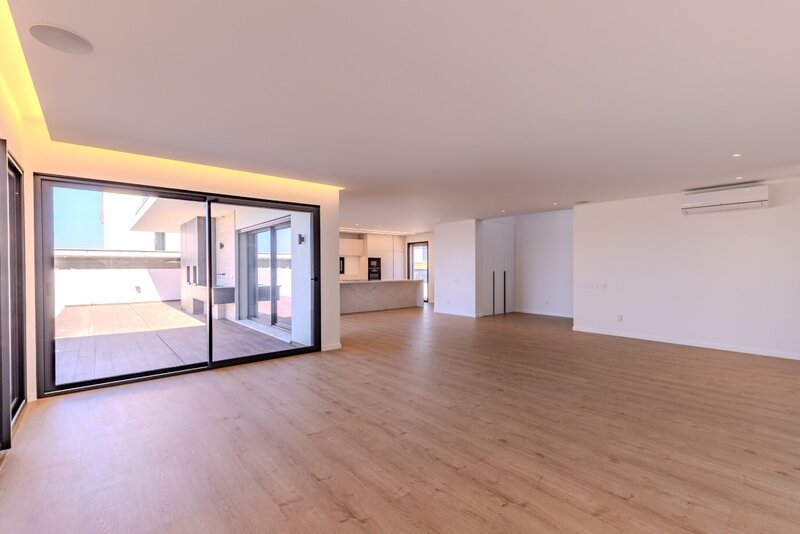
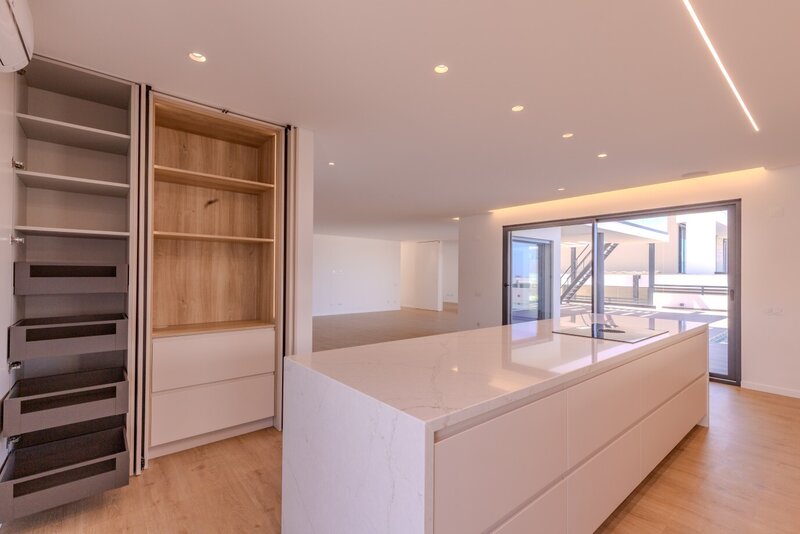
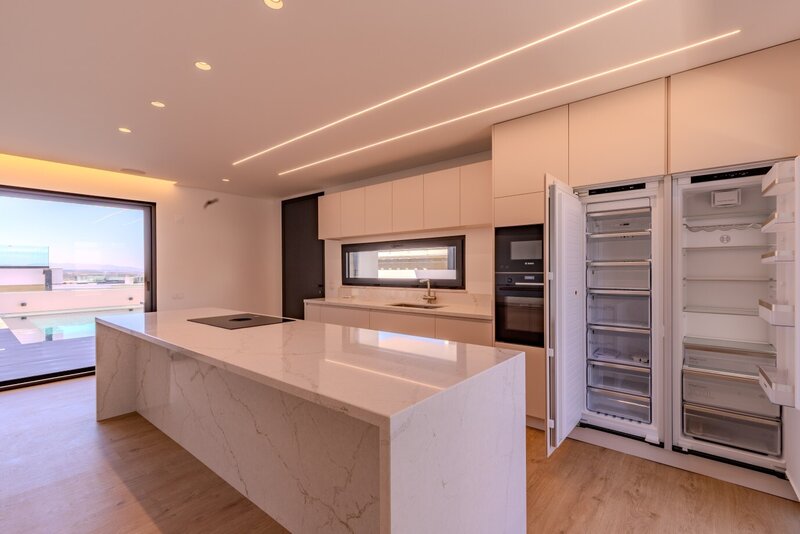
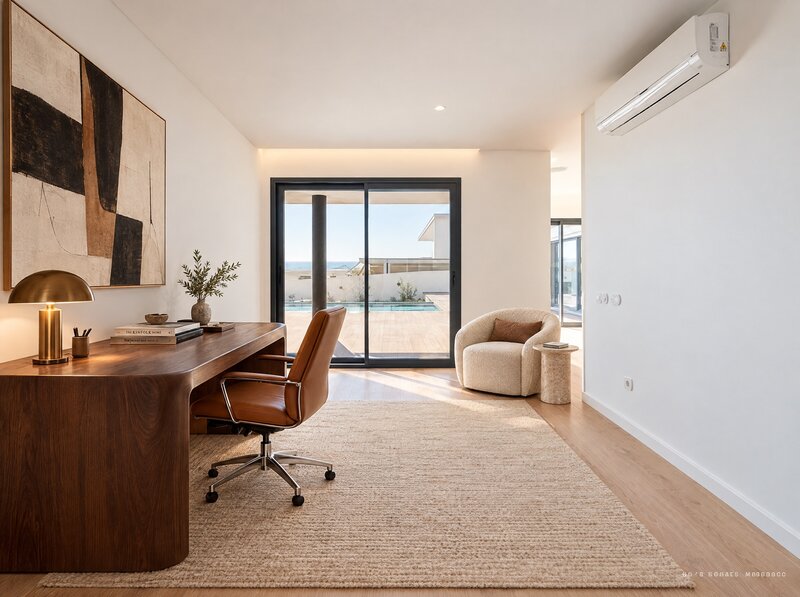
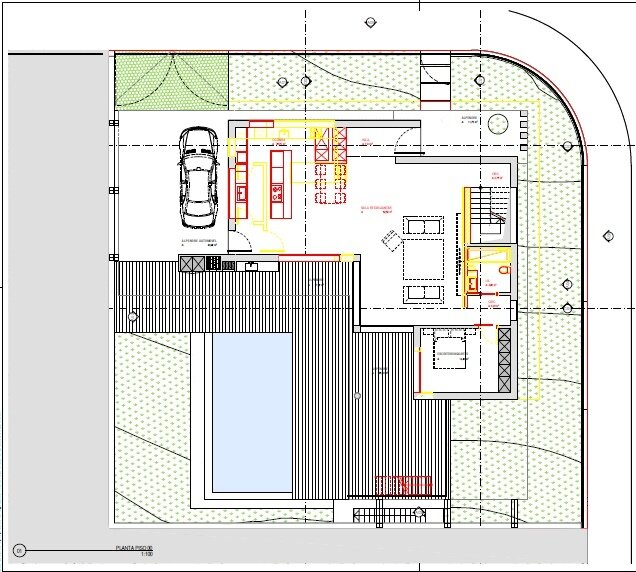
Floor 0 is dedicated to the social areas, with a large living room and kitchen in open space, creating a natural connection between the different environments. On this floor there is also an office and a bathroom.
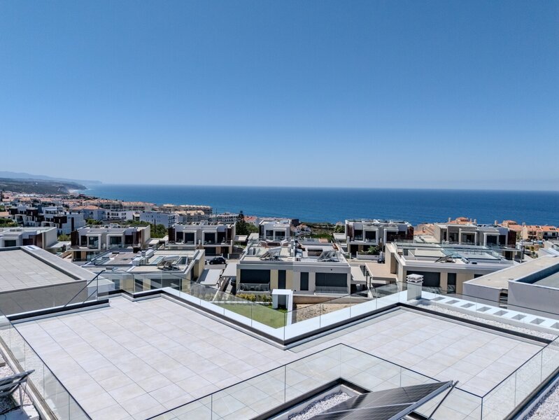
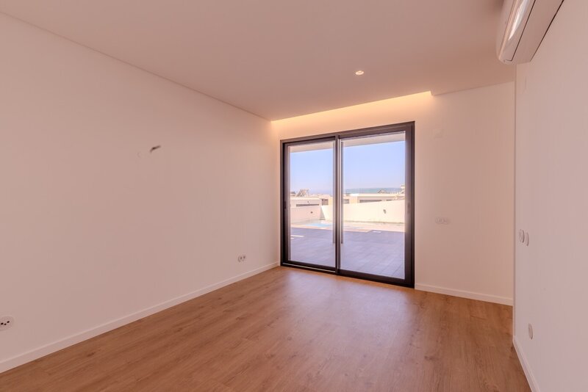
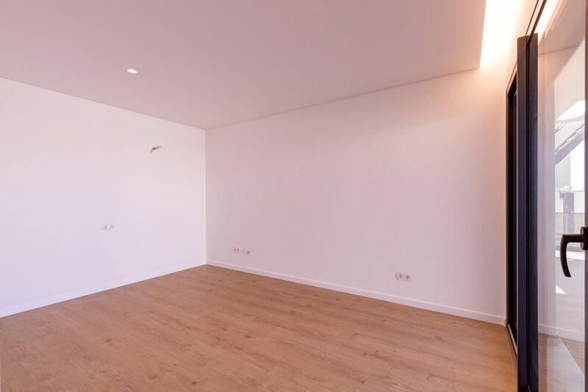
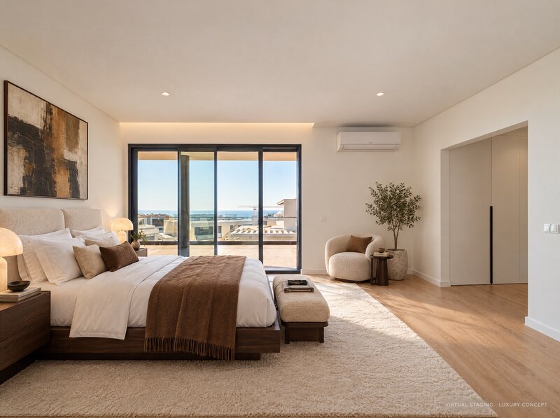
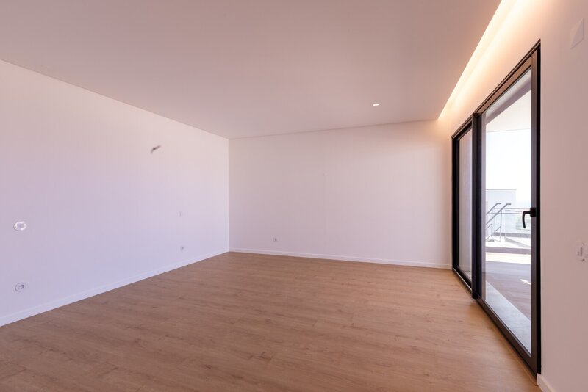
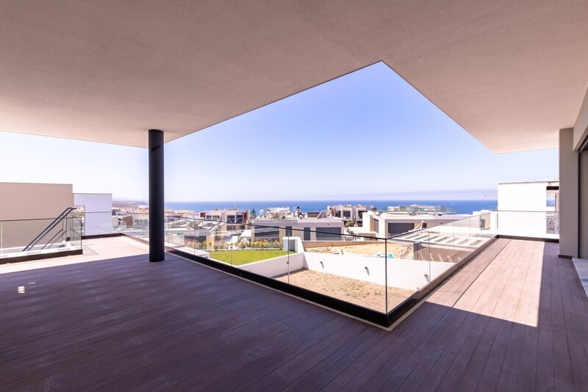
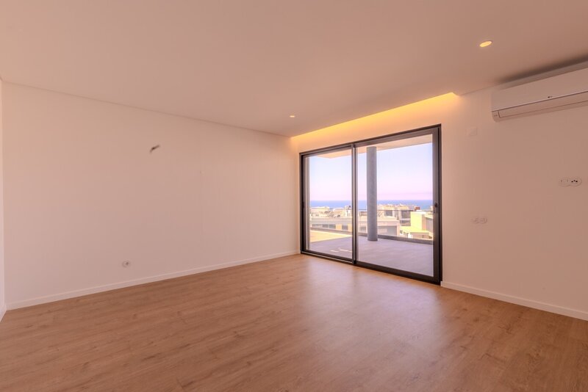
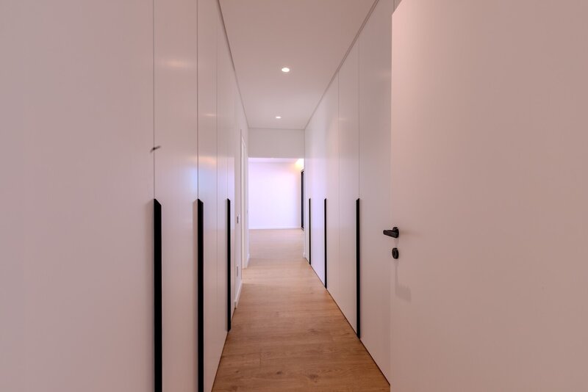
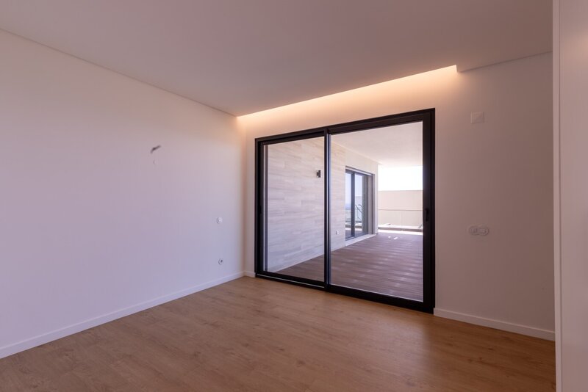
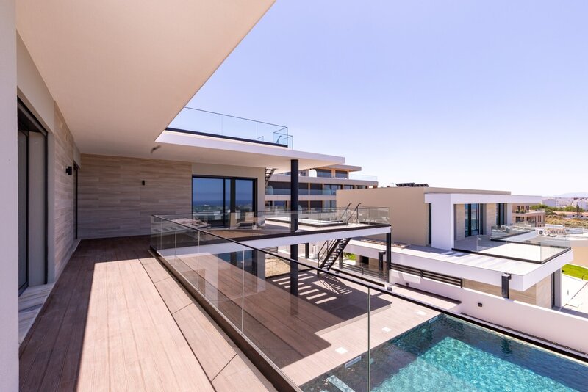
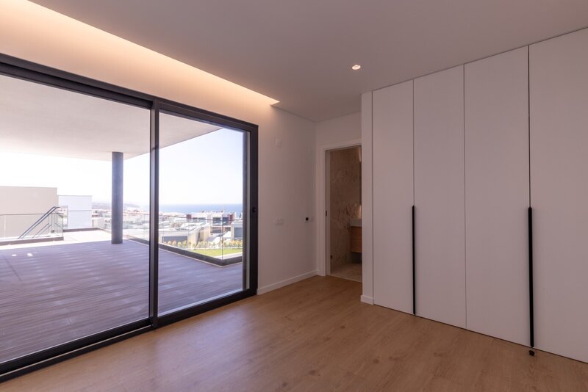
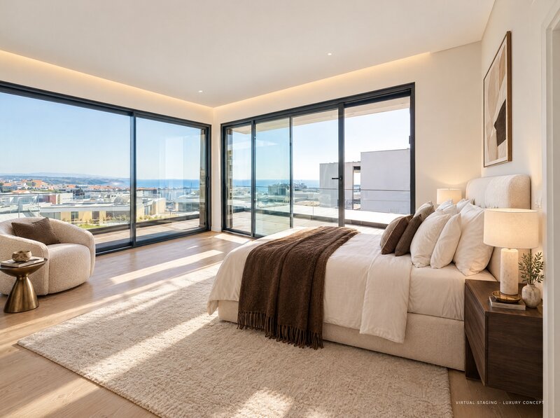
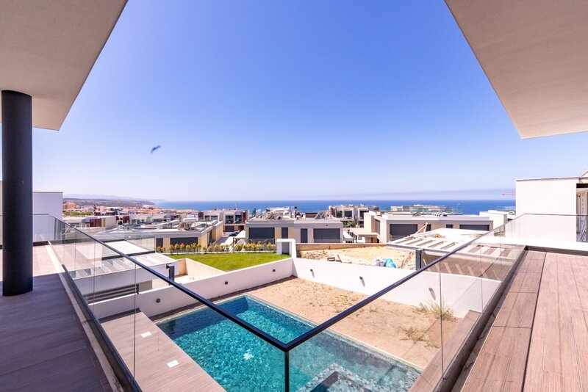
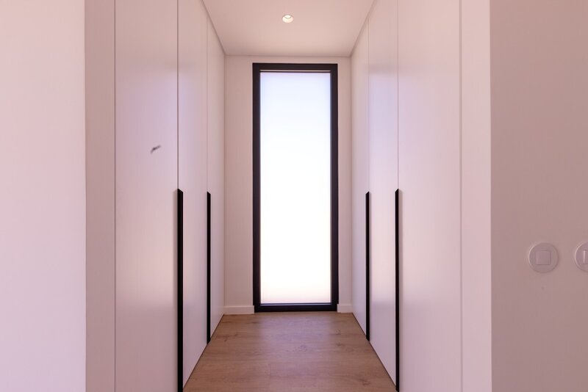
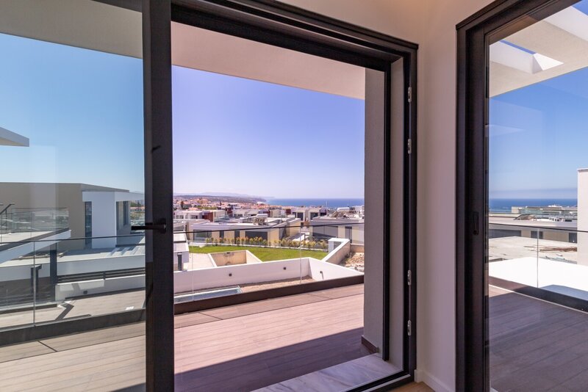
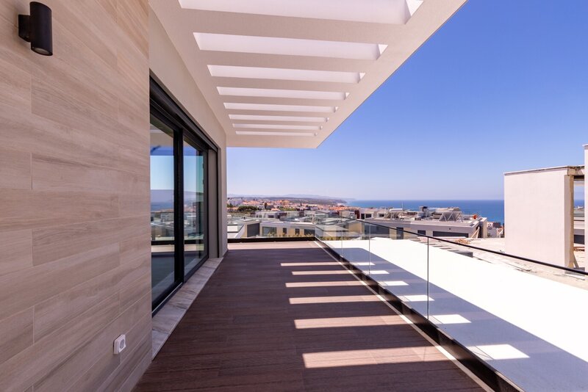
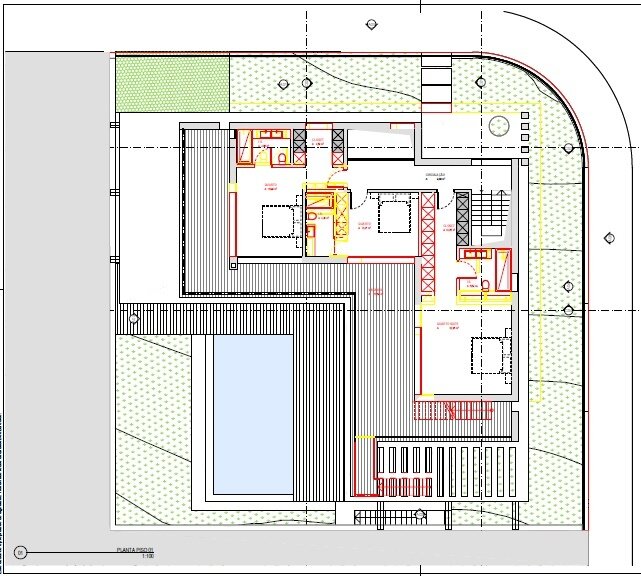
On the 1st floor, there are three suites, all with access to a balcony, wardrobes and closet. This floor is joined by a spectacular sea view, which extends from the private areas of the house.
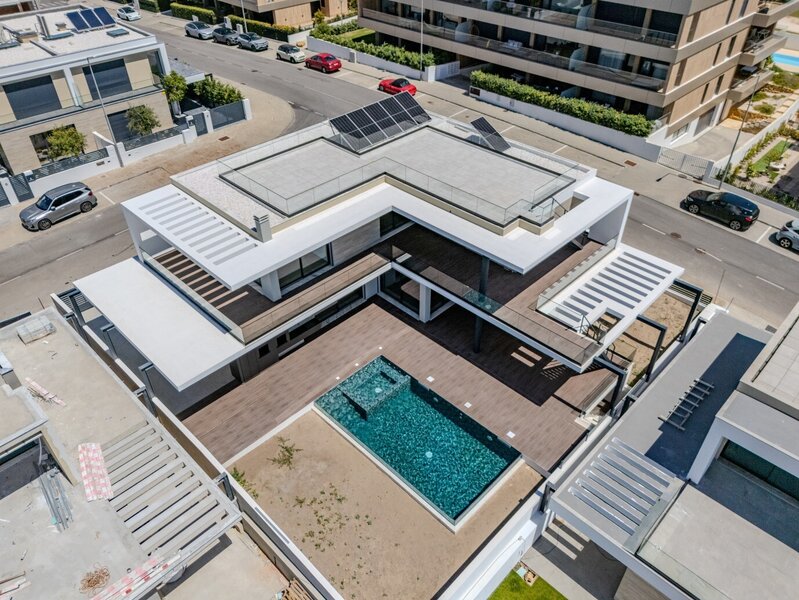
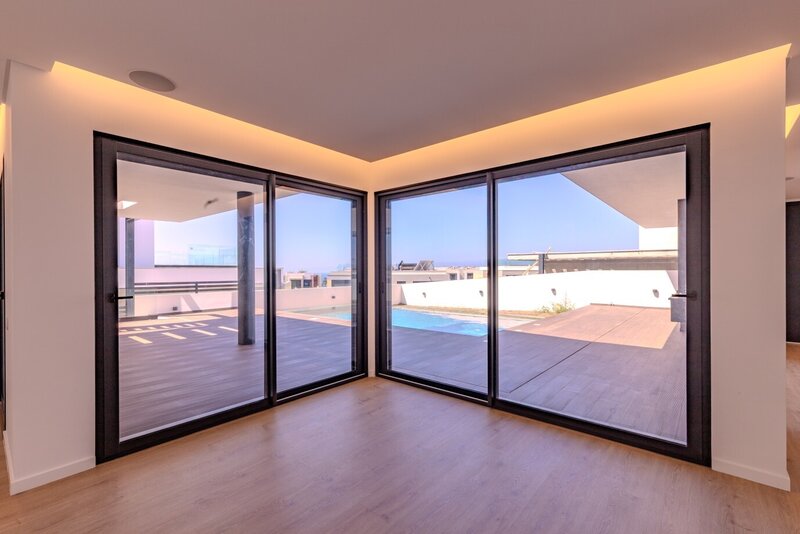
Outside, the villa has a heated swimming pool and jacuzzi, creating a leisure area designed to be enjoyed all year round.
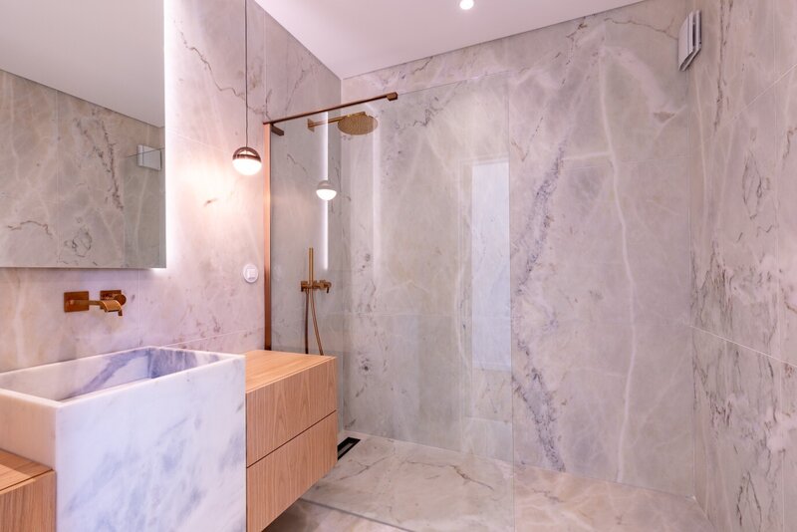
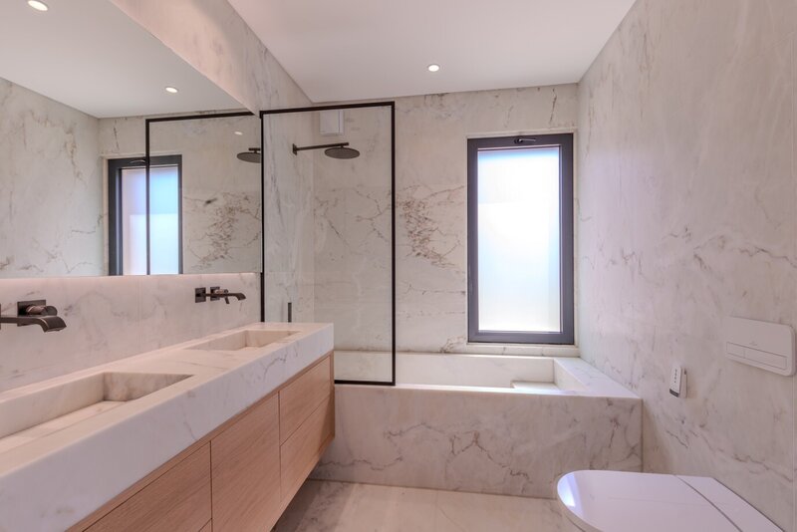
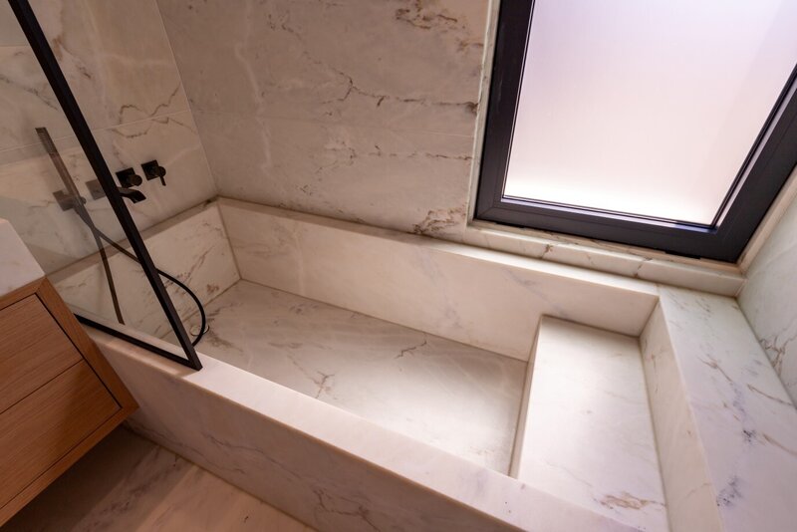
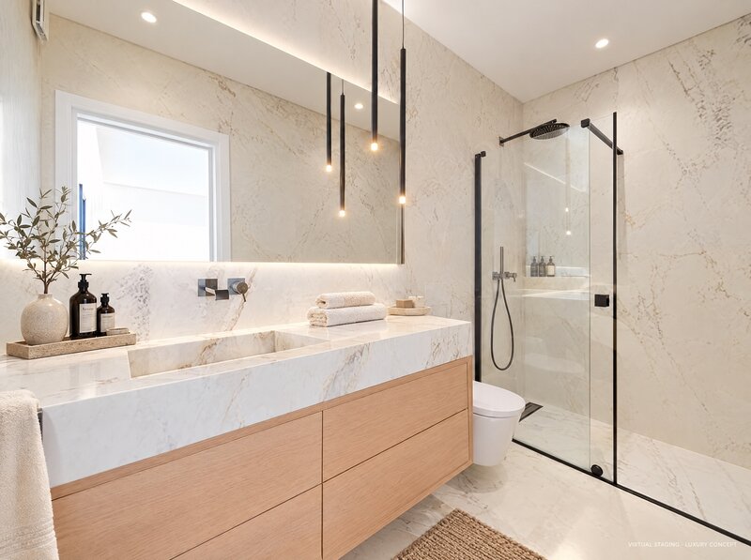
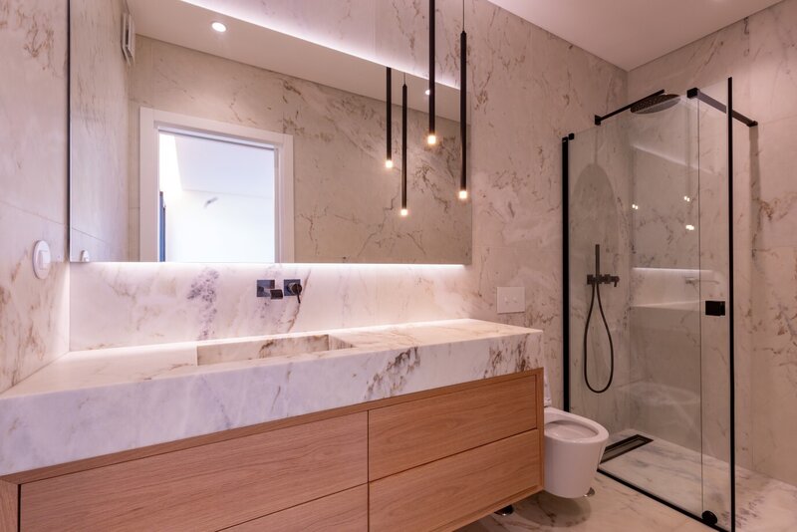
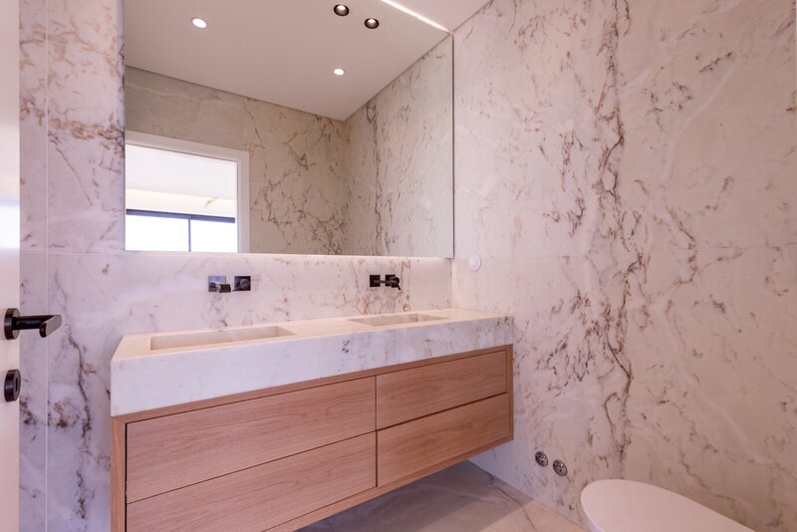
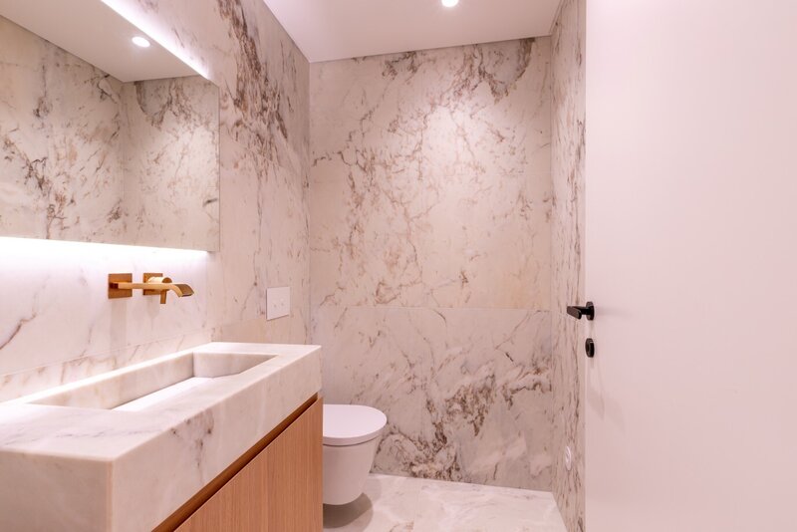
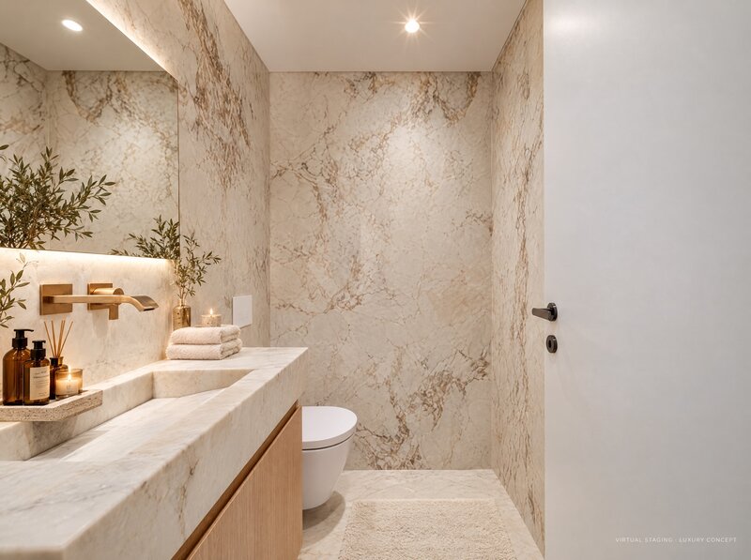
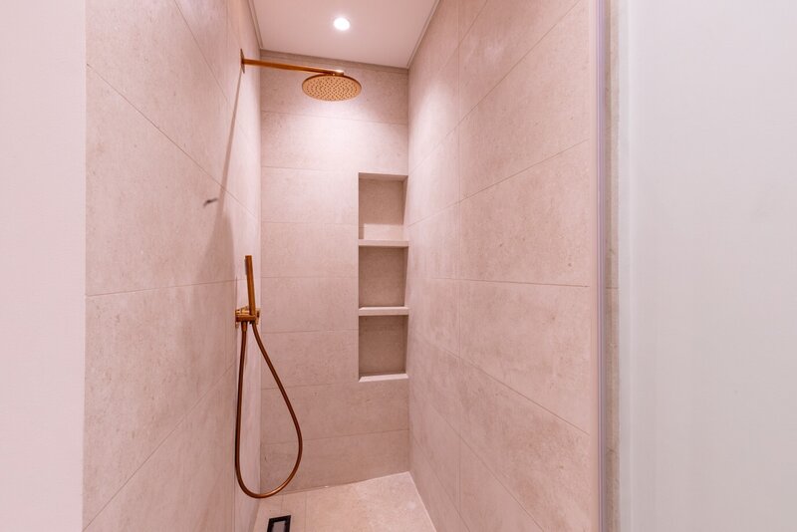
The quality of the finishes is present in several details, highlighting the bathrooms covered in Estremoz marble and the installation of a Japanese toilet, among other equipment and comfort solutions.
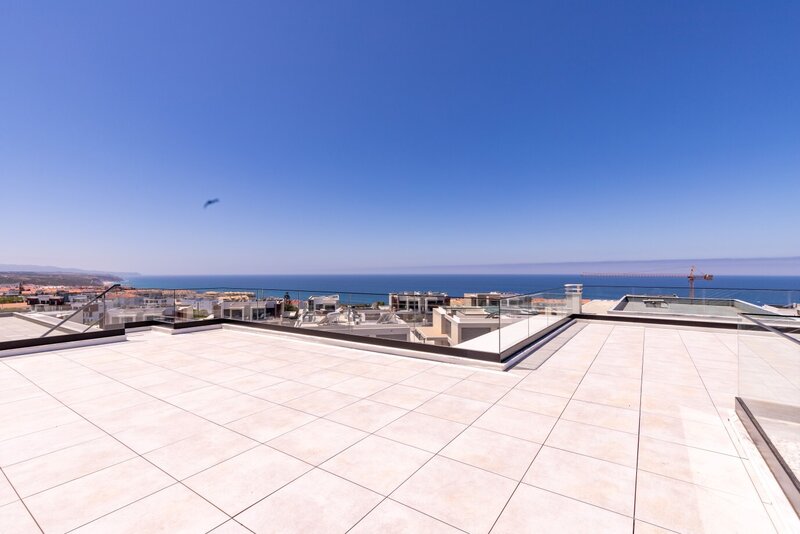
At the top of the villa there is also a roof with terrace, prepared with water and electricity points, allowing you to create different uses and make the most of this outdoor space.
A new villa, with a balanced distribution between social, private and leisure areas, where the sea view, finishes and equipment play a central role.
ADDITIONAL INFORMATION:
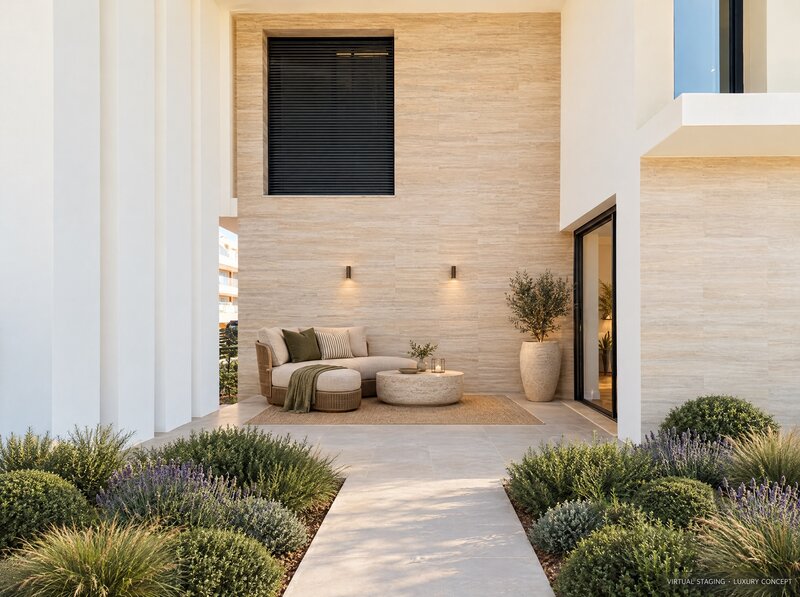
Non-binding AI photos
- All available information does not dispense with confirmation by the mediator as well as consultation of the property's documentation.
PROPERTY DESCRIPTION:
Basement:
Living room/Bar
Bathroom
Laundry
Sauna
Technical area
Terrace
Floor 0:
Entrance
Living room and kitchen in open space
Office
Bathroom
Floor 1:
Hall
Three suites
Balcony around the villa
Terrace:
Coverage of the house with water and electricity point
EXTERIOR DESCRIPTION:
Garden
Porch for parking
Heated pool
Jacuzzi
Double barbecue
EQUIPMENT:
Air conditioning
Heat pump (2)
Electric blinds
Home automation system
Ambient sound
Video surveillance system
Underfloor heating in the bathrooms
Kitchen equipped with:
BORA induction hob
Oven
Built-in extractor hood
Dishwasher
Tumble dryer
Washing machine
Side by side refrigerator
Microwave
PROPERTY APPRAISAL:
Detached house, where contemporary architecture is combined with a careful selection of materials and equipment, creating a house designed to provide comfort, privacy and quality of life.
Spread over several floors, the house has a functional organisation and large spaces.
In the basement, we find a leisure area consisting of a living room and bar, complemented by a sauna, laundry, a full bathroom and a technical area.
Floor 0 is dedicated to the social areas, with a large living room and kitchen in open space, creating a natural connection between the different environments. On this floor there is also an office and a bathroom.
On the 1st floor, there are three suites, all with access to a balcony, wardrobes and closet. This floor is joined by a spectacular sea view, which extends from the private areas of the house.
Outside, the villa has a heated swimming pool and jacuzzi, creating a leisure area designed to be enjoyed all year round.
The quality of the finishes is present in several details, highlighting the bathrooms covered in Estremoz marble and the installation of a Japanese toilet, among other equipment and comfort solutions.
At the top of the villa there is also a roof with terrace, prepared with water and electricity points, allowing you to create different uses and make the most of this outdoor space.
A new villa, with a balanced distribution between social, private and leisure areas, where the sea view, finishes and equipment play a central role.
ADDITIONAL INFORMATION:
Non-binding AI photos
- All available information does not dispense with confirmation by the mediator as well as consultation of the property's documentation.
Location
Ericeira, Mafra, Lisboa
Contacts
A Casa das Casas
AMI License: 14377
Website: ericeirarealestate.pt
Address: Rua Dr. Eduardo Burnay, nº 71, 1º - 2655-368 Ericeira - Mafra
Telephone: 261 866 587 / 962 060 521
AMI License: 14377
Website: ericeirarealestate.pt
Address: Rua Dr. Eduardo Burnay, nº 71, 1º - 2655-368 Ericeira - Mafra
Telephone: 261 866 587 / 962 060 521

View contacts page Real Estate Agency A Casa das Casas