


Contemporary house T4 Sintra
 1 / 100
 2 / 100
 3 / 100
 4 / 100
 5 / 100
 6 / 100
 7 / 100
 8 / 100
 9 / 100
 10 / 100
 11 / 100
 12 / 100
 13 / 100
 14 / 100
 15 / 100
 16 / 100
 17 / 100
 18 / 100
 19 / 100
 20 / 100
 21 / 100
 22 / 100
 23 / 100
 24 / 100
 25 / 100
 26 / 100
 27 / 100
 28 / 100
 29 / 100
 30 / 100
 31 / 100
 32 / 100
 33 / 100
 34 / 100
 35 / 100
 36 / 100
 37 / 100
 38 / 100
 39 / 100
 40 / 100
 41 / 100
 42 / 100
 43 / 100
 44 / 100
 45 / 100
 46 / 100
 47 / 100
 48 / 100
 49 / 100
 50 / 100
 51 / 100
 52 / 100
 53 / 100
 54 / 100
 55 / 100
 56 / 100
 57 / 100
 58 / 100
 59 / 100
 60 / 100
 61 / 100
 62 / 100
 63 / 100
 64 / 100
 65 / 100
 66 / 100
 67 / 100
 68 / 100
 69 / 100
 70 / 100
 71 / 100
 72 / 100
 73 / 100
 74 / 100
 75 / 100
 76 / 100
 77 / 100
 78 / 100
 79 / 100
 80 / 100
 81 / 100
 82 / 100
 83 / 100
 84 / 100
 85 / 100
 86 / 100
 87 / 100
 88 / 100
 89 / 100
 90 / 100
 91 / 100
 92 / 100
 93 / 100
 94 / 100
 95 / 100
 96 / 100
 97 / 100
 98 / 100
 99 / 100
 100 / 100
Click to see bigger photos
4
5
247 m²
1034 m²
-
-
A+
Description
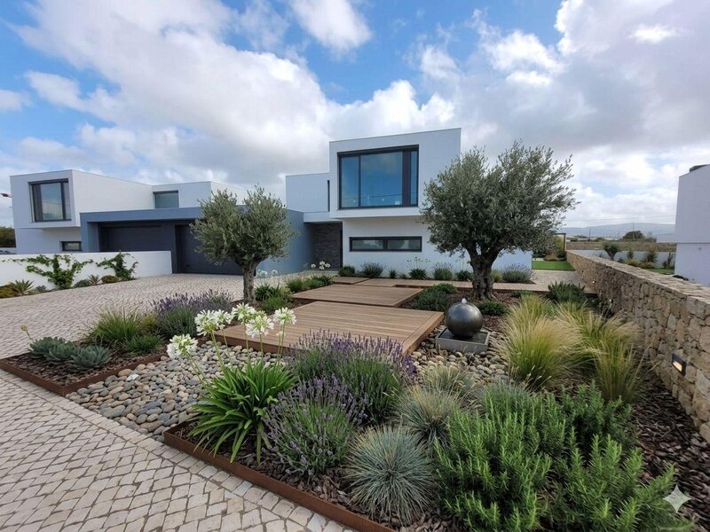
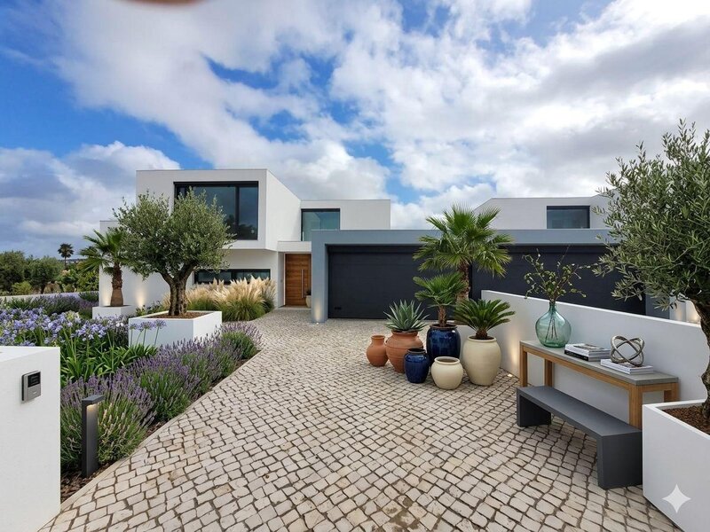
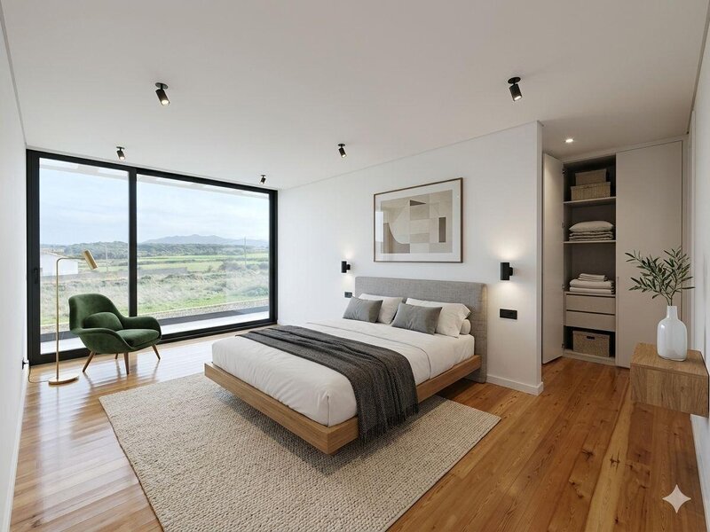
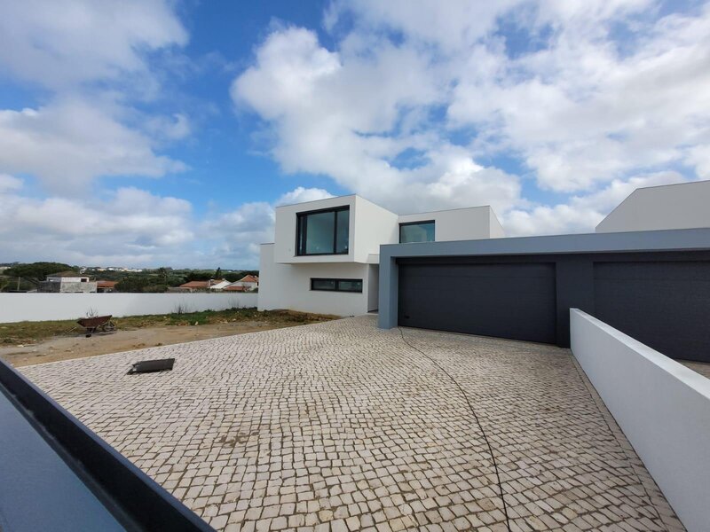
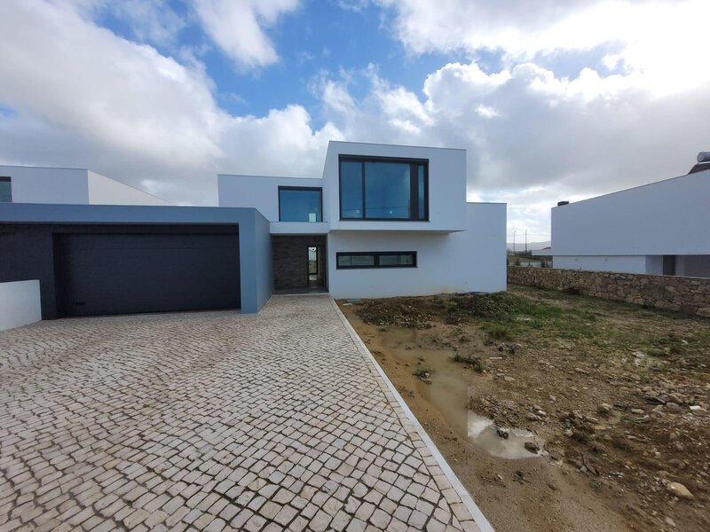
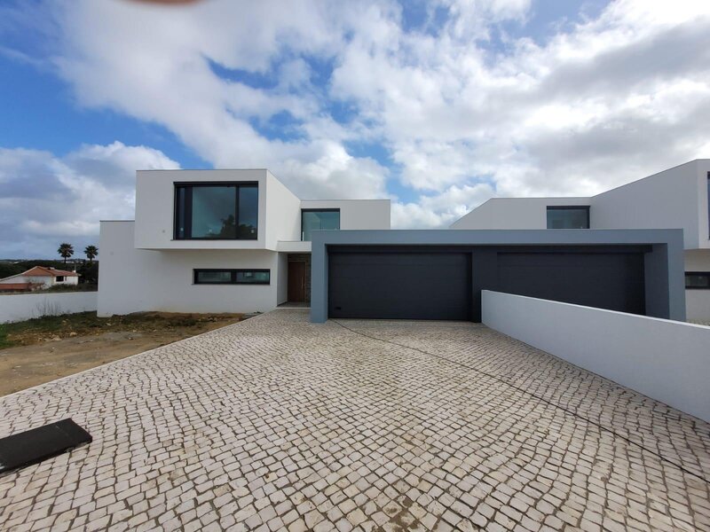
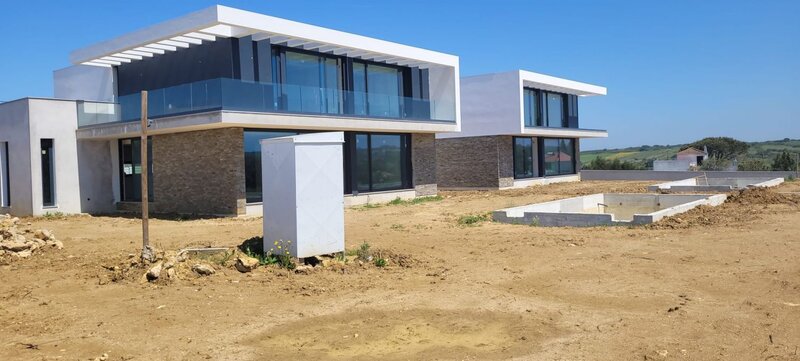
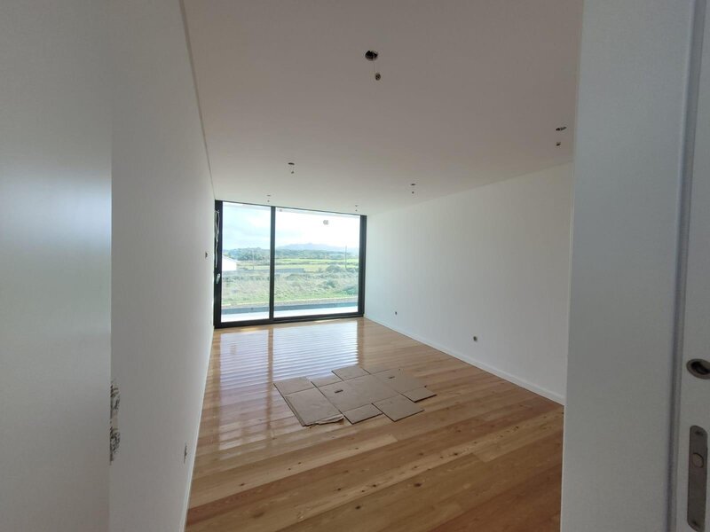
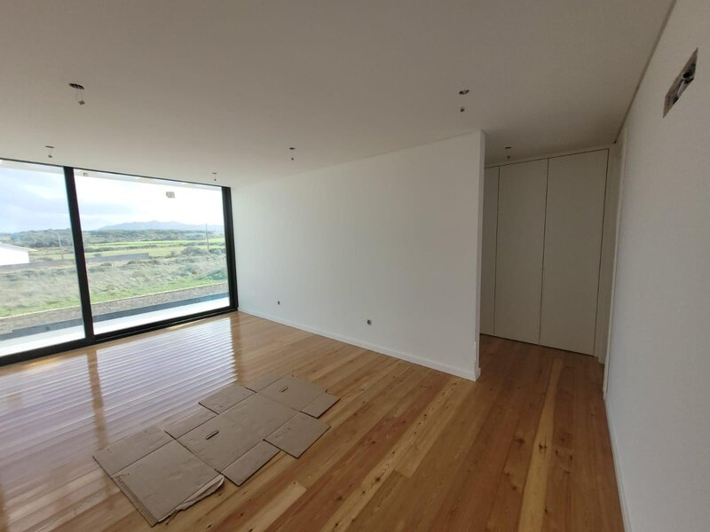
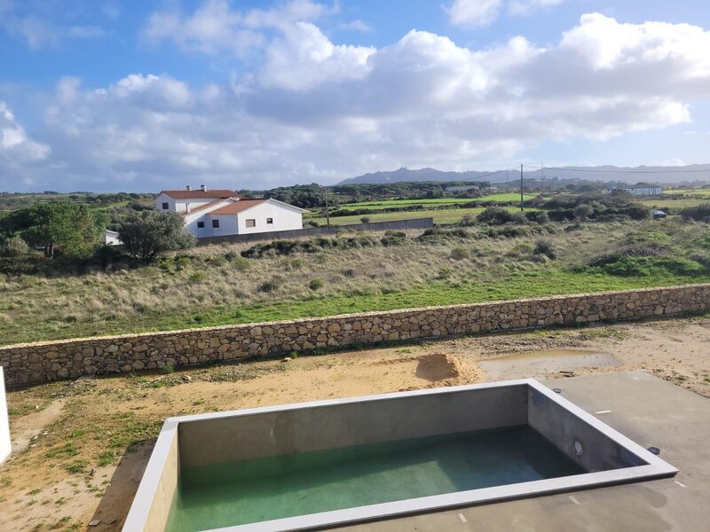
Contemporary 4 Bedroom Villa with Swimming Pool, Sea and Mountain View, Gouveia, Sintra
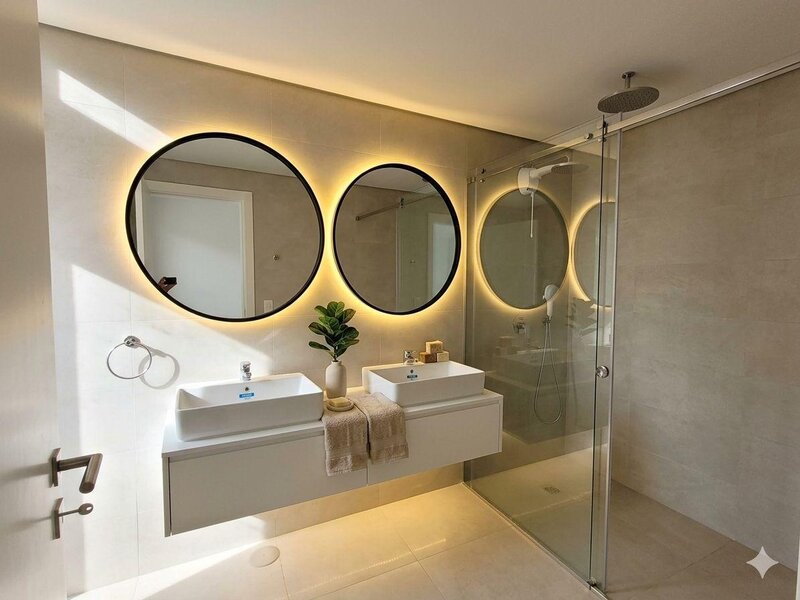
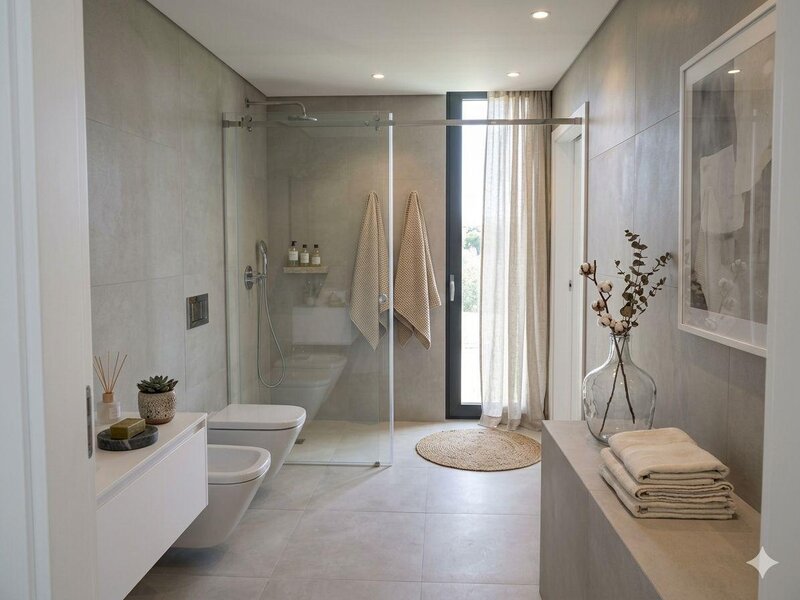
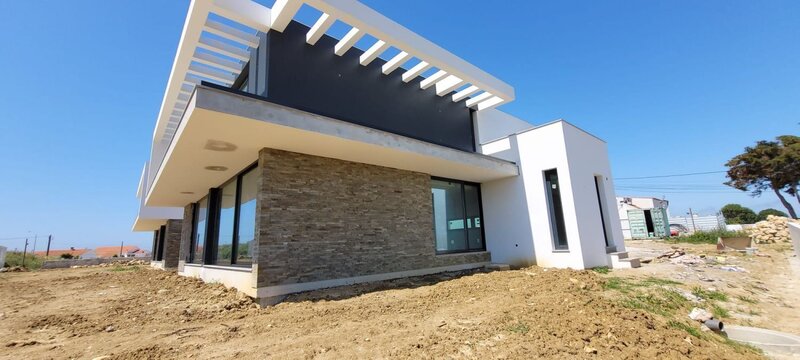
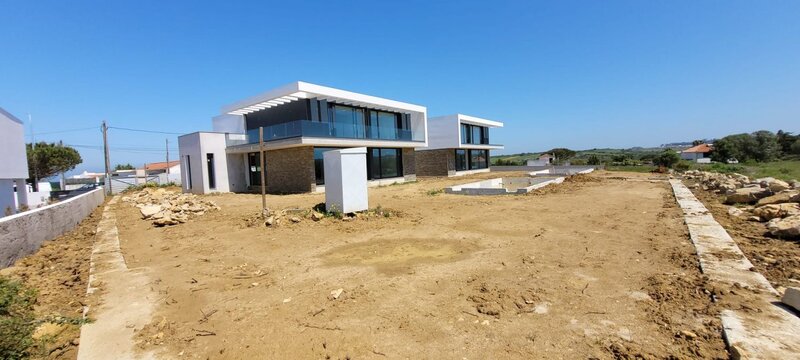
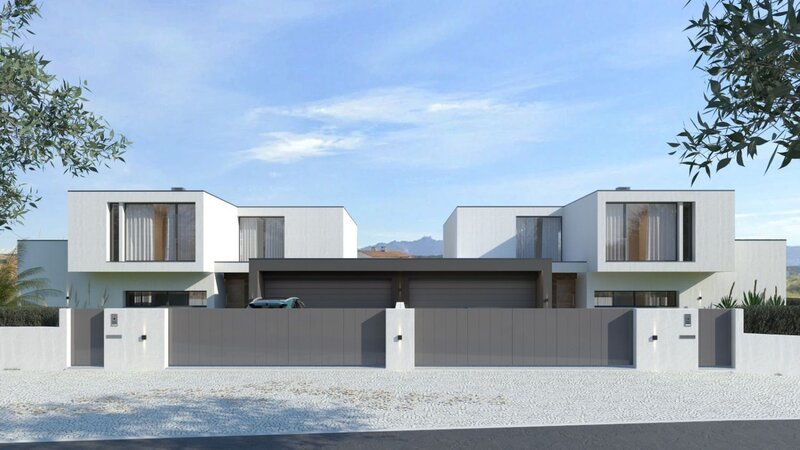
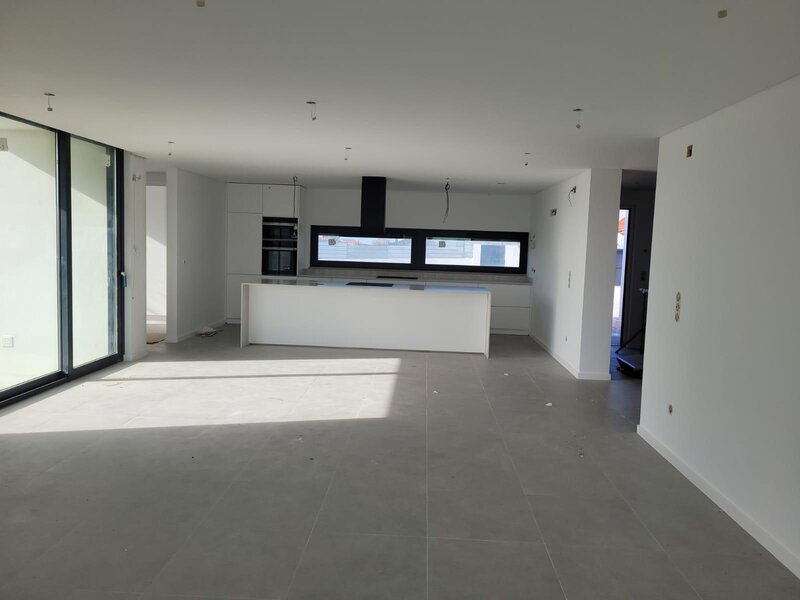
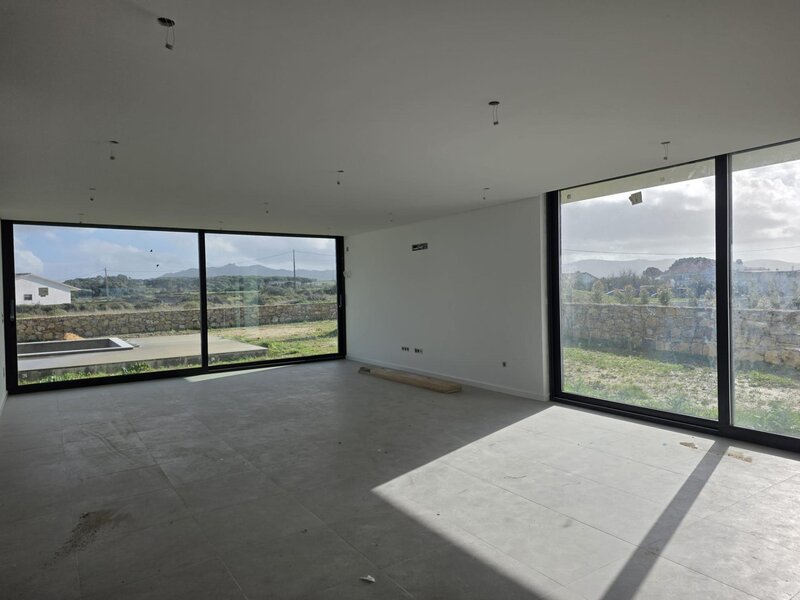
We present this magnificent detached villa of contemporary architecture, with completion scheduled for August 2025, located in the picturesque village of Gouveia (Sintra) just 12 km from Praia das Maçãs and the emblematic postal village of Azenhas do Mar.
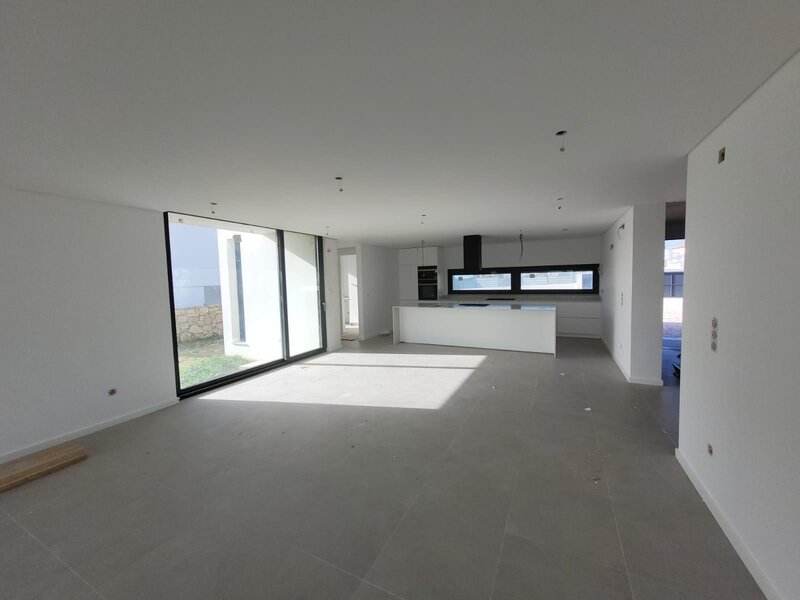
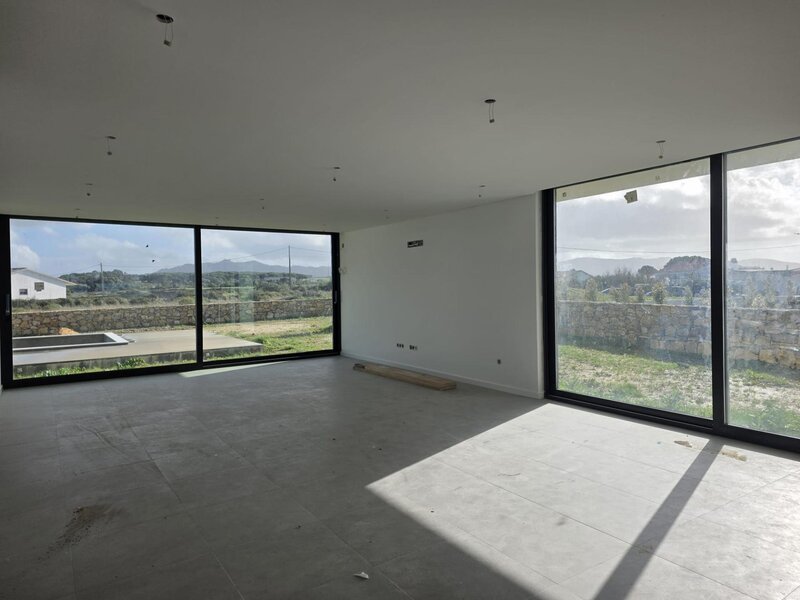
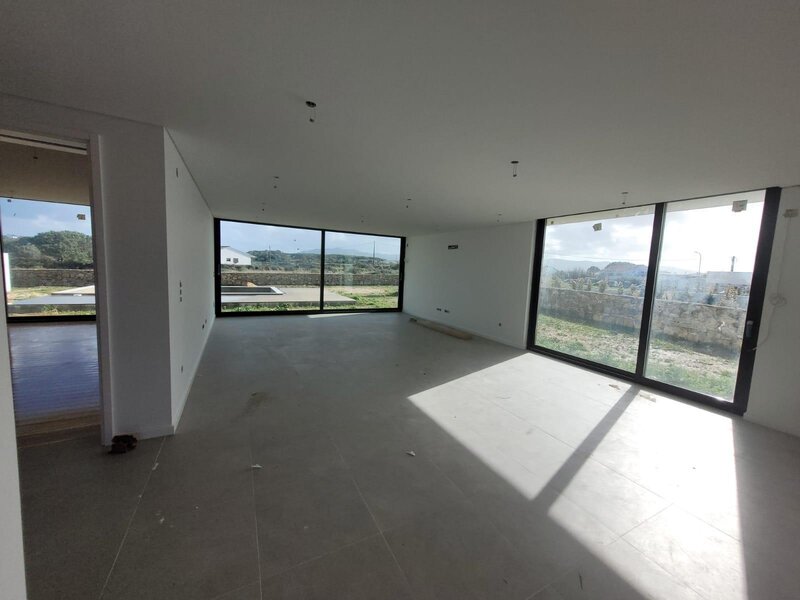
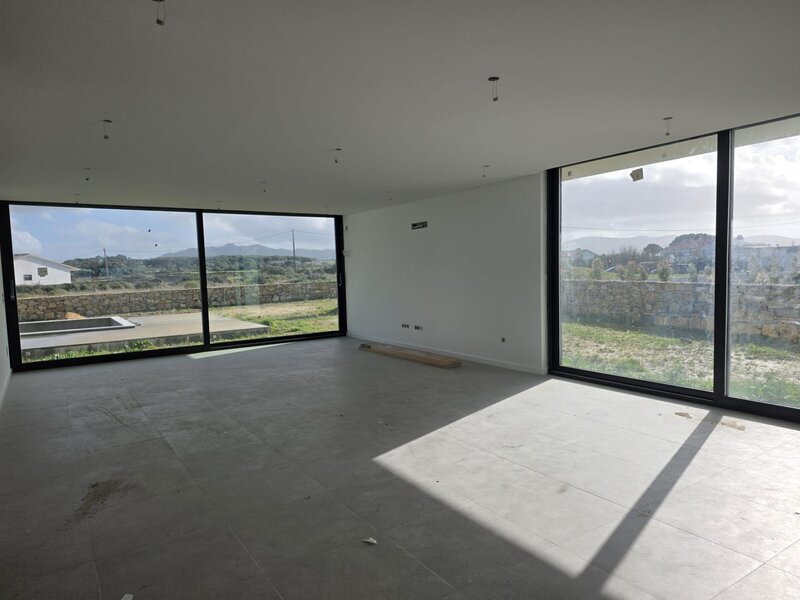
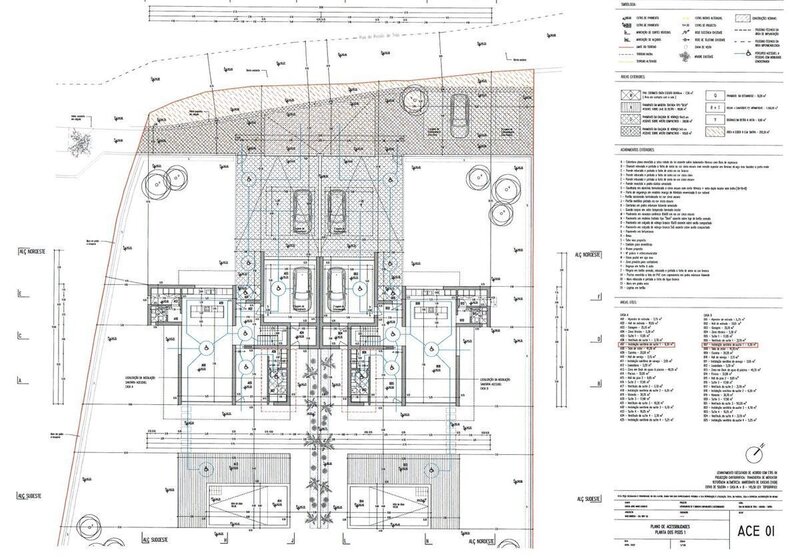
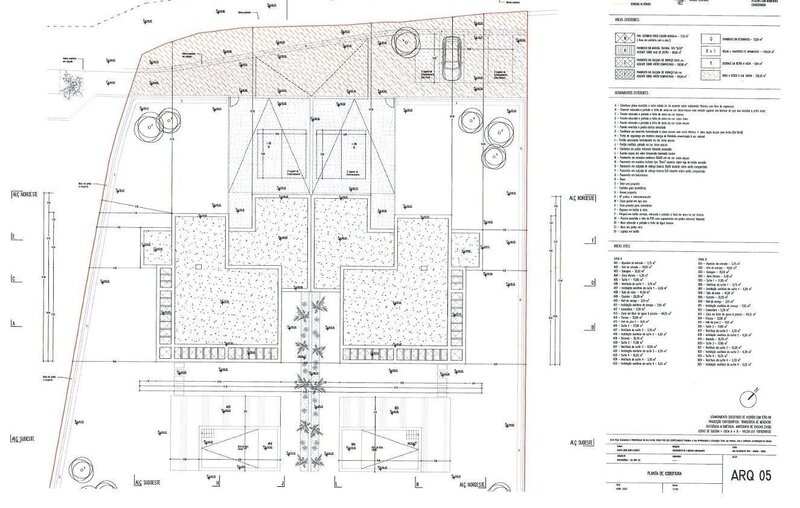
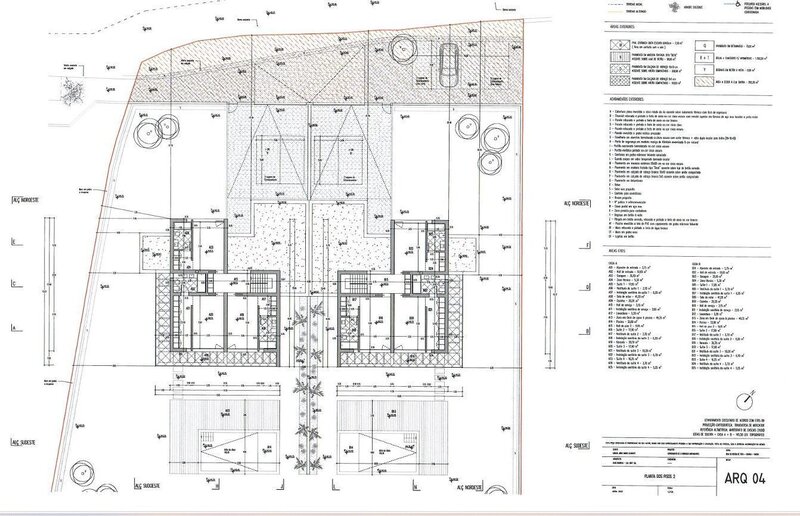
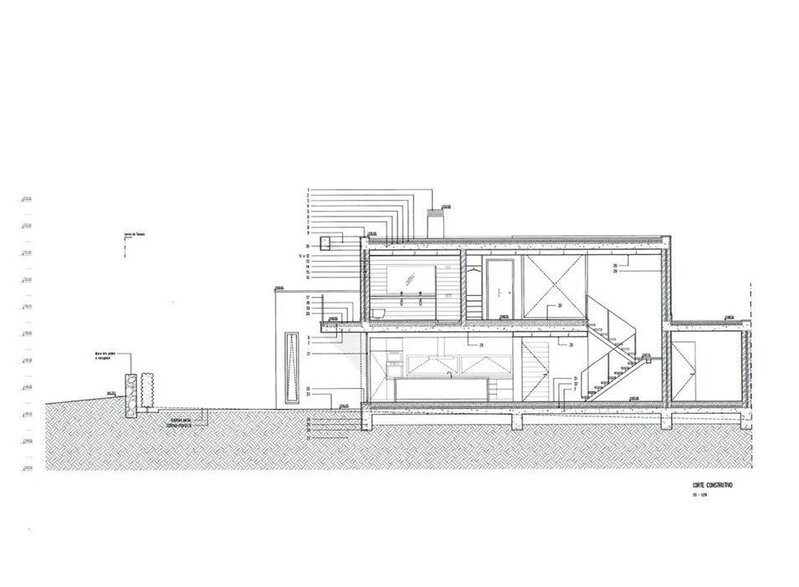
With a total area of 328sqm of construction (247sqm useful) inserted in a plot of 1,180sqm, this property stands out for the balance between modern design, comfort and privileged location.
Main Features:
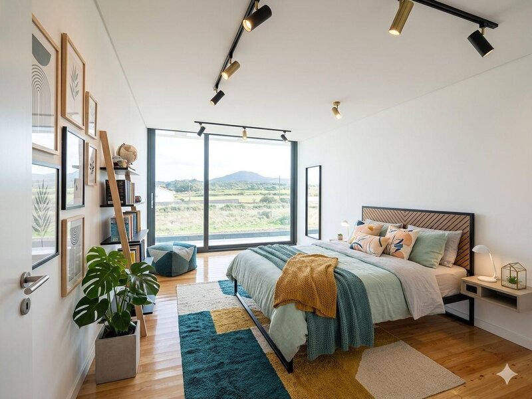
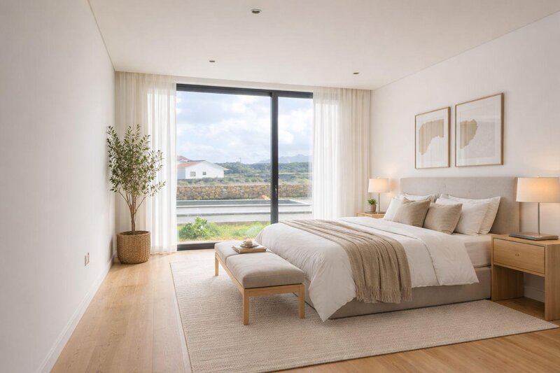
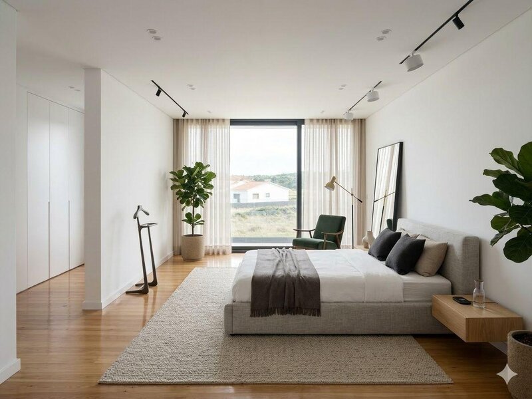
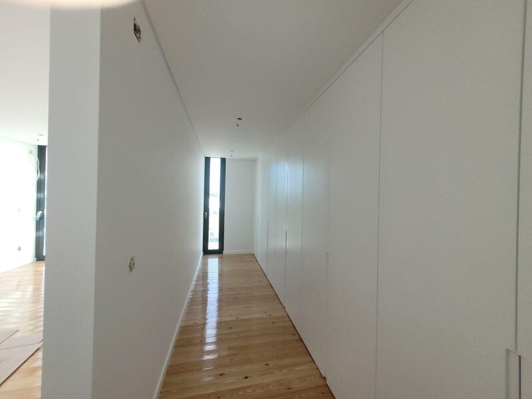
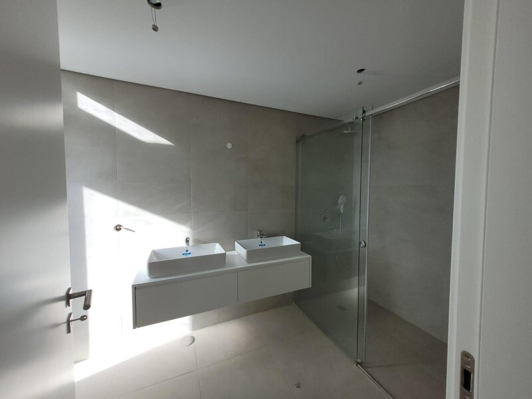
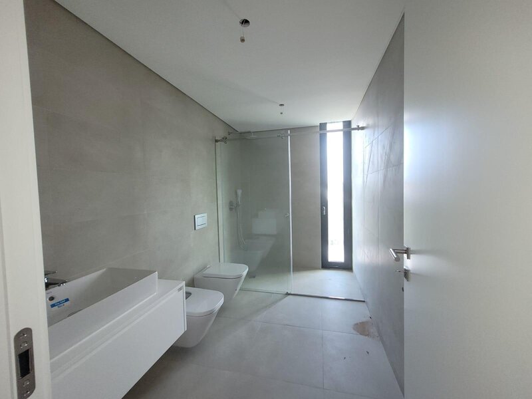
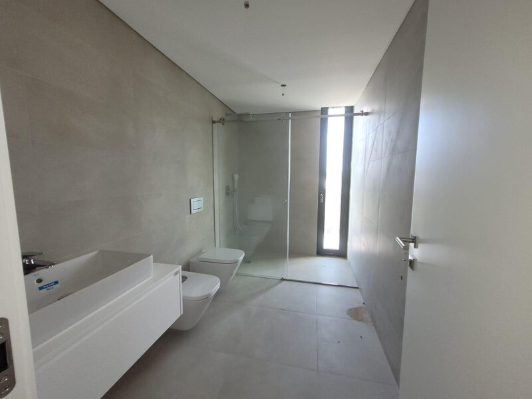
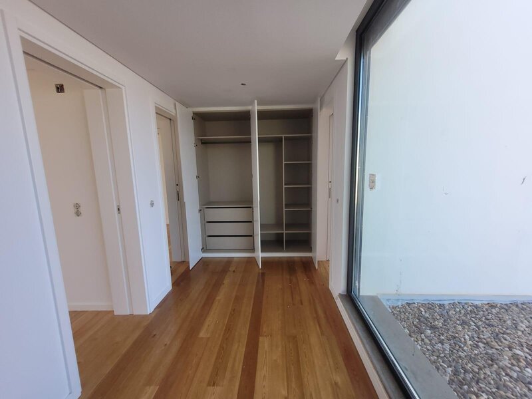
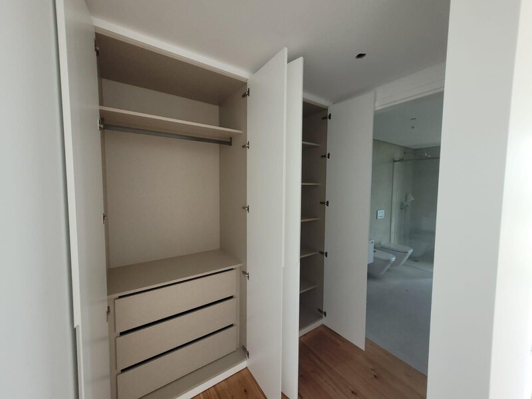
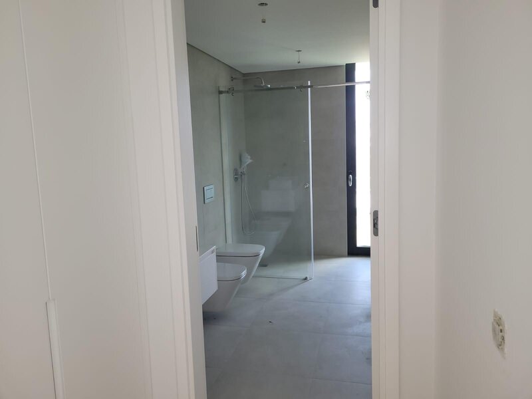
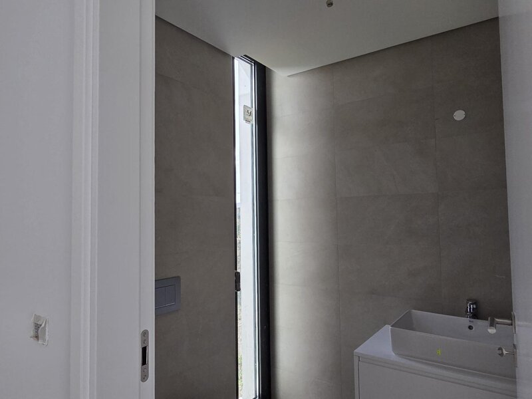
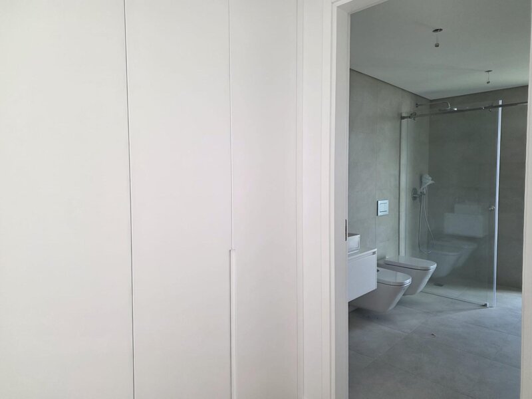
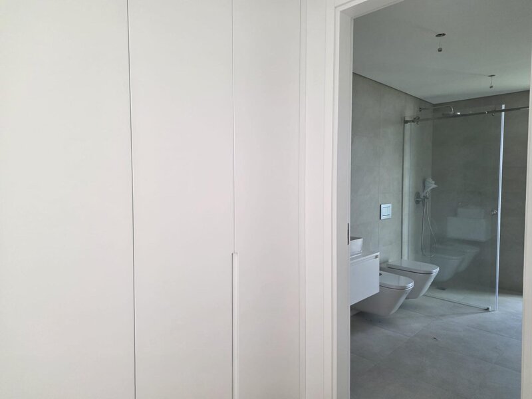
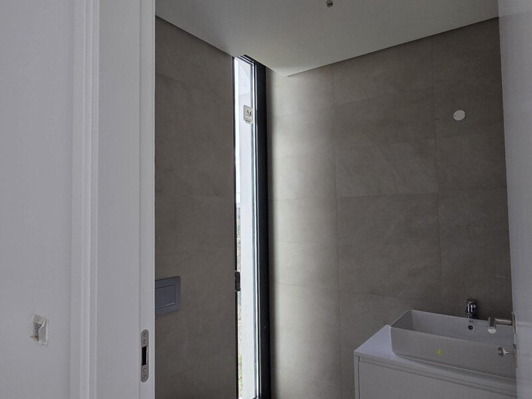
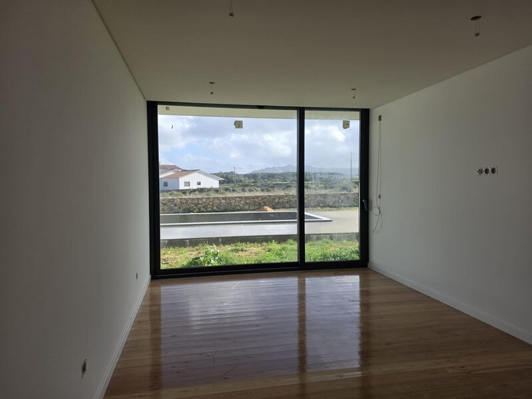
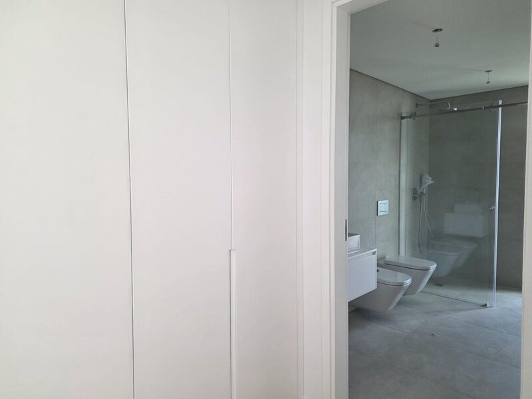
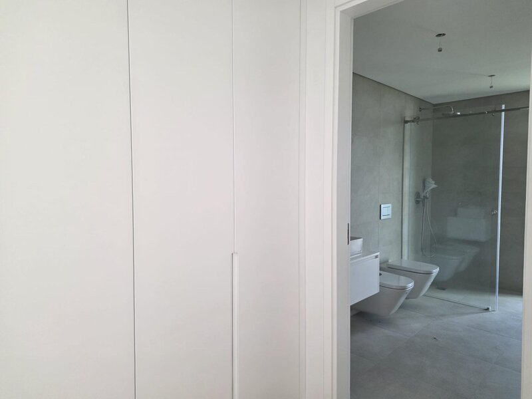
- 4 Suites with entrance hall + 1 social toilet
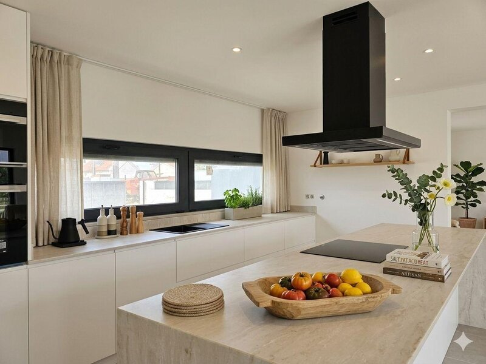
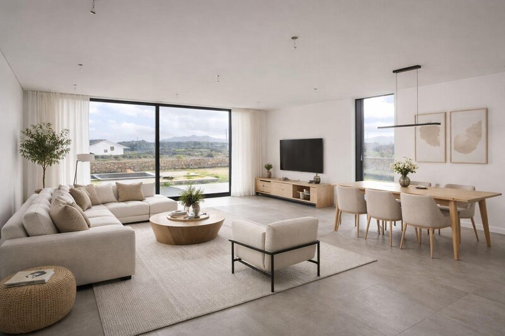
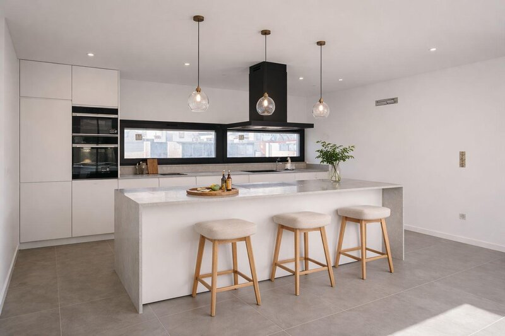
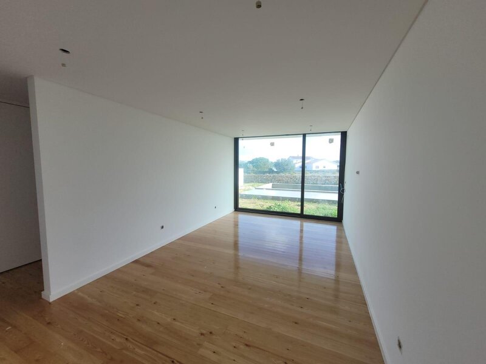
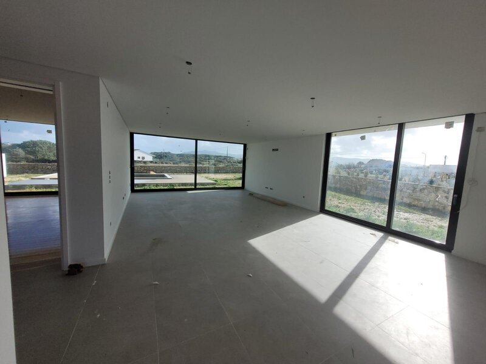
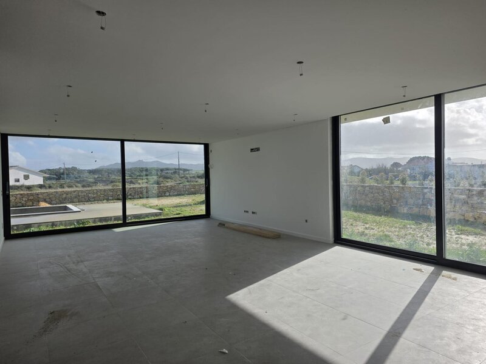
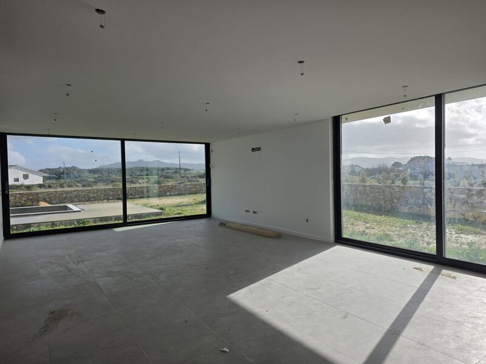
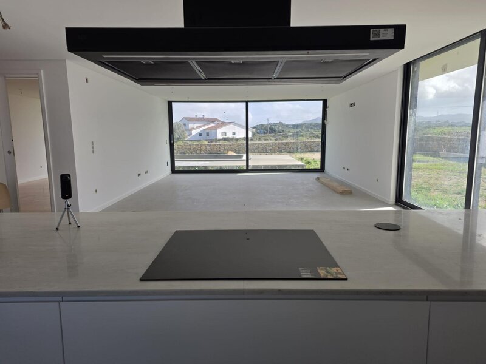
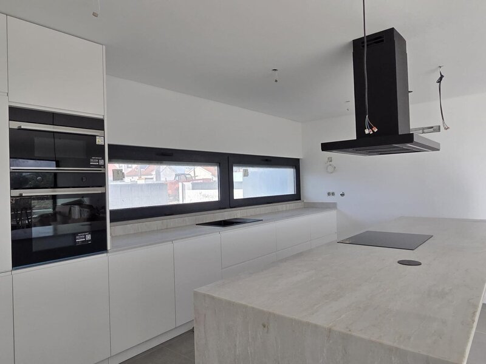
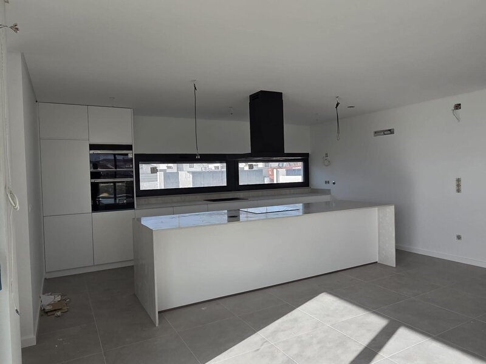
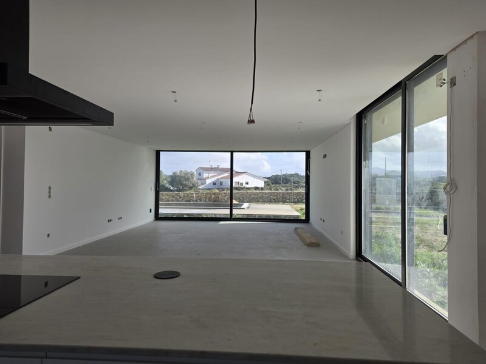
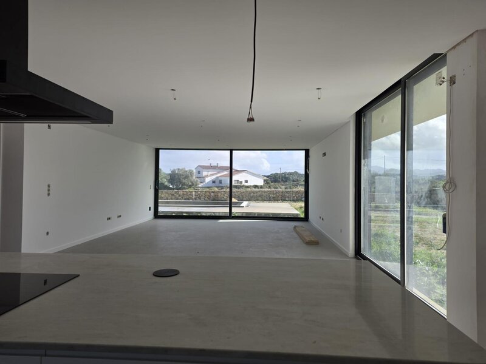
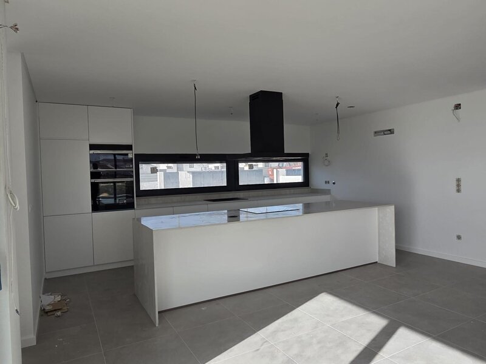
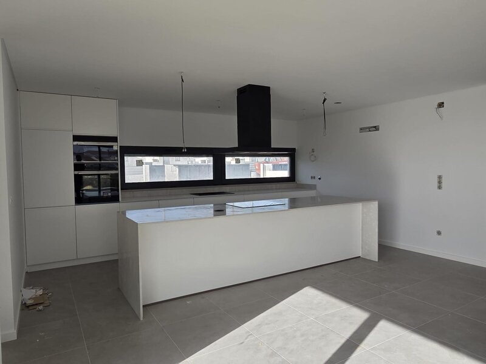
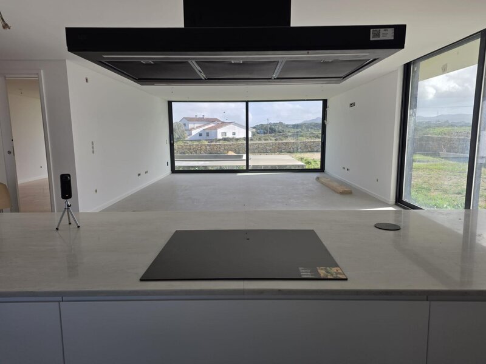
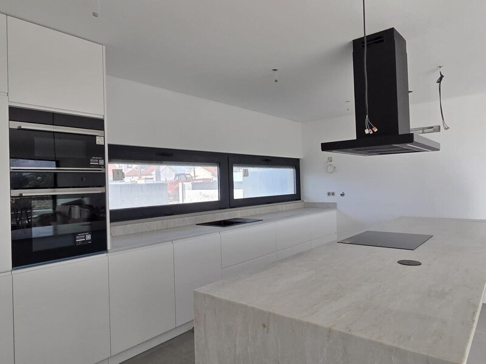
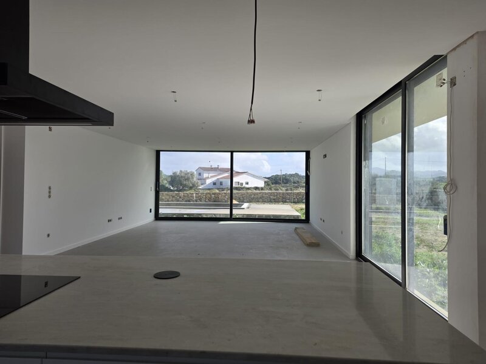
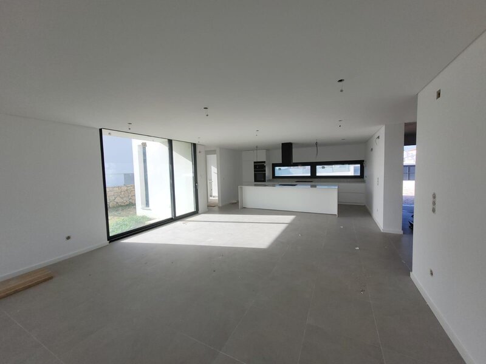
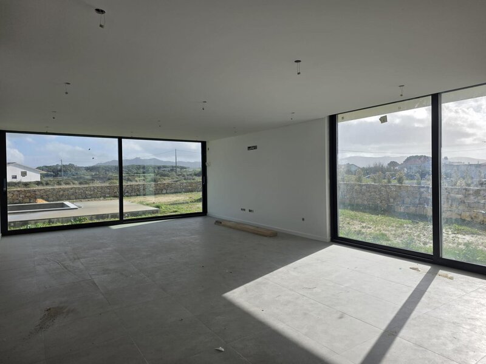
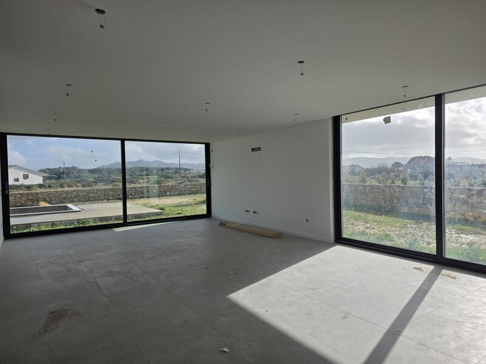
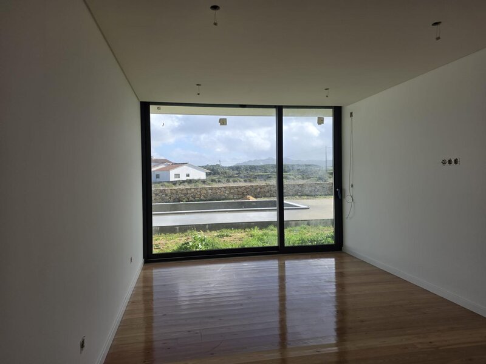
- Modern kitchen and large living room with direct access to the outside
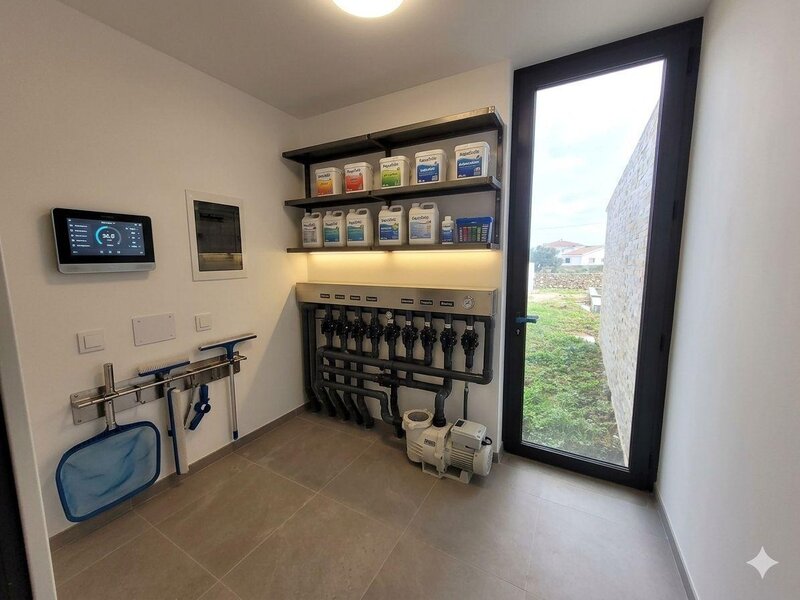
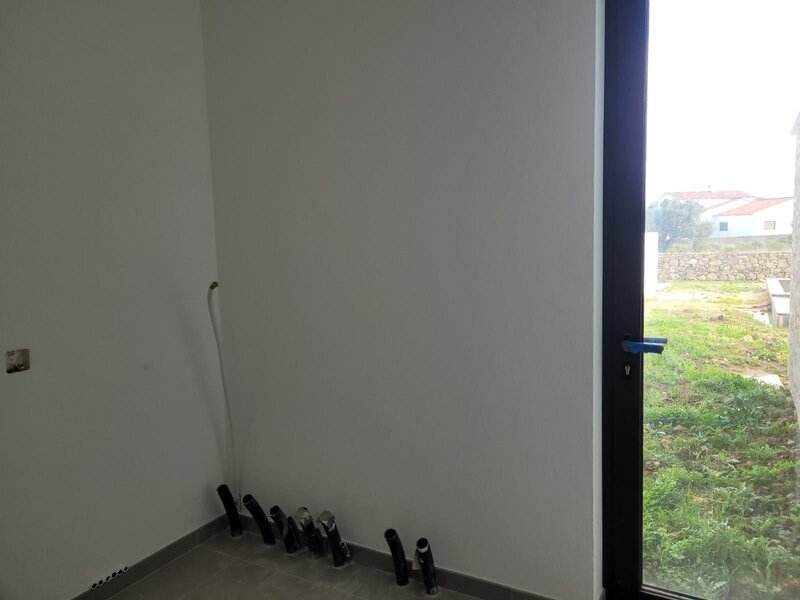
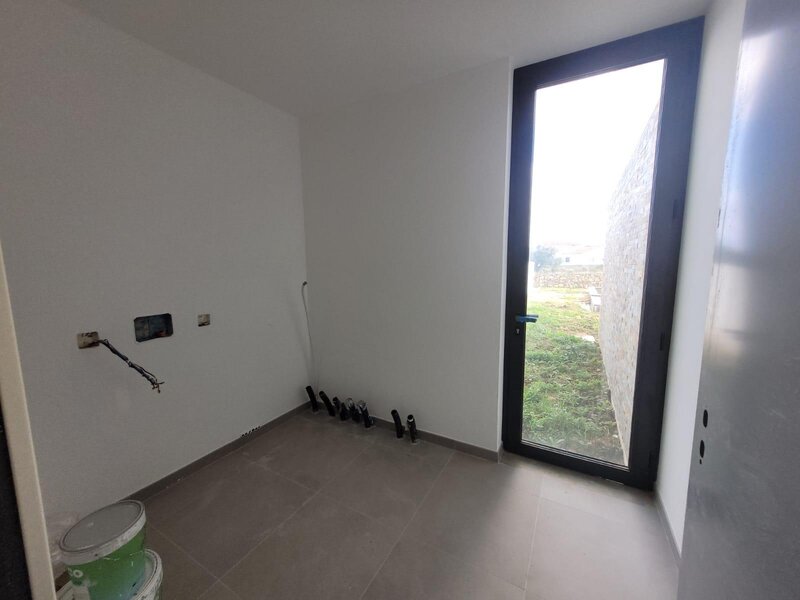
- Technical area and laundry
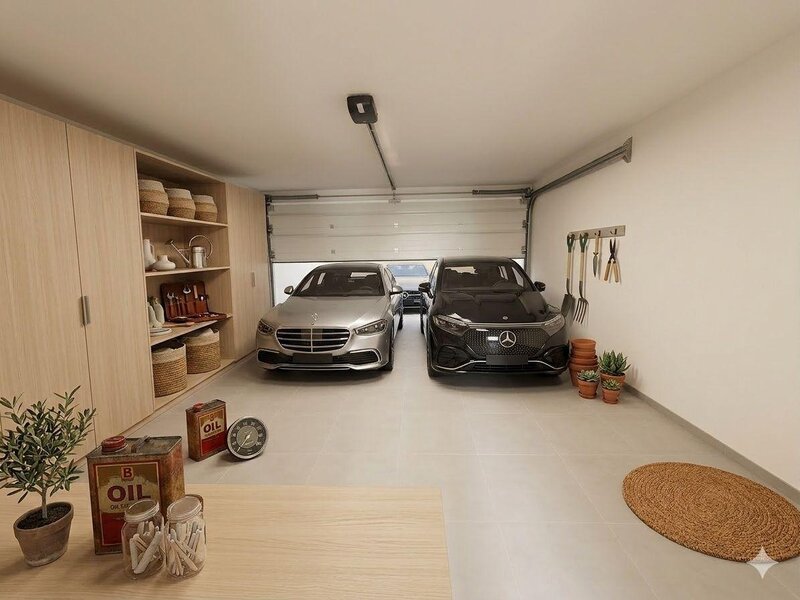
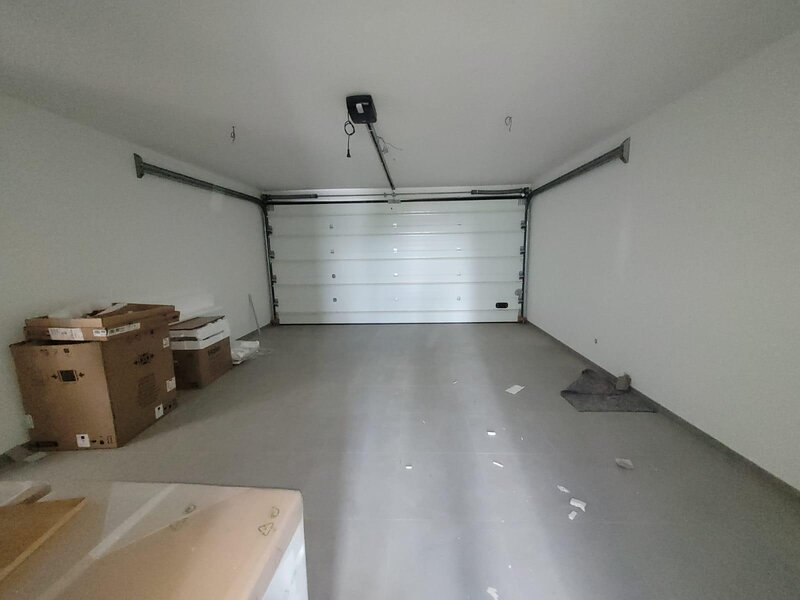
- Garage with 35sqm for 2 cars
- Pre-installation of air conditioning
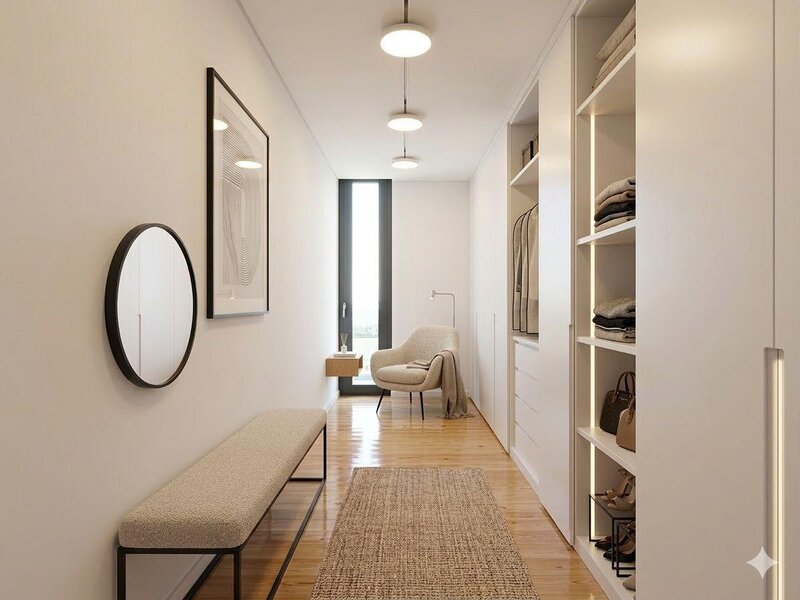
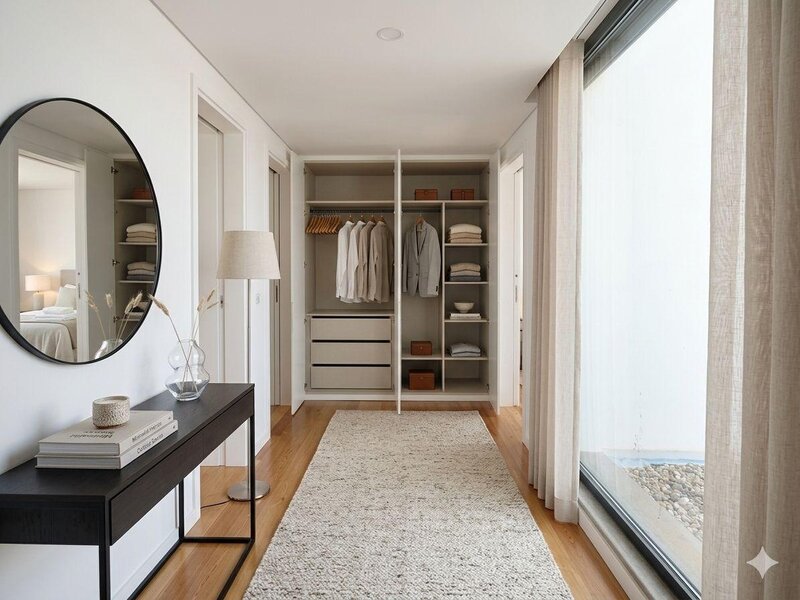
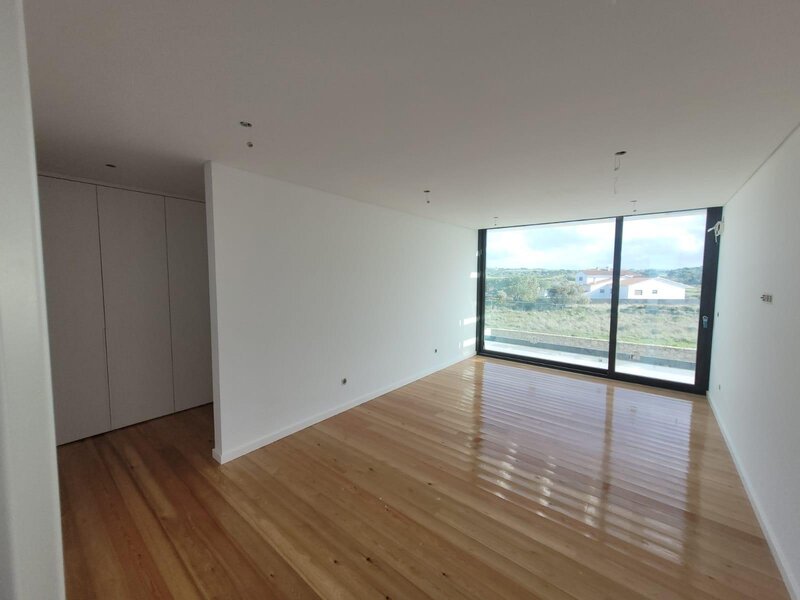
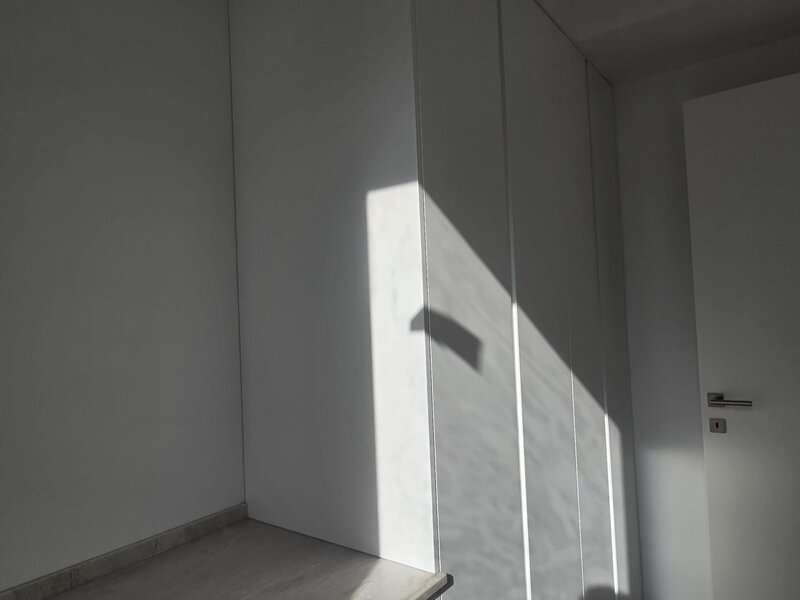
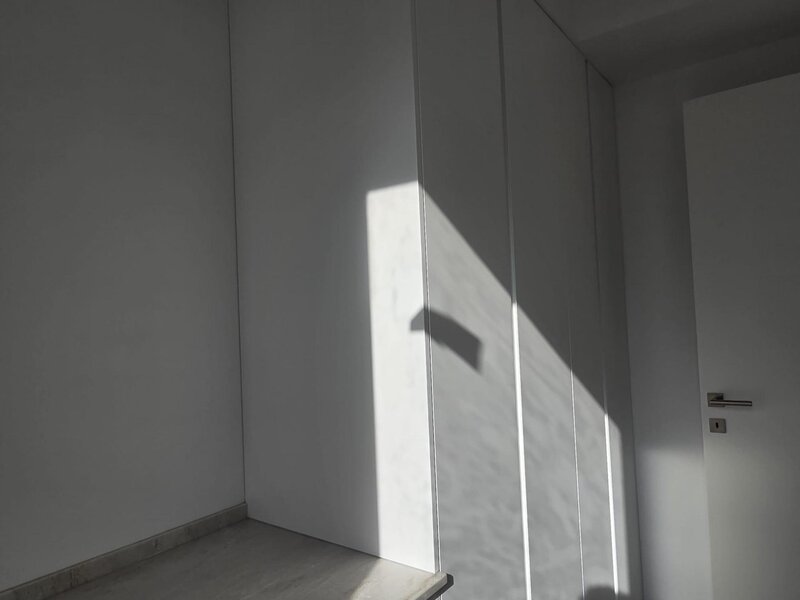
- Built-in wardrobes
Exterior:
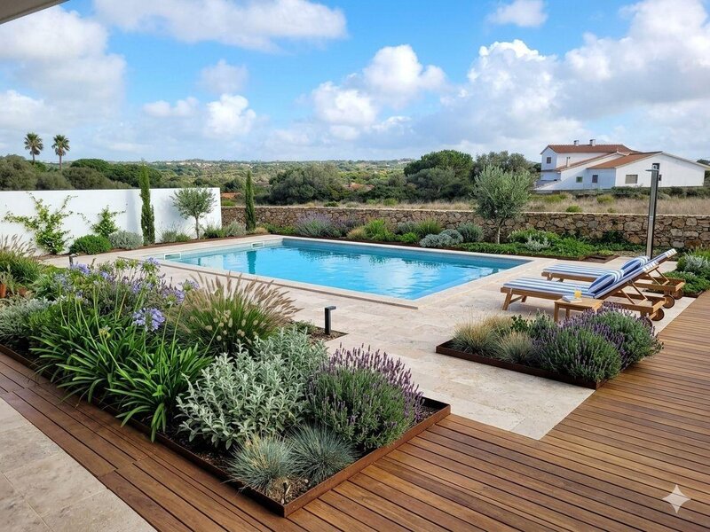
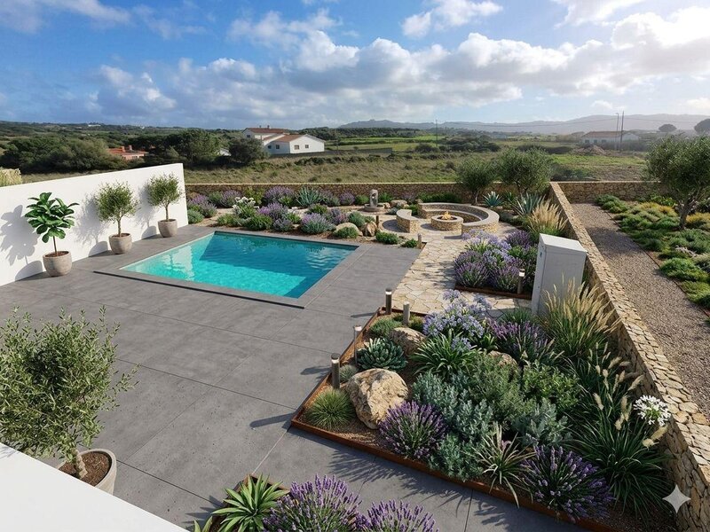
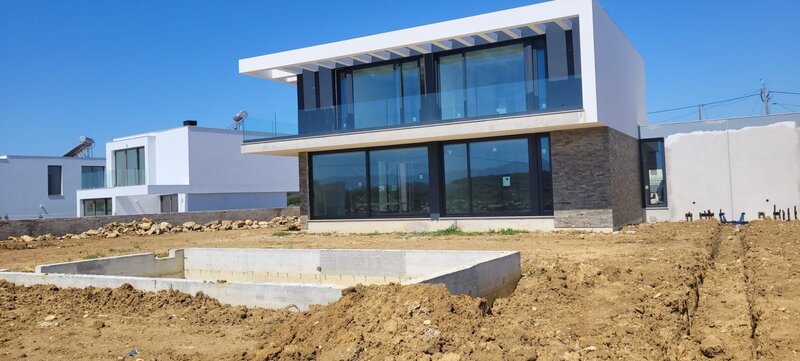
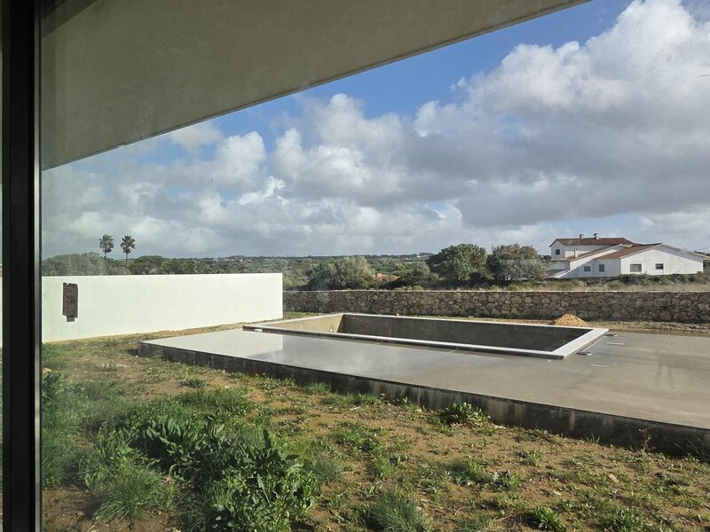
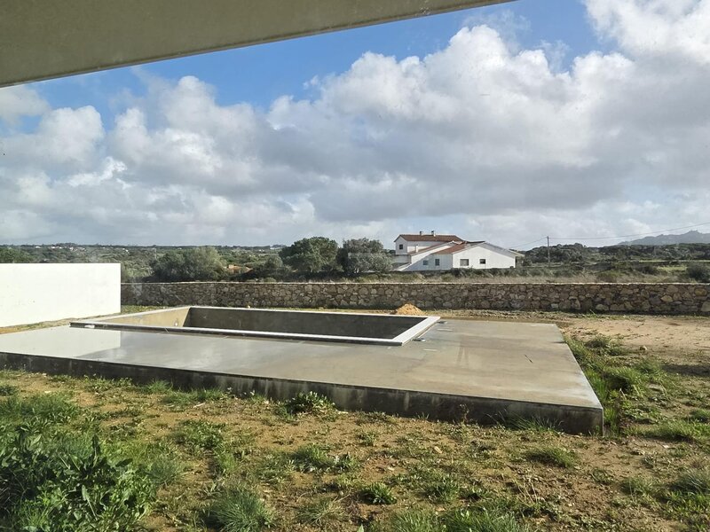
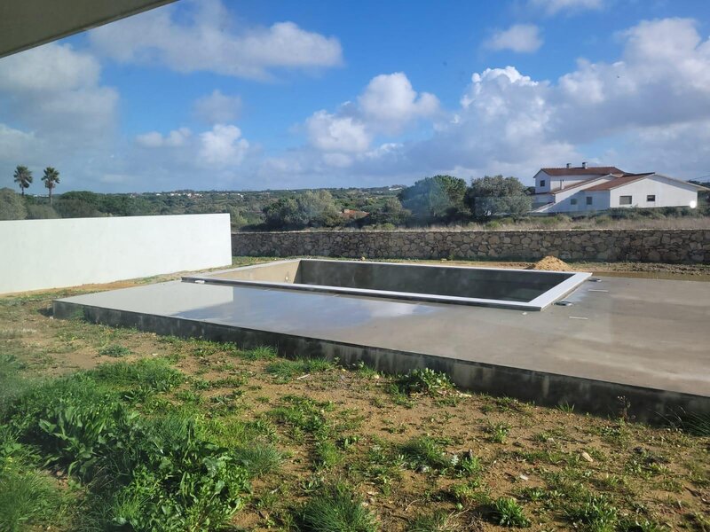
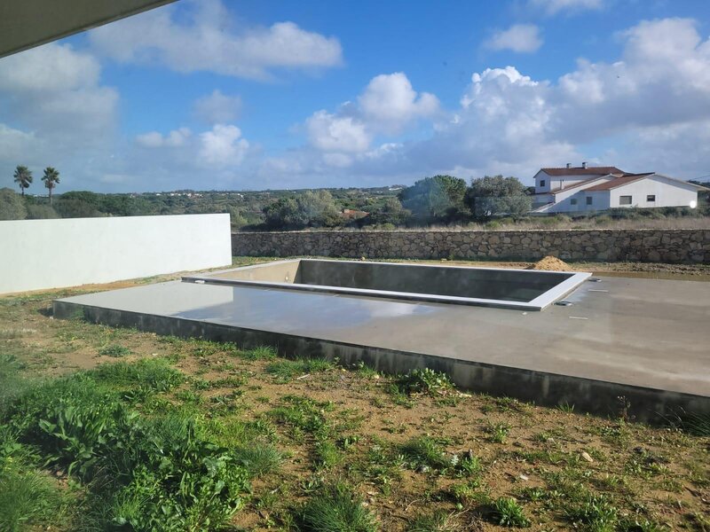
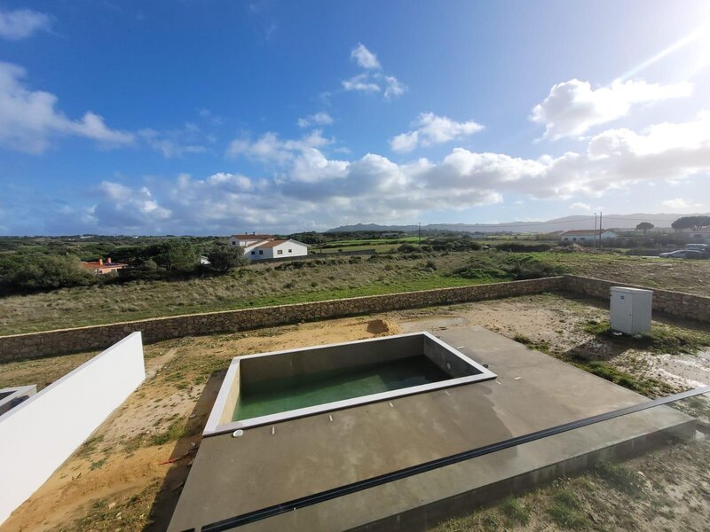
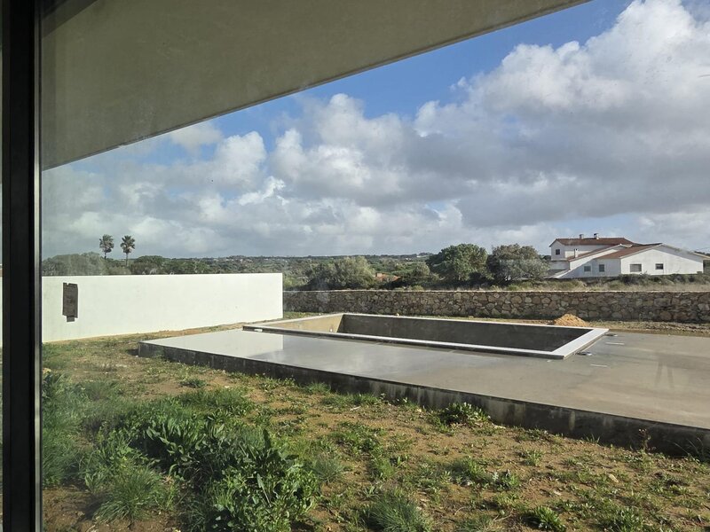
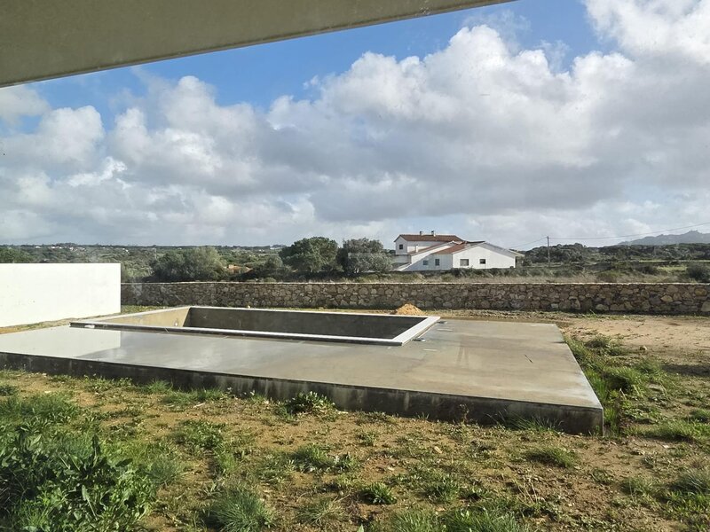
- Private swimming pool with 35sqm with deck of 49sqm and leisure area
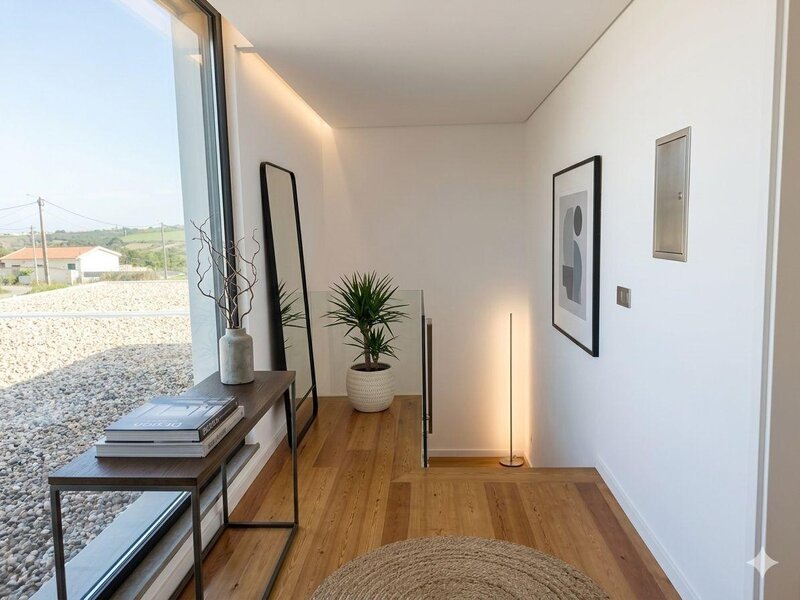
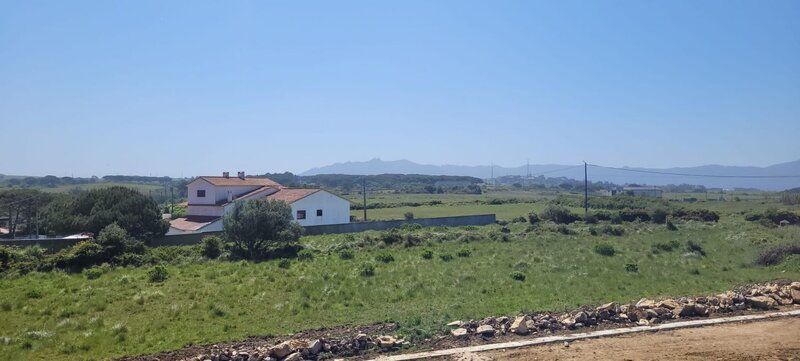
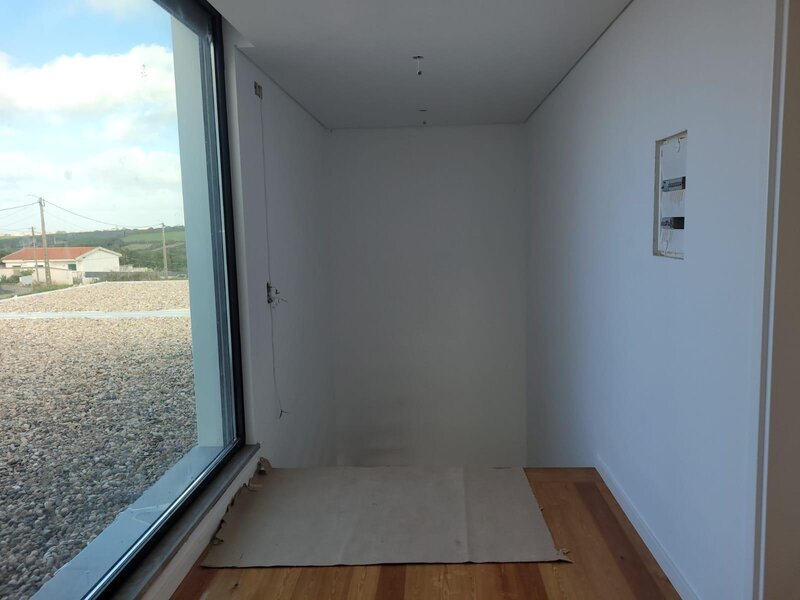
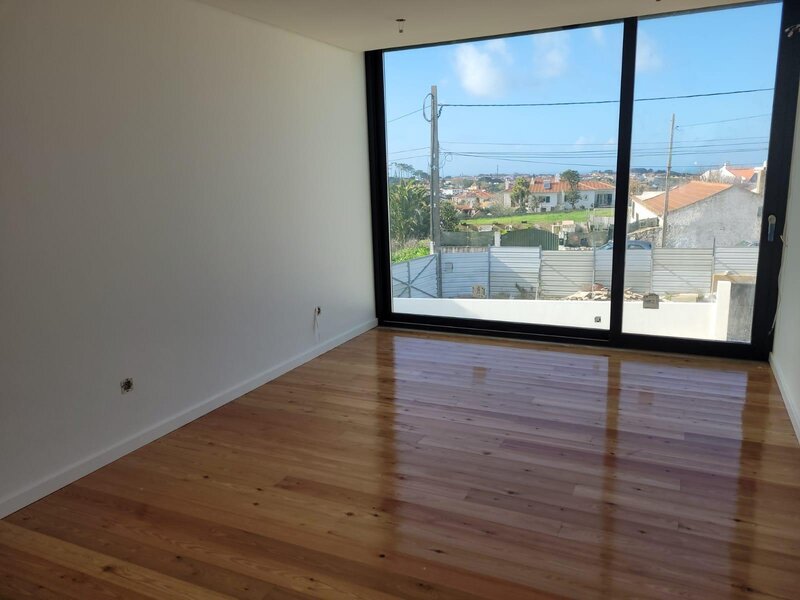
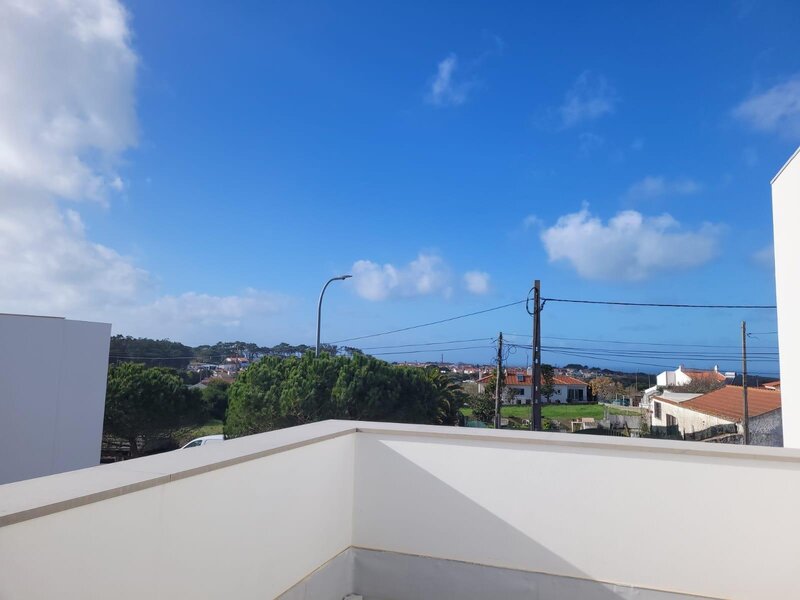
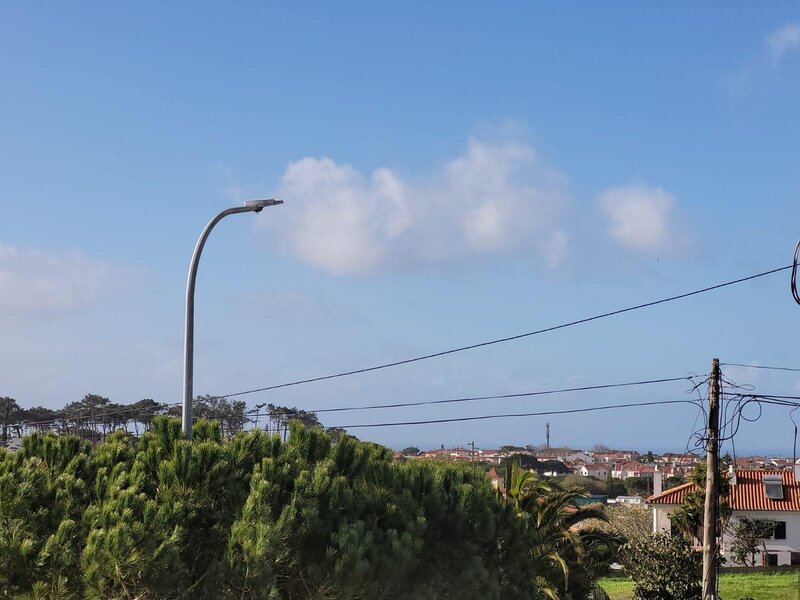
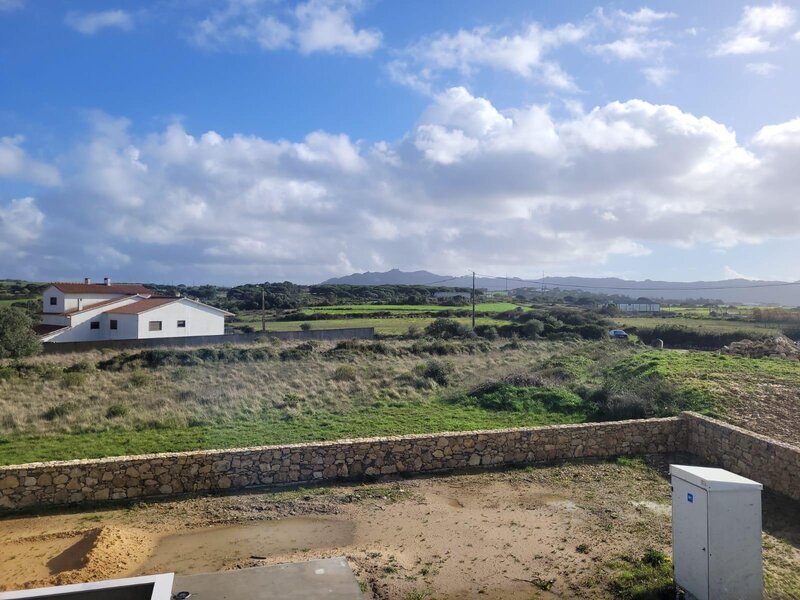
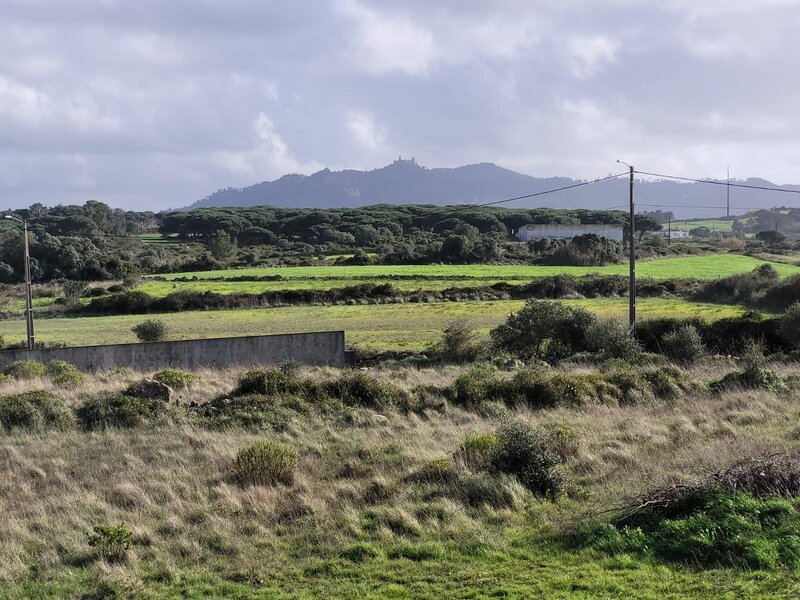
- Terraces and balconies with panoramic views of the sea and mountains
- Balcony and gardened outdoor areas
Other details:
- Solar orientation North/South/East
Floor distribution:
Floor 0:
Entrance hall - 10,6sqm
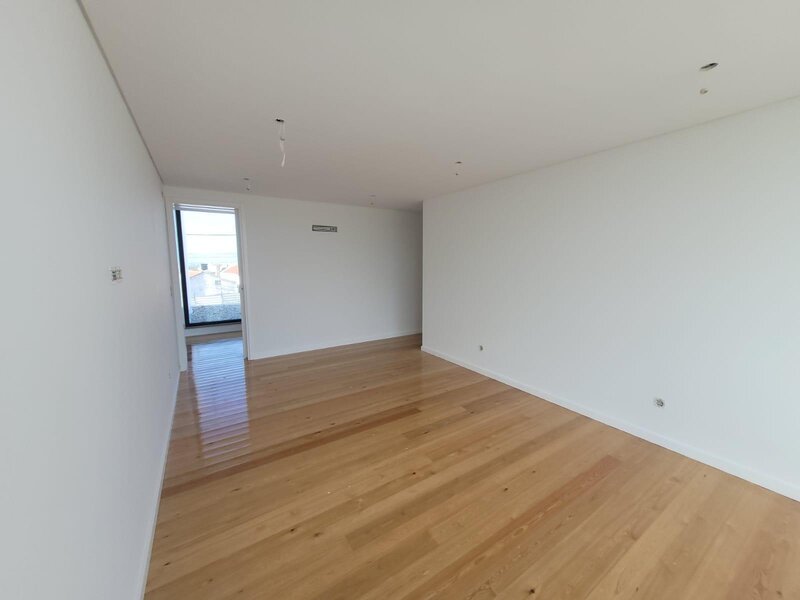
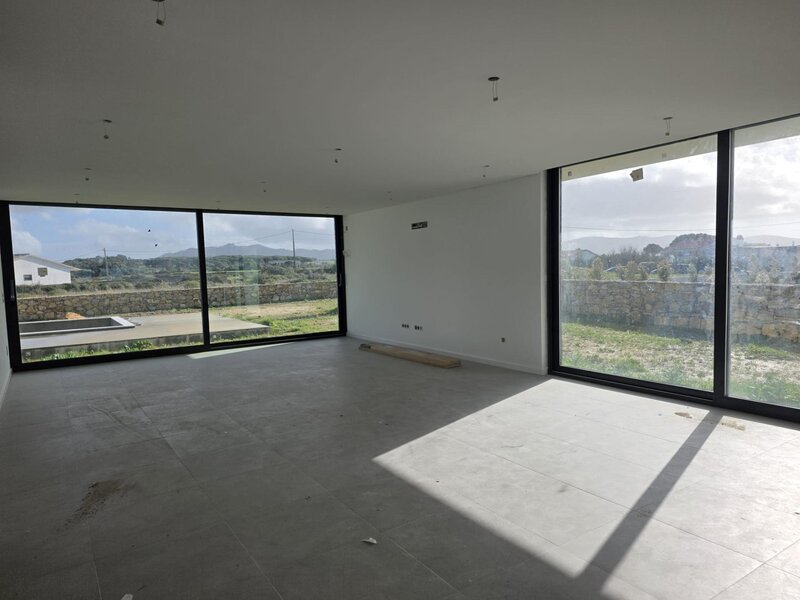
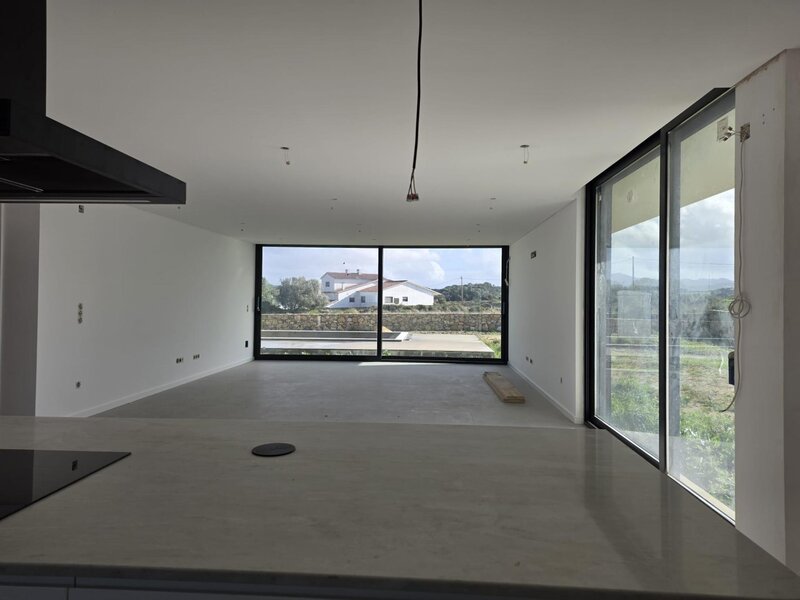
Large living room - 41,20sqm
Kitchen - 20,20sqm
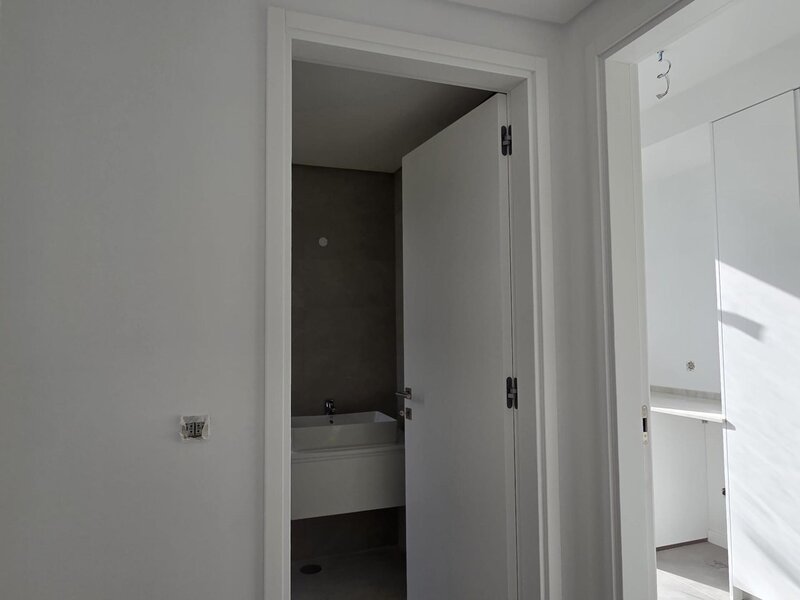
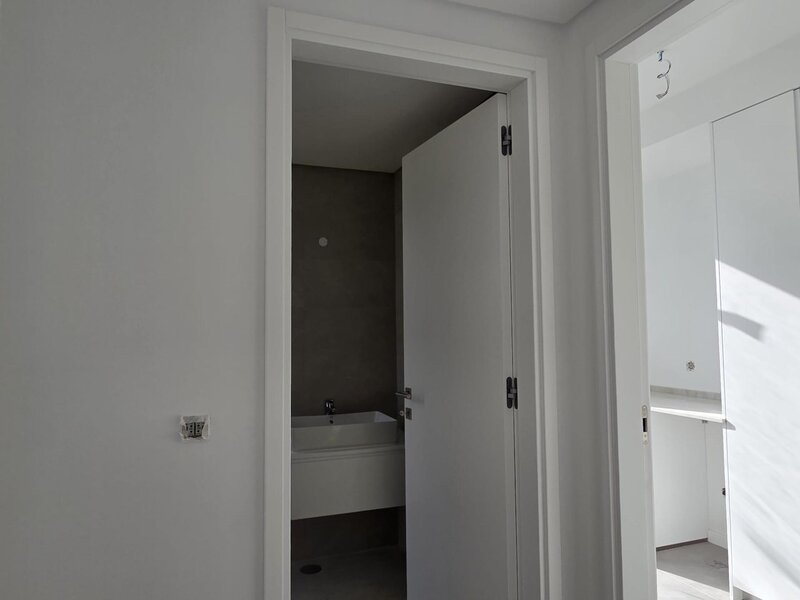
WC social - 2,65sqm
Launderie - 5,20sqm
hall of circulation - 2,20sqm
Technical area - 5,30sqm
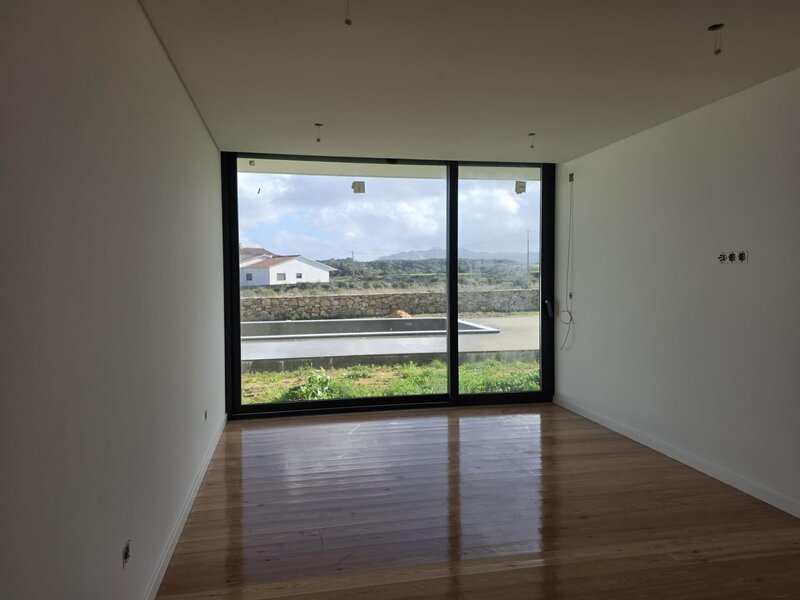
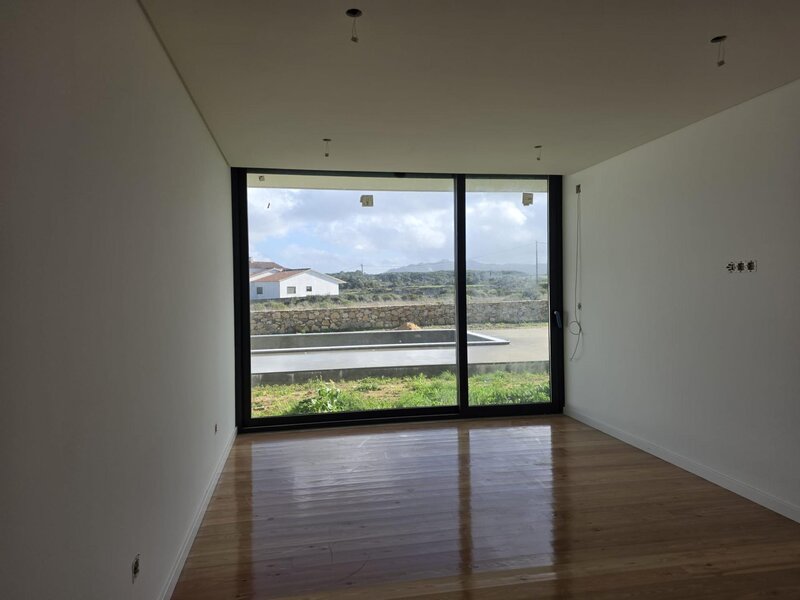
1 Suite - 17,85sqm
1 hall - 3,70sqm
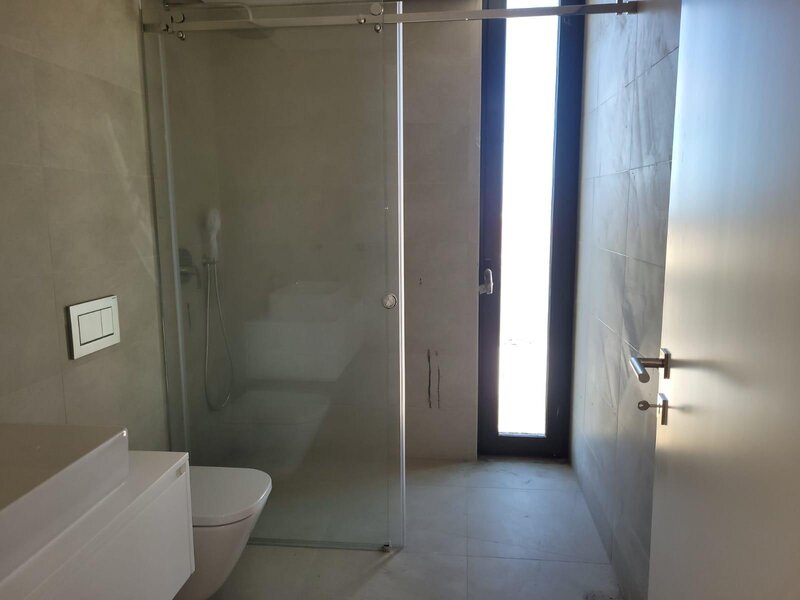
1 wc suite - 6,70sqm
Balcony, deck and pool
Garage
Floor 1:
Entrance porch - 3,75sqm
Entrance hall - 10,60sqm
1 Suite - 17,90sqm
1 hallway - 3,70sqm
1 wc suite - 6,20sqm
1 terrace - 30,70sqm
1 Suite - 17,90sqm
1 hallway - 6,70sqm
1 wc suite - 6,70sqm
1 balcony
1 Suite - 16,25sqm
1 hallway - 3,70sqm
1 wc suite - 5,25sqm
1 balcony
Location and Surroundings:
Located in a quiet area of villas, this property offers stunning views of the sea and mountains, just 7 km from the center of Sintra. Easy access to the main roads (A16, IC19) and minutes from prestigious international schools such as the American International School of Lisbon and Switzerland School.
Did you know that Gouveia is the only village in Portugal where all the streets have verse names? A charming detail that reflects the unique spirit of the region.
Arrange your visit now and come and discover your new home in the heart of Sintra.
We help you throughout the process, from the evaluation to the writing.
Totally free service, no additional costs.
We offer a wide range of services, from the evaluation to the writing.
Totally free service, no additional costs.
We present this magnificent detached villa of contemporary architecture, with completion scheduled for August 2025, located in the picturesque village of Gouveia (Sintra) just 12 km from Praia das Maçãs and the emblematic postal village of Azenhas do Mar.
With a total area of 328sqm of construction (247sqm useful) inserted in a plot of 1,180sqm, this property stands out for the balance between modern design, comfort and privileged location.
Main Features:
- 4 Suites with entrance hall + 1 social toilet
- Modern kitchen and large living room with direct access to the outside
- Technical area and laundry
- Garage with 35sqm for 2 cars
- Pre-installation of air conditioning
- Built-in wardrobes
Exterior:
- Private swimming pool with 35sqm with deck of 49sqm and leisure area
- Terraces and balconies with panoramic views of the sea and mountains
- Balcony and gardened outdoor areas
Other details:
- Solar orientation North/South/East
Floor distribution:
Floor 0:
Entrance hall - 10,6sqm
Large living room - 41,20sqm
Kitchen - 20,20sqm
WC social - 2,65sqm
Launderie - 5,20sqm
hall of circulation - 2,20sqm
Technical area - 5,30sqm
1 Suite - 17,85sqm
1 hall - 3,70sqm
1 wc suite - 6,70sqm
Balcony, deck and pool
Garage
Floor 1:
Entrance porch - 3,75sqm
Entrance hall - 10,60sqm
1 Suite - 17,90sqm
1 hallway - 3,70sqm
1 wc suite - 6,20sqm
1 terrace - 30,70sqm
1 Suite - 17,90sqm
1 hallway - 6,70sqm
1 wc suite - 6,70sqm
1 balcony
1 Suite - 16,25sqm
1 hallway - 3,70sqm
1 wc suite - 5,25sqm
1 balcony
Location and Surroundings:
Located in a quiet area of villas, this property offers stunning views of the sea and mountains, just 7 km from the center of Sintra. Easy access to the main roads (A16, IC19) and minutes from prestigious international schools such as the American International School of Lisbon and Switzerland School.
Did you know that Gouveia is the only village in Portugal where all the streets have verse names? A charming detail that reflects the unique spirit of the region.
Arrange your visit now and come and discover your new home in the heart of Sintra.
We help you throughout the process, from the evaluation to the writing.
Totally free service, no additional costs.
We offer a wide range of services, from the evaluation to the writing.
Totally free service, no additional costs.
Location
São João das Lampas, Sintra, Lisboa
