


For sale House 5 Bedrooms - Ericeira 6 km, A Casa das Casas
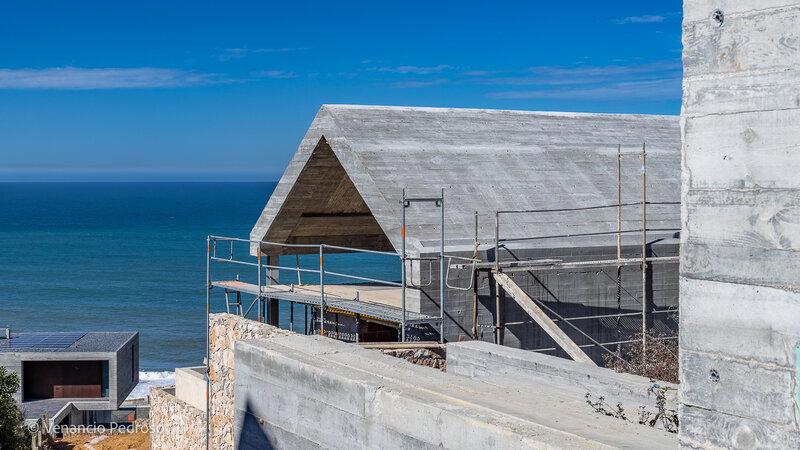 1 / 34
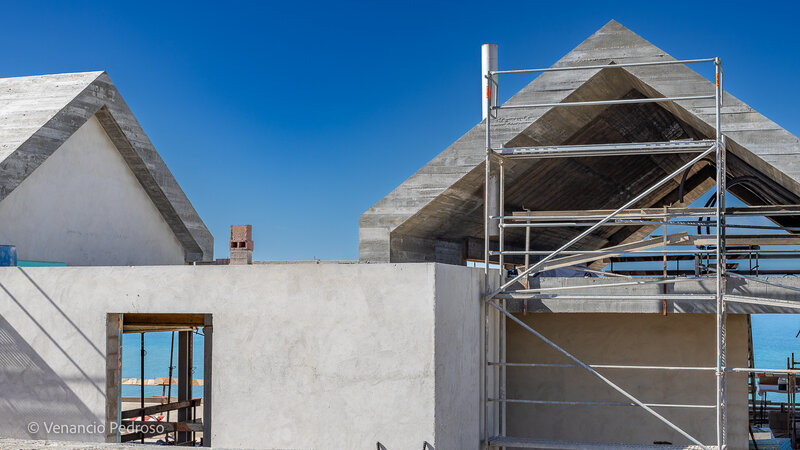 2 / 34
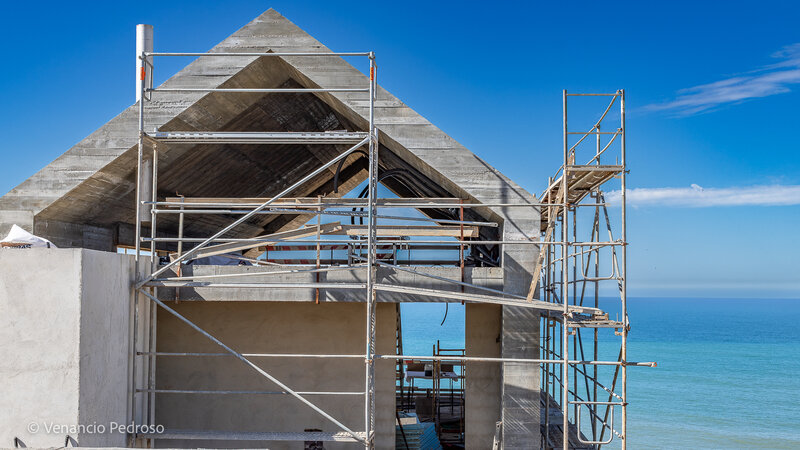 3 / 34
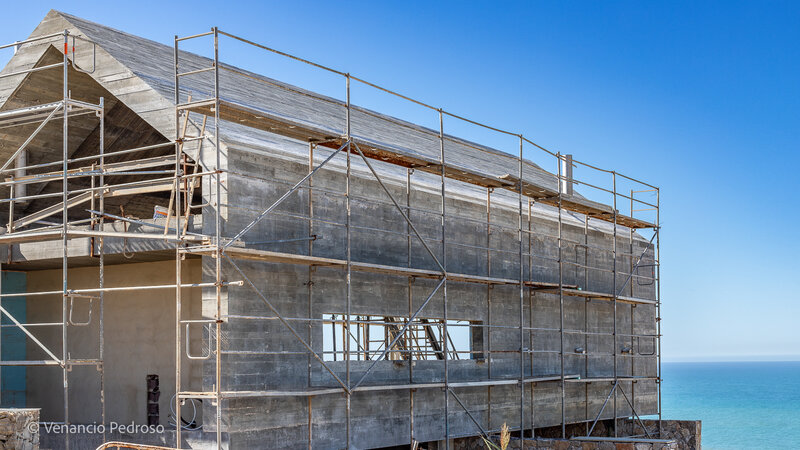 4 / 34
 5 / 34
 6 / 34
 7 / 34
 8 / 34
 9 / 34
 10 / 34
 11 / 34
 12 / 34
 13 / 34
 14 / 34
 15 / 34
 16 / 34
 17 / 34
 18 / 34
 19 / 34
 20 / 34
 21 / 34
 22 / 34
 23 / 34
 24 / 34
 25 / 34
 26 / 34
 27 / 34
 28 / 34
 29 / 34
 30 / 34
 31 / 34
 32 / 34
 33 / 34
 34 / 34
Click to see bigger photos
5
8
598.30 m²
1690 m²
-1
-
I
Description
NEW PROPERTY IN EXCLUSIVE
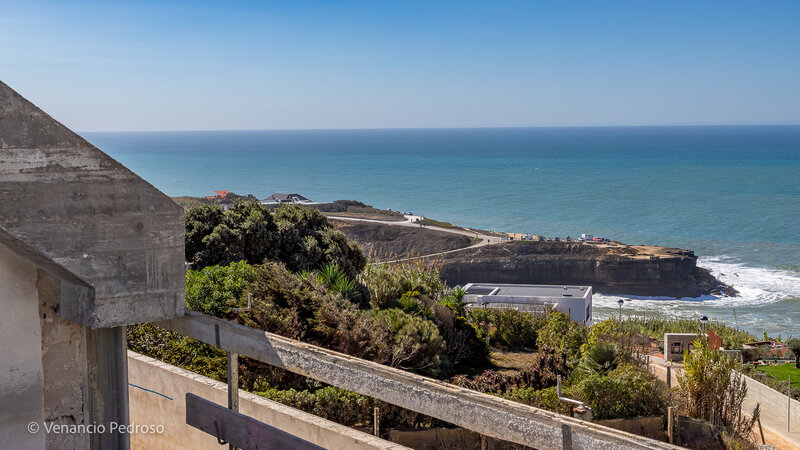
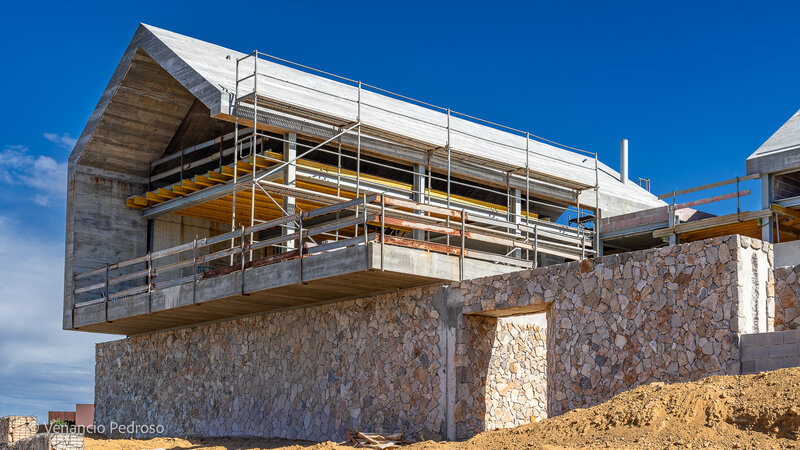
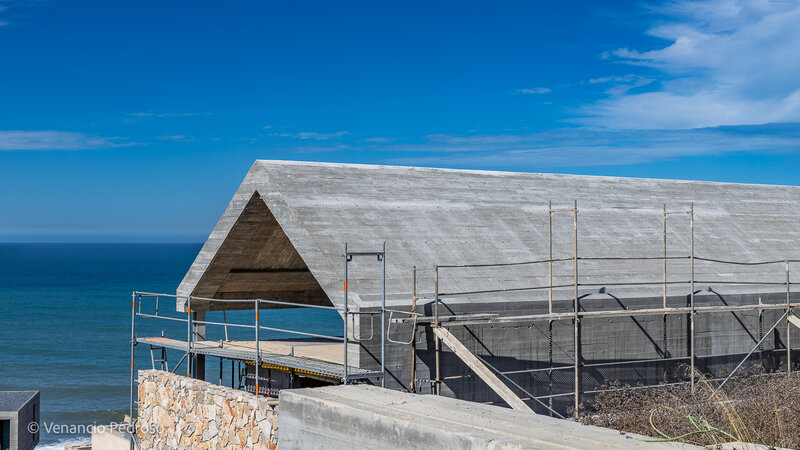
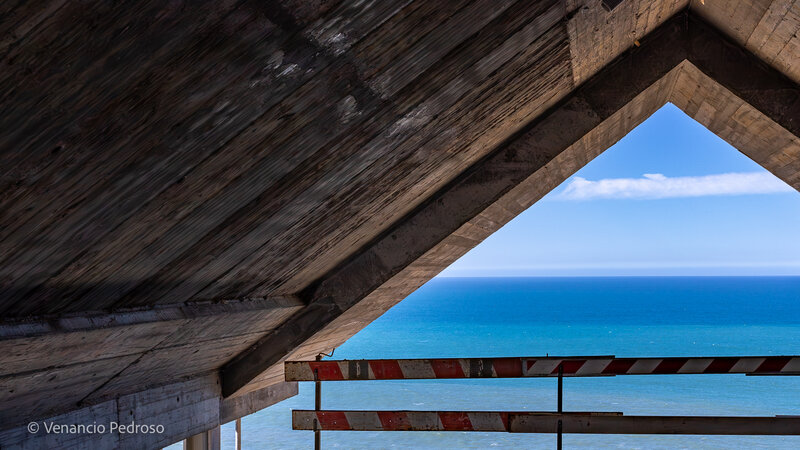
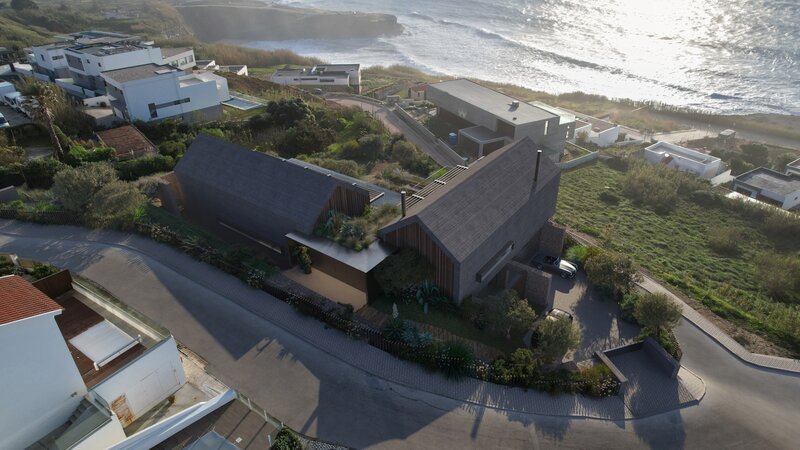
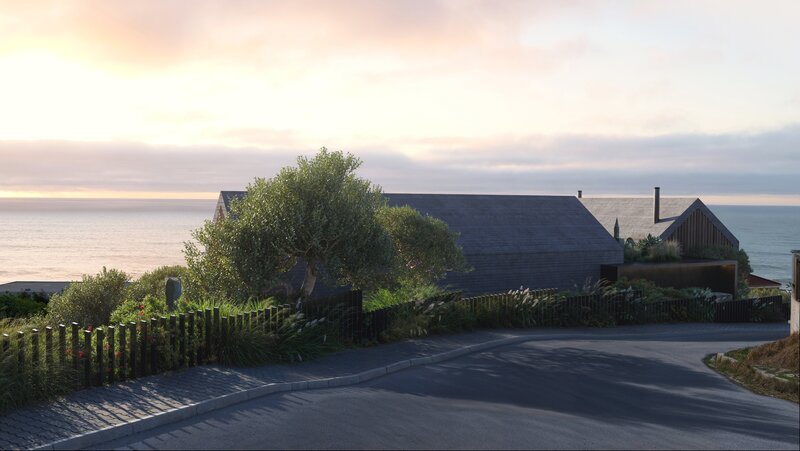
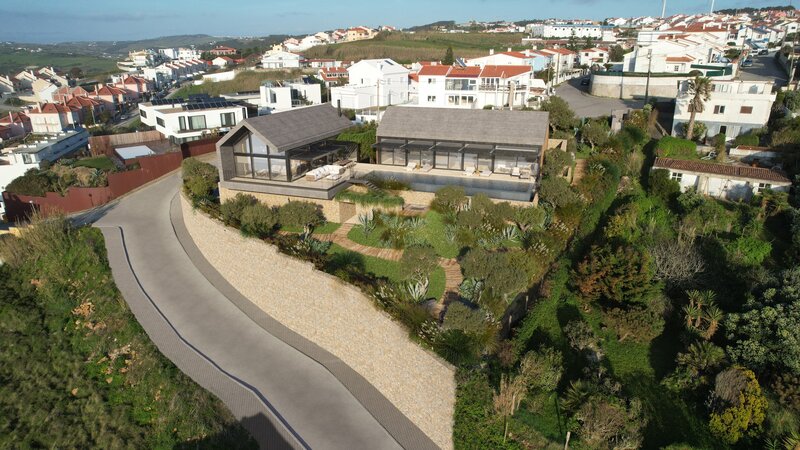
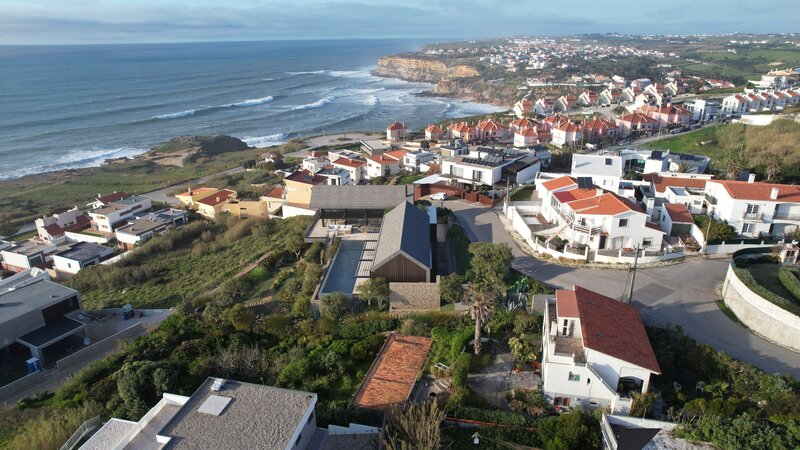
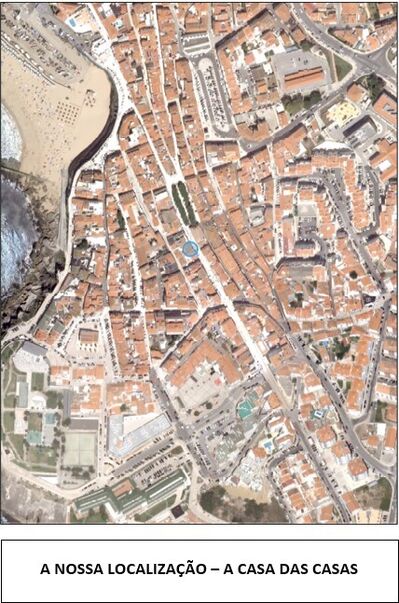
Exclusiva 5 bedroom villa with sea views, swimming pool, SPA, gym and large terraces, just 6 km from Ericeira. A premium getaway on the Atlantic coast, about 45 km from Cascais and 65 km from the historic village of Óbidos.
PROPERTY DESCRIPTION:
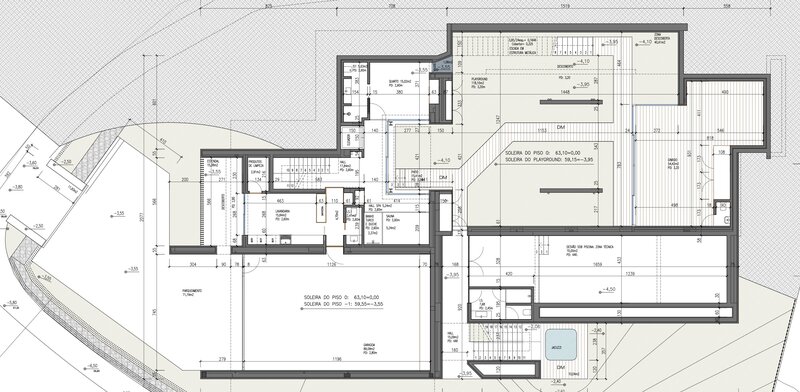
FLOOR -1
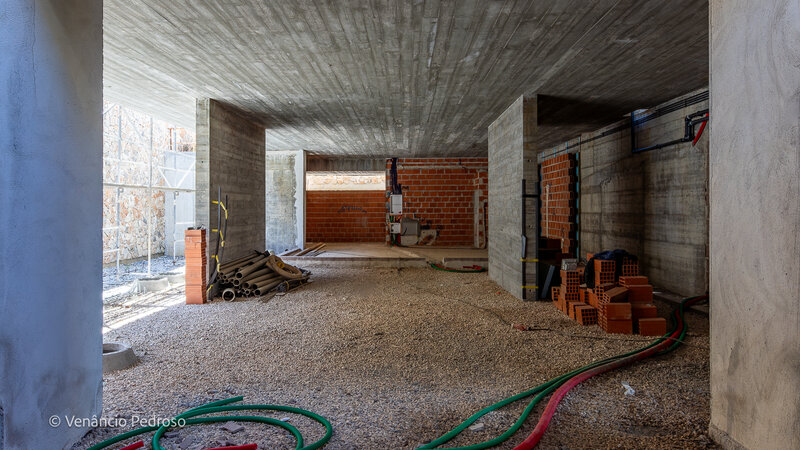
Garage with 89.09sqm
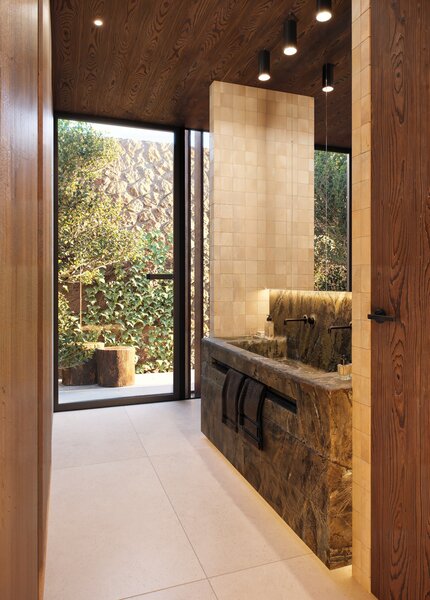
Social bathroom with 5.94sqm
Laundry room with 18.75sqm
Drying rack with 15.38sqm
Shoe rack with 4.70sqm
Social bathroom with 2.41sqm
Hall / lift 17.84sqm
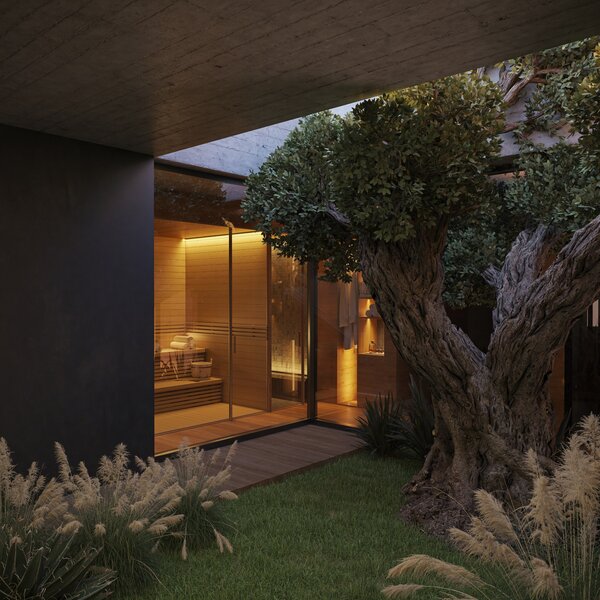
SPA with sauna and Turkish bath with 12.85sqm
Suite with wardrobe (15.02sqm + 5.63sqm from bathroom)
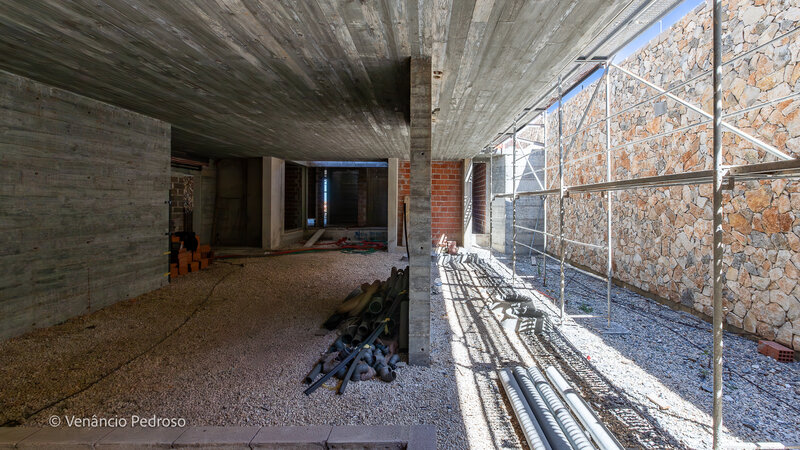
Winter garden with 118.10sqm
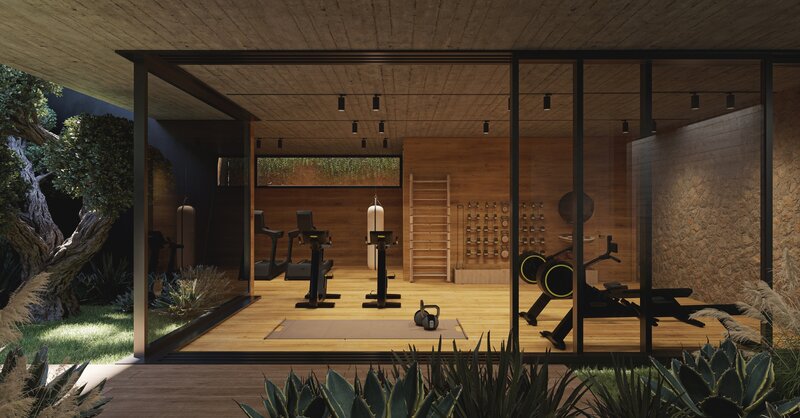
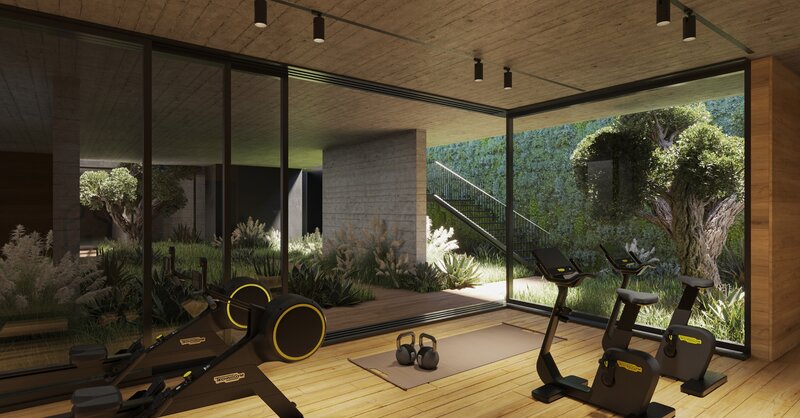
Gymnasium / games room with social toilet with 59.61sqm
Engine room / storage room with 67.03sqm
Pool bathroom with 7.68sqm
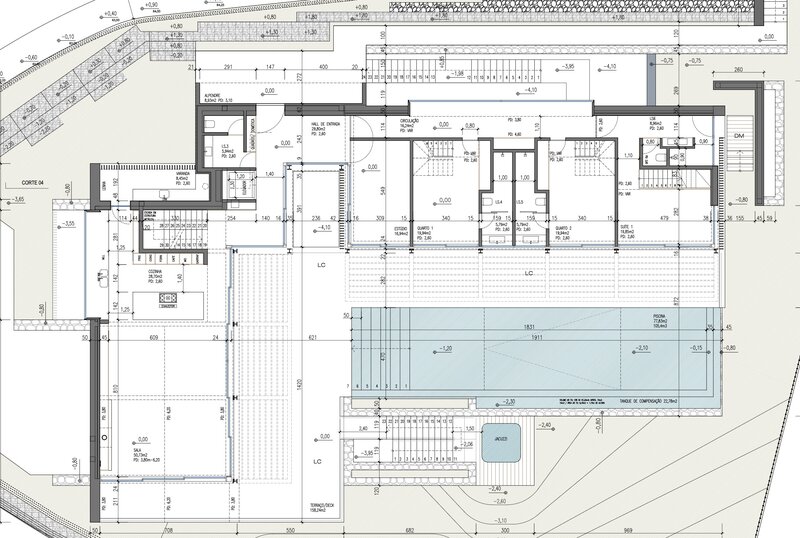
FLOOR 0
Entrance hall / lift with 29.80sqm
Social bathroom with 5.94sqm
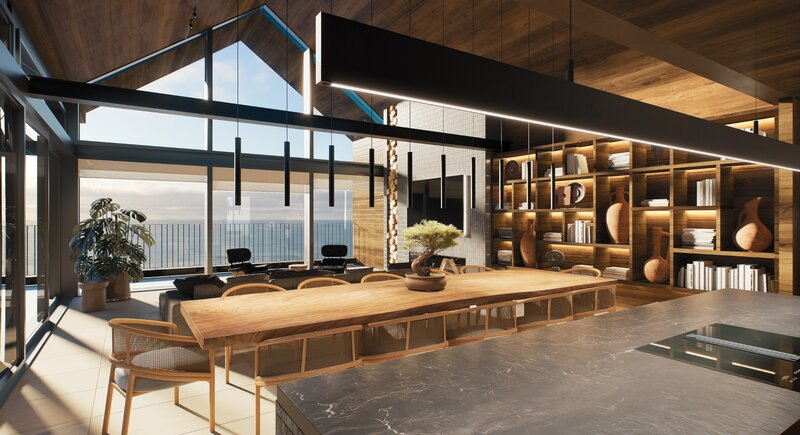
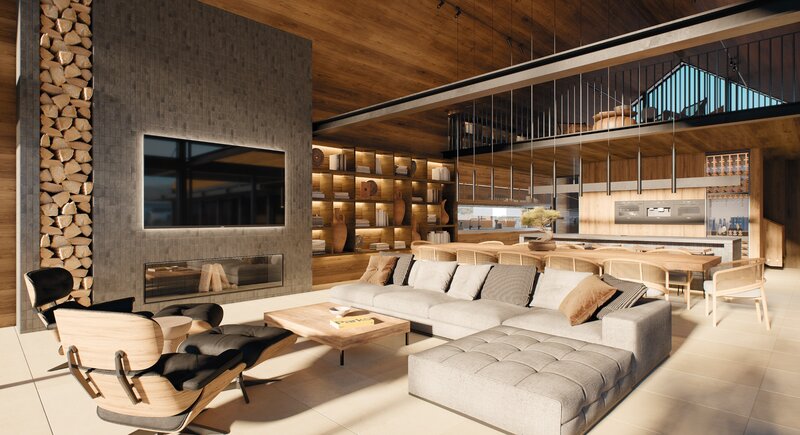
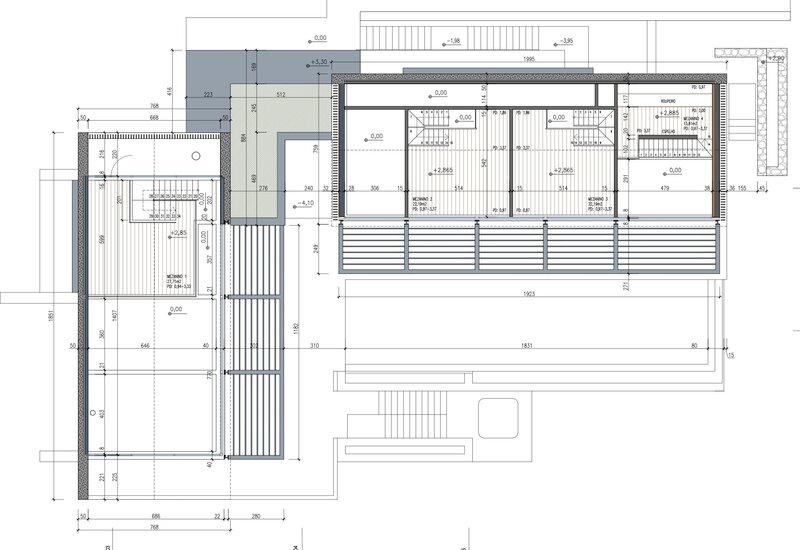
Living room with open space kitchen with 79.43sqm and mezzanine/library with 27.71sqm
Barbecue space and wood oven with 8.45sqm
Office with 16.94sqm
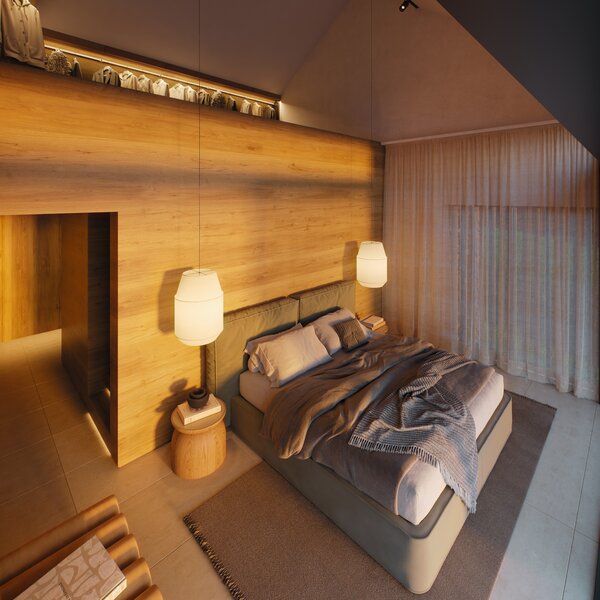
Two suites with wardrobes (19.94sqm + 5.79sqm from the bathroom) and each with a mezzanine of 22.19sqm
Master suite (19.85sqm + 8.96sqm from the bathroom) with mezzanine / walk in closet of 13.81sqm
EXTERIOR DESCRIPTION:
Green areas
Parking with 71.19sqm
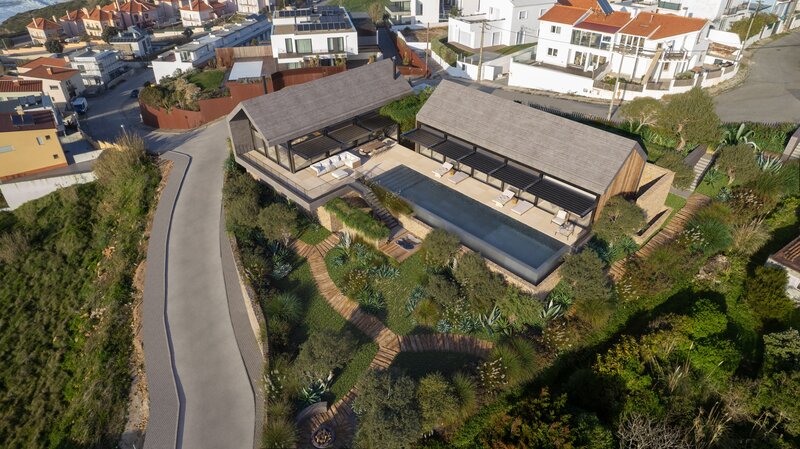
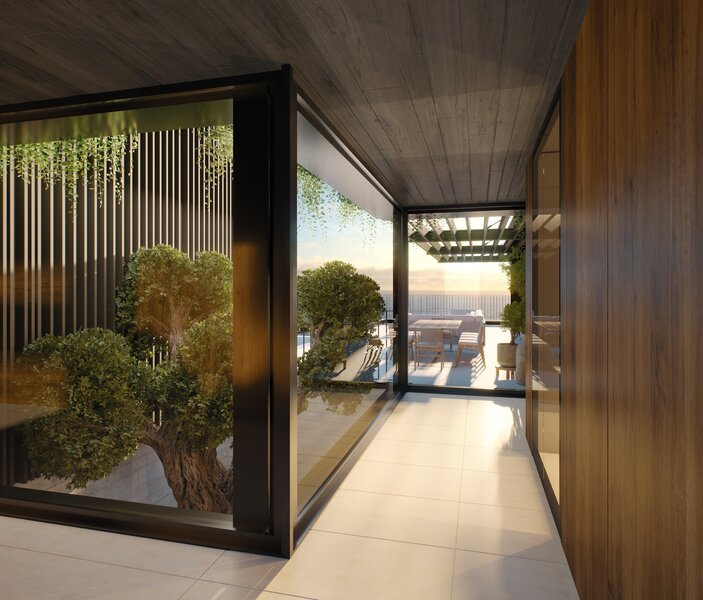
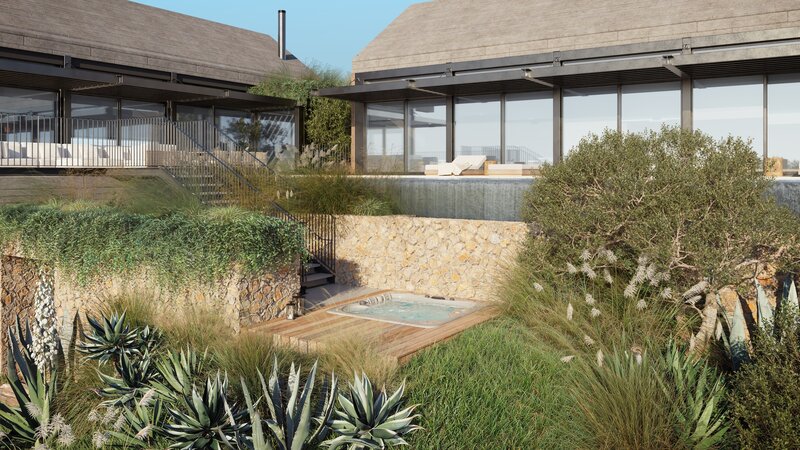
Terrace facing the living room, kitchen, office and suites with 158.24sqm
Swimming pool with surface area of 77.83sqm
Jacuzzi space with 7.49sqm
EQUIPMENT:
Consulting the map of finishes
PROPERTY APPRAISAL:
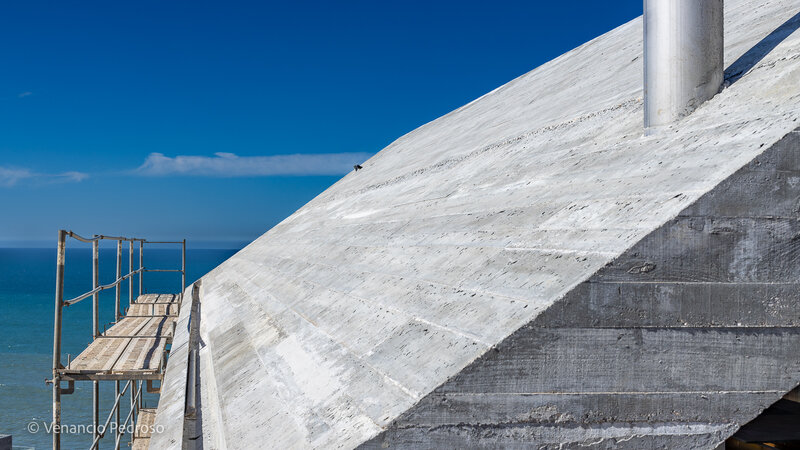
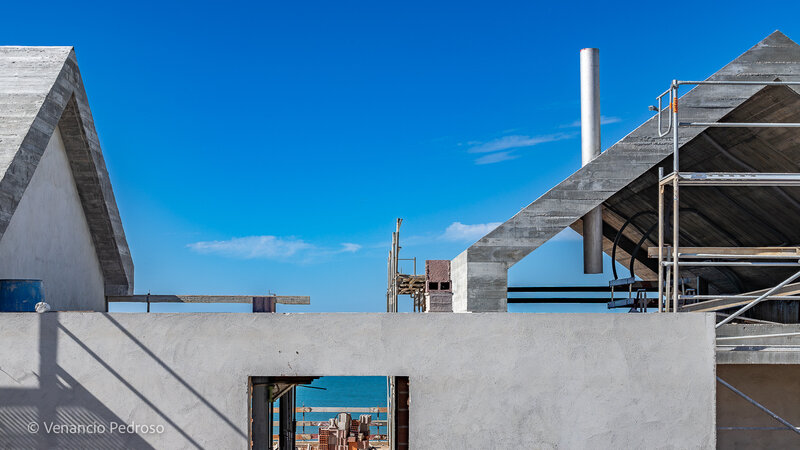
More than a house, Canvas House asserts itself as a distinct housing concept, designed for those who value privacy, comfort and a permanent connection to the sea. Developed according to high standards of quality and demand, this project stands out for its contemporary architecture, generous areas and harmonious integration with the surrounding landscape.
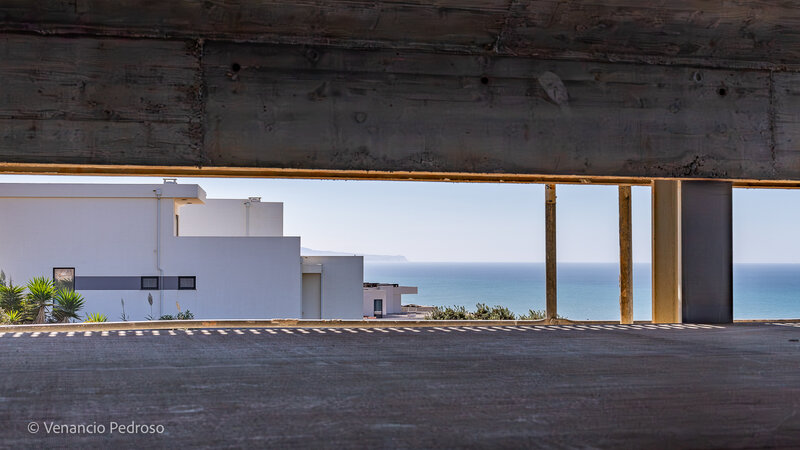
Each space has been carefully designed to enhance luminosity, functionality and well-being, creating a natural relationship between indoor and outdoor environments. The result is a unique property, where the elegance of the construction and the proximity to the ocean come together in a balanced and timeless way.
ADDITIONAL INFORMATION:
- NG_ZL
- NG_MI
- Areas taken from LC and the project
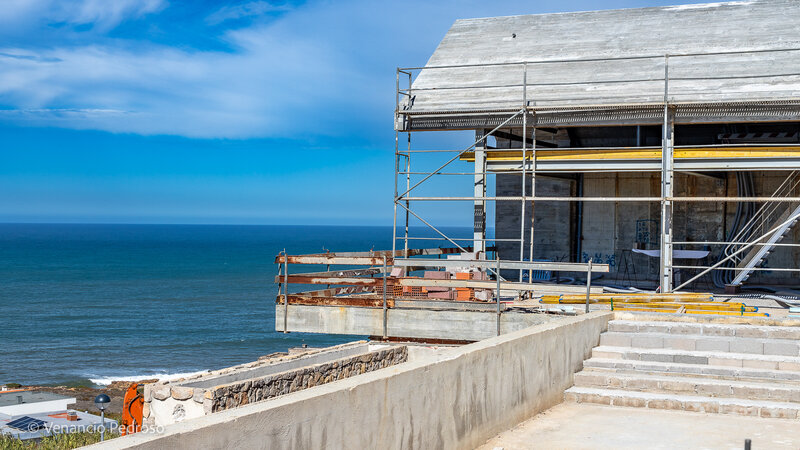
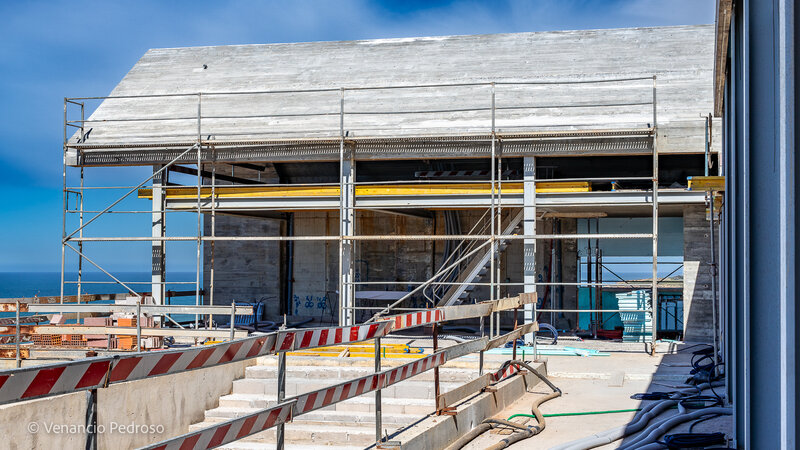
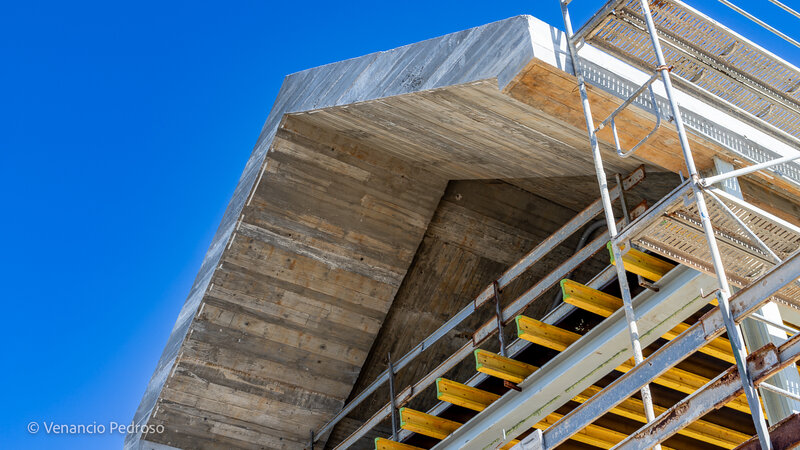
- Completion of the work in the 1st half of 2027
- All available information does not dispense with confirmation by the mediator as well as consultation of the property's documentation.
Exclusiva 5 bedroom villa with sea views, swimming pool, SPA, gym and large terraces, just 6 km from Ericeira. A premium getaway on the Atlantic coast, about 45 km from Cascais and 65 km from the historic village of Óbidos.
PROPERTY DESCRIPTION:
FLOOR -1
Garage with 89.09sqm
Social bathroom with 5.94sqm
Laundry room with 18.75sqm
Drying rack with 15.38sqm
Shoe rack with 4.70sqm
Social bathroom with 2.41sqm
Hall / lift 17.84sqm
SPA with sauna and Turkish bath with 12.85sqm
Suite with wardrobe (15.02sqm + 5.63sqm from bathroom)
Winter garden with 118.10sqm
Gymnasium / games room with social toilet with 59.61sqm
Engine room / storage room with 67.03sqm
Pool bathroom with 7.68sqm
FLOOR 0
Entrance hall / lift with 29.80sqm
Social bathroom with 5.94sqm
Living room with open space kitchen with 79.43sqm and mezzanine/library with 27.71sqm
Barbecue space and wood oven with 8.45sqm
Office with 16.94sqm
Two suites with wardrobes (19.94sqm + 5.79sqm from the bathroom) and each with a mezzanine of 22.19sqm
Master suite (19.85sqm + 8.96sqm from the bathroom) with mezzanine / walk in closet of 13.81sqm
EXTERIOR DESCRIPTION:
Green areas
Parking with 71.19sqm
Terrace facing the living room, kitchen, office and suites with 158.24sqm
Swimming pool with surface area of 77.83sqm
Jacuzzi space with 7.49sqm
EQUIPMENT:
Consulting the map of finishes
PROPERTY APPRAISAL:
More than a house, Canvas House asserts itself as a distinct housing concept, designed for those who value privacy, comfort and a permanent connection to the sea. Developed according to high standards of quality and demand, this project stands out for its contemporary architecture, generous areas and harmonious integration with the surrounding landscape.
Each space has been carefully designed to enhance luminosity, functionality and well-being, creating a natural relationship between indoor and outdoor environments. The result is a unique property, where the elegance of the construction and the proximity to the ocean come together in a balanced and timeless way.
ADDITIONAL INFORMATION:
- NG_ZL
- NG_MI
- Areas taken from LC and the project
- Completion of the work in the 1st half of 2027
- All available information does not dispense with confirmation by the mediator as well as consultation of the property's documentation.
Location
Ericeira, Mafra, Lisboa
Contacts
A Casa das Casas
AMI License: 14377
Website: ericeirarealestate.pt
Address: Rua Dr. Eduardo Burnay, nº 71, 1º - 2655-368 Ericeira - Mafra
Telephone: 261 866 587 / 962 060 521
AMI License: 14377
Website: ericeirarealestate.pt
Address: Rua Dr. Eduardo Burnay, nº 71, 1º - 2655-368 Ericeira - Mafra
Telephone: 261 866 587 / 962 060 521

View contacts page Real Estate Agency A Casa das Casas