


House T4 for sale in Cascais e Estoril, Cascais RE/MAX Portugal
 1 / 34
 2 / 34
 3 / 34
 4 / 34
 5 / 34
 6 / 34
 7 / 34
 8 / 34
 9 / 34
 10 / 34
 11 / 34
 12 / 34
 13 / 34
 14 / 34
 15 / 34
 16 / 34
 17 / 34
 18 / 34
 19 / 34
 20 / 34
 21 / 34
 22 / 34
 23 / 34
 24 / 34
 25 / 34
 26 / 34
 27 / 34
 28 / 34
 29 / 34
 30 / 34
 31 / 34
 32 / 34
 33 / 34
 34 / 34
Click to see bigger photos
- Video Watch
- Property typeVilla / House T4
- Sale € 1.100.000
- Area190 m² | 225 m²
- StatusUsed
- Construction1972
- CountyLisboa
- TownCascais
- ParishCascais e Estoril
- REFPT-125731088-44
4
4
190 m²
225 m²
-1
-
D
Description
House in S. João do Estoril - Space, Versatility, and Quality of Life by the Sea
A home with space to live, grow, and create possibilities, in a location where everything is just a few steps from home.
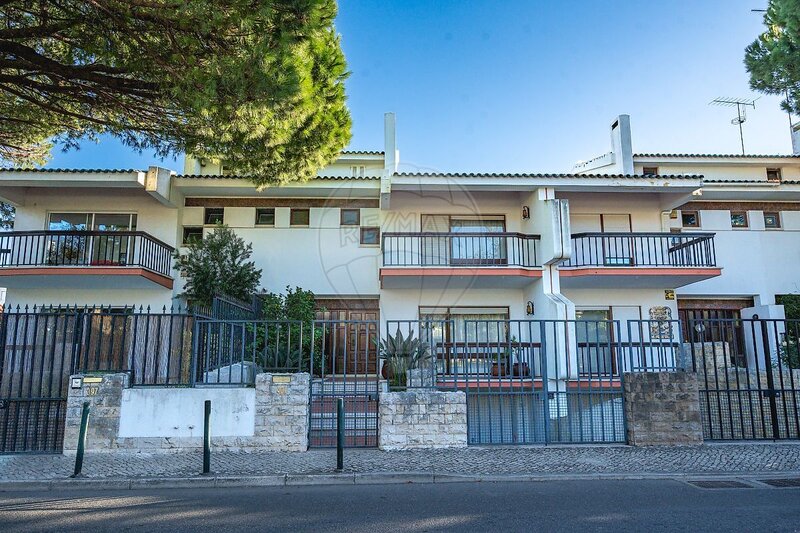
Imagine living in a home where the comfort of a family home combines with proximity to the ocean, public transportation, and all essential services. In S. João do Estoril, just a 5-minute walk from the train station, you’ll find this well-maintained 4-story home with a special feature: the versatility of its spaces allows it to adapt to different lifestyles and family needs.
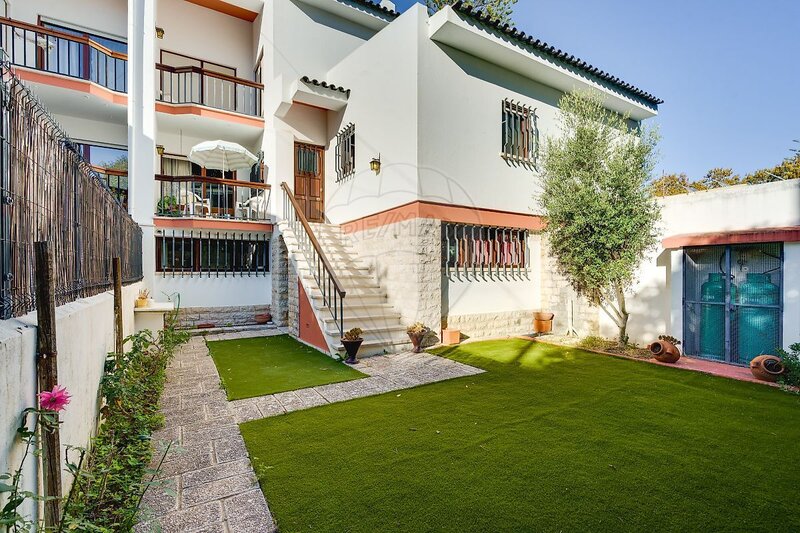
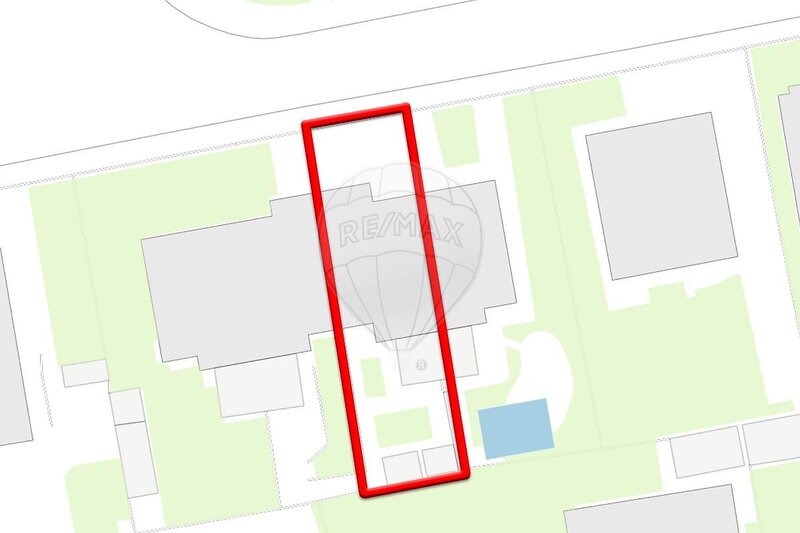
With a floor area of 232sqm, situated on a 225sqm lot, this property offers spacious interior areas, balconies, and a pleasant garden.
Ground Floor - The Living and Entertainment Area
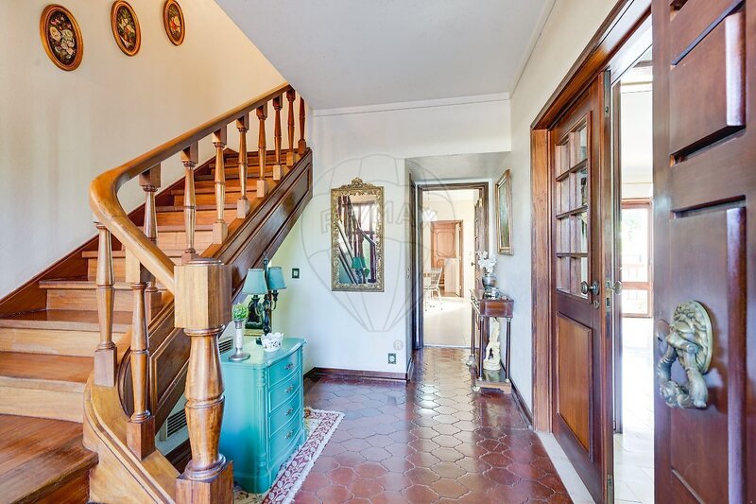
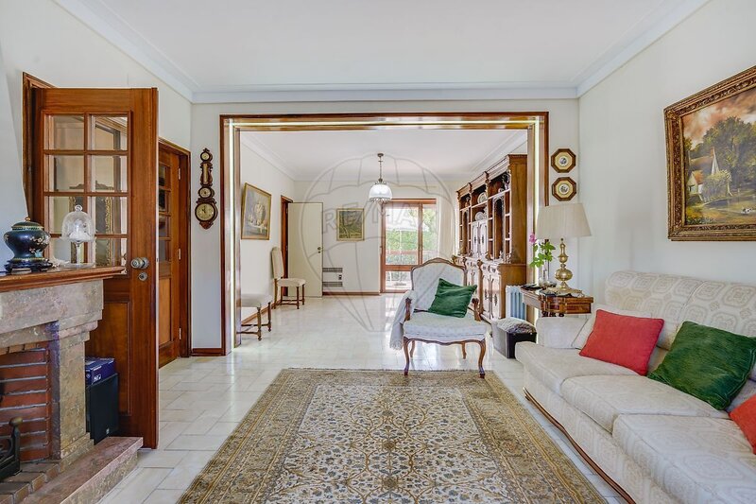
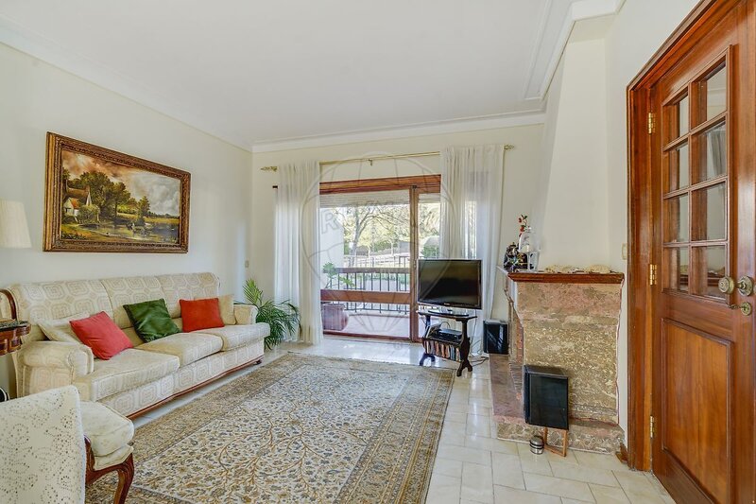
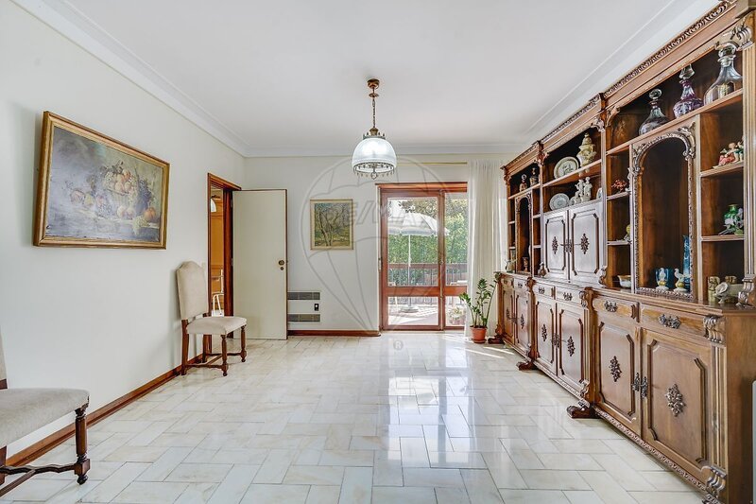
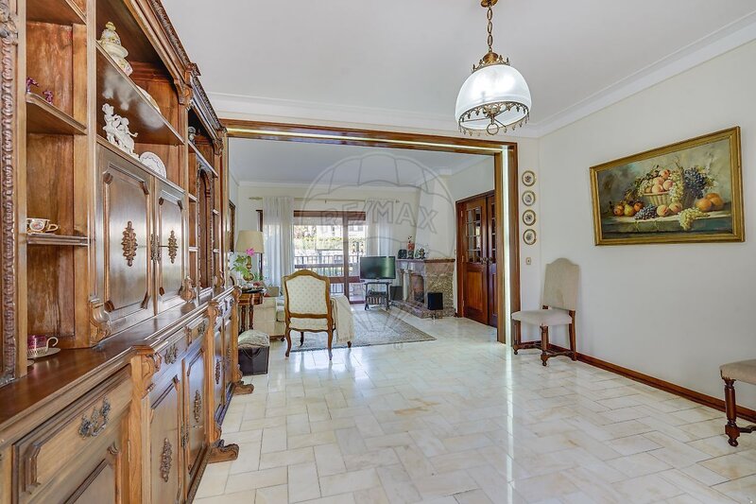
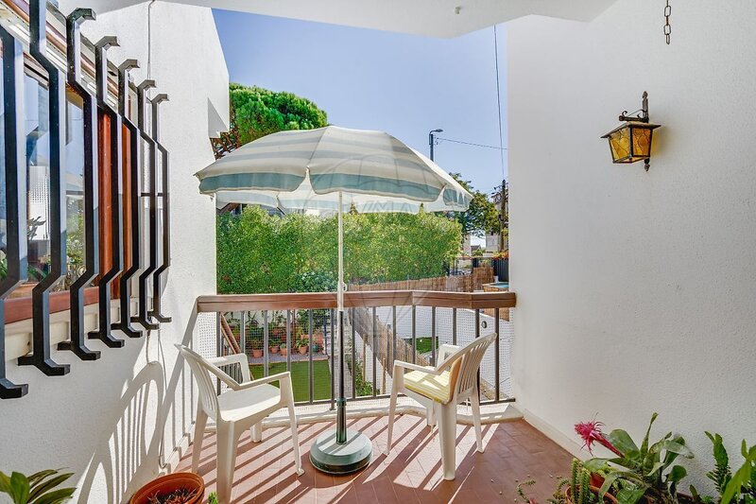
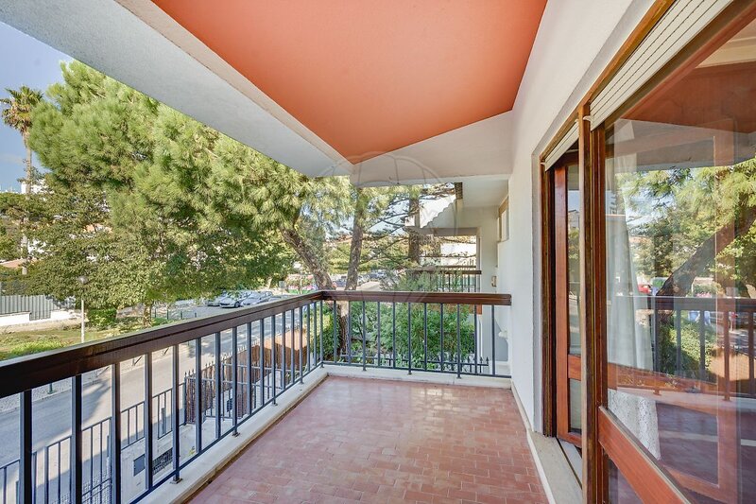
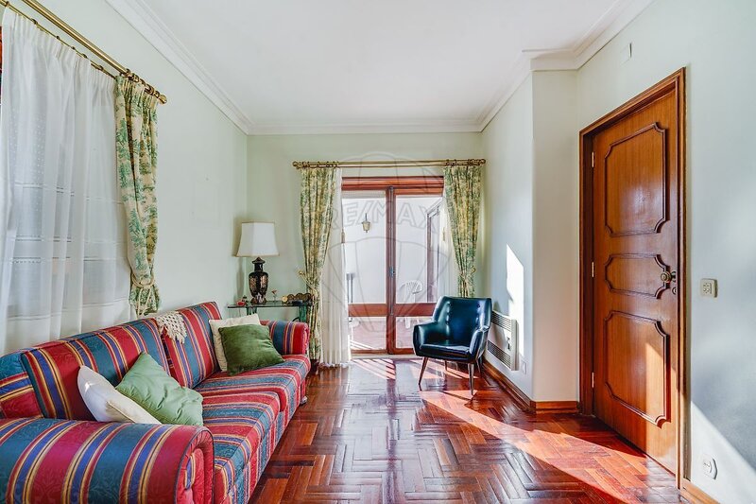
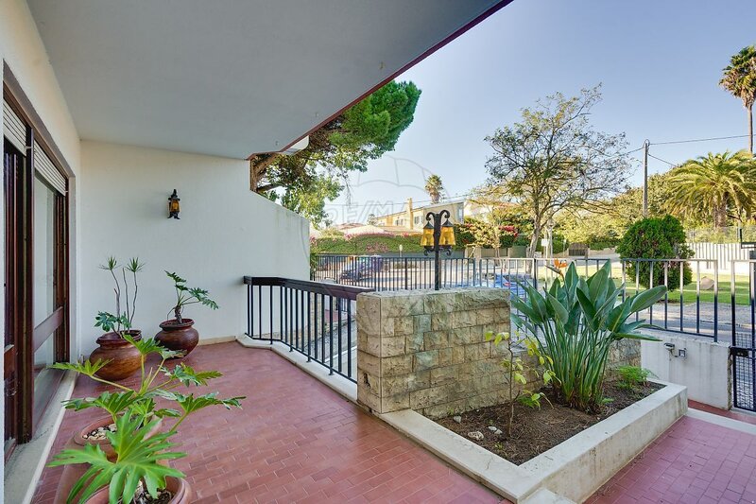
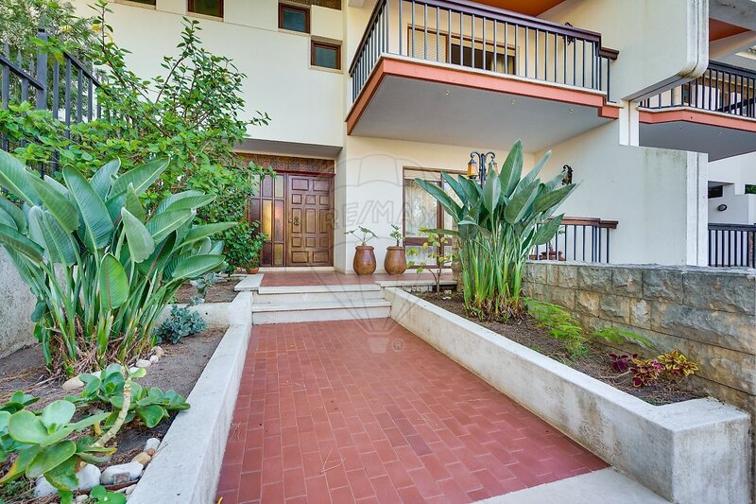
Upon entering, you’re greeted by a foyer that leads to the living and dining room-a cozy space with a fireplace and two balconies: one facing the home’s entrance and the other overlooking the garden, creating a pleasant connection between the interior and exterior.
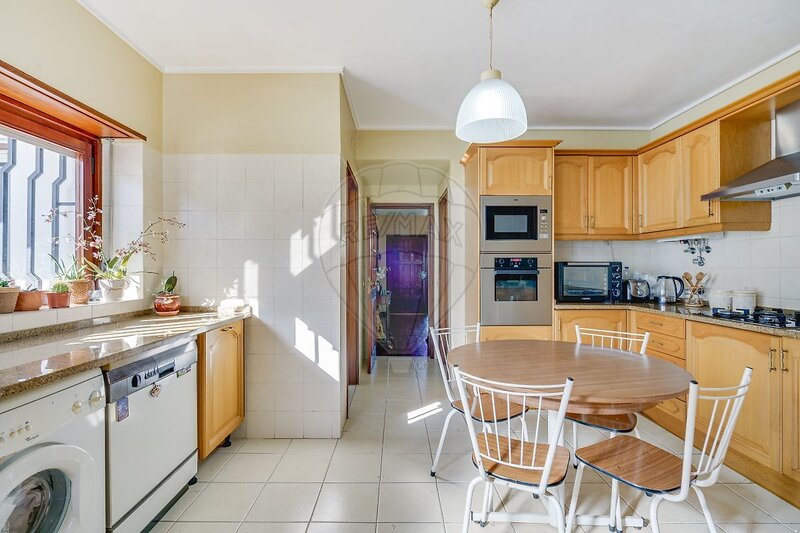
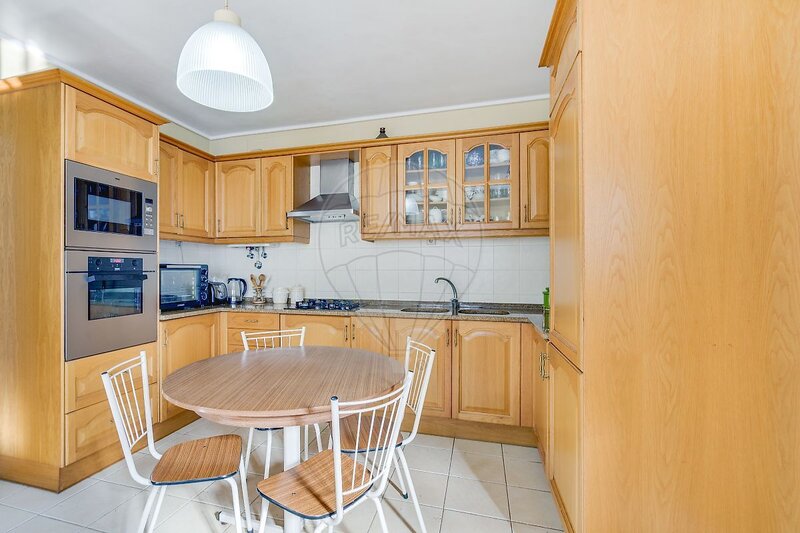
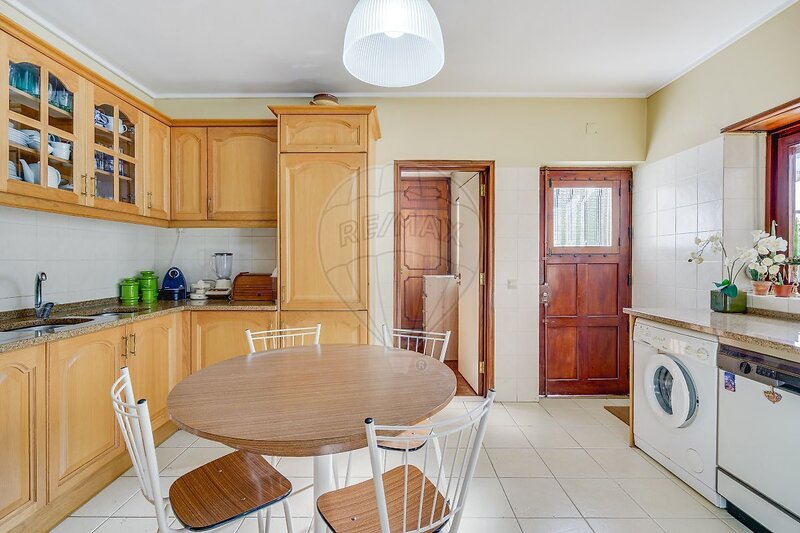
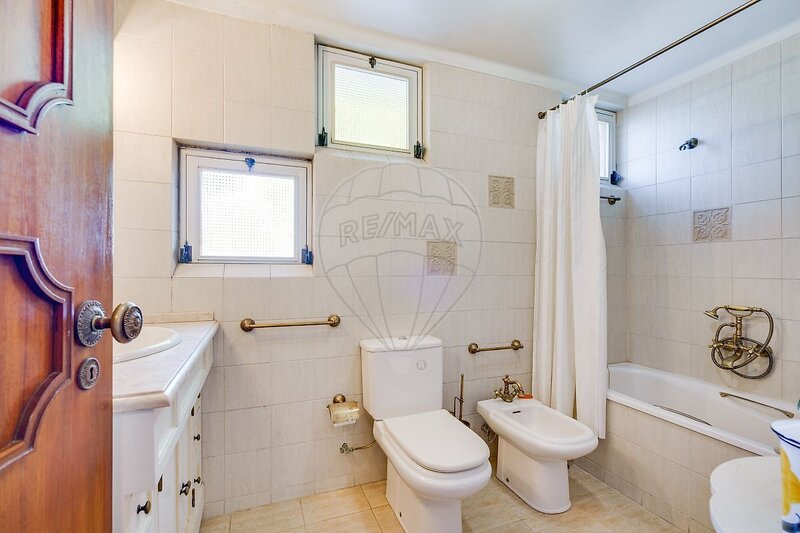
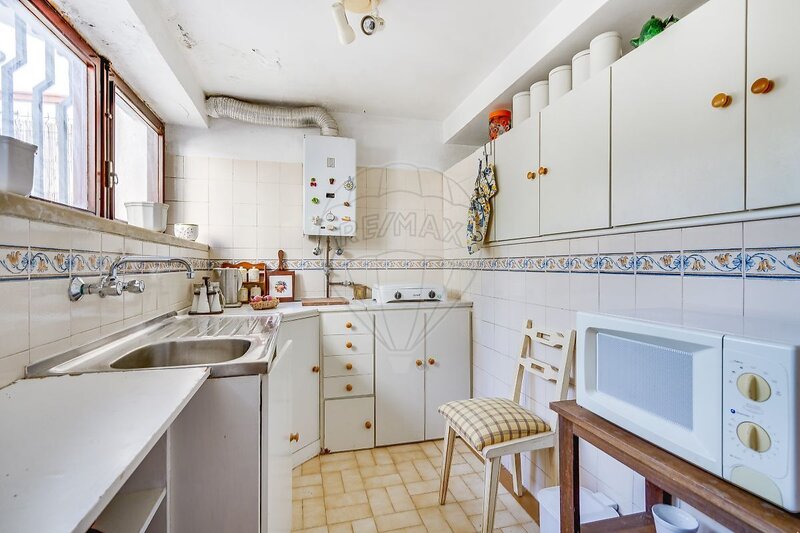
On this floor, you’ll also find the kitchen-which has been renovated from its original state-a pantry, a guest bathroom, and a suite. From here, you can access the garden directly.
First Floor - Privacy and Comfort
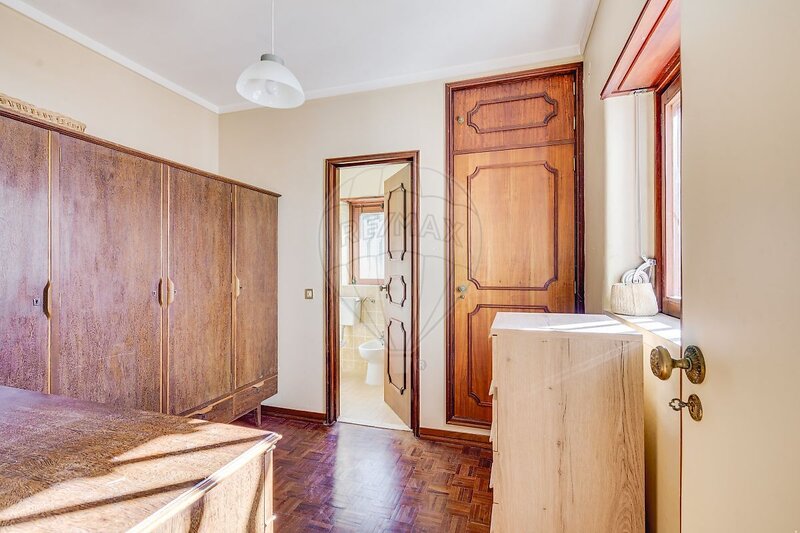
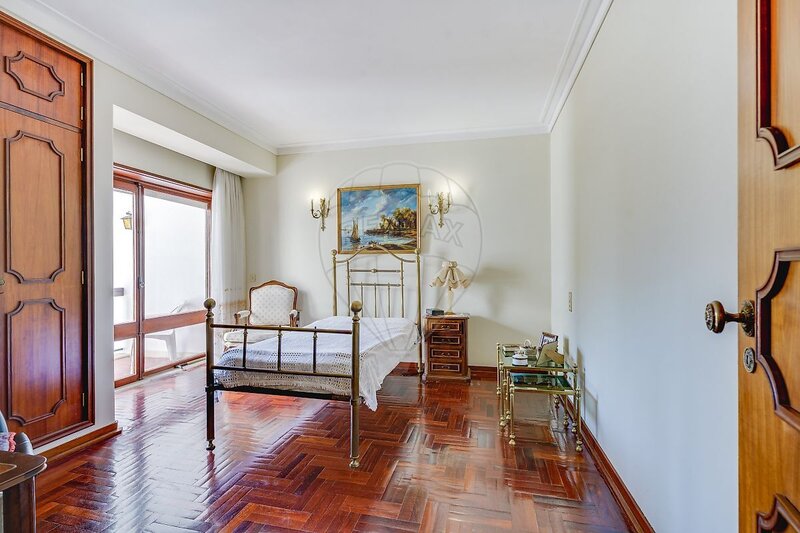
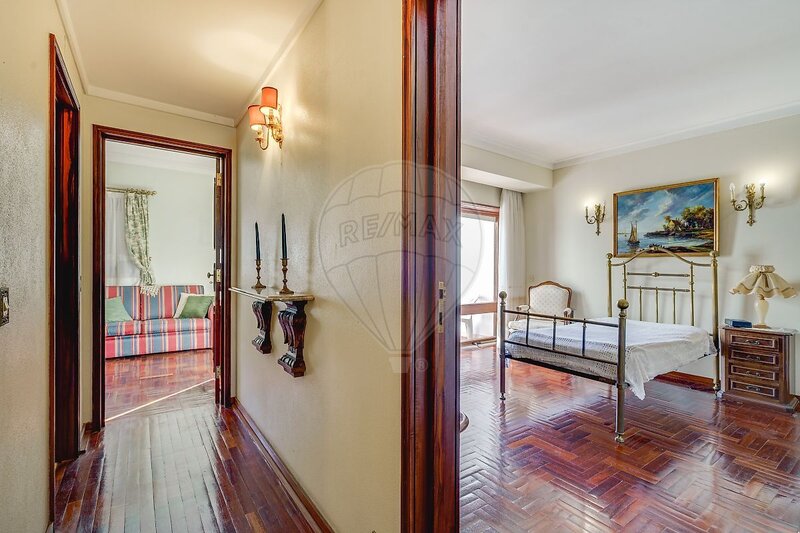
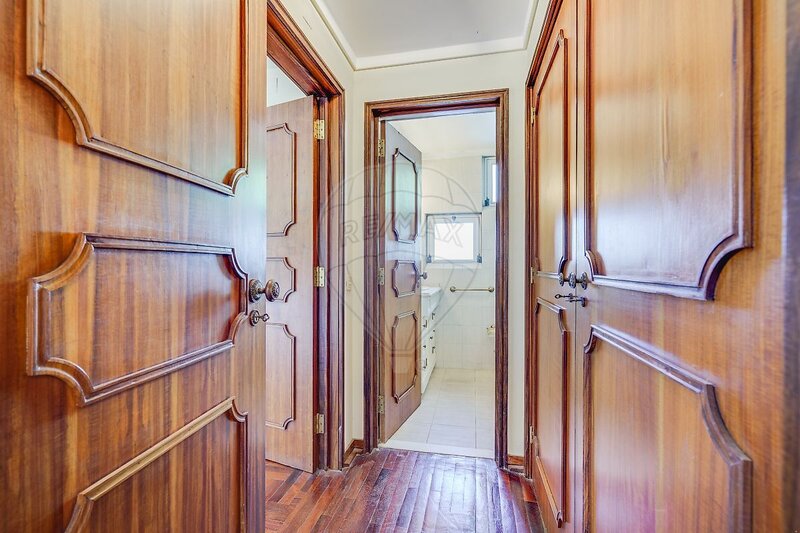
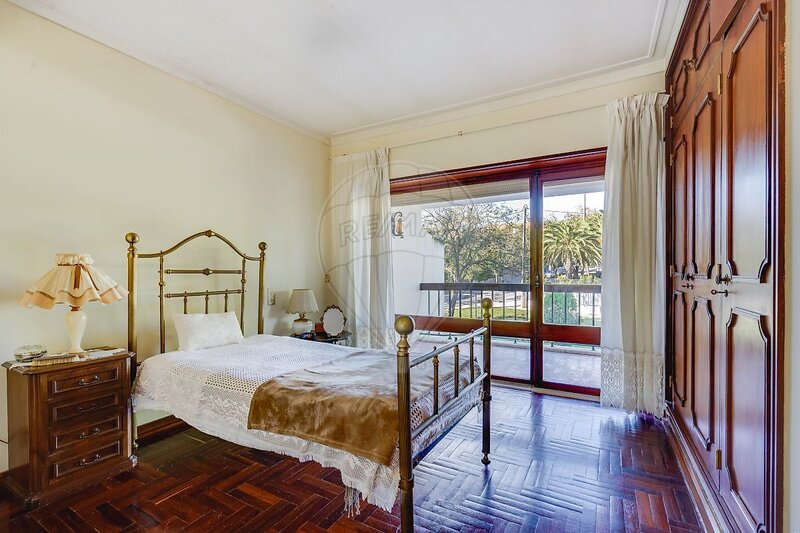
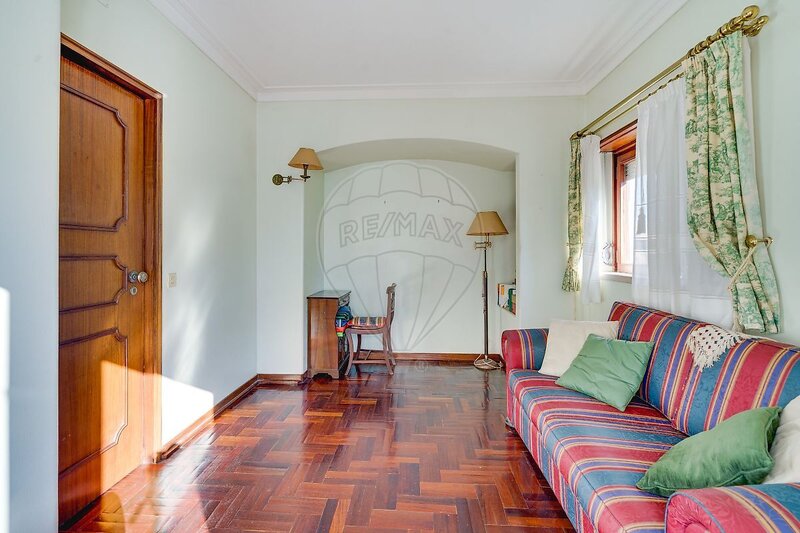
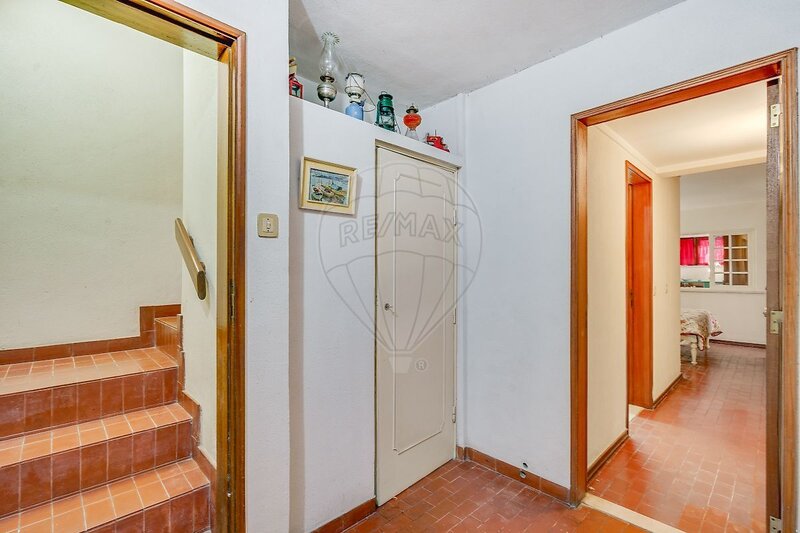
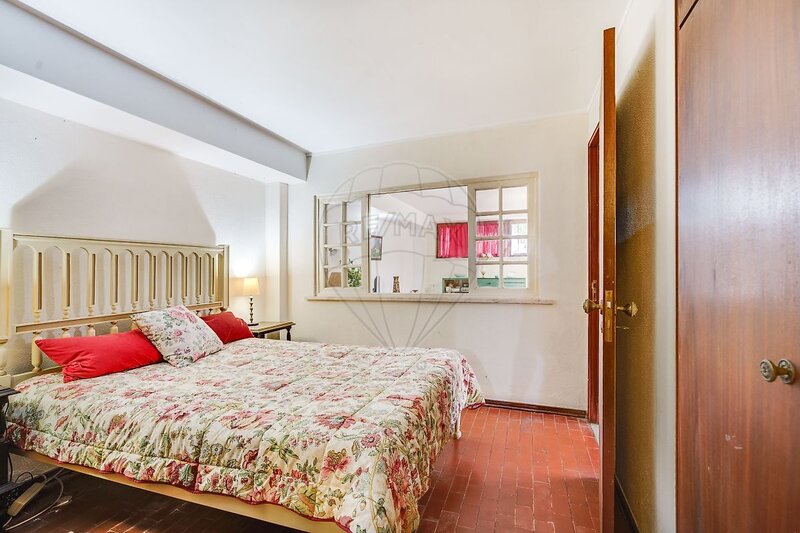
The private area of the house features three bedrooms-one of which is a suite-and an additional bathroom. All bedrooms open onto a balcony, providing natural light and a pleasant connection to the outdoors.
The hardwood floors give the bedrooms a timeless and welcoming character.
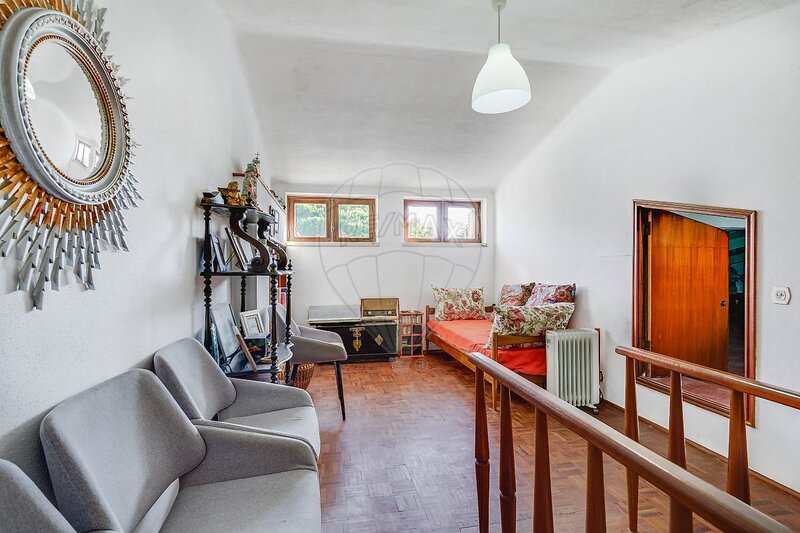
Attic - Space for Imagination
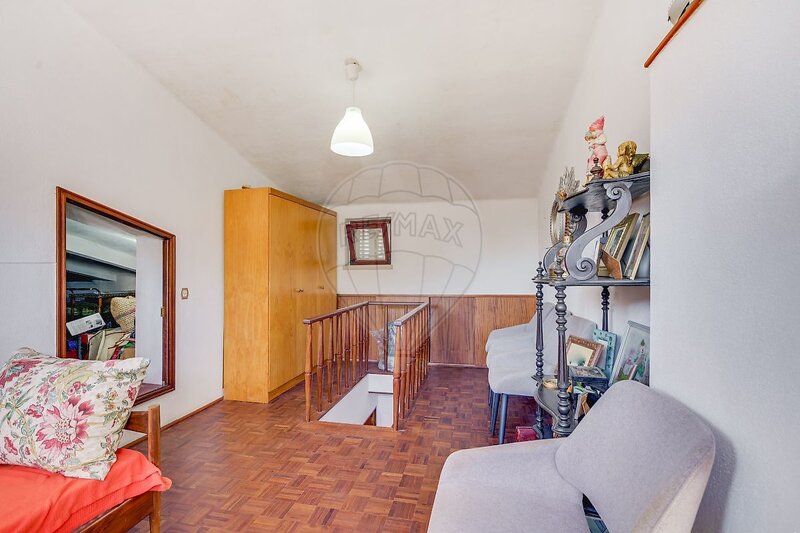
On the top floor, there is a room with windows and storage areas. This versatile space can be transformed into an office, a recreation room, a reading nook, or a play area for children, depending on each family’s needs.
Basement - An Additional Opportunity
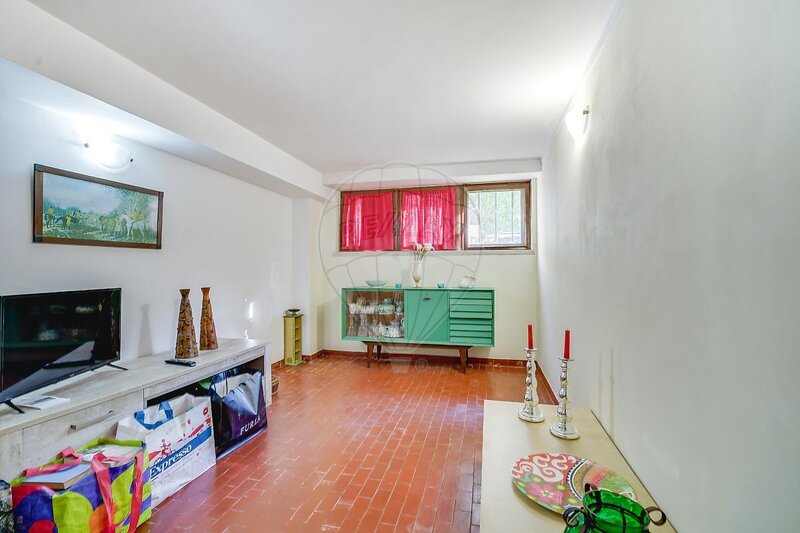
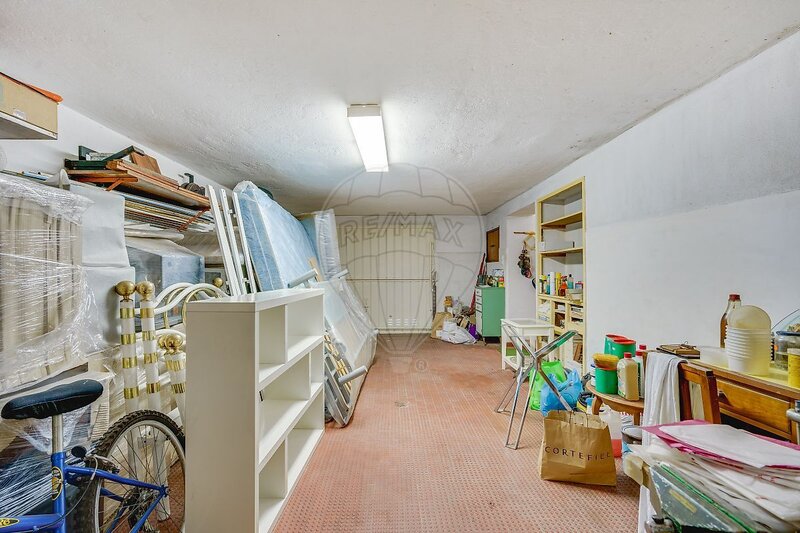
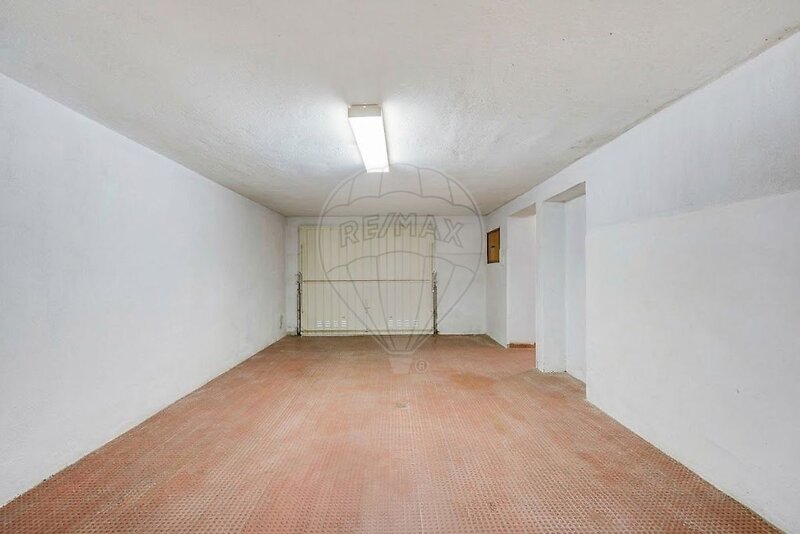
The basement features a garage, and by making use of the storage space, a one bedroom apartment has been incorporated, with a separate entrance through the garden. This solution adds versatility to the property and could be ideal for hosting family members, creating a self-contained living space, or exploring other uses, subject to applicable legal requirements.
A Garden That Invites You to Enjoy the Outdoors
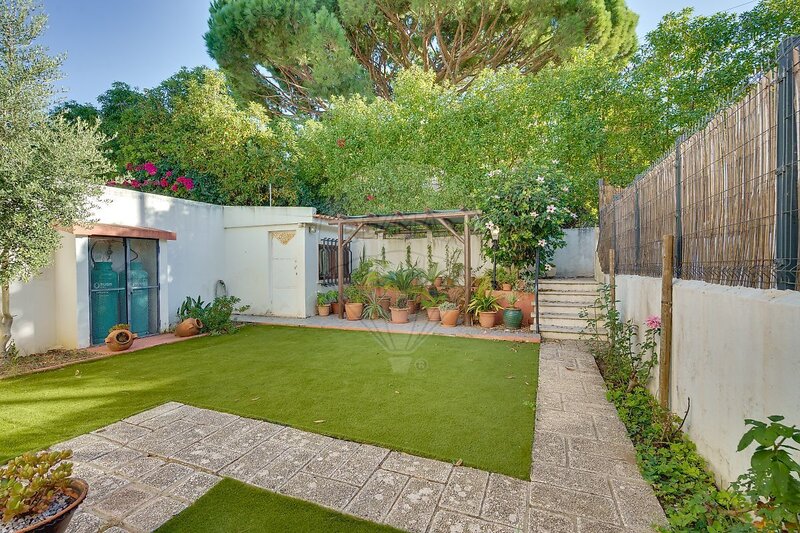
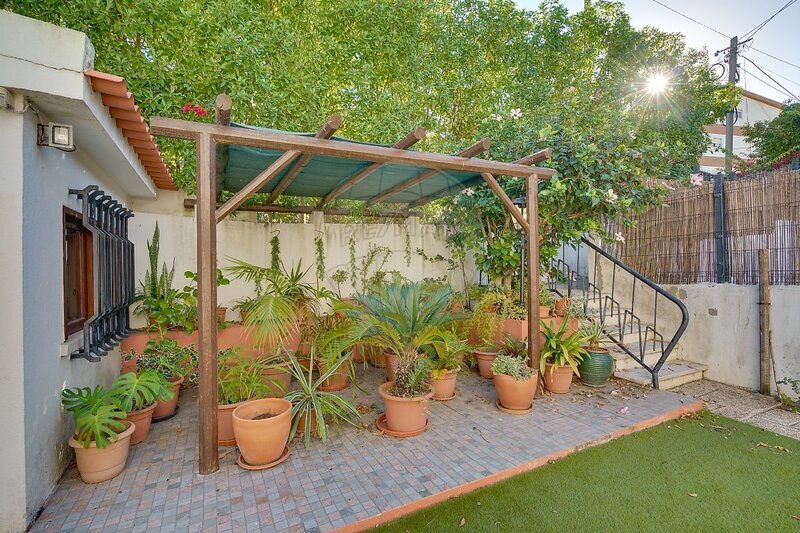
Measuring approximately 50sqm, the garden is one of the most pleasant areas of this home. It enjoys sunlight from morning until sunset, providing an inviting atmosphere for outdoor meals, moments of relaxation, or family gatherings.
Living here means you can leave your car at home and handle most of your daily routine on foot.
• 5-minute walk from the S. João do Estoril train station;
• 10-minute walk from Azarujinha and Poça beaches;
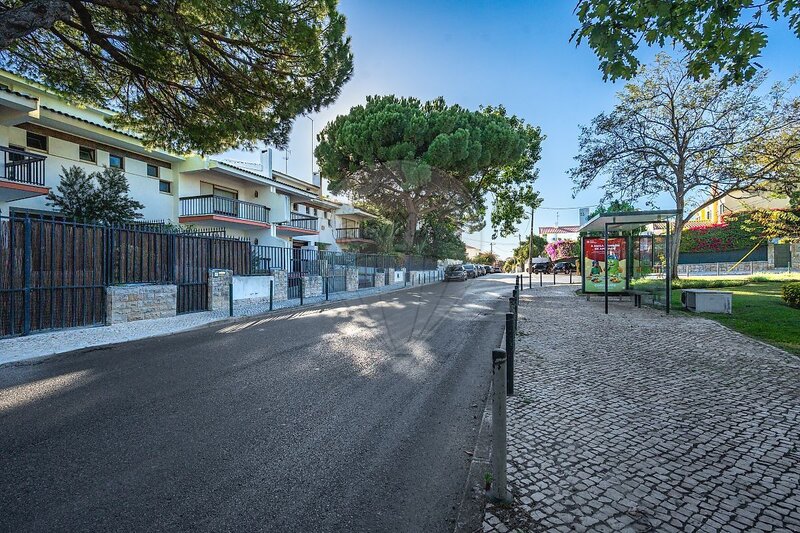
• Bus stop right outside the door;
• About a 10-minute walk from S. João do Estoril High School;
• Close to supermarkets, bakeries, a pharmacy, a stationery store, schools, daycare centers, and various other essential services.
All this in a residential area of S. João do Estoril, where proximity to the sea and easy access to transportation combine with the convenience of a well-organized daily life.
Come discover a home where each floor offers new possibilities and where the location makes a difference every day.
Location
União das Freguesias de Cascais e Estoril, Cascais, Lisboa
