


For sale House 5 Bedrooms - Mafra 7 km and Ericeira 15 km, A Casa das Casas
 1 / 65
 2 / 65
 3 / 65
 4 / 65
 5 / 65
 6 / 65
 7 / 65
 8 / 65
 9 / 65
 10 / 65
 11 / 65
 12 / 65
 13 / 65
 14 / 65
 15 / 65
 16 / 65
 17 / 65
 18 / 65
 19 / 65
 20 / 65
 21 / 65
 22 / 65
 23 / 65
 24 / 65
 25 / 65
 26 / 65
 27 / 65
 28 / 65
 29 / 65
 30 / 65
 31 / 65
 32 / 65
 33 / 65
 34 / 65
 35 / 65
 36 / 65
 37 / 65
 38 / 65
 39 / 65
 40 / 65
 41 / 65
 42 / 65
 43 / 65
 44 / 65
 45 / 65
 46 / 65
 47 / 65
 48 / 65
 49 / 65
 50 / 65
 51 / 65
 52 / 65
 53 / 65
 54 / 65
 55 / 65
 56 / 65
 57 / 65
 58 / 65
 59 / 65
 60 / 65
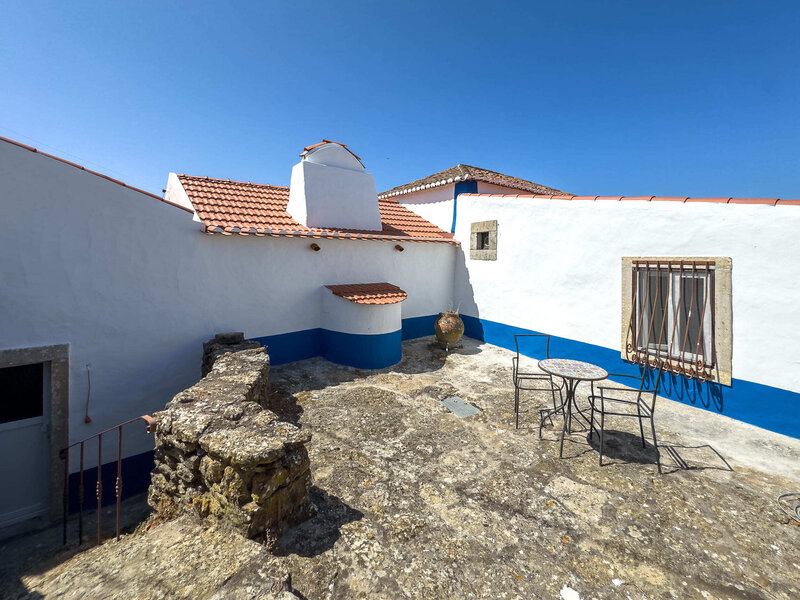 61 / 65
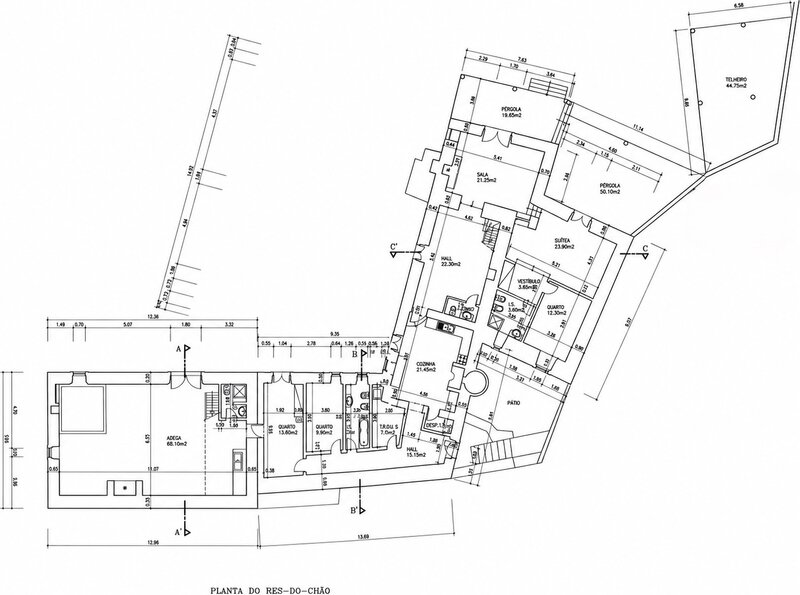 62 / 65
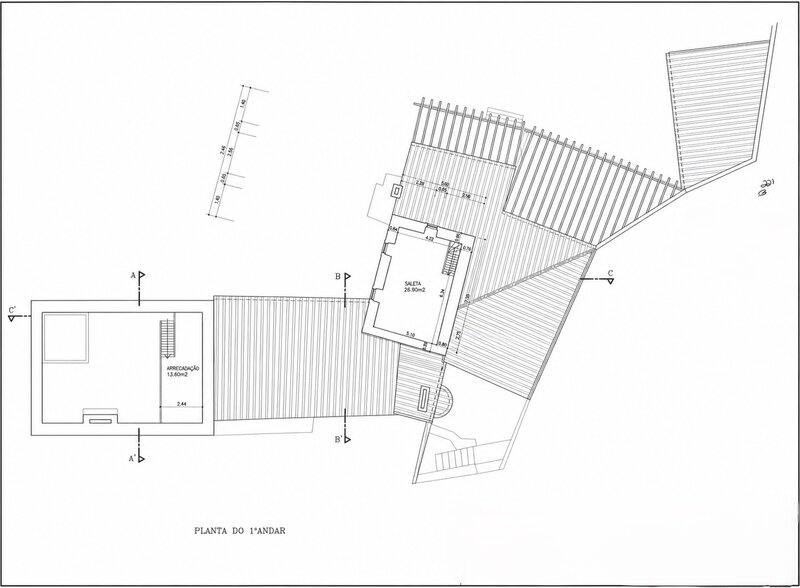 63 / 65
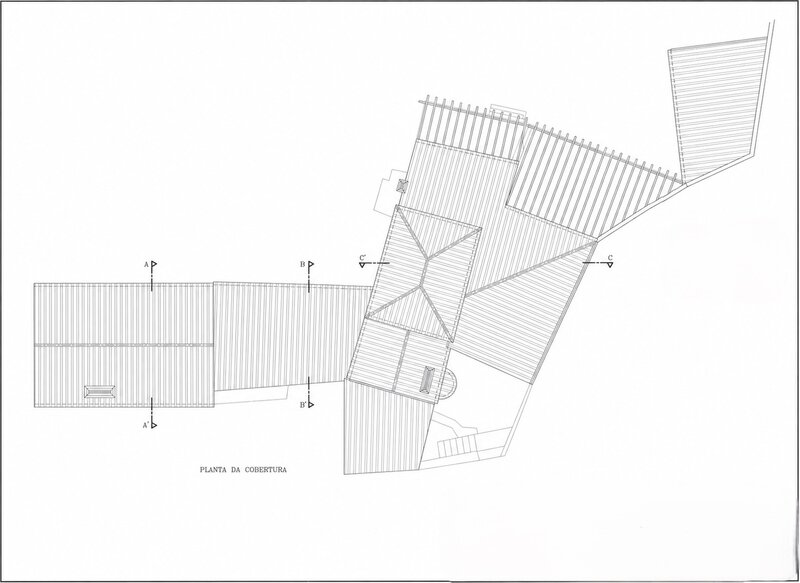 64 / 65
 65 / 65
Click to see bigger photos
5
4
318.30 m²
5331 m²
-1
-
C
Description
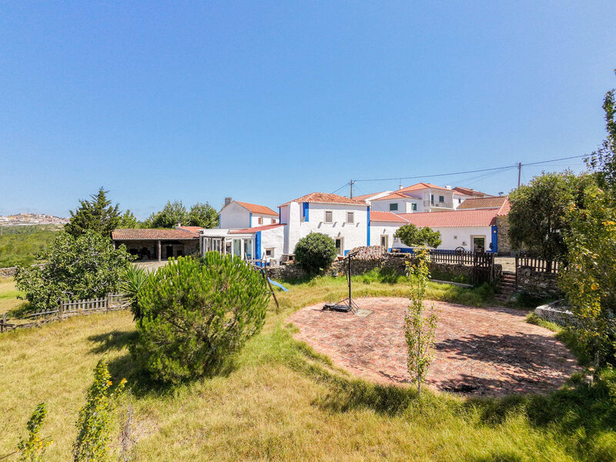
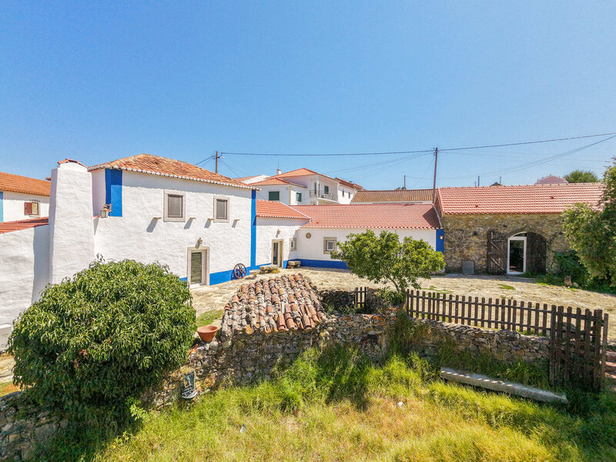
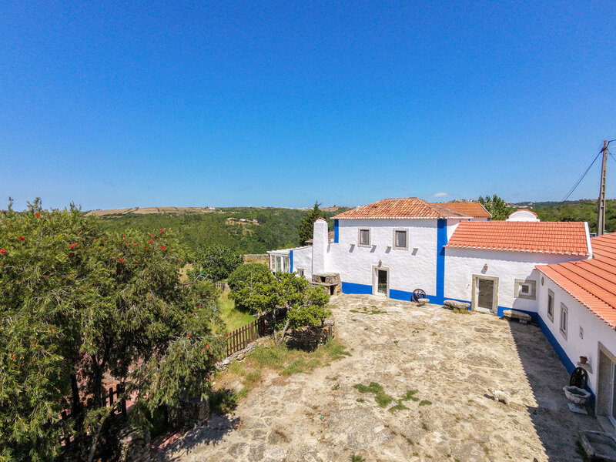
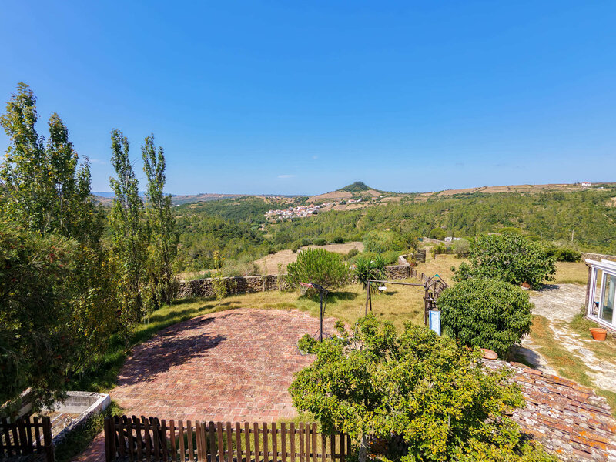
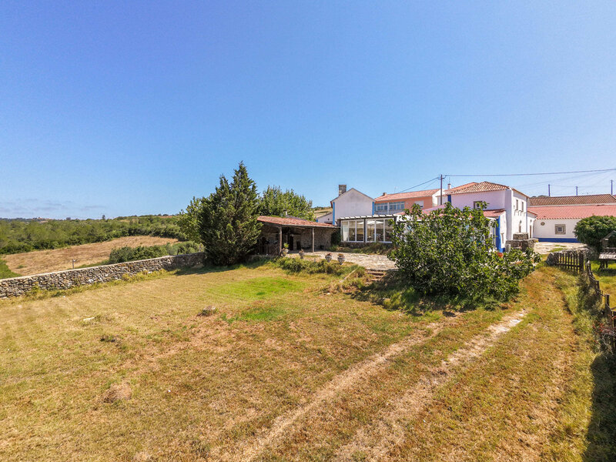
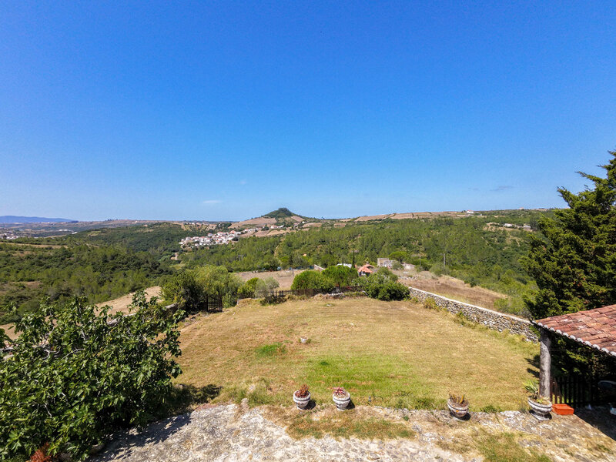
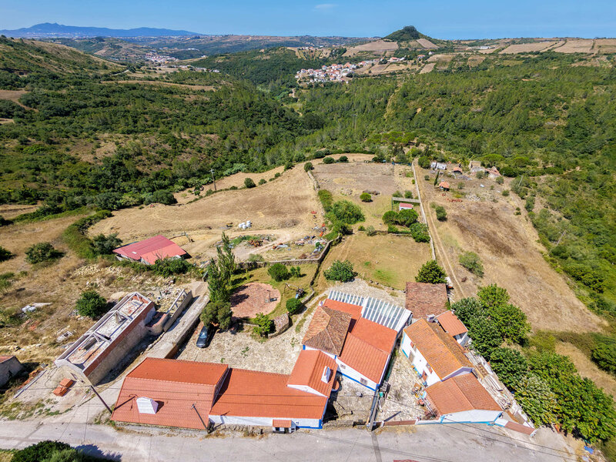
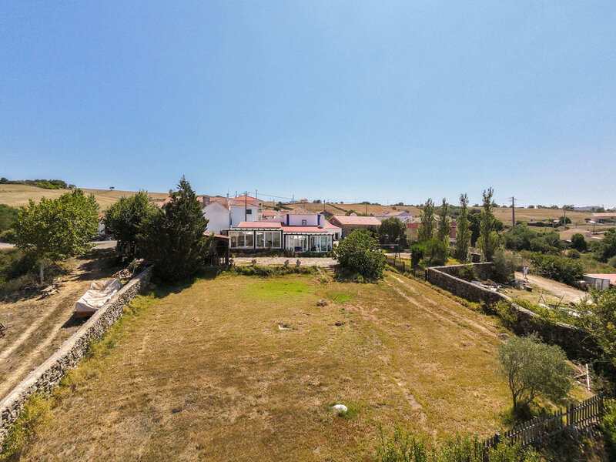
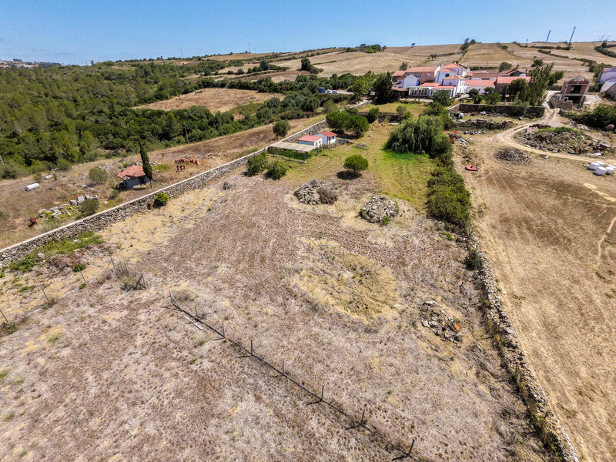
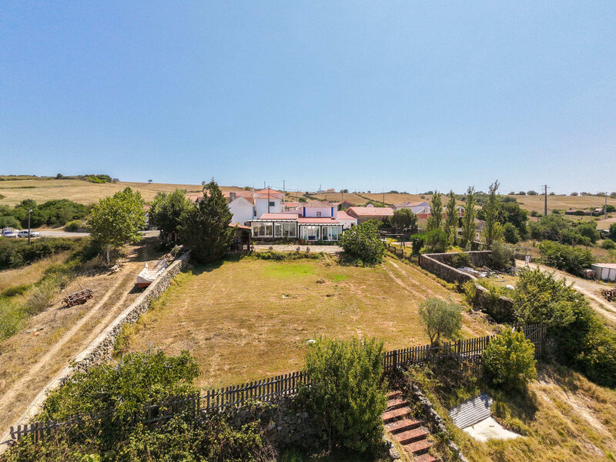
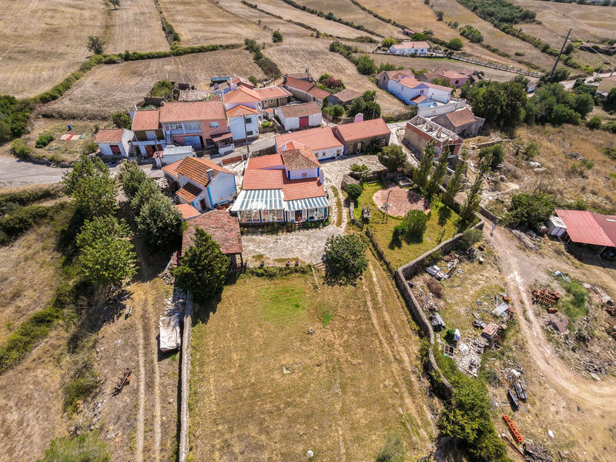
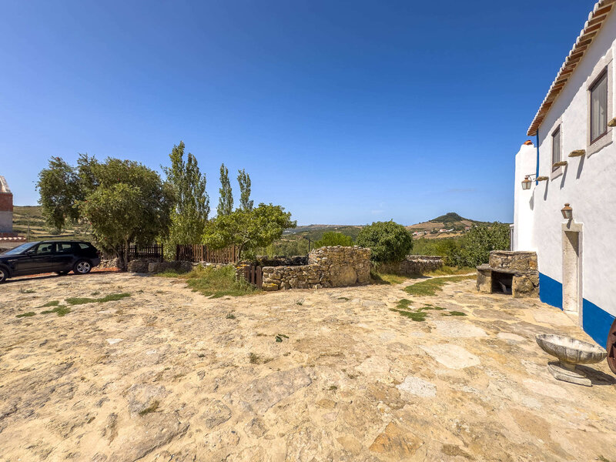
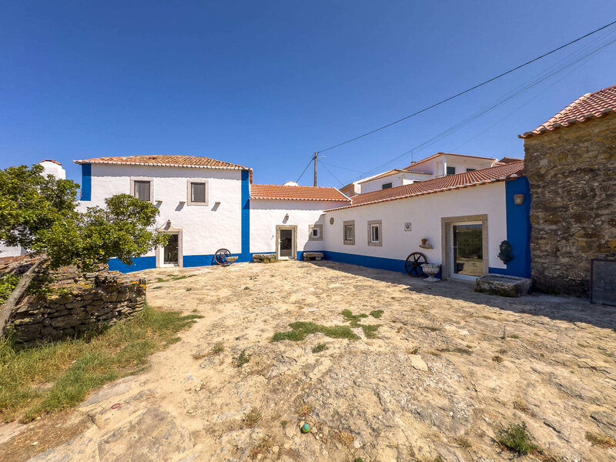
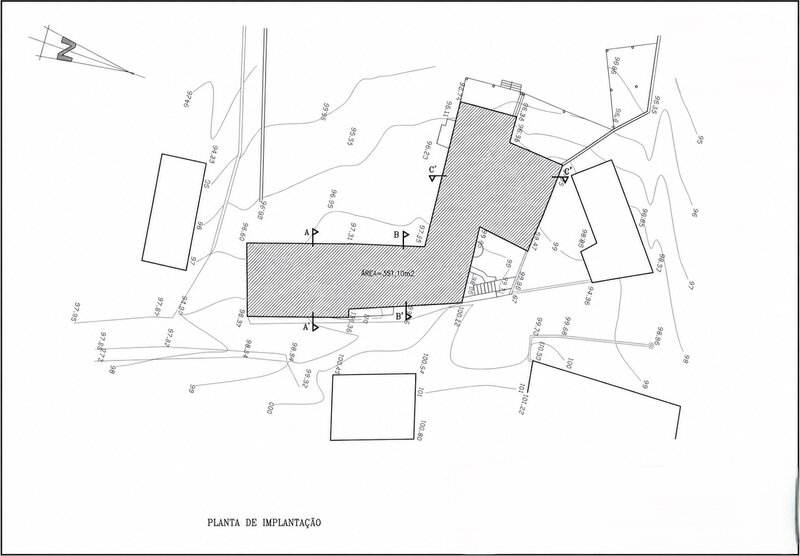
Farm with rustic single storey house T5, set in a plot of 5,331sqm, with excellent sun exposure, large outdoor area and unobstructed views, located about 6.7 km from the village of Mafra and 15 km from Ericeira.
PROPERTY DESCRIPTION:
Floor 0:
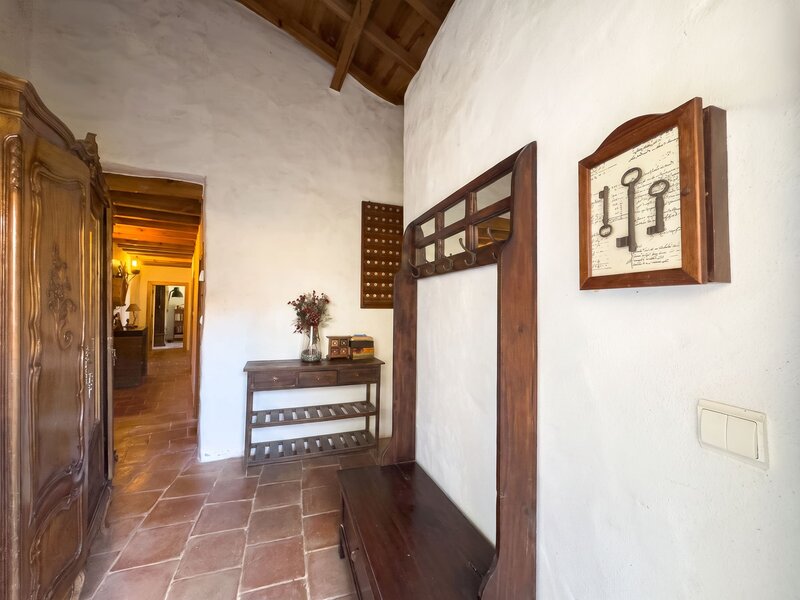
Entrance hall
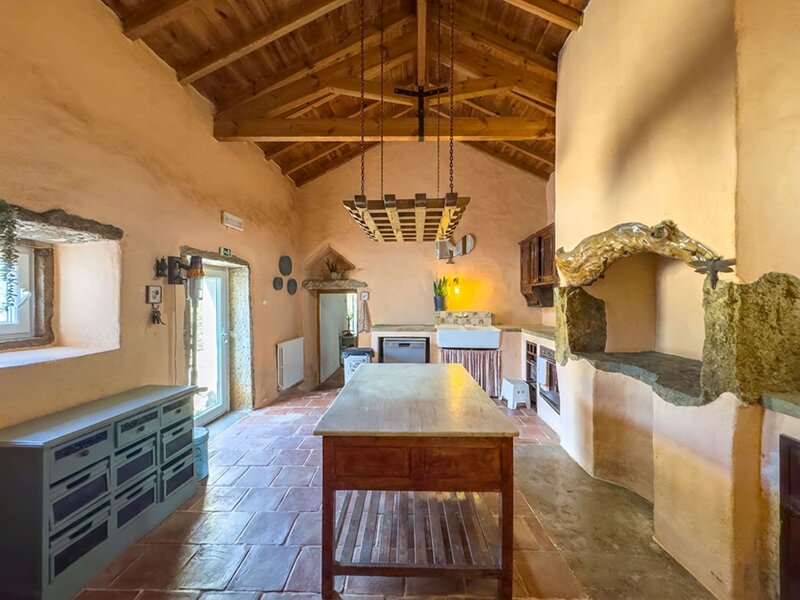
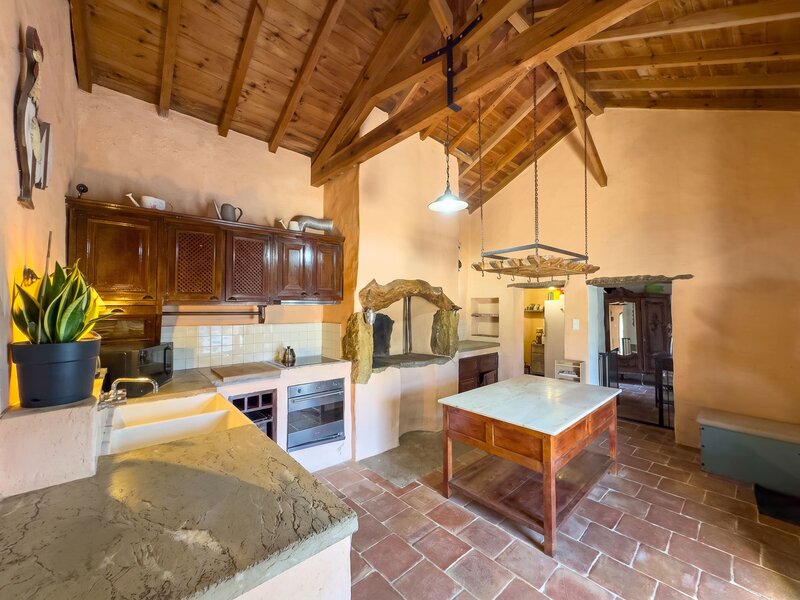
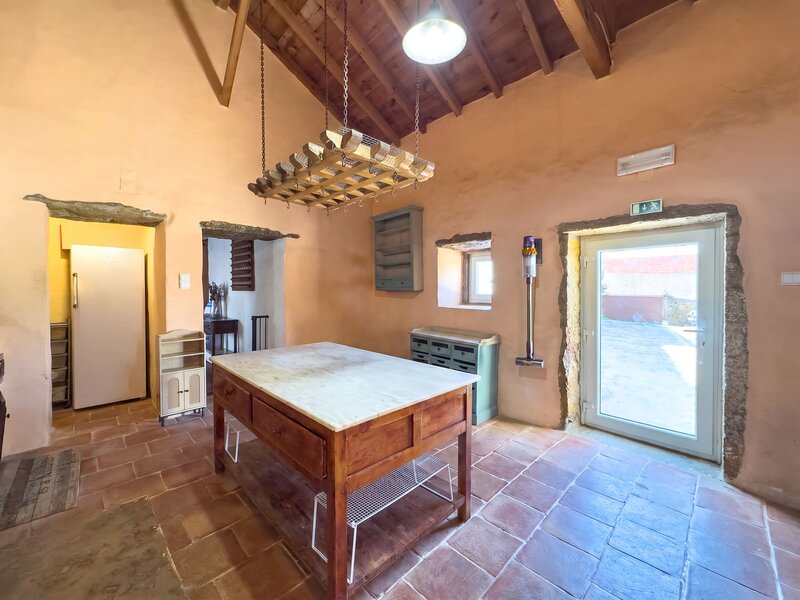
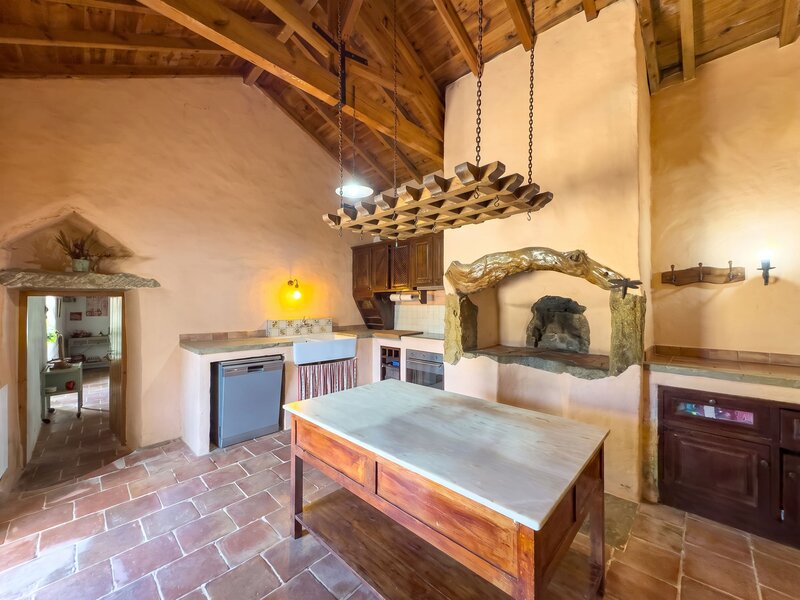
Kitchen
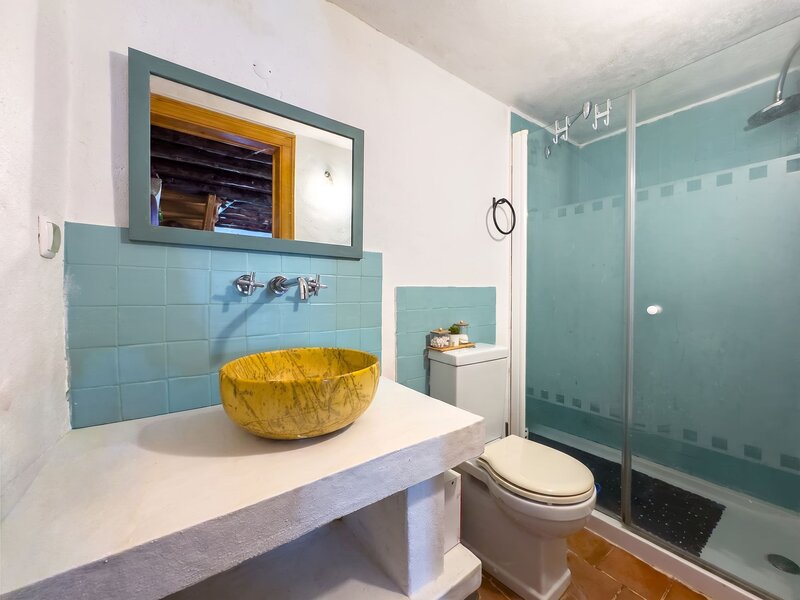
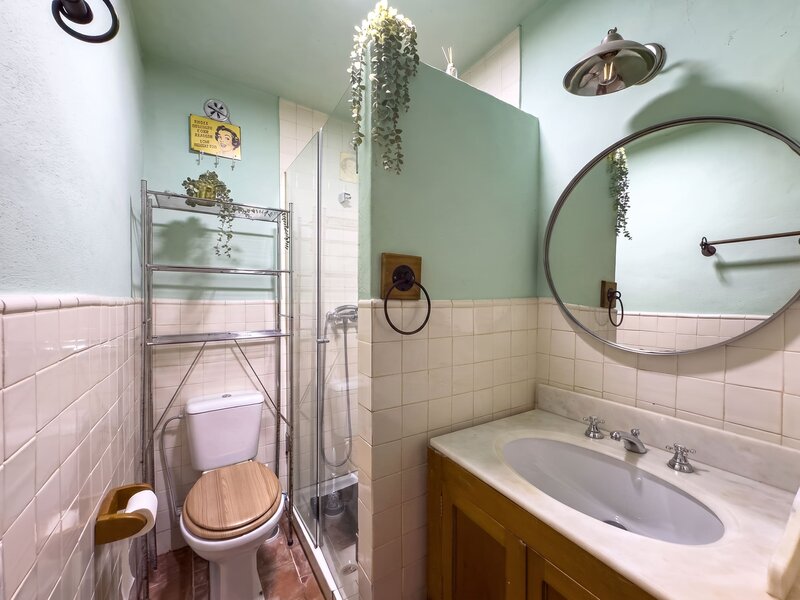
Social bathroom
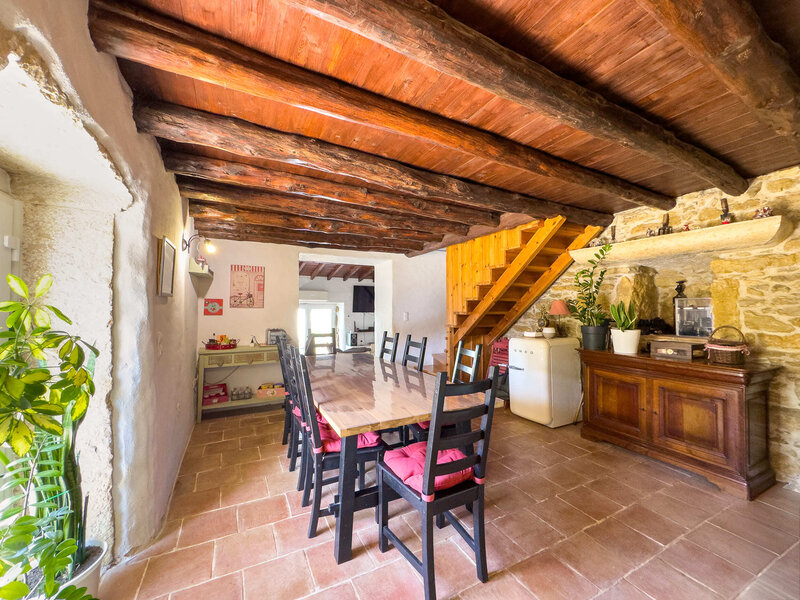
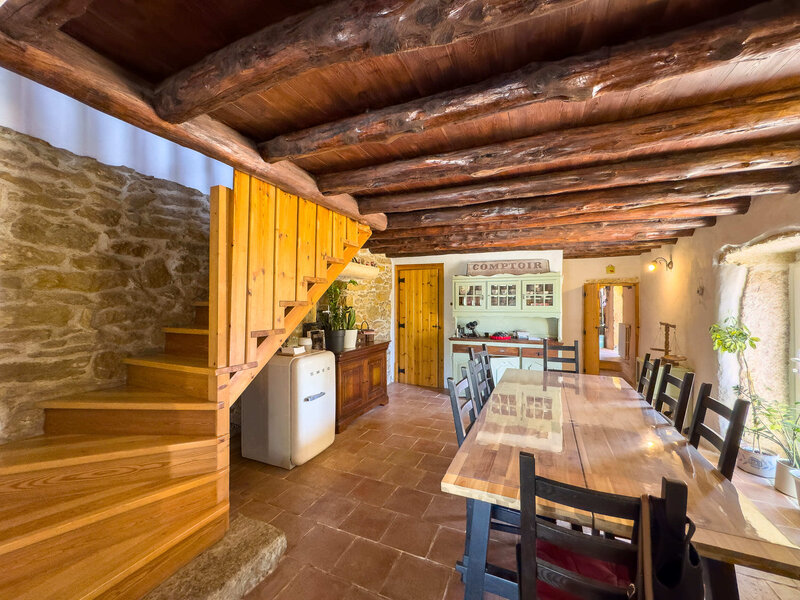
Dining room
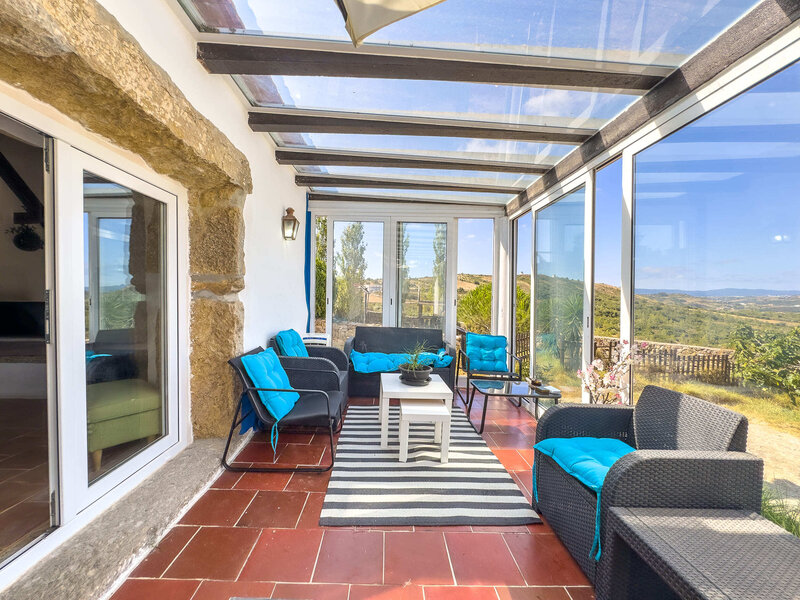
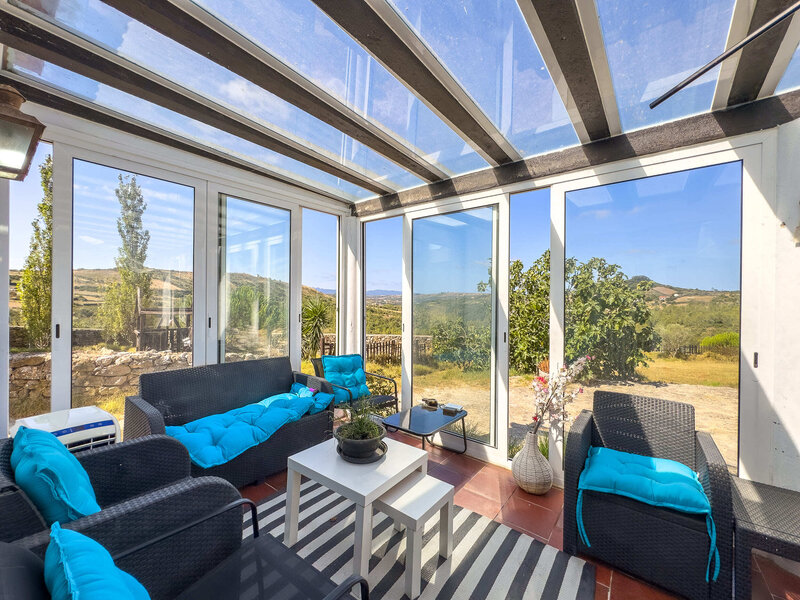
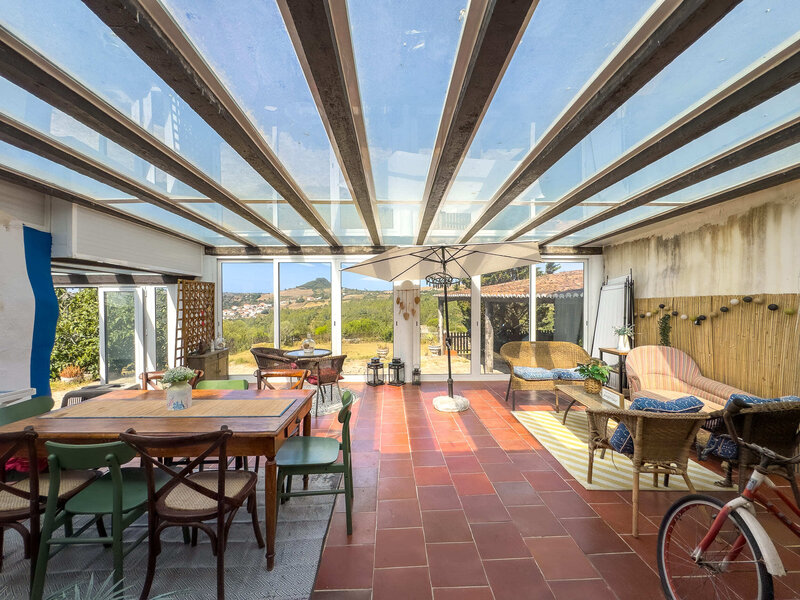
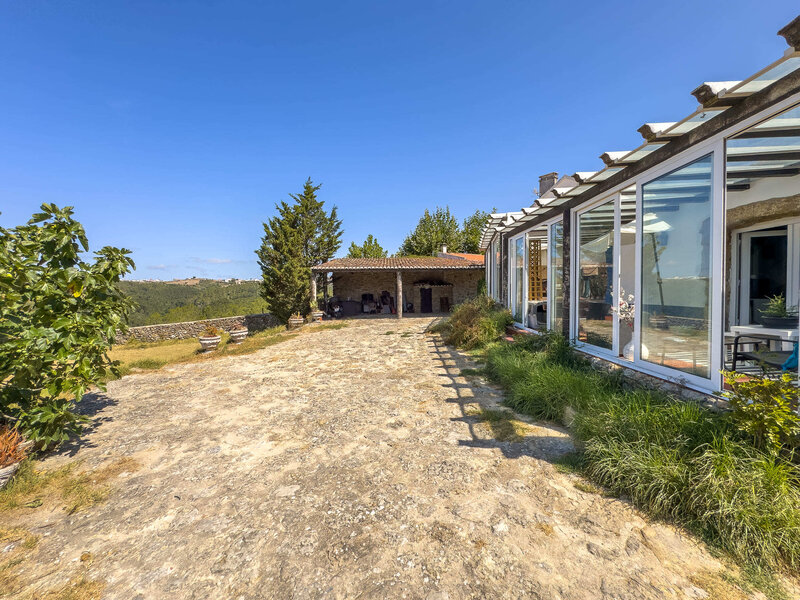
Living room with access to covered pergola
Suite with dressing room and bathroom
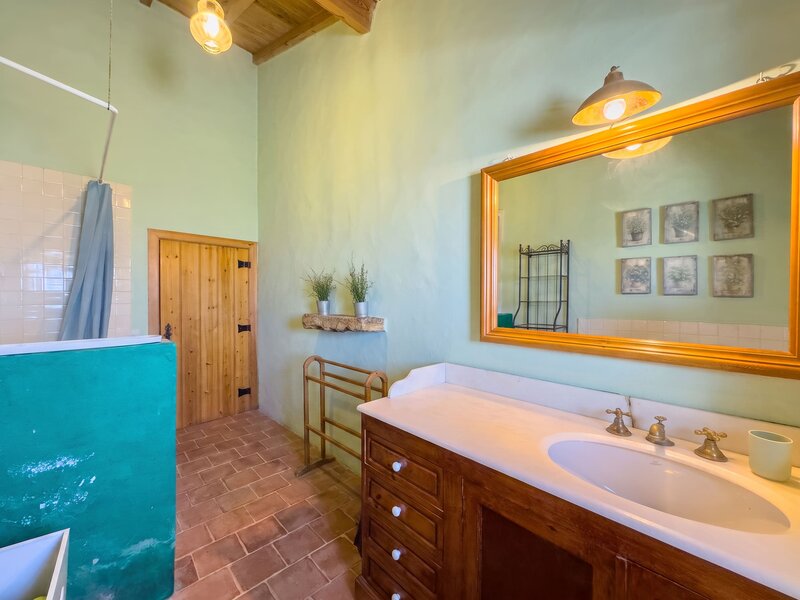
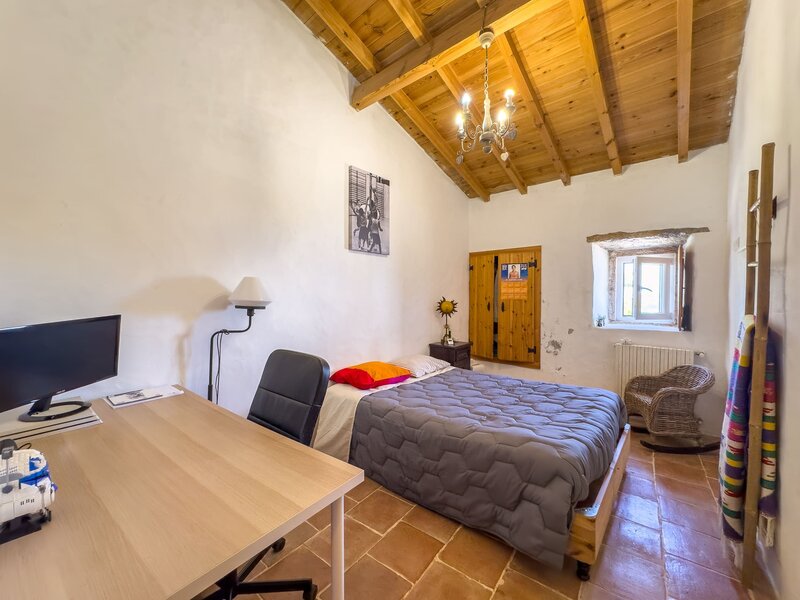
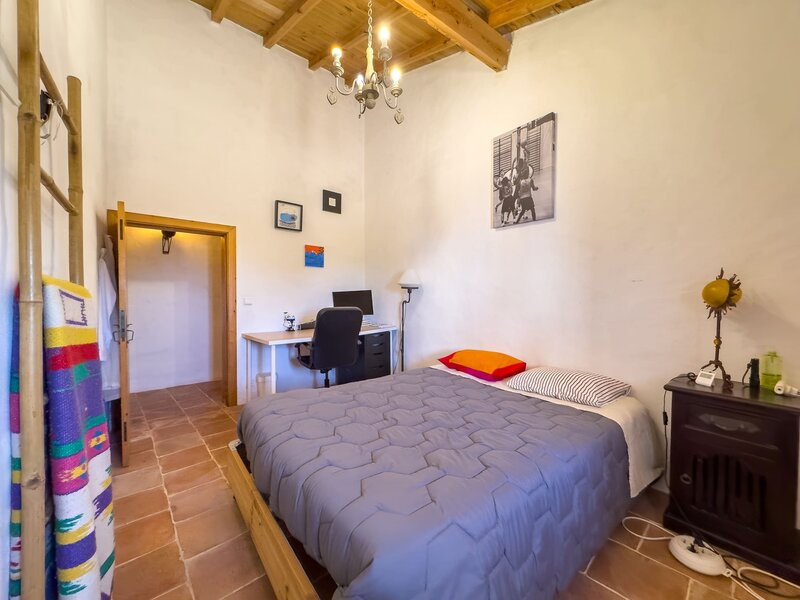
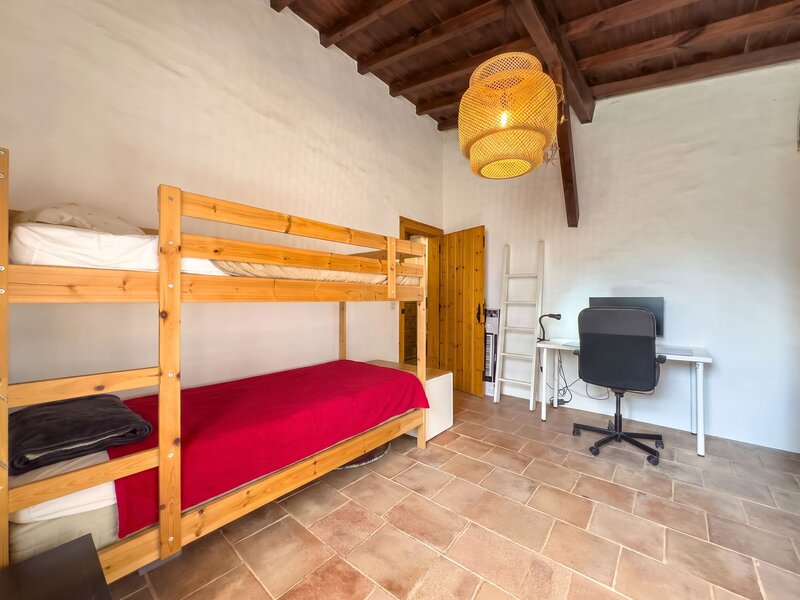
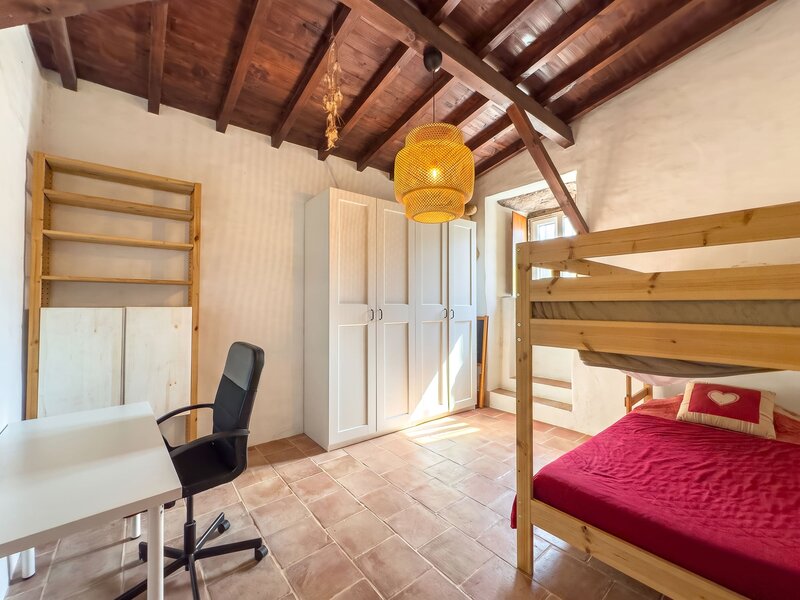
Three bedrooms
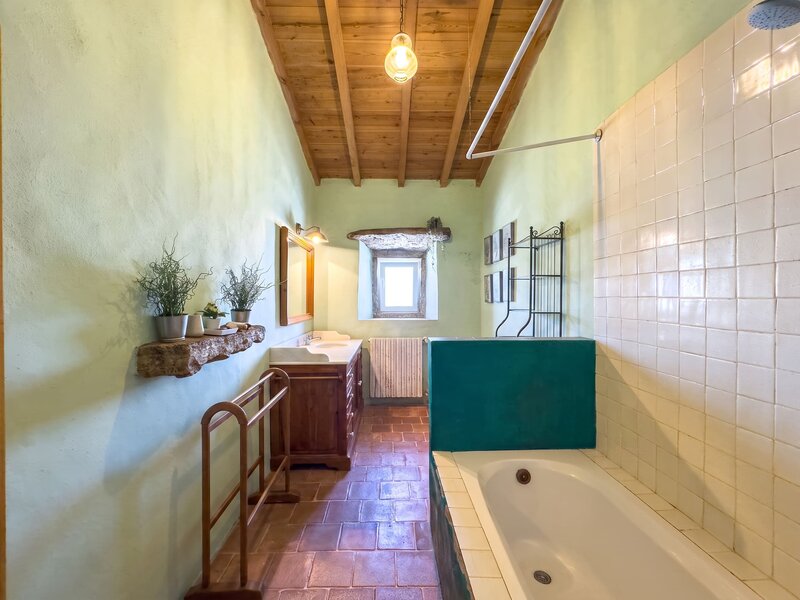
Bathroom in the bedrooms
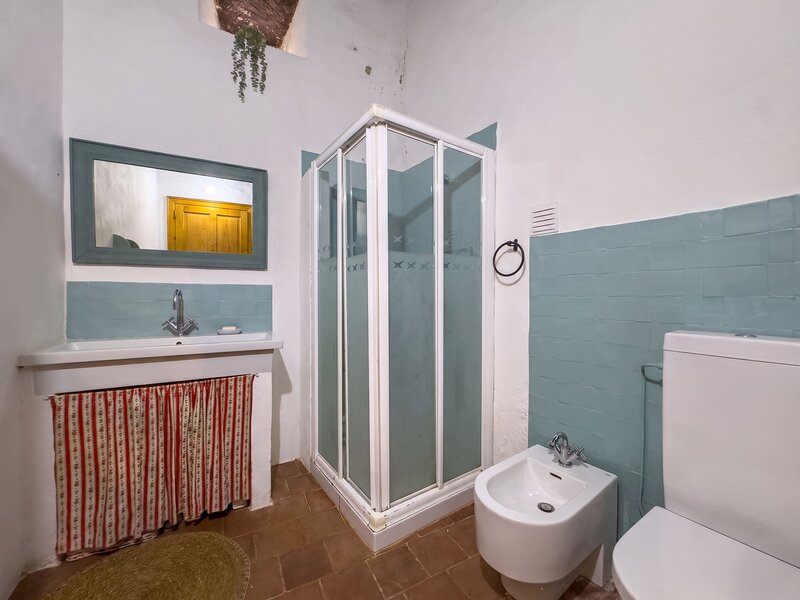
Wine cellar with kitchen worktop and bathroom
Mezzanine
Floor 1:
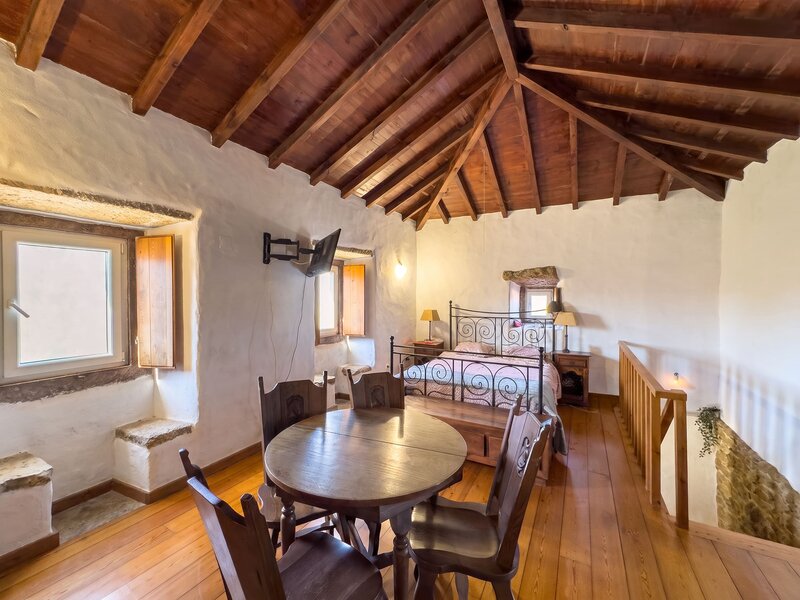
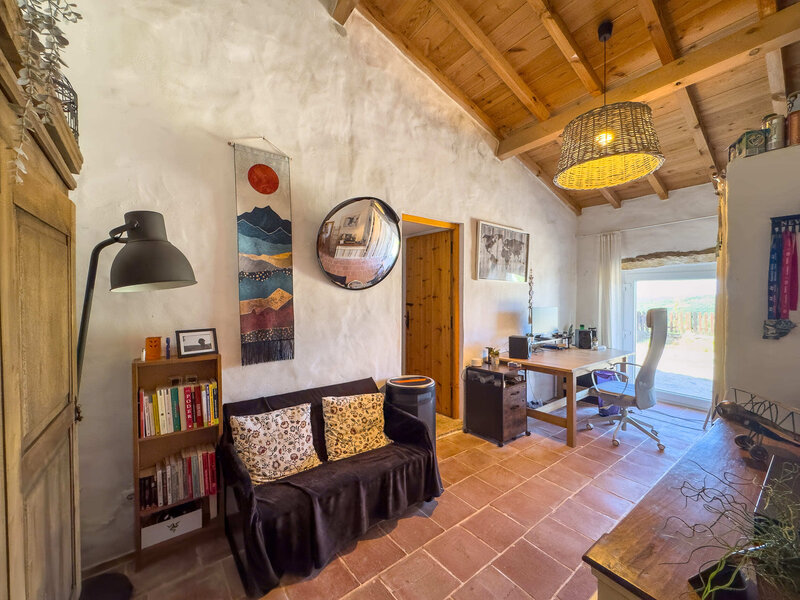
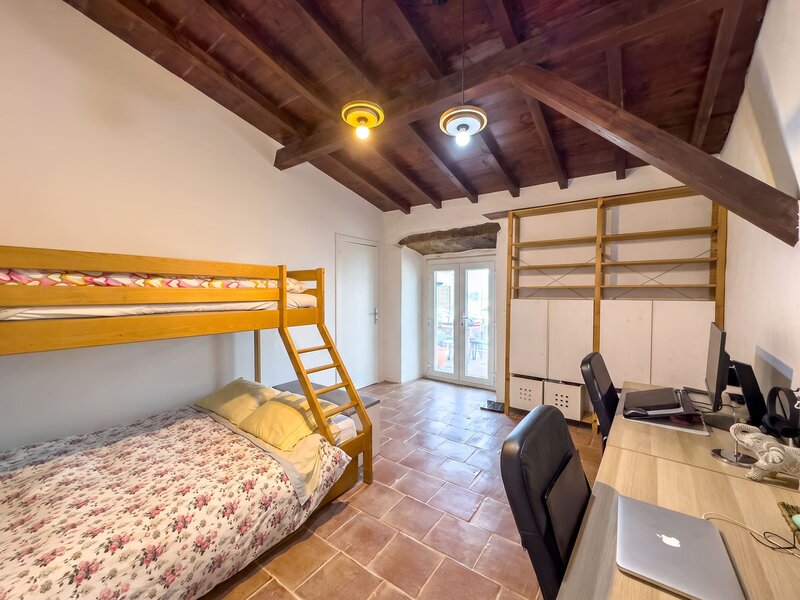
Living room/bedroom/office
EXTERIOR DESCRIPTION:
· Land with 5,331sqm
· Covered pergola
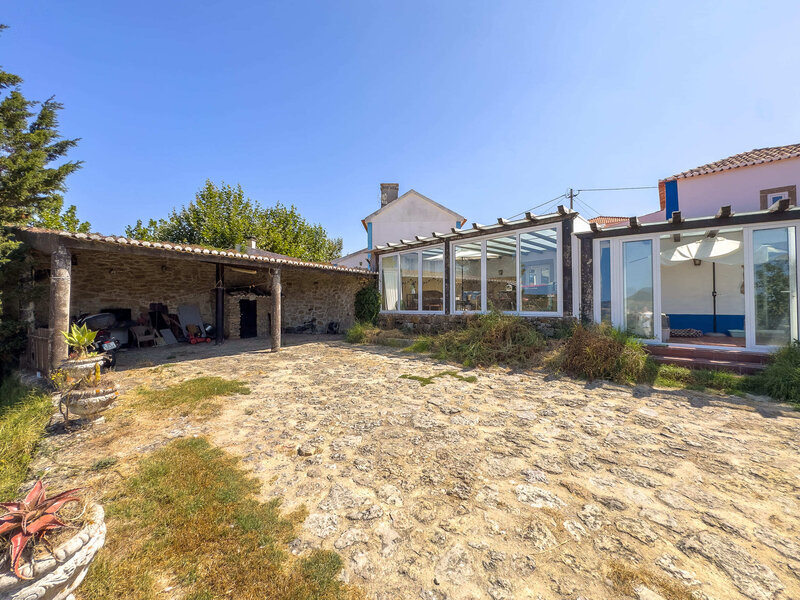
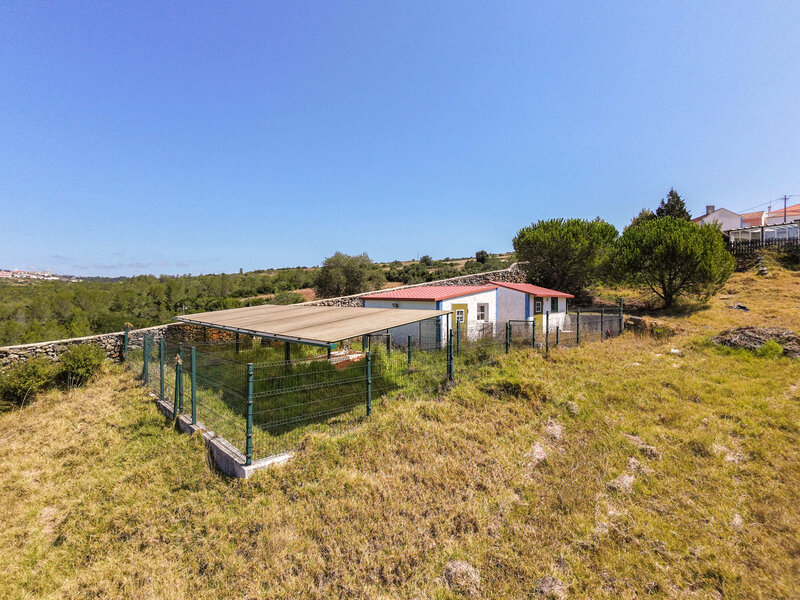
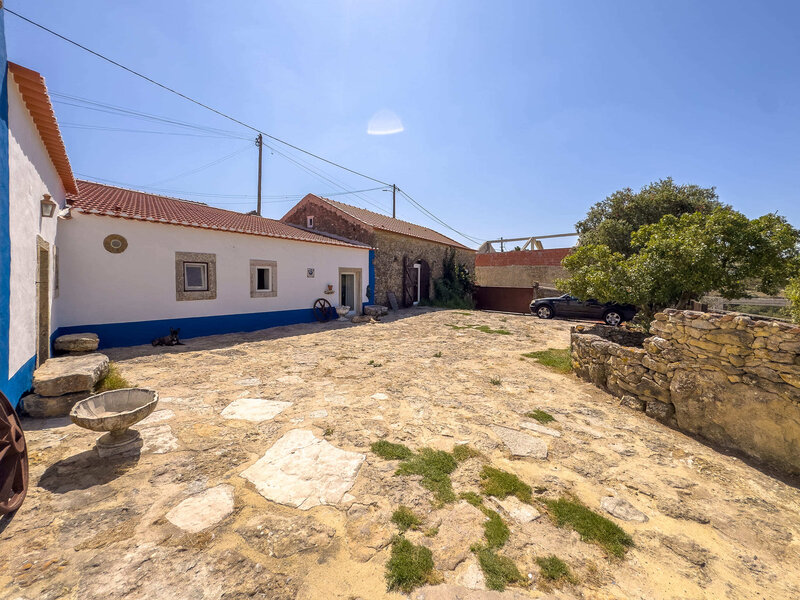
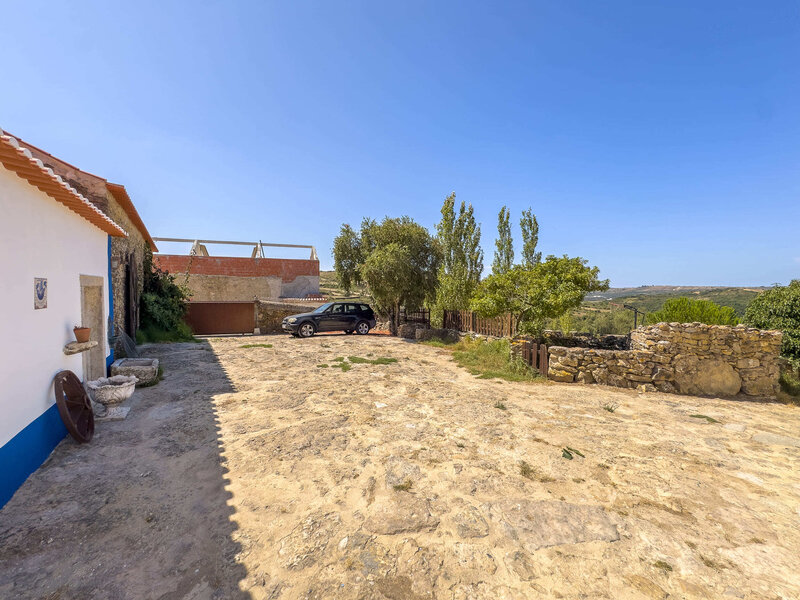
· Shed with parking capacity for two or three vehicles
· Threshing floor
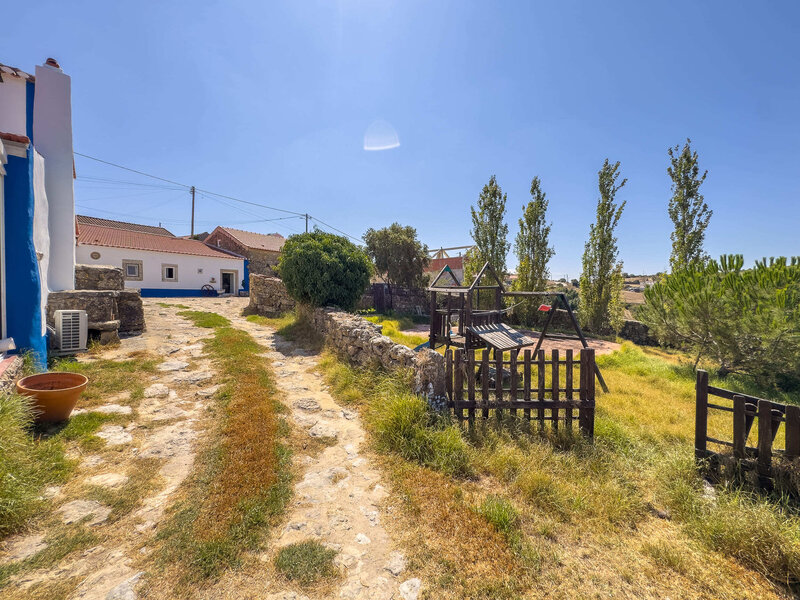
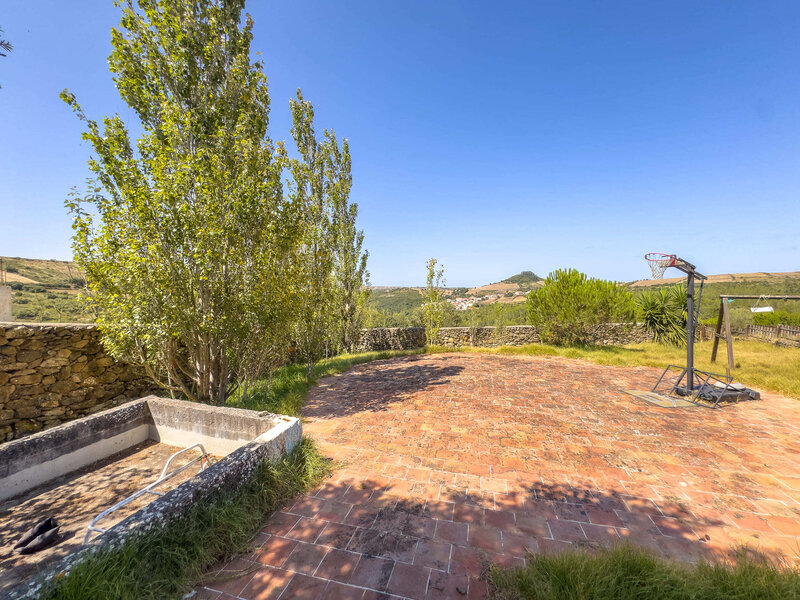
· Outdoor spaces with different possibilities of use
EQUIPMENT:
· Two fireplaces
· Wardrobe
· Mezzanine
PROPERTY APPRAISAL:
This farm is distinguished by its rustic character, privacy and natural surroundings, offering a balanced combination between the tranquillity of the countryside and the proximity to the main urban centres of the region. Inserted in a plot of land with 5,331sqm, it benefits from excellent sun exposure and unobstructed views, providing a quiet and reserved environment.
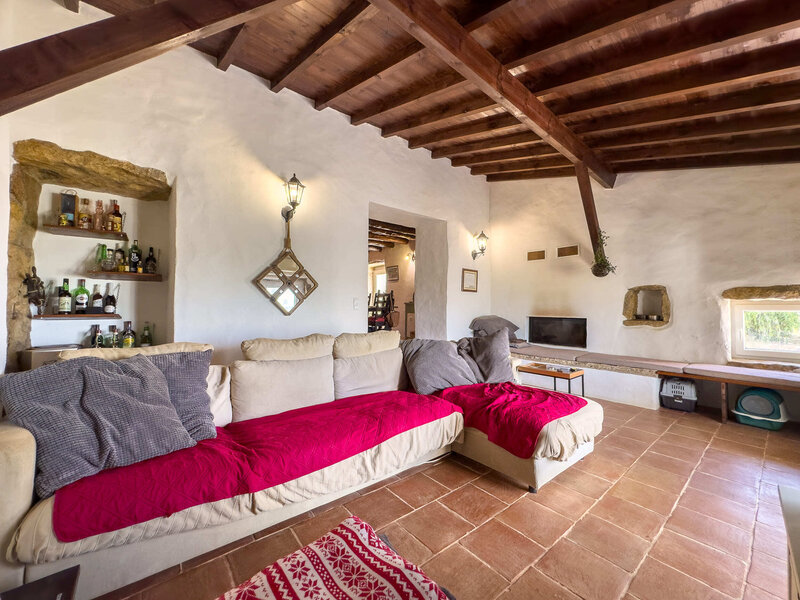
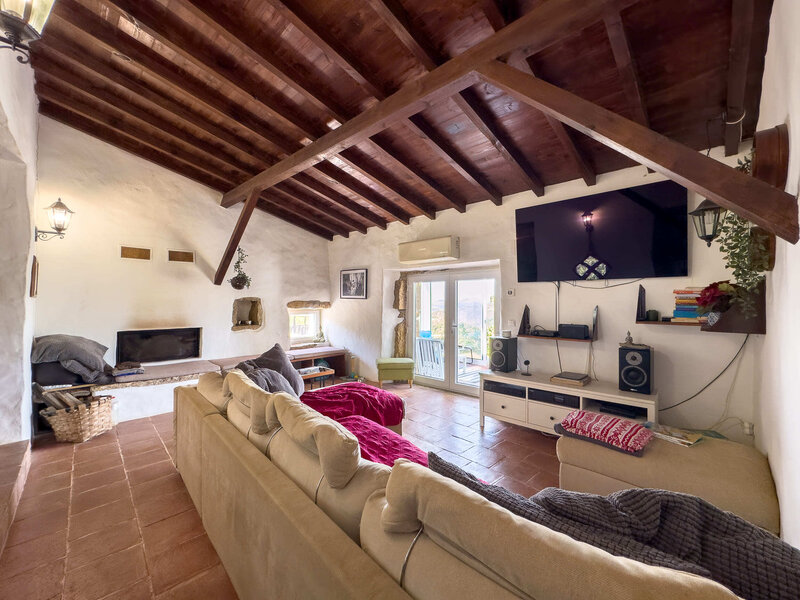
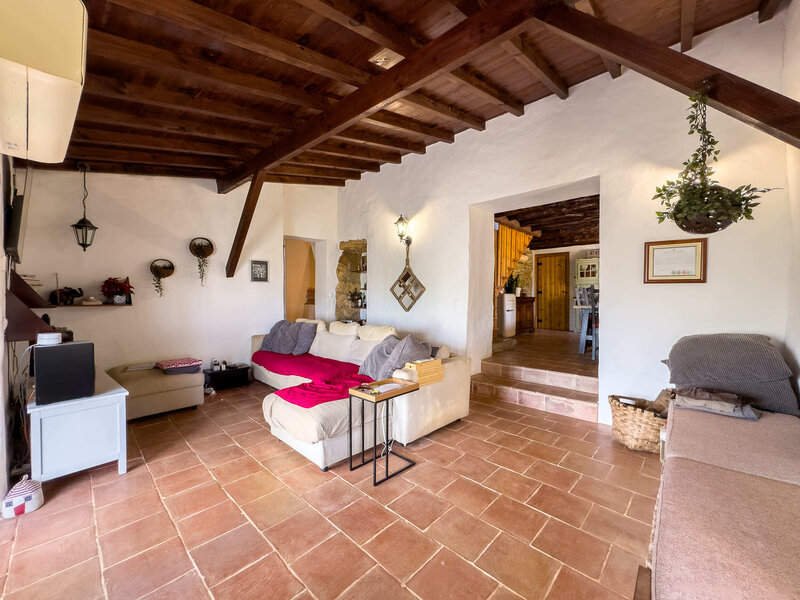
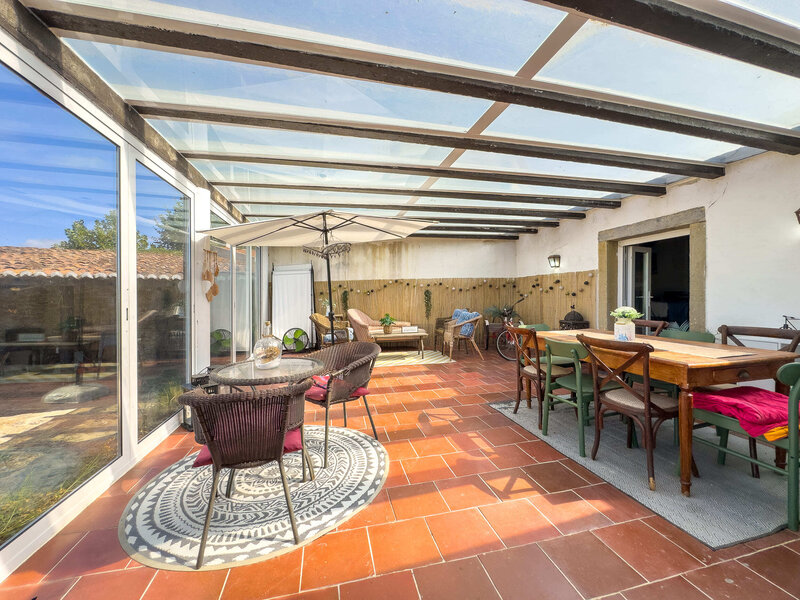
The villa has a wide and versatile distribution, with different social spaces that allow you to create different environments for socialising, dining and resting. The living room has a fireplace and direct access to a covered pergola, extending the social area to the outside and creating a pleasant space to enjoy all year round.
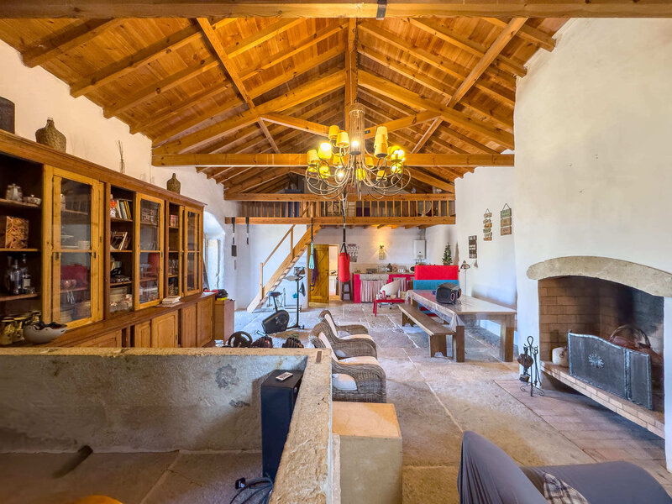
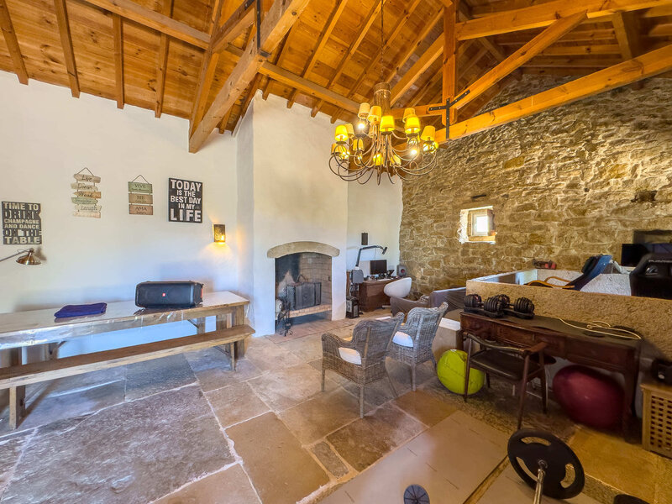
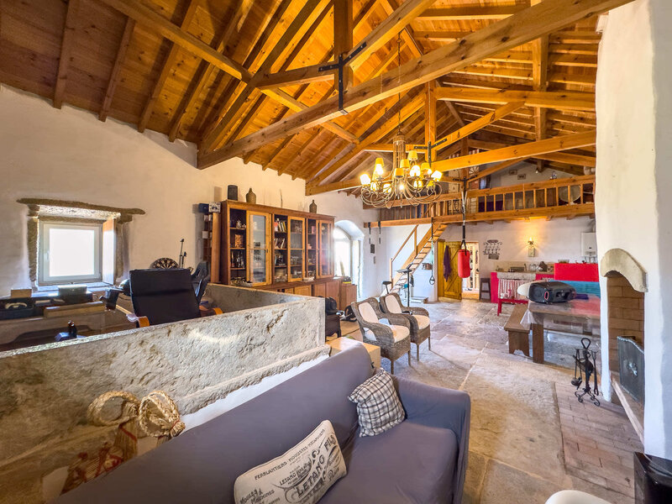
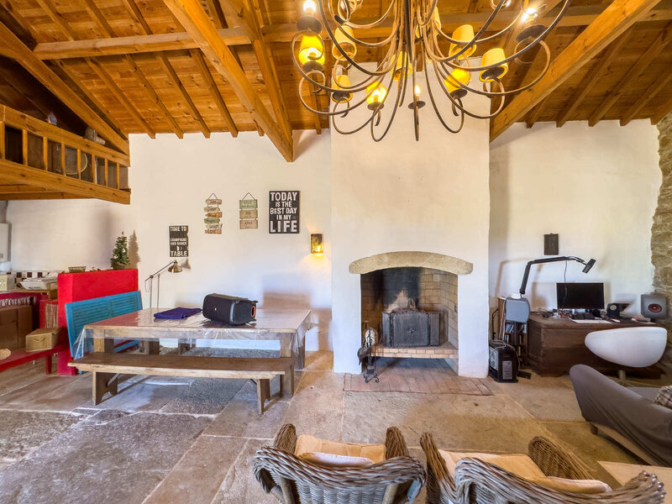
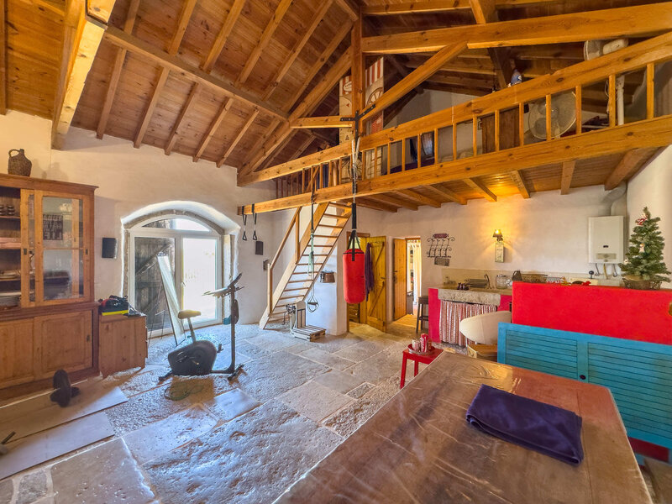
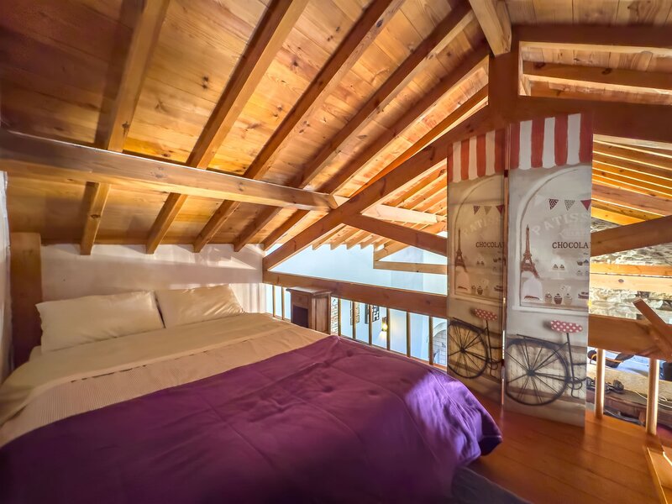
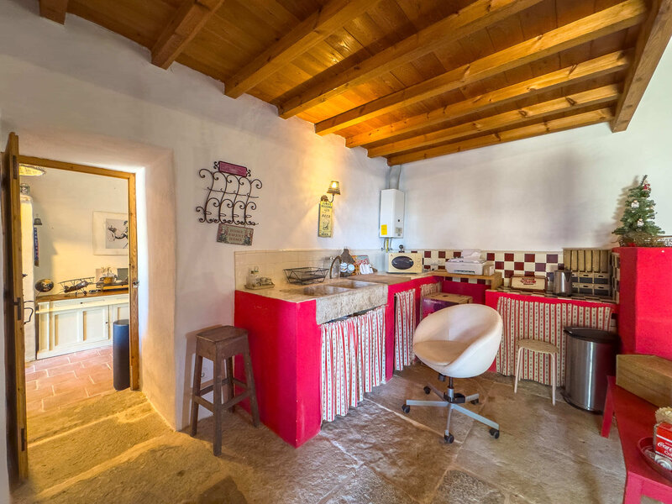
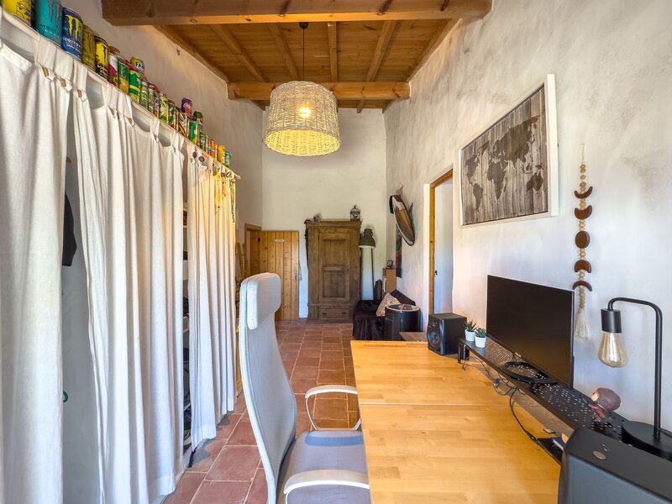
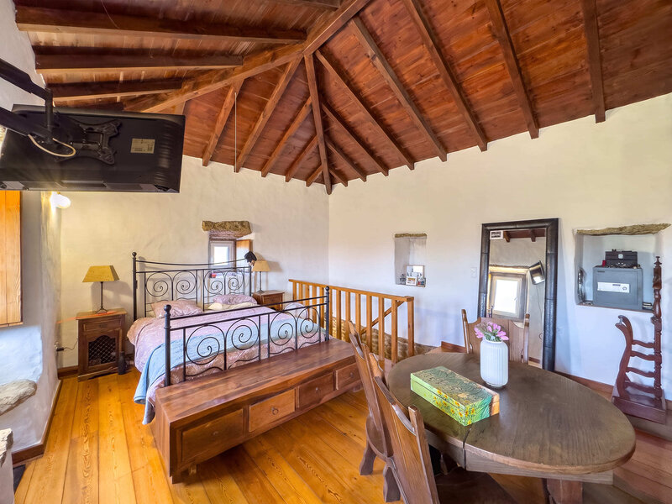
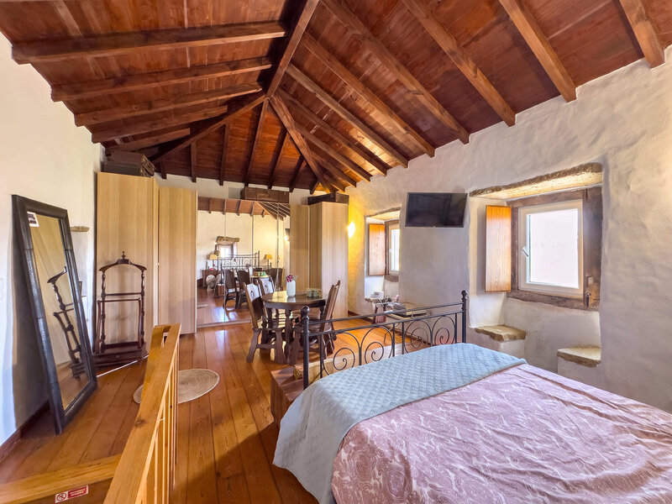
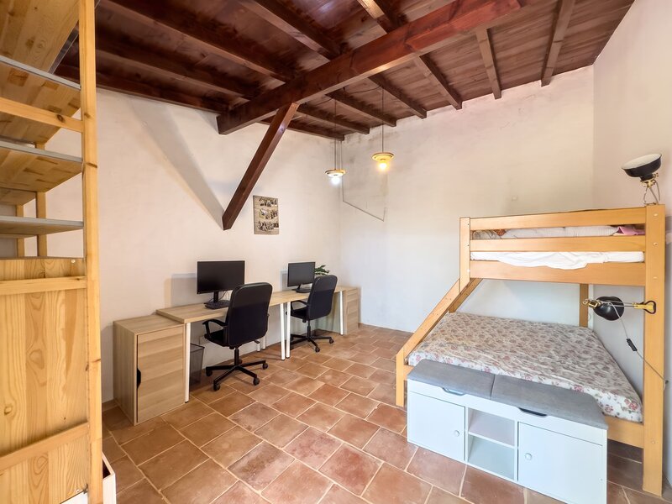
The old wine cellar, currently used as a living room, is one of the most characteristic elements of the property. Equipped with an open fireplace, mezzanine, kitchen and bathroom, it is connected to a bedroom or office, forming an area with potential for independent use, guest area, workspace or leisure area.
ADDITIONAL INFORMATION:
* Areas removed from plants and LU
* divergent areas between CPU and CRP
- All available information does not dispense with confirmation by the mediator as well as consultation of the property's documentation.
PROPERTY DESCRIPTION:
Floor 0:
Entrance hall
Kitchen
Social bathroom
Dining room
Living room with access to covered pergola
Suite with dressing room and bathroom
Three bedrooms
Bathroom in the bedrooms
Wine cellar with kitchen worktop and bathroom
Mezzanine
Floor 1:
Living room/bedroom/office
EXTERIOR DESCRIPTION:
· Land with 5,331sqm
· Covered pergola
· Shed with parking capacity for two or three vehicles
· Threshing floor
· Outdoor spaces with different possibilities of use
EQUIPMENT:
· Two fireplaces
· Wardrobe
· Mezzanine
PROPERTY APPRAISAL:
This farm is distinguished by its rustic character, privacy and natural surroundings, offering a balanced combination between the tranquillity of the countryside and the proximity to the main urban centres of the region. Inserted in a plot of land with 5,331sqm, it benefits from excellent sun exposure and unobstructed views, providing a quiet and reserved environment.
The villa has a wide and versatile distribution, with different social spaces that allow you to create different environments for socialising, dining and resting. The living room has a fireplace and direct access to a covered pergola, extending the social area to the outside and creating a pleasant space to enjoy all year round.
The old wine cellar, currently used as a living room, is one of the most characteristic elements of the property. Equipped with an open fireplace, mezzanine, kitchen and bathroom, it is connected to a bedroom or office, forming an area with potential for independent use, guest area, workspace or leisure area.
ADDITIONAL INFORMATION:
* Areas removed from plants and LU
* divergent areas between CPU and CRP
- All available information does not dispense with confirmation by the mediator as well as consultation of the property's documentation.
Location
Mafra, Lisboa
Contacts
A Casa das Casas
AMI License: 14377
Website: ericeirarealestate.pt
Address: Rua Dr. Eduardo Burnay, nº 71, 1º - 2655-368 Ericeira - Mafra
Telephone: 261 866 587 / 962 060 521
AMI License: 14377
Website: ericeirarealestate.pt
Address: Rua Dr. Eduardo Burnay, nº 71, 1º - 2655-368 Ericeira - Mafra
Telephone: 261 866 587 / 962 060 521

View contacts page Real Estate Agency A Casa das Casas