


Plot of land with project for a 4-bedroom house for sale - Ericeira 18 km
 1 / 20
 2 / 20
 3 / 20
 4 / 20
 5 / 20
 6 / 20
 7 / 20
 8 / 20
 9 / 20
 10 / 20
 11 / 20
 12 / 20
 13 / 20
 14 / 20
 15 / 20
 16 / 20
 17 / 20
 18 / 20
 19 / 20
 20 / 20
Click to see bigger photos
-
-
-
8562 m²
-1
-
...
Description
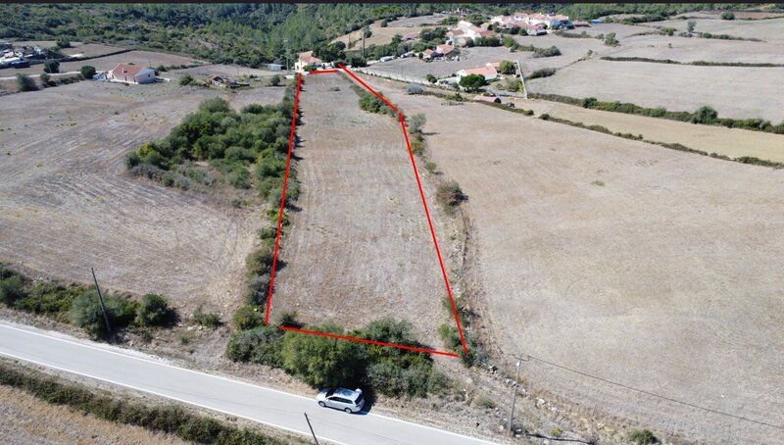
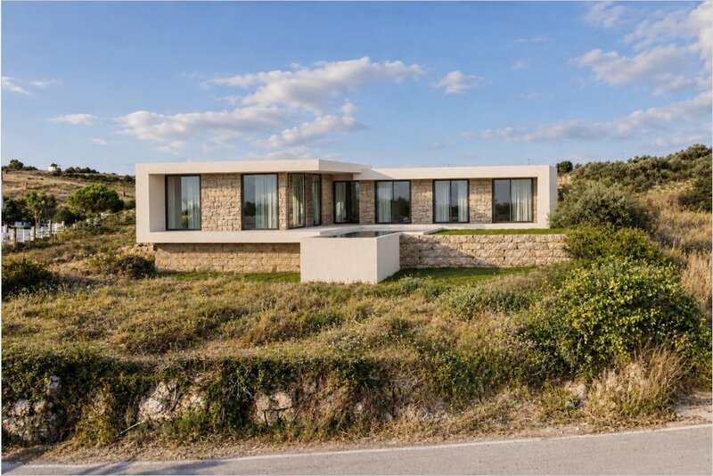
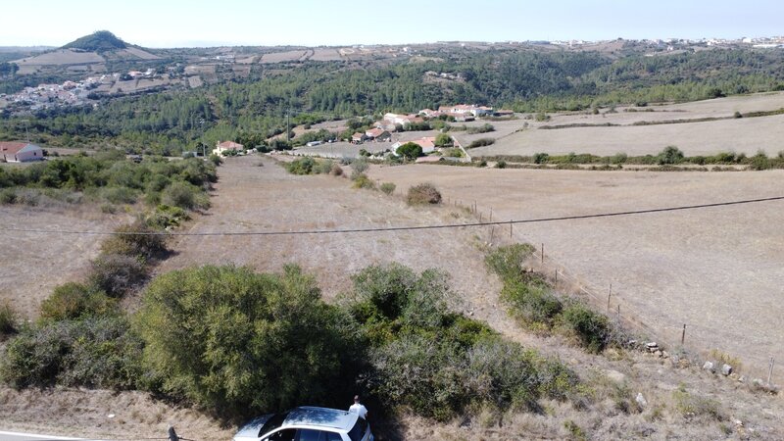
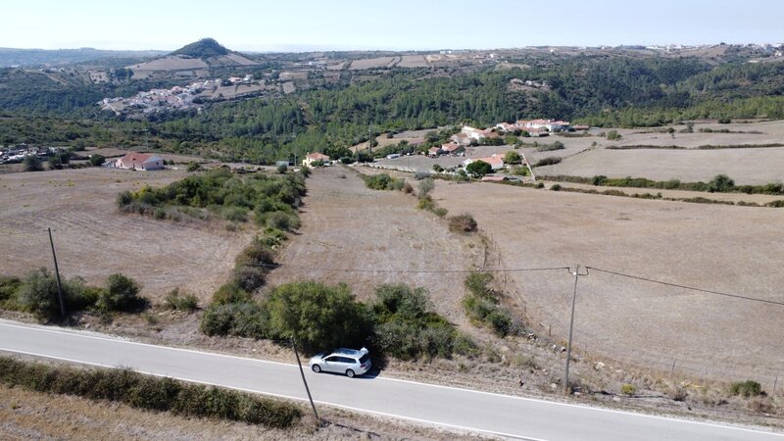
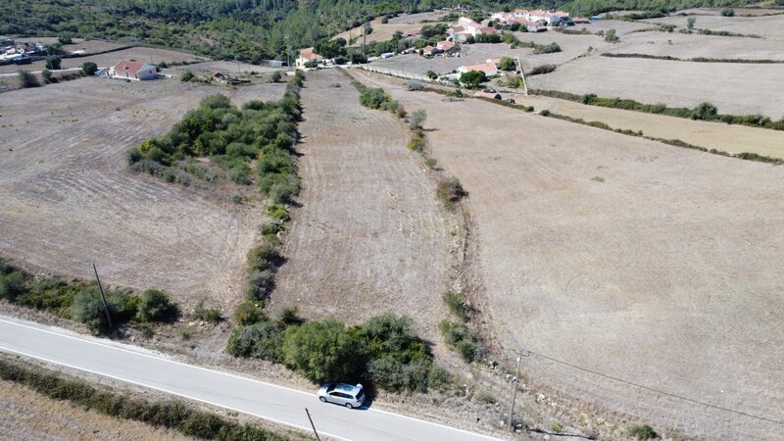
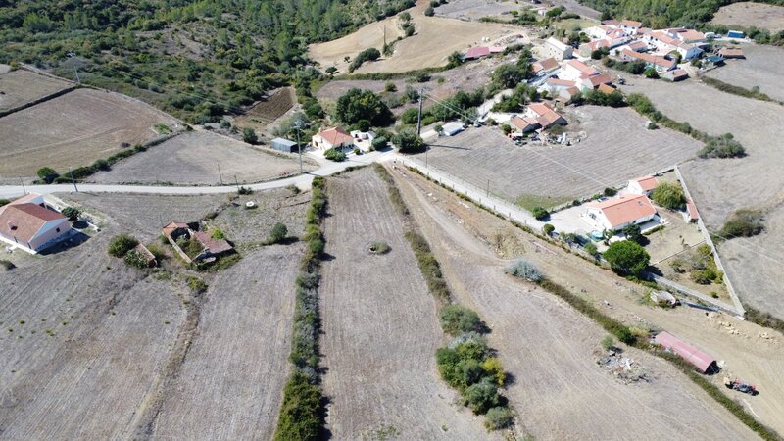
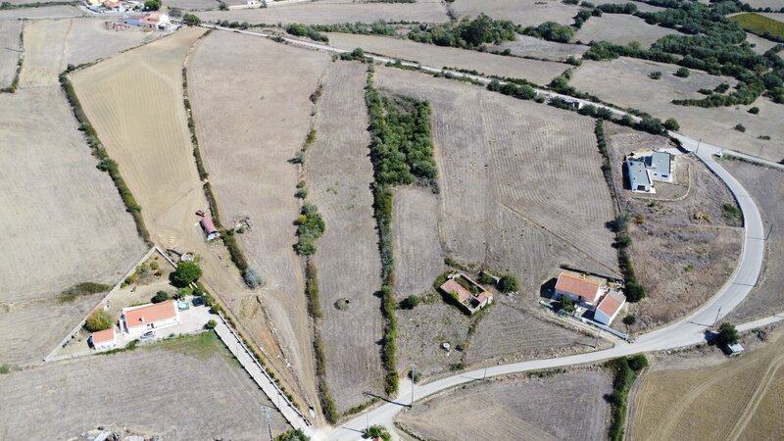
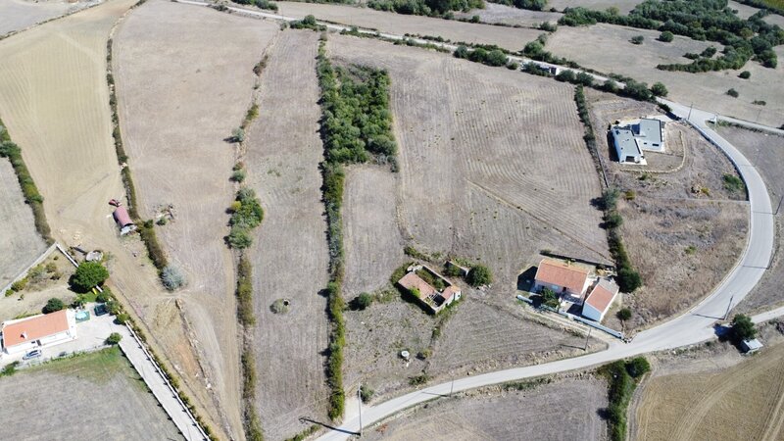
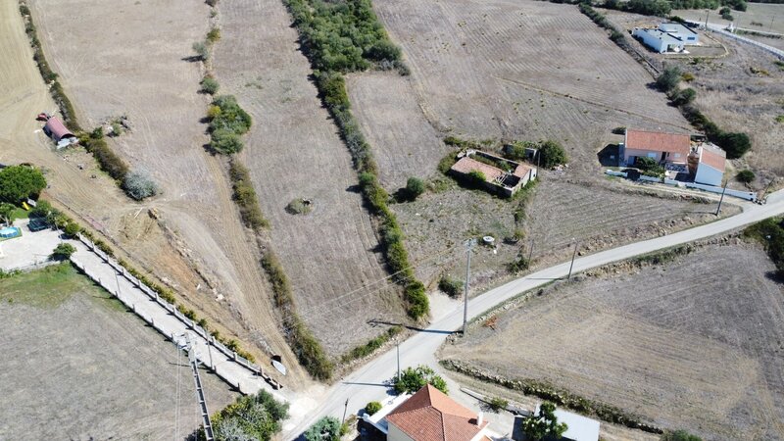
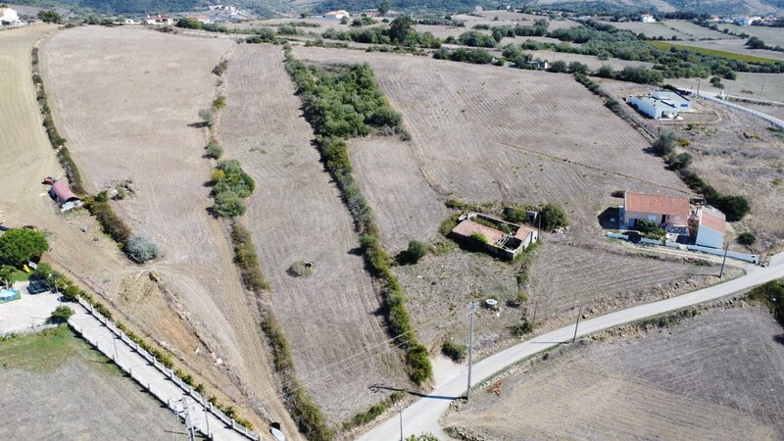
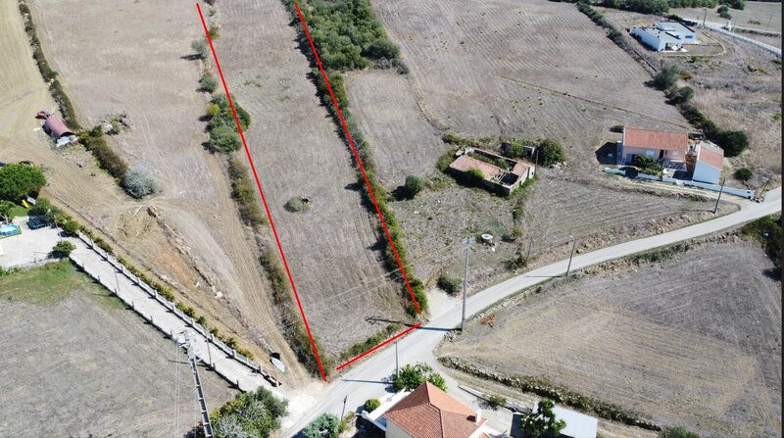
Plot of land with approved architectural plans for a single-storey 4-bedroom house with swimming pool, between Mafra and Sintra, 18 km from Ericeira, with access via a paved road.
PROPERTY DESCRIPTION:
Total area: 8.174,43sqm
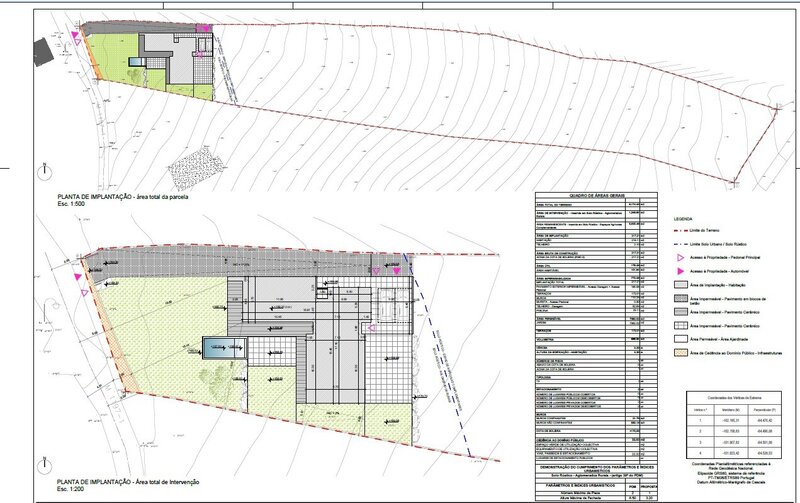
Approved architectural plans
Gross construction area provided for in the plans: 217,21sqm
Usable floor area: 178,49sqm
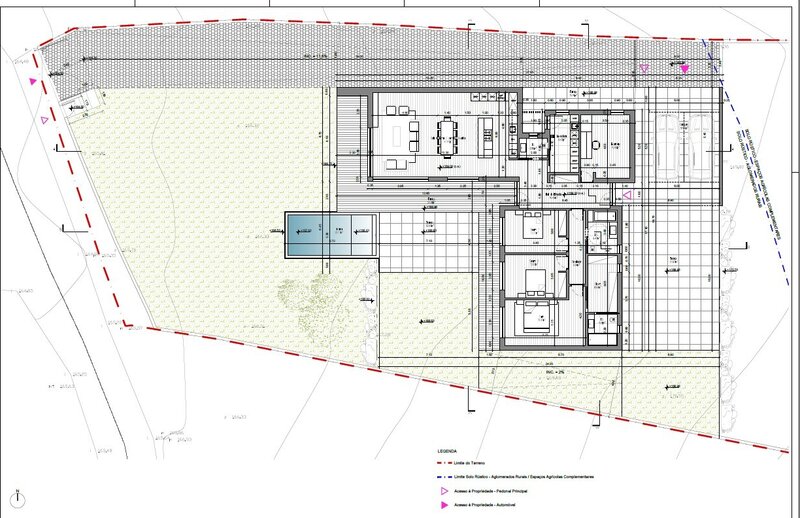
Detached single-storey 4-bedroom house with swimming pool
Maximum permitted construction area: up to 300sqm [to be confirmed]
INFRASTRUCTURE:
Street lighting
Electricity
Water
Paved access
DETAILED DESCRIPTION:
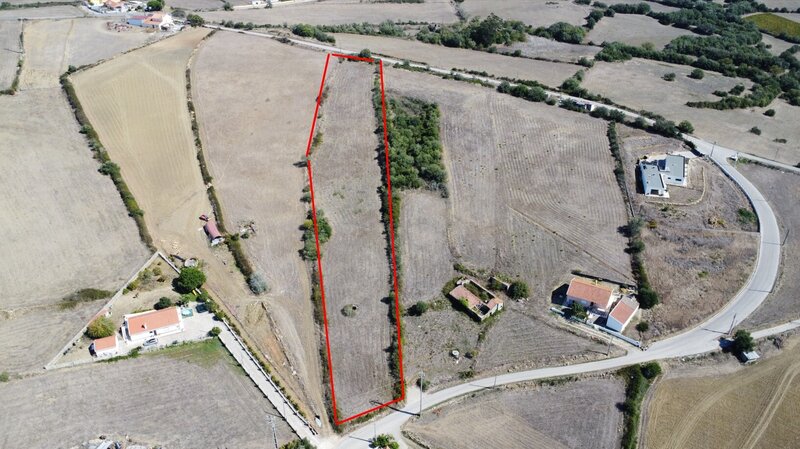
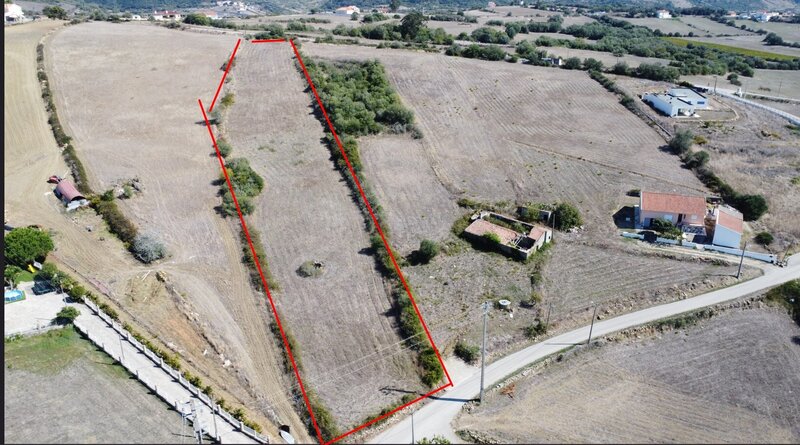
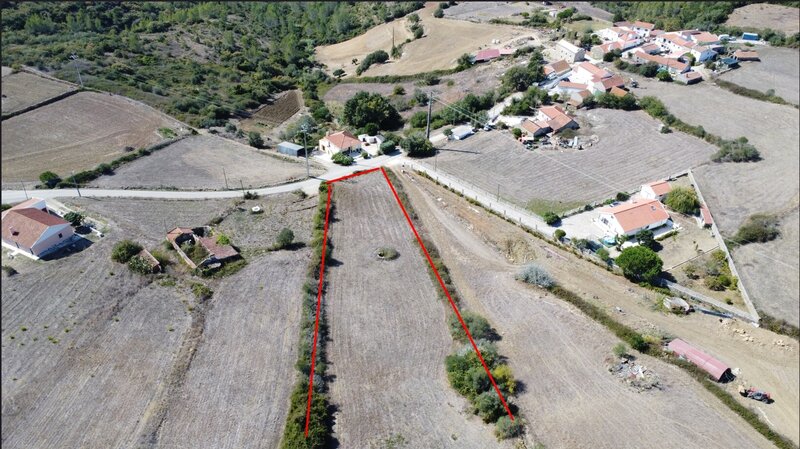
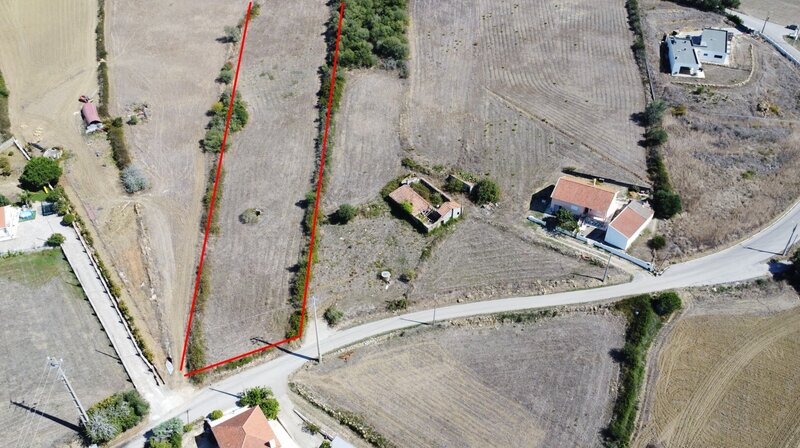
Plot of land measuring 8.174,43sqm with approved architectural plans for the construction of a detached single-storey house measuring 217,21sqm, with a maximum building footprint of 215,11sqm.
The information provided does not remove the need to consult a specialist and/or seek an opinion from the competent authorities.
PROPERTY OVERVIEW:
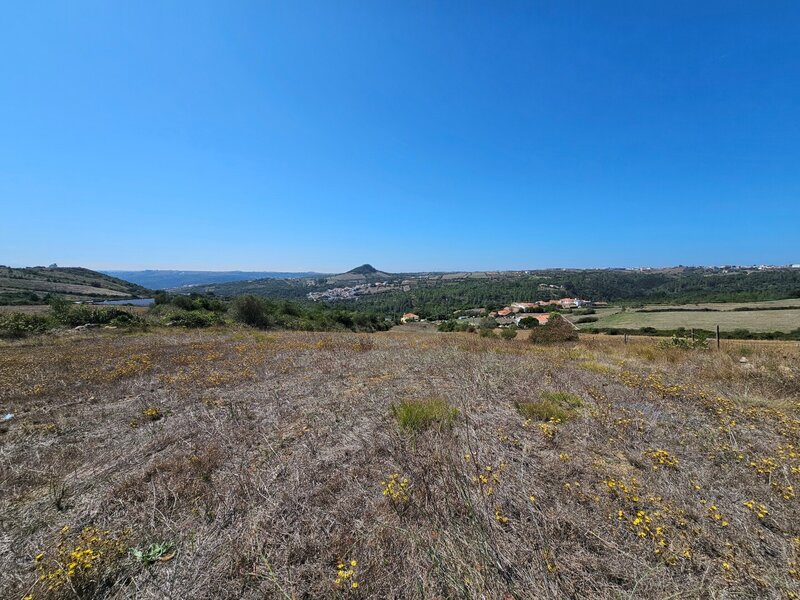
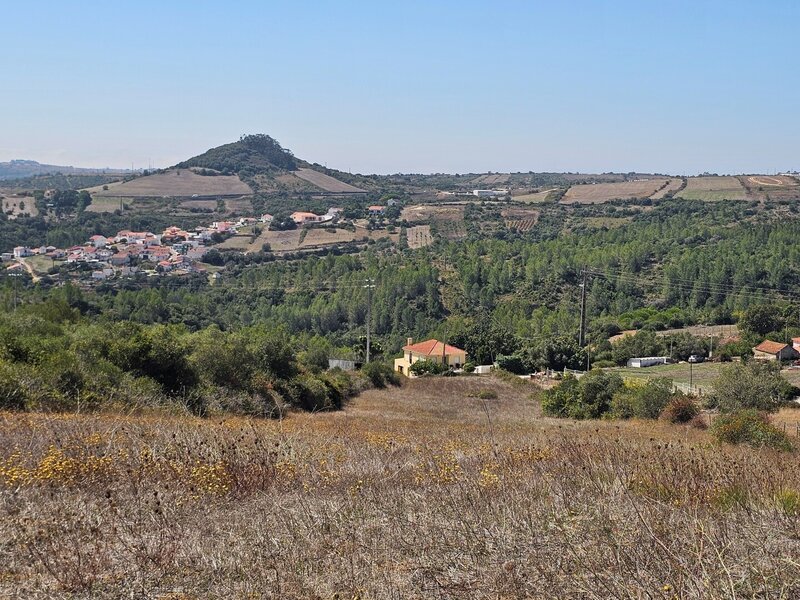
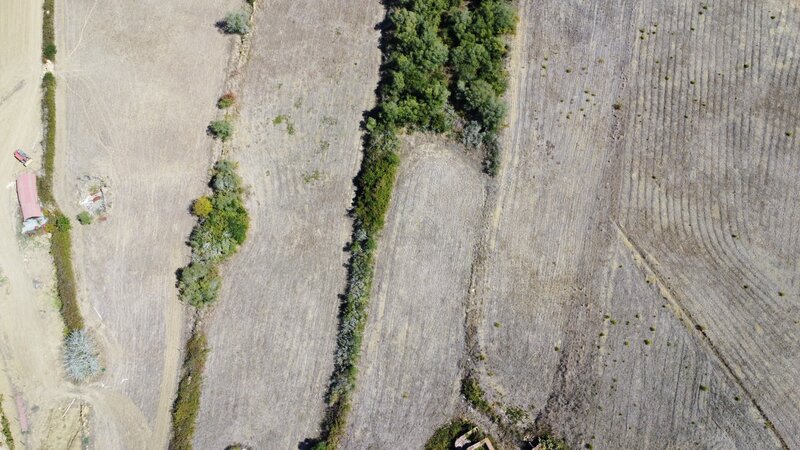
Plot of land with approved plans for a detached single-storey 4-bedroom house with swimming pool, all on one level, in a rural area between Mafra and Sintra, very close to motorway access. Given its size, the plot leaves an area free for agricultural use, combining the house provided for in the plans with the use of the land for farming.
PROPERTY DETAILS:
Plot area: 8.174,43sqm
Dimensions: 250 m long and 22 m wide
Plans: detached single-storey 4-bedroom house with swimming pool
Planning status: architectural plans approved
Gross construction area in the plans: 217,21sqm
Usable floor area in the plans: 178,49sqm
Maximum building footprint: 215,11sqm
Infrastructure: water, electricity and street lighting; sewerage
Access: paved road
Distances: Ericeira 18 km; Mafra 10 km; motorway access 5 km
ADDITIONAL INFORMATION:
Areas and features of the plans are as stated in the information provided, subject to approval by the competent authorities.
* All information available does not remove the need for confirmation by the estate agent, nor for consulting the property documentation. *
PROPERTY DESCRIPTION:
Total area: 8.174,43sqm
Approved architectural plans
Gross construction area provided for in the plans: 217,21sqm
Usable floor area: 178,49sqm
Detached single-storey 4-bedroom house with swimming pool
Maximum permitted construction area: up to 300sqm [to be confirmed]
INFRASTRUCTURE:
Street lighting
Electricity
Water
Paved access
DETAILED DESCRIPTION:
Plot of land measuring 8.174,43sqm with approved architectural plans for the construction of a detached single-storey house measuring 217,21sqm, with a maximum building footprint of 215,11sqm.
The information provided does not remove the need to consult a specialist and/or seek an opinion from the competent authorities.
PROPERTY OVERVIEW:
Plot of land with approved plans for a detached single-storey 4-bedroom house with swimming pool, all on one level, in a rural area between Mafra and Sintra, very close to motorway access. Given its size, the plot leaves an area free for agricultural use, combining the house provided for in the plans with the use of the land for farming.
PROPERTY DETAILS:
Plot area: 8.174,43sqm
Dimensions: 250 m long and 22 m wide
Plans: detached single-storey 4-bedroom house with swimming pool
Planning status: architectural plans approved
Gross construction area in the plans: 217,21sqm
Usable floor area in the plans: 178,49sqm
Maximum building footprint: 215,11sqm
Infrastructure: water, electricity and street lighting; sewerage
Access: paved road
Distances: Ericeira 18 km; Mafra 10 km; motorway access 5 km
ADDITIONAL INFORMATION:
Areas and features of the plans are as stated in the information provided, subject to approval by the competent authorities.
* All information available does not remove the need for confirmation by the estate agent, nor for consulting the property documentation. *
Location
Ericeira, Mafra, Lisboa
Contacts
A Casa das Casas
AMI License: 14377
Website: ericeirarealestate.pt
Address: Rua Dr. Eduardo Burnay, nº 71, 1º - 2655-368 Ericeira - Mafra
Telephone: 261 866 587 / 962 060 521
AMI License: 14377
Website: ericeirarealestate.pt
Address: Rua Dr. Eduardo Burnay, nº 71, 1º - 2655-368 Ericeira - Mafra
Telephone: 261 866 587 / 962 060 521

View contacts page Real Estate Agency A Casa das Casas