


For sale Plot - Ericeira 2 km, A Casa das Casas
 1 / 23
 2 / 23
 3 / 23
 4 / 23
 5 / 23
 6 / 23
 7 / 23
 8 / 23
 9 / 23
 10 / 23
 11 / 23
 12 / 23
 13 / 23
 14 / 23
 15 / 23
 16 / 23
 17 / 23
 18 / 23
 19 / 23
 20 / 23
 21 / 23
 22 / 23
 23 / 23
Click to see bigger photos
-
-
-
509 m²
-1
-
...
Description
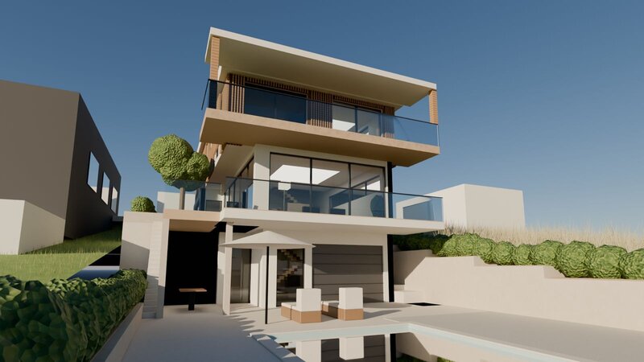
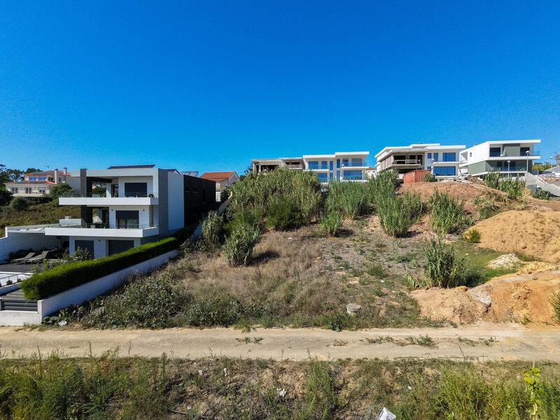
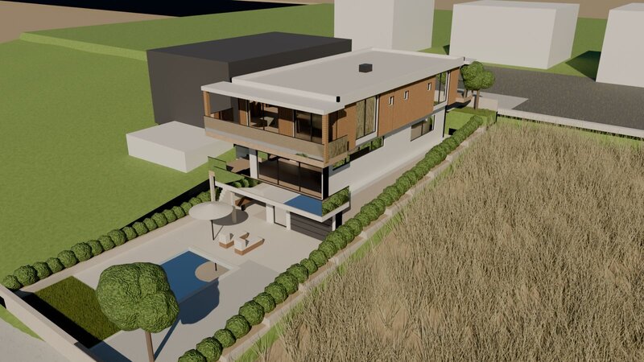
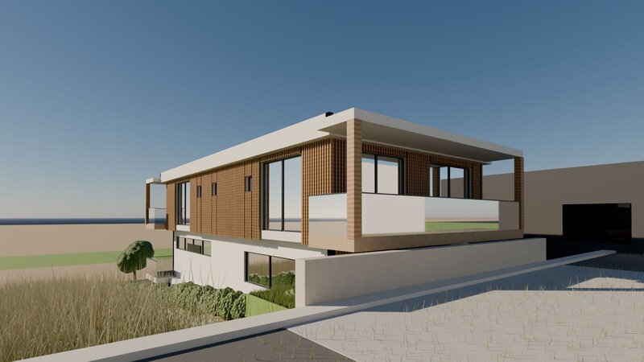
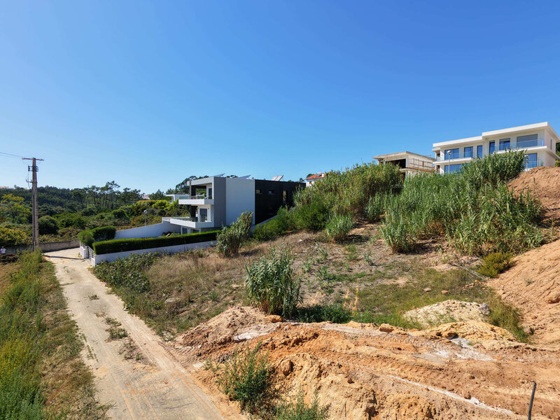
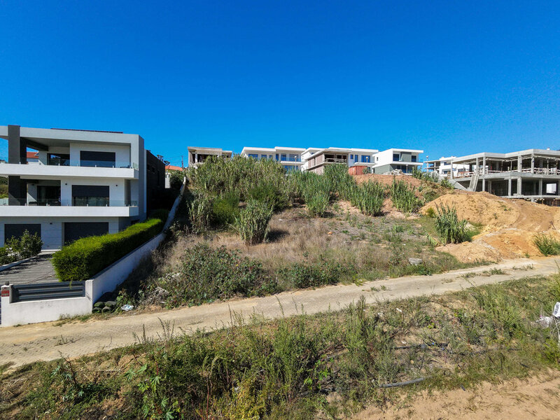
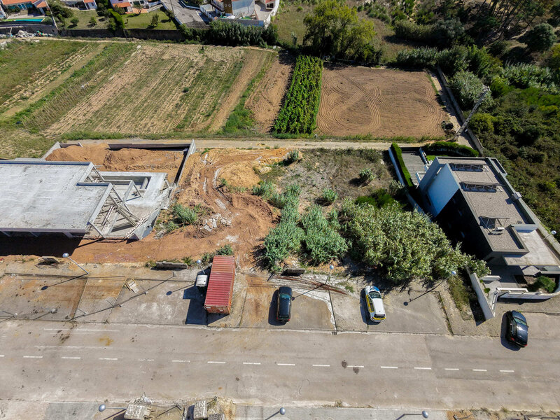
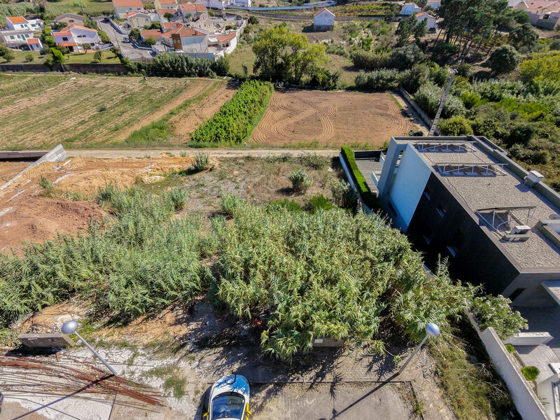
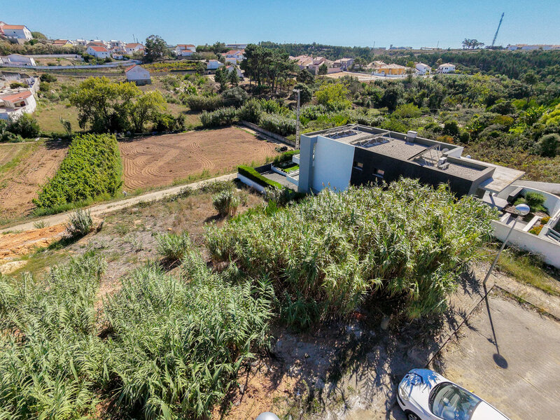
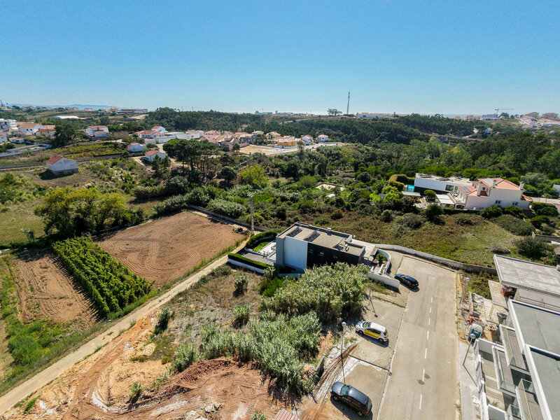
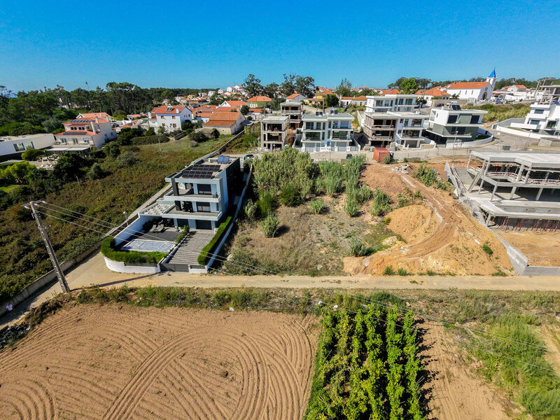
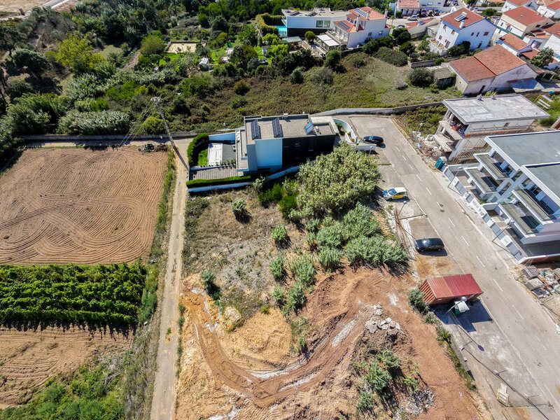
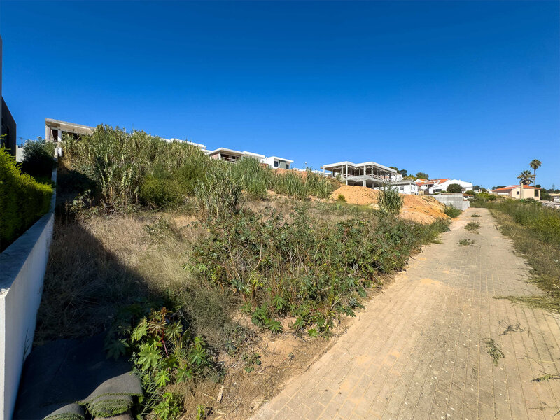
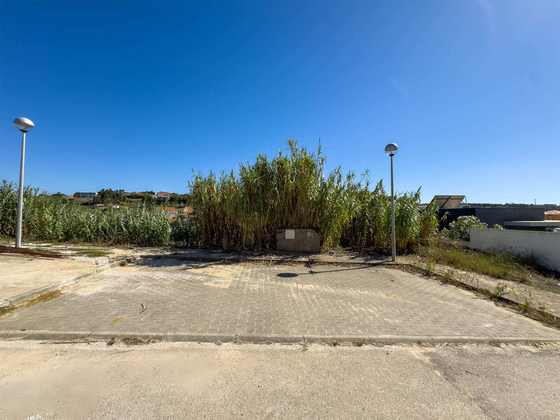
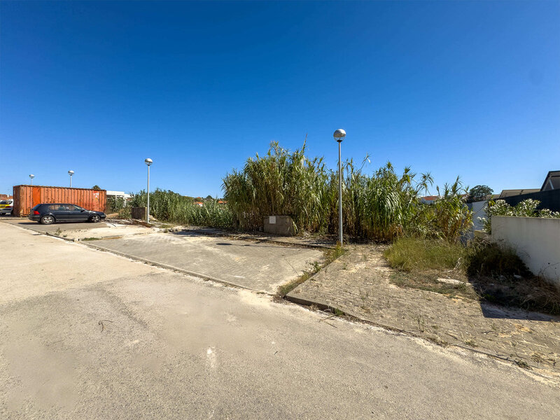
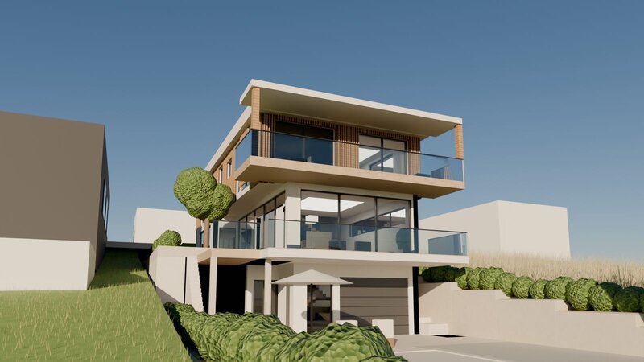
Plot with 509sqm, sold with a payment license for a 4 bedroom villa with swimming pool, with excellent solar orientation, 2 km from Ericeira.
PROPERTY DESCRIPTION:
a. Area 509sqm
b. With feasibility of construction
c. Sold with a payment license
d. Maximum permitted construction area up to 260sqm
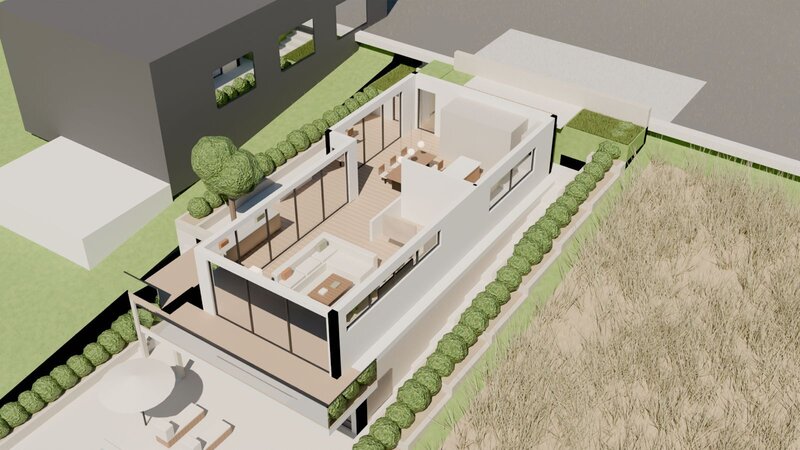
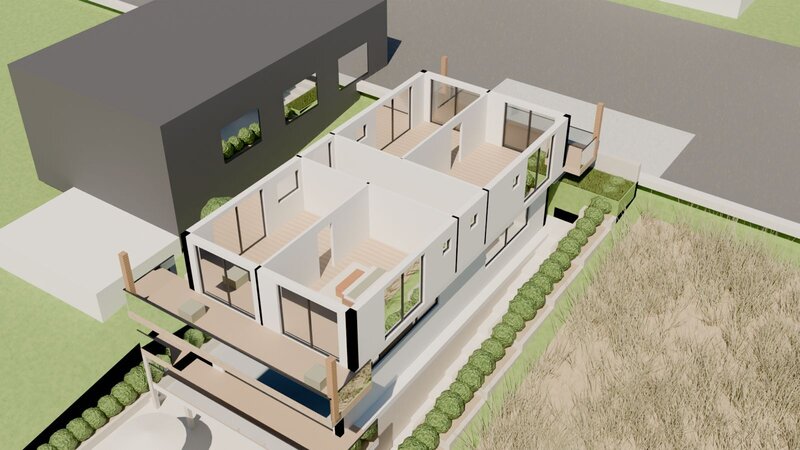
e. Description of what is in approval:
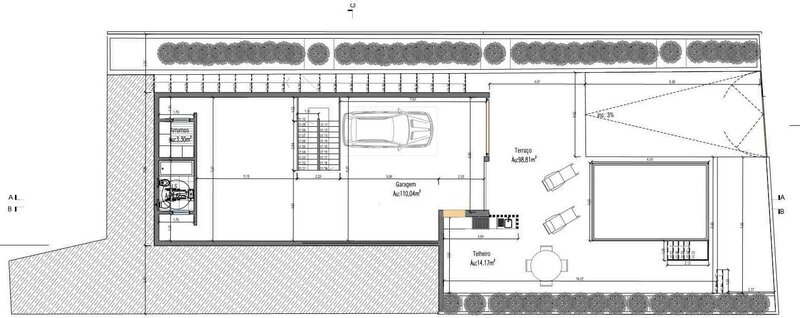
Floor-1:
Garage
Storage
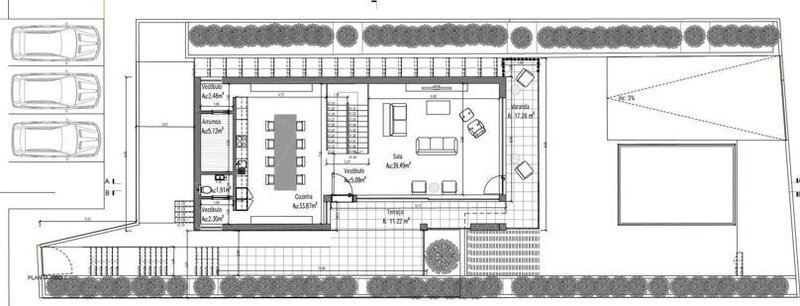
Floor 0:
Vestibule
Kitchen
Living room
Storage
Bathroom
Terrace and balcony
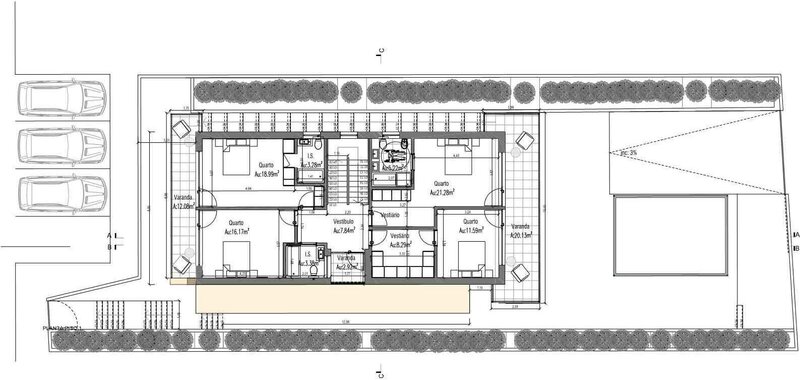
Floor 1:
Vestibule
Four en-suite bathrooms
Balconies
INFRASTRUCTURES:
Public lighting
Basic sanitation
Light
Gas
Water
DETAILED DESCRIPTION:
Plot with an area of 509sqm, which allows the construction of a single-family / detached house, with a maximum implantation area of 130sqm, with a maximum gross construction area of 260sqm, distributed on 2 floors plus a basement intended for a garage. Lot inserted in urbanisation without type project.
PROPERTY APPRAISAL:
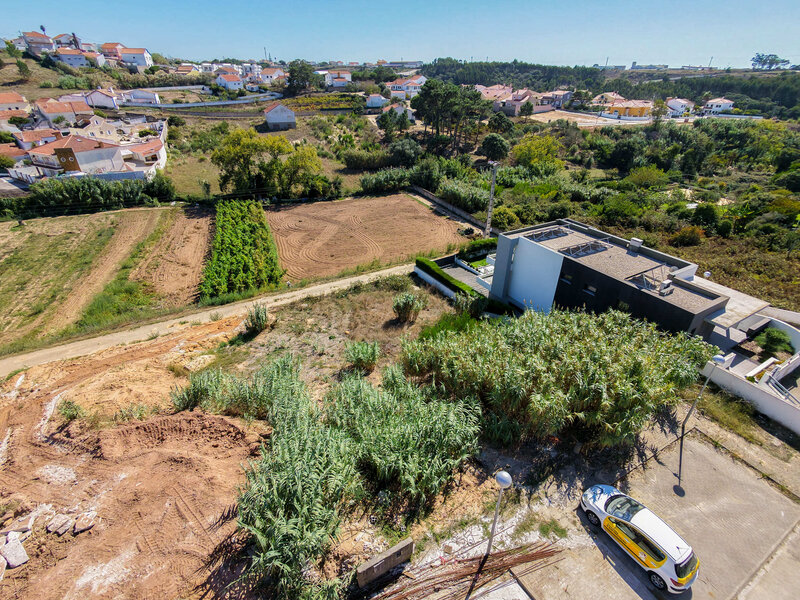
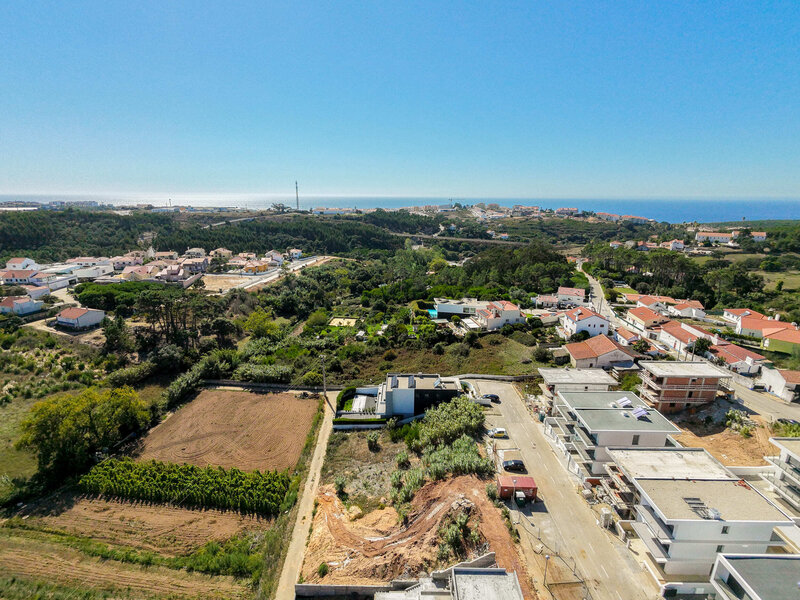
Just 2 km from the centre of Ericeira and its beaches, this plot of 509sqm is sold with a license for payment for the construction of a contemporary 4 bedroom villa with swimming pool.
With an excellent sun exposure to the south and a wide view of the countryside, it offers the ideal setting to enjoy a quiet, bright and close to the sea experience.
An opportunity to live with tranquillity and privacy, maintaining proximity to the village, the beaches and everything that Ericeira has to offer.
ADDITIONAL INFORMATION:
- All available information does not dispense with confirmation by the mediator as well as consultation of the property's documentation.
PROPERTY DESCRIPTION:
a. Area 509sqm
b. With feasibility of construction
c. Sold with a payment license
d. Maximum permitted construction area up to 260sqm
e. Description of what is in approval:
Floor-1:
Garage
Storage
Floor 0:
Vestibule
Kitchen
Living room
Storage
Bathroom
Terrace and balcony
Floor 1:
Vestibule
Four en-suite bathrooms
Balconies
INFRASTRUCTURES:
Public lighting
Basic sanitation
Light
Gas
Water
DETAILED DESCRIPTION:
Plot with an area of 509sqm, which allows the construction of a single-family / detached house, with a maximum implantation area of 130sqm, with a maximum gross construction area of 260sqm, distributed on 2 floors plus a basement intended for a garage. Lot inserted in urbanisation without type project.
PROPERTY APPRAISAL:
Just 2 km from the centre of Ericeira and its beaches, this plot of 509sqm is sold with a license for payment for the construction of a contemporary 4 bedroom villa with swimming pool.
With an excellent sun exposure to the south and a wide view of the countryside, it offers the ideal setting to enjoy a quiet, bright and close to the sea experience.
An opportunity to live with tranquillity and privacy, maintaining proximity to the village, the beaches and everything that Ericeira has to offer.
ADDITIONAL INFORMATION:
- All available information does not dispense with confirmation by the mediator as well as consultation of the property's documentation.
Location
Ericeira, Mafra, Lisboa
Contacts
A Casa das Casas
AMI License: 14377
Website: ericeirarealestate.pt
Address: Rua Dr. Eduardo Burnay, nº 71, 1º - 2655-368 Ericeira - Mafra
Telephone: 261 866 587 / 962 060 521
AMI License: 14377
Website: ericeirarealestate.pt
Address: Rua Dr. Eduardo Burnay, nº 71, 1º - 2655-368 Ericeira - Mafra
Telephone: 261 866 587 / 962 060 521

View contacts page Real Estate Agency A Casa das Casas