


For sale Plot - Ericeira 1,5 km, A Casa das Casas
 1 / 29
 2 / 29
 3 / 29
 4 / 29
 5 / 29
 6 / 29
 7 / 29
 8 / 29
 9 / 29
 10 / 29
 11 / 29
 12 / 29
 13 / 29
 14 / 29
 15 / 29
 16 / 29
 17 / 29
 18 / 29
 19 / 29
 20 / 29
 21 / 29
 22 / 29
 23 / 29
 24 / 29
 25 / 29
 26 / 29
 27 / 29
 28 / 29
 29 / 29
Click to see bigger photos
-
-
-
490 m²
-1
-
...
Description
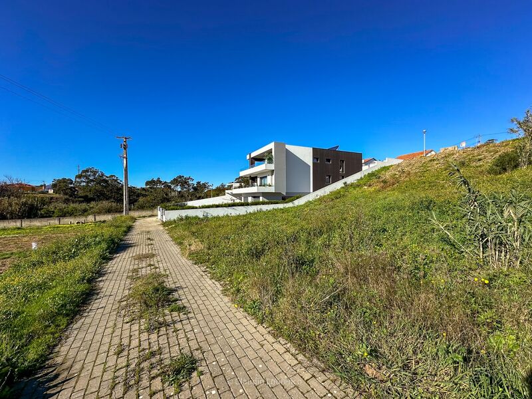
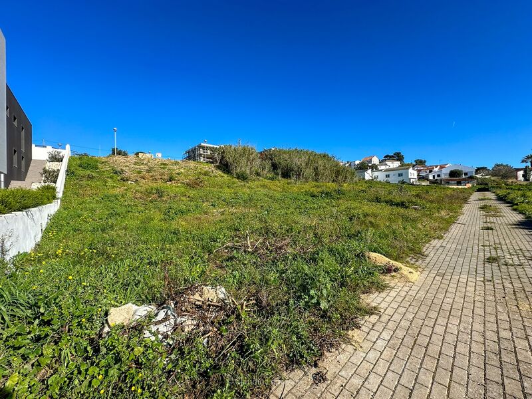
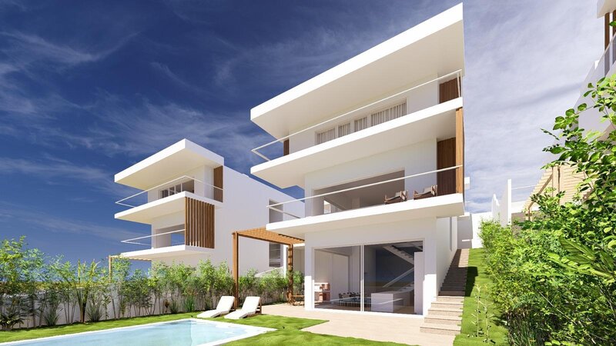
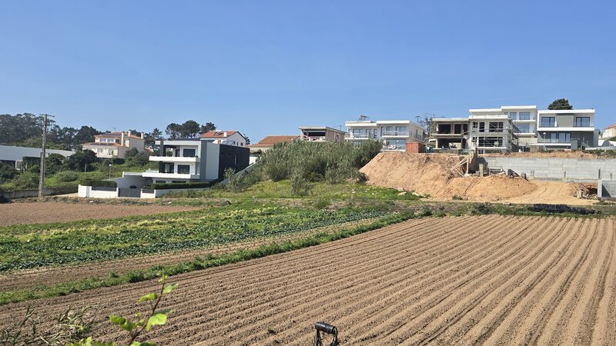
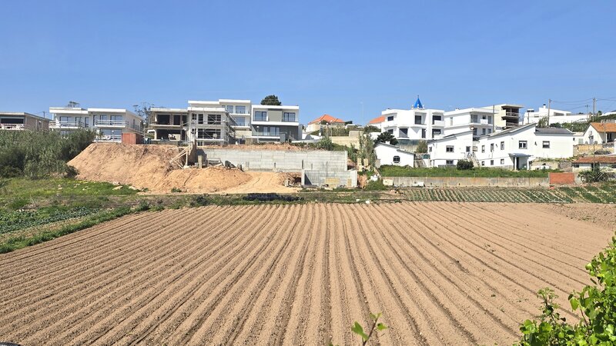
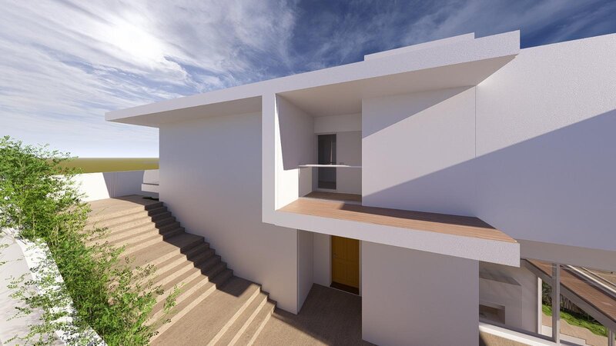
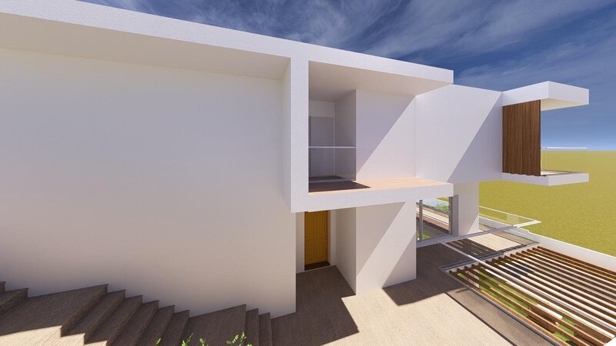
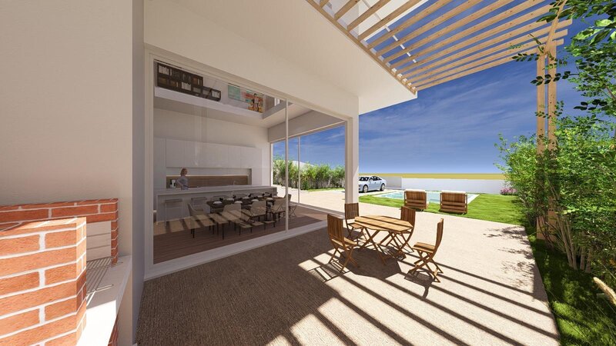
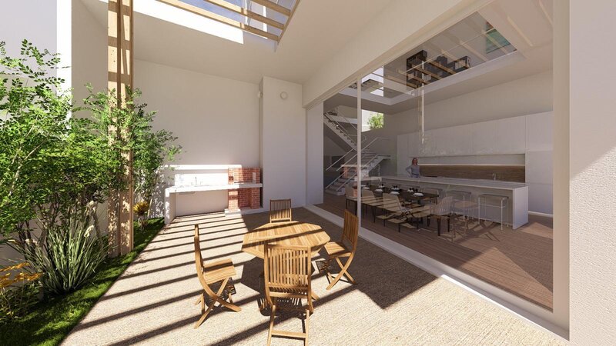
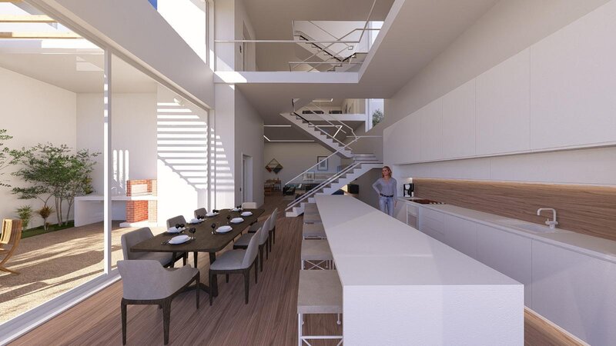
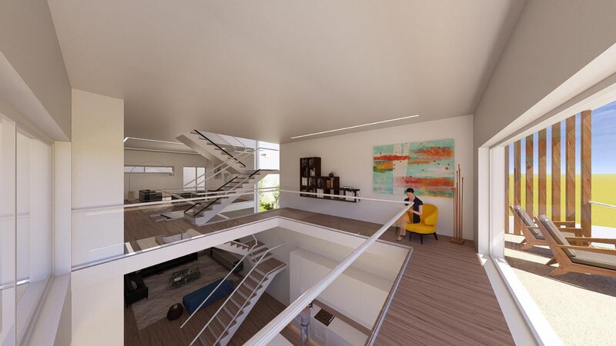
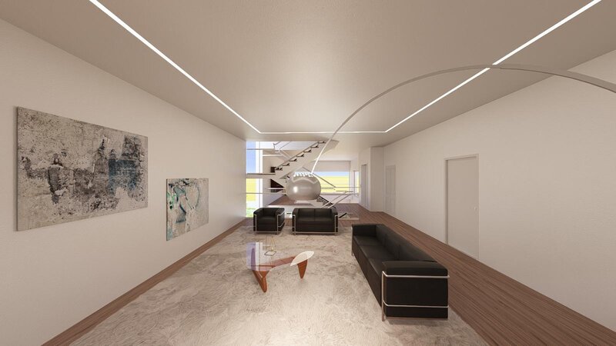
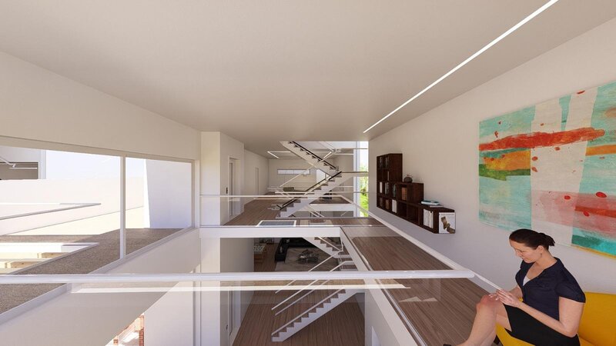
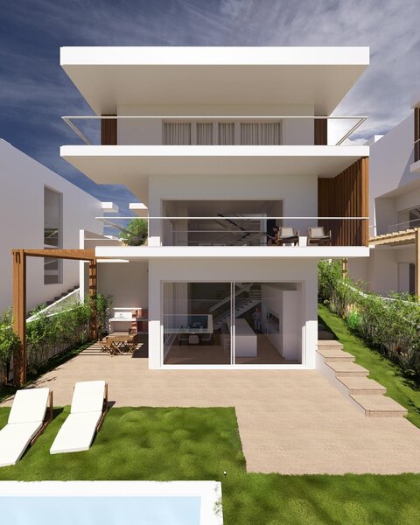
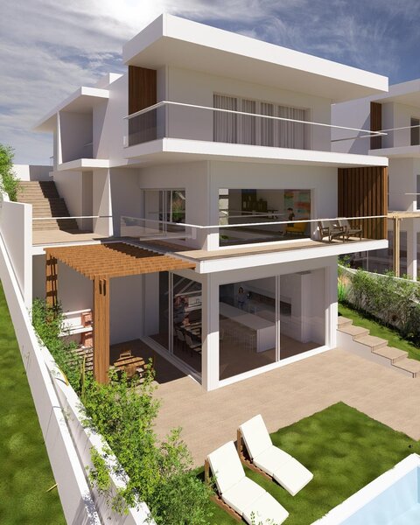
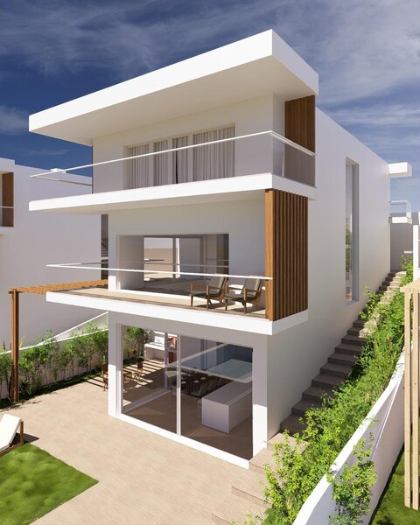
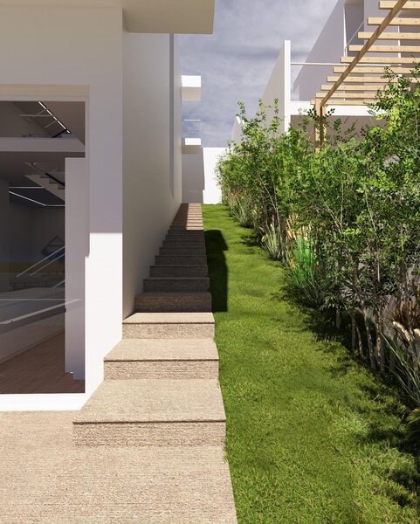
Plot with 490sqm, sold with approved project (project in approval) for 3 bedroom villa with swimming pool, with great solar orientation, just 1.5 km from Ericeira.
PROPERTY DESCRIPTION:
a. Area 490sqm;
b. With feasibility of construction;
c. With a project in approval;
d. Description of what is under approval:
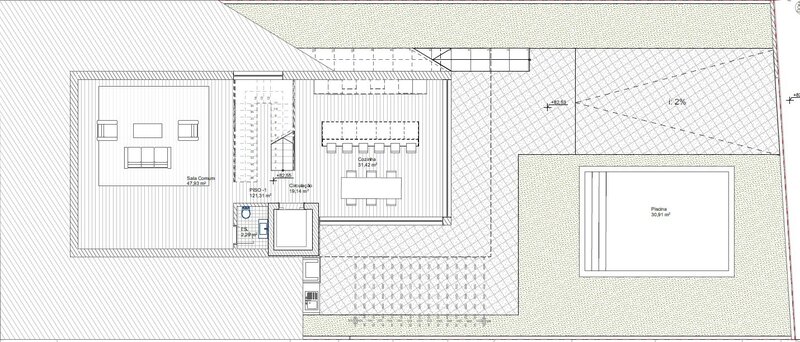
Floor-1:
Circulation
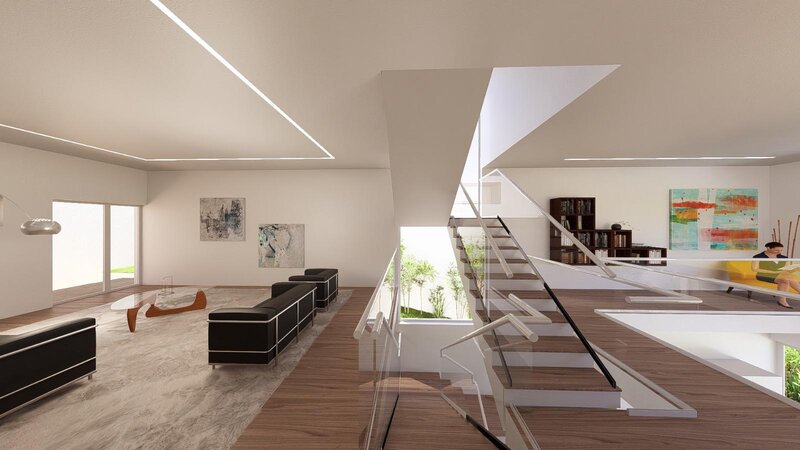
Living room
Kitchen
Shed with barbecue area
Swimming pool
Garden
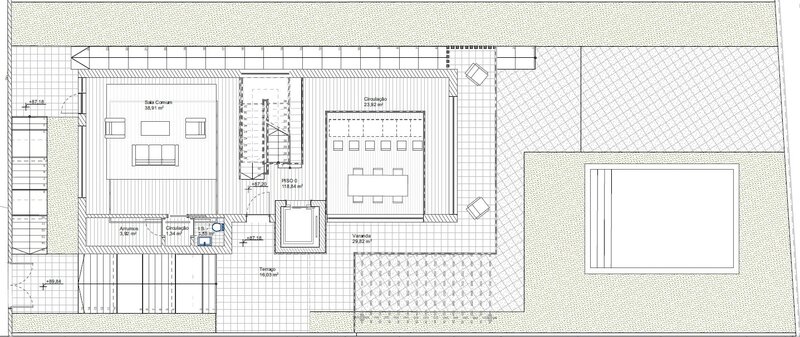
Floor 0:
Hall
Circulation
Living room
Storage
Social bathroom
Terrace and balcony
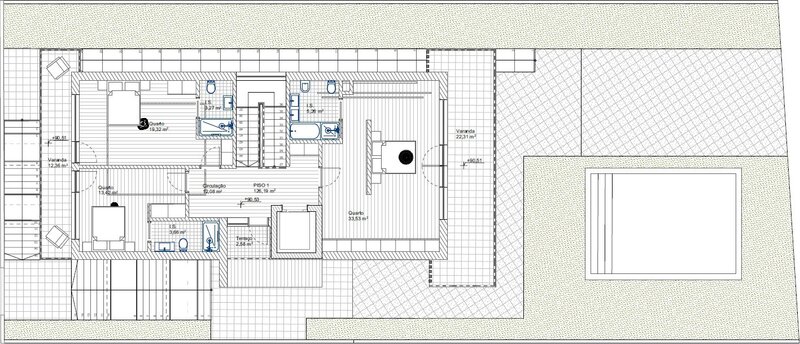
Floor 1:
Hall
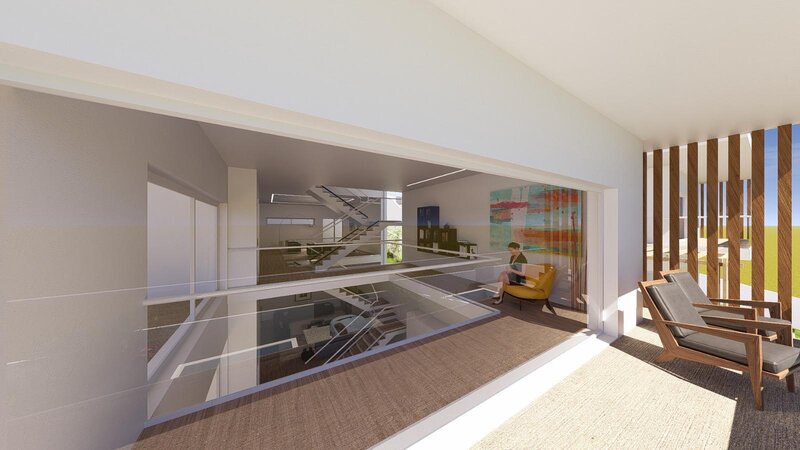
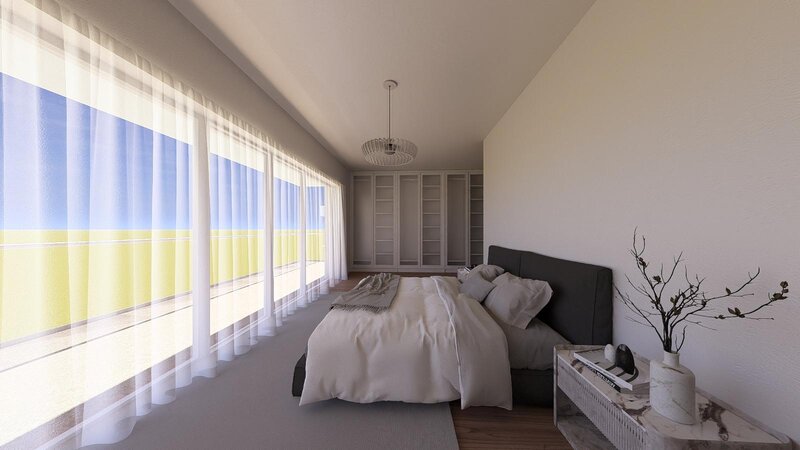
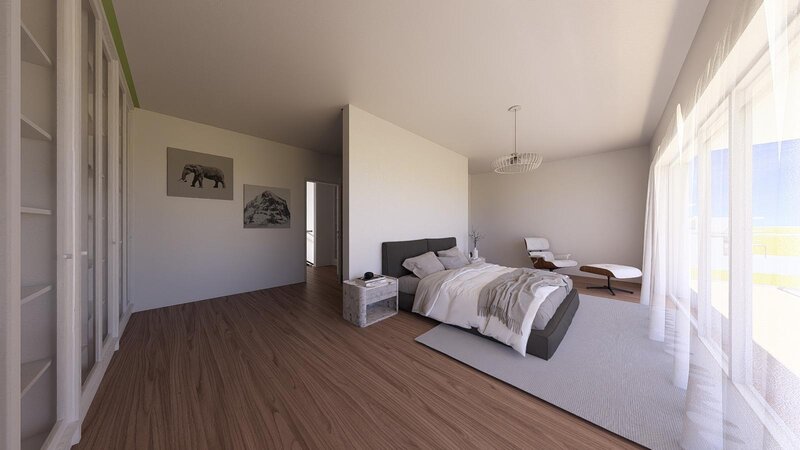
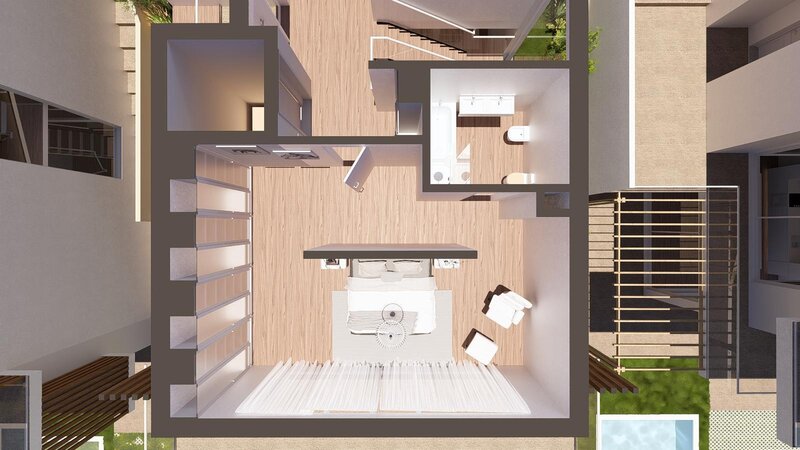
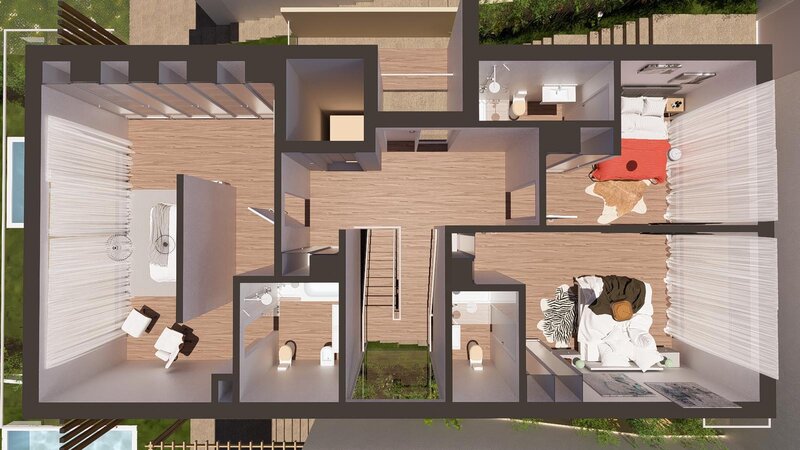
Three suites with en-suite bathrooms
Balconies
INFRASTRUCTURES:
Public lighting;
Basic sanitation;
Light;
Gas;
Water
DETAILED DESCRIPTION:
Plot with an area of 490sqm, which allows the construction of a single-family / detached house, with a maximum implantation area of 130sqm, with a maximum gross construction area of 260sqm, distributed on 2 floors plus basement for garage. Lot inserted in urbanisation without type project.
PROPERTY APPRAISAL:
Fantastic plot with 490sqm, sold with approved project (in approval by the Municipality of Mafra) for a 3 bedroom villa with swimming pool, of contemporary architecture. The layout of the villa was carried out to make the most of the layout of the plot, it has a wide view of the countryside and excellent solar orientation (facing south).
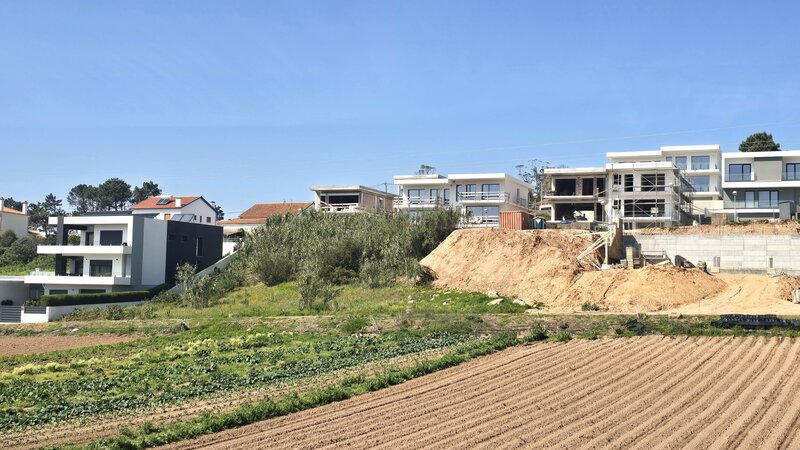
Located in a very quiet new urbanisation, with great access and just 1.5 km from the centre of Vila da Ericeira and its beaches.
ADDITIONAL INFORMATION:
* All available information does not dispense with confirmation by the mediator as well as consultation of the property's documentation. *
PROPERTY DESCRIPTION:
a. Area 490sqm;
b. With feasibility of construction;
c. With a project in approval;
d. Description of what is under approval:
Floor-1:
Circulation
Living room
Kitchen
Shed with barbecue area
Swimming pool
Garden
Floor 0:
Hall
Circulation
Living room
Storage
Social bathroom
Terrace and balcony
Floor 1:
Hall
Three suites with en-suite bathrooms
Balconies
INFRASTRUCTURES:
Public lighting;
Basic sanitation;
Light;
Gas;
Water
DETAILED DESCRIPTION:
Plot with an area of 490sqm, which allows the construction of a single-family / detached house, with a maximum implantation area of 130sqm, with a maximum gross construction area of 260sqm, distributed on 2 floors plus basement for garage. Lot inserted in urbanisation without type project.
PROPERTY APPRAISAL:
Fantastic plot with 490sqm, sold with approved project (in approval by the Municipality of Mafra) for a 3 bedroom villa with swimming pool, of contemporary architecture. The layout of the villa was carried out to make the most of the layout of the plot, it has a wide view of the countryside and excellent solar orientation (facing south).
Located in a very quiet new urbanisation, with great access and just 1.5 km from the centre of Vila da Ericeira and its beaches.
ADDITIONAL INFORMATION:
* All available information does not dispense with confirmation by the mediator as well as consultation of the property's documentation. *
Location
Ericeira, Mafra, Lisboa
Contacts
A Casa das Casas
AMI License: 14377
Website: ericeirarealestate.pt
Address: Rua Dr. Eduardo Burnay, nº 71, 1º - 2655-368 Ericeira - Mafra
Telephone: 261 866 587 / 962 060 521
AMI License: 14377
Website: ericeirarealestate.pt
Address: Rua Dr. Eduardo Burnay, nº 71, 1º - 2655-368 Ericeira - Mafra
Telephone: 261 866 587 / 962 060 521

View contacts page Real Estate Agency A Casa das Casas