


For sale House 7 Bedrooms - Ericeira 10 Km, A Casa das Casas
 1 / 45
 2 / 45
 3 / 45
 4 / 45
 5 / 45
 6 / 45
 7 / 45
 8 / 45
 9 / 45
 10 / 45
 11 / 45
 12 / 45
 13 / 45
 14 / 45
 15 / 45
 16 / 45
 17 / 45
 18 / 45
 19 / 45
 20 / 45
 21 / 45
 22 / 45
 23 / 45
 24 / 45
 25 / 45
 26 / 45
 27 / 45
 28 / 45
 29 / 45
 30 / 45
 31 / 45
 32 / 45
 33 / 45
 34 / 45
 35 / 45
 36 / 45
 37 / 45
 38 / 45
 39 / 45
 40 / 45
 41 / 45
 42 / 45
 43 / 45
 44 / 45
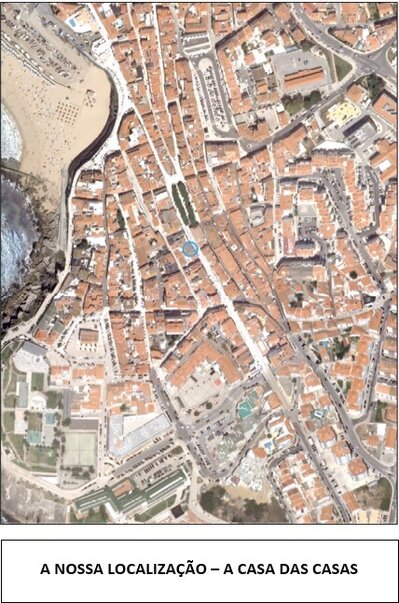 45 / 45
Click to see bigger photos
7
4
342 m²
3412 m²
-1
-
B-
Description
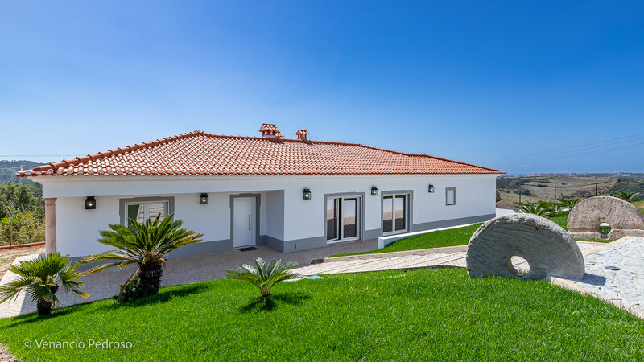
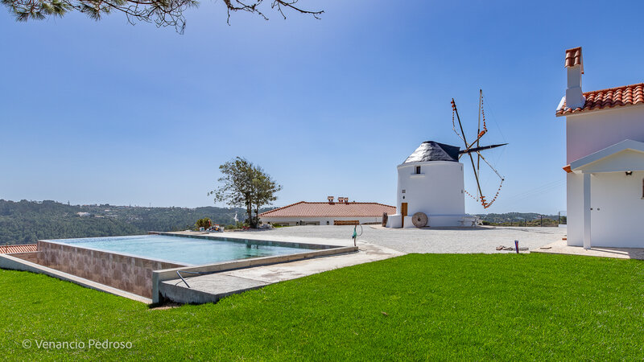
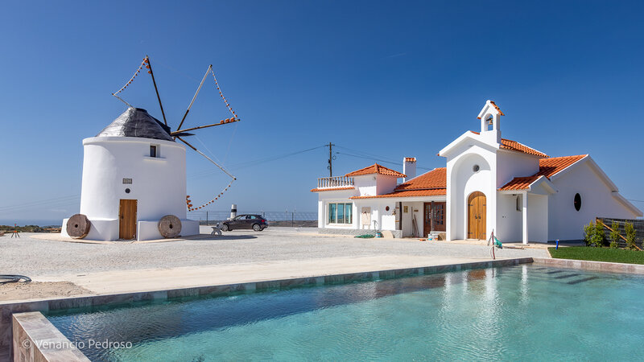
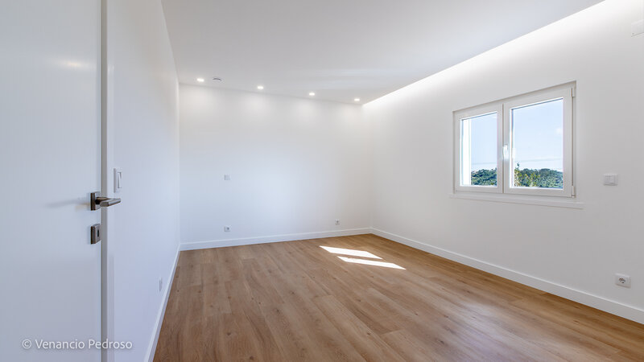
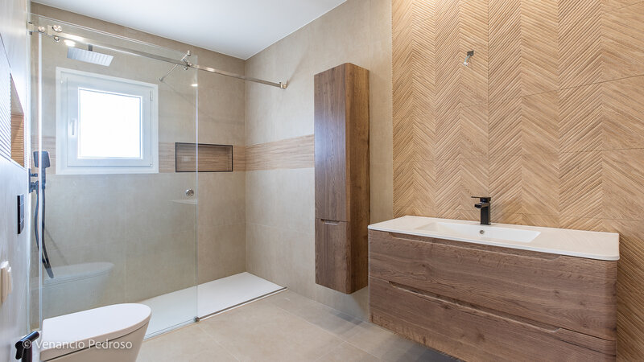
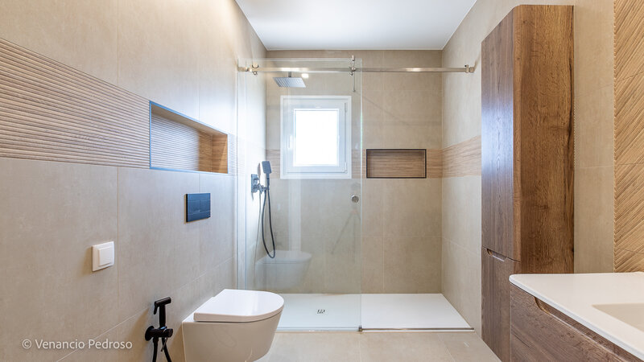
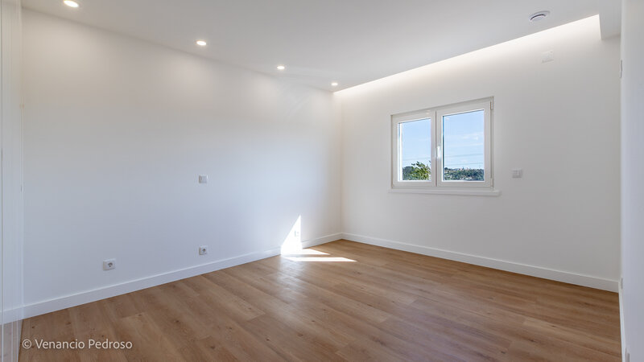
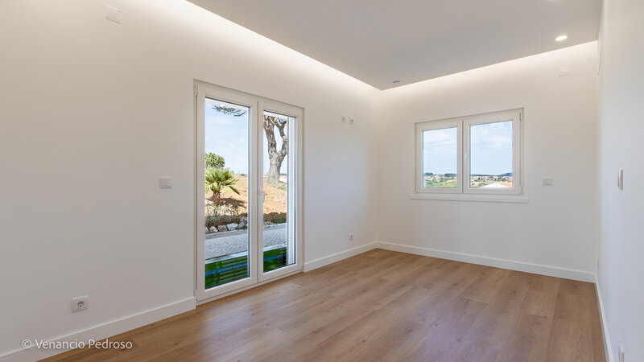
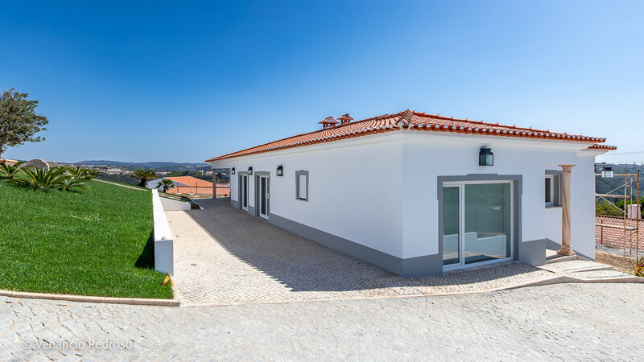
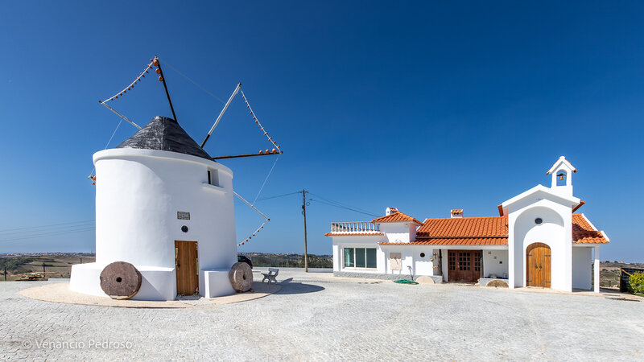
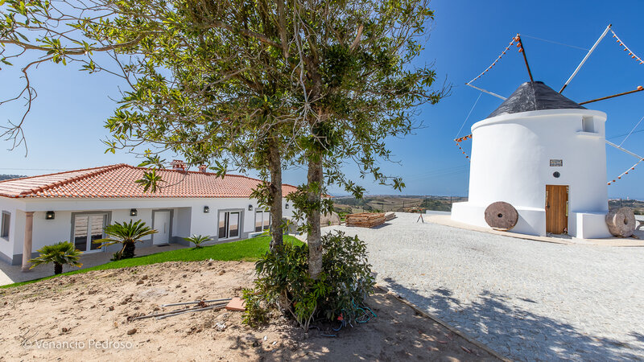
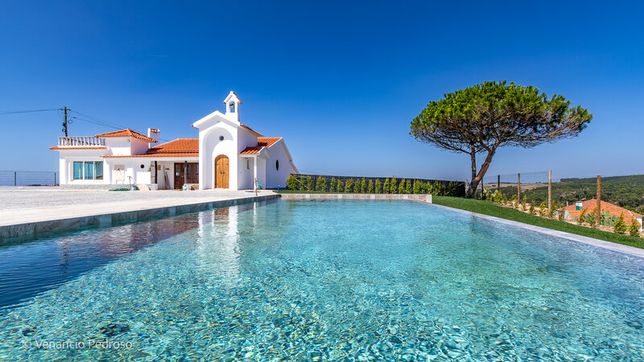
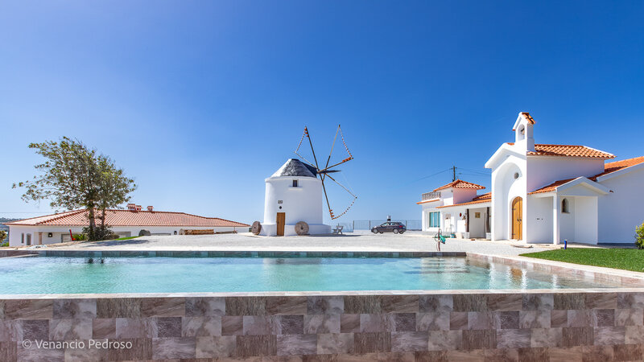
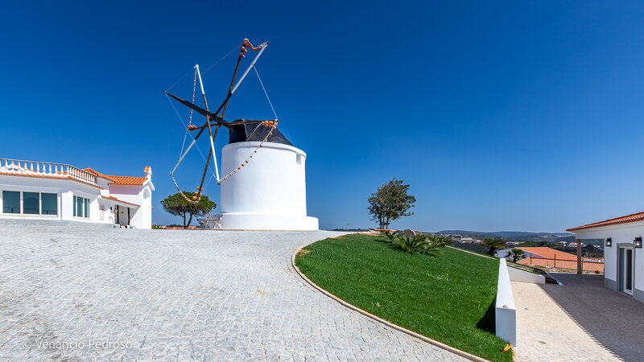
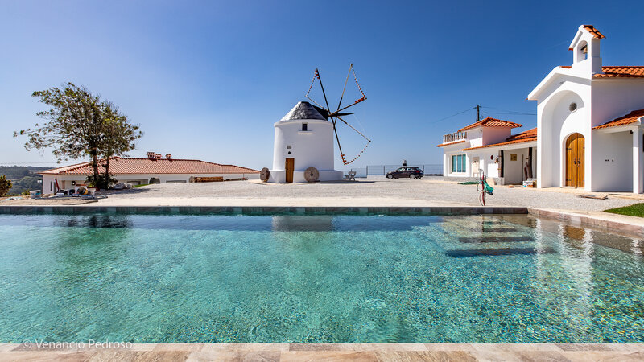
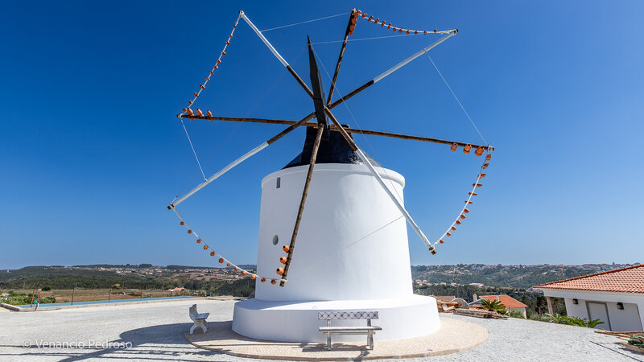
7 Bedroom farm with two villas, a mill and a plot of 3412sqm, views of valleys, excellent sun exposure, 10 km from Ericeira and 5.7 km from Ribeira d'Ilhas Beach.
PROPERTY DESCRIPTION:
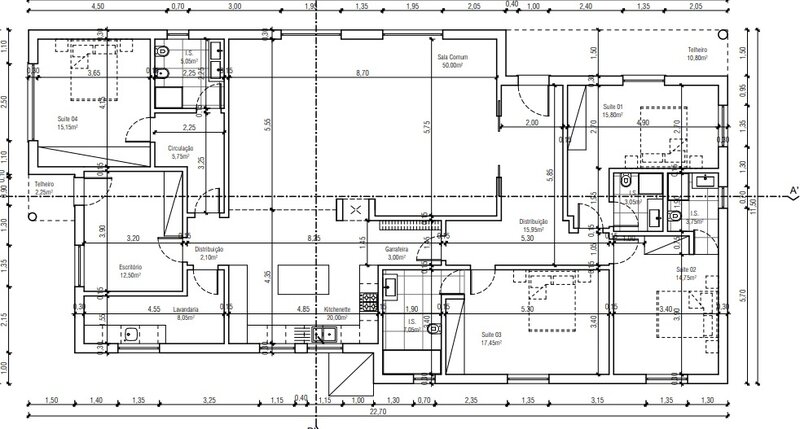
Main House
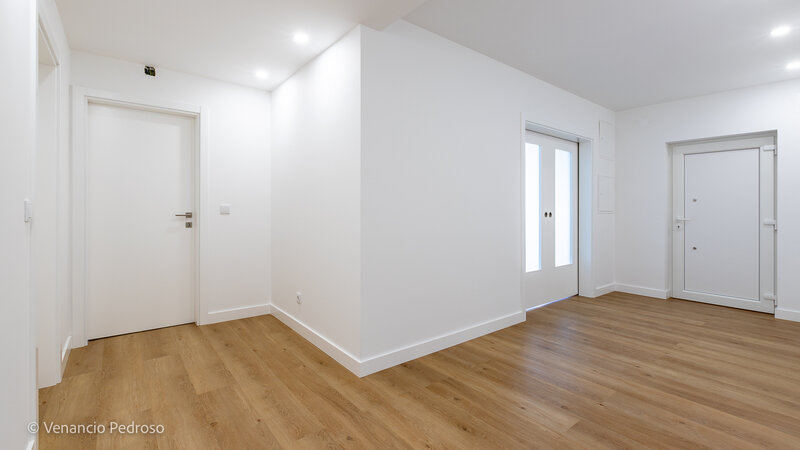
Entrance hall
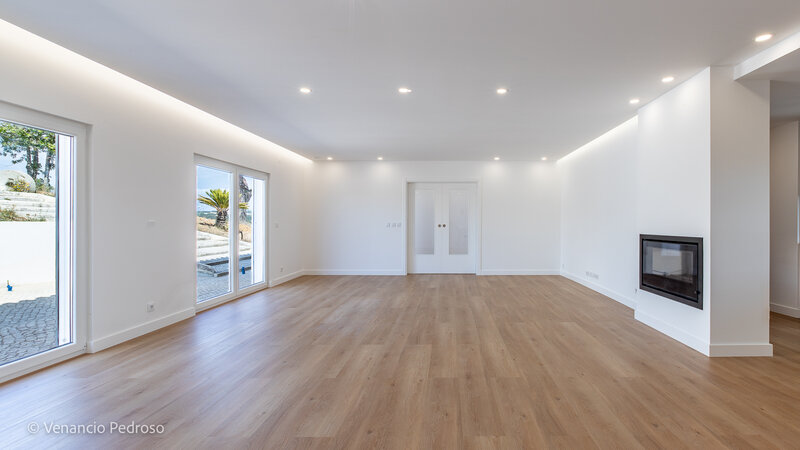
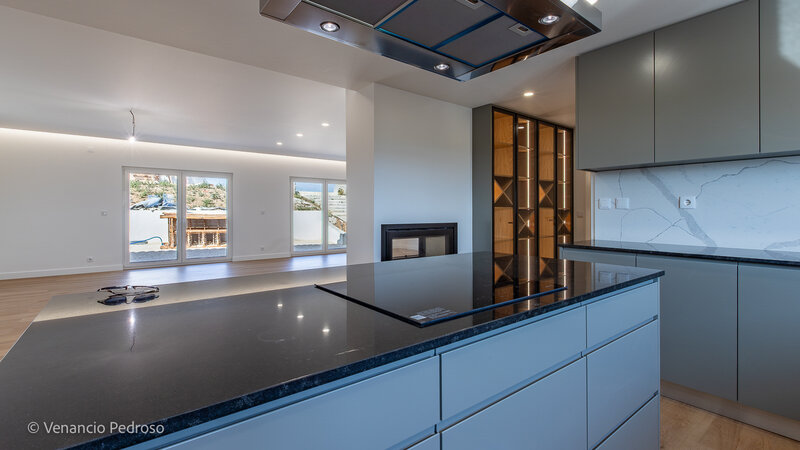
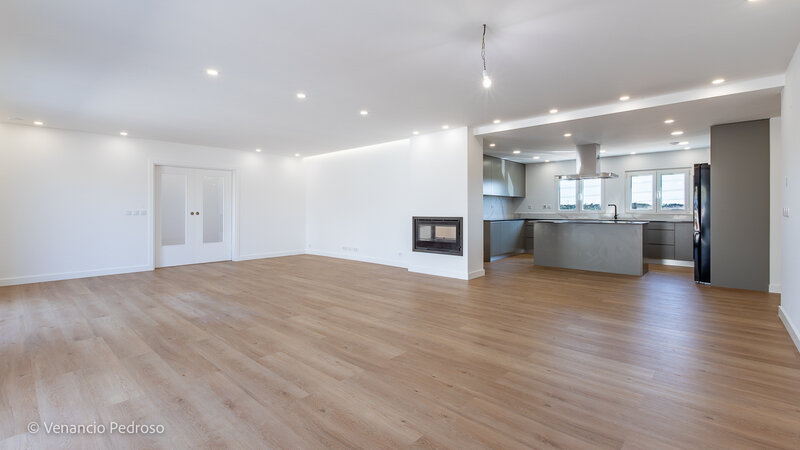
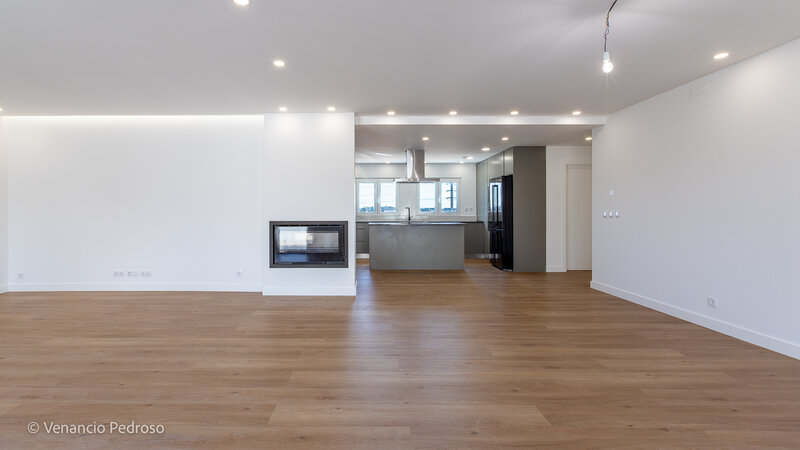
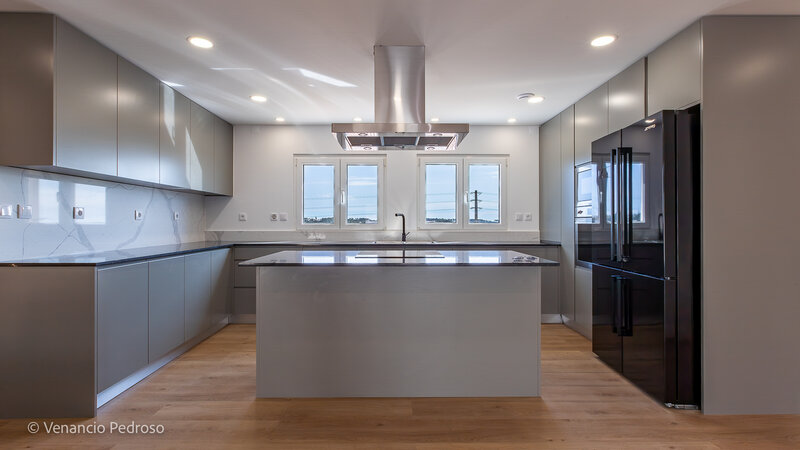
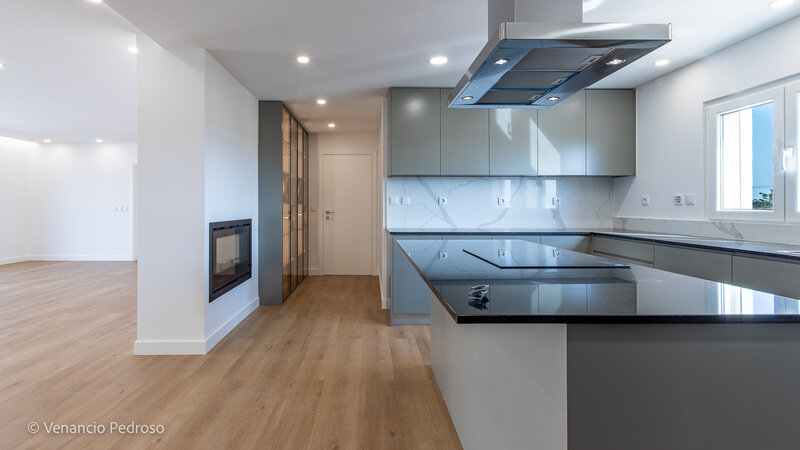
Lounge with double-sided lareia and kitchen (70sqm)
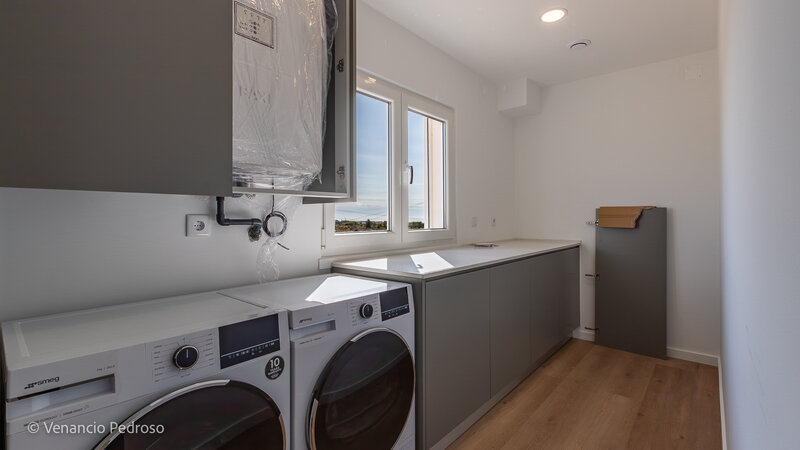
Pantry and laundry
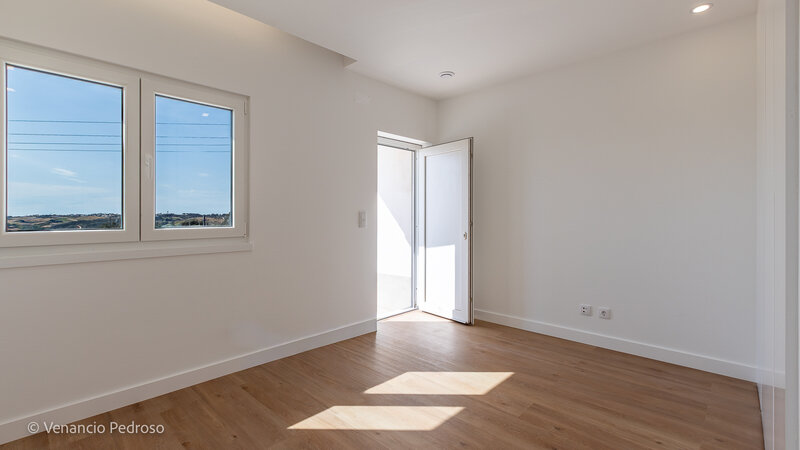
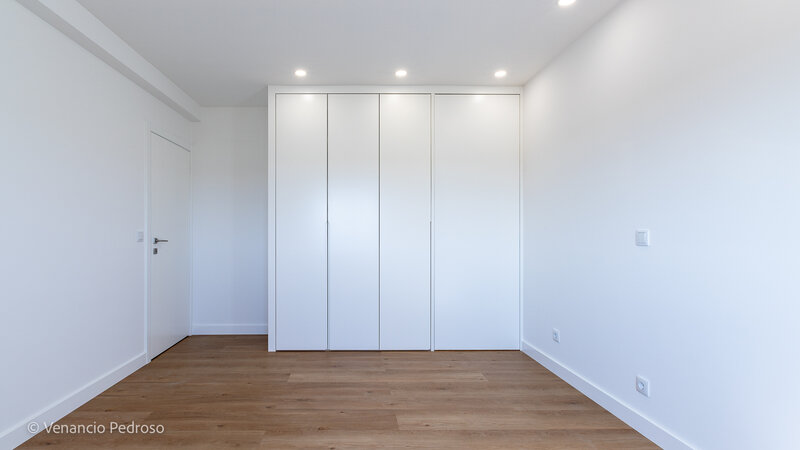
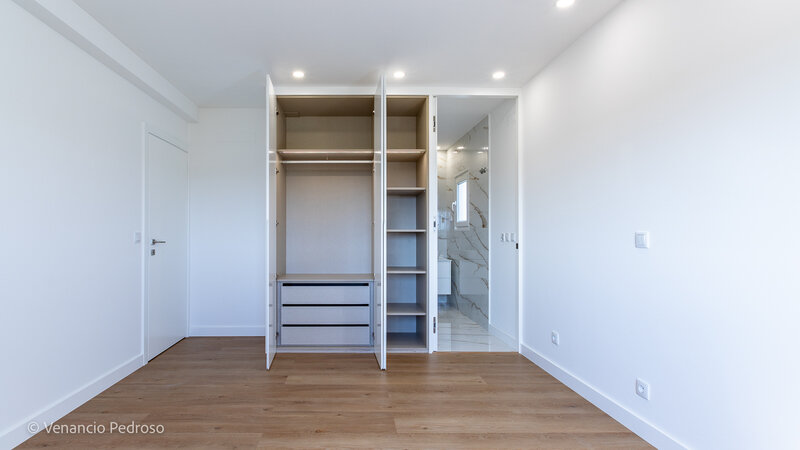
Bedroom with wardrobe
Office
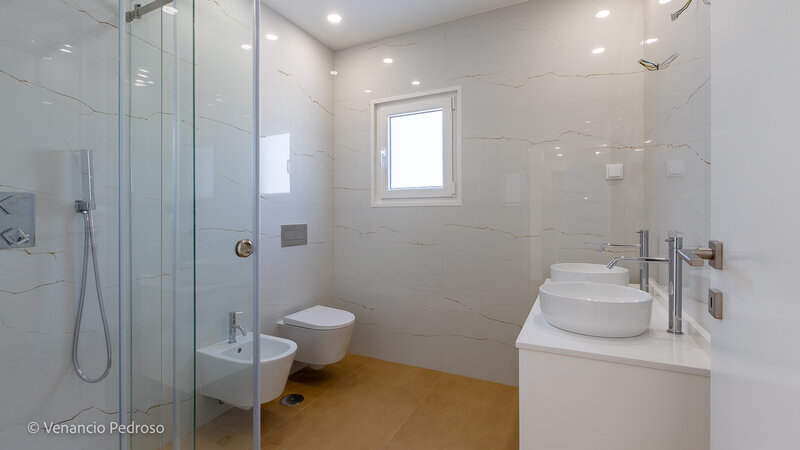
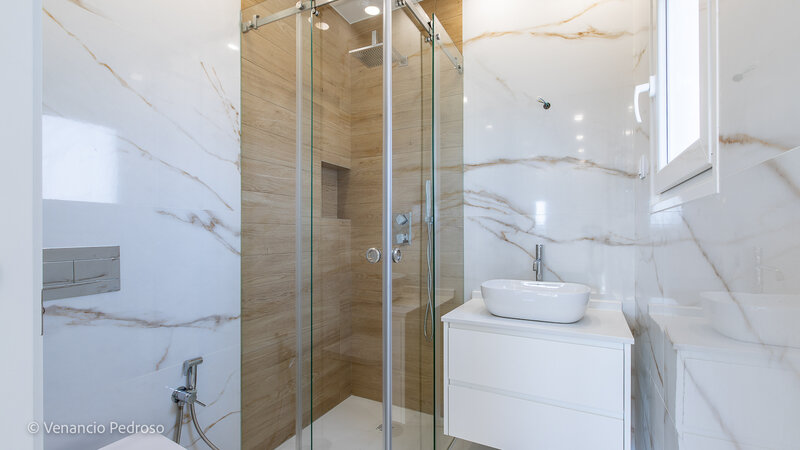
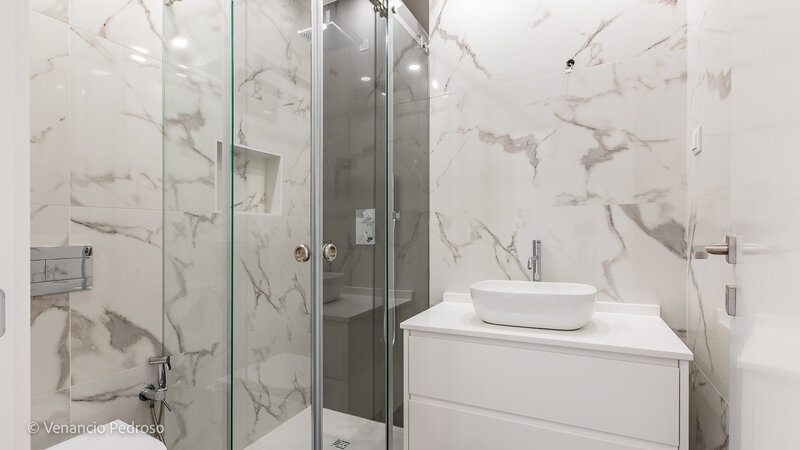
Guest bathroom
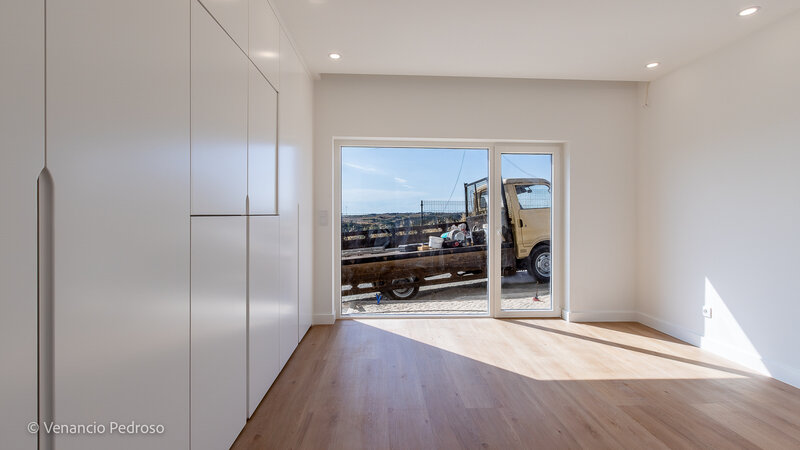
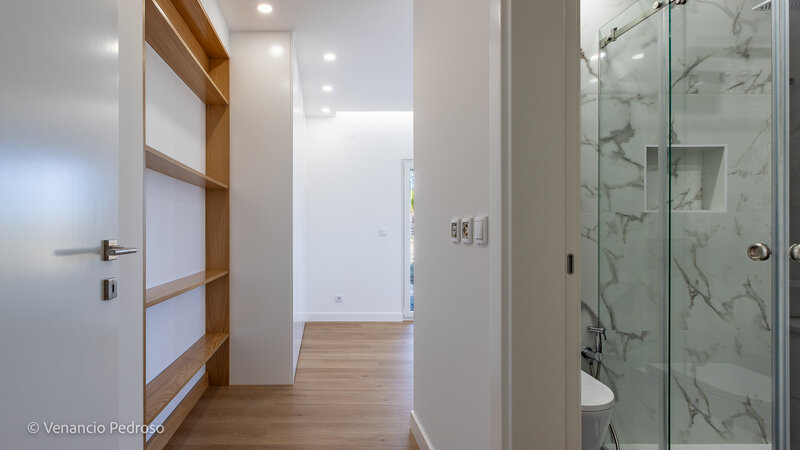
Three suites with wardrobes
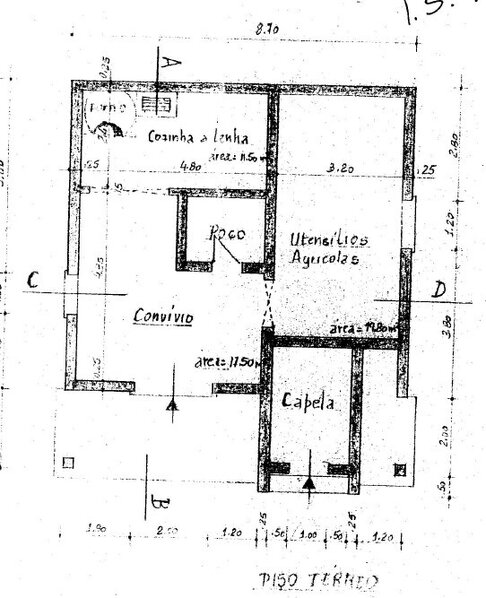
Secondary House
Entrance hall
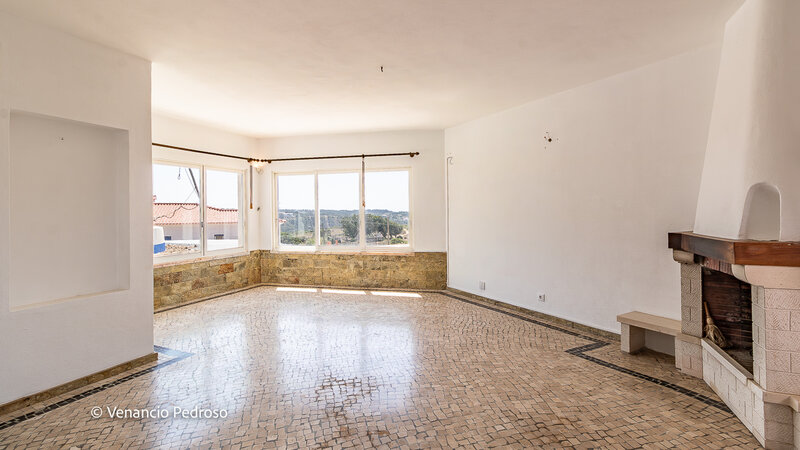
Living room with fireplace
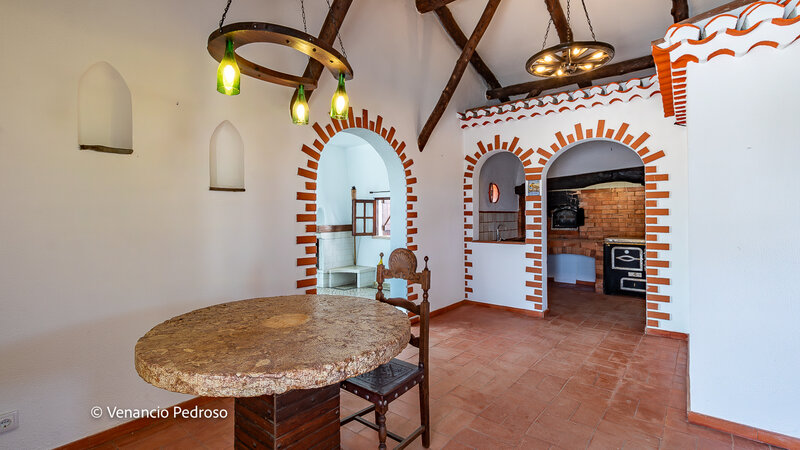
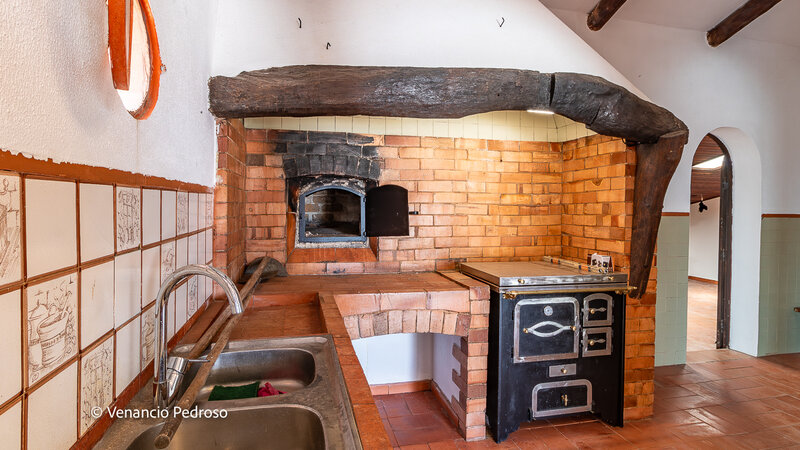
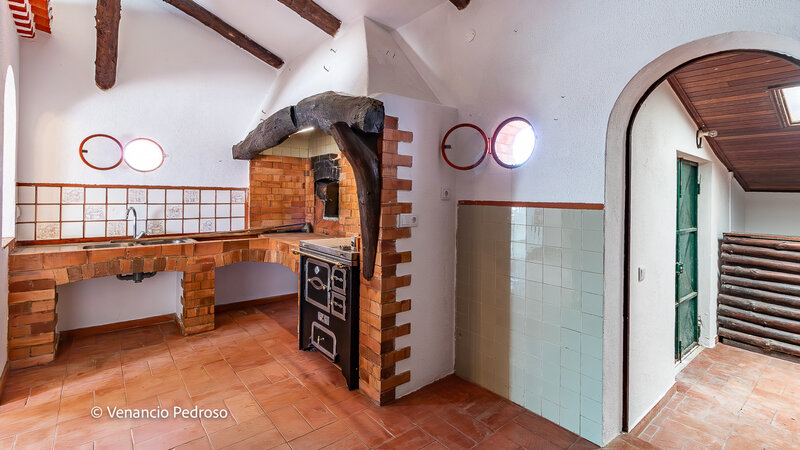
Kitchen with wood stove
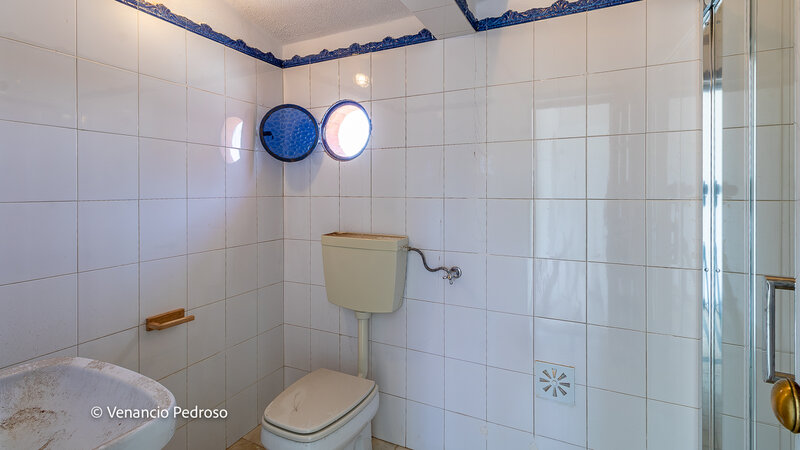
Bathroom with shower
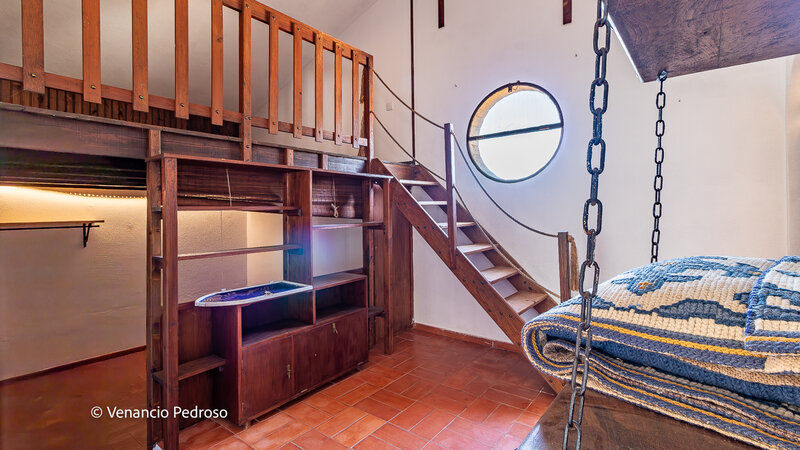
Bedroom with mezzanine
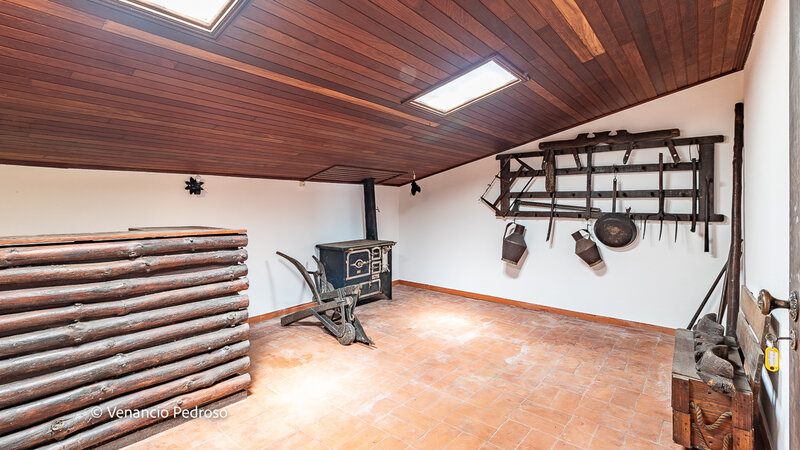
Games Room
Mill
Floor 0
Kitchen
Bathroom
Floor 1
Living room
Floor 2
Bedroom
EXTERIOR DESCRIPTION:
Pool Area
Outdoor parking
Garden area
Terrace on the roof of the second house
EQUIPMENT:
Main house
Kitchen
Oven
Plate
Extractor hood
Microwave
Combi fridge
Dishwasher lacquering
Washing machine
Tumble dryer
Other
VMC System
PROPERTY APPRAISAL:
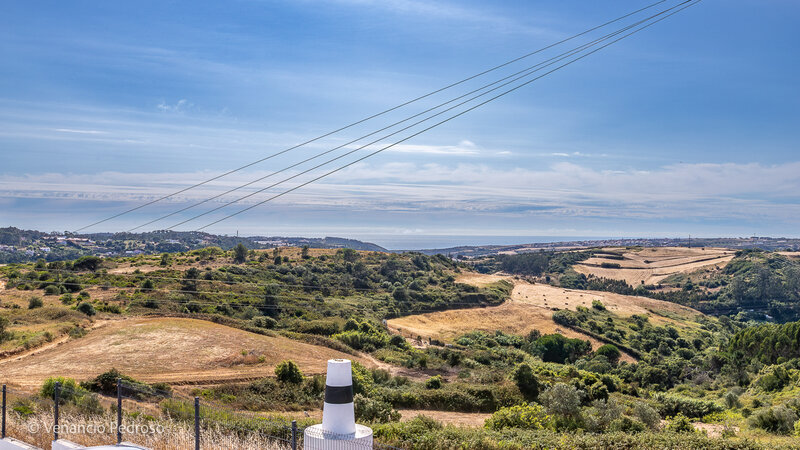
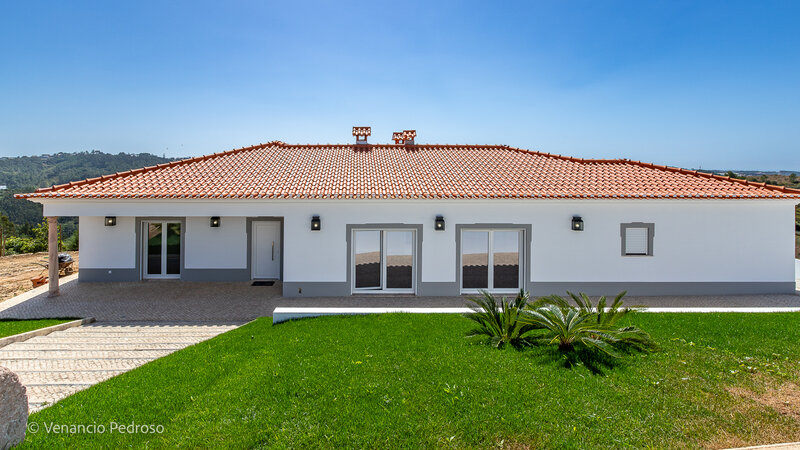
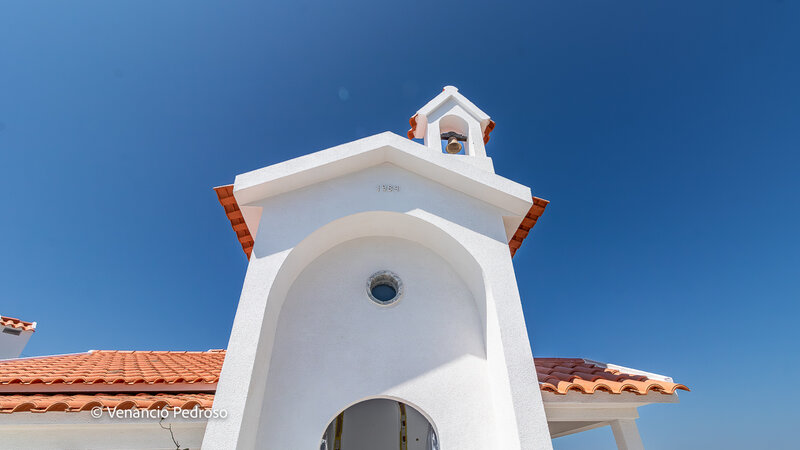
Looking for the quiet of the countryside? We have this 7 bedroom farm, consisting of two single storey houses and a mill set in a plot of 3412sqm. The property has undergone a general refurbishment, including the main house, the mill and the garden. Located on top of a hill, it benefits from wide views of the valleys and, in the background, the sea. Due to its configuration and characteristics, it has high potential.
ADDITIONAL INFORMATION:
- Removed CPU areas and old design
- The project of alterations and regularisation of areas is underway
- Cond_
- All available information does not dispense with confirmation by the mediator as well as consultation of the property's documentation
PROPERTY DESCRIPTION:
Main House
Entrance hall
Lounge with double-sided lareia and kitchen (70sqm)
Pantry and laundry
Bedroom with wardrobe
Office
Guest bathroom
Three suites with wardrobes
Secondary House
Entrance hall
Living room with fireplace
Kitchen with wood stove
Bathroom with shower
Bedroom with mezzanine
Games Room
Mill
Floor 0
Kitchen
Bathroom
Floor 1
Living room
Floor 2
Bedroom
EXTERIOR DESCRIPTION:
Pool Area
Outdoor parking
Garden area
Terrace on the roof of the second house
EQUIPMENT:
Main house
Kitchen
Oven
Plate
Extractor hood
Microwave
Combi fridge
Dishwasher lacquering
Washing machine
Tumble dryer
Other
VMC System
PROPERTY APPRAISAL:
Looking for the quiet of the countryside? We have this 7 bedroom farm, consisting of two single storey houses and a mill set in a plot of 3412sqm. The property has undergone a general refurbishment, including the main house, the mill and the garden. Located on top of a hill, it benefits from wide views of the valleys and, in the background, the sea. Due to its configuration and characteristics, it has high potential.
ADDITIONAL INFORMATION:
- Removed CPU areas and old design
- The project of alterations and regularisation of areas is underway
- Cond_
- All available information does not dispense with confirmation by the mediator as well as consultation of the property's documentation
Location
Ericeira, Mafra, Lisboa
Contacts
A Casa das Casas
AMI License: 14377
Website: ericeirarealestate.pt
Address: Rua Dr. Eduardo Burnay, nº 71, 1º - 2655-368 Ericeira - Mafra
Telephone: 261 866 587 / 962 060 521
AMI License: 14377
Website: ericeirarealestate.pt
Address: Rua Dr. Eduardo Burnay, nº 71, 1º - 2655-368 Ericeira - Mafra
Telephone: 261 866 587 / 962 060 521

View contacts page Real Estate Agency A Casa das Casas