


Warehouse on the top floor with river views, in Marvila
 1 / 19
 2 / 19
 3 / 19
 4 / 19
 5 / 19
 6 / 19
 7 / 19
 8 / 19
 9 / 19
 10 / 19
 11 / 19
 12 / 19
 13 / 19
 14 / 19
 15 / 19
 16 / 19
 17 / 19
 18 / 19
 19 / 19
Click to see bigger photos
- Video Watch
- Property typeWarehouse
- Sale € 1.500.000
- Area479.75 m²
- StatusUsed
- CountyLisboa
- TownLisboa
- ParishMarvila
- LocationBraço de Prata
- REFCT-43007
-
1
479.75 m²
479.75 m²
-1
-
I
Description
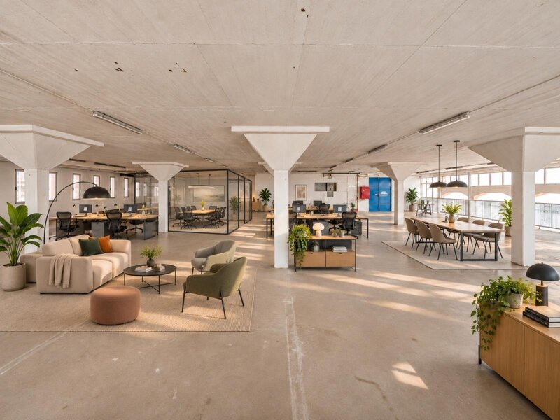
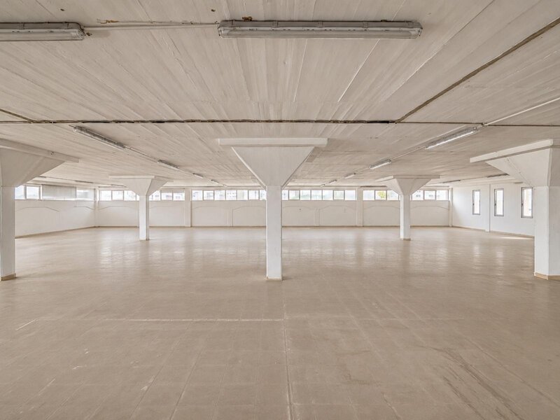
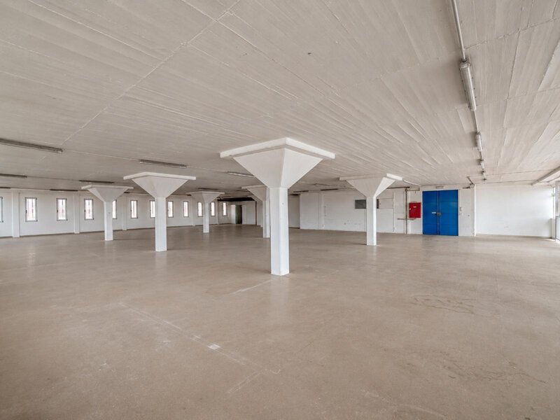
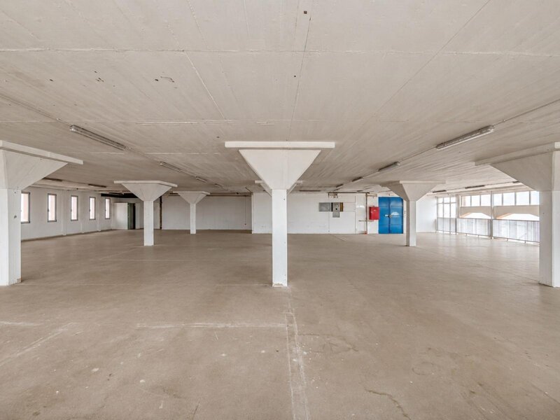
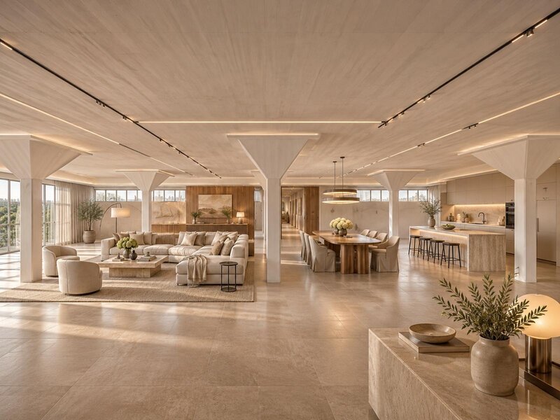
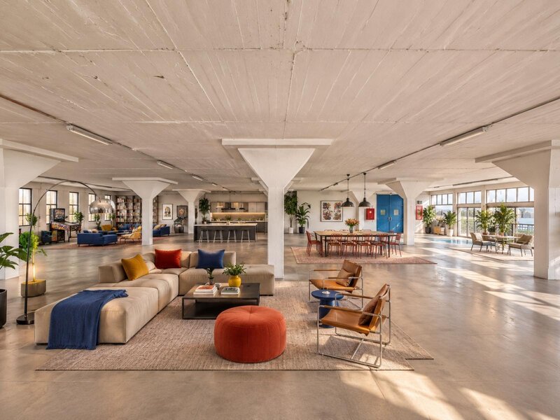
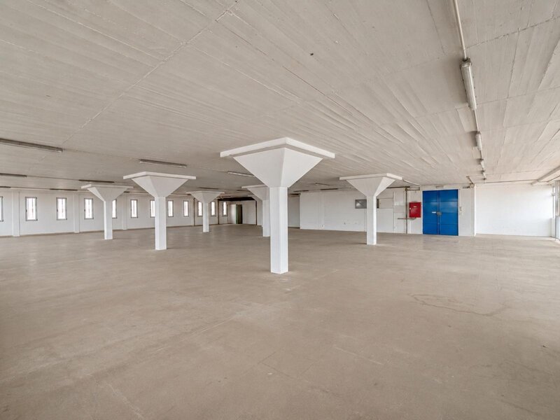
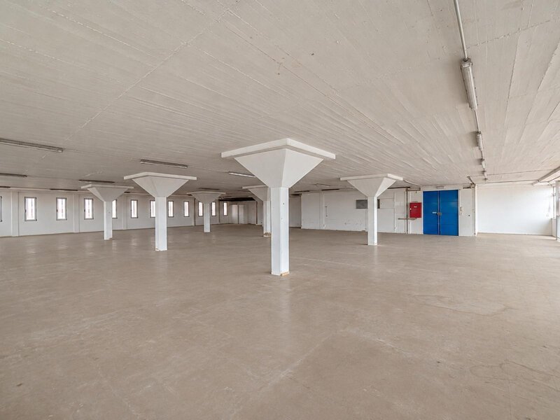
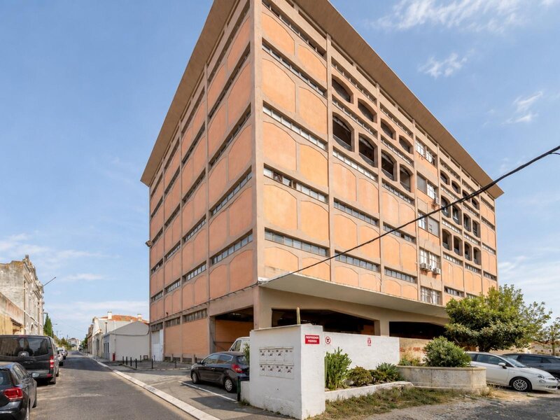
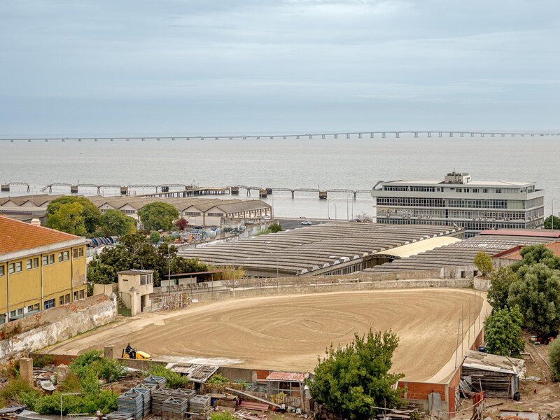
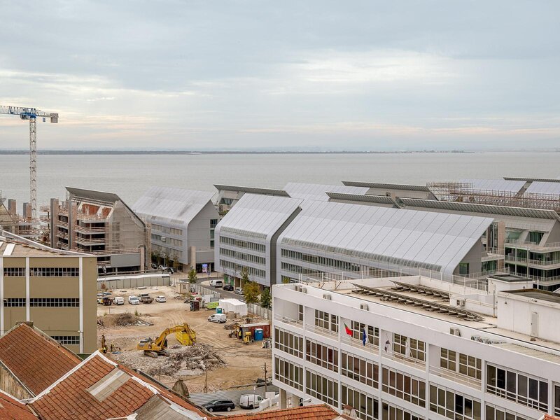
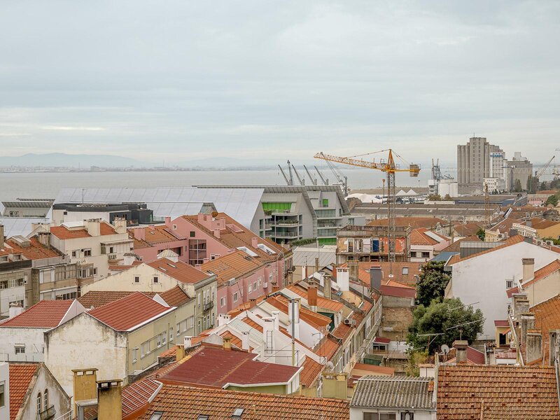
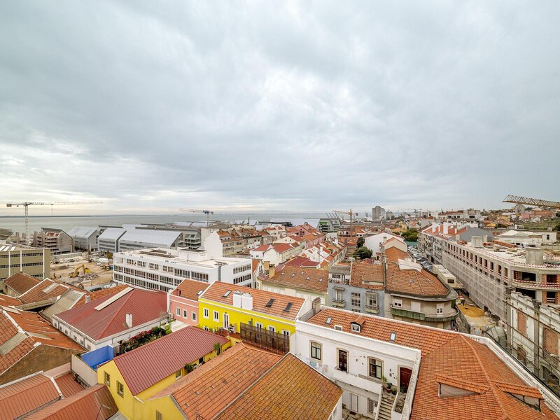
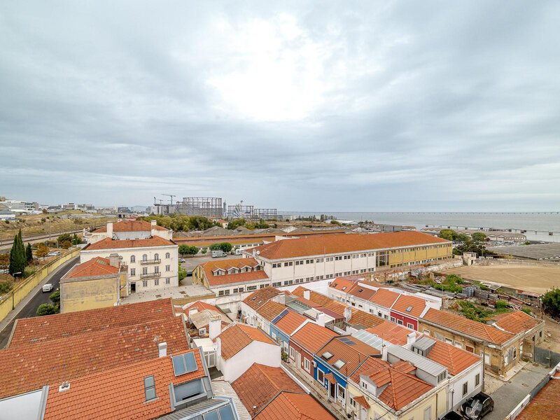
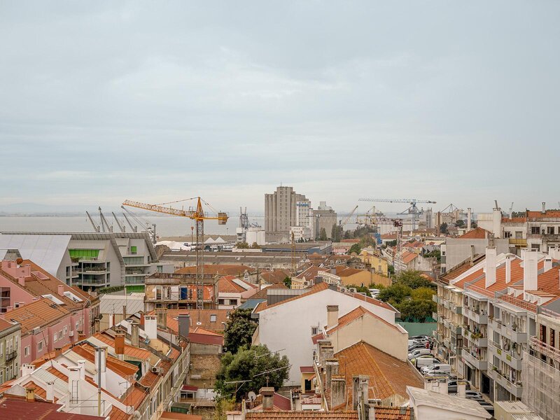
479Sqm warehouse, fully open plan, on the top floor of a building with a lift in Marvila, with river views and the potential to be transformed into an office, creative studio or showroom in Lisbon.
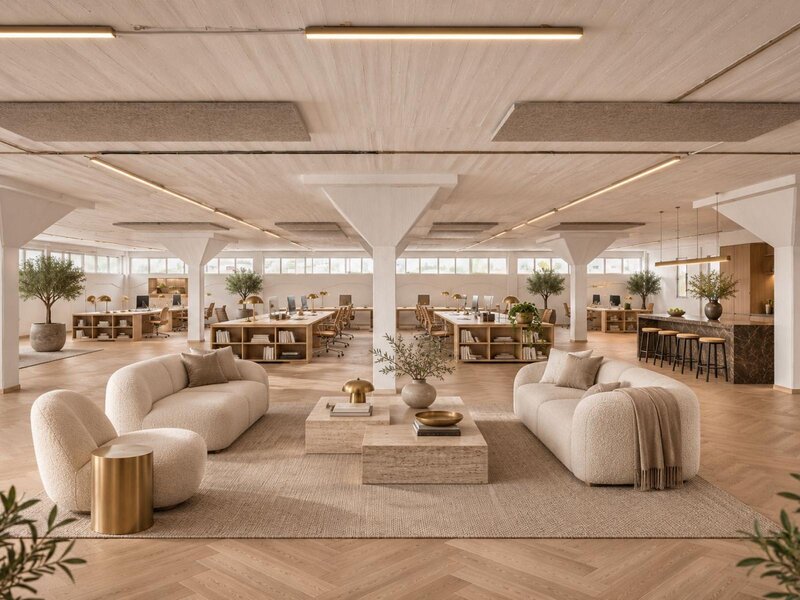
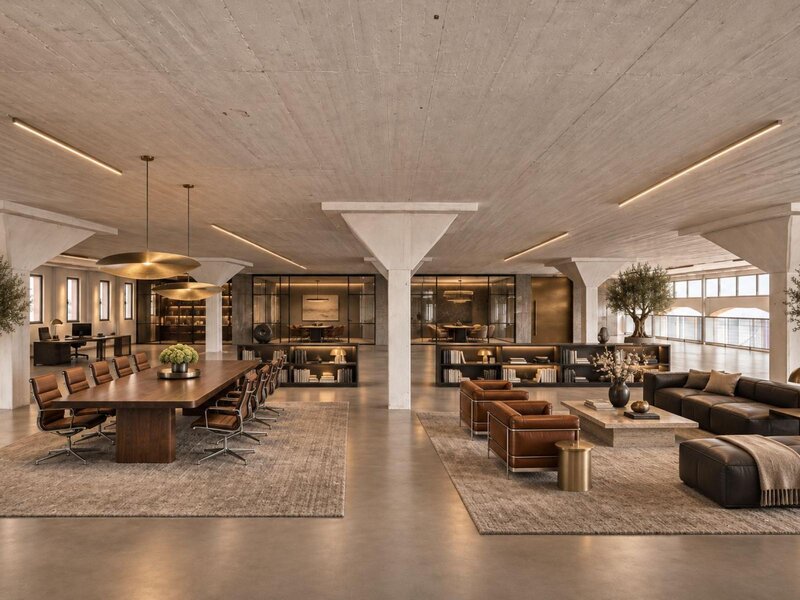
The layout is open and regular. Square-capital columns give the space an industrial character that is in high demand among design, technology, architecture and communications companies. Natural light comes in through windows on several sides. The area allows for open-plan workstations, meeting rooms, private offices, a kitchenette and shared spaces, without losing the sense of space.
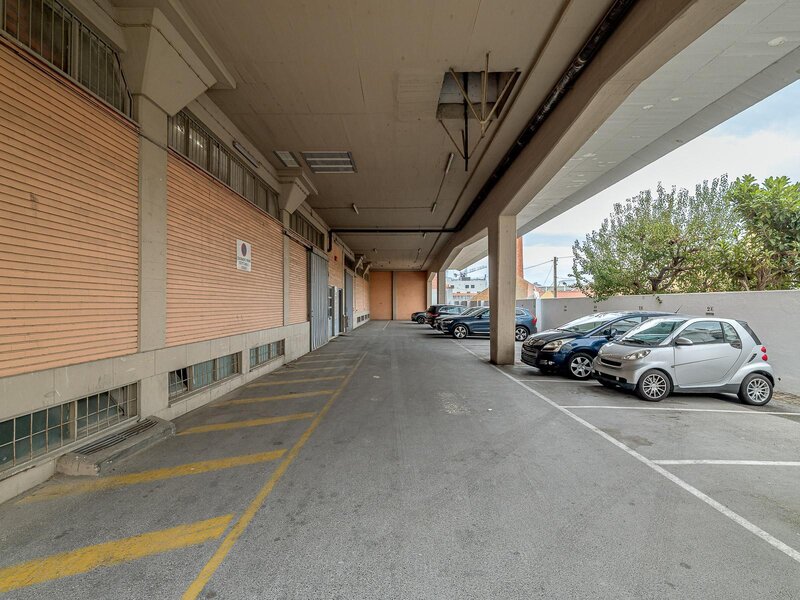
The unit has a bathroom and 2 parking spaces, a rare advantage in this part of the city. In addition to the lift, the building has goods lifts. These make it easy to bring in furniture, equipment and materials, both during conversion works and in daily use.
For those looking for a different kind of home, the space also has the potential to be converted into an industrial-style residential loft, with generous areas and plenty of natural light. Please note that the unit is licensed as a warehouse and does not have a residential use licence. A change of use requires the submission of an application, to be assessed and approved by the relevant authorities.
An opportunity for companies looking to set up their headquarters in an industrial loft, for anyone dreaming of a loft in Lisbon, or for investors keeping an eye on the eastern Lisbon market.
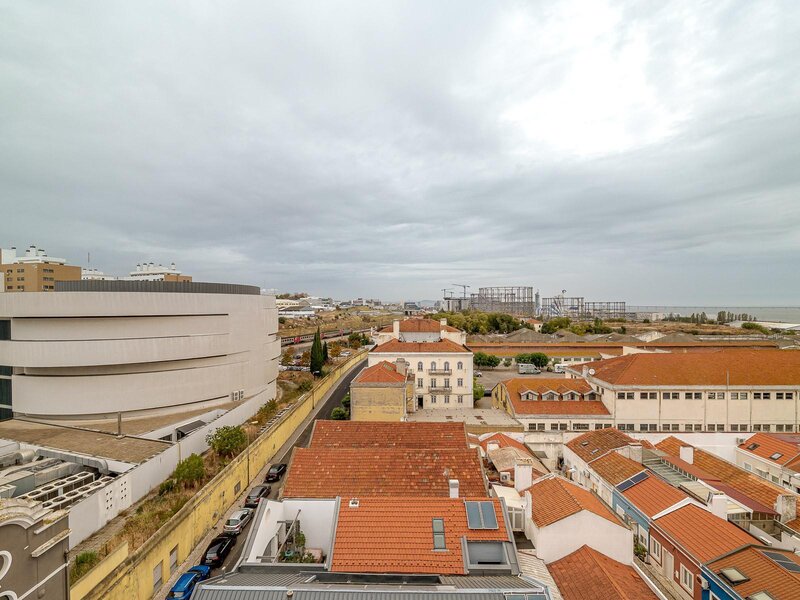
Marvila and eastern Lisbon are changing fast. Galleries, studios, craft breweries, startups and new office projects have made this one of the most sought-after areas for anyone wanting a creative address in Lisbon. Beato and Parque das Nações are close by, with good access to the city centre and main roads.
Book your viewing today.
The layout is open and regular. Square-capital columns give the space an industrial character that is in high demand among design, technology, architecture and communications companies. Natural light comes in through windows on several sides. The area allows for open-plan workstations, meeting rooms, private offices, a kitchenette and shared spaces, without losing the sense of space.
The unit has a bathroom and 2 parking spaces, a rare advantage in this part of the city. In addition to the lift, the building has goods lifts. These make it easy to bring in furniture, equipment and materials, both during conversion works and in daily use.
For those looking for a different kind of home, the space also has the potential to be converted into an industrial-style residential loft, with generous areas and plenty of natural light. Please note that the unit is licensed as a warehouse and does not have a residential use licence. A change of use requires the submission of an application, to be assessed and approved by the relevant authorities.
An opportunity for companies looking to set up their headquarters in an industrial loft, for anyone dreaming of a loft in Lisbon, or for investors keeping an eye on the eastern Lisbon market.
Marvila and eastern Lisbon are changing fast. Galleries, studios, craft breweries, startups and new office projects have made this one of the most sought-after areas for anyone wanting a creative address in Lisbon. Beato and Parque das Nações are close by, with good access to the city centre and main roads.
Book your viewing today.
Location
Braço de Prata, Marvila, Lisboa
Contacts
Castelhana
AMI License: 3497
Website: dils.pt
Address: Rua do Carmo 15 - 3º Esq. - 1200-093 Lisboa
Telephone: 966 007 777
AMI License: 3497
Website: dils.pt
Address: Rua do Carmo 15 - 3º Esq. - 1200-093 Lisboa
Telephone: 966 007 777

View contacts page Real Estate Agency Castelhana