


Building for sale in Santa Maria Maior, Lisboa RE/MAX Portugal
 1 / 22
 2 / 22
 3 / 22
 4 / 22
 5 / 22
 6 / 22
 7 / 22
 8 / 22
 9 / 22
 10 / 22
 11 / 22
 12 / 22
 13 / 22
 14 / 22
 15 / 22
 16 / 22
 17 / 22
 18 / 22
 19 / 22
 20 / 22
 21 / 22
 22 / 22
Click to see bigger photos
- Video Watch
- Property typeBuilding
- Sale € 3.500.000
- Area364 m² | 1000 m²
- Construction1900
- CountyLisboa
- TownLisboa
- ParishSanta Maria Maior
- REFPT-123251420-87
-
-
364 m²
1000 m²
-1
-
...
Description
Pátio das Pacácias
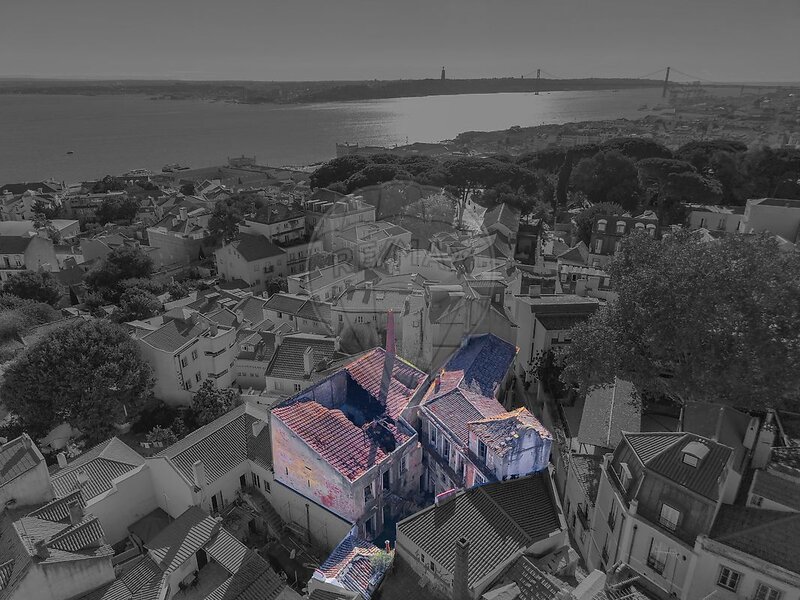
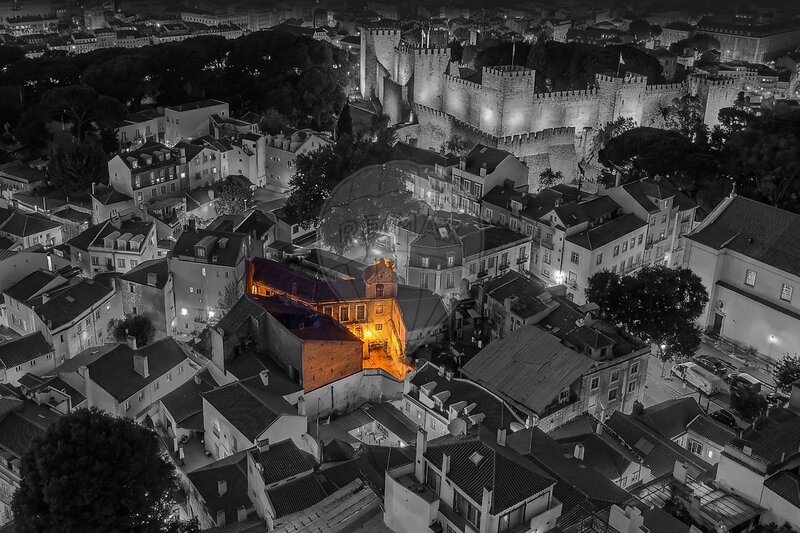
14 apartments and 3 shops within the Castle wall
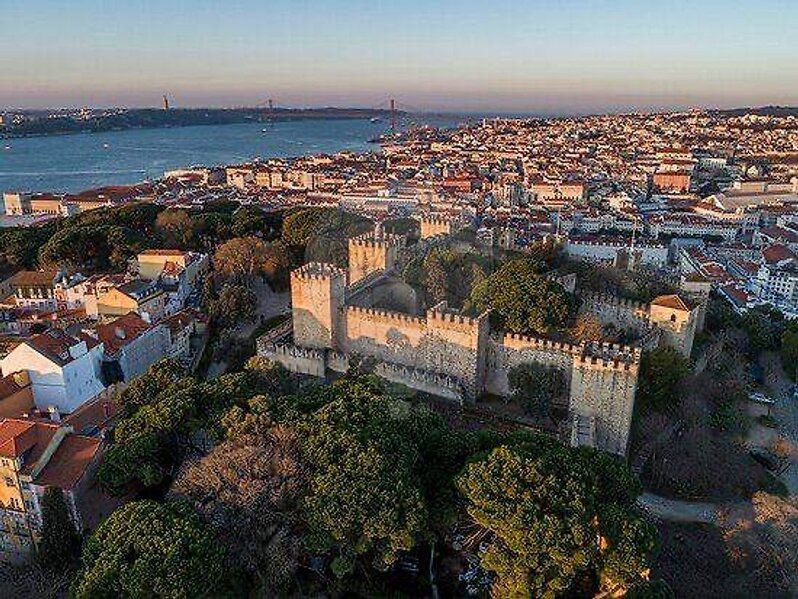
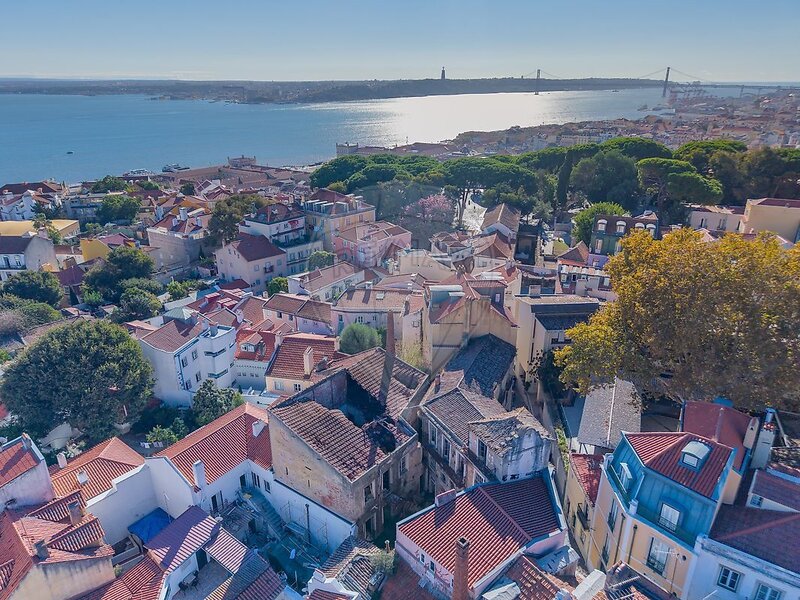
In the historic cradle of Lisbon, within the walls of the Castle of São
Jorge, there is the Pátio da Pascácia, a unique asset that combines
location, heritage and a project already delivered to the CML that is waiting
for rehabilitation approval.
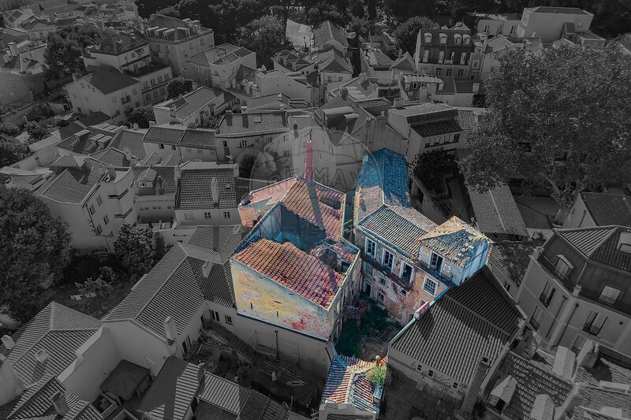
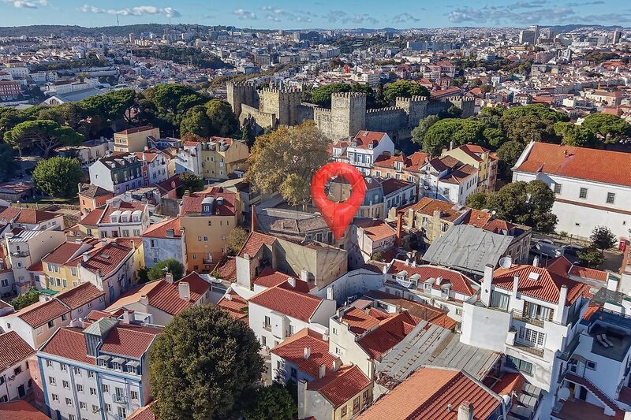
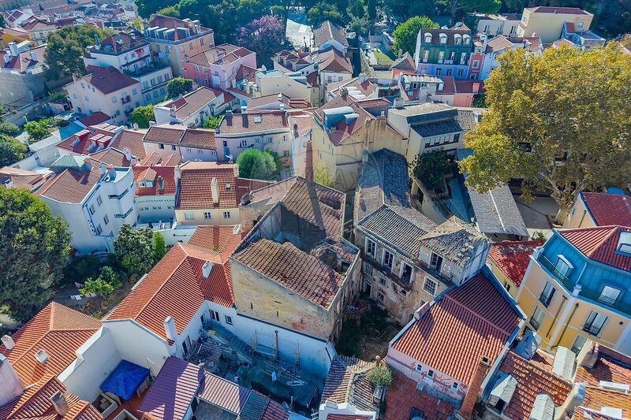
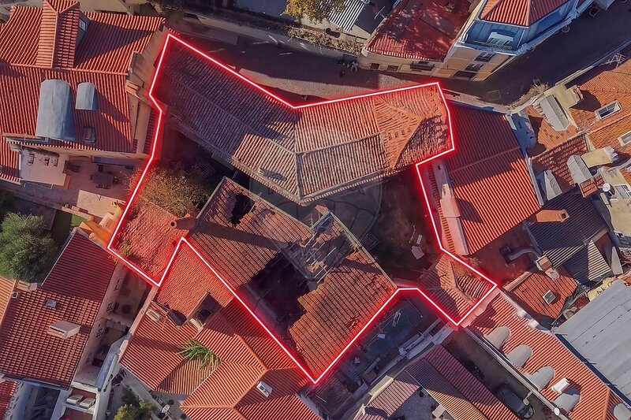
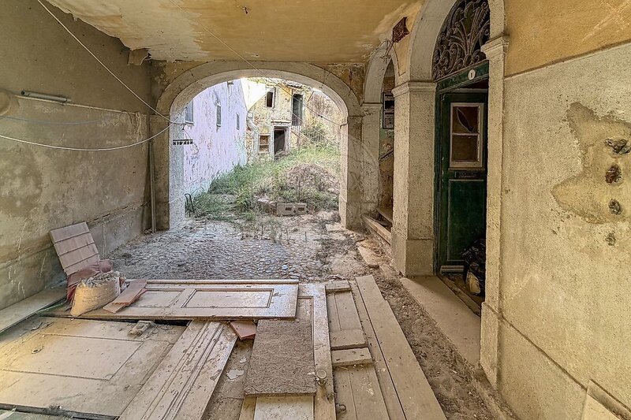
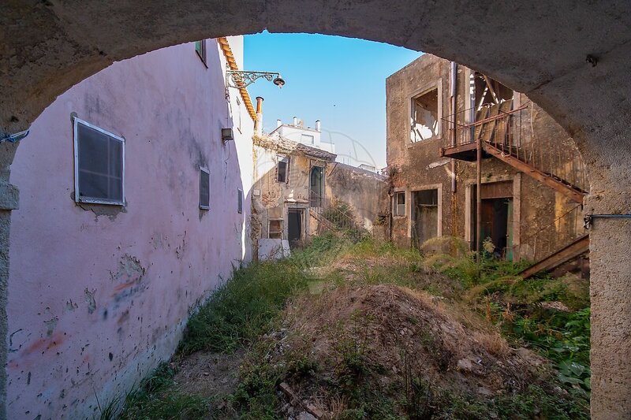
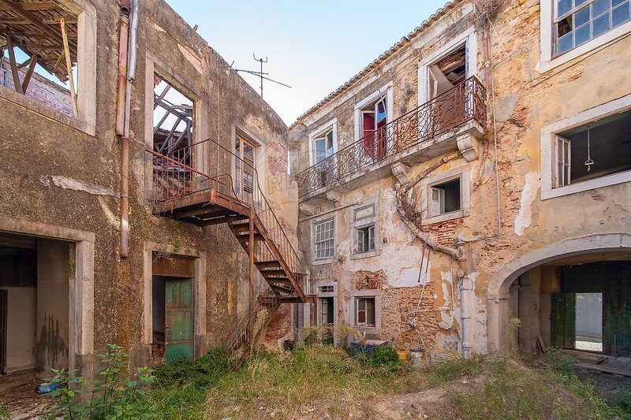
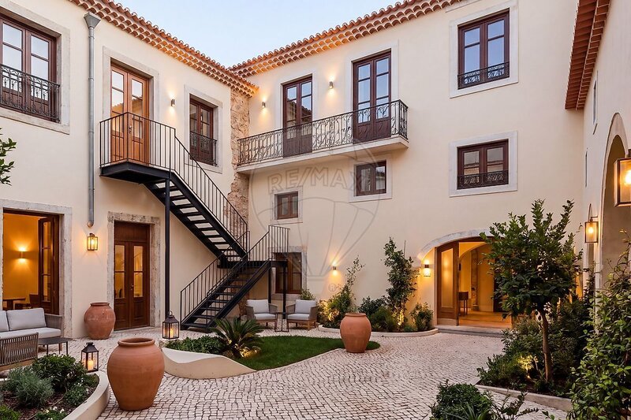
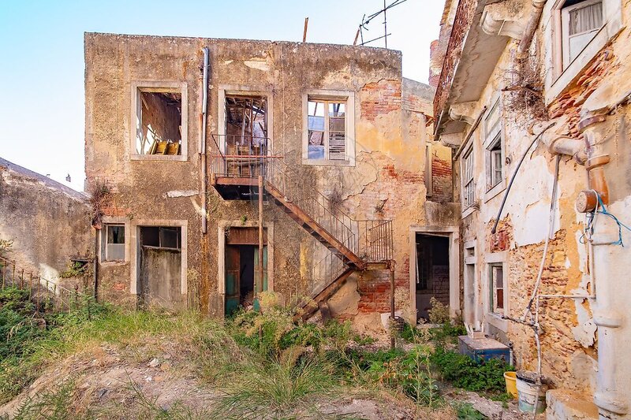
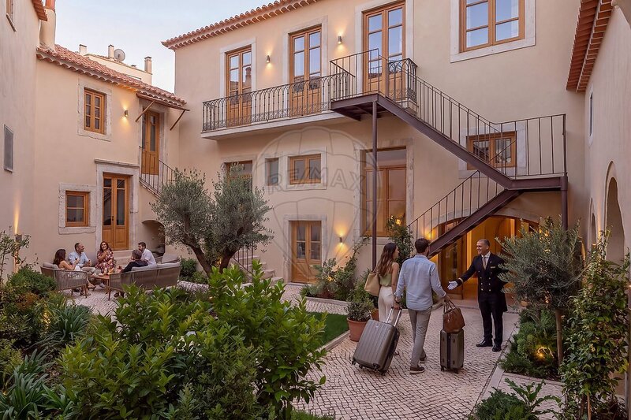
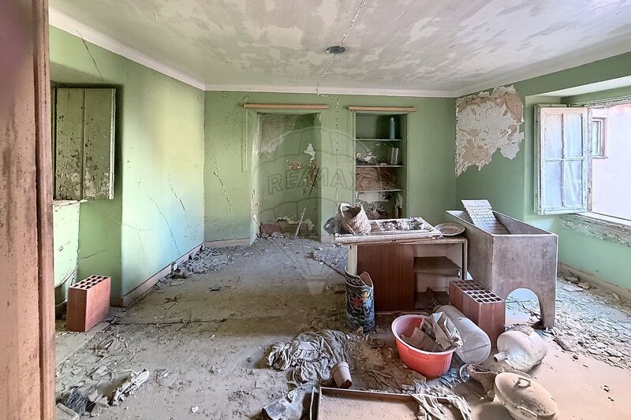
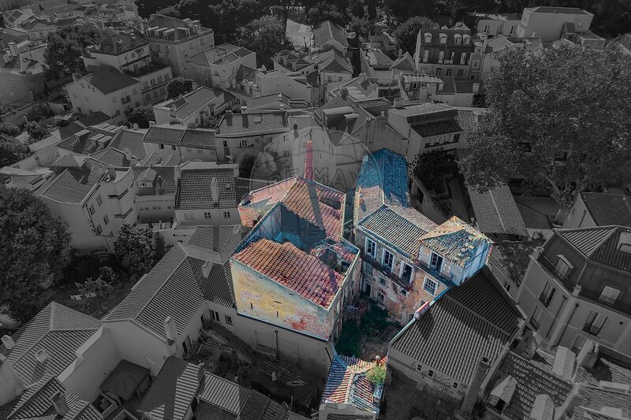
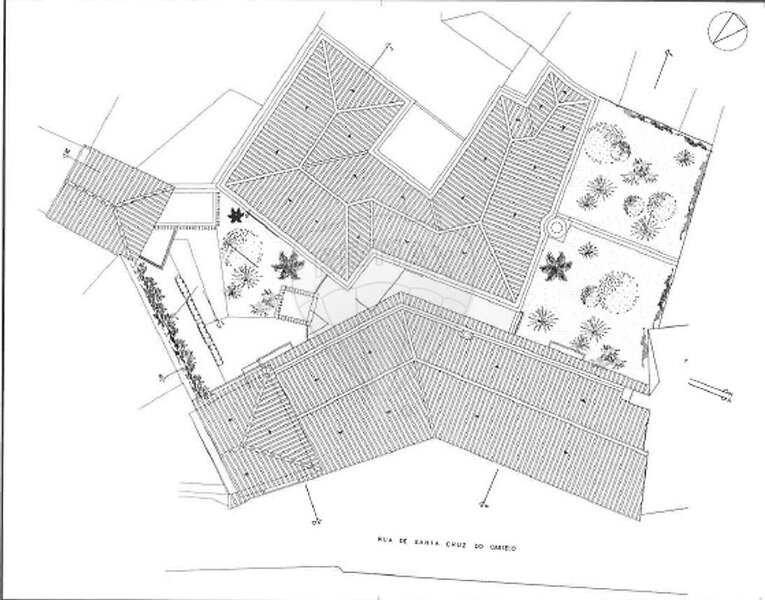
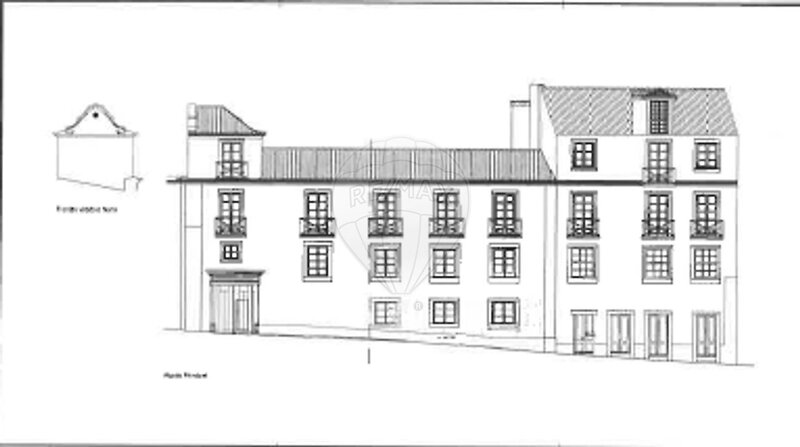
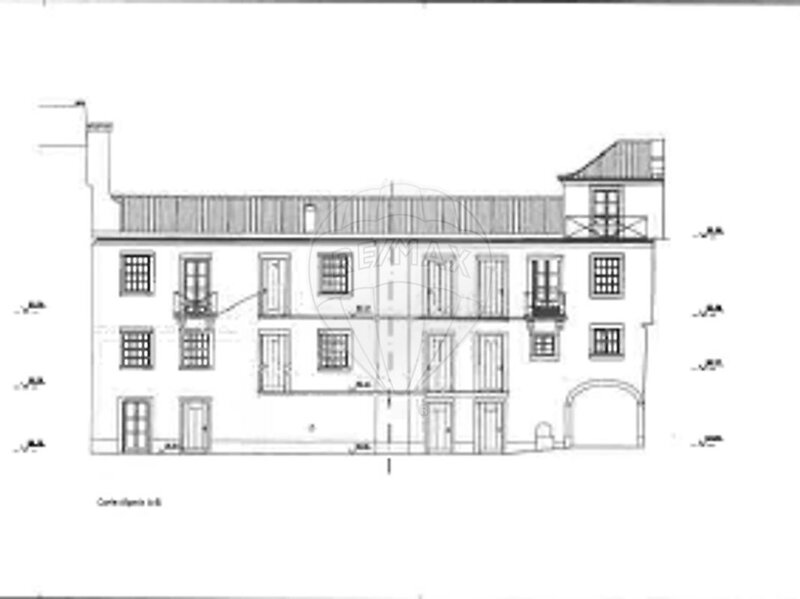
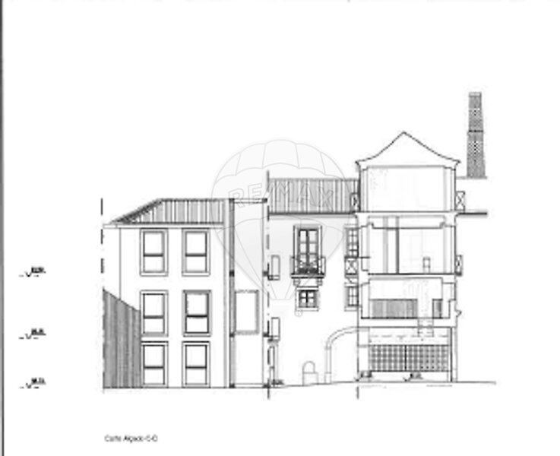
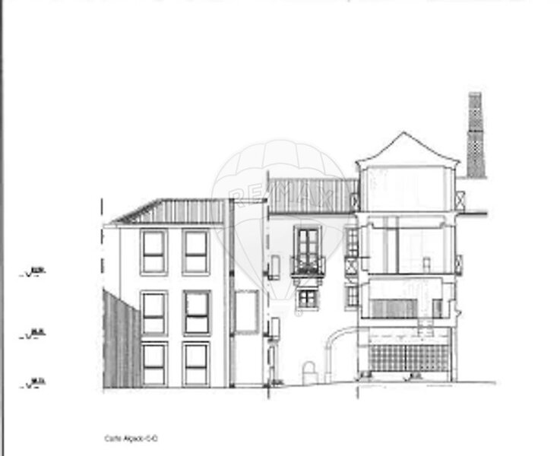
Páteo das Pacácias, in the pedestrian route of access to the Castle of São Jorge, the most visited Castle in Portugal, this ruined building is presented to the market with a project submitted to the CML for integral rehabilitation and 933.60sqm of gross building area. The program converts the set into 14 fractions from T0, T1 and T2.
Distributed between the main building with three floors and
tower, where the T1s on the east side are duplex and the entrance portico
is maintained. The remaining apartments and the 3 shops occupy the three bodies
of the old industrial bakery, with the original ovens
integrated in the ground floor apartment.
What the investor buys:
14 apartments of typology between T0, T1
T2 and 3 shops in a destination with tourist demand throughout the year,
metres from the portal of the Castle of São Jorge; licensing in progress -
volume maintained, main facade replaced and demolitions framed
in the PUNHACC; added value asset: goes into ruin, leaves with
new product, for fractional sale or exploitation; interior patios,
double exposure and 60.30sqm of permeable garden area;
complete accessibility: panoramic elevator with access to
wheelchairs and sliding platforms on the stairs of the duplexes; property without
tenants, ready to start work.
The project, already with study and Historical and Archaeological survey
concluded, provides a mixed structure of light steel and wood sized
for the conditions of access to vehicles in the historic center
acoustic insulation between fires and wooden flooring.
The set does not integrate private parking, in line with the access limitations of the area.
Soon professional photographs.
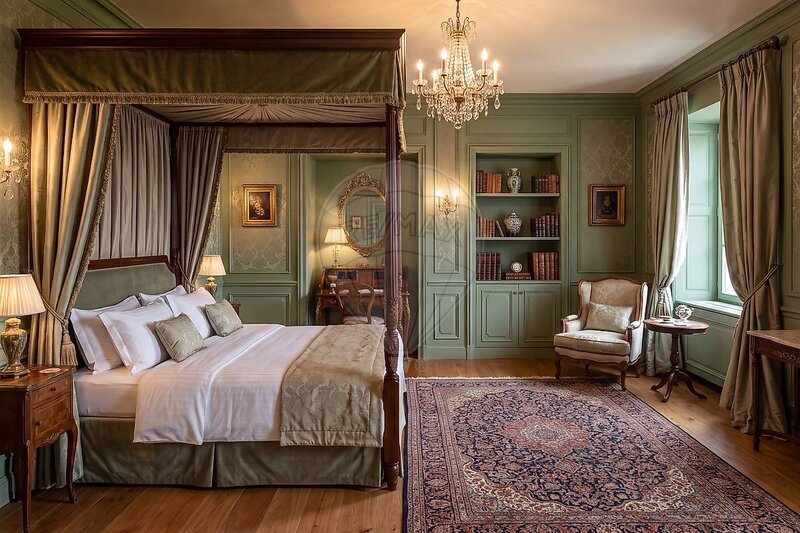
Note: Some of the images presented were created using artificial intelligence and are merely illustrative. They are intended to demonstrate the potential of the property, not necessarily corresponding to its current state.
Contact me to access the technical dossier and the profitability analysis.
14 apartments and 3 shops within the Castle wall
In the historic cradle of Lisbon, within the walls of the Castle of São
Jorge, there is the Pátio da Pascácia, a unique asset that combines
location, heritage and a project already delivered to the CML that is waiting
for rehabilitation approval.
Páteo das Pacácias, in the pedestrian route of access to the Castle of São Jorge, the most visited Castle in Portugal, this ruined building is presented to the market with a project submitted to the CML for integral rehabilitation and 933.60sqm of gross building area. The program converts the set into 14 fractions from T0, T1 and T2.
Distributed between the main building with three floors and
tower, where the T1s on the east side are duplex and the entrance portico
is maintained. The remaining apartments and the 3 shops occupy the three bodies
of the old industrial bakery, with the original ovens
integrated in the ground floor apartment.
What the investor buys:
14 apartments of typology between T0, T1
T2 and 3 shops in a destination with tourist demand throughout the year,
metres from the portal of the Castle of São Jorge; licensing in progress -
volume maintained, main facade replaced and demolitions framed
in the PUNHACC; added value asset: goes into ruin, leaves with
new product, for fractional sale or exploitation; interior patios,
double exposure and 60.30sqm of permeable garden area;
complete accessibility: panoramic elevator with access to
wheelchairs and sliding platforms on the stairs of the duplexes; property without
tenants, ready to start work.
The project, already with study and Historical and Archaeological survey
concluded, provides a mixed structure of light steel and wood sized
for the conditions of access to vehicles in the historic center
acoustic insulation between fires and wooden flooring.
The set does not integrate private parking, in line with the access limitations of the area.
Soon professional photographs.
Note: Some of the images presented were created using artificial intelligence and are merely illustrative. They are intended to demonstrate the potential of the property, not necessarily corresponding to its current state.
Contact me to access the technical dossier and the profitability analysis.
Location
Santa Maria Maior, Lisboa
